
Features & Amenities

Interior

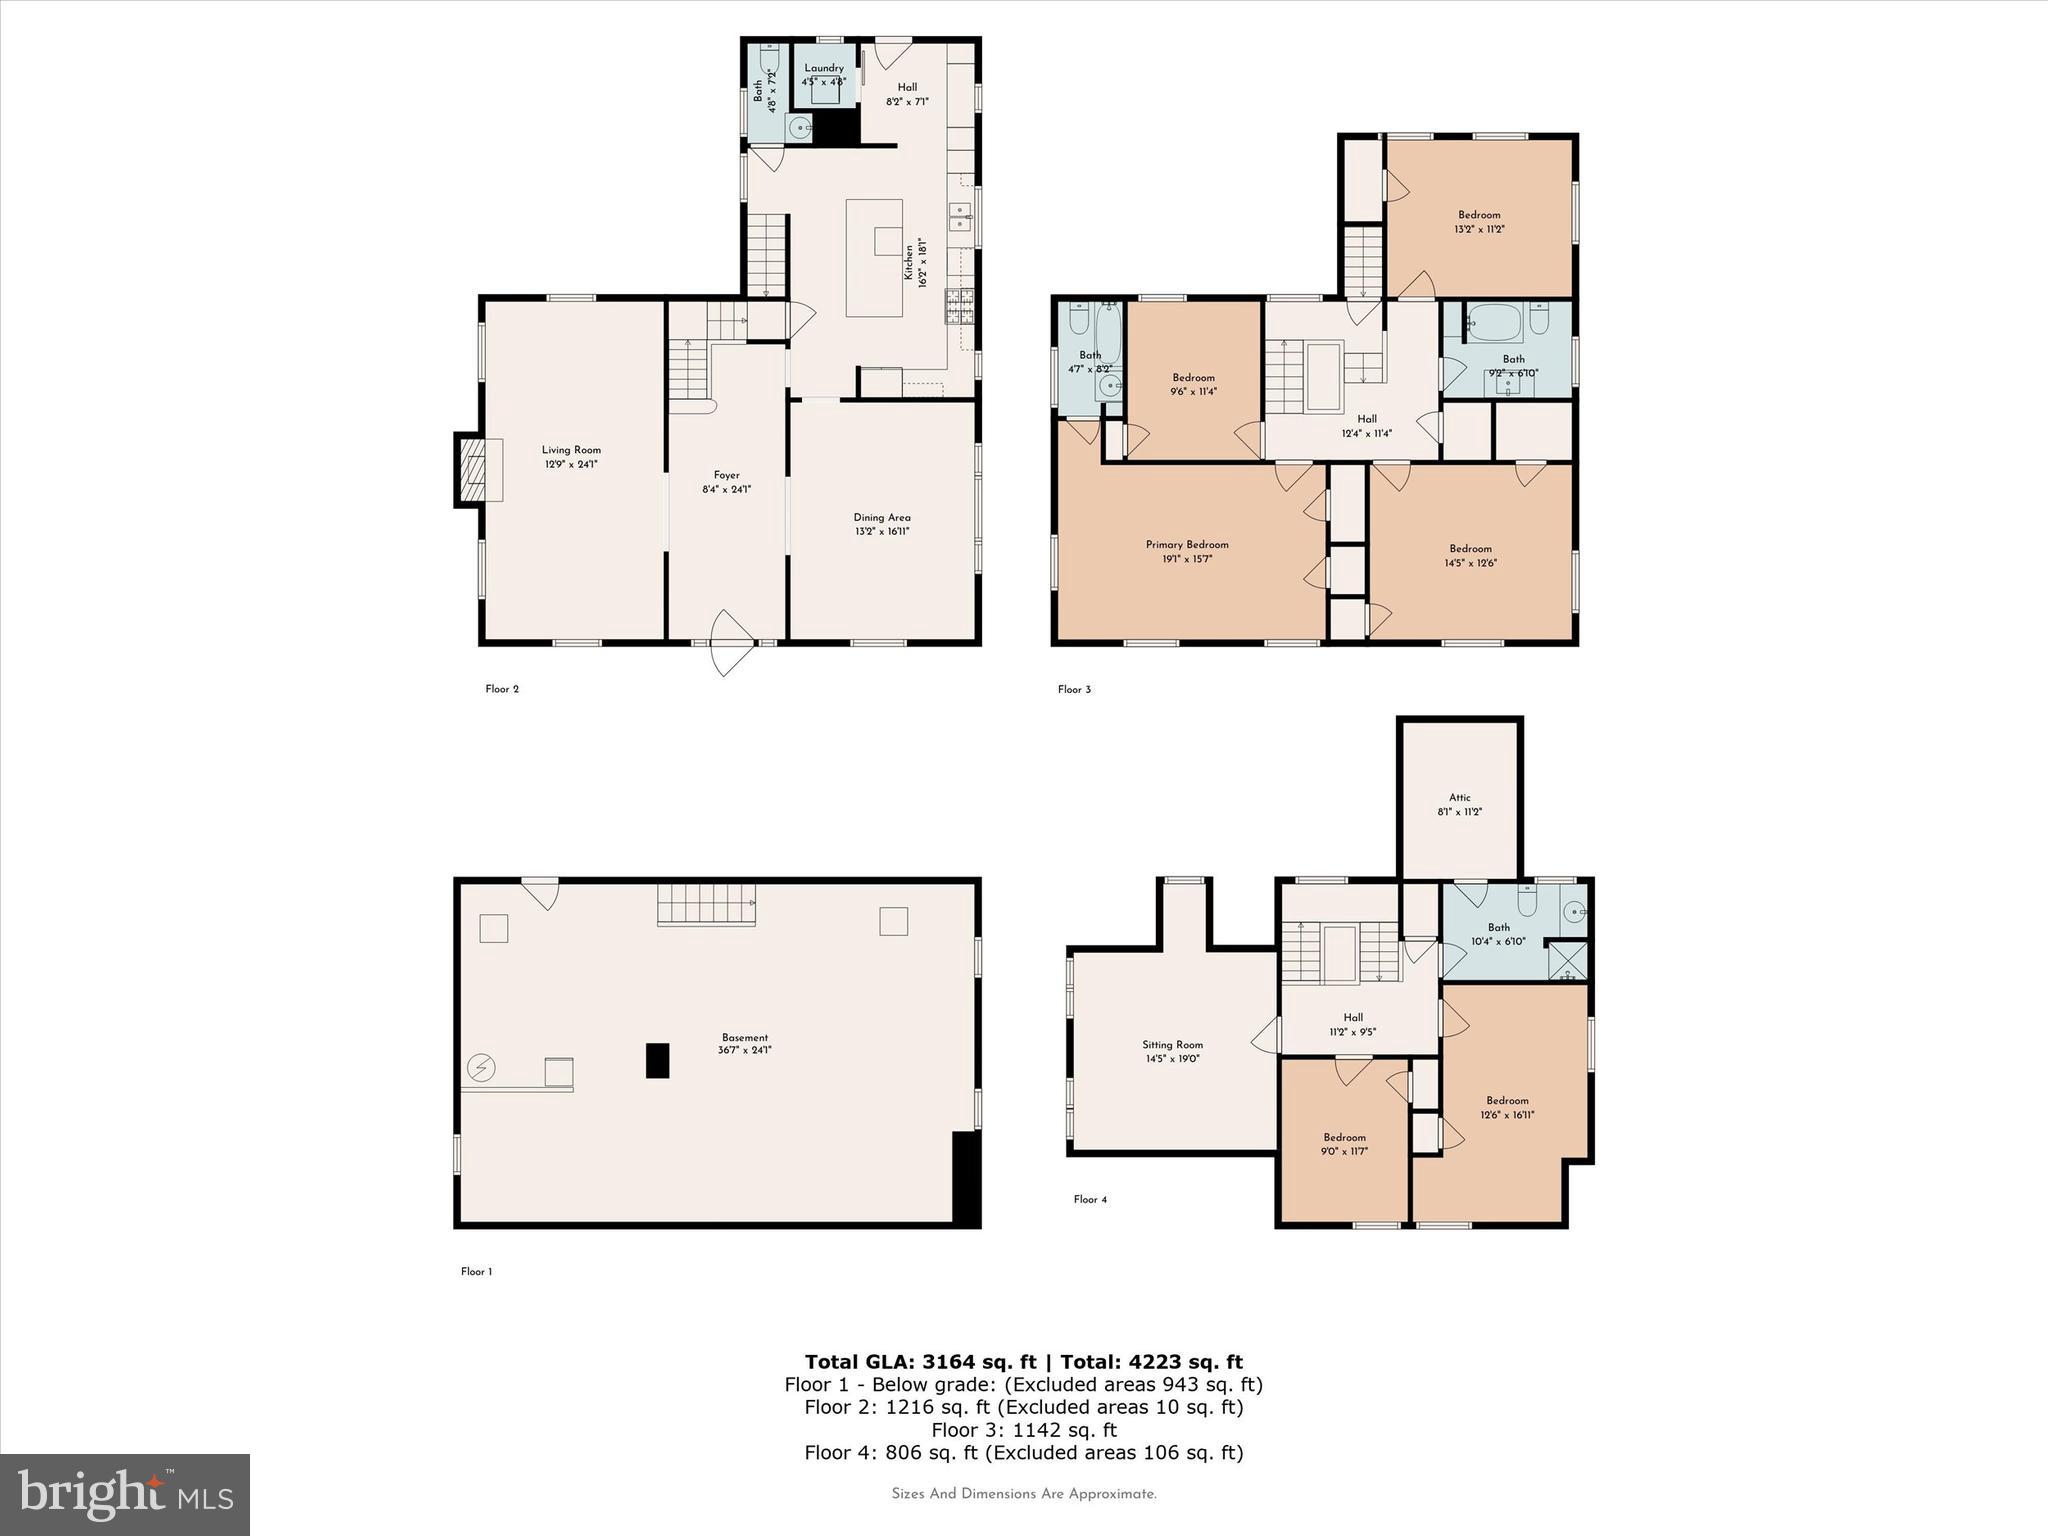
  • Total Bedrooms

    7

  • Bathrooms

    3

  • 1/2 Bathrooms

    1

  • Above Grade Finished Area

    3644.0

  • Basement YN

    YES

  • Cooling YN

    YES

  • Cooling

    Central Air, Gas

  • Fireplace YN

    YES

  • Heating YN

    YES

  • Heating

    Natural Gas, Hot Water, Radiant

  • Pet friendly

    N/A

Exterior

  • Garage

    Yes

  • Garage spaces

    2

  • Parking

    Garage Door Opener, Garage, Driveway, Detached

  • Pool

    No

  • Waterfront YN

    NO

Area & Lot

  • Lot Size(acres)

    0.21

  • Lot Size(square feet)

    9,166

  • Property Type

    Residential

  • Property Sub Type

    Single Family Residence

  • Architectural Style

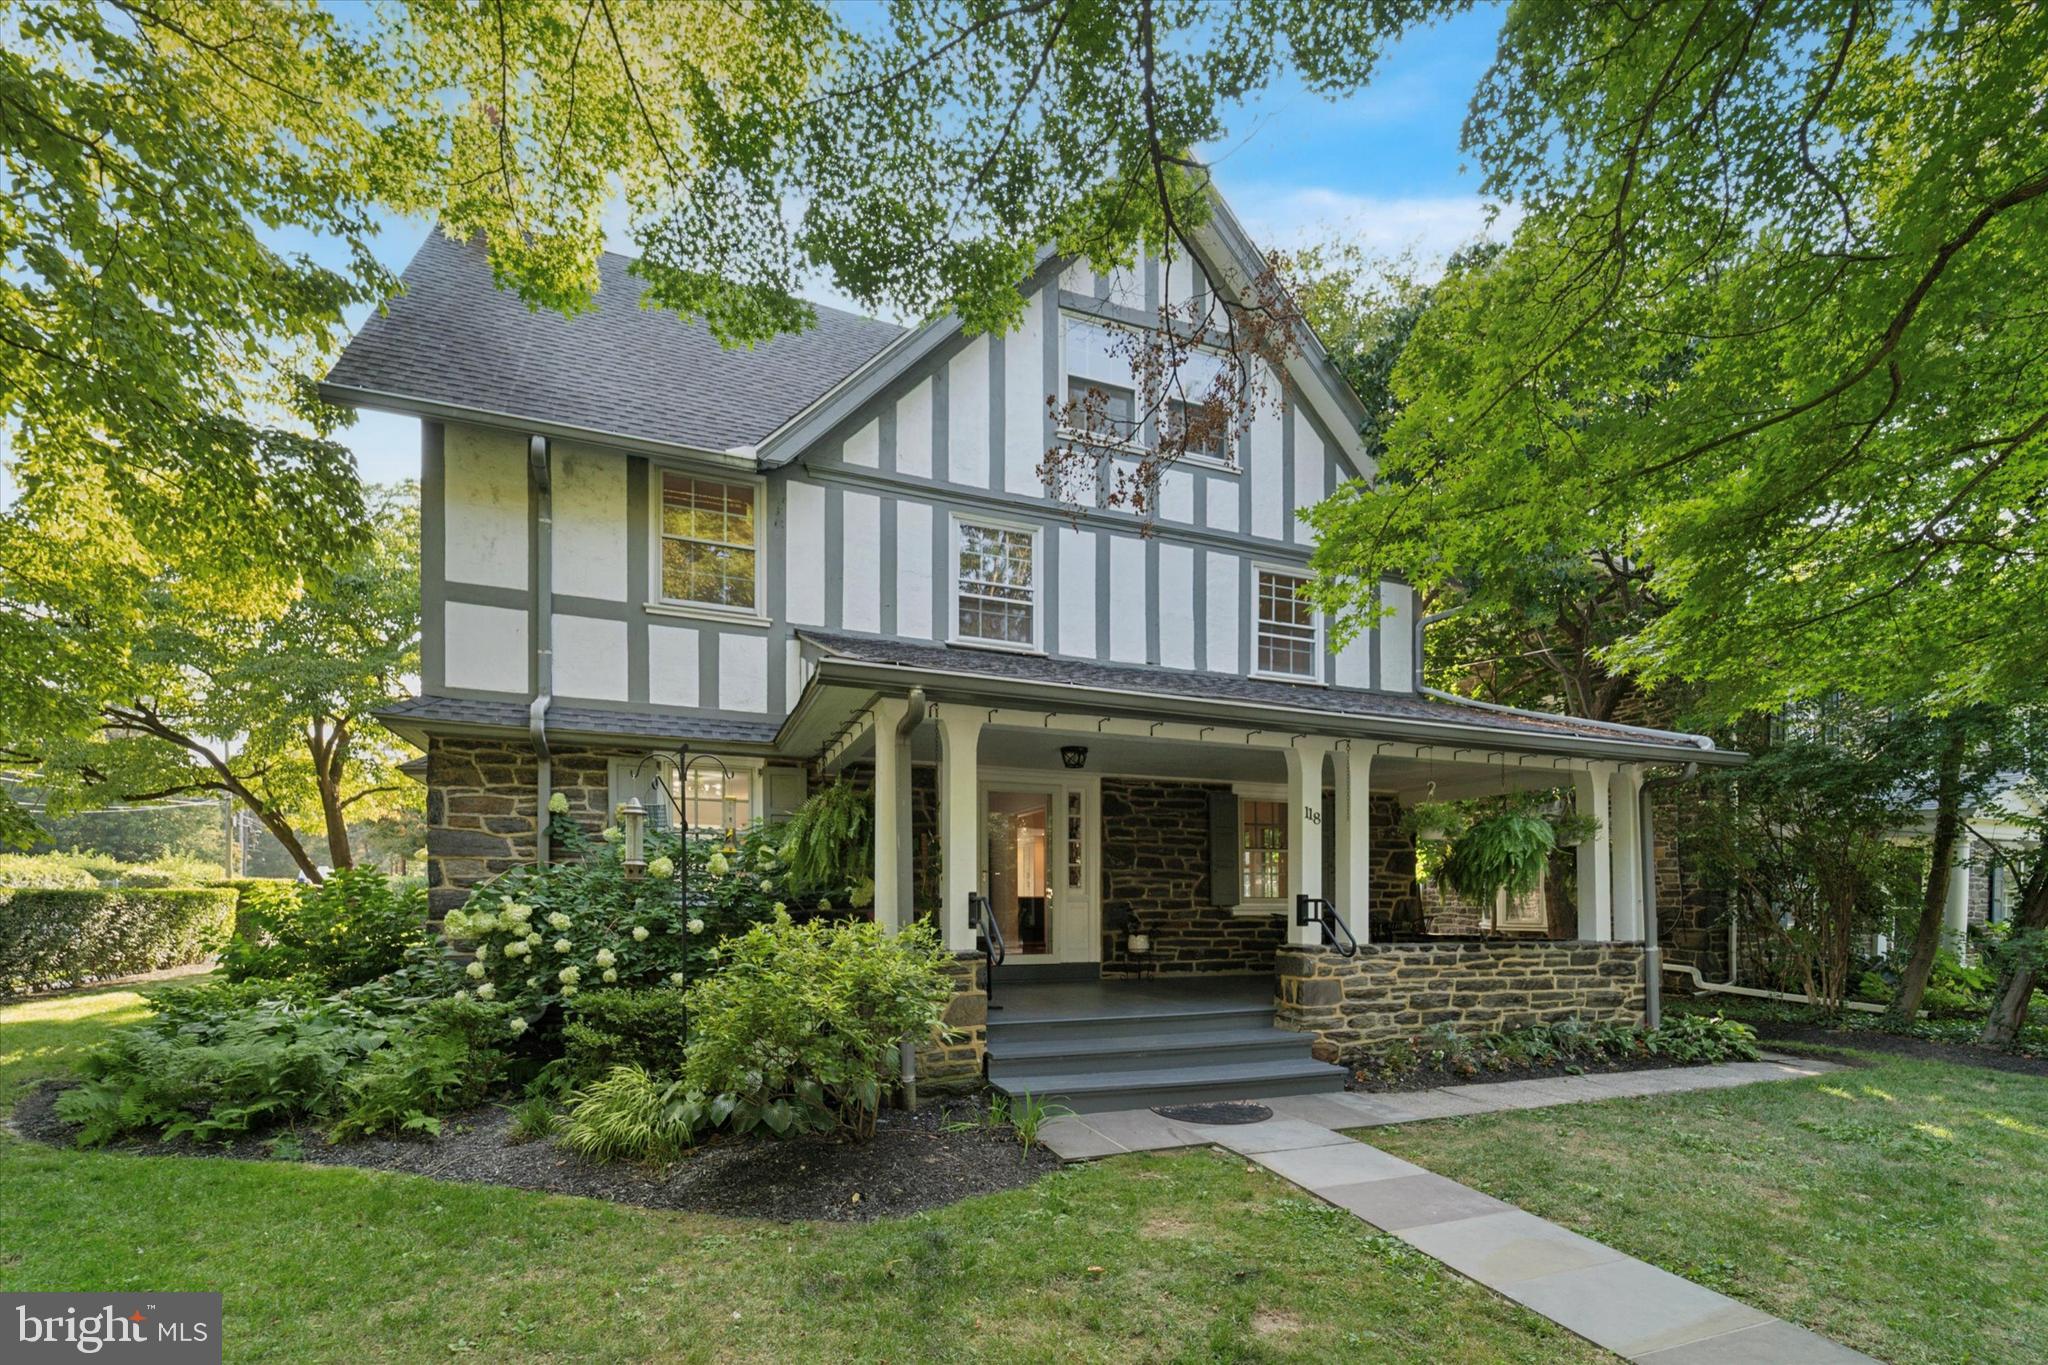
    Tudor

Price

  • Sales Price

    $1,450,000

  • Tax Amount

    $10,883

  • Financing Options

    Conventional, Cash

  • Sq. Footage

    3,644

  • Price/SqFt

    $397

HOA

  • Association

    No

School District

  • Elementary School

    N/A

  • Middle School

    N/A

  • High School

    N/A

Property Features

  • New Construction

    NO

  • Foundation Details

    Stone

  • Senior Community YN

    NO

  • Sewer

    Public Sewer

  • Tax Lot

    257

  • Water Source

    Public

Schedule a Showing

Showing scheduled successfully.

<
>
IN PERSON
VIA CHAT

What is 3 + 4 ?


Change time

Mortgage calculator

Estimate your monthly mortgage payment, including the principal and interest, property taxes, and HOA. Adjust the values to generate a more accurate rate.

Your payment

Principal and Interest:

$

Property taxes:

$

HOA fees:

$

Total loan payment:

$

Total interest amount:

$

Location

County

MONTGOMERY

Elementary School

Middle School

High School

Listing Courtesy of Israela Haor-Friedman , BHHS Fox & Roach-Haverford

RealHub Information is provided exclusively for consumers' personal, non-commercial use, and it may not be used for any purpose other than to identify prospective properties consumers may be interested in purchasing. All information deemed reliable but not guaranteed and should be independently verified. All properties are subject to prior sale, change or withdrawal. RealHub website owner shall not be responsible for any typographical errors, misinformation, misprints and shall be held totally harmless.

Agent Nick Polinchock

Owner, Chief Executive Officer, Portfolio Advisor

Nick Polinchock

Call Nick today to schedule a private showing.


* Listings on this website come from the FMLS IDX Compilation and may be held by brokerage firms other than the owner of this website. The listing brokerage is identified in any listing details. Information is deemed reliable but is not guaranteed. If you believe any FMLS listing contains material that infringes your copyrighted work please click here to review our DMCA policy and learn how to submit a takedown request.© 2024 FMLS.

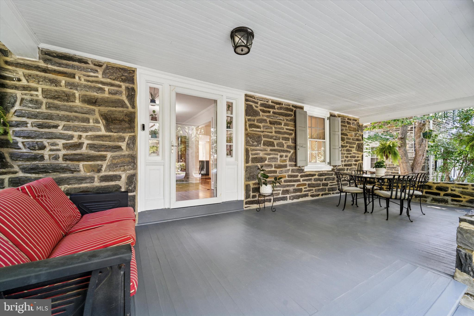
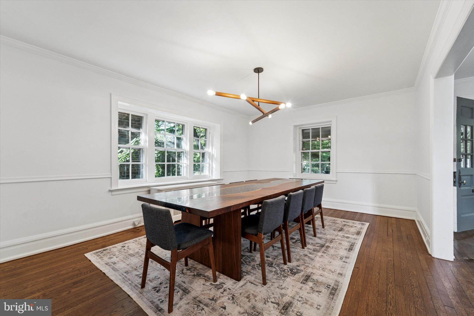
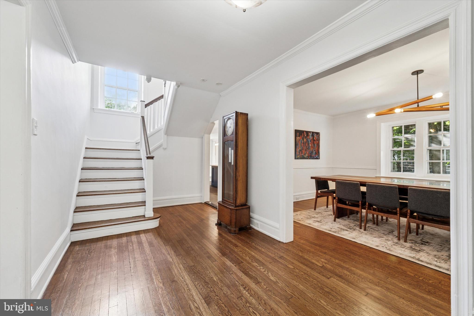
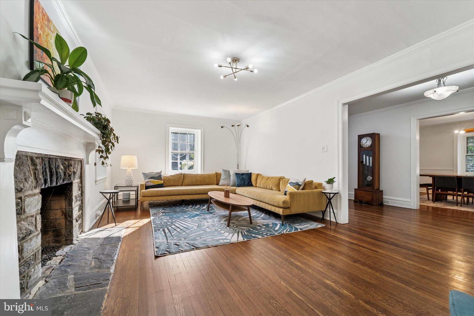
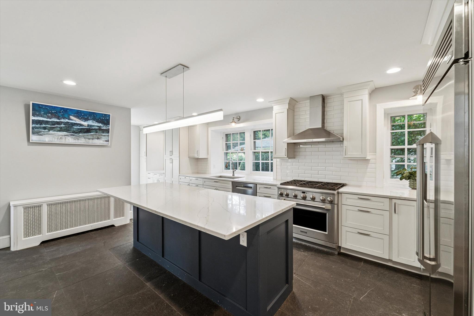
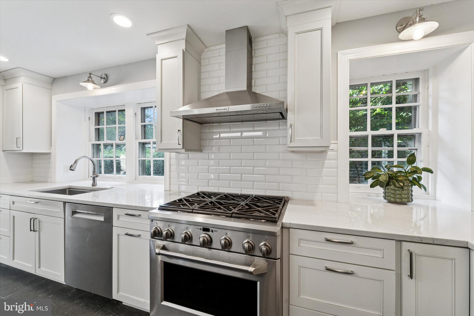
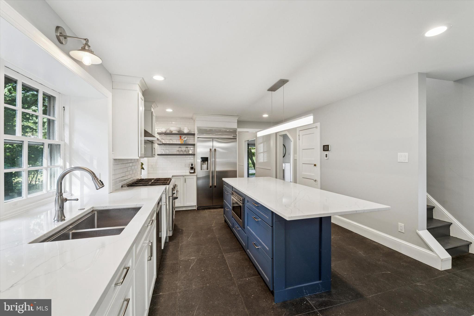
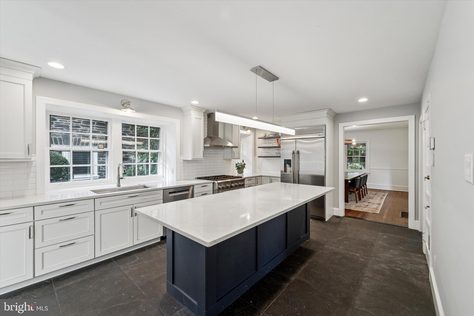
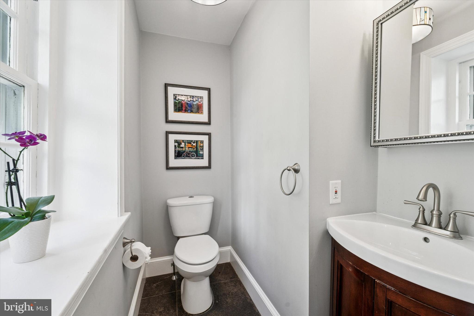
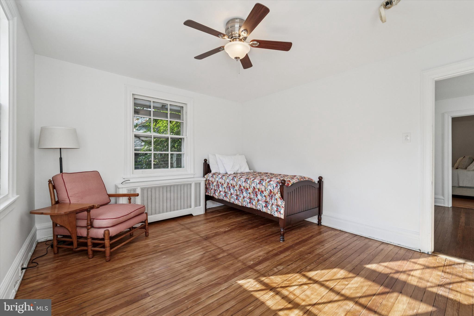
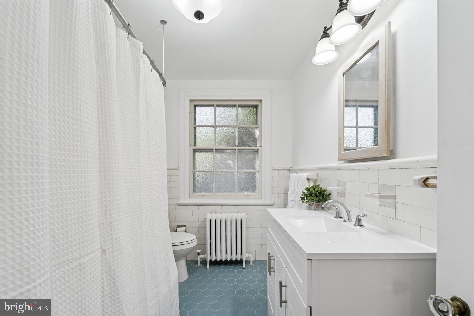
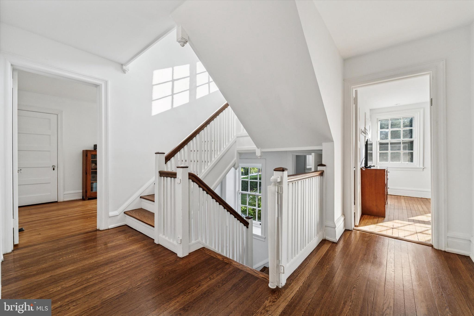
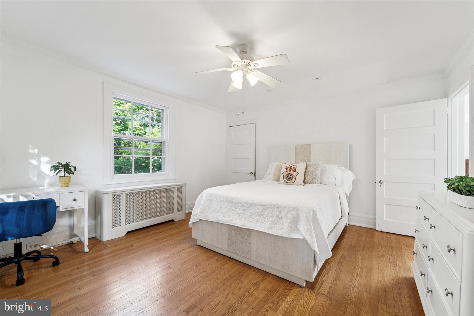
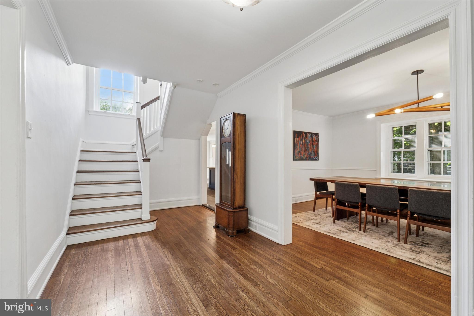
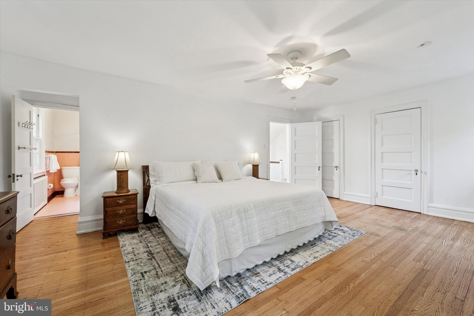
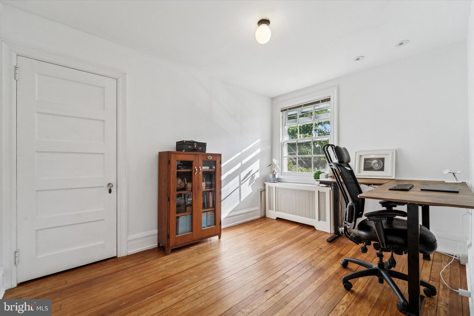
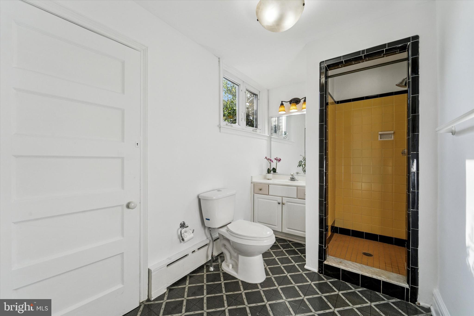
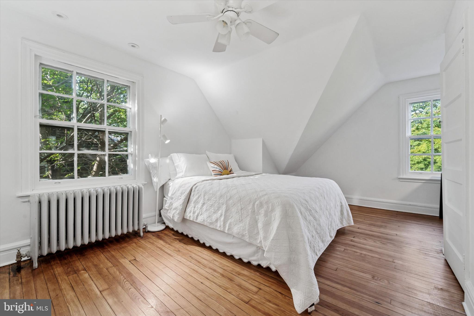
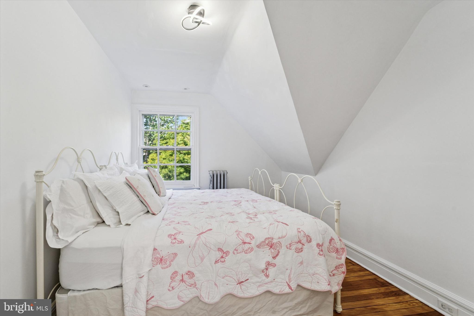
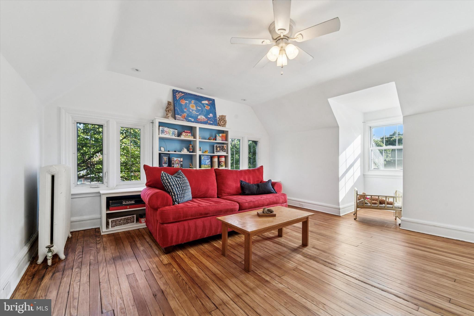
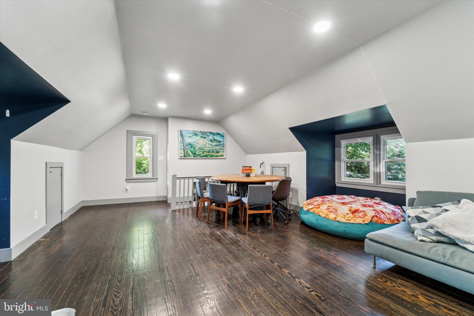
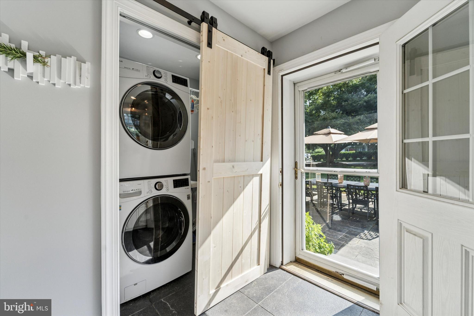
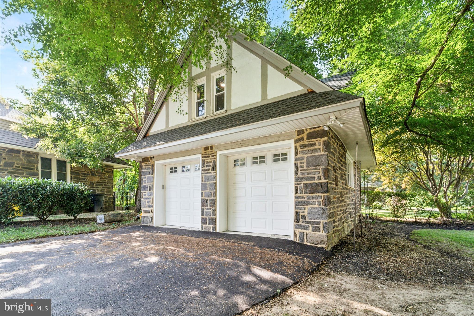
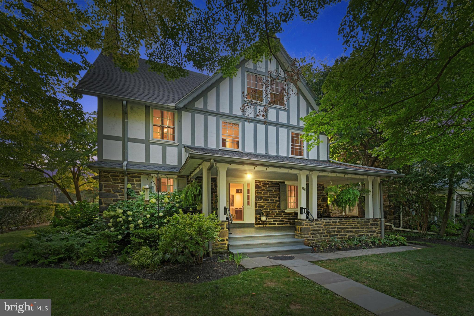
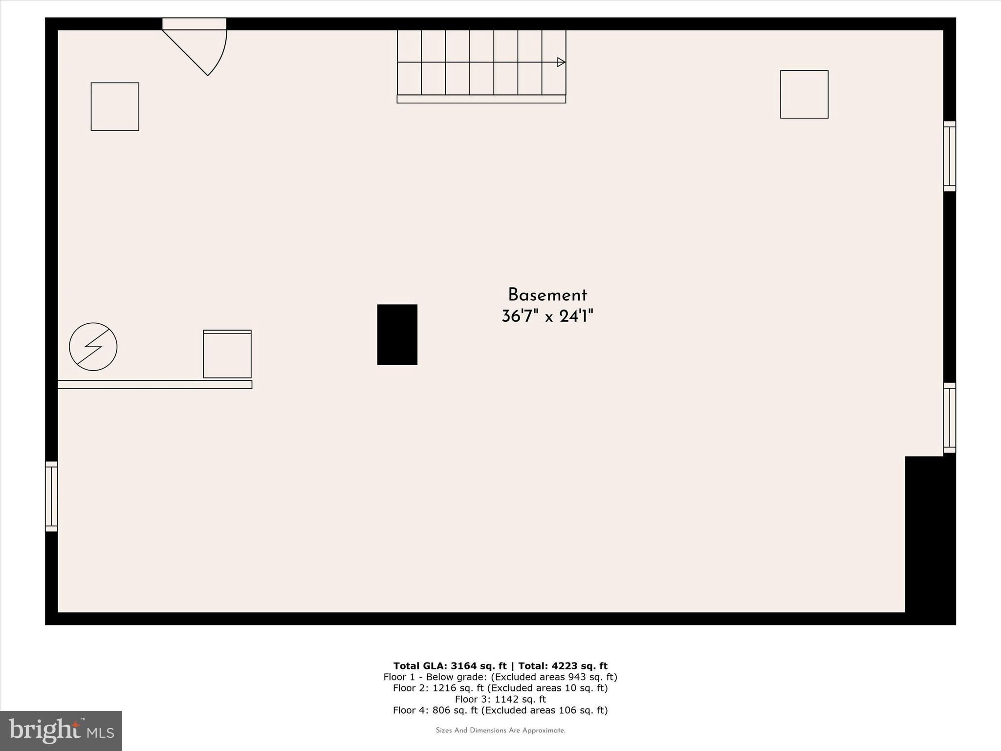
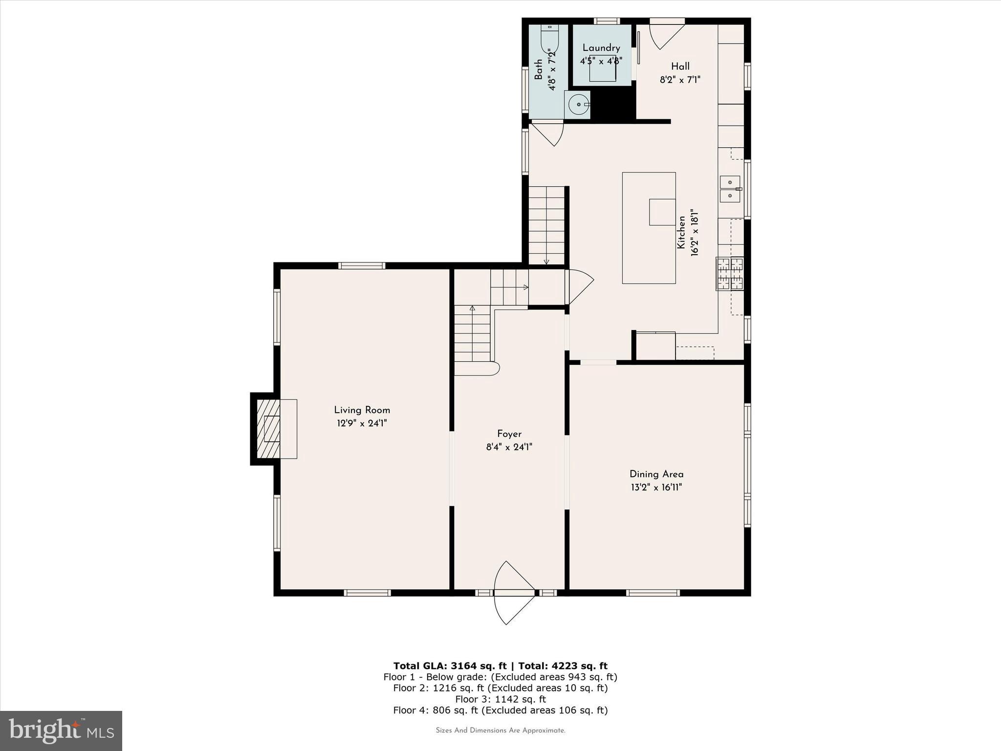
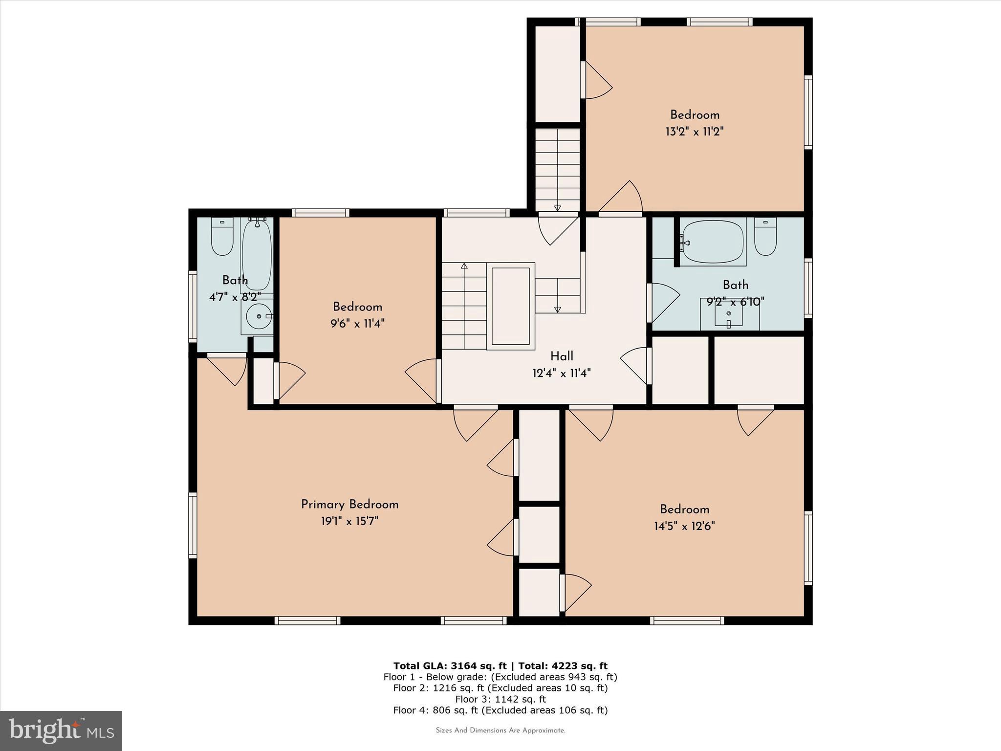
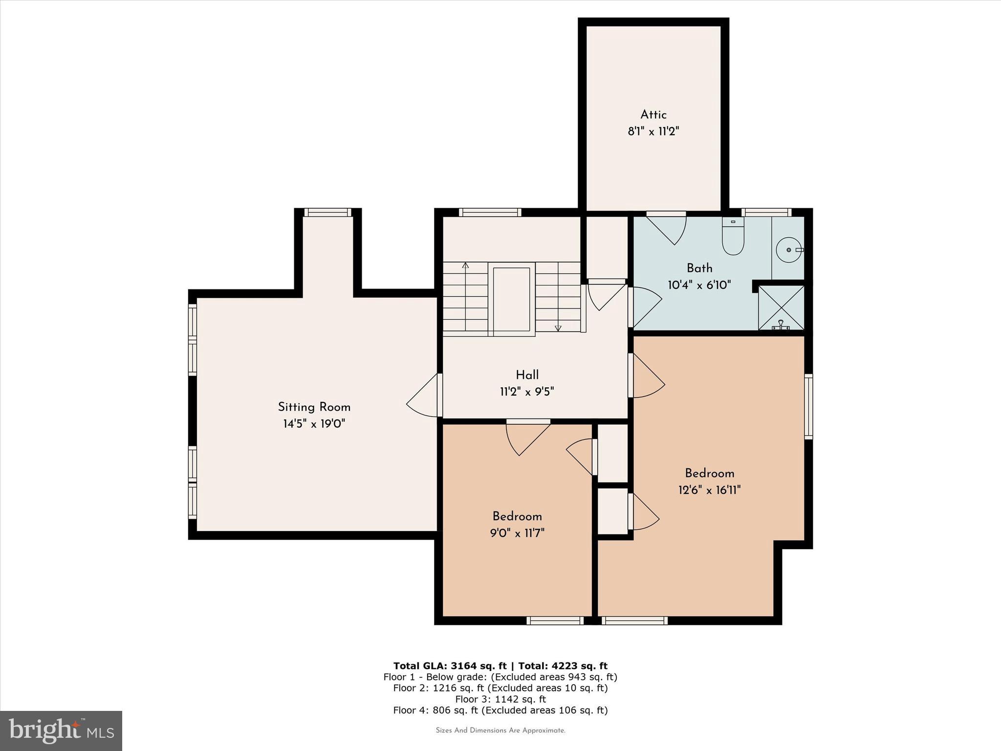
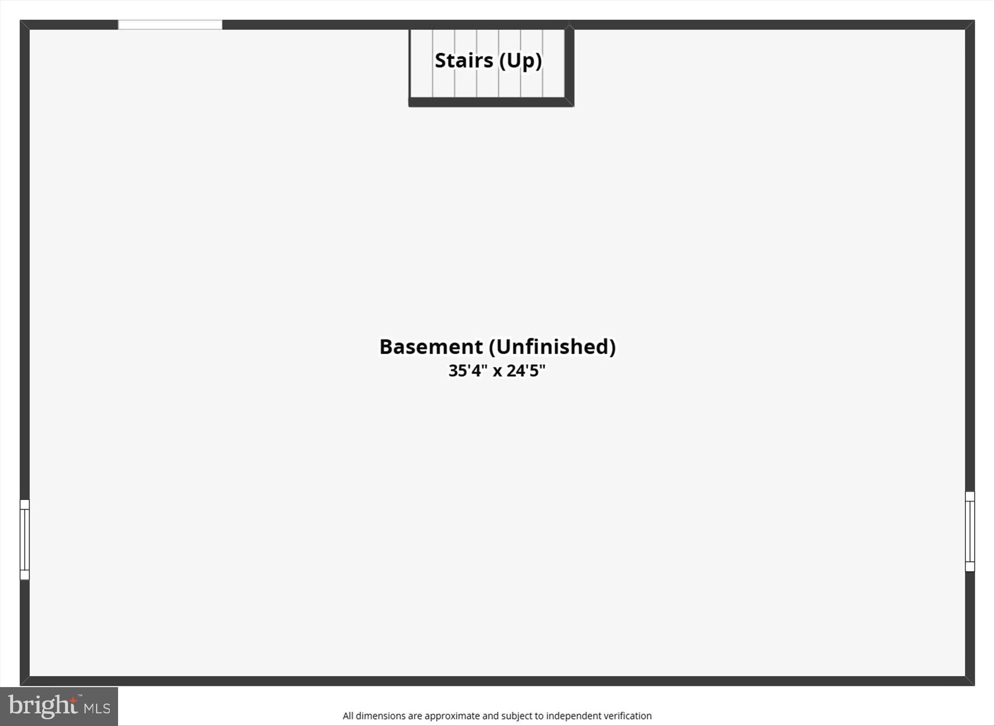
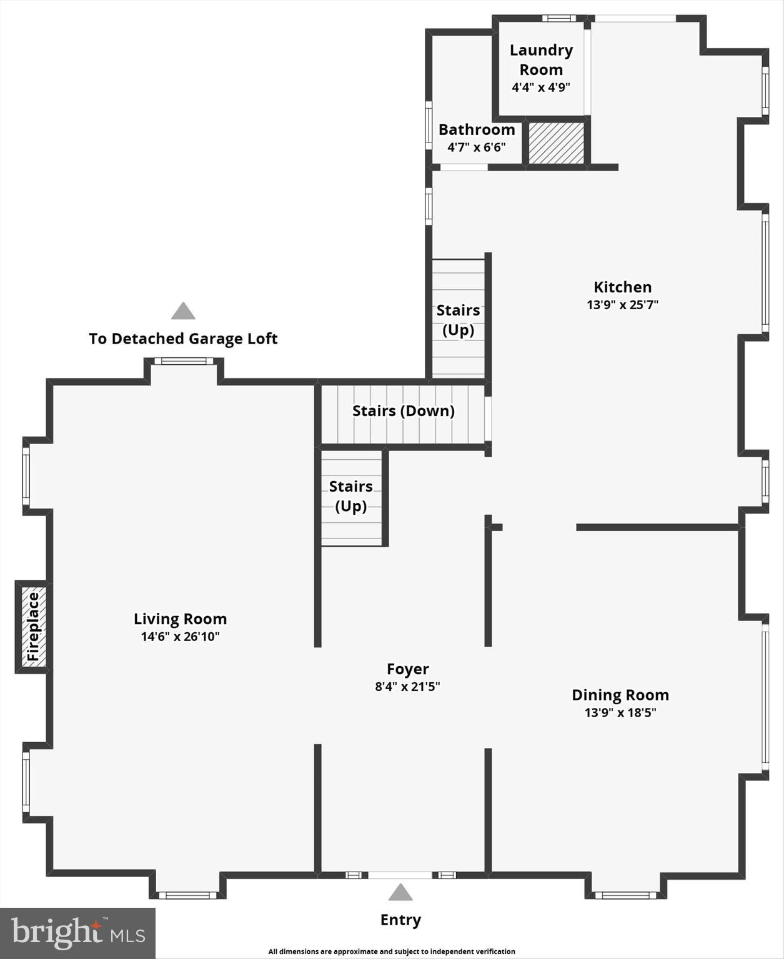
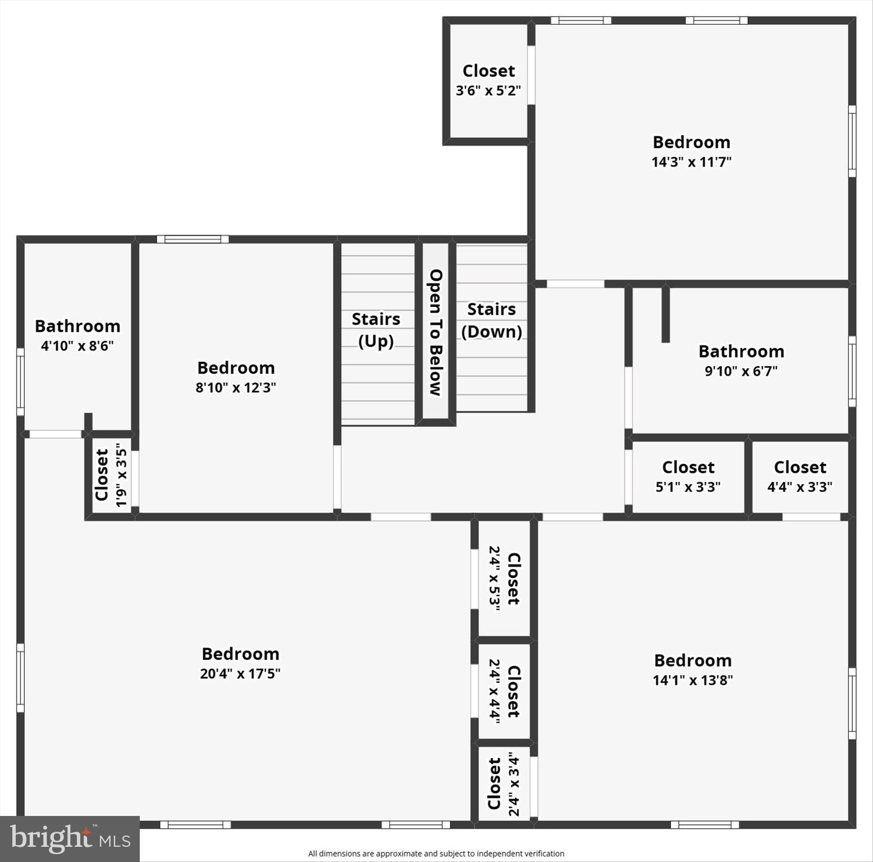
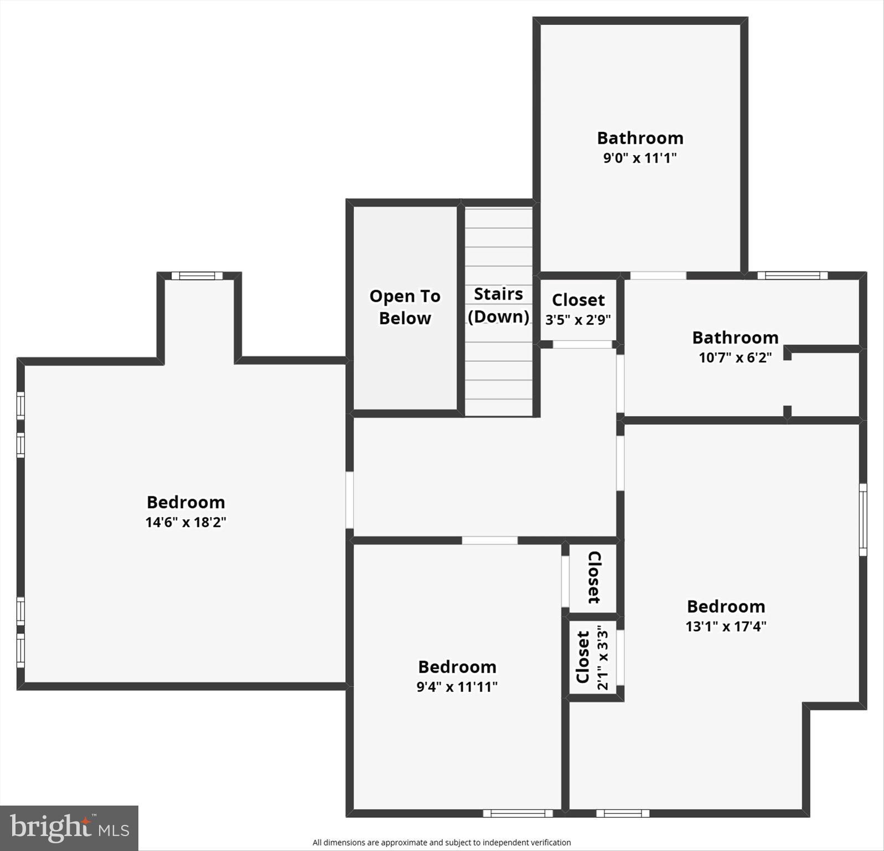
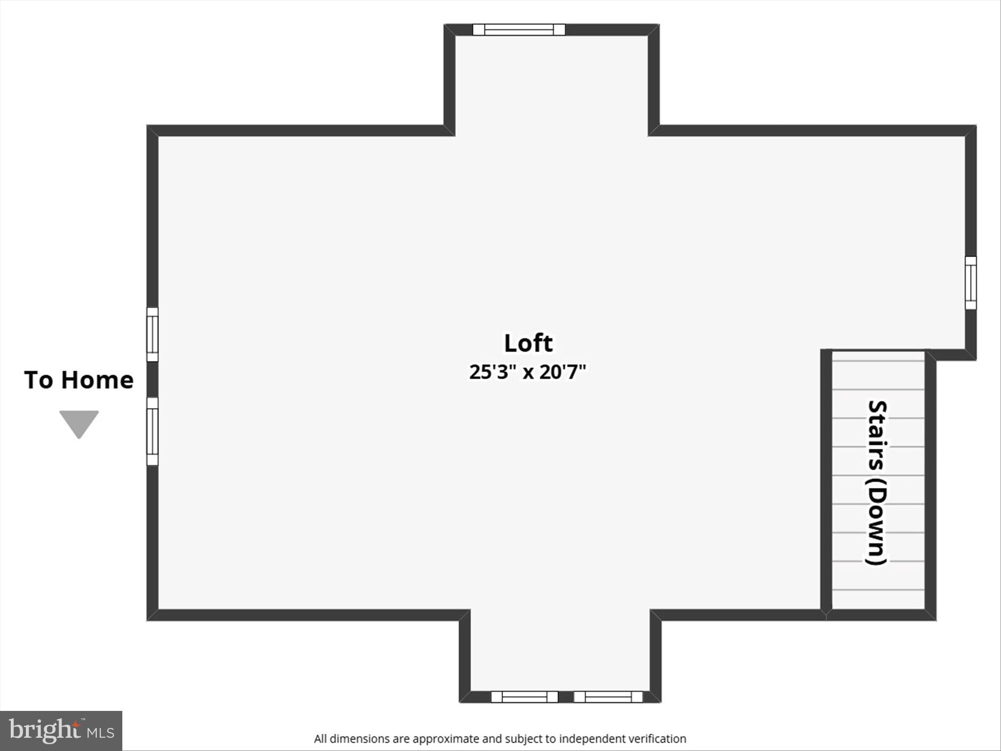
A Rare Opportunity to Own a Timeless Estate Home Experience the grandeur of this stately stone colonial, a home of rare distinction that offers both elegance and endless potential. From the moment you approach the wide front porch, the charm of this residence makes a lasting impression. Step inside the sunny, welcoming foyer where exquisite architectural details set the tone. To one side, an expansive formal living room handsome fireplace invite conversation and quiet evenings, while opposite, a generous dining room creates the perfect setting for gatherings both intimate and grand. The spacious kitchen awaits you and is a chef’s dream, the space you’ve always imagined. A convenient laundry nook, practical mudroom, and half bath make daily living both efficient and comfortable. The sweeping central staircase leads to the second floor, where the serene primary suite offers a private ensuite bath. Three additional bedrooms and a full hall bath complete this level. On the third floor, you’ll find three more generously sized bedrooms and another full bath, providing abundant space for family, guests, work space, and playroom. Additional features include an unfinished basement with endless potential and a detached two-car garage with a full family room above on the second floor, perfect for extended family, rental income, an au pair, or a private studio. Outdoors, a stone patio opens to the expansive yard, ideal for entertaining, gardening, or simply enjoying the peaceful setting. Located in the award-winning Lower Merion School District, this remarkable property offers walkable access to houses of worship, shops, restaurants, and a supermarket. With Center City, Ardmore, and Manayunk just minutes away, convenience and community come together in one extraordinary address. This estate is more than a home;, it is a legacy, a rare opportunity to become the next steward of a timeless property where generations of memories await.

118 MAPLE AVENUE

Message successfully sent.

What would you like to know?

What is 3 + 4 ?

I agree to receive email communication and understand I can unsubscribe at any time.

I agree to be contacted by TNT Real Estate Solutions via call, email, and text for real estate services. To opt out, you can reply 'stop' at any time or reply 'help' for assistance. You can also click the unsubscribe link in the emails. Message and data rates may apply. Message frequency may vary. Privacy Policy

Related Properties

Welcome to 22 Maple Ave! This lovely home is located in the heart of Bala-Cywnyd, in the award winning Lower Merion School District. Major renovations were made to the house in 2021 and 2022. Backyard landscaping, patio and wrap-around deck  completed August of 2025. The property is close to several schools, places of worship, parks and trails including Merion Park and the Bala Cynwyd Trail. You can even enjoy a walk on the trail and over the bridge to Manayunk! You can easily take a leisurely trip to either Suburban Square or King of Prussia Mall. Philadelphia is about 25 mins away. Enjoy convenient access to numerous surrounding train stations, making it easy to travel to work, see a performance in the city or go out for a night on the town. Live the luxury of a turn-key home and make memories to last a lifetime!
#PAMC2182192

BALA CYNWYD

22 MAPLE AVENUE

6 Beds

3 Baths

4,188 Sq.Ft.

$1,297,999

MLS#: PAMC2182192

New on site 1 day ago
Welcome to 708 Harvard Road, a beautifully appointed 5-bedroom, 3.5-bathroom single family home. Located in the highly sought-after, award-winning Lower Merion School District, this home offers an exceptional Bala Cynwyd location with access to one of the area’s most desirable school systems. Built in 2016, this home offers a spacious, functional layout with thoughtful upgrades throughout. Featuring a stone and siding exterior, welcoming front porch, fenced yard, rear patio, finished basement, garage, and driveway parking, this home blends modern comfort with everyday convenience in a highly desirable location. Inside, the main level offers hardwood flooring, detailed trim work, and a natural flow between the living spaces. To the right, the living room features hardwood floors, crown molding, chair rail, wainscoting, and recessed lighting. To the left, the dining room continues with hardwood flooring, crown molding, chair rail, and wainscoting, creating an elegant setting for everyday meals or entertaining. The kitchen is designed for both cooking and gathering, featuring hardwood flooring, an island with seating, pendant lighting, stainless steel appliances, gas cooktop, double wall oven, range hood, pot filler, dishwasher, disposal, refrigerator, and a butler’s pantry flows into the dining room. The kitchen opens to the family room, where hardwood floors, recessed lighting, chair rail, wainscoting, a coffered ceiling, and gas fireplace create a warm and inviting space to relax. A mudroom off the kitchen, private study with hardwood floors, crown molding, and ceiling fan, plus a convenient powder room complete the main level. Upstairs, the primary bedroom offers a comfortable retreat with wall-to-wall carpeting, tray ceiling, recessed lighting, ceiling fan, and two walk-in closets with custom closet systems. The spacious primary bathroom features tile flooring, double vanity, soaking tub, walk-in shower, vaulted ceiling, and an upgraded Toto bidet with heated seat. Three additional bedrooms provide comfortable space for family, guests, or a home office, including one with walk-in closets. A full hall bathroom with tile flooring, double sinks, and a tub/shower combination serves these bedrooms. The upper level also includes a laundry room with tile flooring and attic access. The finished basement adds valuable living space with a large game room featuring wall-to-wall carpeting and recessed lighting, a fifth bedroom with an egress window, a hobby room, and a full bathroom with tile flooring and shower. The lower level also includes an active radon system, sump pump, 200 amp service, gas HVAC, and PEX plumbing. The current owners have made several thoughtful improvements, including a custom closet system in the primary closets, an extended driveway with parking for two cars, an EV charger, garage ceiling storage with hoist, smart MyQ garage opener, electrical upgrades, smart HUE LED color flood lights, and smart lights in nearly every room. The fenced backyard includes a patio, swing set, artificial grass play area, and two storage sheds. Conveniently located near local shopping, grocery stores, restaurants, parks, and everyday amenities, this home also offers easy access to I-76 for commuting throughout the Main Line, Center City, and surrounding areas. Don’t miss the opportunity to make 708 Harvard Road your next home.
#PAMC2191816

BALA CYNWYD

708 HARVARD

5 Beds

3 Baths

3,497 Sq.Ft.

$1,400,000

MLS#: PAMC2191816

 - property

Send a message

Message successfully sent.

Your message

What is 3 + 4 ?

Reason for contacting?

I agree to receive email communication and understand I can unsubscribe at any time.

I agree to be contacted by TNT Real Estate Solutions via call, email, and text for real estate services. To opt out, you can reply 'stop' at any time or reply 'help' for assistance. You can also click the unsubscribe link in the emails. Message and data rates may apply. Message frequency may vary. Privacy Policy

Sign Out

Virtual Assistant

Would you like to take the next step with this property? We can help you schedule a showing or virtual tour, or send you more details.

Yes, I would like more information.

Thank You for Your Reply, One of Our Agents will contact you as soon as possible

No, maybe later.

Thank you, you can always contact me via email, phone number or through the contact form.

Realhub AI

Lucy - Your AI-Powered Realtor

Update Your Temporary Password

Personalize your search

Enter your email and we'll notify you immediately when new listings match what you're looking for.

or enter email address

Already have an account ? Login here

Continue your home search

I agree to receive communications and understand I can unsubscribe at any time.

I agree to be contacted by TNT Real Estate Solutions via call, email, and text for real estate services. To opt out, you can reply 'stop' at any time or reply 'help' for assistance. You can also click the unsubscribe link in the emails. Message and data rates may apply. Message frequency may vary. Privacy Policy

Already have an account ? Login here

We use cookies

We use cookies primarily for analytics to enhance your experience. By accepting, you agree to our use of these cookies. You can manage your preferences or learn more about our cookies policy.