Features & Amenities

Interior

  • Other Interior Features

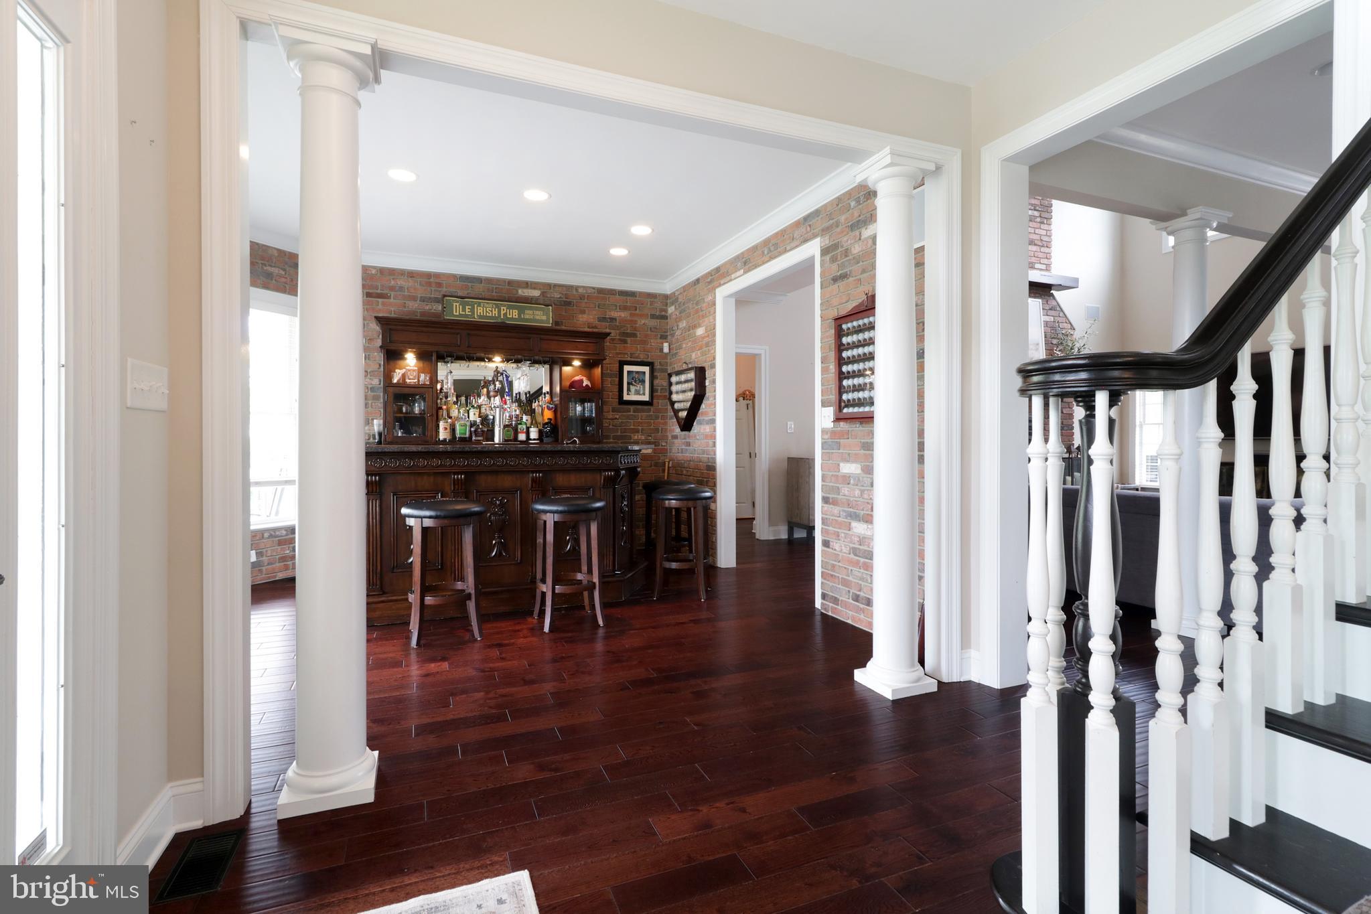
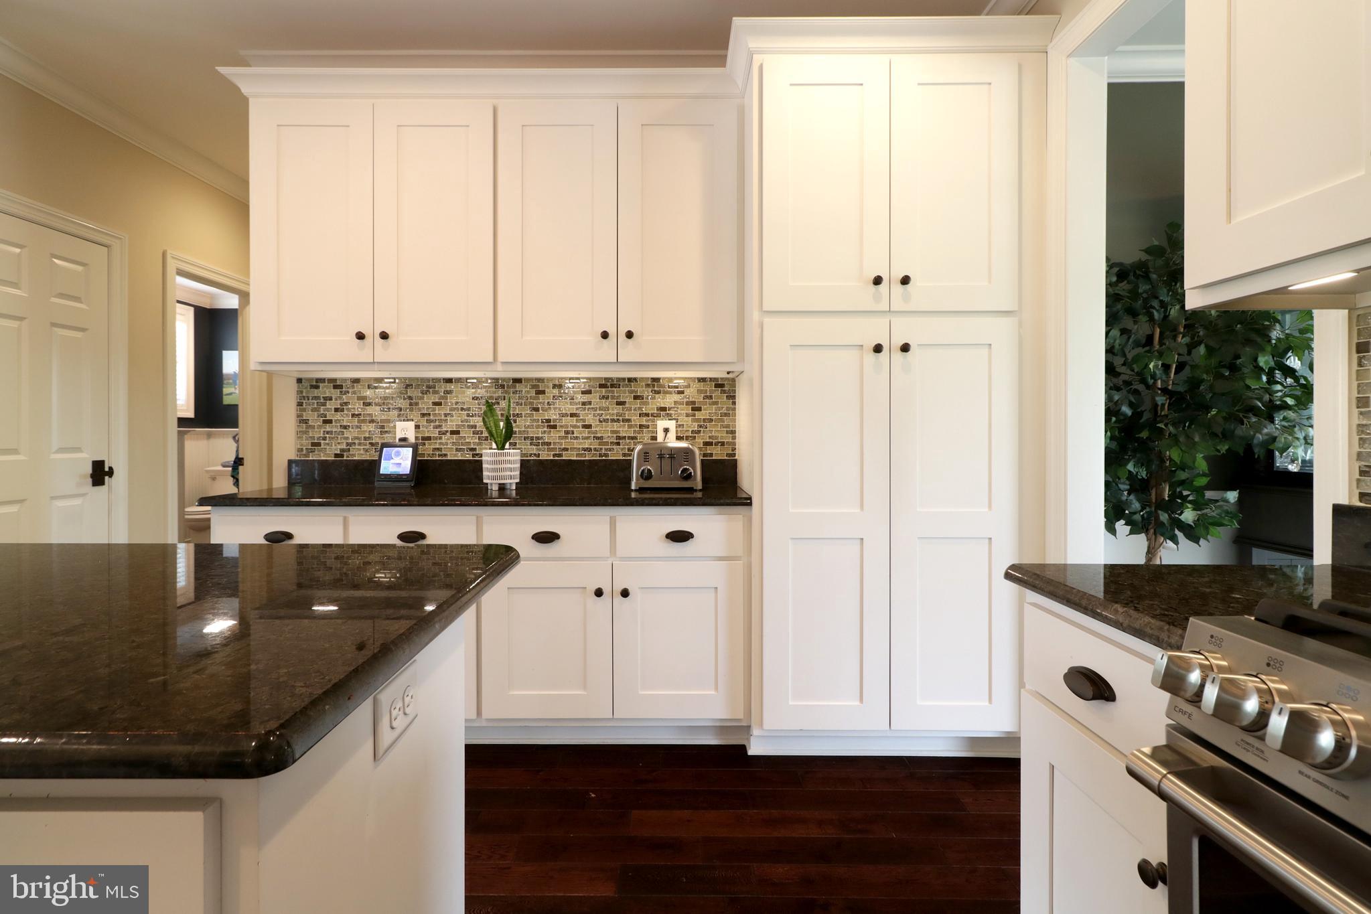
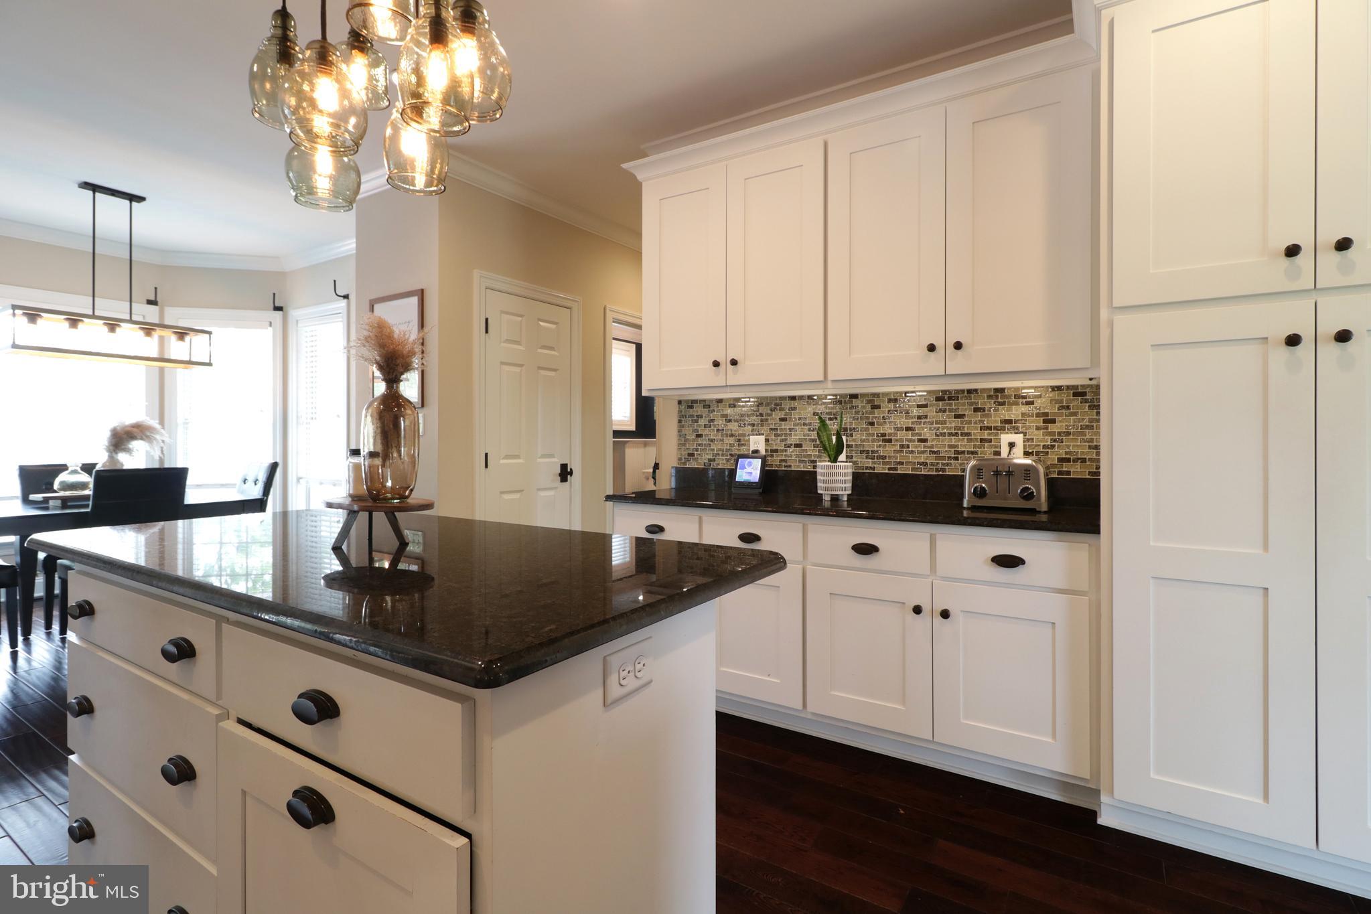
    Bar, Kitchen Island, Sound System, Walk-In Closet(s), Crown Molding, Open Floorplan

  • Total Bedrooms

    5

  • Bathrooms

    3

  • 1/2 Bathrooms

    2

  • Above Grade Finished Area

    4260.0

  • Basement YN

    YES

  • Cooling YN

    YES

  • Cooling

    Central Air, Electric

  • Fireplace YN

    YES

  • Heating YN

    YES

  • Heating

    Electric, Propane, Heat Pump

  • Main Level Bedrooms

    1

  • Pet friendly

    N/A

Exterior

  • Garage

    Yes

  • Garage spaces

    2

  • Construction Materials

    HardiPlank Type

  • Parking

    Garage Door Opener, Asphalt, Paved, Garage, Driveway, Inside Entrance, Attached

  • Patio and Porch Features

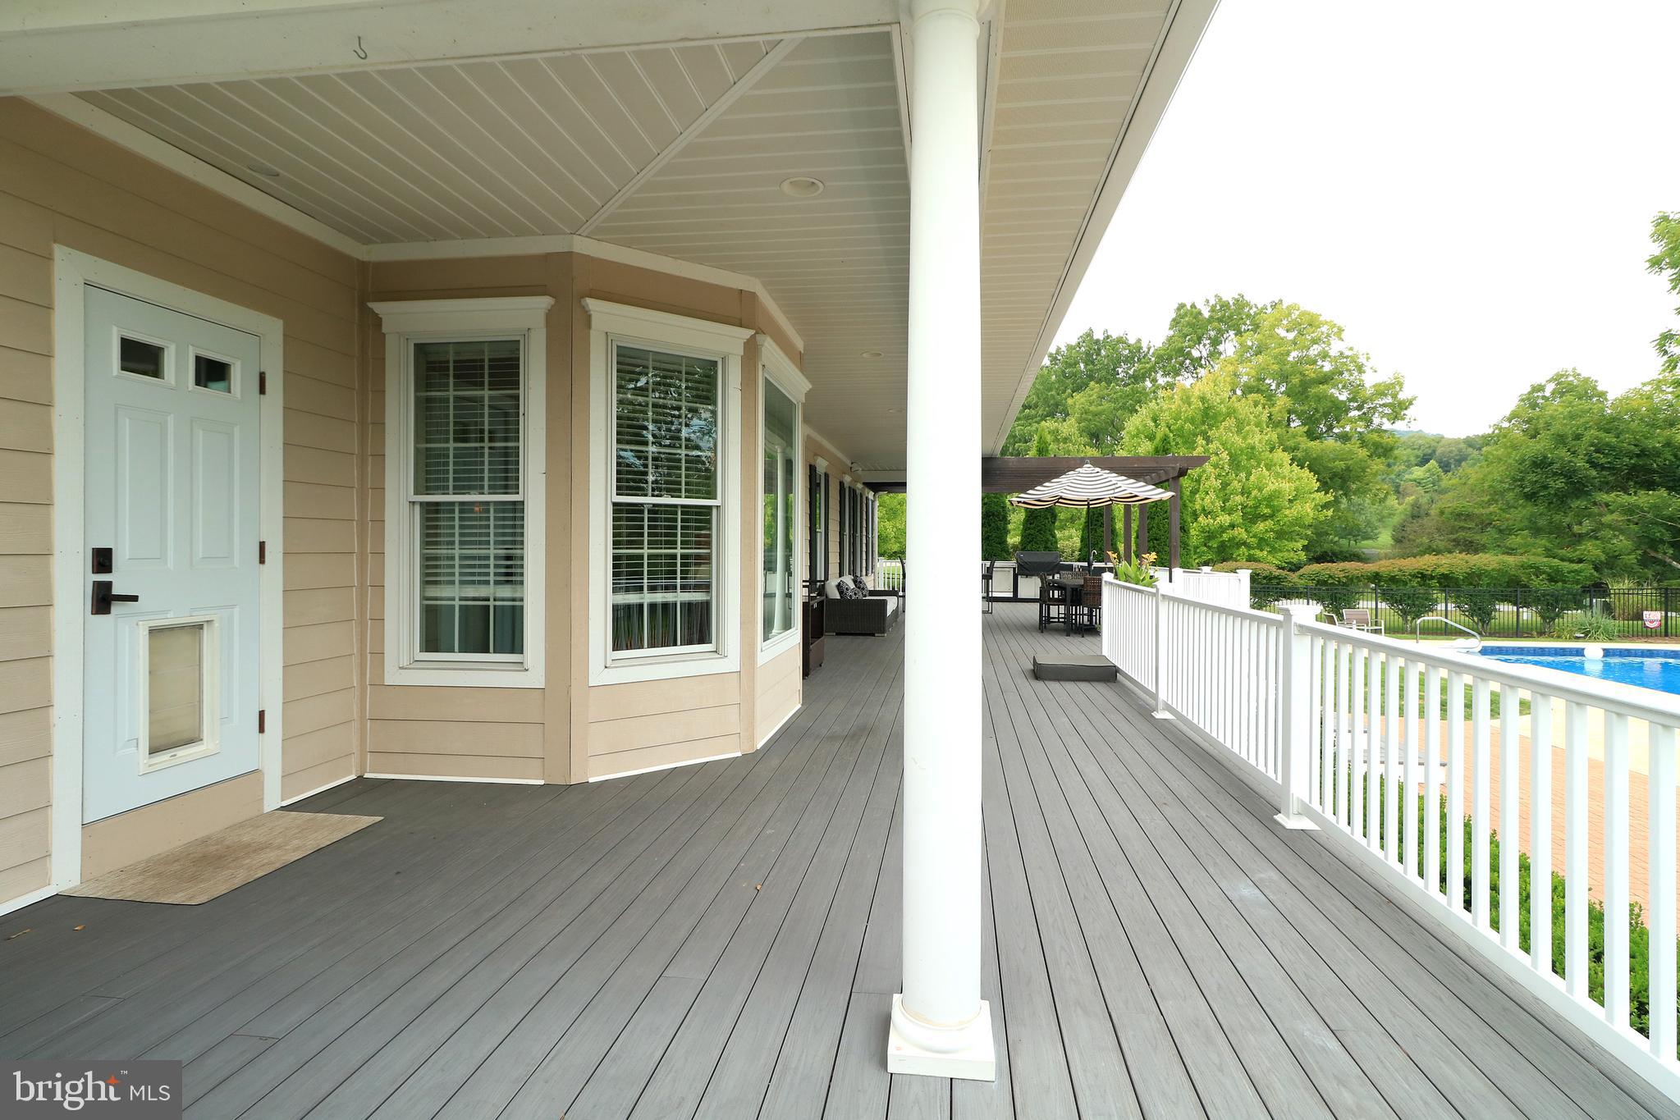
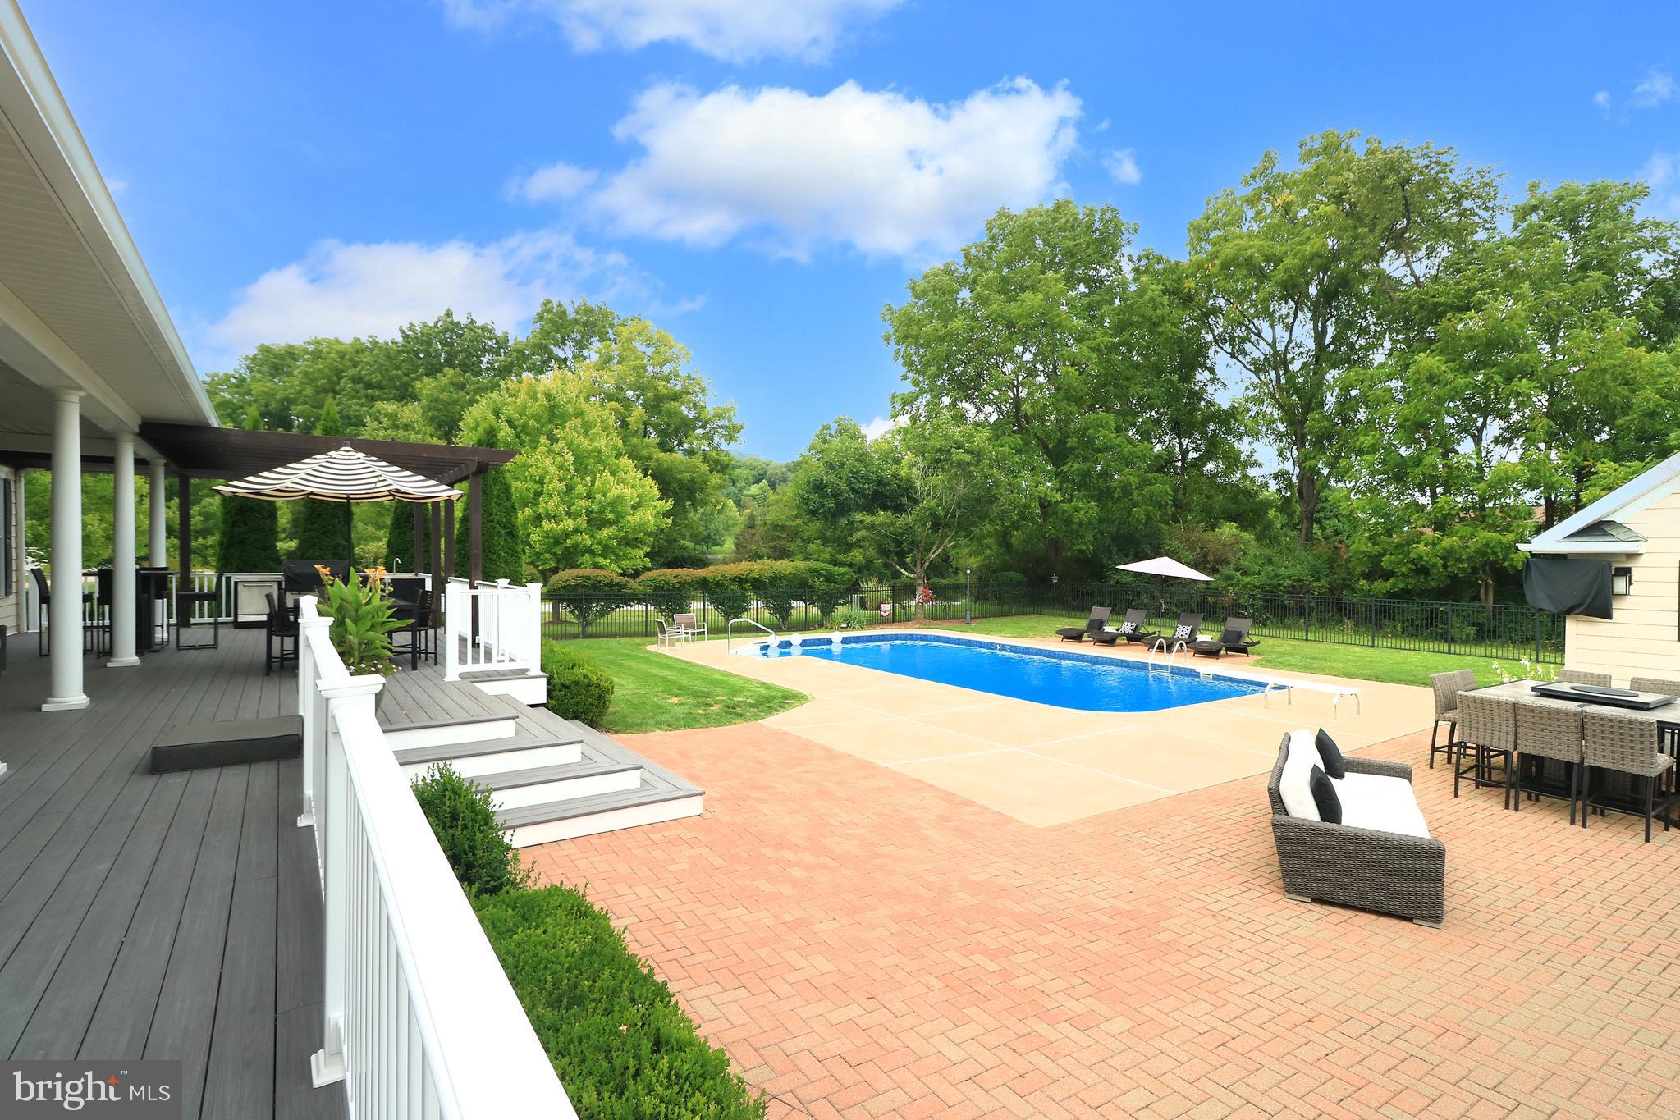
    Deck, Porch

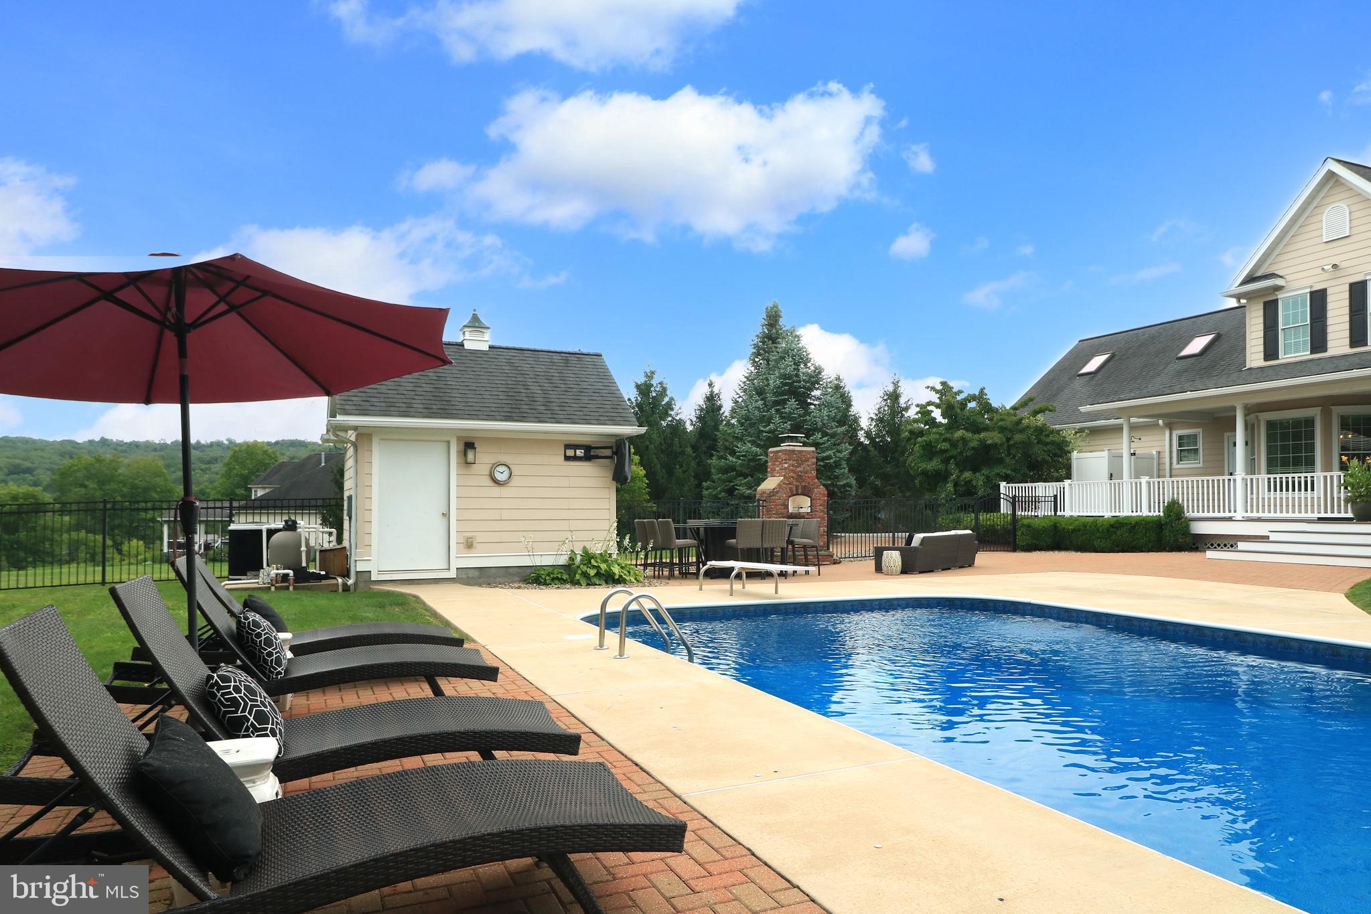
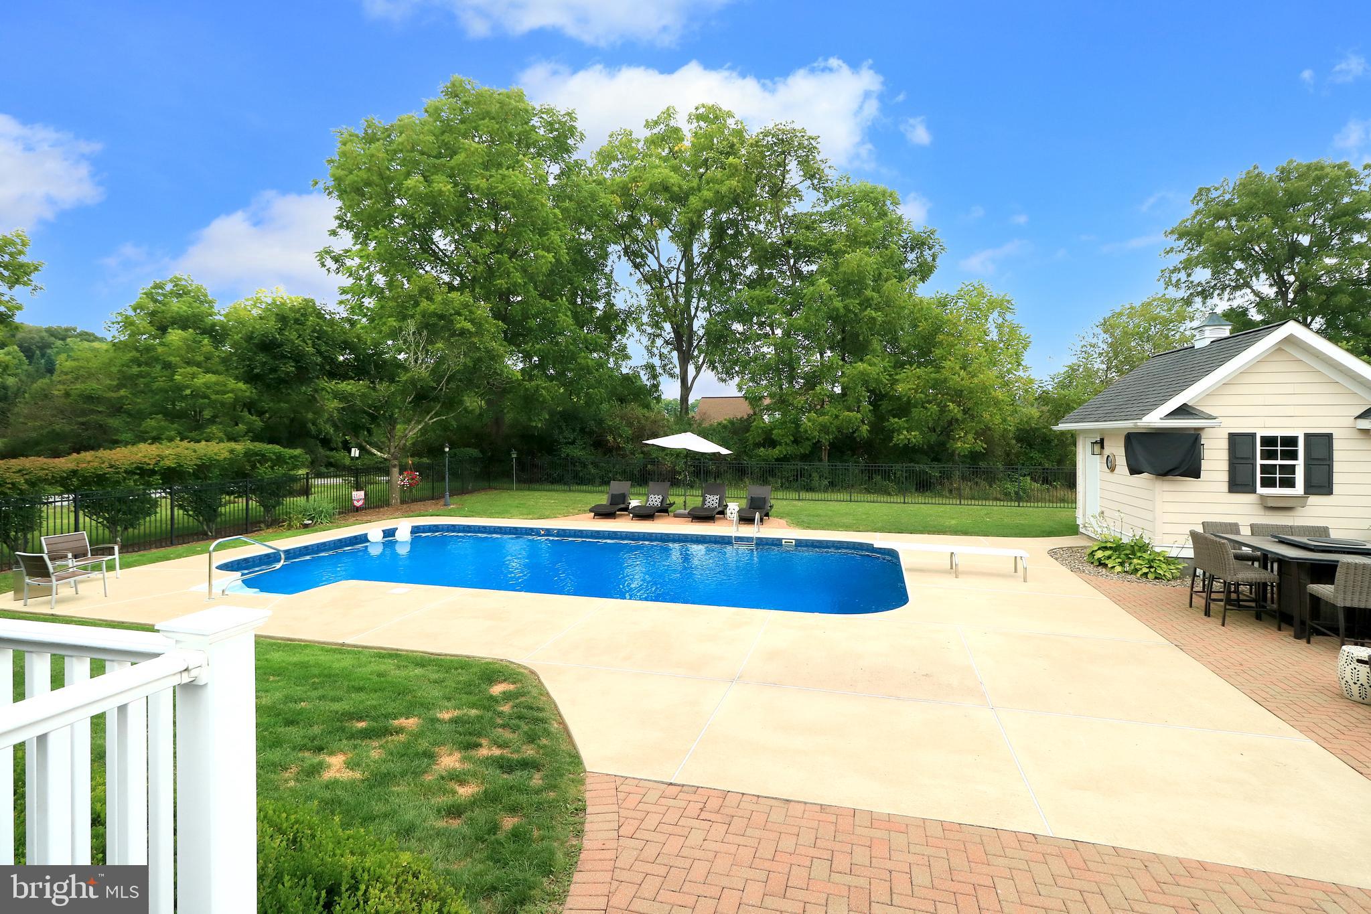
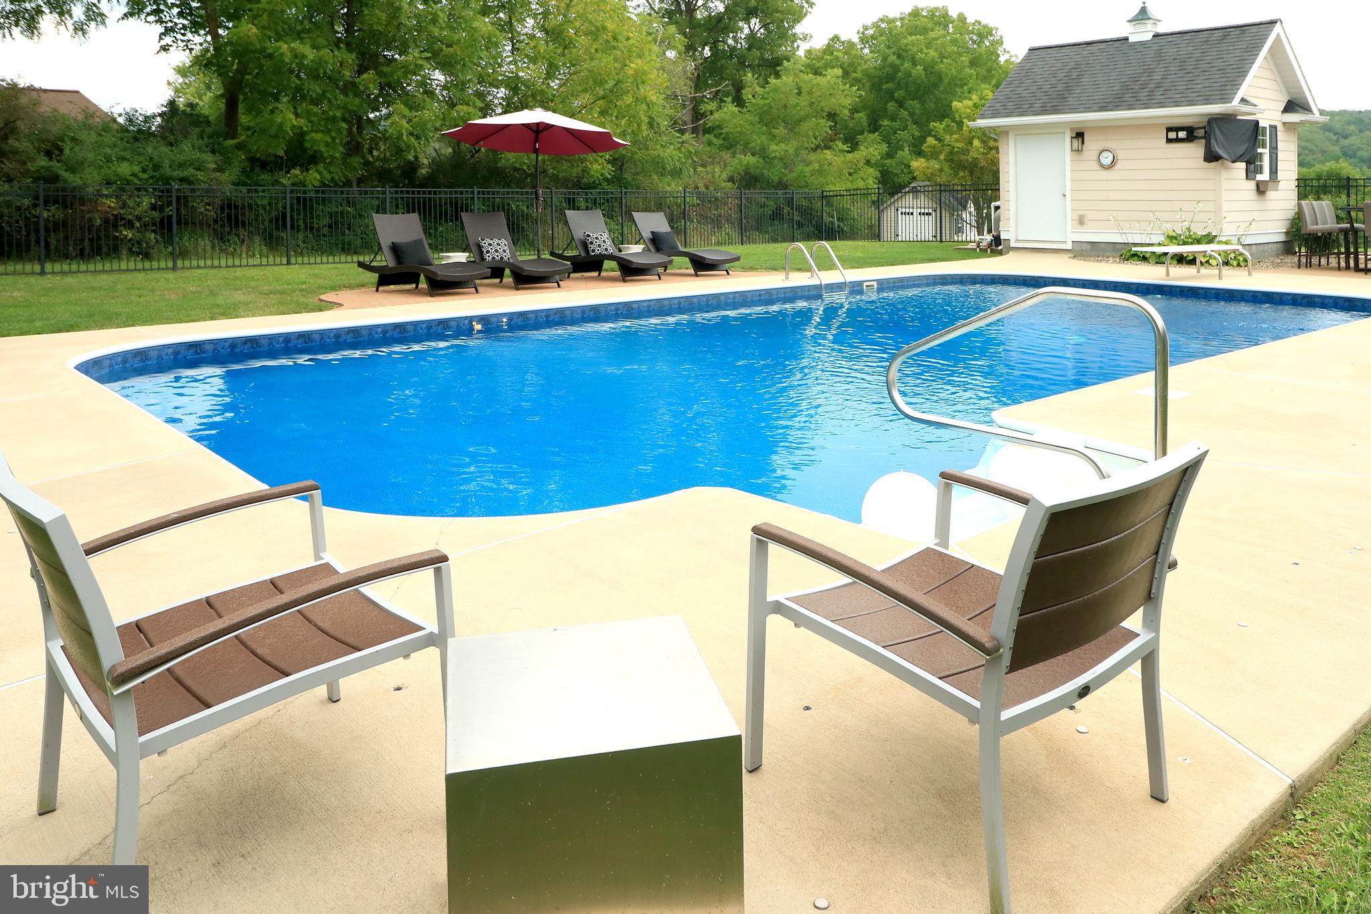
  • Pool

    Yes

  • Pool Features

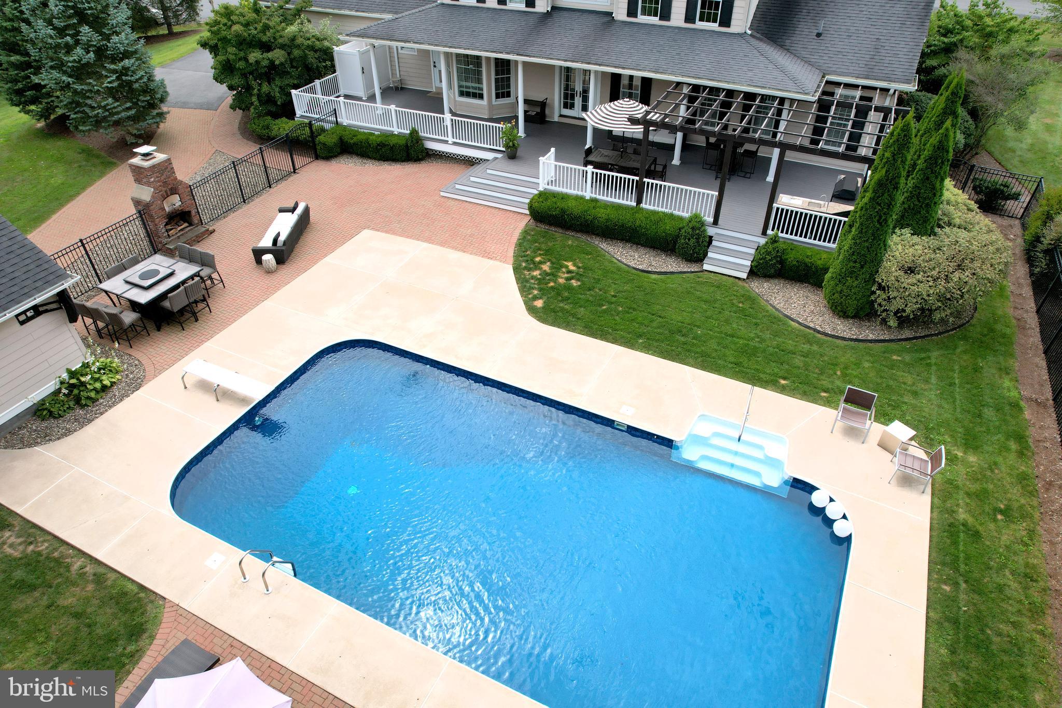
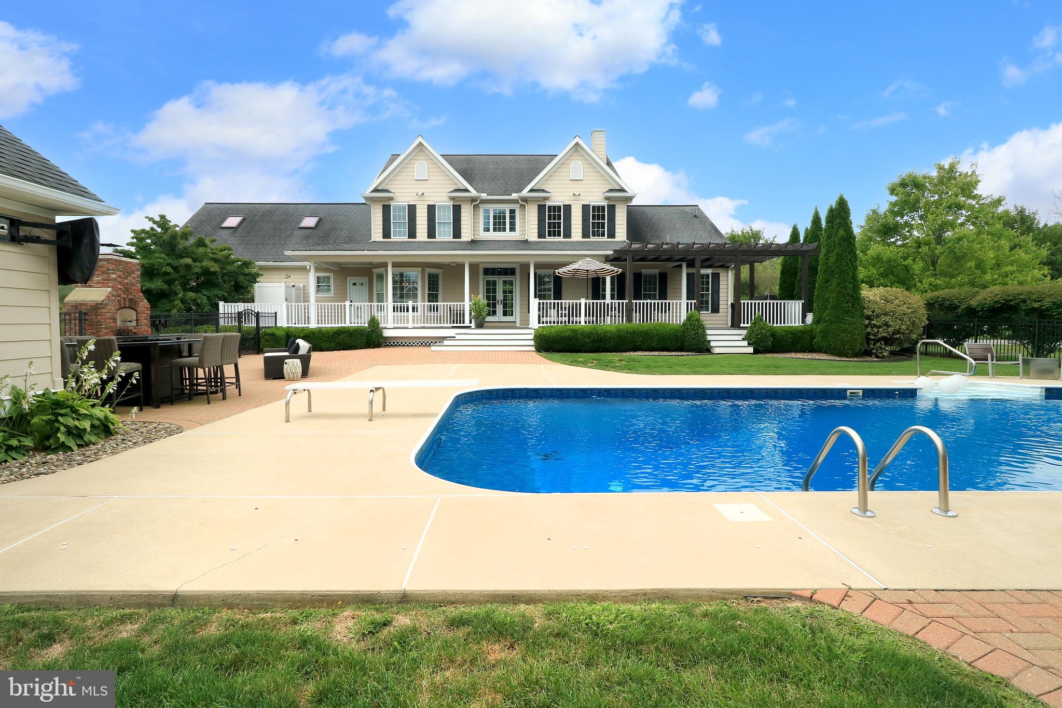
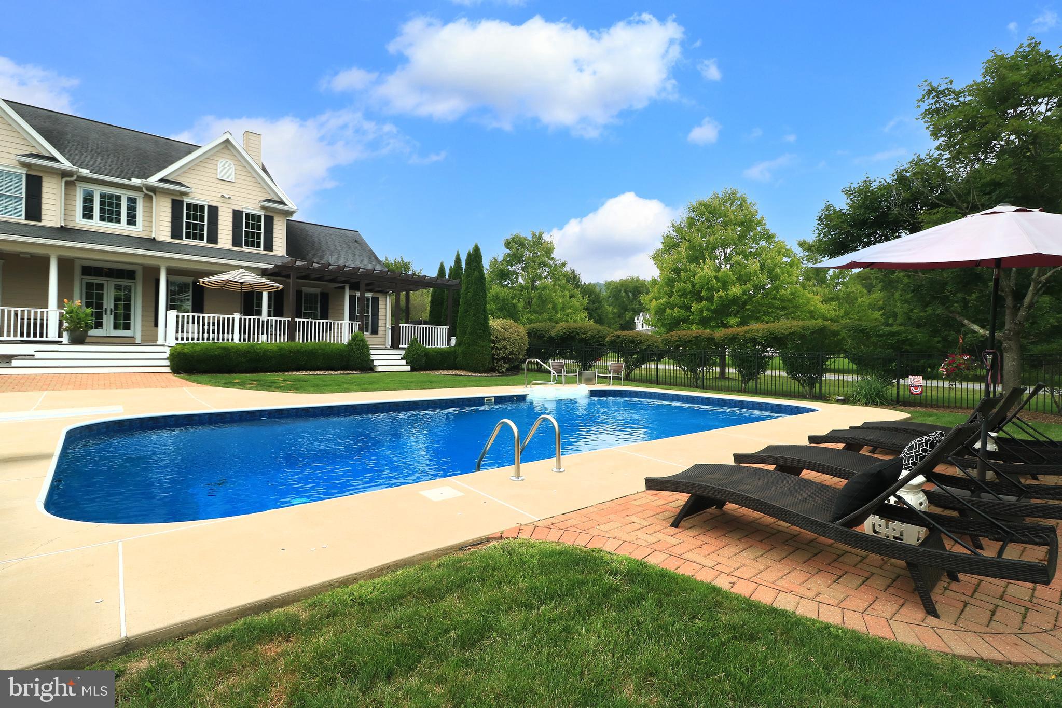
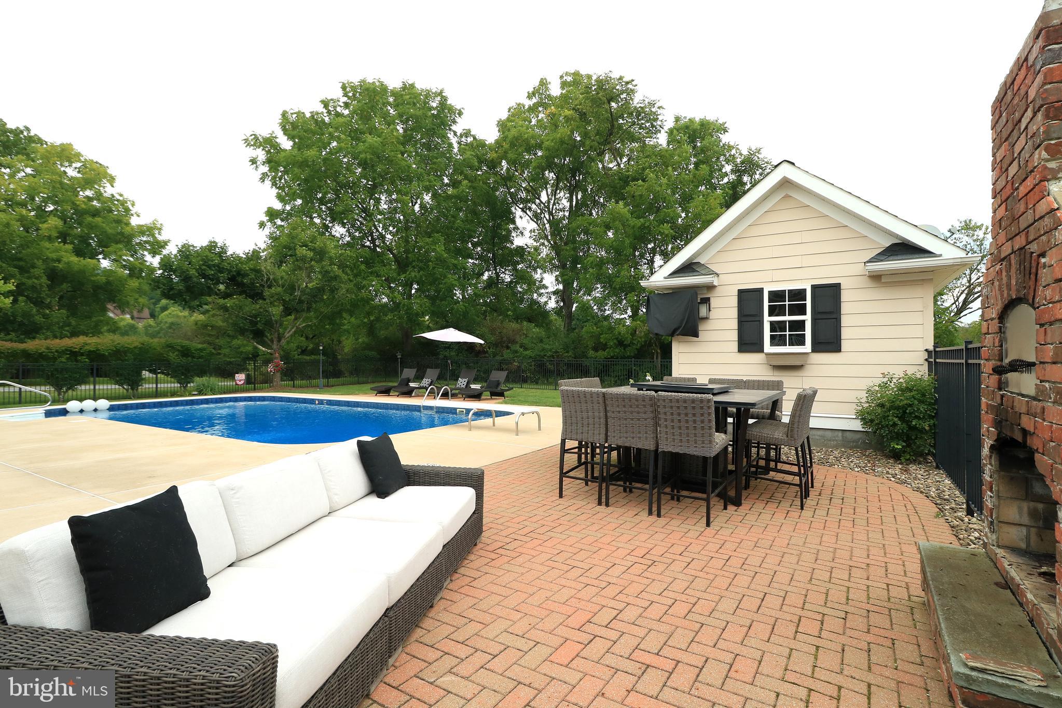
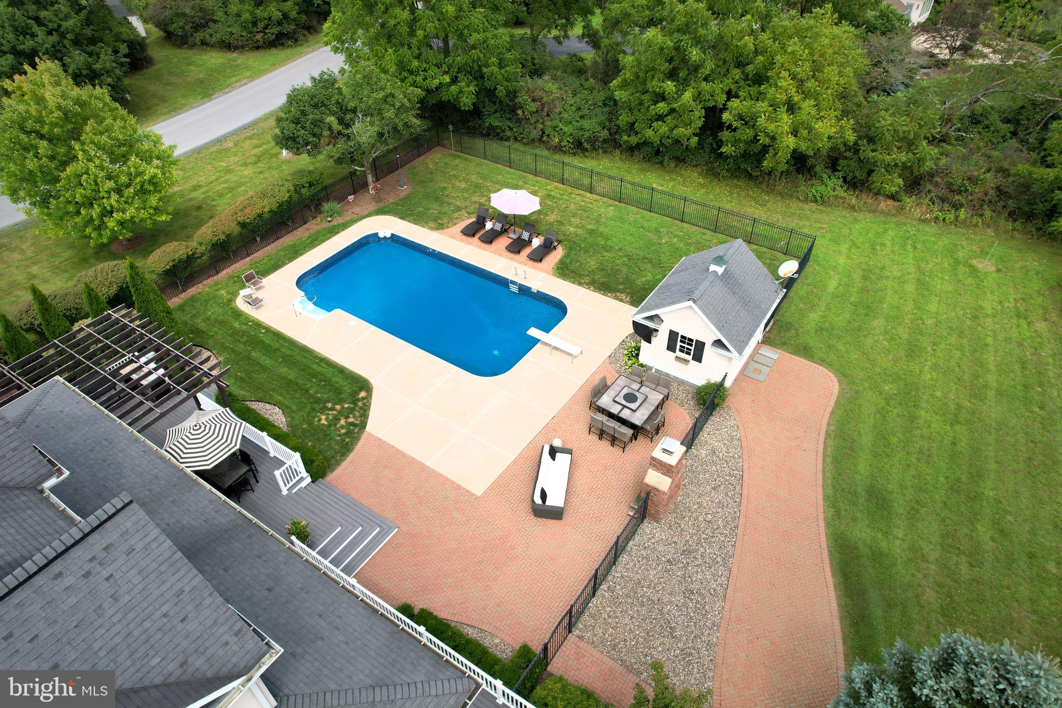
    Heated, In Ground, Private

  • Waterfront YN

    NO

  • View

    Mountain(s), Trees/Woods, Scenic

Area & Lot

  • Lot Size(acres)

    1.13

  • Lot Size(square feet)

    49,223

  • Property Type

    Residential

  • Property Sub Type

    Single Family Residence

  • Architectural Style

    Traditional

Price

  • Sales Price

    $997,500
  • Tax Amount

    $11,667

  • Financing Options

    Conventional, Cash, VA

  • Sq. Footage

    4,260

  • Price/SqFt

    $234

HOA

  • Association

    YES

  • Association Fee

    $150

  • Association Fee Frequency

    Annually

  • Association Fee Includes

    N/A

School District

  • Elementary School

    N/A

  • Middle School

    N/A

  • High School

    N/A

Property Features

  • New Construction

    NO

  • Foundation Details

    Concrete Perimeter

  • Senior Community YN

    NO

  • Sewer

    Septic Tank

  • Water Source

    Well

Schedule a Showing

Showing scheduled successfully.

<
>
IN PERSON
VIA CHAT

What is 3 + 4 ?


Change time

Mortgage calculator

Estimate your monthly mortgage payment, including the principal and interest, property taxes, and HOA. Adjust the values to generate a more accurate rate.

Your payment

Principal and Interest:

$

Property taxes:

$

HOA fees:

$

Total loan payment:

$

Total interest amount:

$

Location

County

CENTRE

Elementary School

Middle School

High School

Listing Courtesy of Greg Copenhaver, RE/MAX Centre Realty

RealHub Information is provided exclusively for consumers' personal, non-commercial use, and it may not be used for any purpose other than to identify prospective properties consumers may be interested in purchasing. All information deemed reliable but not guaranteed and should be independently verified. All properties are subject to prior sale, change or withdrawal. RealHub website owner shall not be responsible for any typographical errors, misinformation, misprints and shall be held totally harmless.

Agent Theresa Kehler

Owner, President, Investment Property Advisor

Theresa Kehler

Call Theresa today to schedule a private showing.


* Listings on this website come from the FMLS IDX Compilation and may be held by brokerage firms other than the owner of this website. The listing brokerage is identified in any listing details. Information is deemed reliable but is not guaranteed. If you believe any FMLS listing contains material that infringes your copyrighted work please click here to review our DMCA policy and learn how to submit a takedown request.© 2024 FMLS.
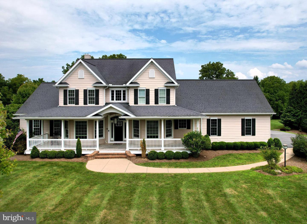
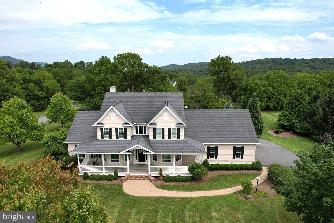
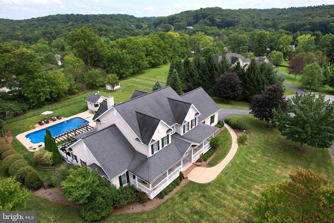
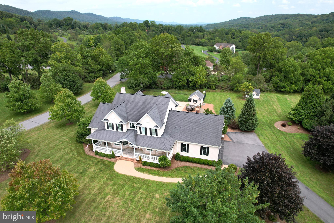
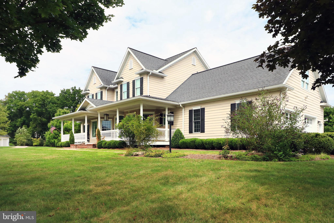
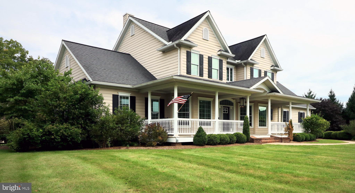
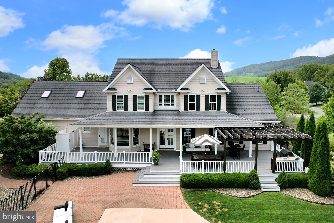
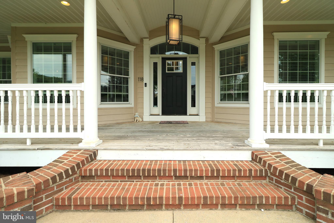
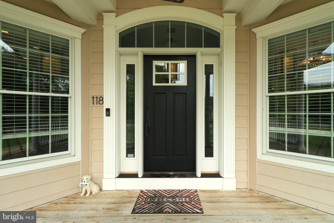
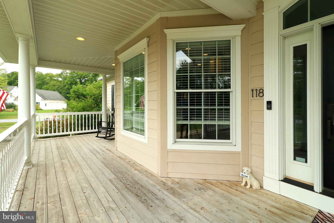
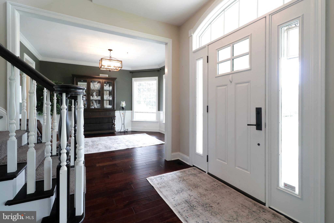
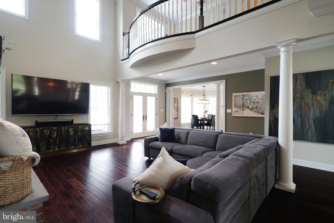
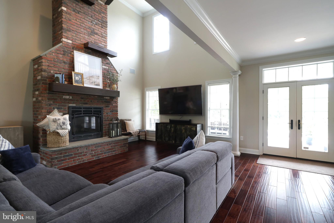
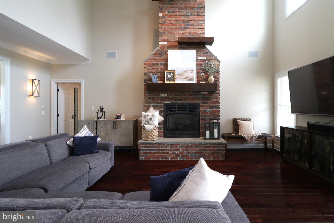
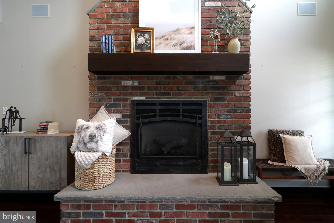
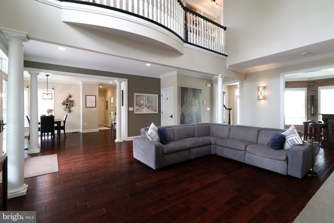
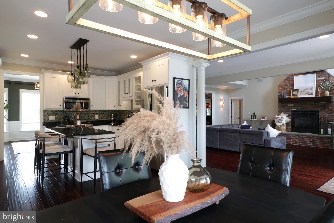
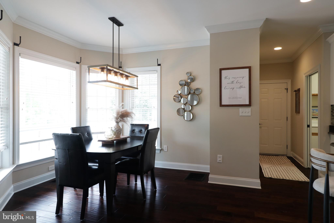
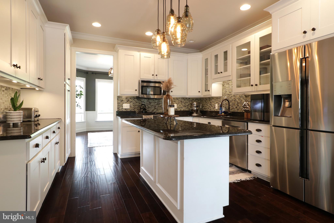
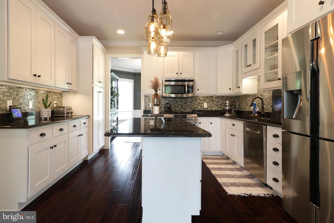
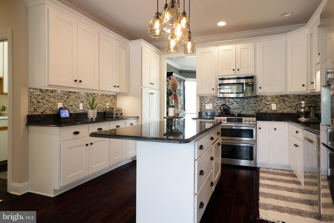
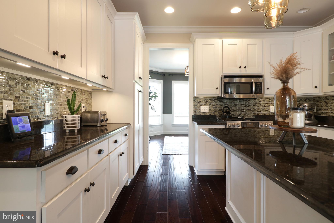
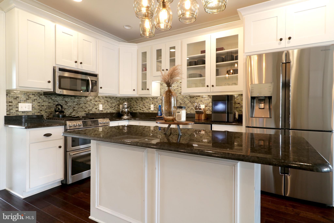
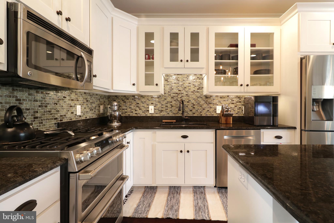
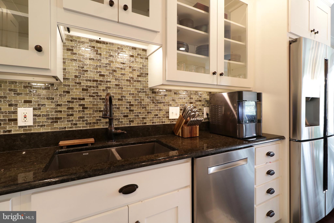
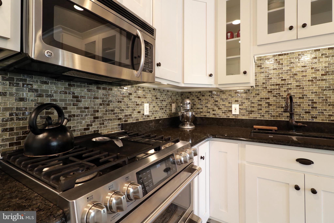
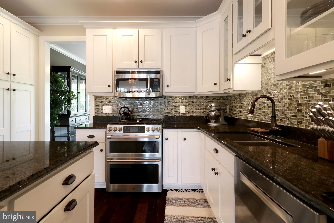
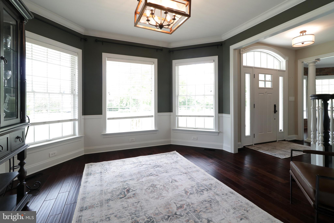
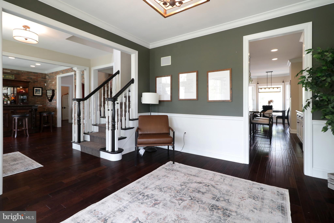
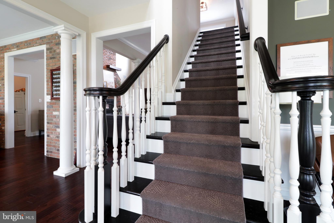
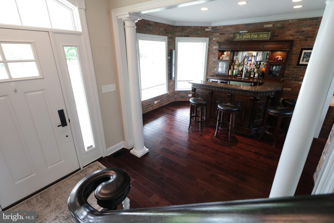
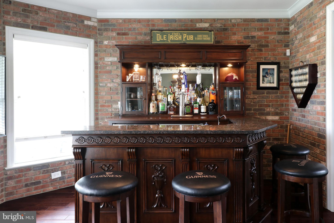
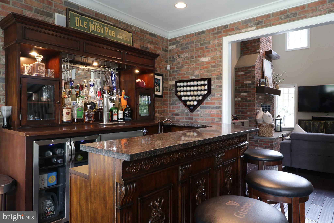
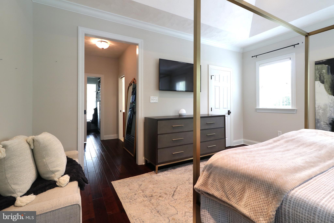
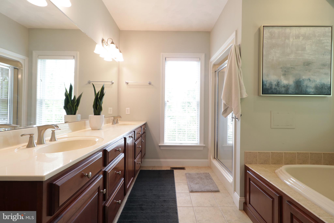
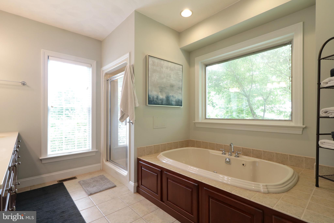
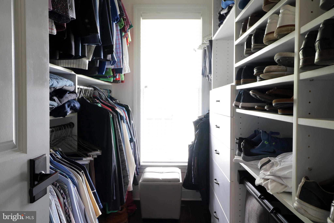
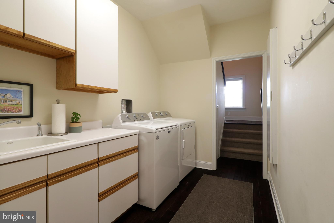
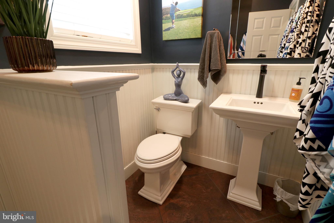
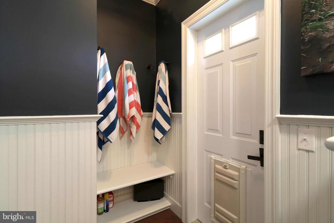
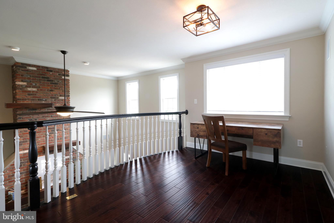
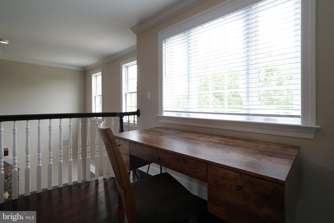
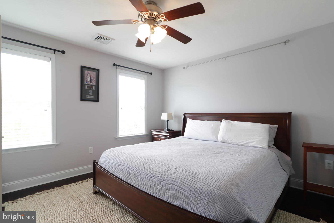
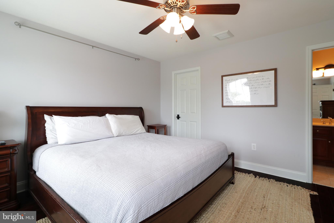
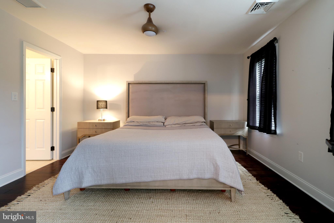
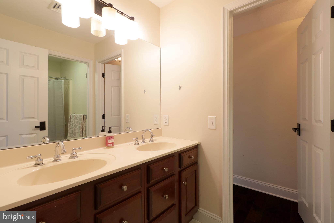
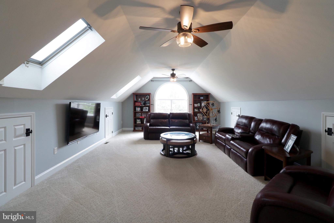
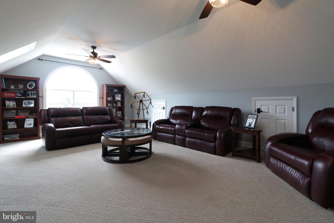
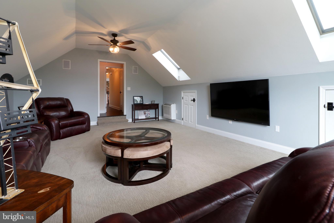
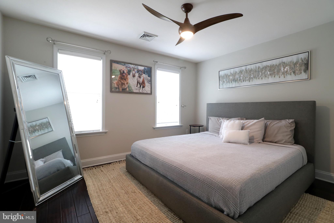
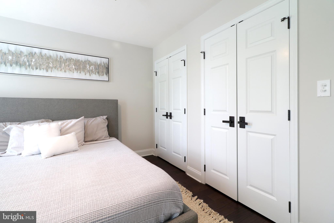
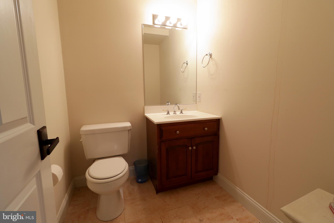
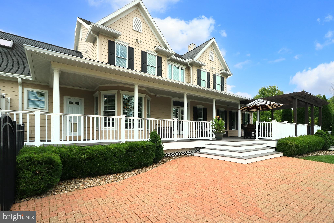
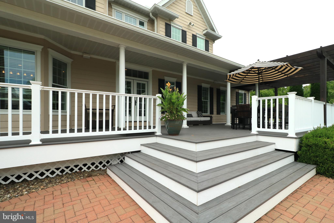
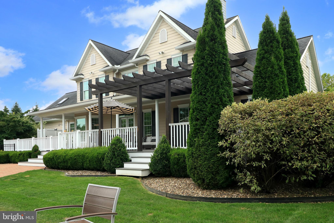
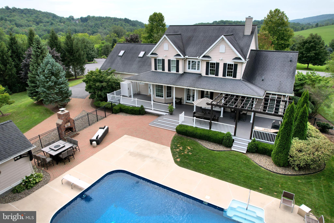
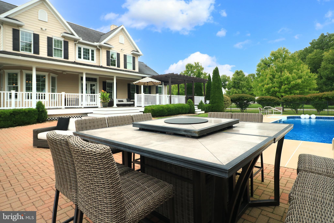
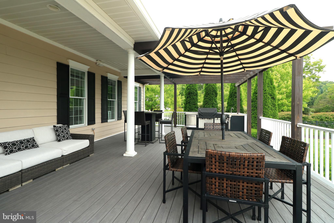
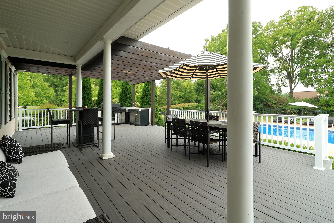
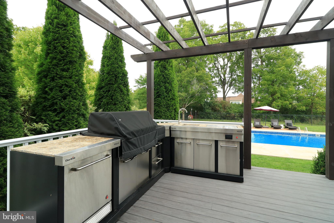
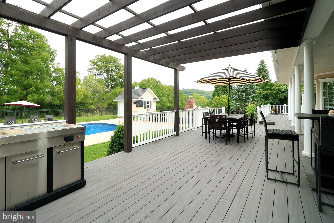
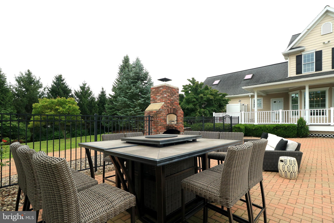
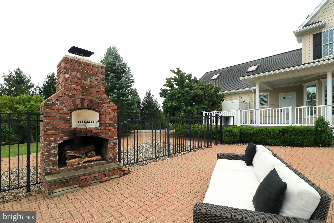
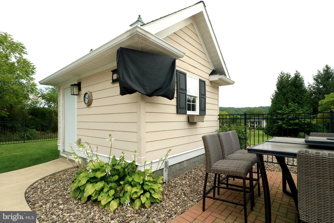
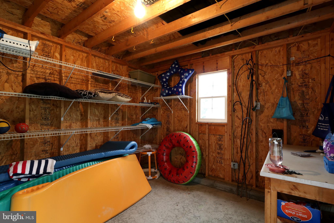
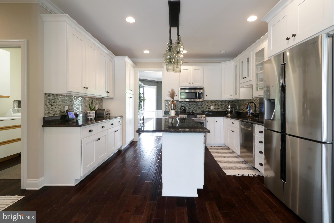
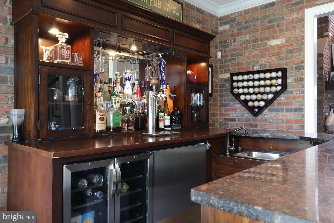
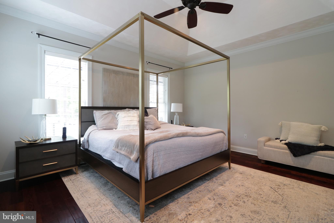
The extraordinary combination of quality and elegance  that you will find at 118 Chippendale Lane is exactly what you have been looking for. This beautiful custom designed and built property not only offers all of the features that you want in a luxury home, it also offers you the entertaining paradise for family and friends with the gorgeous inground pool, full length, maintenance free rear deck that is partially covered and includes a complete outdoor kitchen and pergola. Just off of the rear deck you will love the outdoor fireplace/pizza oven while enjoying your daily staycation! The huge rear deck also includes an outdoor shower and access to the first floor half bath. Once inside of this one of a kind home, you will fall in love with the gleaming hardwood floors throughout the open floor plan on not only the first floor but throughout the second floor as well. The huge family room offers 18' ceilings, a floor to ceiling brick fireplace and lots of windows to bring in the natural light. The gourmet kitchen is a chef's dream with all of the custom cabinetry, upgraded stainless steel appliances including the double oven. All of the counter tops are granite and the spacious island gives you the option of more work space or the ability to eat-in as well. The first floor laundry includes a newer washer and dryer with a second staircase to access the second floor. The living room in the front area of the house includes a beautiful wet/dry bar with granite tops that will allow your own private use or a real plus for entertaining family and friends. The first floor also includes a wonderful owners suite with a custom designed walk-in closet and full owners bath with double vanity, whirlpool tub and large separate shower. The second floor boasts a beautiful loft area overlooking the huge family room and there are 4 additional bedrooms and 2 full bathes. 3 of the 4 bedrooms include hardwood flooring and all bathrooms have ceramic tile floors. The bonus room or 5th bedroom is very spacious and allows for many uses. This room also includes 2 skylights and high ceilings. The huge unfinished basement of this wonderful home is set up with an area that makes a great workout area or workshop. There is a half bath in the basement and there is also a stairway to the garage for ease of moving things in and out. The owner has just replaced the outdoor a/c unit in May of 2024. The sale will include all of the pool equipment as well as the child safety fence stored in the pool house. The storage shed in the back corner of the yard will also remain and there is electric to that outbuilding. Don't hesitate, you won't want to miss this extraordinary property!

118 CHIPPENDALE LANE

Message successfully sent.

What would you like to know?

What is 3 + 4 ?

I agree to receive email communication and understand I can unsubscribe at any time.

I agree to be contacted by TNT Real Estate Solutions via call, email, and text for real estate services. To opt out, you can reply 'stop' at any time or reply 'help' for assistance. You can also click the unsubscribe link in the emails. Message and data rates may apply. Message frequency may vary. Privacy Policy

Related Properties

Luxury Living with Endless Possibilities — A Rare Estate Offering Two Homes on 5.09 Private Acres. Discover an extraordinary Bosak-built estate where timeless craftsmanship, luxury finishes, and unmatched versatility come together on 5.09 picturesque acres in the highly sought-after Stormstown side of Halfmoon Township. Tucked away at the end of a tree-lined paved driveway, this private retreat features beautifully landscaped grounds, walking trails, a tranquil koi pond with cascading waterfall, and exceptional indoor and outdoor living spaces designed for today's lifestyle. Step through the grand two-story foyer and immediately appreciate soaring ceilings, rich hardwood floors, custom woodwork, and walls of windows that fill the home with natural light. A private office, easily used as a main-level bedroom, sits just off the foyer, while elegant formal living and dining rooms create the perfect setting for entertaining. The heart of the home is the beautifully updated gourmet kitchen featuring custom granite countertops, abundant cabinetry, Bosch range, wall oven, dishwasher, and an open layout overlooking the spacious great room. An upgraded gas fireplace creates a warm gathering space, while the adjoining sunroom showcases breathtaking views of the backyard oasis in every season. Upstairs, the luxurious owner's suite offers a spacious walk-in closet and a spa-inspired bath with a custom tile shower and abundant natural light. Two additional bedrooms and a beautifully updated full bath with a large skylight complete the second floor. The finished walkout lower level provides exceptional flexibility with a large family room, custom bar, theater room, full bath, and a fifth bedroom with its own private entrance—ideal for guests, an in-law suite, home office, or private retreat. A utility room offers generous storage and features a newly installed tankless water heater. Outdoor living is nothing short of spectacular. Relax on the expansive paver patio overlooking the stunning koi pond and waterfall, unwind in the 20-foot swim spa on the newer deck, or entertain on the freshly painted wraparound deck. A newer 30-year roof adds peace of mind, while every detail has been thoughtfully designed to create your own private backyard sanctuary. A Second Home That Truly Sets This Property Apart. One of the estate's most valuable features is the fully equipped year-round second residence, offering possibilities rarely found in today's market. Complete with its own bedroom, full bath, kitchen, dining area, living room, laundry, attached mini garage, and both gas and electric heat, this charming cottage is ideal for: Multigenerational living - Long-term rental income (subject to local regulations) - Guest accommodations - A private home office or creative studio - Housing for caregivers or college-aged family members. Whether you're looking to accommodate extended family, generate additional income, or simply enjoy extra flexibility, this separate residence adds tremendous value. Adding even more appeal are two oversized 25' x 25' detached garages with electric service—perfect for car enthusiasts, hobbyists, contractors, or workshop space—as well as a 20-foot steel storage container ideal for lawn equipment and additional storage. This remarkable Port Matilda estate combines luxury, privacy, flexibility, and investment potential in one unforgettable property. From its exceptional Bosak construction and premium updates to its stunning outdoor amenities and fully functional second home, opportunities like this are incredibly rare. Luxury. Lifestyle. Income Potential. Multigenerational Living. This is more than a home—it's an opportunity to live the lifestyle you've always envisioned. Some photos have been virtually staged.
#PACE2519614

PORT MATILDA

405 HOUTZ LANE

5 Beds

3 Baths

4,200 Sq.Ft.
$1,100,000
MLS#: PACE2519614

Send a message

Message successfully sent.

Your message

What is 3 + 4 ?

Reason for contacting?

I agree to receive email communication and understand I can unsubscribe at any time.

I agree to be contacted by TNT Real Estate Solutions via call, email, and text for real estate services. To opt out, you can reply 'stop' at any time or reply 'help' for assistance. You can also click the unsubscribe link in the emails. Message and data rates may apply. Message frequency may vary. Privacy Policy

Sign Out

Virtual Assistant

Would you like to take the next step with this property? We can help you schedule a showing or virtual tour, or send you more details.

Yes, I would like more information.

Thank You for Your Reply, One of Our Agents will contact you as soon as possible

No, maybe later.

Thank you, you can always contact me via email, phone number or through the contact form.

Realhub AI

Lucy - Your AI-Powered Realtor

Update Your Temporary Password

Personalize your search

Enter your email and we'll notify you immediately when new listings match what you're looking for.

or enter email address

Already have an account ? Login here

Continue your home search

I agree to receive communications and understand I can unsubscribe at any time.

I agree to be contacted by TNT Real Estate Solutions via call, email, and text for real estate services. To opt out, you can reply 'stop' at any time or reply 'help' for assistance. You can also click the unsubscribe link in the emails. Message and data rates may apply. Message frequency may vary. Privacy Policy

Already have an account ? Login here

We use cookies

We use cookies primarily for analytics to enhance your experience. By accepting, you agree to our use of these cookies. You can manage your preferences or learn more about our cookies policy.