
Colonial, Straight Thru
11715 LOCKART ROAD
PHILADELPHIA, PA 19116
MLS#: PAPH2659956
$565,000


Property
Beds
3
Full Baths
2
1/2 Baths
1
Year Built
1954
Sq.Footage
2,564
Welcome to 11715 Lockart Rd — a beautifully renovated 3-bedroom, 2.5-bath home offering modern European-style finishes and true indoor-outdoor living in the heart of Northeast Philadelphia. Located on a quiet residential street with easy access to major roadways, schools, shopping, dining, and everyday amenities. Step inside and the home feels immediately updated and move-in ready. Hardwood floors flow through the main and upper levels, paired with custom designer lighting and modern entry doors. The centerpiece is a show-stopping chef’s kitchen — sleek cabinetry, quartz countertops, stainless steel appliances, gas cooking, recessed lighting, and a large peninsula with seating. Sliding doors open directly to the spacious deck, creating a seamless connection between cooking, dining, and outdoor entertaining. Upstairs you’ll find three well-sized bedrooms and fully updated bathrooms with modern tile, contemporary fixtures, Bluetooth exhaust fans, and electric towel dryers. The primary suite is designed as a quiet, modern retreat and features a private en-suite with a smart toilet. The lower level adds serious lifestyle value. A spacious enclosed mudroom with separate entrance, storage, laundry, and utility sink leads into a large recreation space ideal for entertaining or a home theater. Beyond it, a dedicated gym with private sauna delivers a rare at-home wellness retreat. Outside, the property stands out. The two-level deck overlooks a fully fenced, professionally landscaped yard with a pool, covered gazebo-style lounge, and separate fireplace zone — a private outdoor setting built for relaxing, hosting, and enjoying the warmer months. 2026 updates include a fully updated roof, renovated main-level bathroom, complete primary bedroom renovation, new electric garage door openers, and a whole-house water filtration system. Additional features: attached garage, private driveway, and central air. With its perfect blend of premium updates, flexible living space, and exceptional indoor-outdoor lifestyle, this home checks every single box. Schedule your private tour today.
Features & Amenities
Interior
-
Other Interior Features
Eat-in Kitchen, Ceiling Fan(s), Kitchen Island, Recessed Lighting, Sauna
-
Total Bedrooms
3
-
Bathrooms
2
-
1/2 Bathrooms
1
-
Above Grade Finished Area
1764.0
-
Basement YN
YES
-
Cooling YN
YES
-
Cooling
Central Air, Ceiling Fan(s), Electric
-
Fireplace YN
YES
-
Heating YN
YES
-
Heating
Natural Gas, Forced Air
-
Pet friendly
N/A
Exterior
-
Garage
Yes
-
Garage spaces
1
-
Parking
Garage, Driveway, Inside Entrance, Attached
-
Patio and Porch Features
Patio, Deck
-
Pool
Yes
-
Pool Features
Above Ground, Private
-
Waterfront YN
NO
Area & Lot
-
Lot Size(acres)
0.08
-
Lot Size(square feet)
3,679
-
Property Type
Residential
-
Property Sub Type
Townhouse
-
Architectural Style
Colonial, Straight Thru
Price
-
Sales Price
$565,000
-
Tax Amount
$5,827
-
Financing Options
Conventional, Cash, FHA, VA
-
Sq. Footage
2,564
-
Price/SqFt
$220
HOA
-
Association
No
School District
-
Elementary School
N/A
-
Middle School
N/A
-
High School
N/A
Property Features
-
New Construction
NO
-
Foundation Details
Brick/Mortar
-
Senior Community YN
NO
-
Sewer
Public Sewer
-
Tax Lot
242
-
Water Source
Public
Schedule a Showing
Showing scheduled successfully.
Mortgage calculator
Estimate your monthly mortgage payment, including the principal and interest, property taxes, and HOA. Adjust the values to generate a more accurate rate.
Your payment
Principal and Interest:
$
Property taxes:
$
HOA fees:
$
Total loan payment:
$
Total interest amount:
$
Location
County
PHILADELPHIA
Elementary School
Middle School
High School
Listing Courtesy of Yan Levshits , Tri-State Home Realty, LLC
RealHub Information is provided exclusively for consumers' personal, non-commercial use, and it may not be used for any purpose other than to identify prospective properties consumers may be interested in purchasing. All information deemed reliable but not guaranteed and should be independently verified. All properties are subject to prior sale, change or withdrawal. RealHub website owner shall not be responsible for any typographical errors, misinformation, misprints and shall be held totally harmless.

Owner, Chief Executive Officer, Portfolio Advisor
Nick Polinchock
Call Nick today to schedule a private showing.

* Listings on this website come from the FMLS IDX Compilation and may be held by brokerage firms other than the owner of this website. The listing brokerage is identified in any listing details. Information is deemed reliable but is not guaranteed. If you believe any FMLS listing contains material that infringes your copyrighted work please click here to review our DMCA policy and learn how to submit a takedown request.© 2024 FMLS.
Related Properties

PHILADELPHIA
1411 S NAPA STREET
3 Beds
2 Baths
2,020 Sq.Ft.
$499,900
MLS#: PAPH2590708

PHILADELPHIA
2921 CECIL B MOORE AVENUE
6 Beds
6 Baths
1,841 Sq.Ft.
$525,000
MLS#: PAPH2587402

PHILADELPHIA
10215 MURTY LANE
4 Beds
2 Baths
2,440 Sq.Ft.
$519,900
MLS#: PAPH2625752
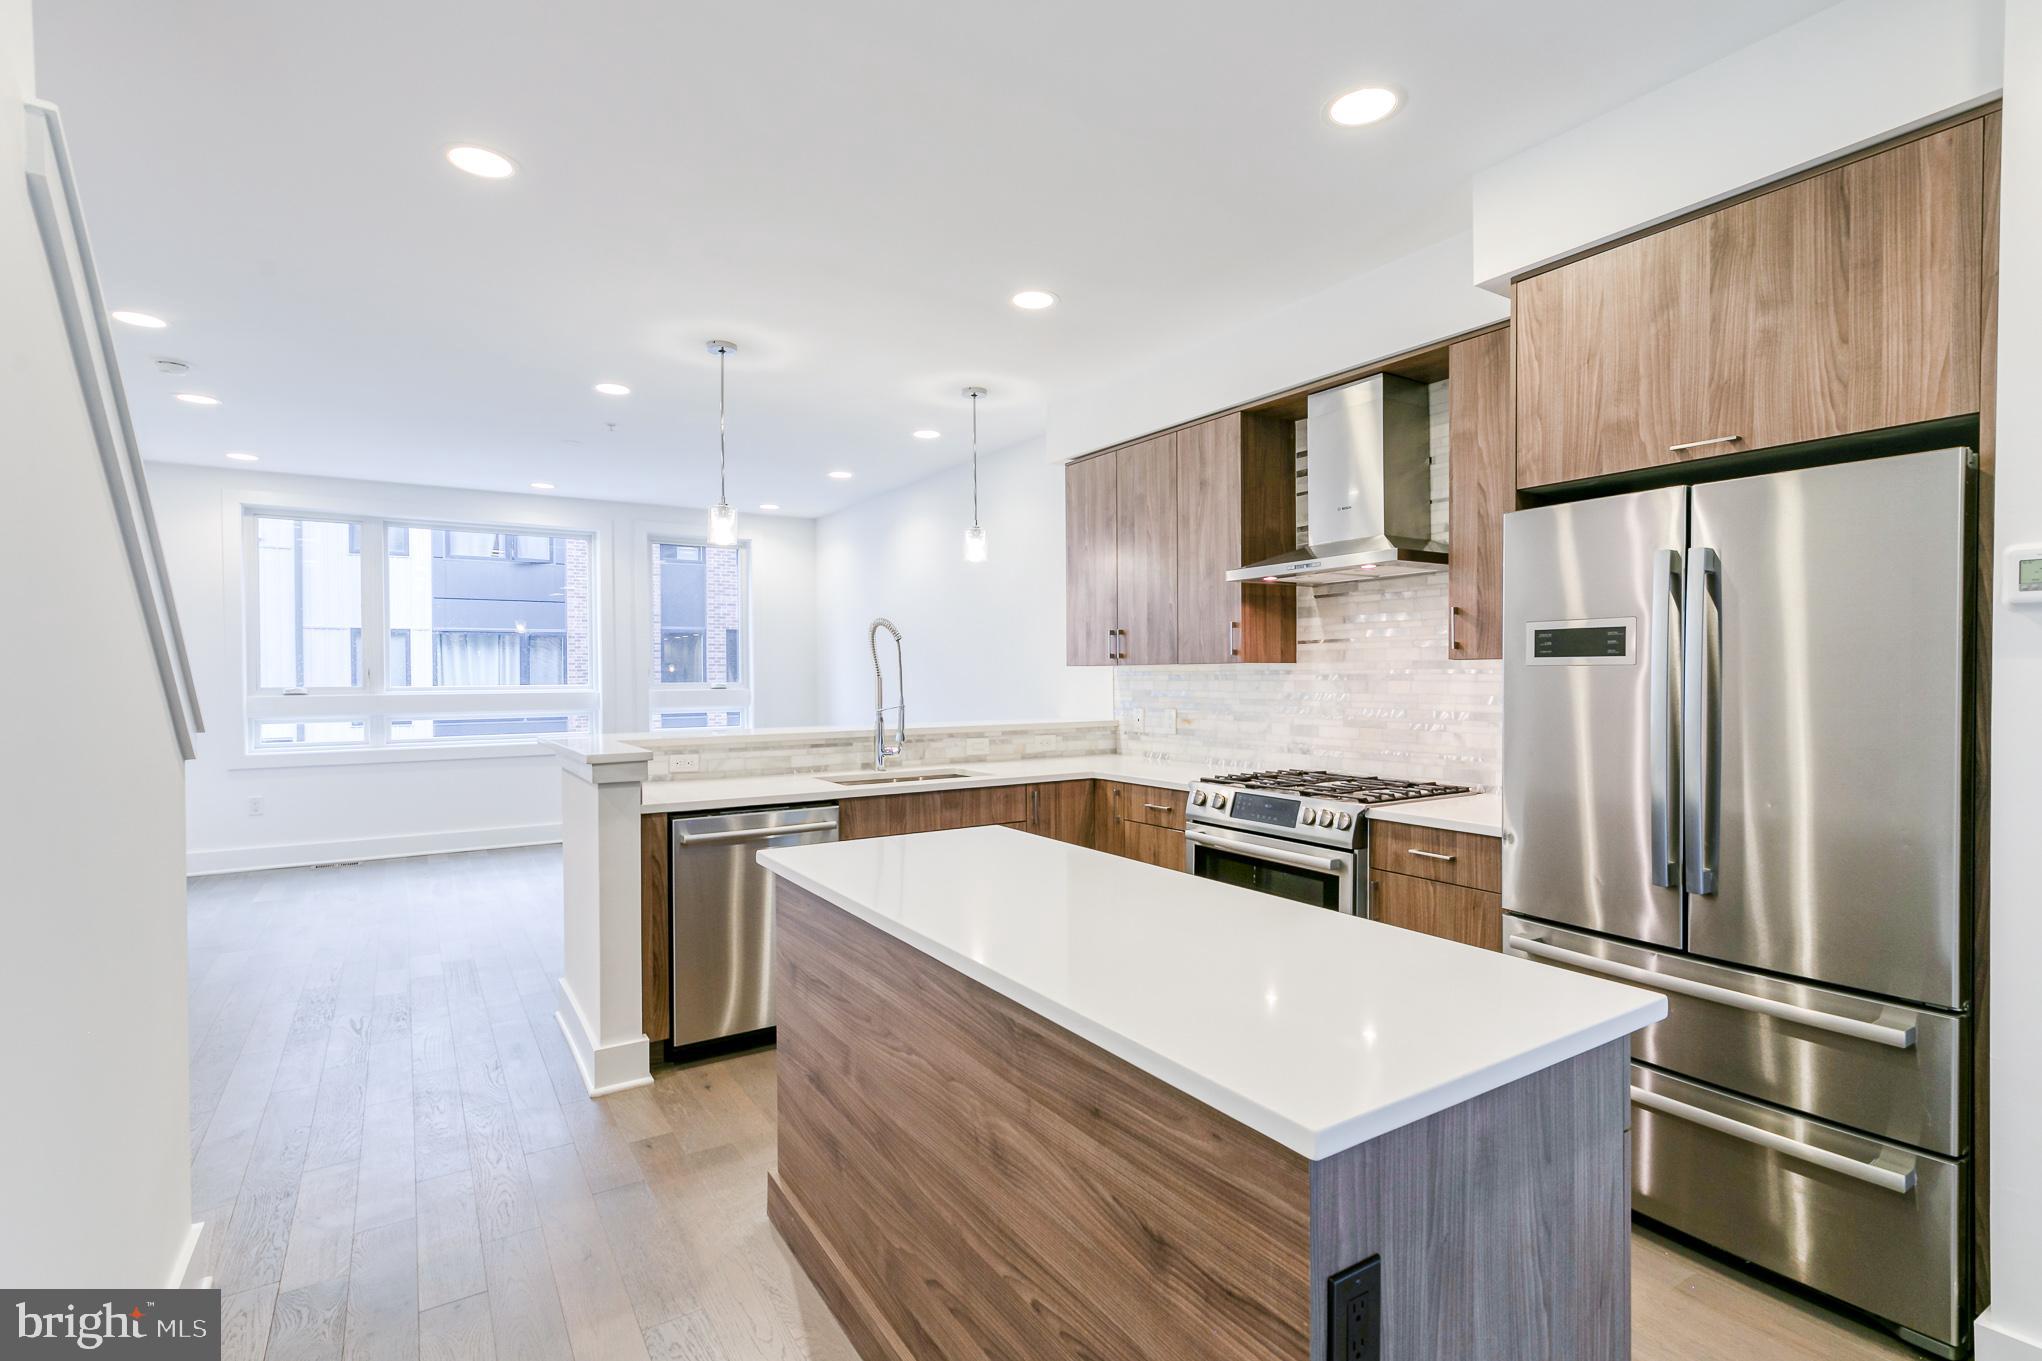
PHILADELPHIA
634 N 5TH STREET 12
3 Beds
3 Baths
2,330 Sq.Ft.
$665,000
MLS#: PAPH2577458

PHILADELPHIA
2612 E ALBERT STREET 3
3 Beds
2 Baths
2,574 Sq.Ft.
$594,900
MLS#: PAPH2619474
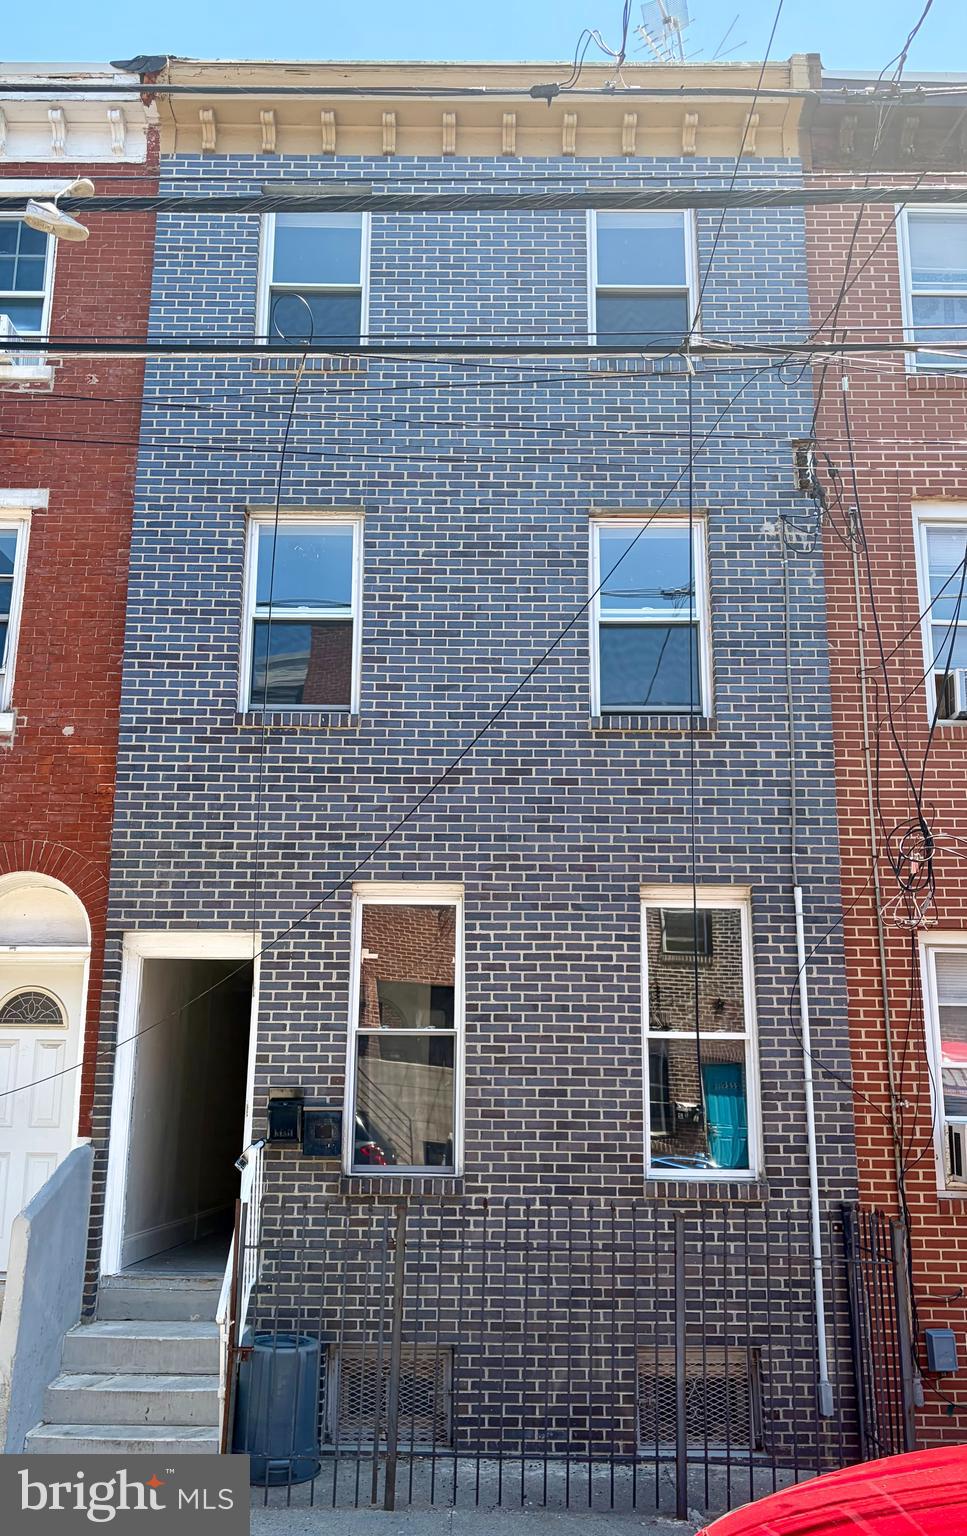
PHILADELPHIA
2223 N HOWARD STREET
5 Beds
3 Baths
1,296 Sq.Ft.
$475,000
MLS#: PAPH2617390

PHILADELPHIA
636 N SHEDWICK STREET
4 Beds
3 Baths
N/A
$475,000
MLS#: PAPH2623910
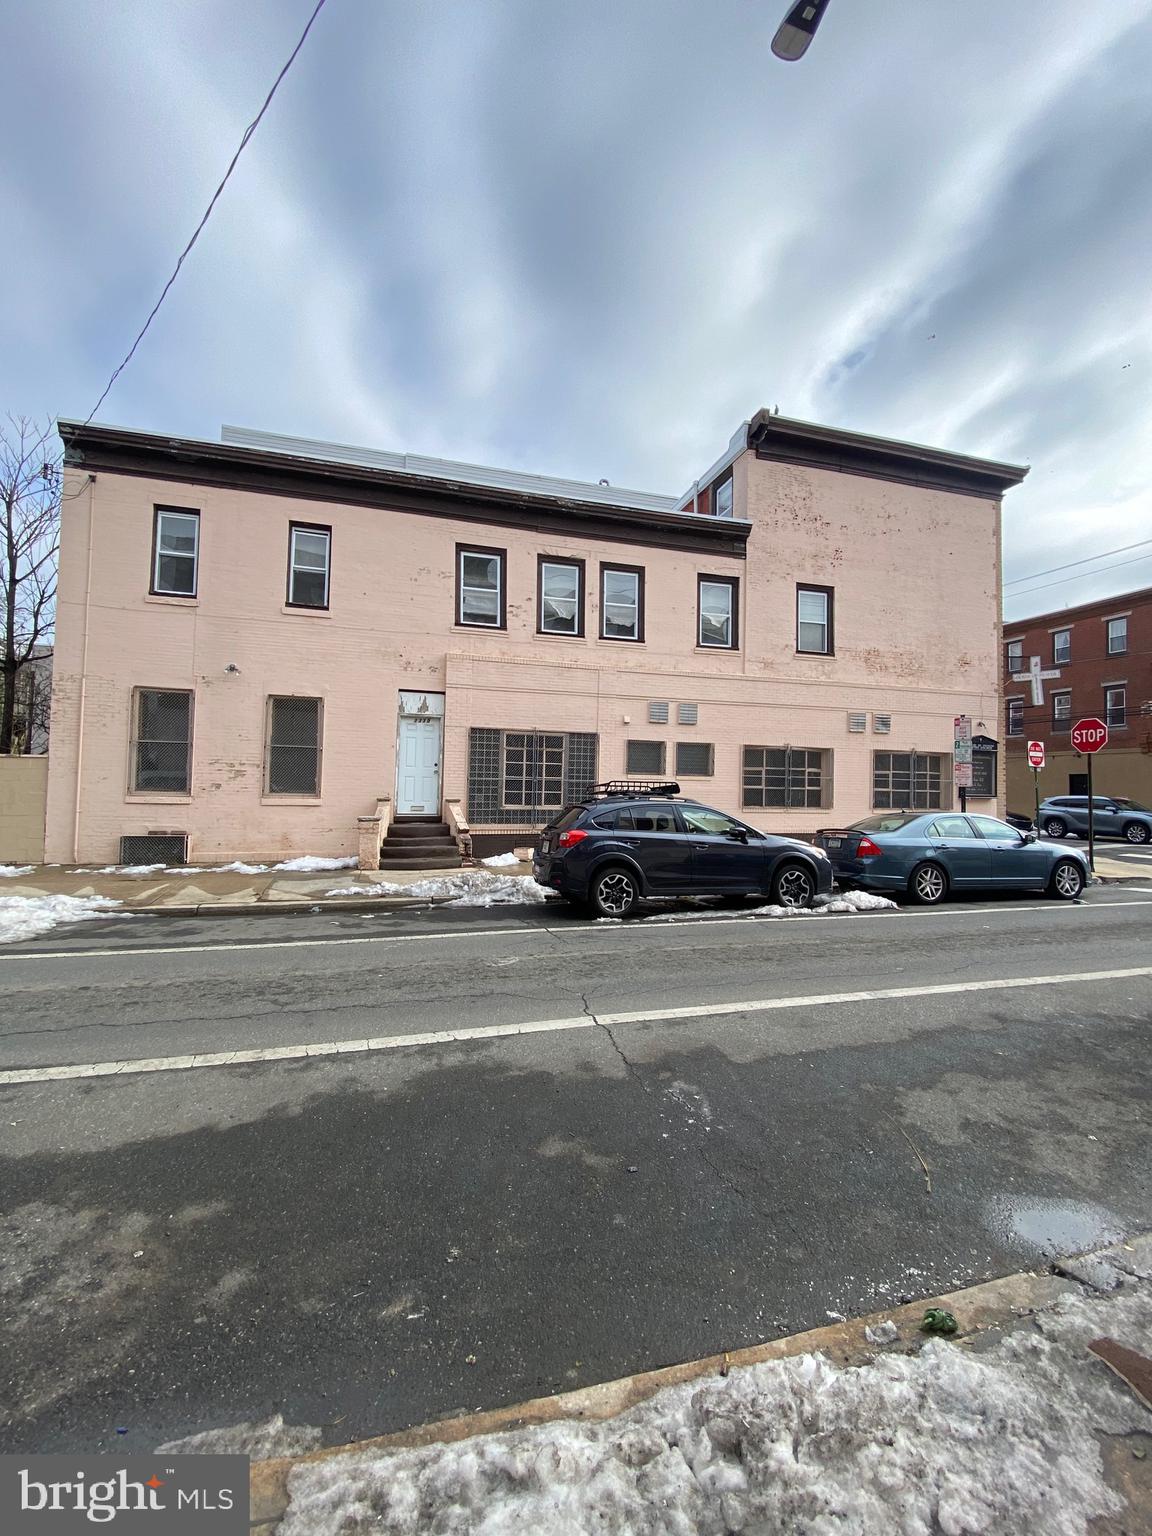
PHILADELPHIA
1419 REED STREET
5 Beds
1 Baths
3,015 Sq.Ft.
$579,999
MLS#: PAPH2642390

PHILADELPHIA
7 N CHRISTOPHER COLUMBUS BOULEVARD 130
2 Beds
2 Baths
2,165 Sq.Ft.
$495,000
MLS#: PAPH2506322
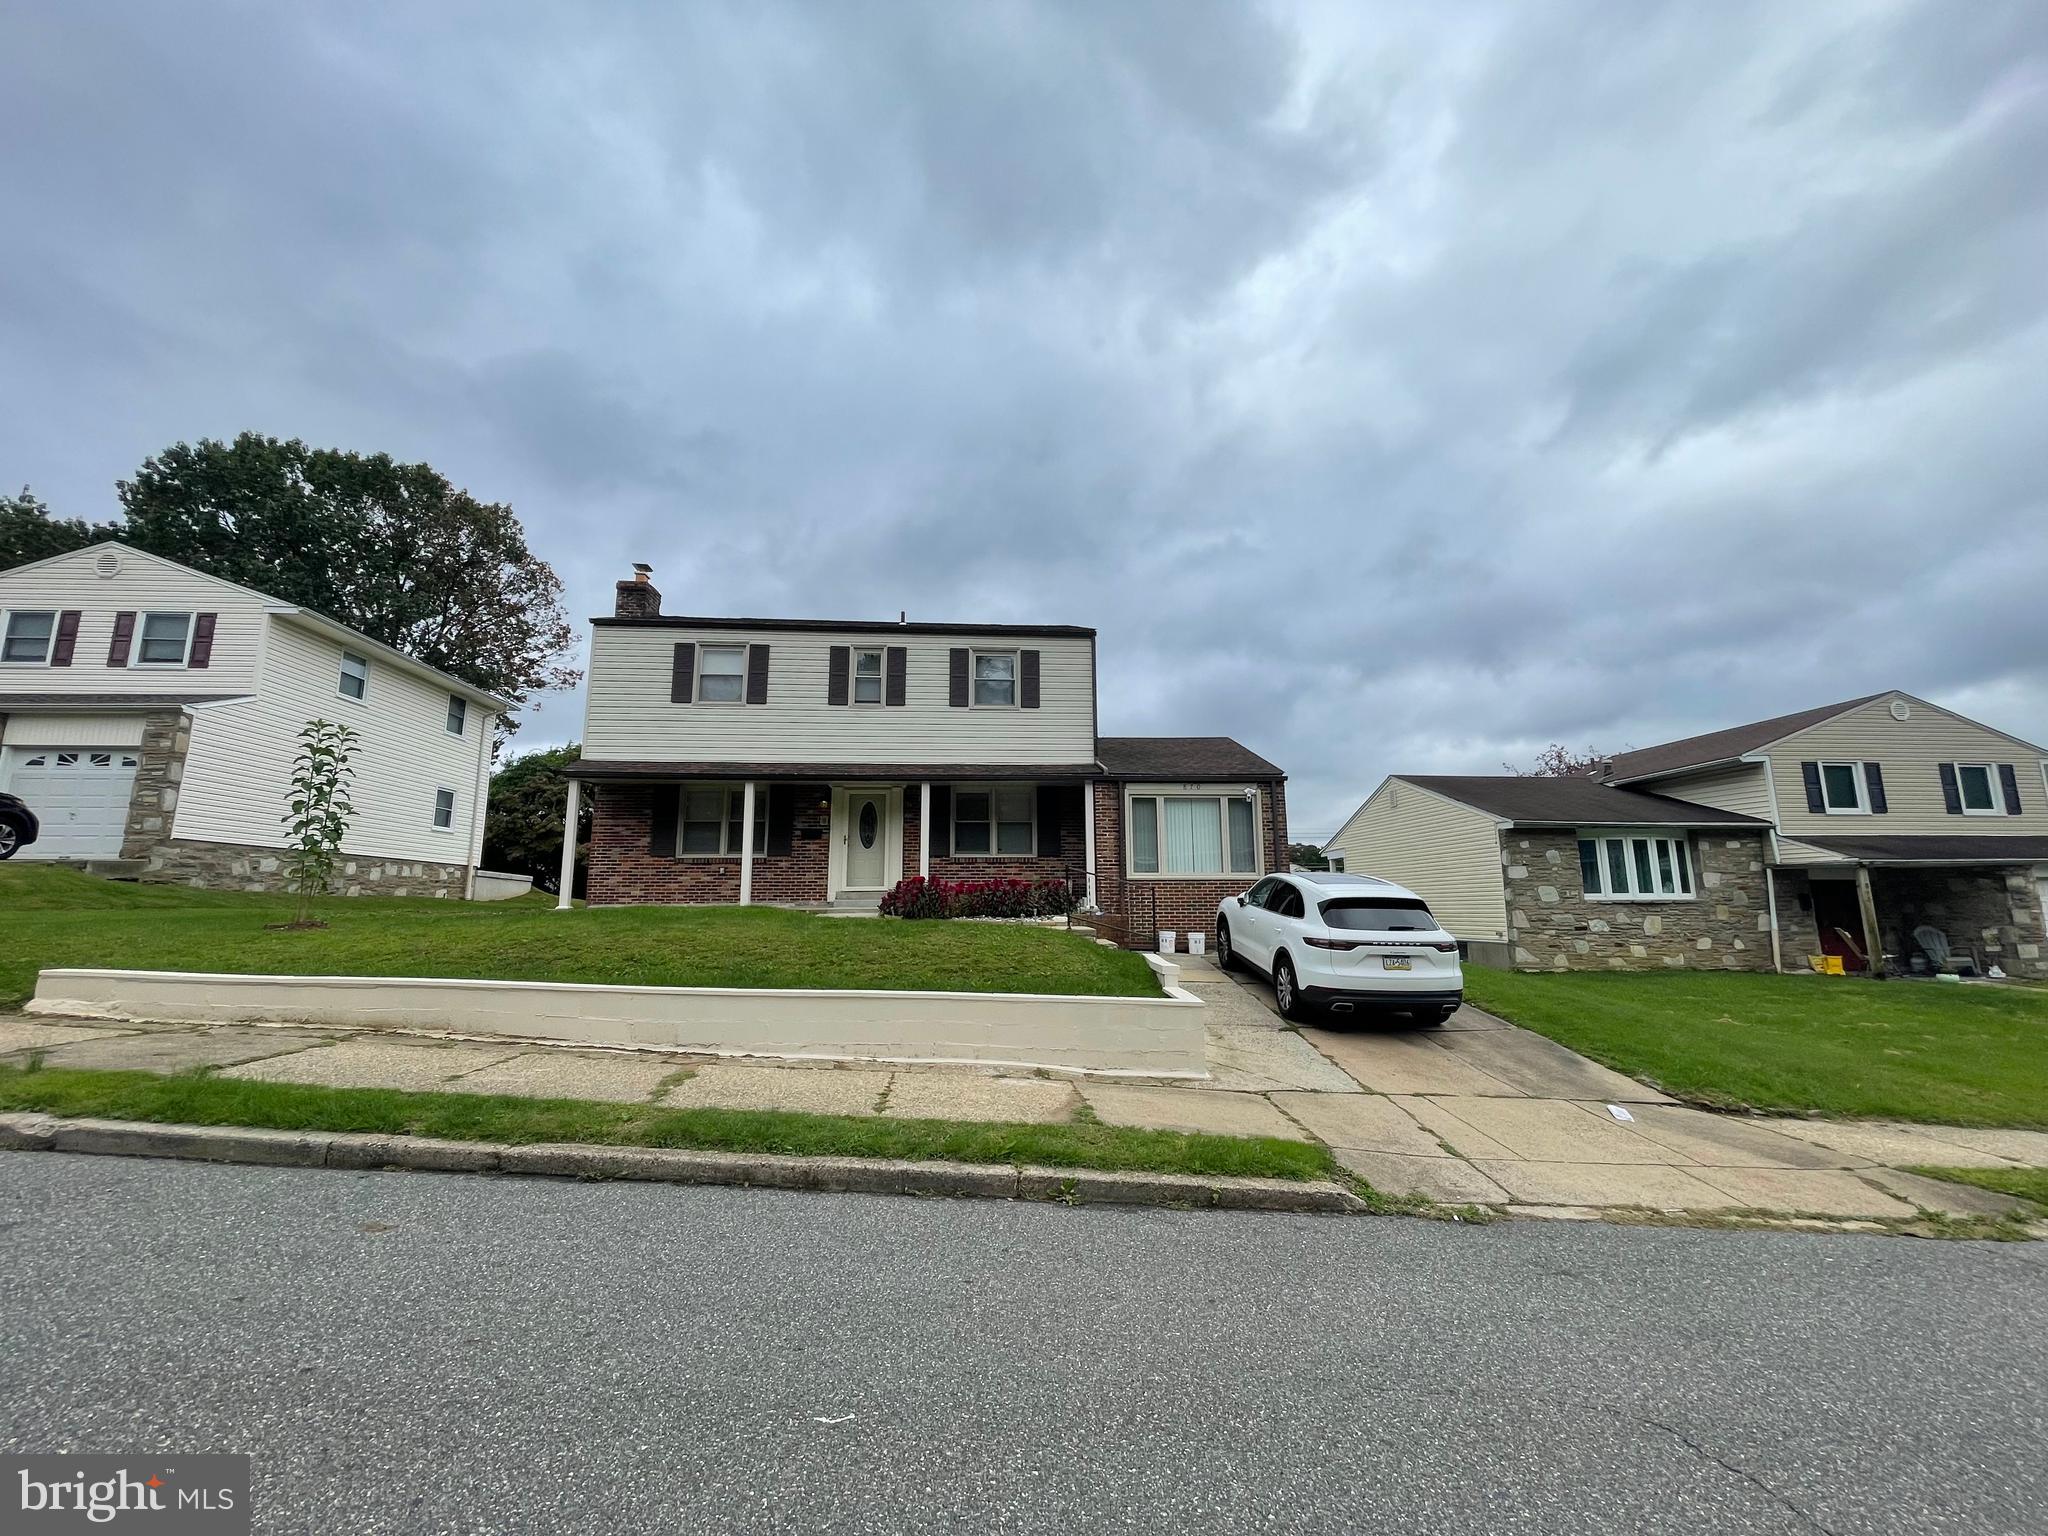
PHILADELPHIA
870 MOREFIELD ROAD
4 Beds
2 Baths
1,890 Sq.Ft.
$570,000
MLS#: PAPH2599170
