Features & Amenities

Interior

  • Other Interior Features

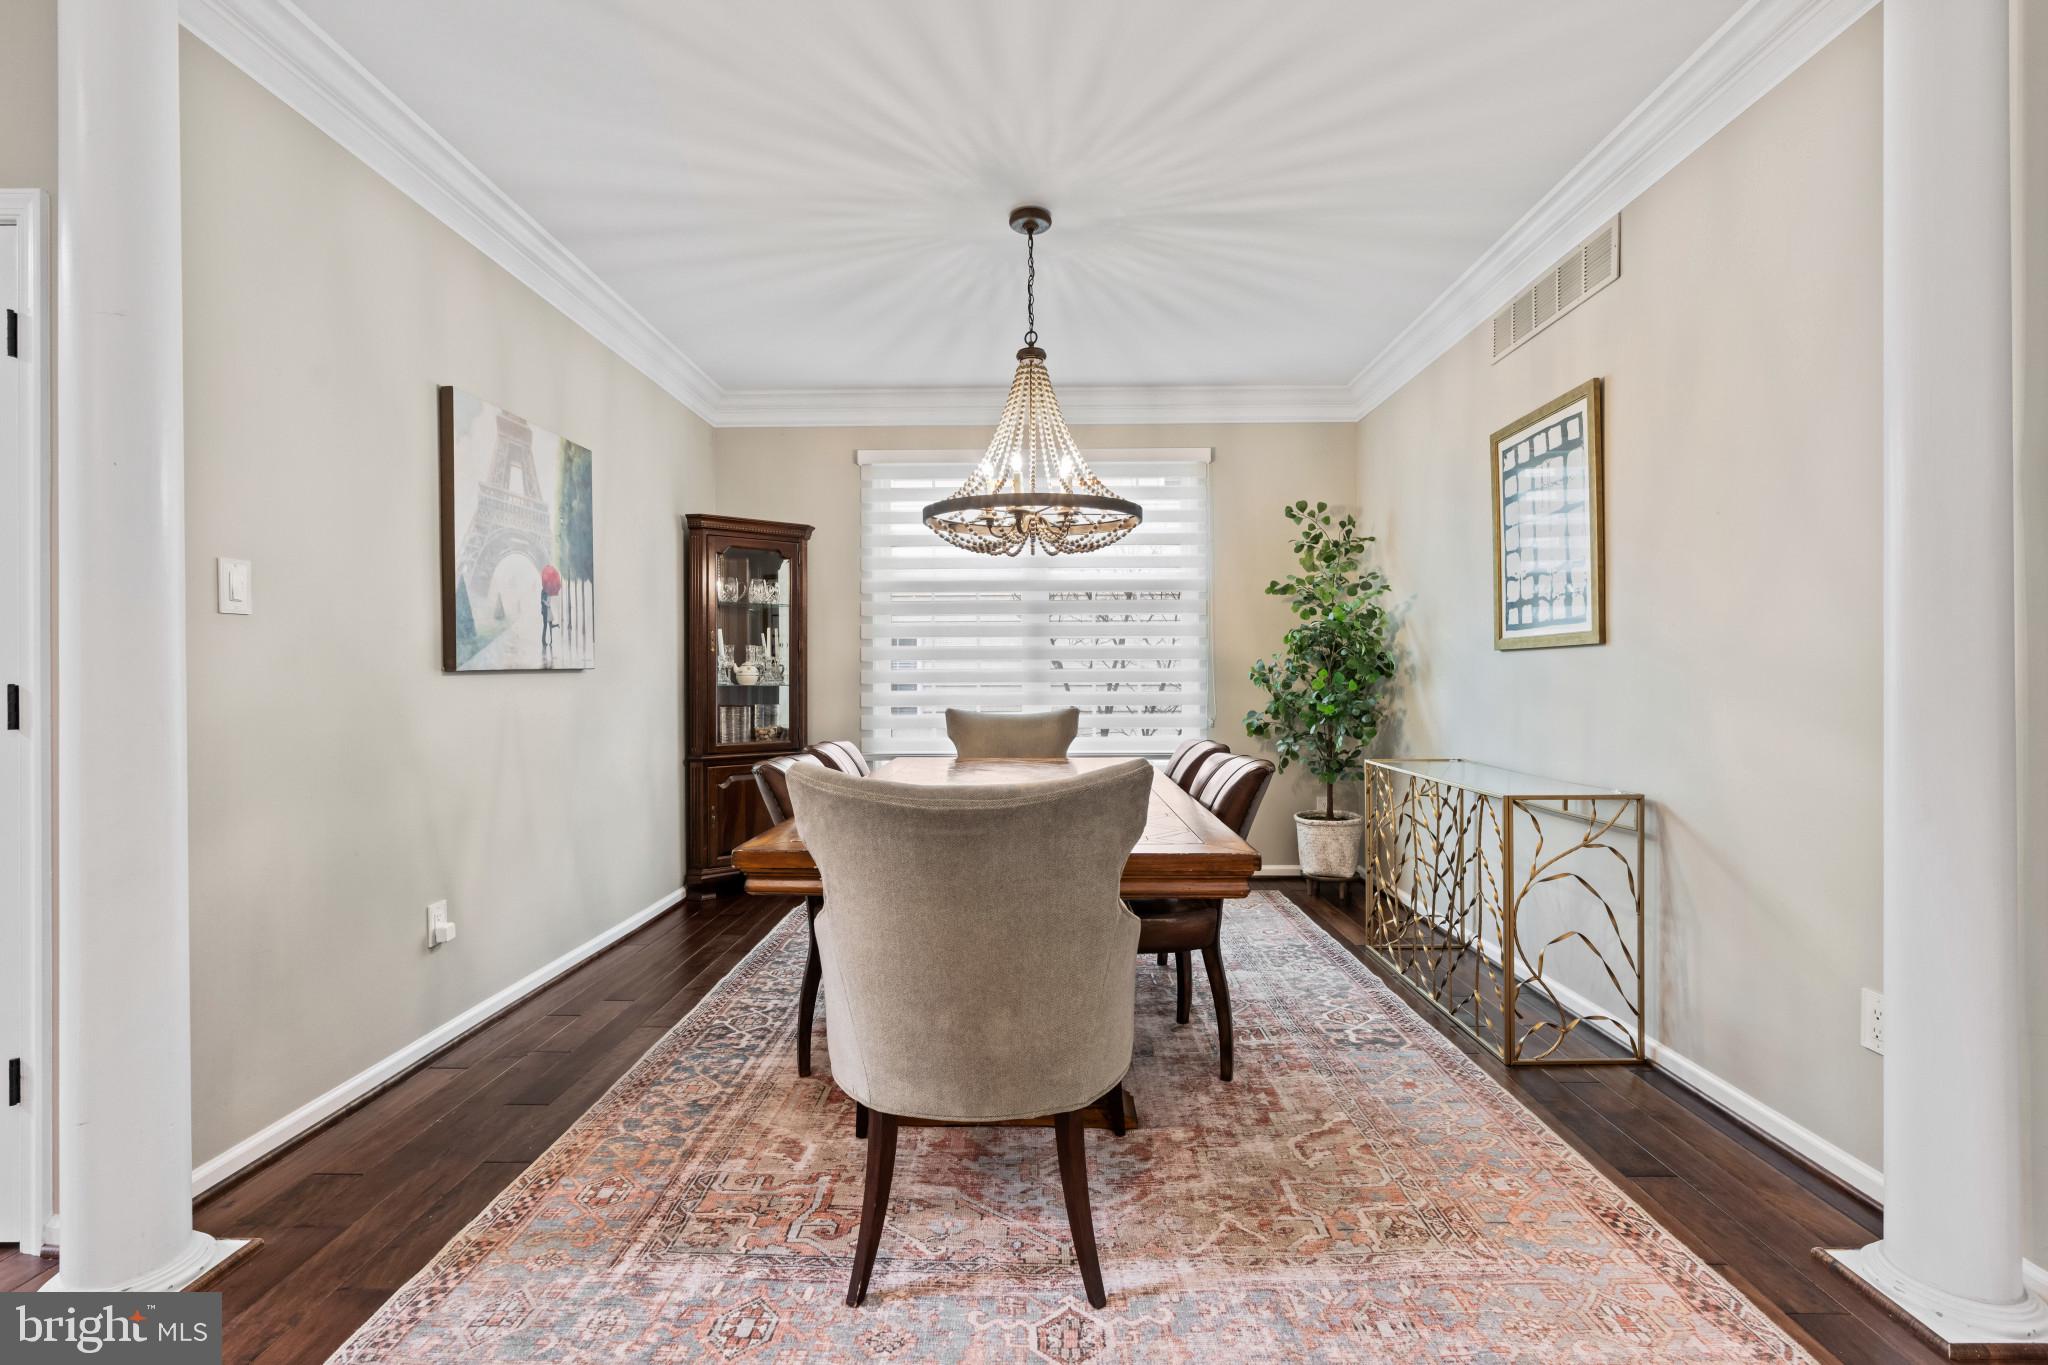
    Eat-in Kitchen, Ceiling Fan(s), Recessed Lighting, Walk-In Closet(s), Cathedral Ceiling(s), High Ceilings, Built-in Features, Crown Molding, Open Floorplan, Pantry

  • Total Bedrooms

    4

  • Bathrooms

    2

  • 1/2 Bathrooms

    1

  • Above Grade Finished Area

    3798.0

  • Basement YN

    YES

  • Cooling YN

    YES

  • Cooling

    Central Air, Ceiling Fan(s), Electric

  • Fireplace YN

    YES

  • Heating YN

    YES

  • Heating

    Natural Gas, Forced Air, Zoned

  • Pet friendly

    N/A

Exterior

  • Garage

    Yes

  • Garage spaces

    2

  • Construction Materials

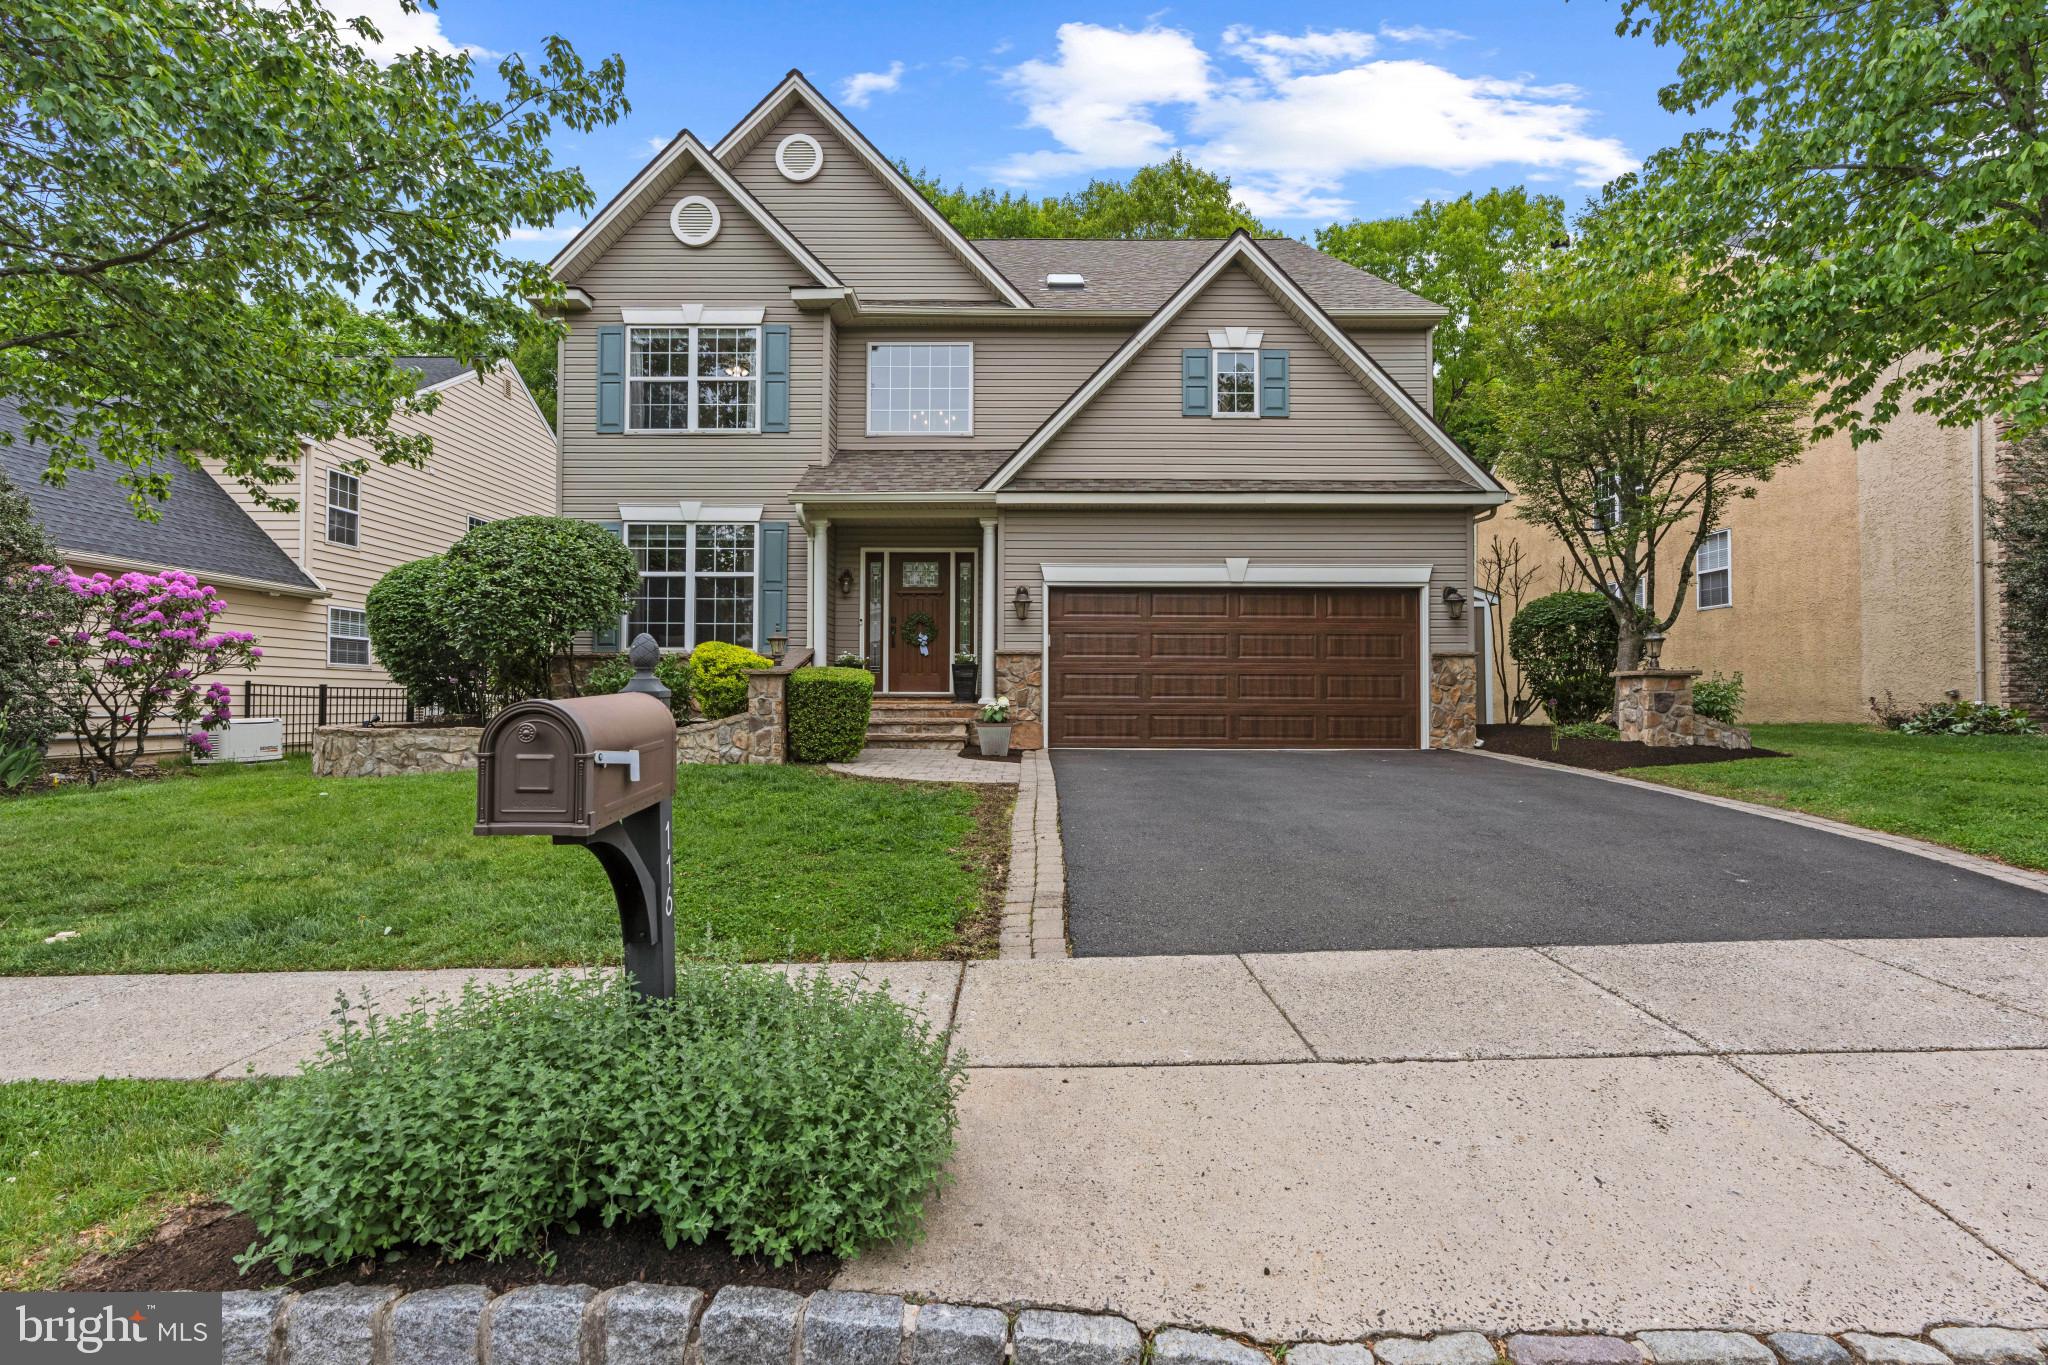
    Aluminum Siding

  • Parking

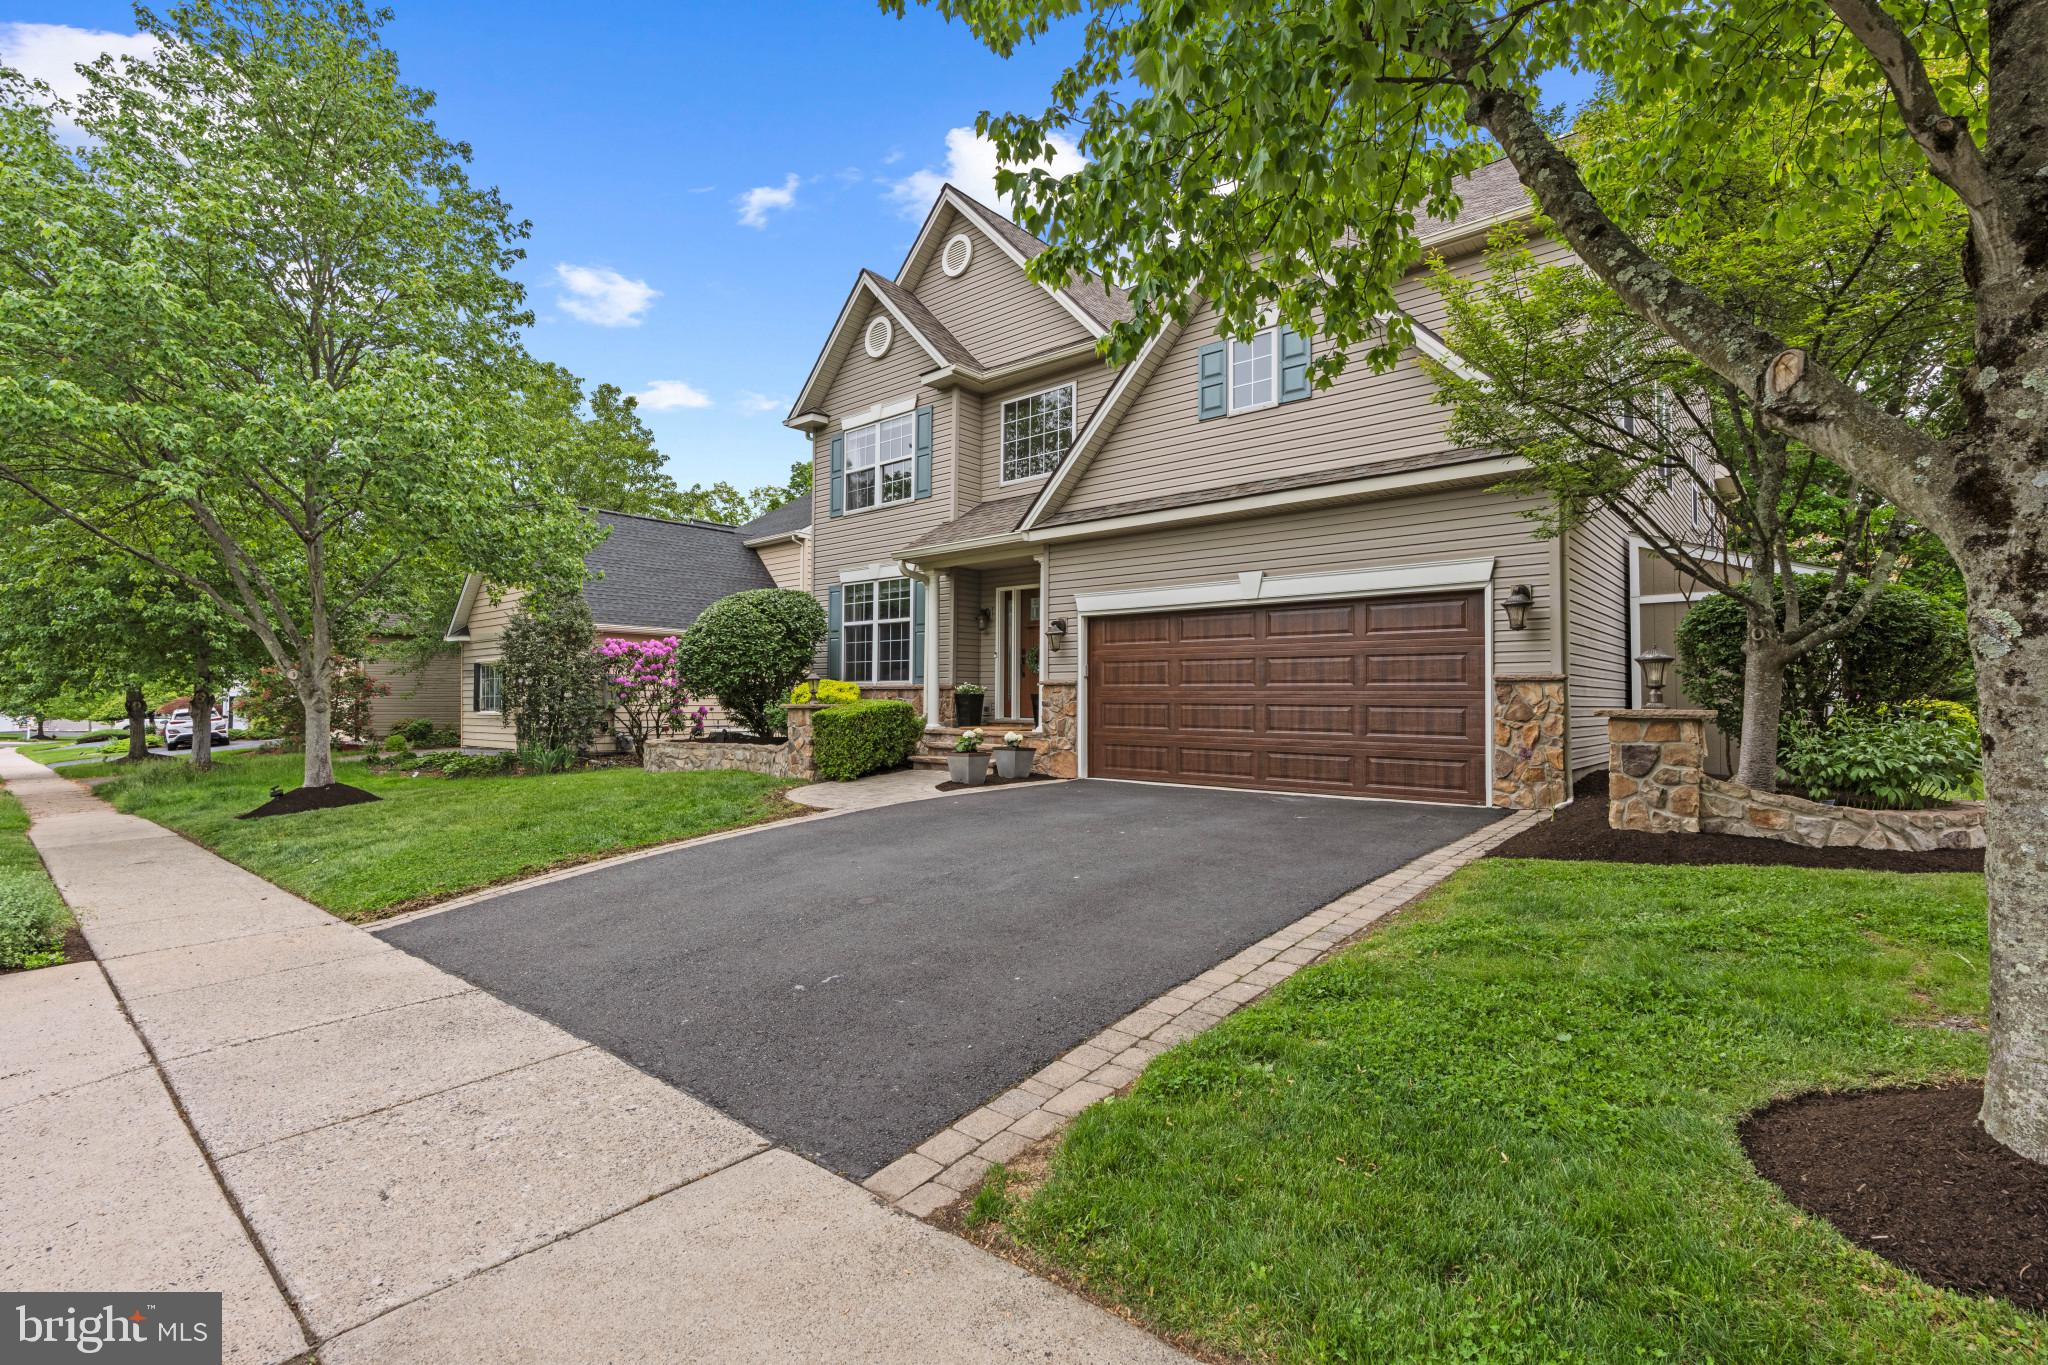
    Garage Door Opener, On Street, Garage, Driveway, Other, Inside Entrance, Attached

  • Patio and Porch Features

    Deck

  • Pool

    No

  • Waterfront YN

    NO

Area & Lot

  • Lot Features

    Sloped, Wooded, Level, Front Yard, Cleared, Back Yard

  • Lot Size(acres)

    0.18

  • Lot Size(square feet)

    8,000

  • Property Type

    Residential

  • Property Sub Type

    Single Family Residence

  • Architectural Style

    Colonial

Price

  • Sales Price

    $1,250,000
  • Tax Amount

    $9,285

  • Financing Options

    Conventional

  • Sq. Footage

    3,798

  • Price/SqFt

    $329

HOA

  • Association

    YES

  • Association Fee

    $1,727

  • Association Fee Frequency

    Annually

  • Association Fee Includes

    N/A

School District

  • Elementary School

    N/A

  • Middle School

    N/A

  • High School

    N/A

Property Features

  • New Construction

    NO

  • Foundation Details

    Concrete Perimeter

  • Senior Community YN

    NO

  • Sewer

    Public Sewer

  • Tax Lot

    022

  • Water Source

    Public

Schedule a Showing

Showing scheduled successfully.

<
>
IN PERSON
VIA CHAT

What is 3 + 4 ?


Change time

Mortgage calculator

Estimate your monthly mortgage payment, including the principal and interest, property taxes, and HOA. Adjust the values to generate a more accurate rate.

Your payment

Principal and Interest:

$

Property taxes:

$

HOA fees:

$

Total loan payment:

$

Total interest amount:

$

Location

County

BUCKS

Elementary School

Middle School

High School

Listing Courtesy of Jennifer Utterback , Keller Williams Real Estate-Doylestown

RealHub Information is provided exclusively for consumers' personal, non-commercial use, and it may not be used for any purpose other than to identify prospective properties consumers may be interested in purchasing. All information deemed reliable but not guaranteed and should be independently verified. All properties are subject to prior sale, change or withdrawal. RealHub website owner shall not be responsible for any typographical errors, misinformation, misprints and shall be held totally harmless.

Agent Theresa Kehler

Owner, President, Investment Property Advisor

Theresa Kehler

Call Theresa today to schedule a private showing.


* Listings on this website come from the FMLS IDX Compilation and may be held by brokerage firms other than the owner of this website. The listing brokerage is identified in any listing details. Information is deemed reliable but is not guaranteed. If you believe any FMLS listing contains material that infringes your copyrighted work please click here to review our DMCA policy and learn how to submit a takedown request.© 2024 FMLS.
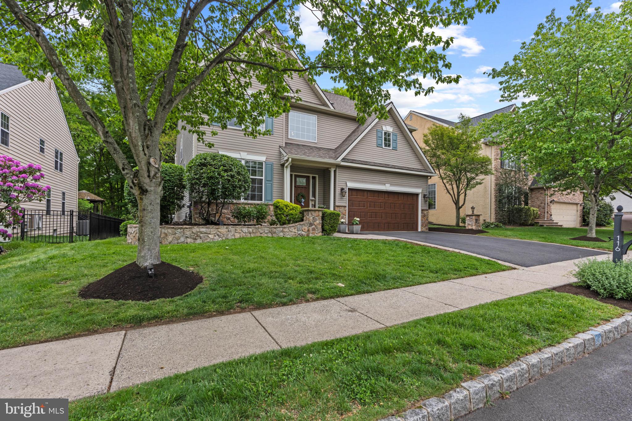
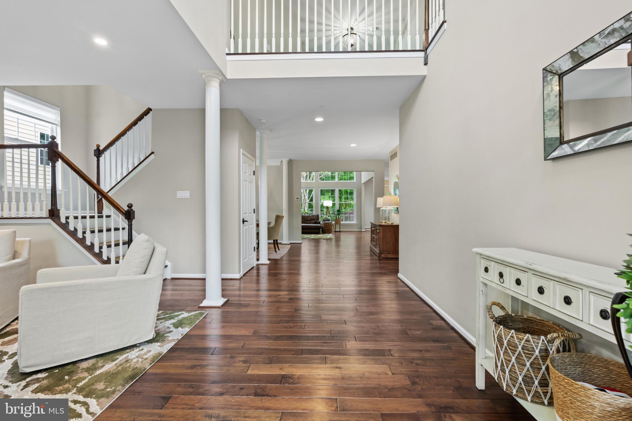
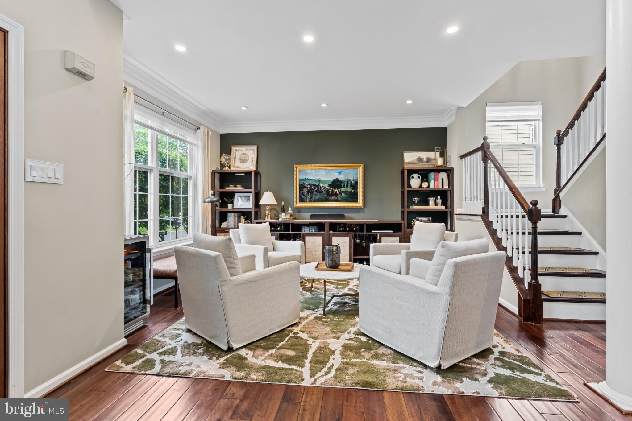
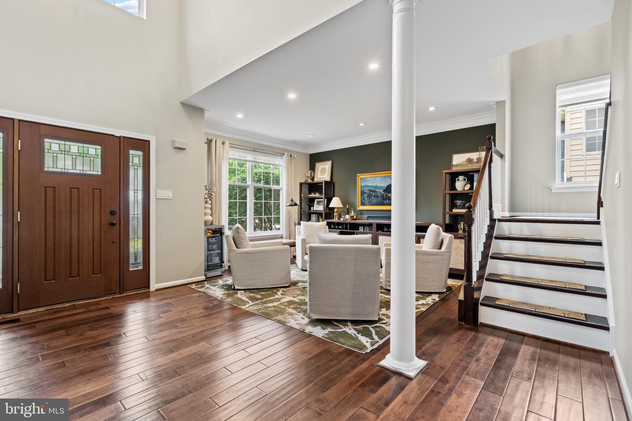
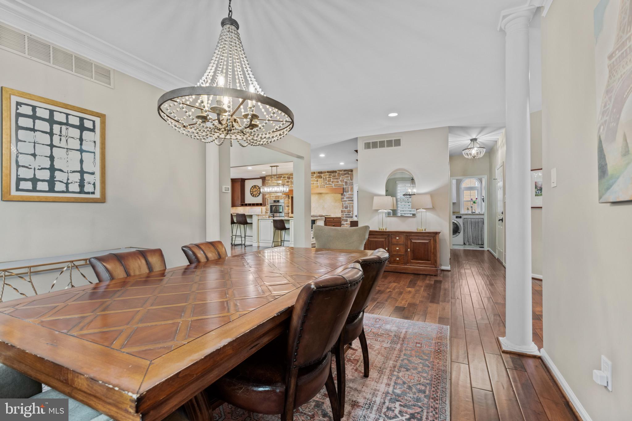
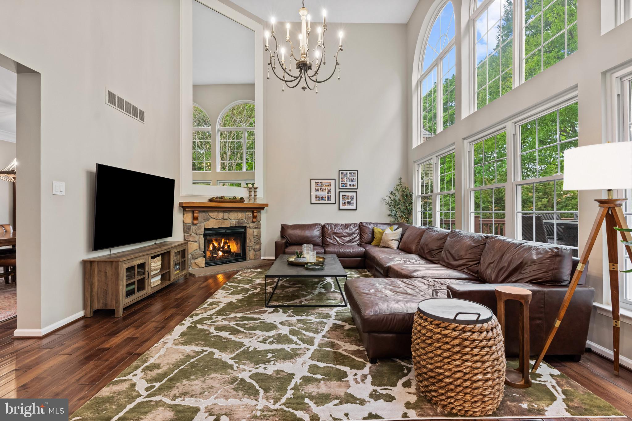
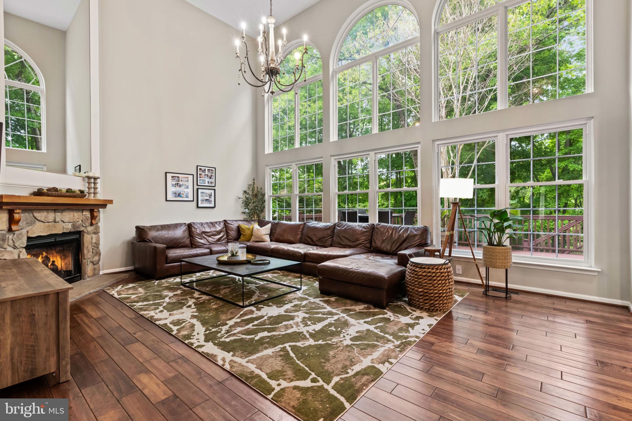
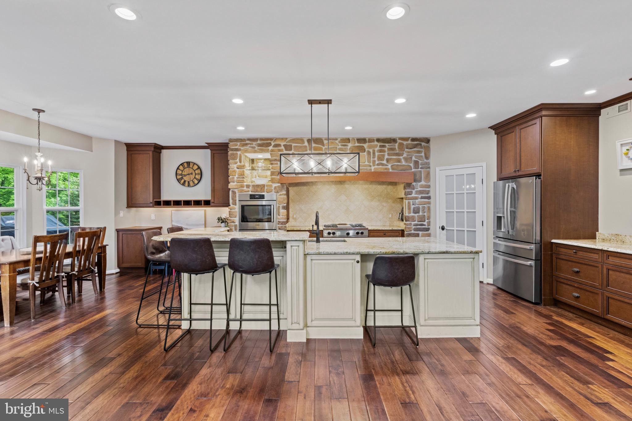
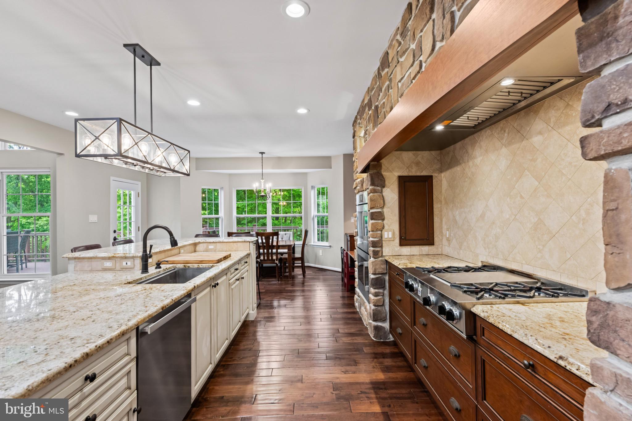
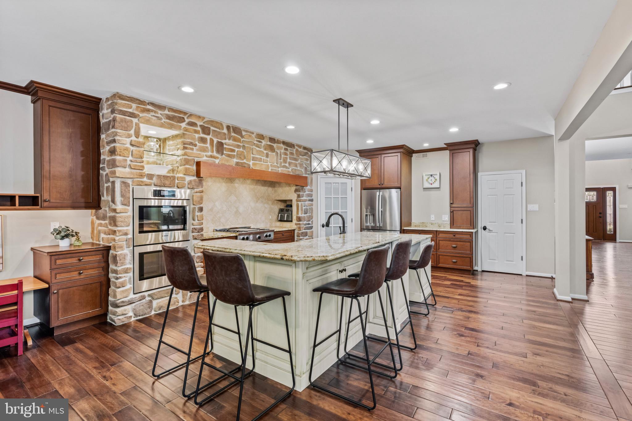
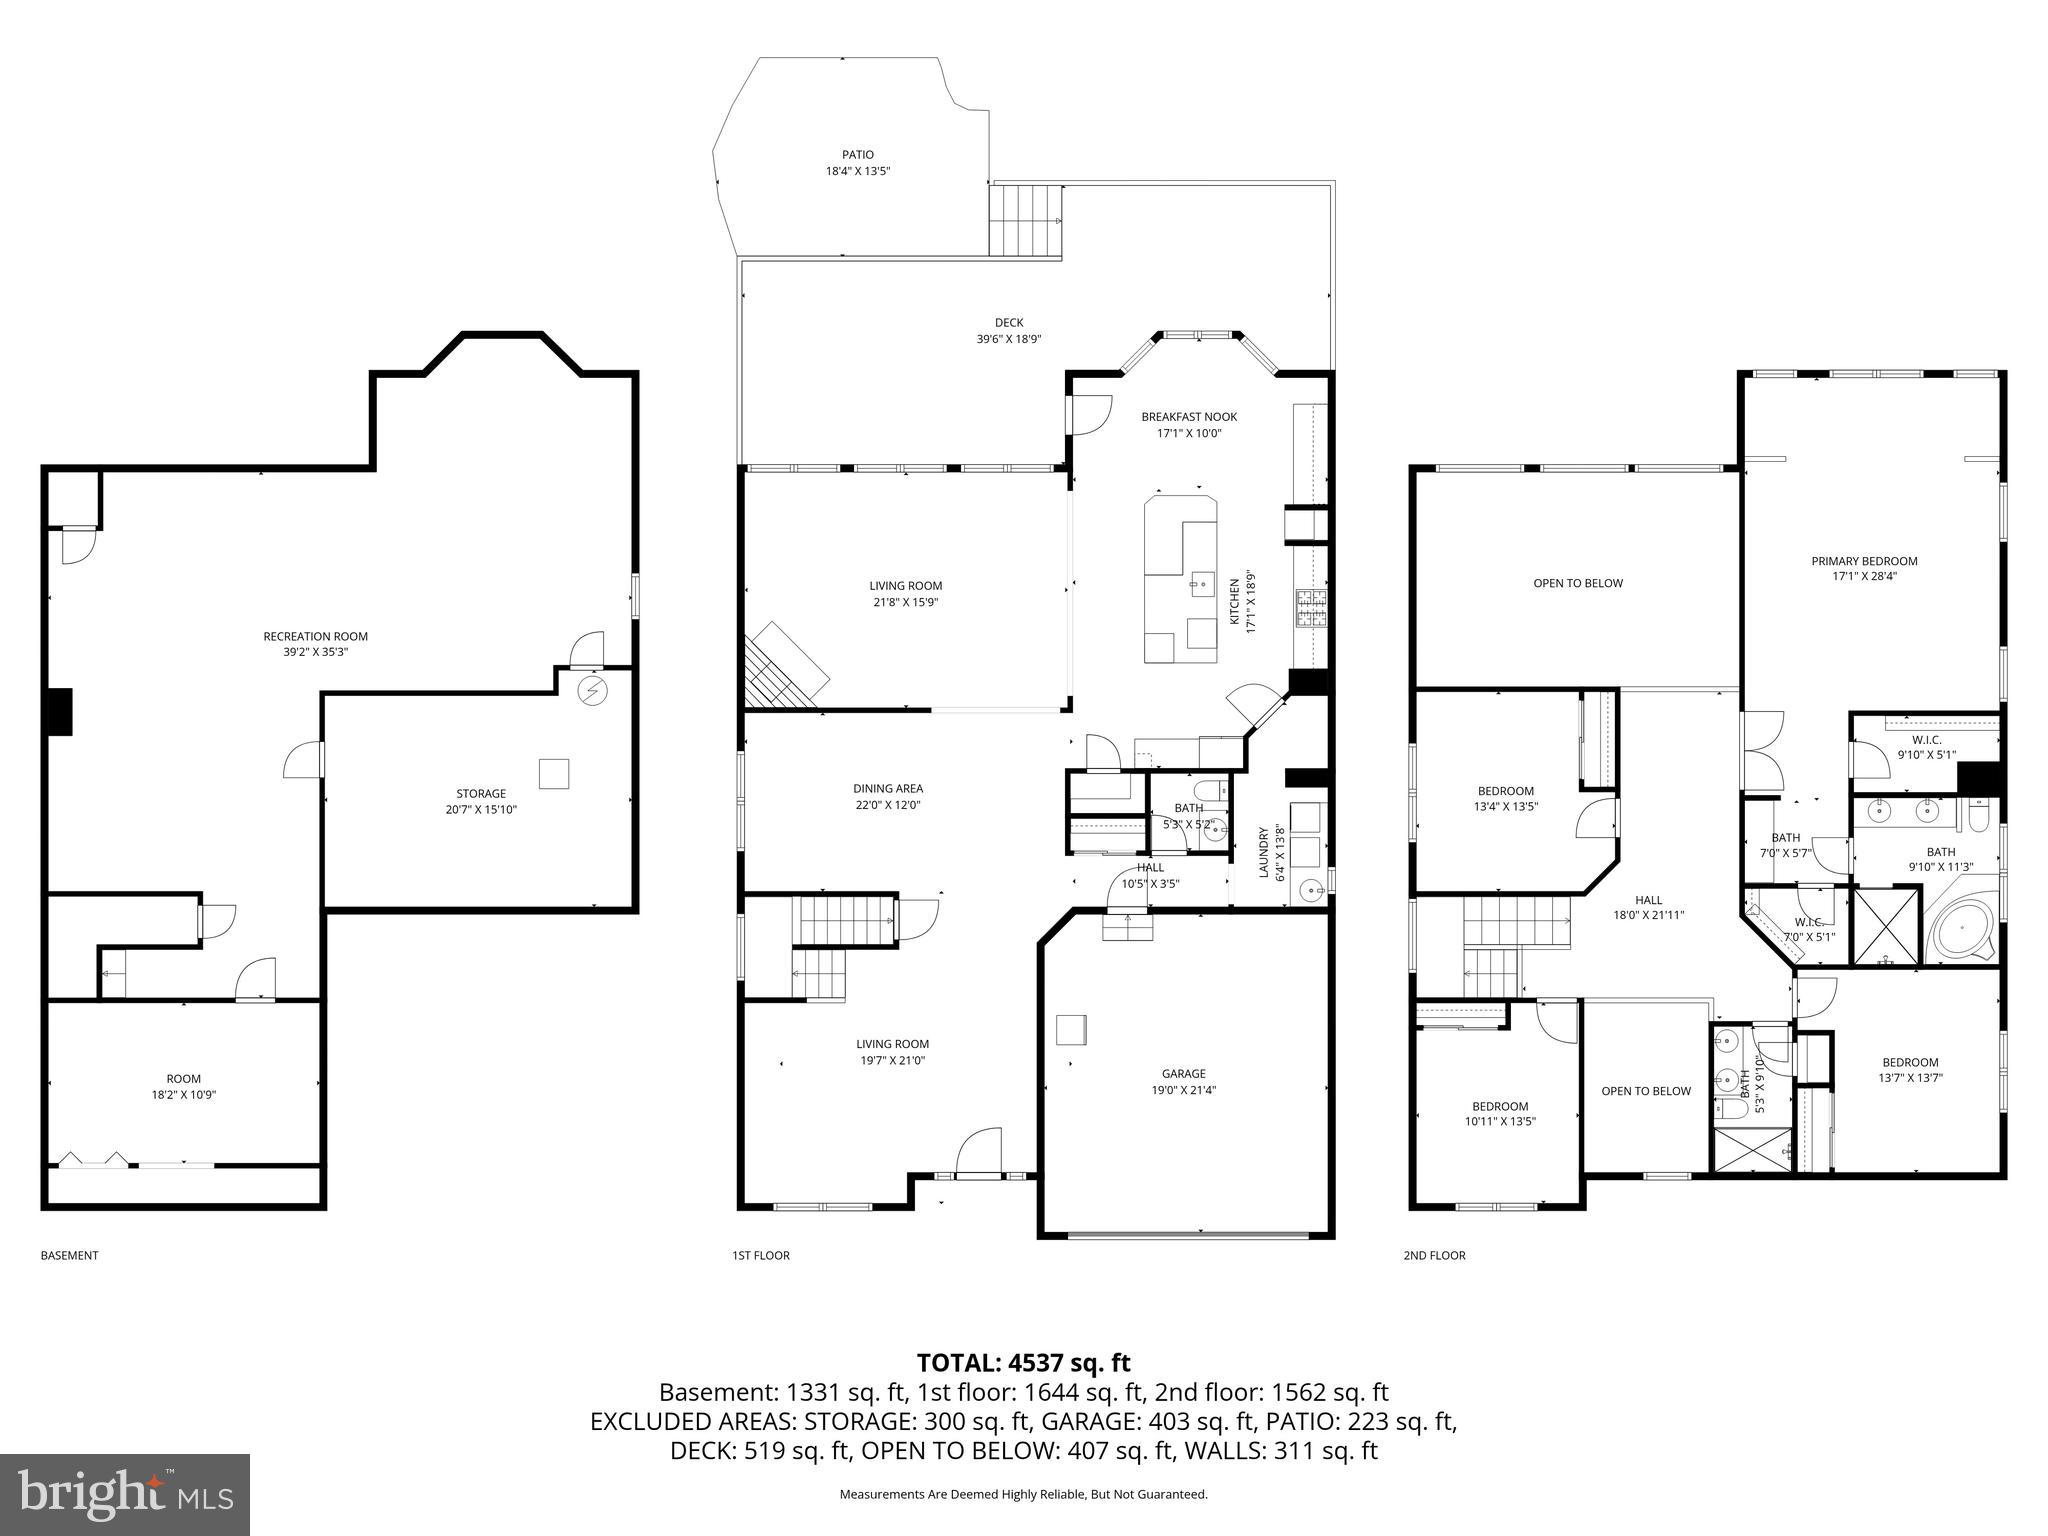
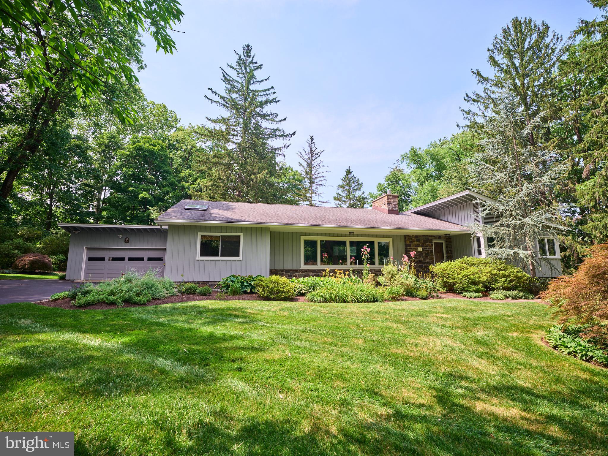
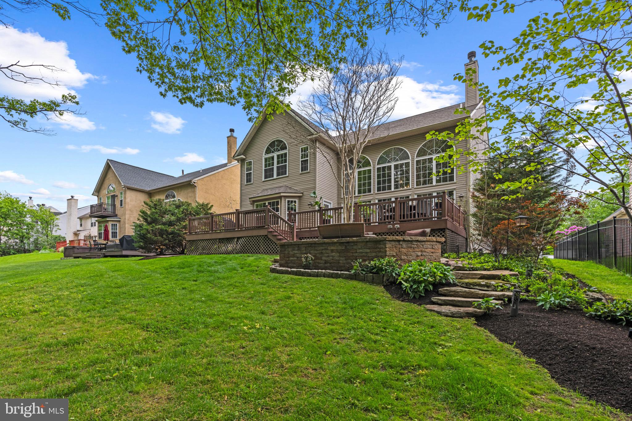
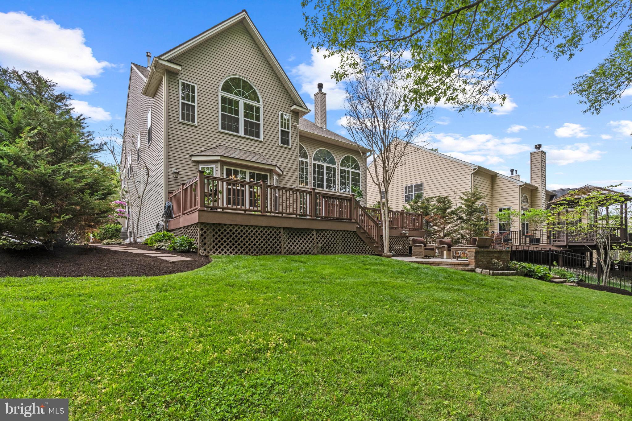
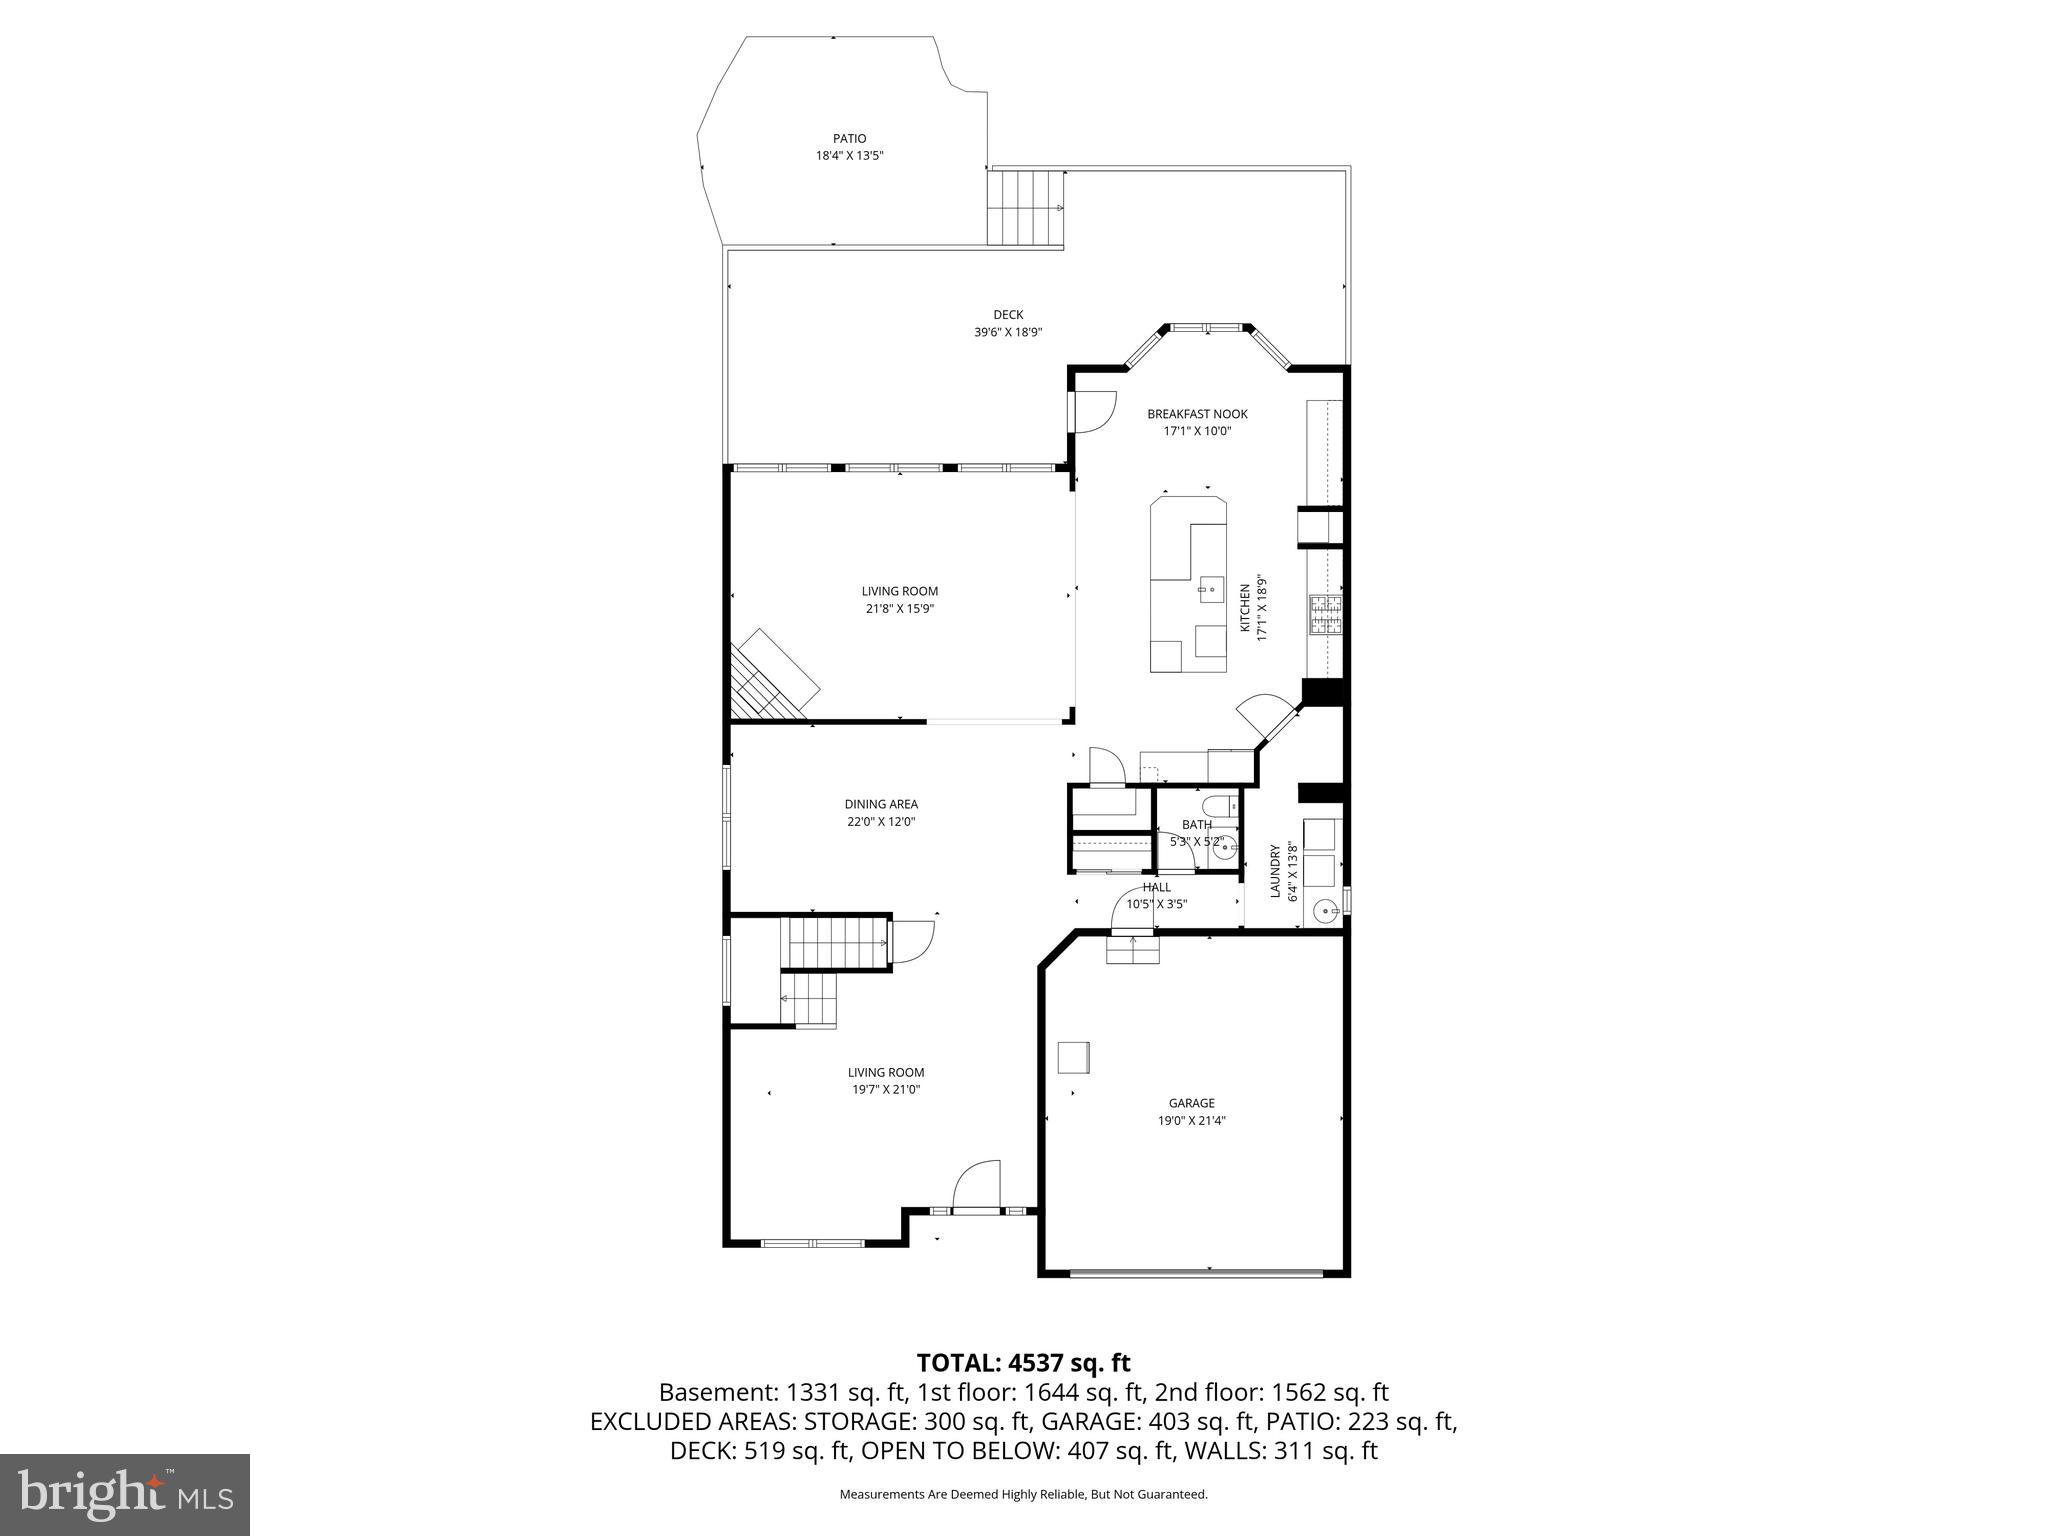
Welcome to 116 Riverwoods Drive where thoughtful design meets an unbeatable location in New Hope, Pa.  A two-story single-family residence that stands as a testament to luxury living. The location is a rare find — tucked inside the Riverwoods Community, you’re steps from the charm of New Hope and Lambertville, yet the backyard opens to quiet woods awaiting many adventures from hiking to creek exploration or a simple walk to town. This property, characterized by its exquisite design and the use of top-tier materials, is maintained in superb condition, offering an unparalleled living experience. The kitchen serves as the heart of this residence, meticulously appointed with stainless steel appliances and a double oven, catering to both culinary enthusiasts and large-scale entertaining. A grand island, featuring an integrated sink and expansive counter space, anchors the room, complemented by sophisticated stone counters and a distinctive stone wall. The custom range hood adds a refined architectural element.  The kitchen is a genuine showpiece — practical details, countless custom nooks and drawers, a large pantry, and a separate breakfast area make it as functional as it is beautiful, completing this thoughtfully designed space. The living room offers an atmosphere of refined comfort, distinguished by its 20+ foot high ceilings and elegant wall of windows bringing the privacy of the outside in.  The stone gas fireplace and wide plank hardwood flooring throughout, together create an expansive and inviting environment. 
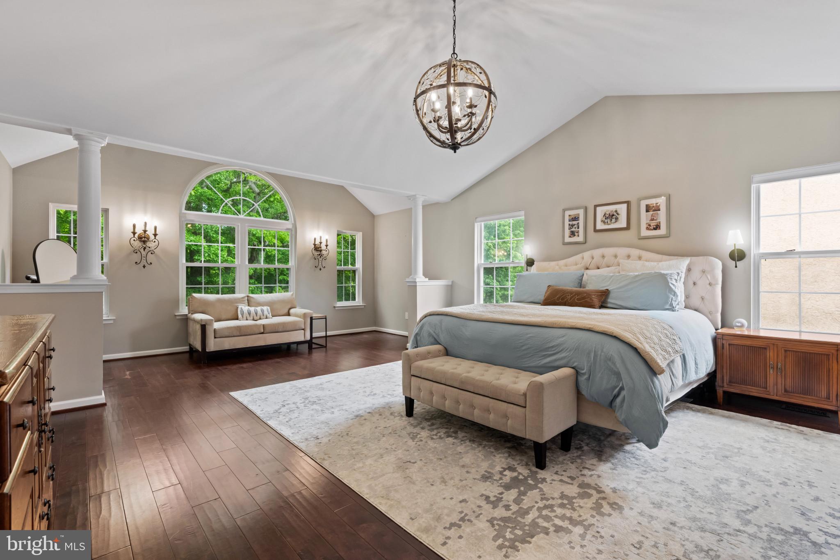
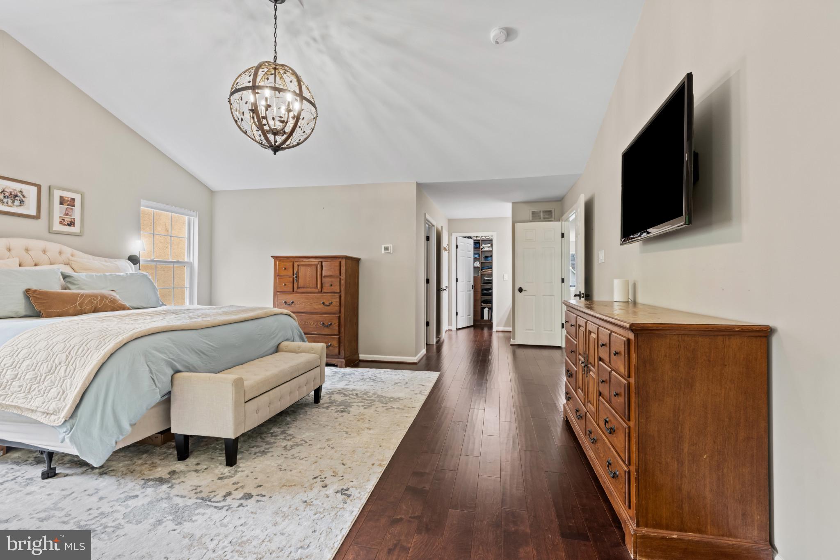
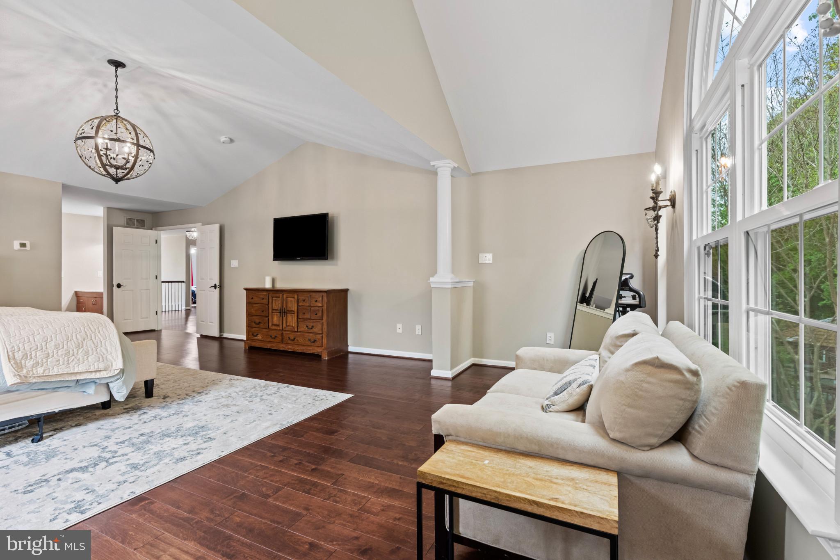
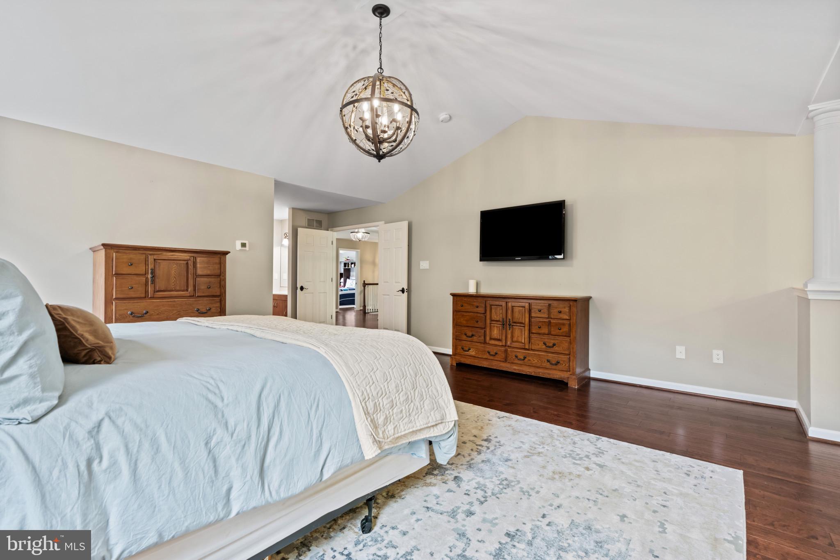
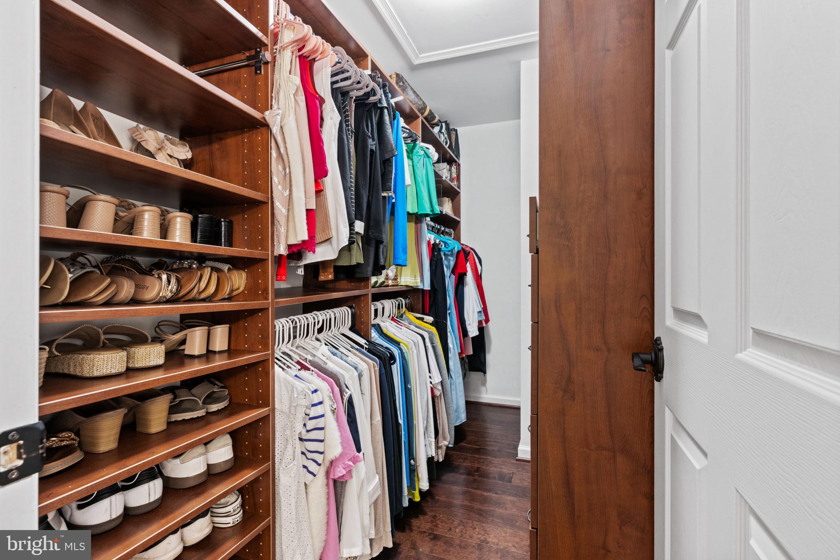
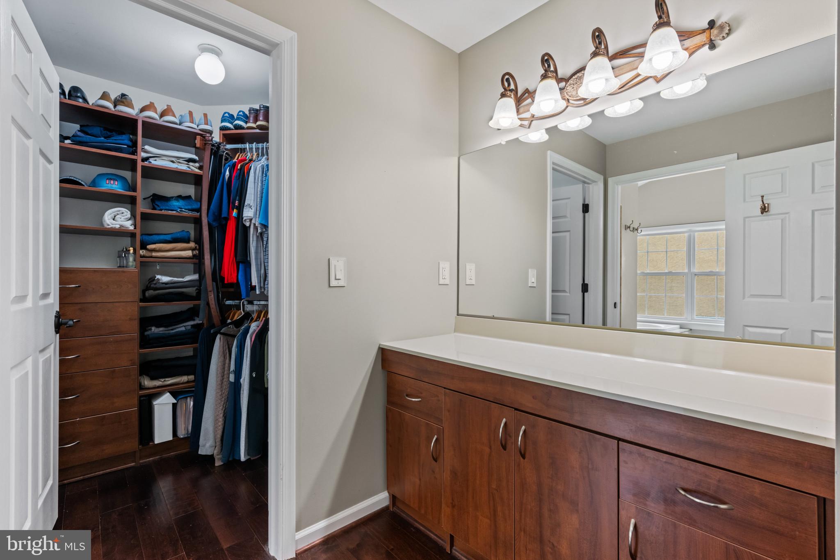
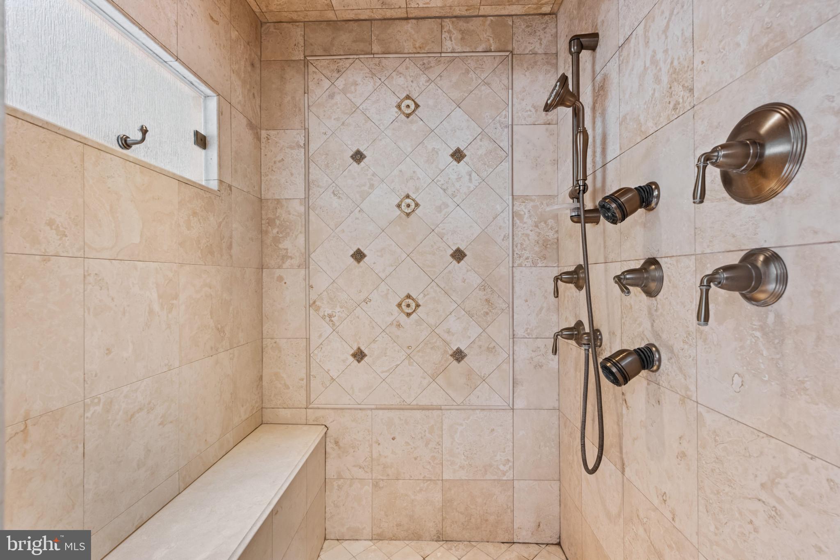
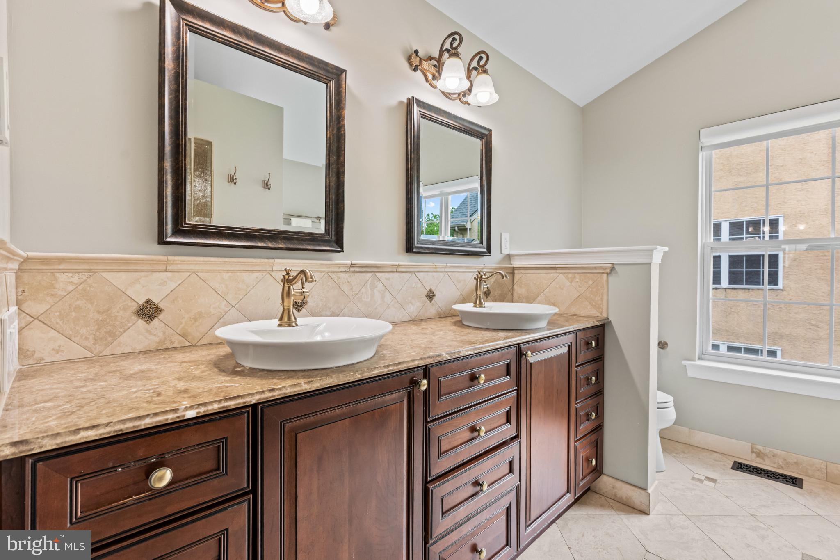
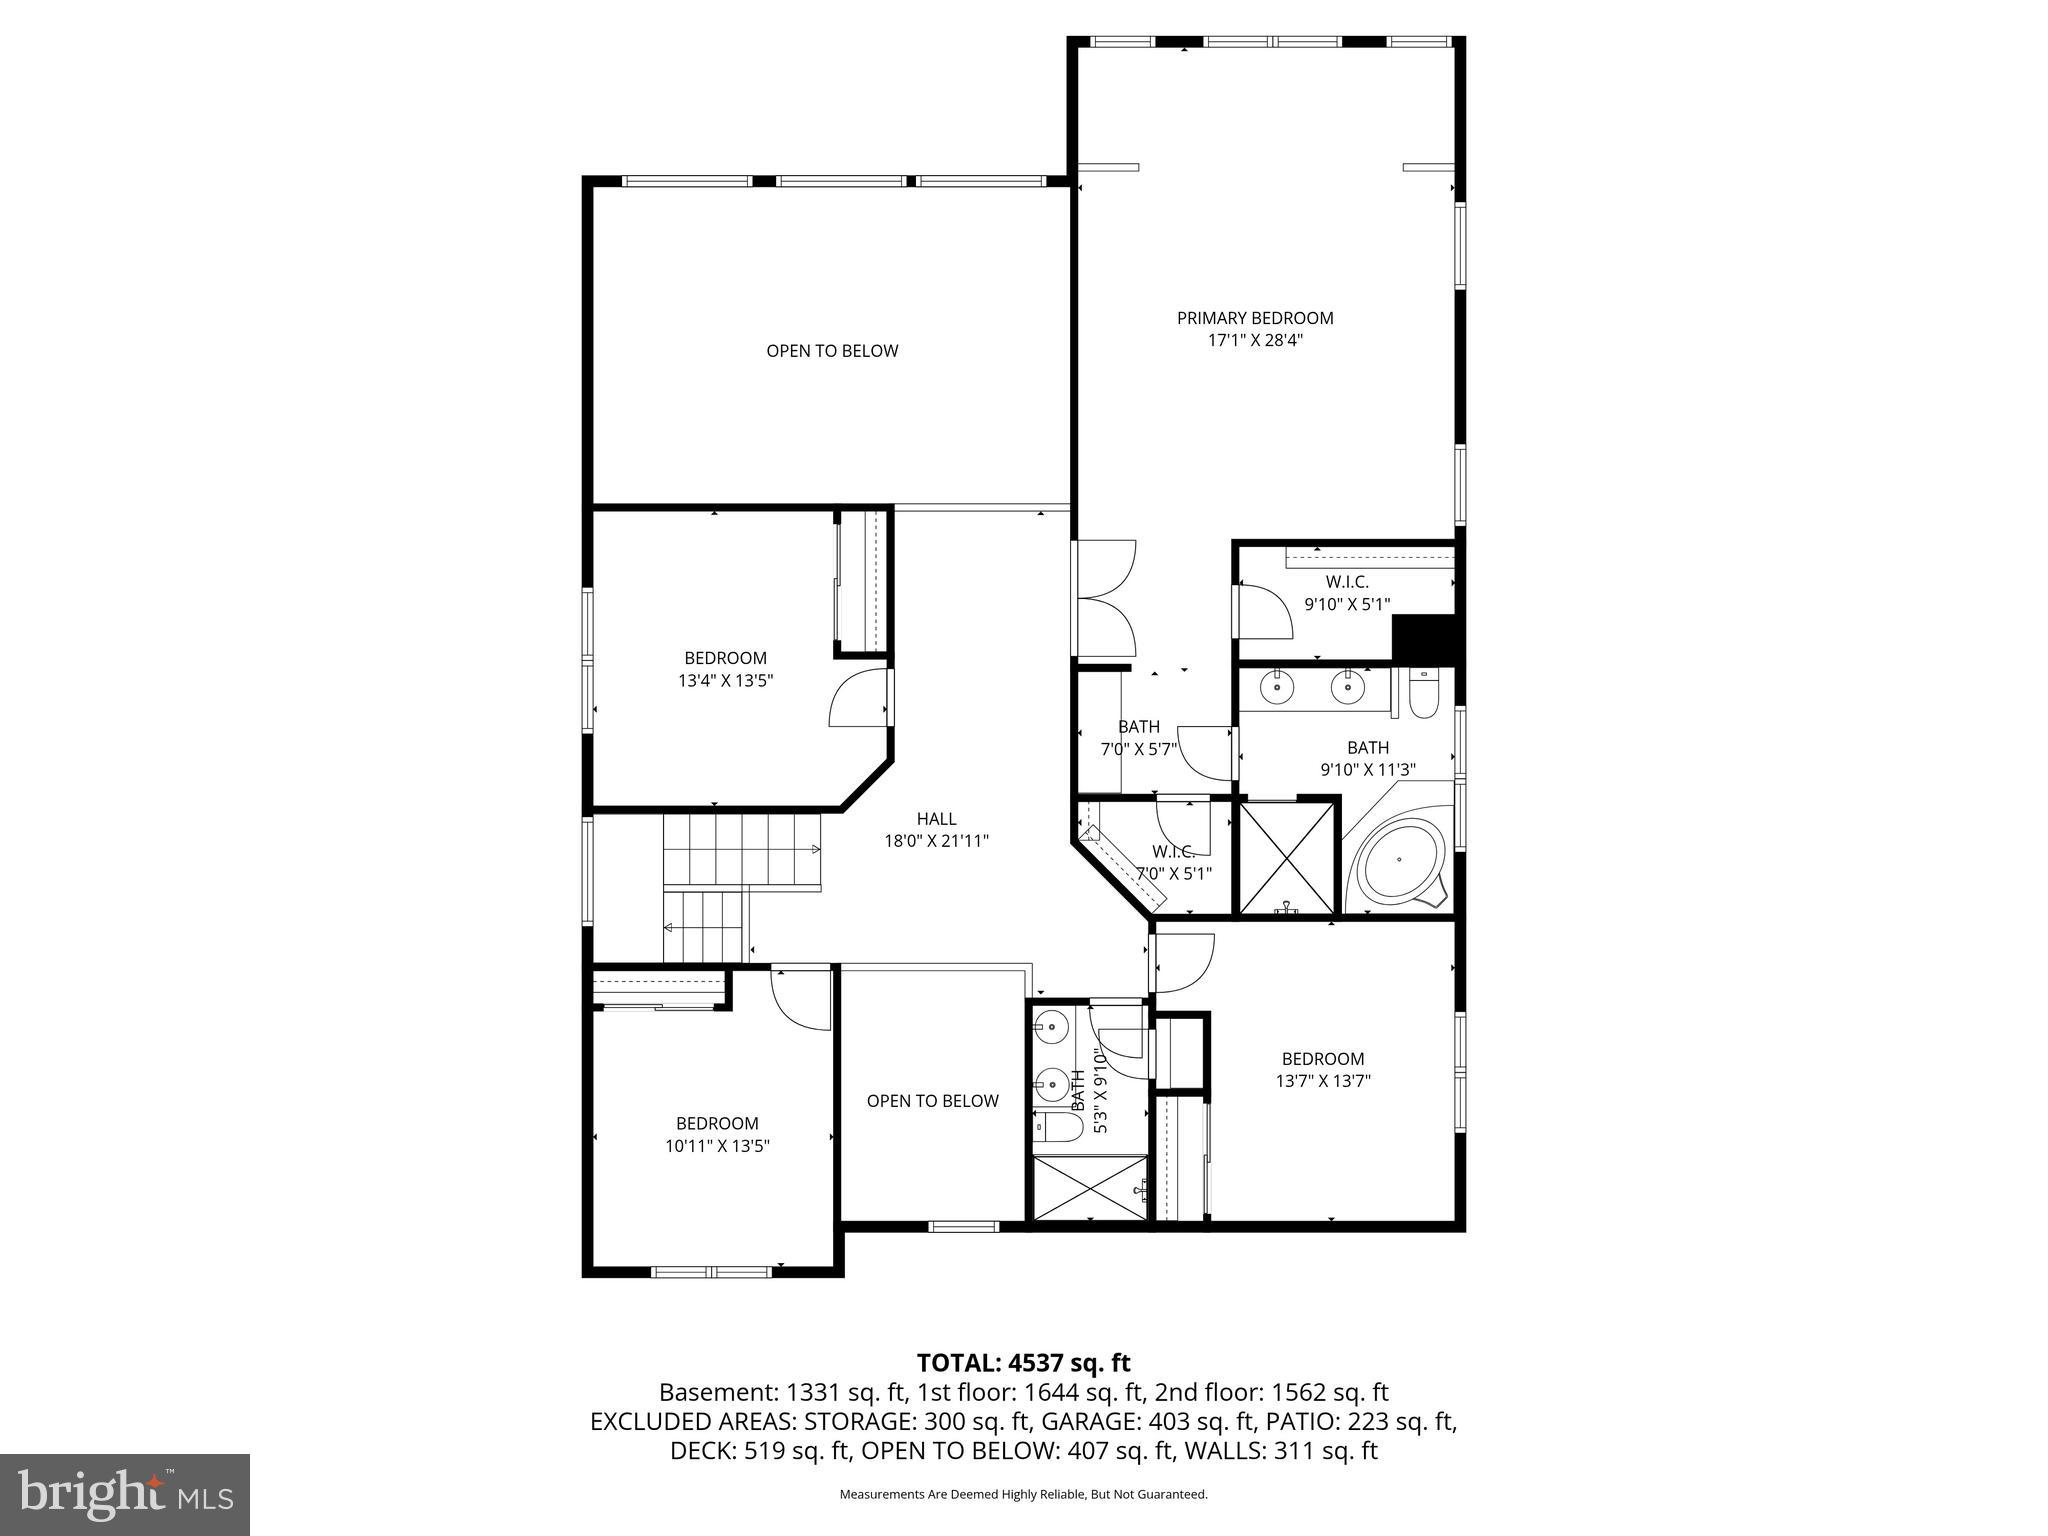
The primary suite offers a true sense of relaxation — vaulted ceilings, dual walk-in closets with wood finish custom cabinetry, a spa-caliber bath with heated floors, frameless shower, and a jetted soaking tub; a sitting alcove overlooking the canopy of trees to complete the elevated hideaway.
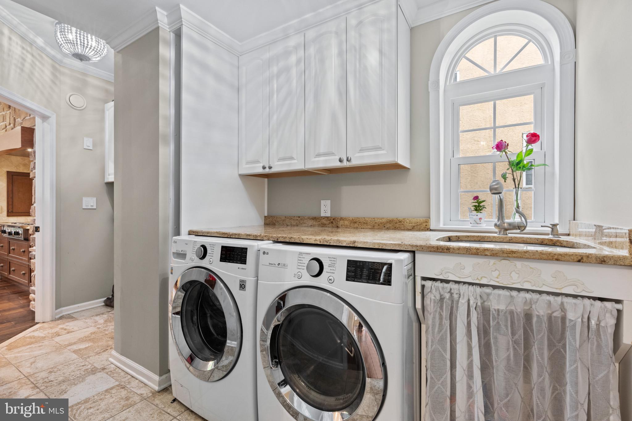
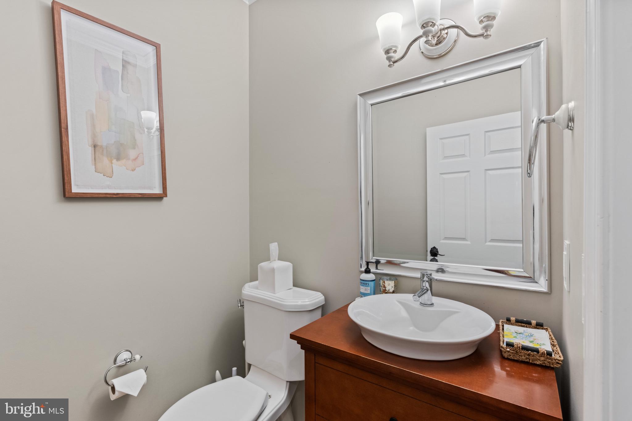
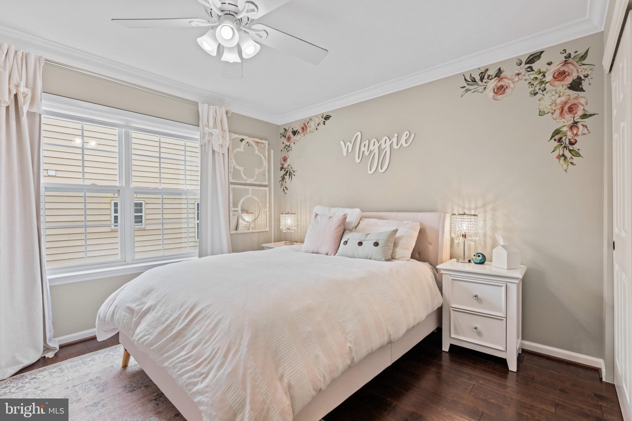
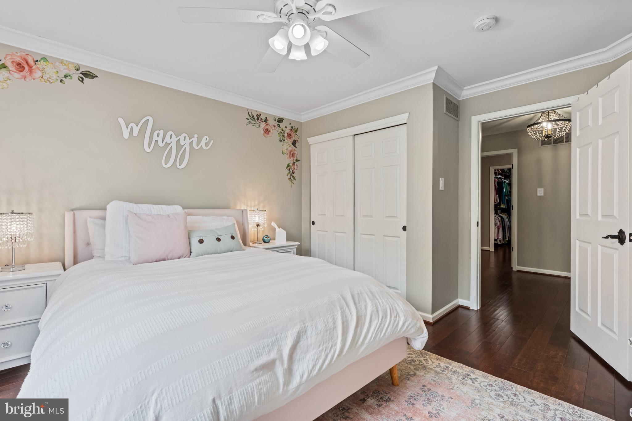
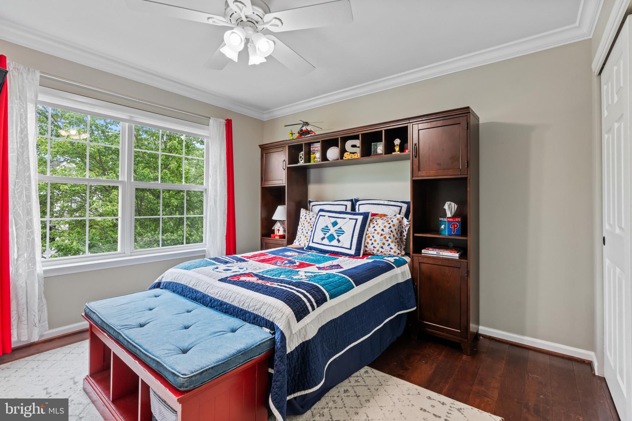
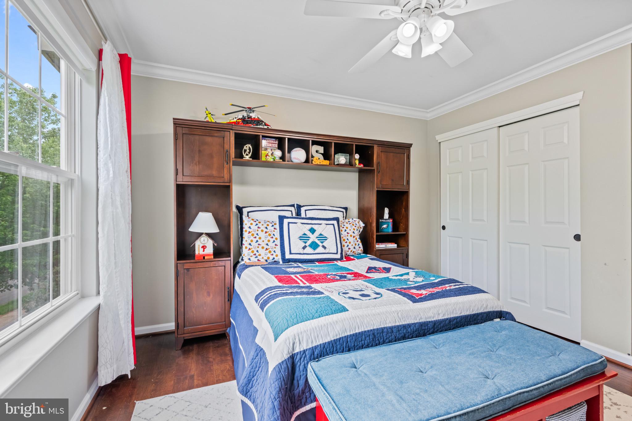
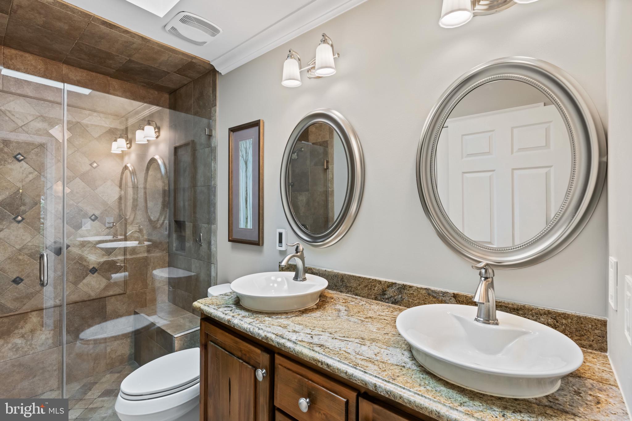
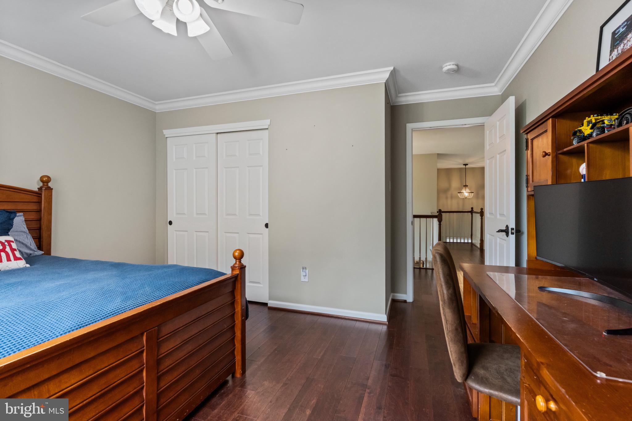
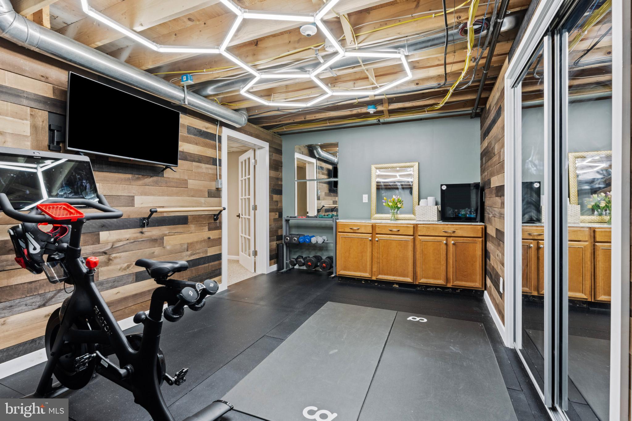
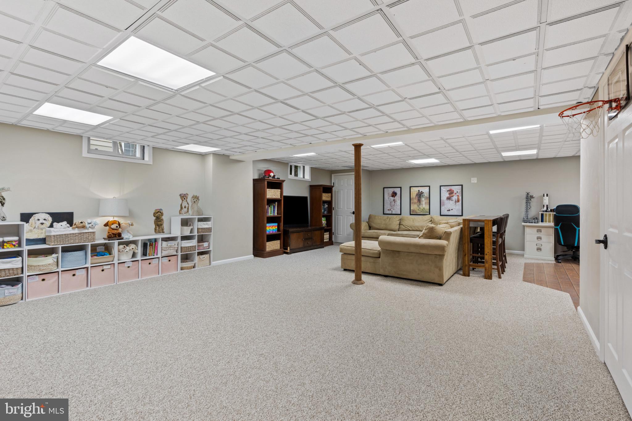
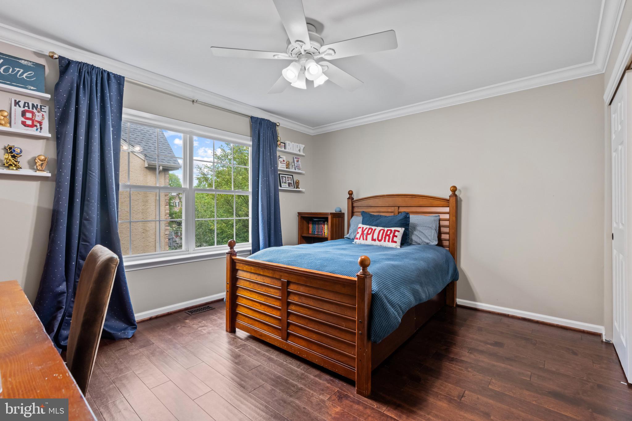
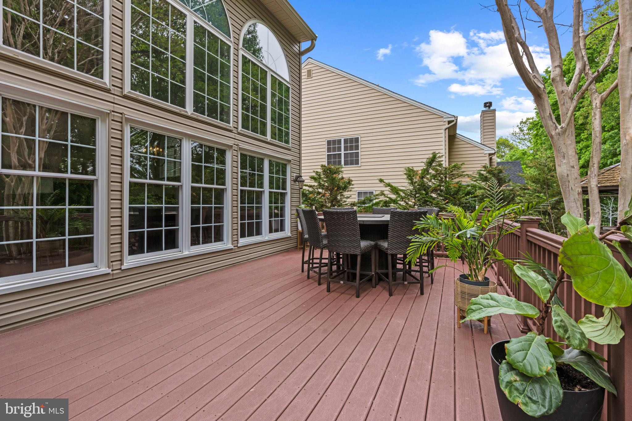
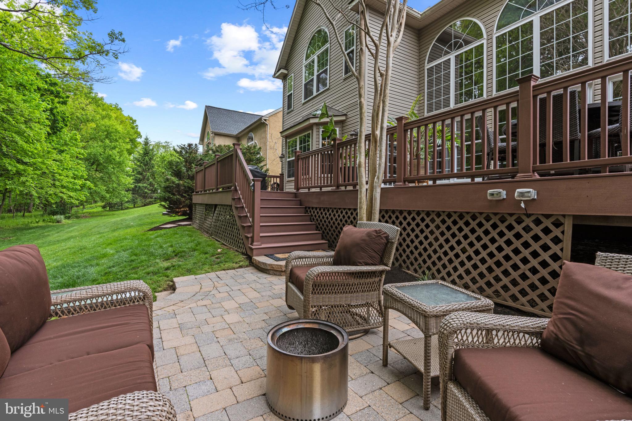
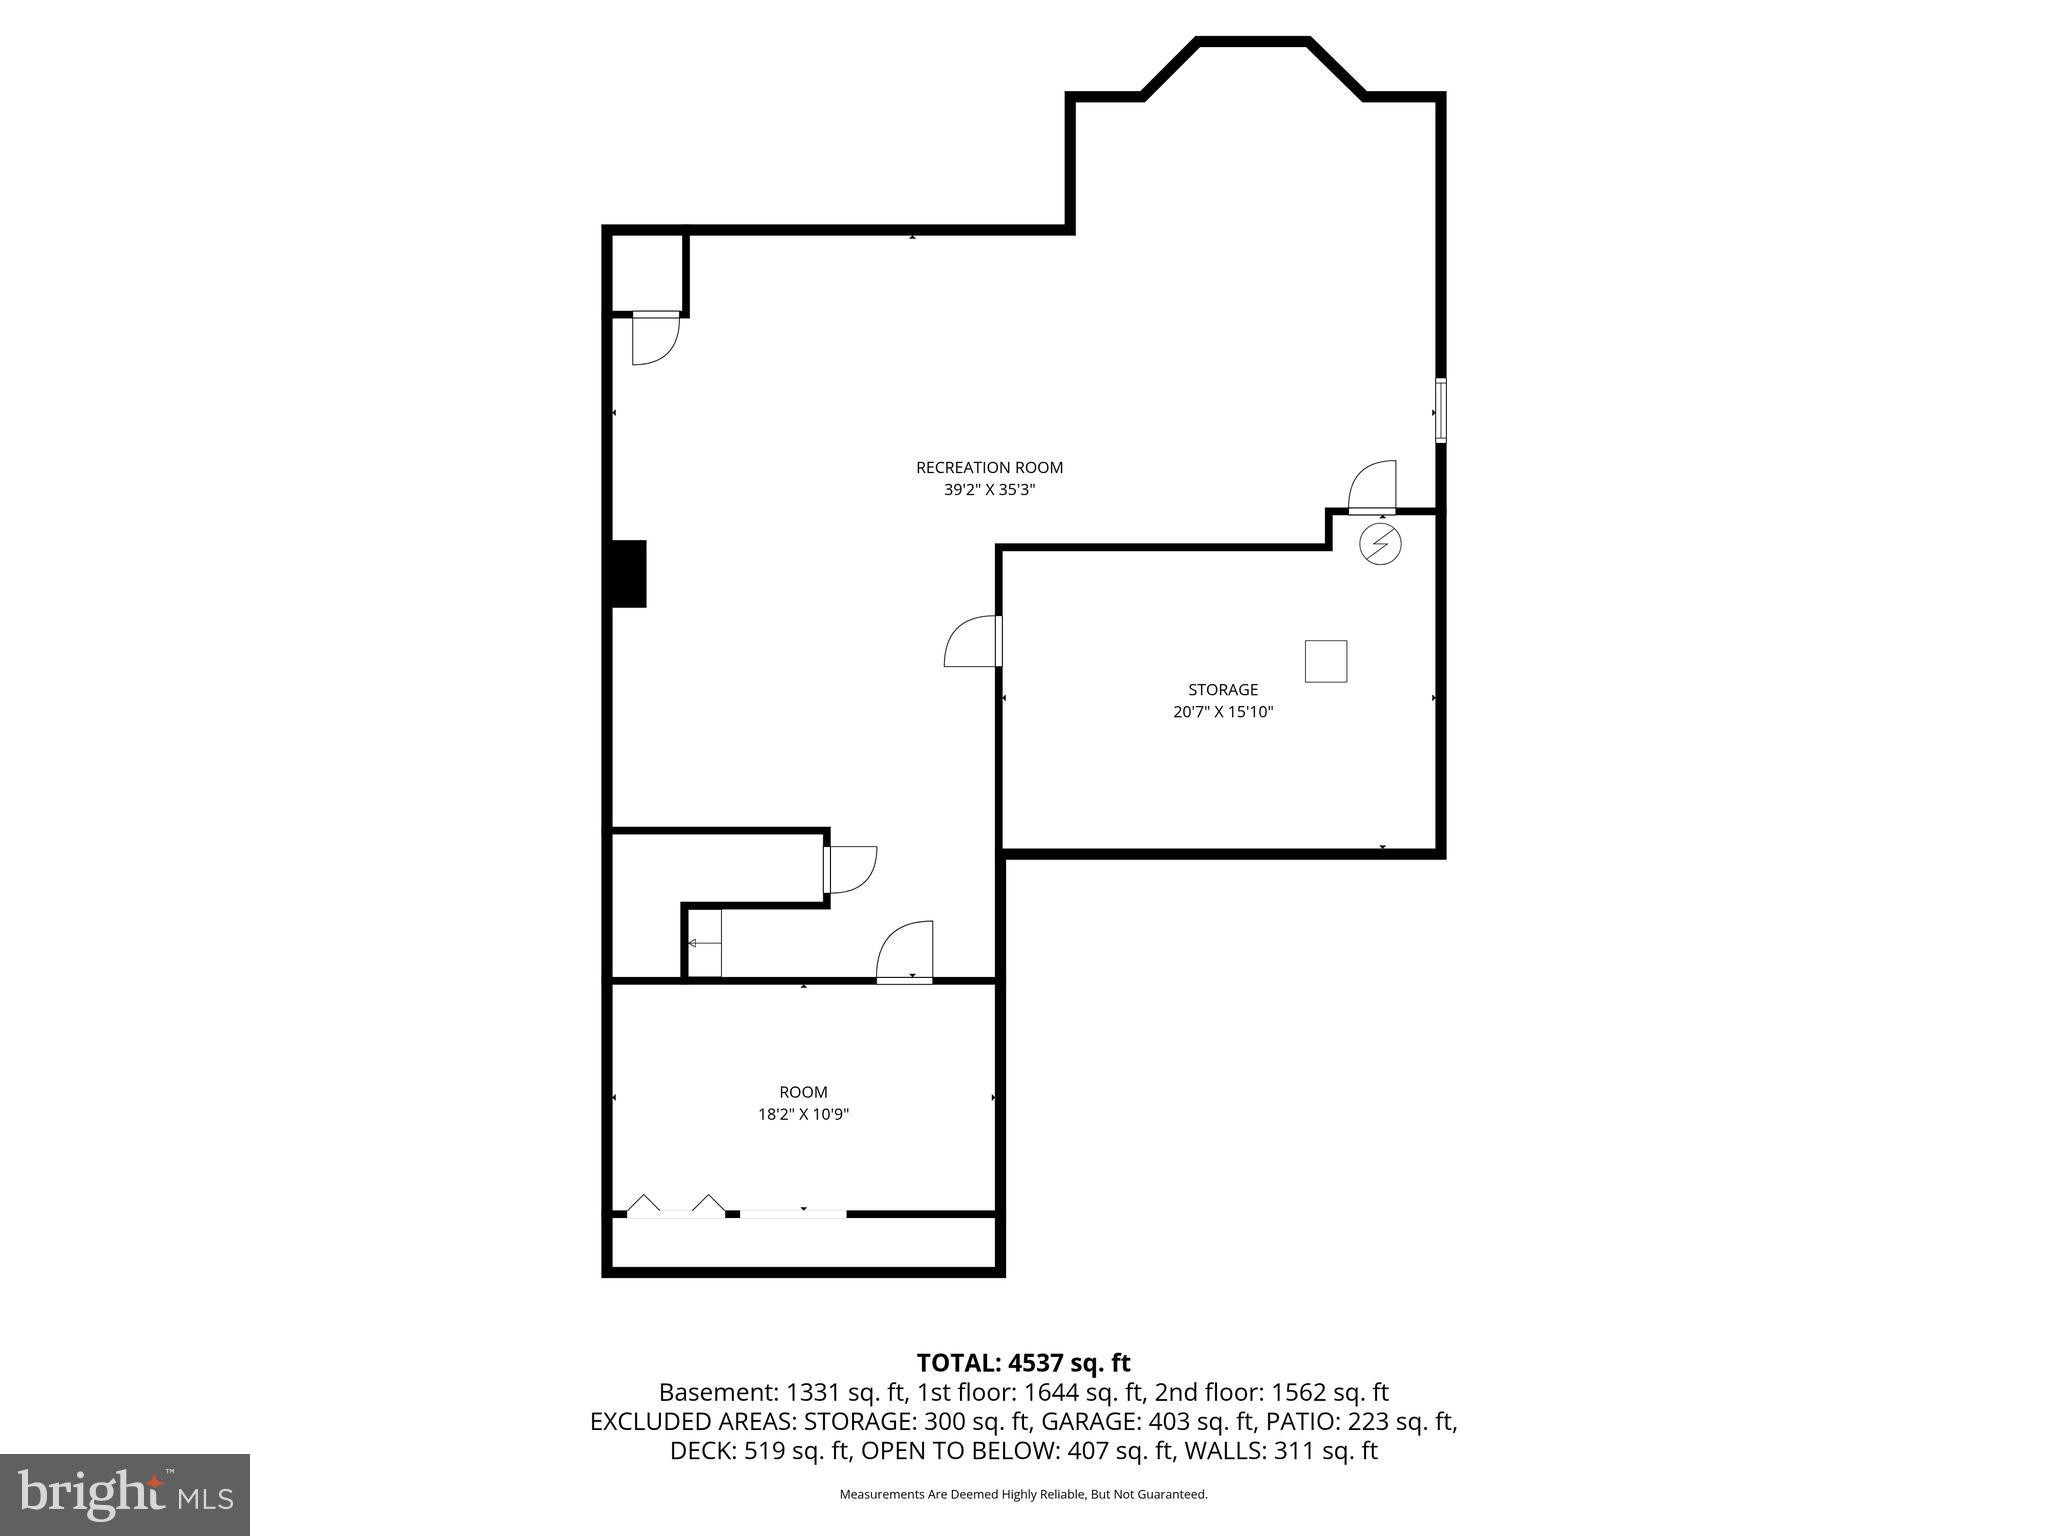
The additional 3 bedrooms provide serene retreats, each benefiting from high ceilings that amplify the sense of space and light, alongside the enduring elegance of wide plank hardwood flooring. The secondary bath was built for real life — custom dual-sink vanity with pull-out steps for little ones, a fully tiled zero-threshold shower with bench, heated floors, and a skylight designed with discerning taste.  Further enhancing the property's appeal are a dedicated laundry room with ample storage and organization for convenience and an attached two car garage, offering more practical storage. Entertaining is effortless outside — a large Trex deck, a permanently plumbed gas line for grilling, and a lower level paver patio, all framed by the wooded backdrop conservancy land, on one of the most sought after lots.   The finished basement offers many options from gaming room to movie nights or extra office space, alongside a rubber floored fitness room or whatever fits your lifestyle needs. The whole-house infrastructure includes a water filtration system with softener and a whole-house generator, a newer roof, newer HVAC system and newer water heater for peace of mind. This home was built and maintained with permanence in mind — the upgrades are too numerous to capture here. A walkthrough will say the rest.  We invite you to experience the refined elegance and superior craftsmanship of this distinguished New Hope residence.

116 RIVERWOODS DRIVE

Message successfully sent.

What would you like to know?

What is 3 + 4 ?

I agree to receive email communication and understand I can unsubscribe at any time.

I agree to be contacted by TNT Real Estate Solutions via call, email, and text for real estate services. To opt out, you can reply 'stop' at any time or reply 'help' for assistance. You can also click the unsubscribe link in the emails. Message and data rates may apply. Message frequency may vary. Privacy Policy

Related Properties

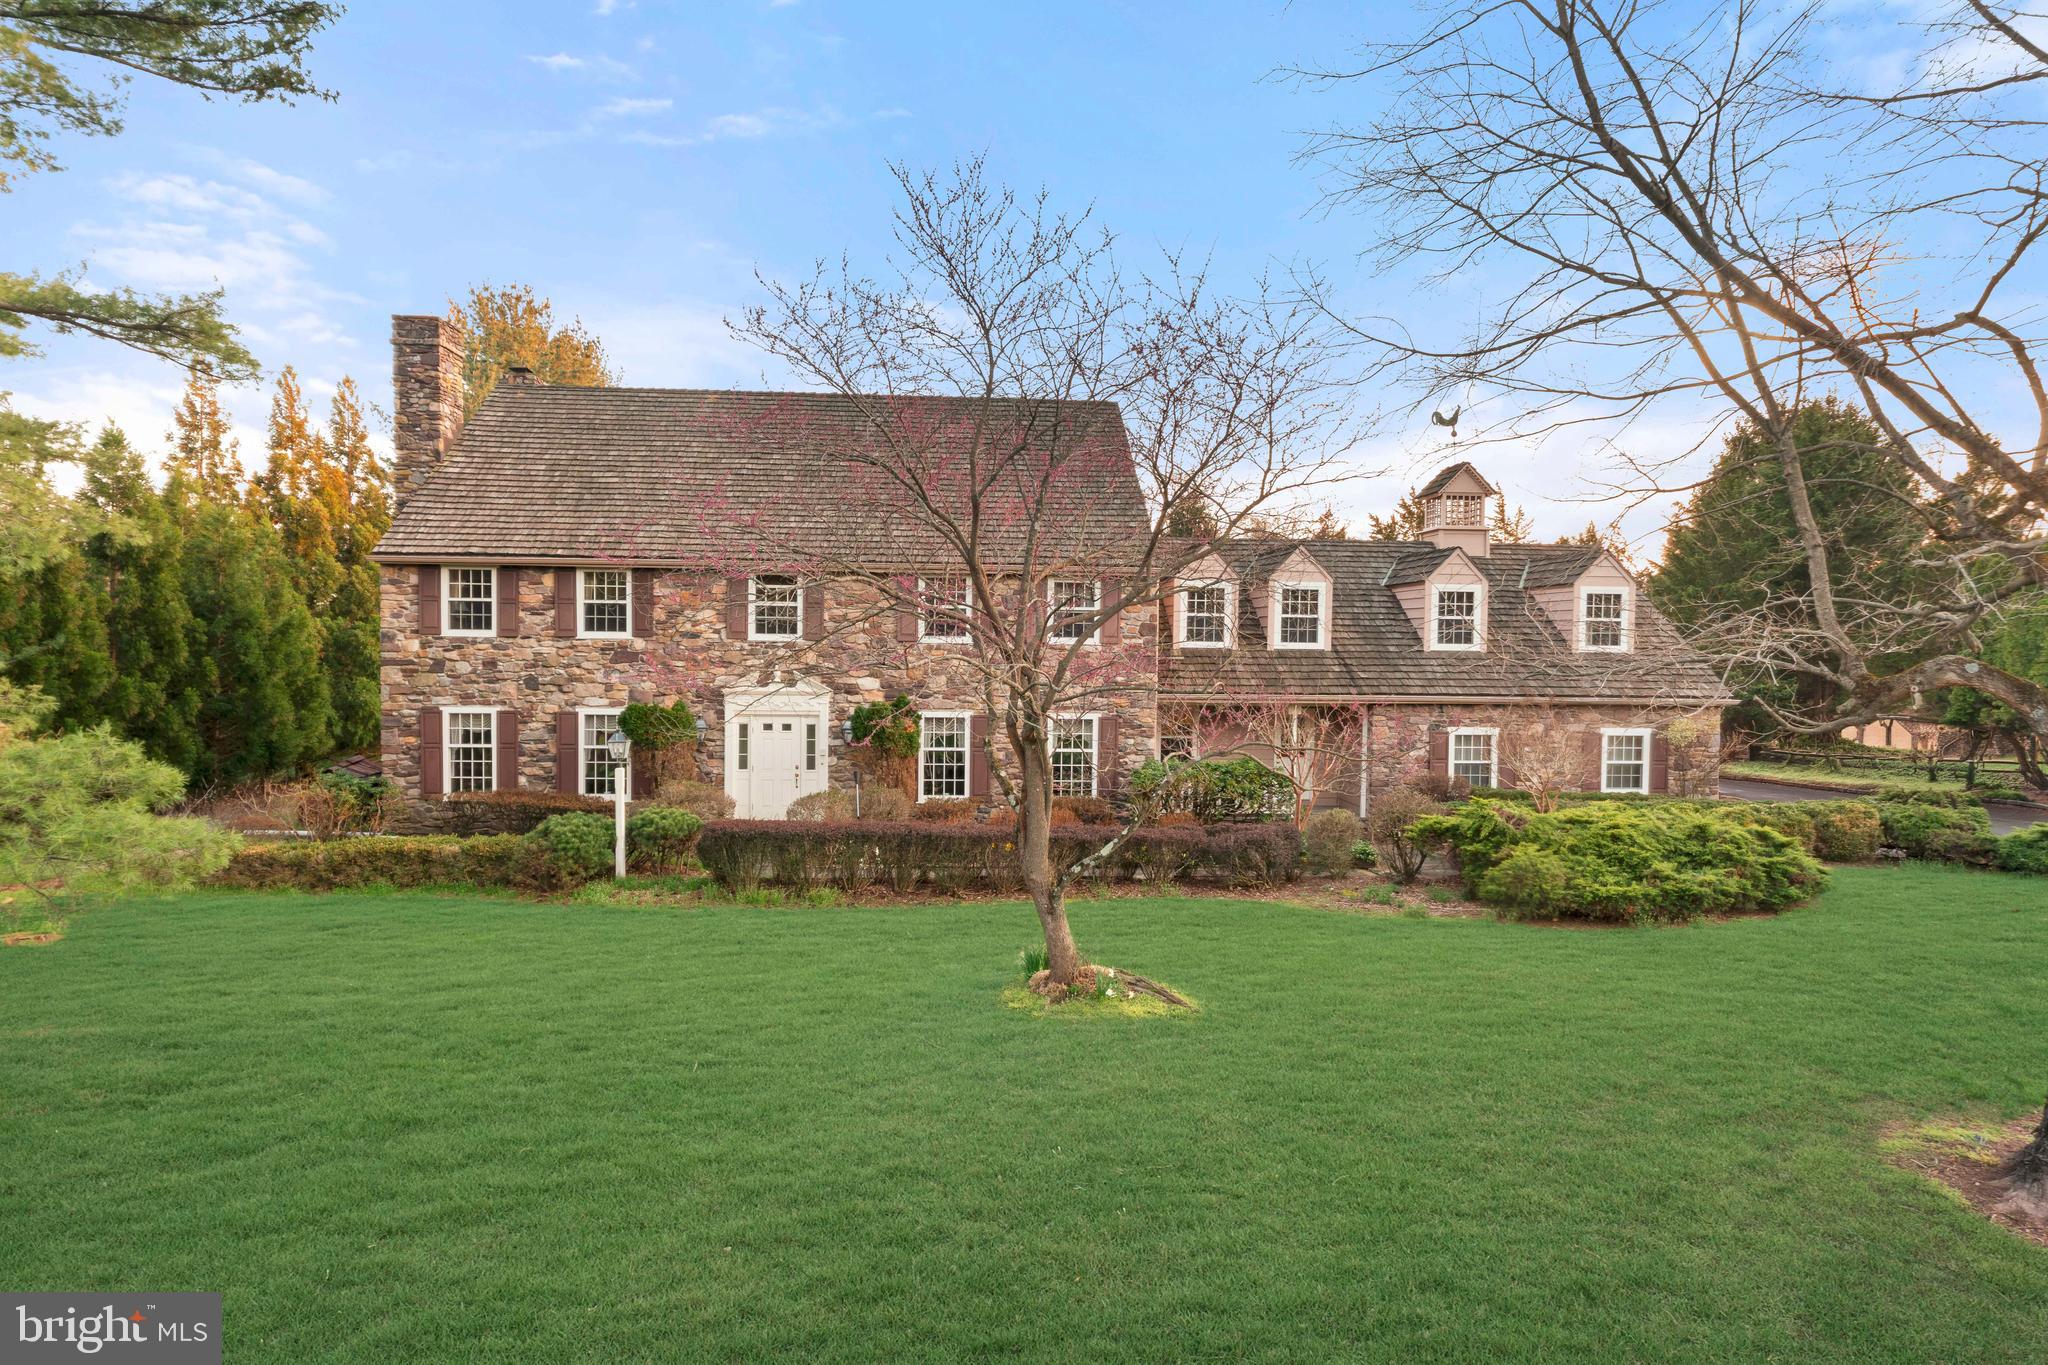
Tucked away in the prestigious and private enclave of Cedar Glen in New Hope, this exceptional estate offers a rare opportunity to own a home in a community of just fourteen residences. Set on a little over an acre and surrounded by natural beauty, this property combines timeless character, generous space, and incredible potential in one of Bucks County’s most desirable locations.

Boasting six bedrooms and five full bathrooms, this expansive home is designed for both everyday living and grand entertaining. A three car garage and impressive curb appeal set the tone, while a cedar roof and a new steel roof over the sun porch add to the home’s durability and charm. Inside, the foyer and family room welcome you with rich hardwood flooring, leading into a warm and inviting family room complete with a wood burning fireplace. The living room also features its own wood burning fireplace, creating multiple cozy gathering spaces throughout.

At the heart of the home, the kitchen is equipped with premium Wolf appliances, beautiful wood cabinetry, and granite countertops, offering both function and style for any home chef. Just beyond, a stunning sunroom provides the perfect space to relax and enjoy views of the property year round.

The fully finished walkout basement expands the living space even further, featuring its own kitchen and a full bathroom, ideal for guests, entertaining, or multi generational living. Additional features include central vacuum, a water softener, and three zone HVAC for optimal comfort.

Upstairs, the second floor offers six spacious bedrooms and three full bathrooms. The primary suite is a true retreat, complete with two walk in closets, a double sink vanity, soaking tub, and separate stall shower.

Step outside to your private backyard oasis, where a Trex deck installed just last year overlooks the beautifully maintained grounds. Enjoy summer days by the chlorine pool and unwind in the hot tub, all enhanced by a three zone sprinkler system that keeps the lush landscaping vibrant.

With its expansive layout, thoughtful features, and unbeatable location, this home presents unbelievable potential to create your dream estate in one of New Hope’s most sought after neighborhoods.
#PABU2118014

NEW HOPE

111 CEDAR GLEN DRIVE

6 Beds

5 Baths

6,960 Sq.Ft.

$1,450,000
MLS#: PABU2118014

Set on 4.5 private acres, 4029 Devonshire Drive is a beautifully refreshed contemporary retreat surrounded by mature gardens and thoughtfully designed landscaping. Recent interior and exterior painting, refinished hardwood floors, and thoughtful updates give the home a crisp, move-in-ready feel.

Inside, more than 4,100 square feet of finished living space spans the main two levels, plus a fully finished basement. Vaulted and beamed ceilings, skylights, abundant natural light, and a striking architectural staircase add character throughout. The gourmet eat-in kitchen opens to the family room with one of the home’s two fireplaces. A formal dining room, living room, private study, powder room, mudroom, and screened-in porch complete the main level.

Upstairs, the spacious primary retreat features vaulted ceilings, an additional sitting room, a dressing area, two walk-in closets, and an ensuite bath with a soaking tub and separate stall shower. A second bedroom includes its own ensuite bath and a versatile bonus sitting area located just outside the bedroom. An additional bedroom and hall bath complete the upper level.

The finished lower level features heated floors and expands the home’s flexibility with a fourth bedroom, full bath, additional living space, sauna, wine storage, dedicated workshop, and abundant storage.

Outside, lush gardens and mature landscaping create a peaceful sense of privacy throughout the property. The screened-in porch provides an inviting setting for morning coffee, outdoor dining, or quiet summer evenings. A circular driveway, ample parking, and an oversized three-car garage with direct staircase access to the basement complete the property.

Offering exceptional acreage, privacy, refreshed interiors, and access to the highly regarded Central Bucks School District, 4029 Devonshire Drive presents a rare combination of space, setting, and distinctive contemporary style.
#PABU2120154

NEW HOPE

4029 DEVONSHIRE DRIVE

4 Beds

4 Baths

5,366 Sq.Ft.

$1,499,000

MLS#: PABU2120154

Nestled on a sprawling wooded lot, this exquisite 1939 residence exudes timeless charm and modern comfort. The exterior showcases a unique masonry design, complemented by a variety of outdoor spaces, including a welcoming porch and expansive deck, perfect for enjoying tranquil views of the surrounding trees and woods. Step inside to discover a warm and inviting interior, where exposed beams and rich wood floors welcome you to the living room and dining room while creating an atmosphere of charm and coziness. The heart of the home features a spacious kitchen, ideal for casual dining and entertaining. With three lovely, appointed bedrooms and two full bathrooms, this home offers both privacy and functionality. The living area is enhanced by not one, but two wood-burning fireplaces, providing a perfect focal point for gatherings or quiet evenings at home. The full basement offers additional potential for customization, whether for a cozy retreat or a functional workspace. For those who appreciate the outdoors, the property includes a large carport, 3 individual detached garages, a charming carriage house with an additional bedroom, living room and bathroom, with adorable patio and balcony plus a versatile 1200 sq. ft. pole barn. Did I also mention a spring house, smoke house, and reflecting pond. All of these amenities cater to all of your storage and hobby needs. The carriage house and pole barn can also provide additional rental income, an in-law suite, or a workspace. This residence is not just a home; it's a lifestyle, offering a perfect blend of old-world charm, comfort, and nature. Experience the tranquility and exclusivity that this remarkable property has to offer.
#PABU2128028

NEW HOPE

6704 CHAPEL ROAD

4 Beds

3 Baths

1,844 Sq.Ft.

$1,350,000
MLS#: PABU2128028

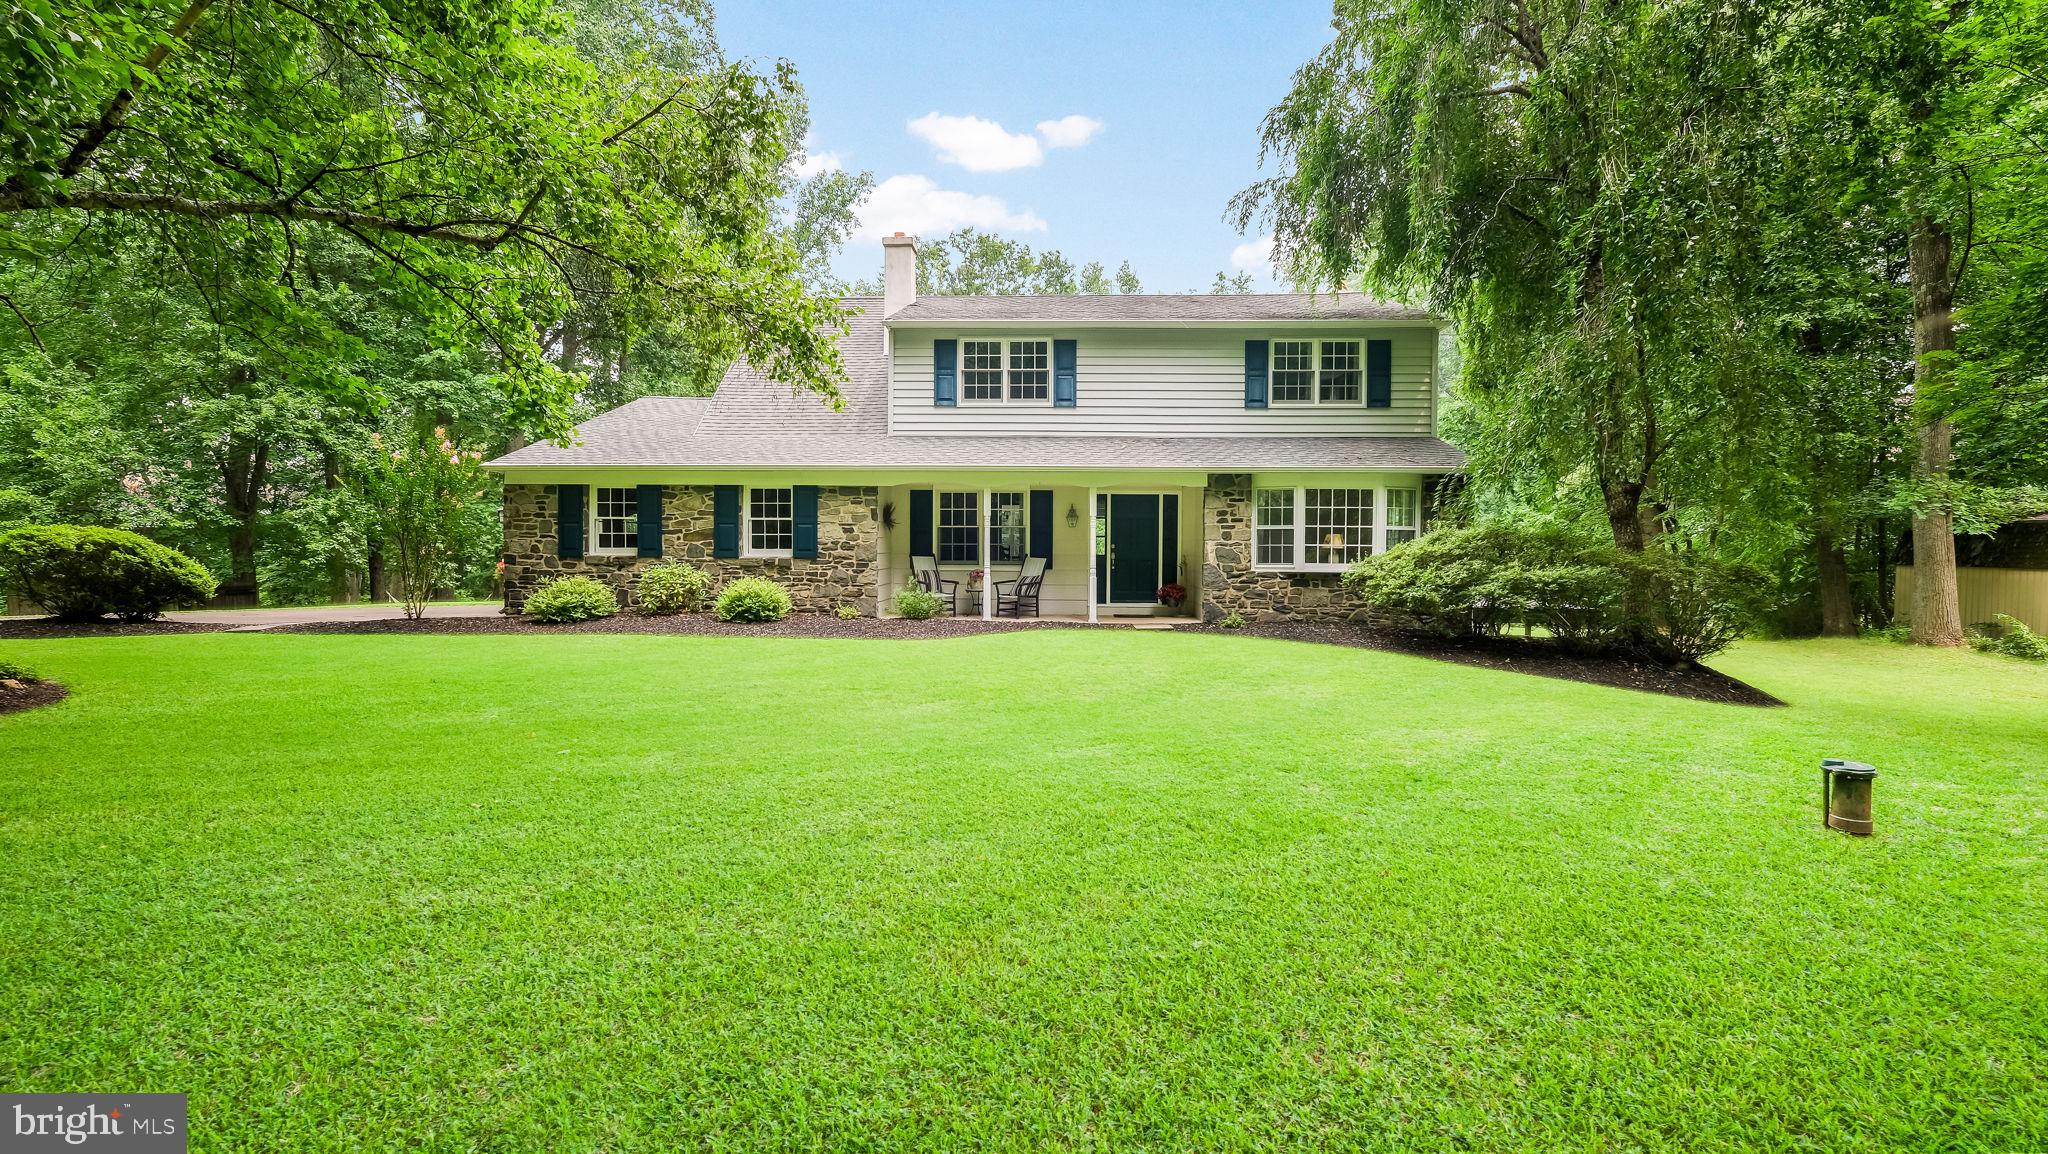
Location ... when it comes to your home it means everything ... and 4841 Lower Mountain Road is the peaceful Bucks County retreat you've been waiting for.  Set on over five picturesque acres bordering approximately 70 acres of preserved land, this property offers open space, mature woods and natural privacy with opportunities for recreation, gardening, entertaining, relaxing in the hammock or simply enjoying the tranquil surrounding.  Stepping inside this timeless center hall colonial featuring a charming partial stone front, fresh paint, newer wide-plank flooring throughout most of the home and an abundance of windows, you will notice the natural light and updated feel.  A welcoming foyer is flanked by a spacious living room with bay window and an elegant dining room.  Either space could also easily serve as a playroom or home office to suit your lifestyle.  At the heart of the home is a beautifully appointed eat-in kitchen that's a dream for anyone who loves to cook or bake. Thoughtfully designed with generous workspace, recessed lighting, a large center island with built-in storage, soft-close cabinets and drawers, under-cabinet and over-cabinet lighting, and a dedicated section of deep pull-out shelves for effortless organization, you'll appreciate the thoughtful design when preparing everyday meals, baking your favorite treats, or gathering with family and friends.  A convenient half bath and main floor laundry are adjacent the kitchen with easy access to the garage. The family room flows from the kitchen and highlights a cozy wood-burning fireplace with electric insert and access to the partially covered two-tiered deck providing the perfect backdrop for outdoor dining.  Going upstairs the generously sized primary suite is a comfortable retreat with an ensuite bath and two closets, one being a walk-in.  The other three bedrooms offer flexibility for family and guests and are served by a full hall bath with built-in hamper.   The unfinished walkout basement has exceptional storage and possibilities for future finishing. Options are plentiful for parking and storage in the side-entry attached two-car garage.  All of this is in the award-winning Central Bucks School District, minutes from Doylestown Hospital Penn Medicine and a short drive to shopping and dining in Doylestown, New Hope and Peddler's Village. Schedule your showing today and discover Bucks County for yourself.  Welcome home.
#PABU2126400

NEW HOPE

4841 LOWER MOUNTAIN ROAD

4 Beds

2 Baths

3,009 Sq.Ft.

$1,149,000
MLS#: PABU2126400

Beautifully renovated new listing, Tucked along one of Solebury Township’s most coveted roads, it is nestled in a peaceful, bucolic setting surrounded by mature landscaping, beautiful gardens, and a lush yard. A welcoming foyer opens into an open concept living area where the living room, dining room, and kitchen flow seamlessly together. The living room features beautiful hardwood flooring and a wood burning fireplace with an elegant mantel. The kitchen is appointed with granite countertops, premium Fabuwood-illume style cabinetry, all Samsung smart appliances with phone control, induction cooktop with touchscreen controls, Fotile range hood, oven built-in air fryer & dishwasher. The dining room flows effortlessly to a stunning slate patio, creating an inviting indoor-outdoor lifestyle, perfect for outdoor entertainment and relaxation. Just off the kitchen and laundry room, you will find an oversized 2-car garage featurinthree 220 outlets for EVs or workshop, custom shelving, epoxy-coated flooring, utility sink, refrigerator, full insulation, and access to water and heat.  This versatile space offers endless possibilities and could easily be transformed into additional living space, such as a second family room, recreation room, home office+, or potential bedroom suite. The primary suite serves as a private retreat, offering serene backyard views, spacious walk-in cedar lined closet and a versatile bonus area ideal for a small sitting area, home office or reading nook. There are two full baths, all new in 2025, one with tub/shower combo & the other showcasing a stall shower serving all 3 bedrooms. The hall bath features beautifully appointed tile work, a tub shower combo, double vanity, touch sensor LED mirrors & linen closet. The 2nd bath is designed with an oversized shower, custom cabinetry & boasts impressive tile craftsmanship. Recent updates include: new roof 2025, new HVAC 2025, all new 400-amp electric service, oil tank 2023, new attic insulation 2025, 2 new sump pumps in the crawl space 2025, new French drain in crawl space 2025 along with new moisture barrier 2025, $14,000 in new landscaping 2026. Ideally located just outside New Hope Borough and across the river from Lambertville, NJ, this property offers easy access to some of the region’s most beloved destinations for dining, shopping, and recreation while enjoying the privacy and tranquility of a truly special setting. Don’t miss out !!
#PABU2122742

NEW HOPE

6795 CHAPEL ROAD

3 Beds

2 Baths

2,006 Sq.Ft.

$1,125,000
MLS#: PABU2122742

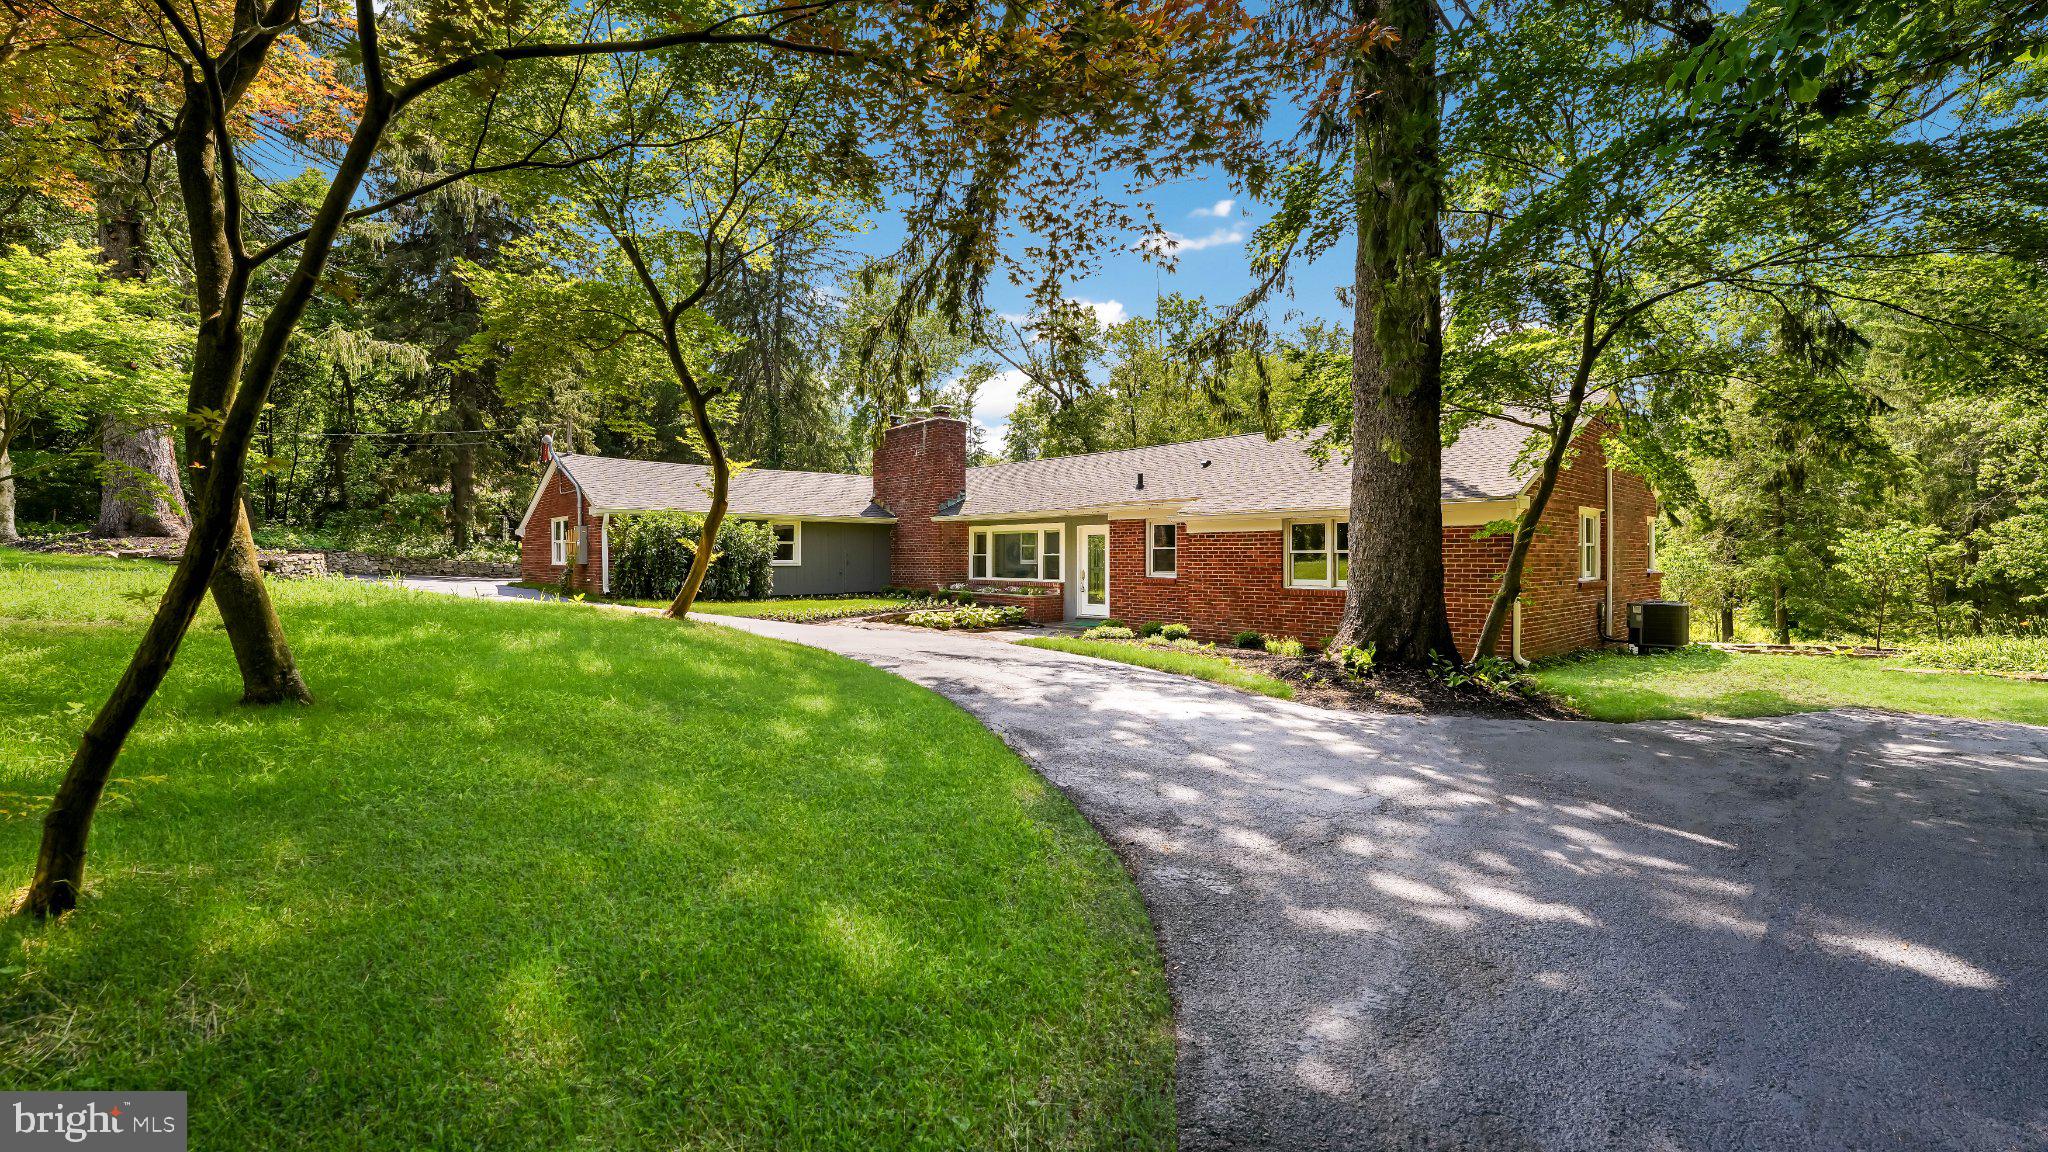
Nestled along one of Solebury Township's most coveted country lanes, this well maintained ranch home is set back in a peaceful, bucolic setting surrounded by mature landscaping, vibrant gardens, and a lush, private yard. Offering approximately 2,000 square feet of comfortable one-level living, the home also features a spacious, partially finished walk-out lower level that opens to the rear and side yards.
A welcoming foyer leads to two generously sized bedrooms and a full hall bath with a tub/shower combination. Beyond, the home opens into a bright, open-concept living area where the living room, dining room, and kitchen flow seamlessly together. The living room is anchored by a gas fireplace, while the well-appointed kitchen features granite countertops, JennAir double ovens, a Bosch induction cooktop, and a Bosch dishwasher. Sliding doors from the dining area open to a large deck overlooking the picturesque backyard—perfect for outdoor dining, entertaining, or simply relaxing. A cozy sunroom also enjoys tranquil views of the gardens and rear yard. Privately situated just off the kitchen, the primary suite includes a beautifully renovated bath with granite countertops, a double vanity, a freestanding soaking tub, and a glass-enclosed shower. Additional highlights of the main level include wood floors and wood-paneled walls, abundant natural light from large windows, access to a walk-up attic, and an oversized two-car garage.
The walk-out lower level significantly expands the living space with an impressive 33' x 23' family/recreation room featuring a second gas fireplace and direct access to a charming side patio. An additional finished 20' x 10' room adjacent to the utility area is ideal for a game room, home office, fitness space, or hobby room. The utility room includes the washer and dryer and provides access to two large crawl spaces offering exceptional storage.mRecent improvements include a newer HVAC system, newer hot water heater and a recently serviced generator for added peace of mind. Ideally located just minutes from the heart of New Hope Borough and across the river from Lambertville, New Jersey and down the hill to a park and access to the canal toe-path for hiking, biking and nature watching. This exceptional property offers convenient access to acclaimed restaurants, boutique shopping, galleries, and outdoor recreation, all while enjoying the privacy, beauty, and tranquility of one of Solebury Township's most desirable settings.
#PABU2126896

NEW HOPE

6783 CHAPEL ROAD

3 Beds

2 Baths

2,934 Sq.Ft.

$1,285,000

MLS#: PABU2126896
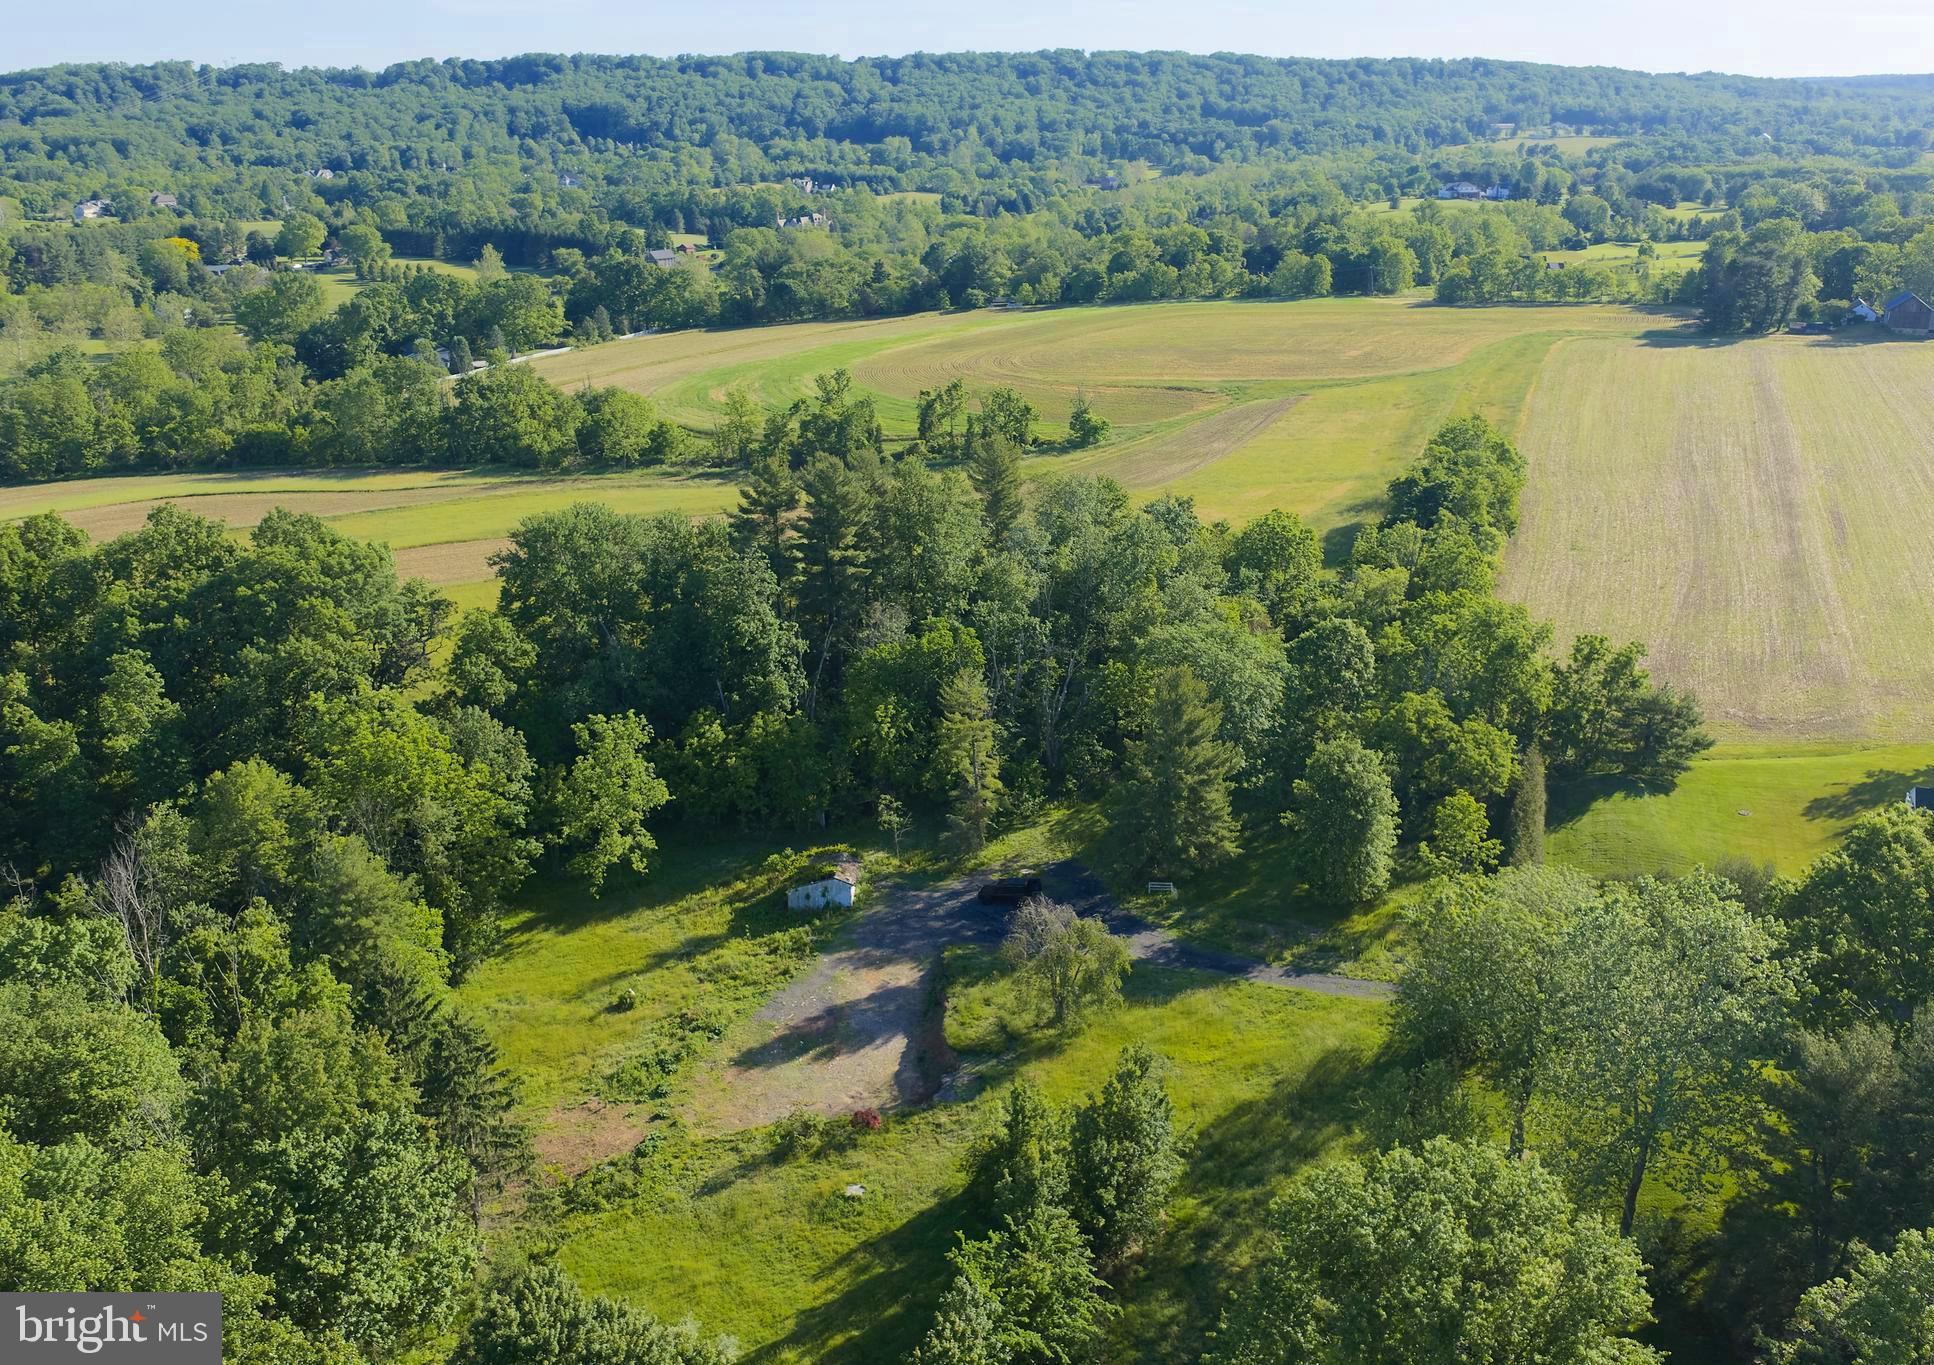
Bring your vision to life on this fully approved, four-acre buildable lot. Privately set down a long driveway with serene wooded views and a backdrop of protected parkland, this rare offering invites you to bring your own builder and create a custom residence in a naturally beautiful setting.  Price is for land, site work and permitting/approvals. Build not included. Renderings by Luce Architects. Motivated Sellers, offers are encouraged.
#PABU2111326

NEW HOPE

5720 RIDGE ROAD

None Beds

None Baths

N/A

$1,349,000

MLS#: PABU2111326
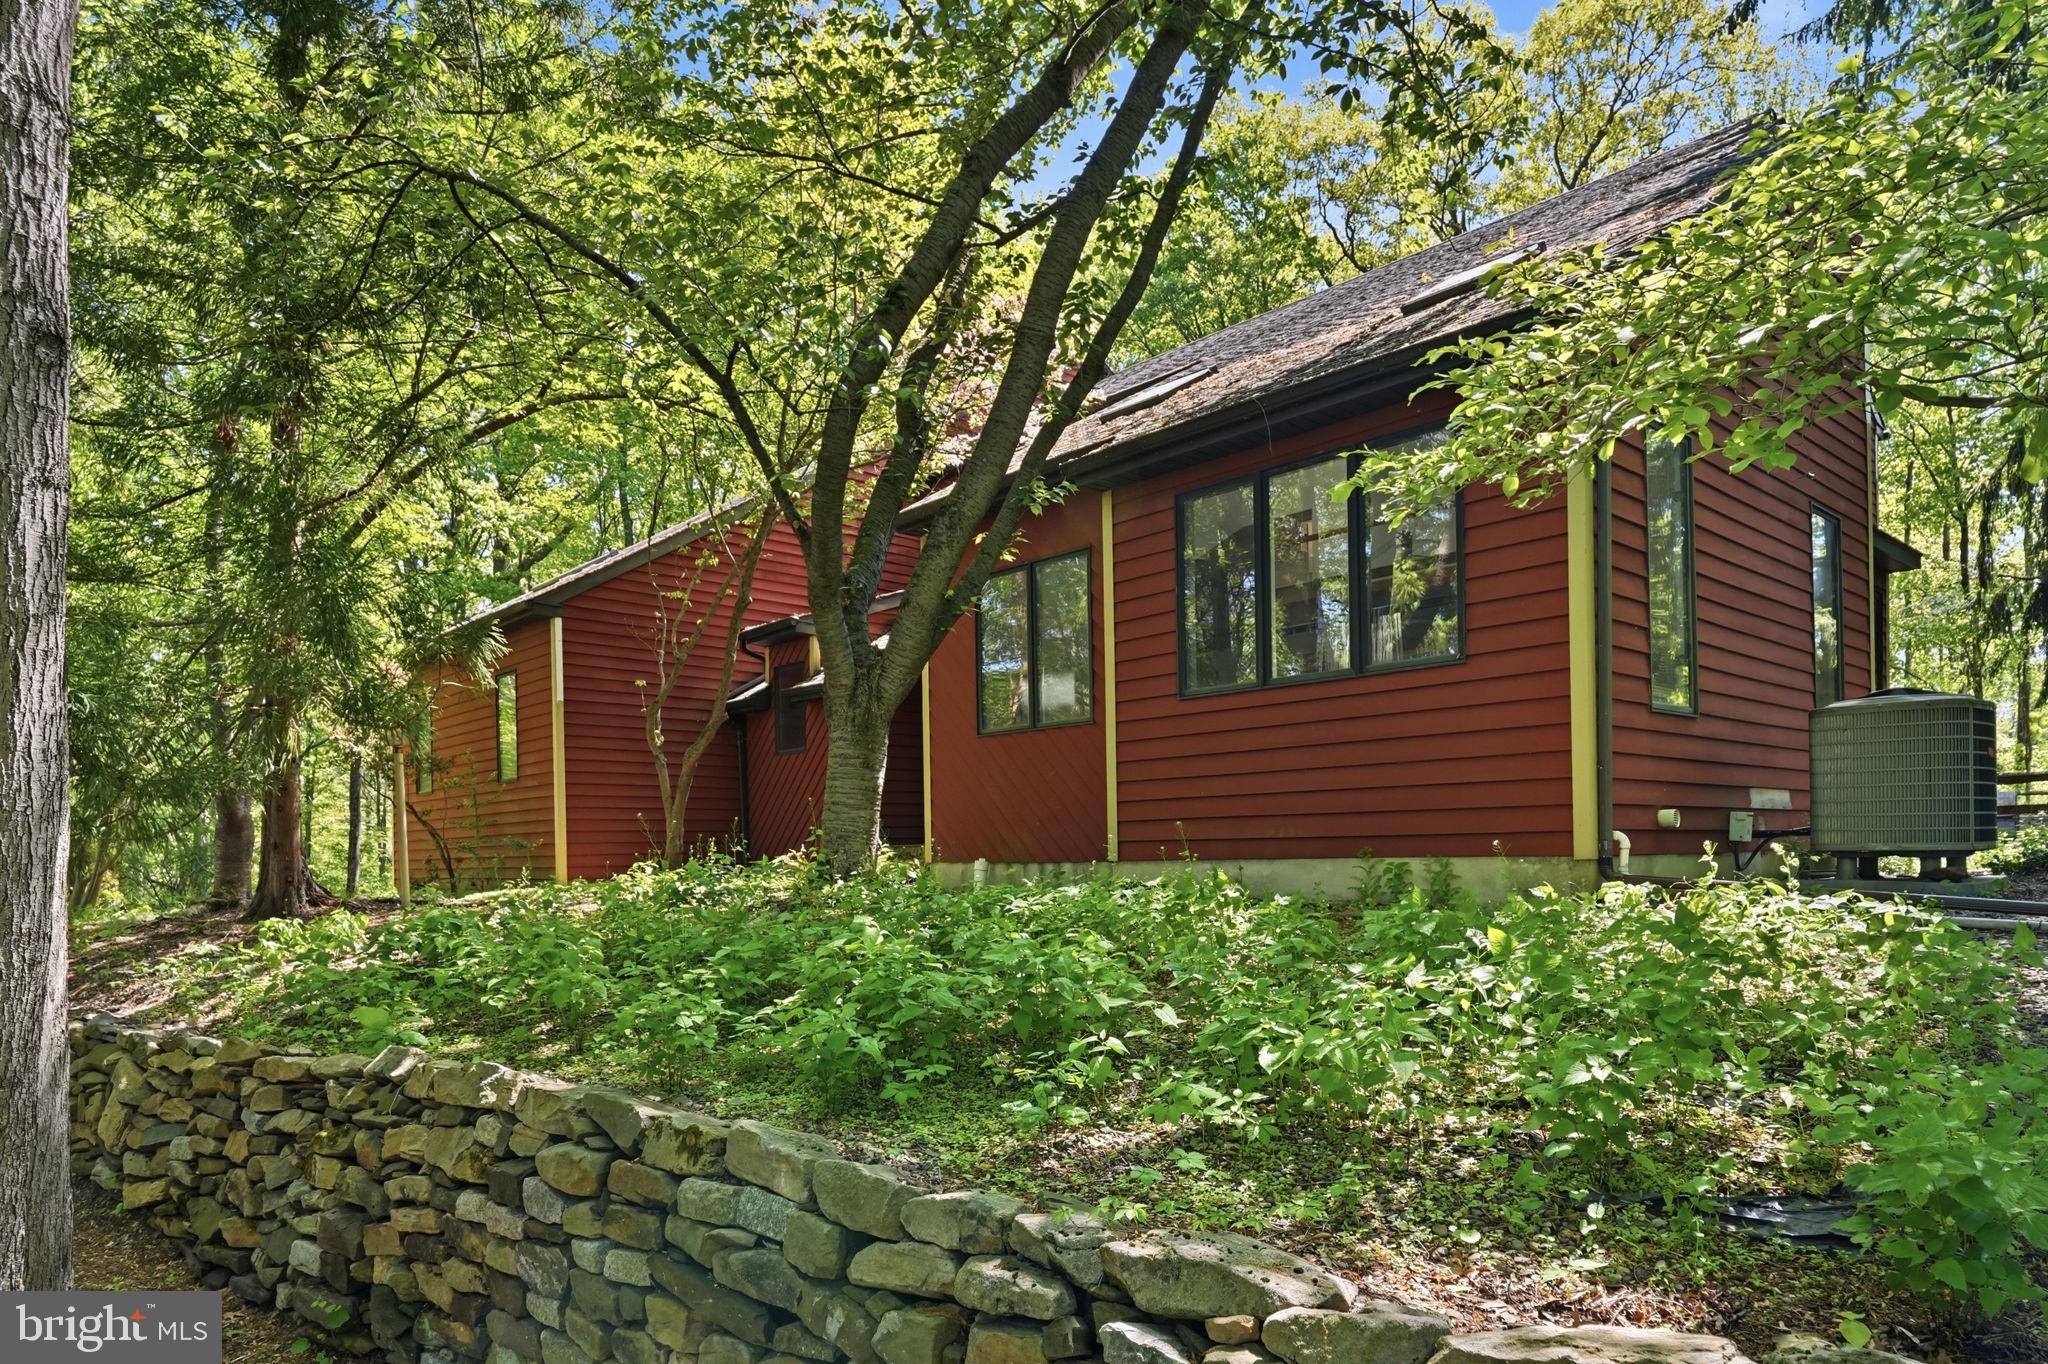
An exceptional opportunity in the Kinsgwoods community of New Hope Borough. Welcome to almost 4,000 sq feet of open concept living with magnificent ceiling heights, rooms that effortlessly flow and windows that frame the beauty of the outdoors. Featuring 4 spacious bedrooms, 2.5 baths and exceptional storage, this home is ready to be taken to the next level with its fresh,neutral palette. The Kitchen, Gathering Room and spectacular Sunroom offer views of the private, wooded yard and enjoy the sparkle of the in-ground pool during the warmer months. Take a dip or relax on the new deck or paver patio. Located on a cul de sac street within the New Hope – Solebury school district and just a few short minutes to the center of town this home offers tremendous upside in a truly desirable area.
#PABU2126698

NEW HOPE

1 TURNBERRY WAY

4 Beds

2 Baths

3,938 Sq.Ft.

$1,175,000

MLS#: PABU2126698

New on site 3 days ago
Experience the energy and charm of living right in the heart of New Hope at 46 W Ferry Street. Surrounded by the restaurants, shops, galleries, entertainment, and waterfront attractions that define this iconic river town, this three-bedroom home offers an opportunity to enjoy one of Bucks County’s most vibrant locations.

The home welcomes you with a front patio—an ideal spot for morning coffee or simply taking in the activity of town. Inside, hardwood floors and distinctive architectural details bring warmth and character to the living spaces, complemented by thoughtful updates for today’s lifestyle.

The eat-in kitchen features stainless steel appliances, soapstone countertops, a stylish backsplash, wood accent wall, and original pantry. Just beyond, the heated sunroom provides flexible additional living space and overlooks the fenced backyard. Whether used as a dining area, office, den, or playroom, it easily adapts to your needs.

Upstairs, the primary suite includes a private full bath with a marble countertop, spacious shower, and two closets. Two additional bedrooms share a full hall bath. The finished third floor adds another level of living space with hardwood floors, perfect for a media room, office, guest space, or lounge.

A whole-house generator adds an additional level of convenience and peace of mind.

And here, location is everything. From your front door, enjoy everything New Hope has to offer—acclaimed restaurants, cafés, boutiques, art galleries, the Bucks County Playhouse, Delaware Canal towpath, and Delaware River. Cross the bridge into Lambertville for even more dining and shopping, or spend the day biking, kayaking, and exploring this celebrated river community.

46 W Ferry Street puts you right in the middle of the New Hope lifestyle—a character-filled home with flexible living spaces, modern conveniences, and the energy of town all around you.
#PABU2129102

NEW HOPE

46 W FERRY STREET

3 Beds

2 Baths

1,778 Sq.Ft.

$1,150,000

MLS#: PABU2129102

New on site today
1.5 acre building envelope on over 11 preserved acres, located just minutes from historic downtown New Hope in highly sought-after Solebury Township, this land is surrounded by multi-million dollar estates.  Bring your builder and create your custom dream home in the recently ranked 4th best public school in the state of PA, all while enjoying famously low property taxes in the NHSD.  A two unit rental (currently one unit leased) can provide passive income while you plan your project, but the preservation easement likely requires it to be torn down before a new dwelling can be built.  Consult listing agent for details.  Buyer responsible for all due diligence surrounding feasibility and zoning as well as general due diligence.
#PABU2129788

NEW HOPE

6192 LOWER YORK ROAD

None Beds

None Baths

2,232 Sq.Ft.

$1,150,000

MLS#: PABU2129788

 - property

Send a message

Message successfully sent.

Your message

What is 3 + 4 ?

Reason for contacting?

I agree to receive email communication and understand I can unsubscribe at any time.

I agree to be contacted by TNT Real Estate Solutions via call, email, and text for real estate services. To opt out, you can reply 'stop' at any time or reply 'help' for assistance. You can also click the unsubscribe link in the emails. Message and data rates may apply. Message frequency may vary. Privacy Policy

Sign Out

Virtual Assistant

Would you like to take the next step with this property? We can help you schedule a showing or virtual tour, or send you more details.

Yes, I would like more information.

Thank You for Your Reply, One of Our Agents will contact you as soon as possible

No, maybe later.

Thank you, you can always contact me via email, phone number or through the contact form.

Realhub AI

Lucy - Your AI-Powered Realtor

Update Your Temporary Password

Personalize your search

Enter your email and we'll notify you immediately when new listings match what you're looking for.

or enter email address

Already have an account ? Login here

Continue your home search

I agree to receive communications and understand I can unsubscribe at any time.

I agree to be contacted by TNT Real Estate Solutions via call, email, and text for real estate services. To opt out, you can reply 'stop' at any time or reply 'help' for assistance. You can also click the unsubscribe link in the emails. Message and data rates may apply. Message frequency may vary. Privacy Policy

Already have an account ? Login here

We use cookies

We use cookies primarily for analytics to enhance your experience. By accepting, you agree to our use of these cookies. You can manage your preferences or learn more about our cookies policy.