


Property
Beds
3
Full Baths
2
1/2 Baths
1
Year Built
1870
Sq.Footage
1,712
***MOTIVATED SELLER***An inviting front porch, fresh interior updates, and a backyard to make your own—welcome to 115 S Penn Street! Bordering Shippensburg’s notable Hawk Mansion property, this home offers a distinctive setting with the added convenience of two deeded off-street parking spaces. An extensive 2007–2008 renovation took the home down to the studs and dirt floor before it was remodeled, creating a new chapter for the property. Thoughtful improvements have continued, including new stainless steel kitchen appliances installed in October 2026. Their sleek finish adds a fresh touch to the kitchen, ready for everything from your morning coffee routine to preparing dinner with friends. In the living room, new carpet installed in February 2026 brings comfort underfoot and a welcoming place to settle in at the end of the day. Step outside and imagine a patio table, colorful planters, or your own garden in the backyard, enclosed by a four-foot vinyl fence installed in February 2025. Whether you enjoy hosting a weekend cookout or spending a quiet evening outdoors, this space offers room to bring your ideas to life. Out front, porch steps and wood railing replaced within the past five years create a welcoming entrance and a pleasant spot to pause before heading inside. Practical improvements include replacement of the hot-water copper piping with PEX within the past five to seven years, while the two deeded off-street parking spaces make coming home that much easier. With an extensive renovation, recent updates, and a memorable setting beside Hawk Mansion, 115 S Penn Street deserves a closer look. Schedule your private showing and picture your next chapter here!
Features & Amenities
Interior
-
Total Bedrooms
3
-
Bathrooms
2
-
1/2 Bathrooms
1
-
Above Grade Finished Area
1712.0
-
Basement YN
YES
-
Cooling YN
YES
-
Cooling
Window Unit(s), Electric
-
Fireplace YN
YES
-
Heating YN
YES
-
Heating
Natural Gas, Forced Air
-
Pet friendly
N/A
Exterior
-
Garage
No
-
Construction Materials
Aluminum Siding
-
Parking
Off Street
-
Pool
No
-
Waterfront YN
NO
Area & Lot
-
Lot Size(acres)
0.04
-
Lot Size(square feet)
1,742
-
Property Type
Residential
-
Property Sub Type
Townhouse
-
Architectural Style
Traditional
Price
-
Sales Price
$225,000
-
Tax Amount
$2,744
-
Sq. Footage
1,712
-
Price/SqFt
$131
HOA
-
Association
No
School District
-
Elementary School
N/A
-
Middle School
N/A
-
High School
SHIPPENSBURG AREA
Property Features
-
New Construction
NO
-
Foundation Details
Permanent
-
Senior Community YN
NO
-
Sewer
Public Sewer
-
Tax Lot
1
-
Water Source
Public
Schedule a Showing
Showing scheduled successfully.
Mortgage calculator
Estimate your monthly mortgage payment, including the principal and interest, property taxes, and HOA. Adjust the values to generate a more accurate rate.
Your payment
Principal and Interest:
$
Property taxes:
$
HOA fees:
$
Total loan payment:
$
Total interest amount:
$
Location
County
CUMBERLAND
Elementary School
Middle School
High School
SHIPPENSBURG AREA
Listing Courtesy of Tamira Dykes, Coldwell Banker Realty
RealHub Information is provided exclusively for consumers' personal, non-commercial use, and it may not be used for any purpose other than to identify prospective properties consumers may be interested in purchasing. All information deemed reliable but not guaranteed and should be independently verified. All properties are subject to prior sale, change or withdrawal. RealHub website owner shall not be responsible for any typographical errors, misinformation, misprints and shall be held totally harmless.

Owner, Chief Executive Officer, Portfolio Advisor
Nick Polinchock
Call Nick today to schedule a private showing.

* Listings on this website come from the FMLS IDX Compilation and may be held by brokerage firms other than the owner of this website. The listing brokerage is identified in any listing details. Information is deemed reliable but is not guaranteed. If you believe any FMLS listing contains material that infringes your copyrighted work please review our DMCA policy and learn how to submit a takedown request.© 2024 FMLS.
Related Properties

SHIPPENSBURG
425 E KING STREET
4 Beds
1 Baths
1,658 Sq.Ft.
$237,000
MLS#: PACB2057830

SHIPPENSBURG
3 HOLLY COURT
3 Beds
2 Baths
1,190 Sq.Ft.
$224,900
MLS#: PACB2058628

SHIPPENSBURG
26 BURKE DRIVE
2 Beds
2 Baths
1,144 Sq.Ft.
$253,700
MLS#: PACB2051890

SHIPPENSBURG
143 S SENECA STREET
3 Beds
3 Baths
1,356 Sq.Ft.
$259,000
MLS#: PACB2060278
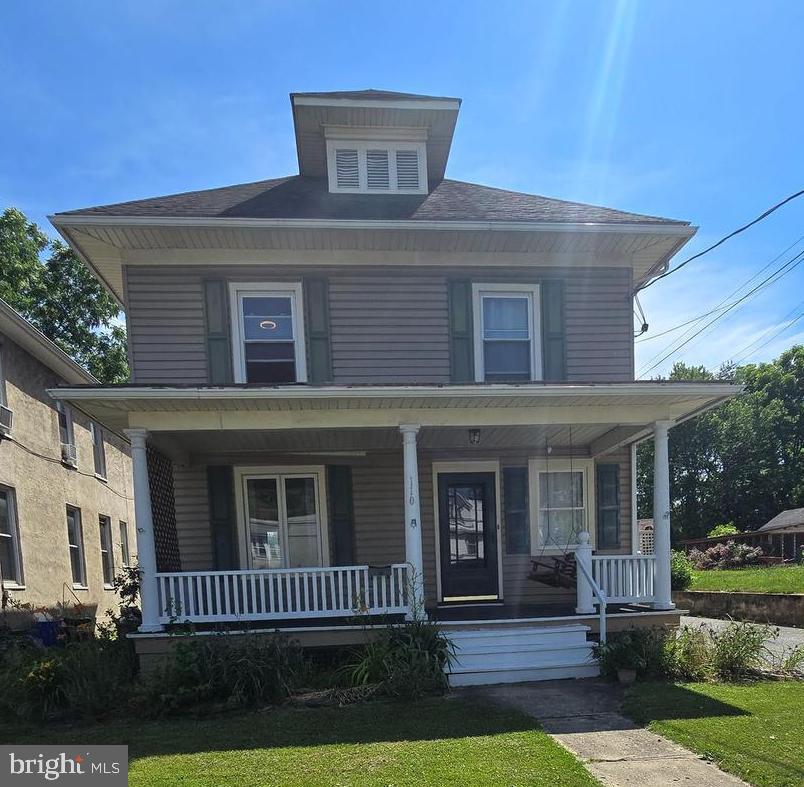
SHIPPENSBURG
110 S QUEEN STREET
4 Beds
2 Baths
1,793 Sq.Ft.
$229,000
MLS#: PACB2055242
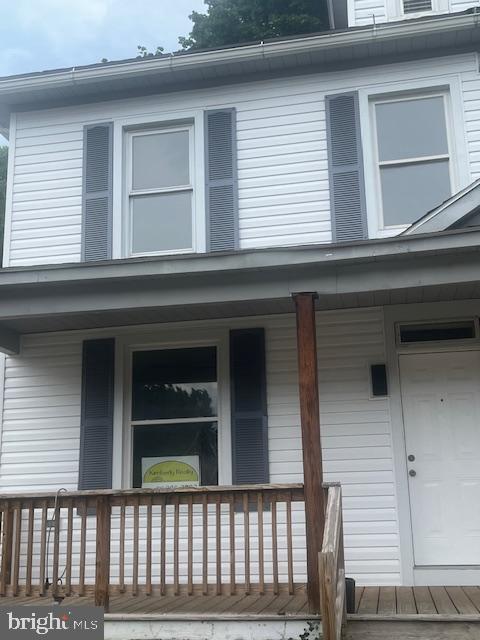
SHIPPENSBURG
42 RICHARD AVENUE
4 Beds
1 Baths
1,435 Sq.Ft.
$199,000
MLS#: PACB2032602

SHIPPENSBURG
84 LANTERN LANE
2 Beds
2 Baths
1,438 Sq.Ft.
$190,000
MLS#: PACB2058282

SHIPPENSBURG
303 WALNUT STREET
3 Beds
1 Baths
1,512 Sq.Ft.
$209,900
MLS#: PACB2057912

SHIPPENSBURG
39 MAIZEFIELD DRIVE
3 Beds
2 Baths
1,608 Sq.Ft.
$214,995
MLS#: PAFL2038458

SHIPPENSBURG
402 S PENN STREET
3 Beds
1 Baths
1,804 Sq.Ft.
$222,800
MLS#: PACB2057024
