Features & Amenities

Interior

  • Other Interior Features

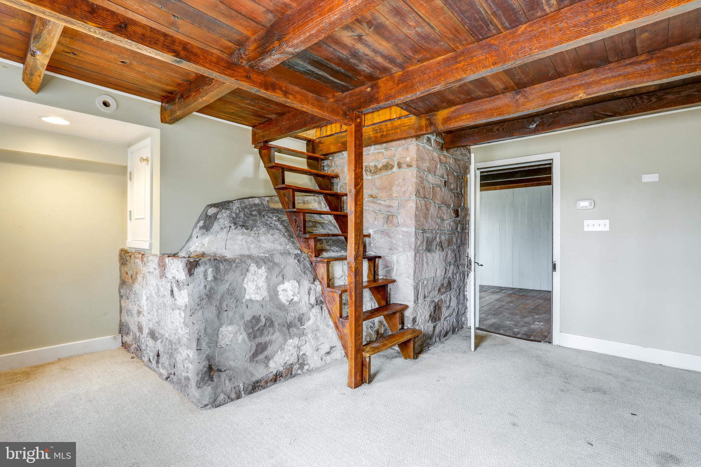
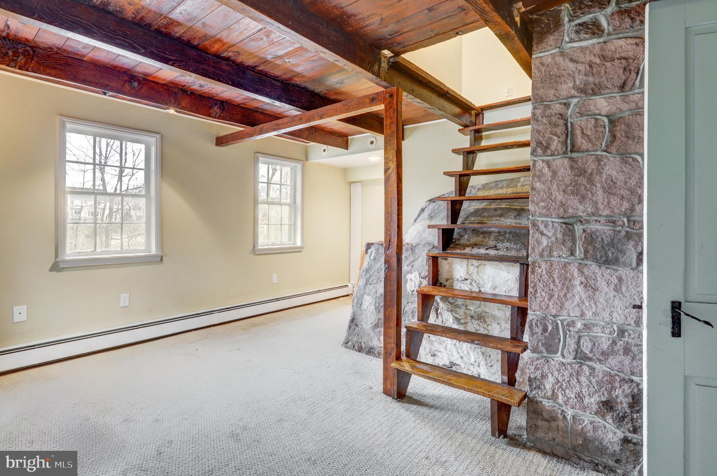
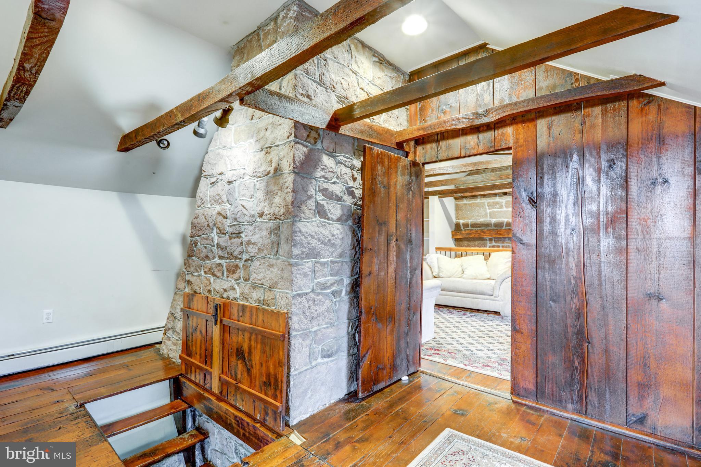
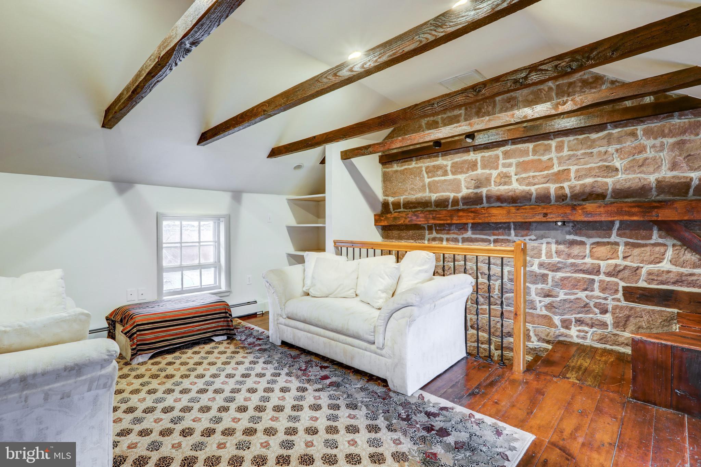
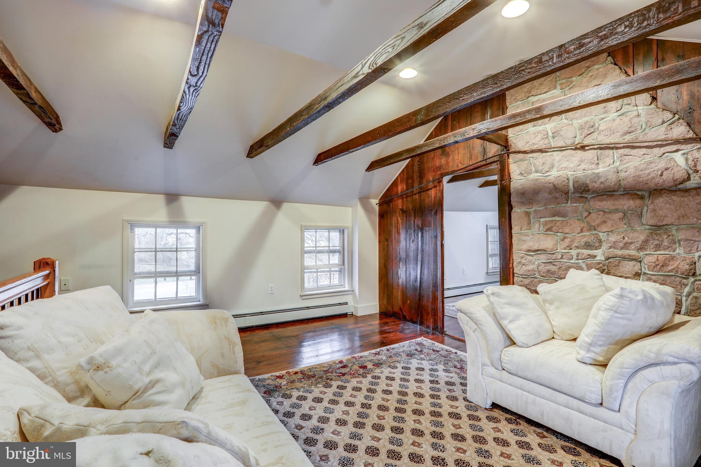
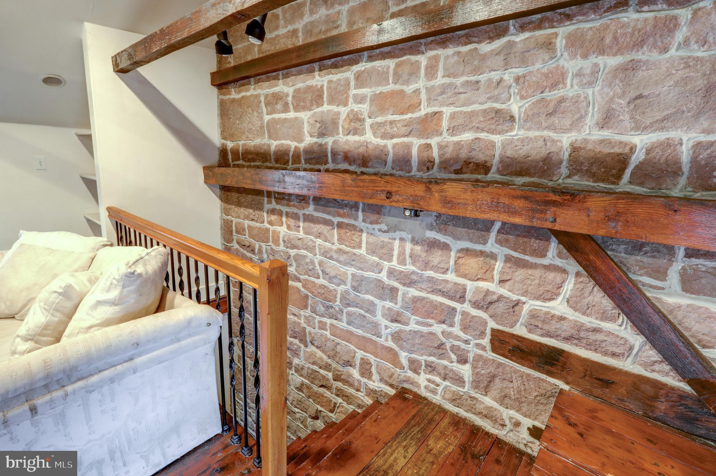
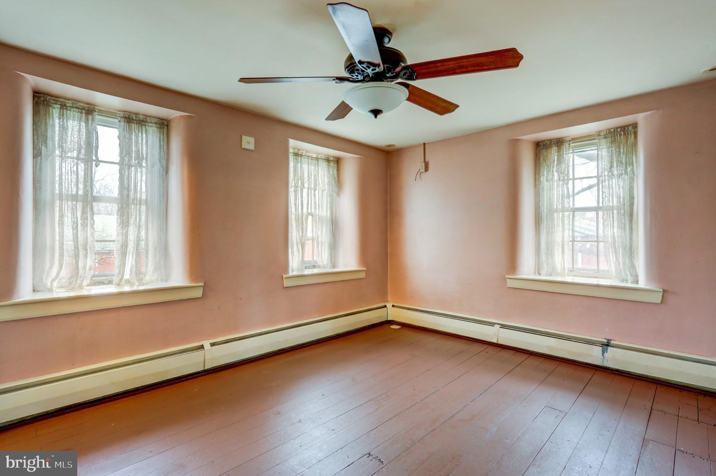
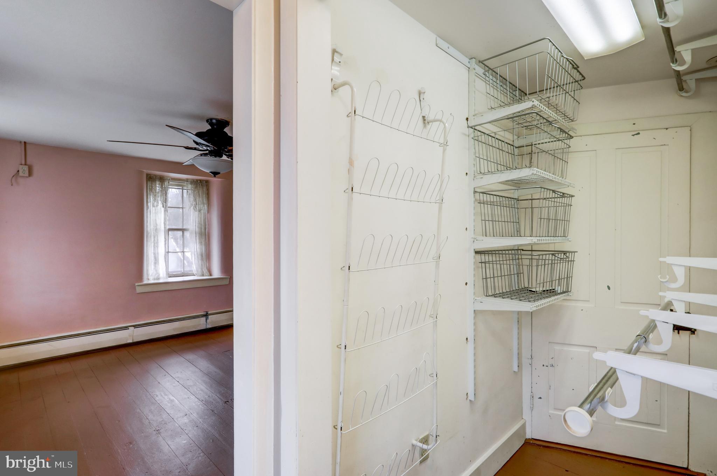
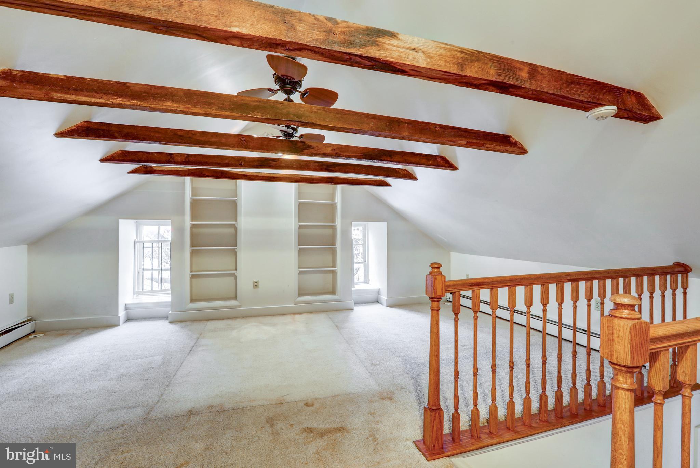
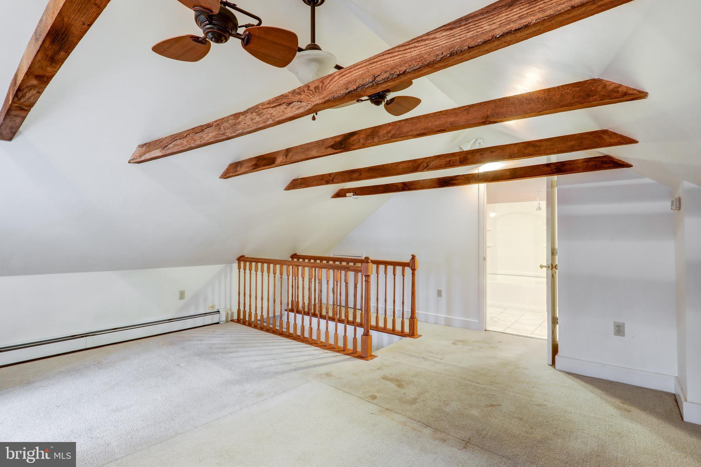
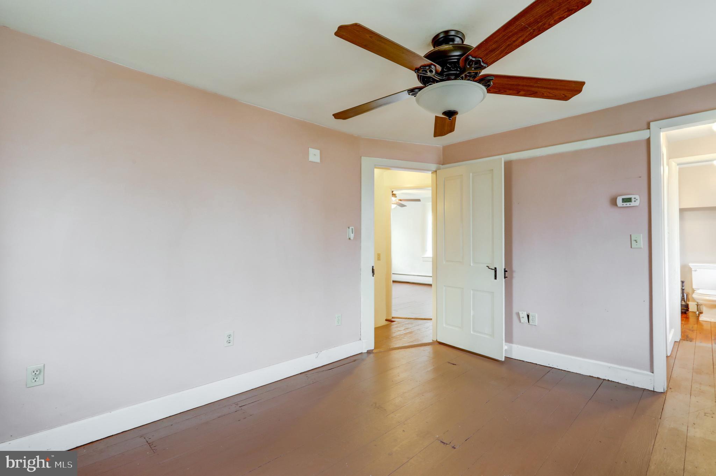
    Ceiling Fan(s), Kitchen Island, Walk-In Closet(s), Cathedral Ceiling(s), Beamed Ceilings

  • Total Bedrooms

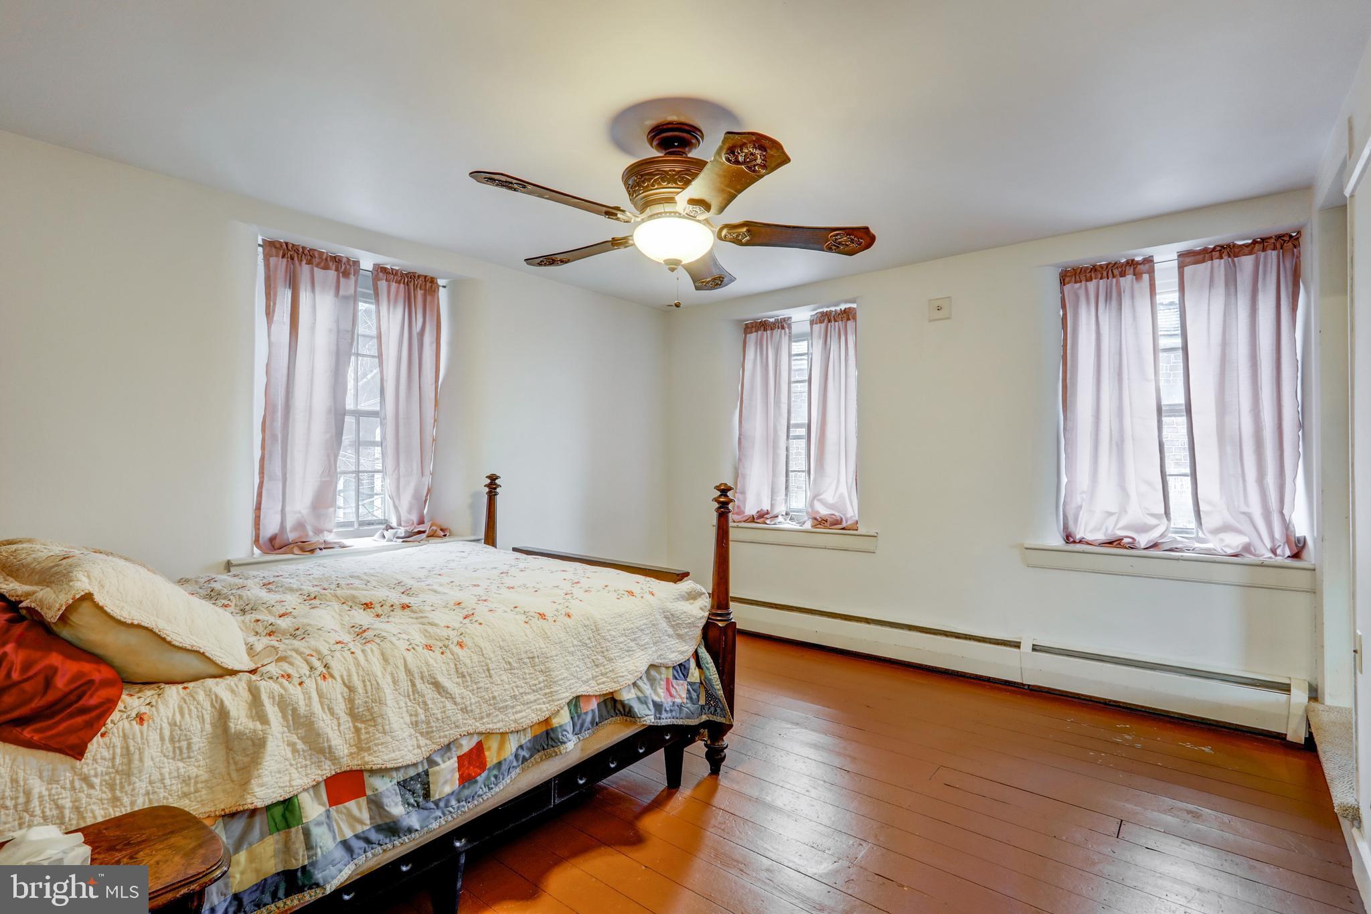
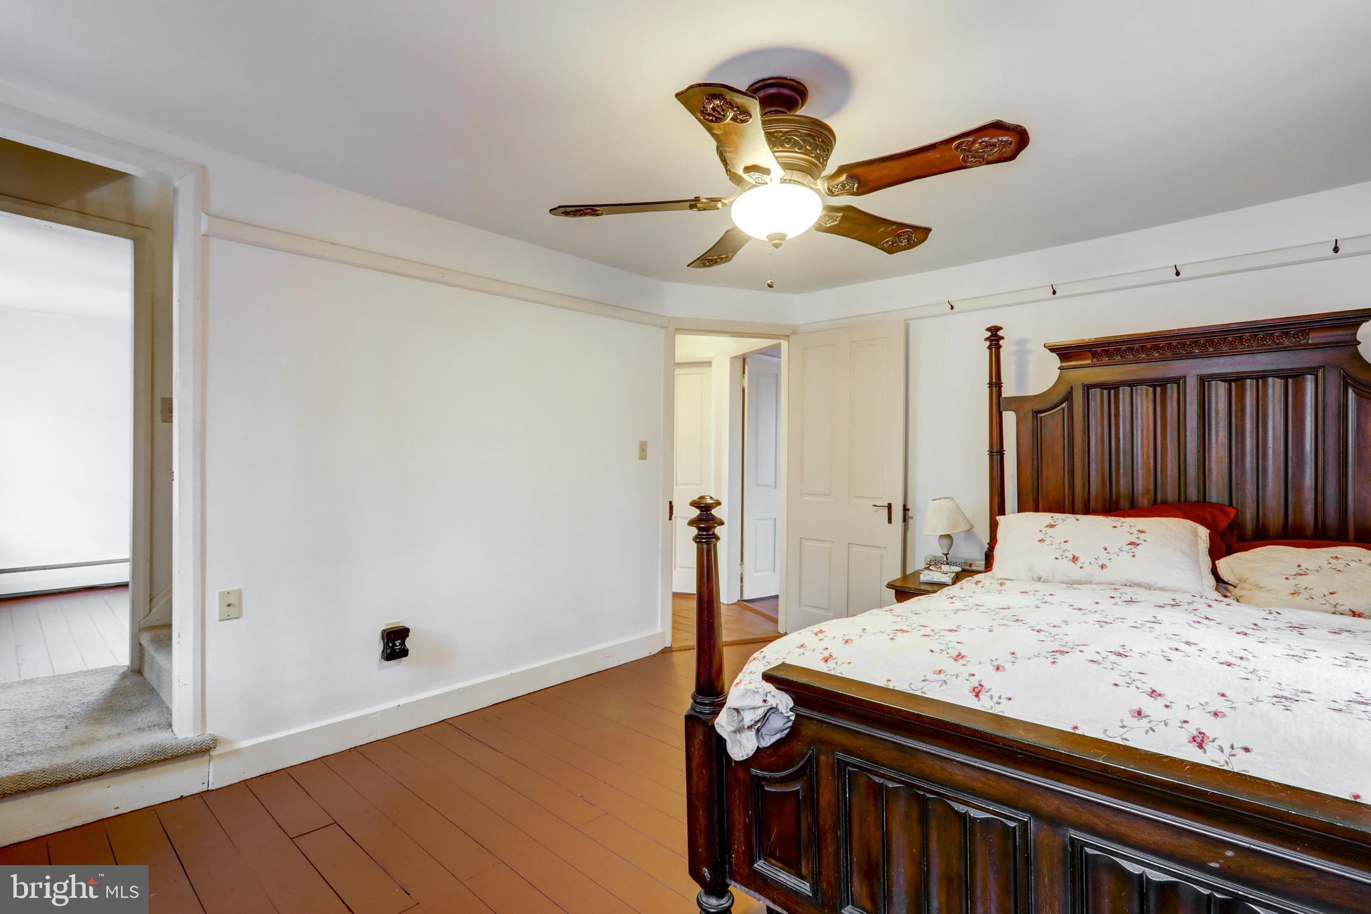
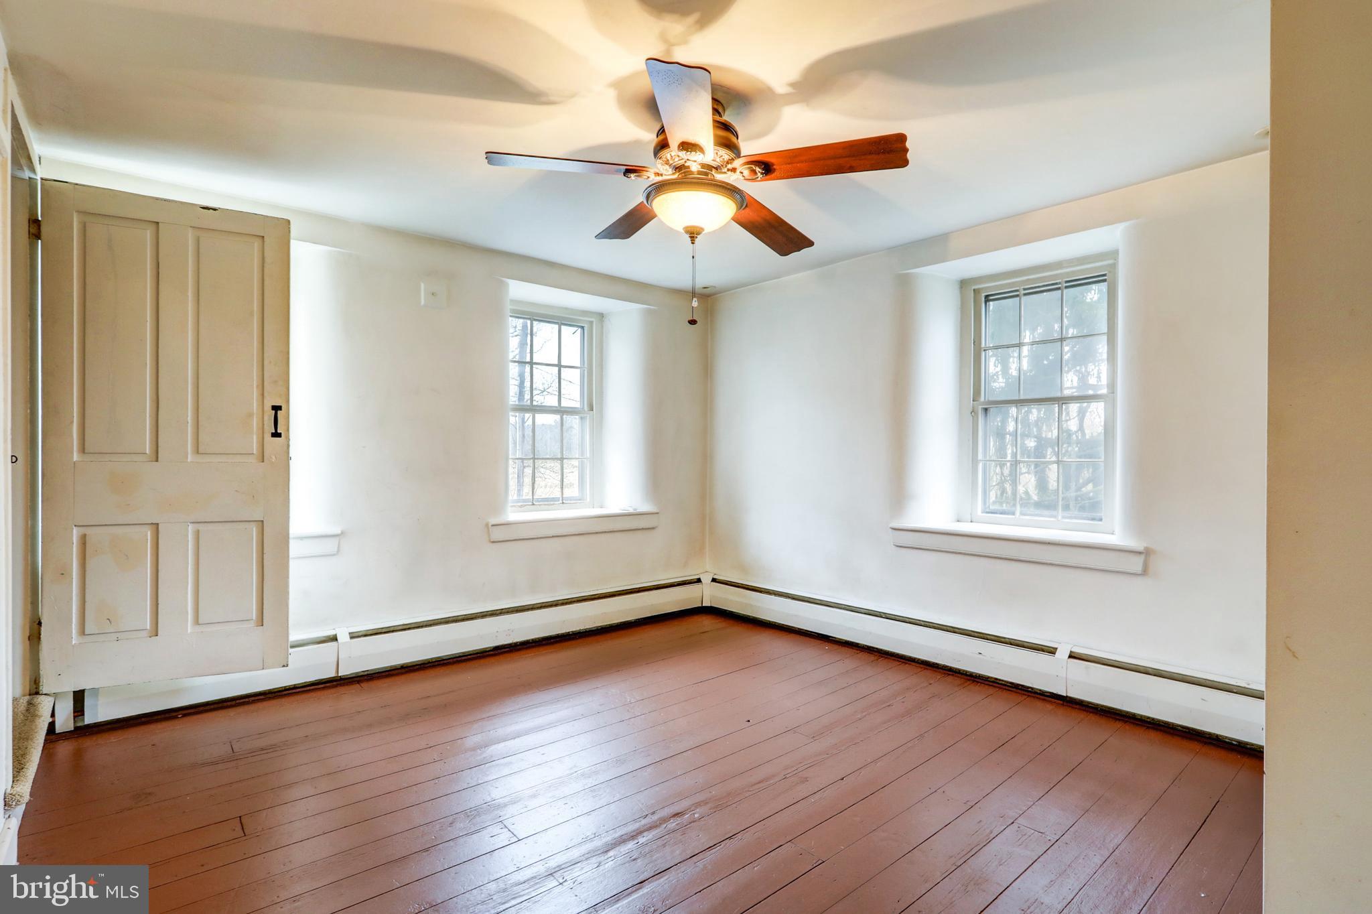
    4

  • Bathrooms

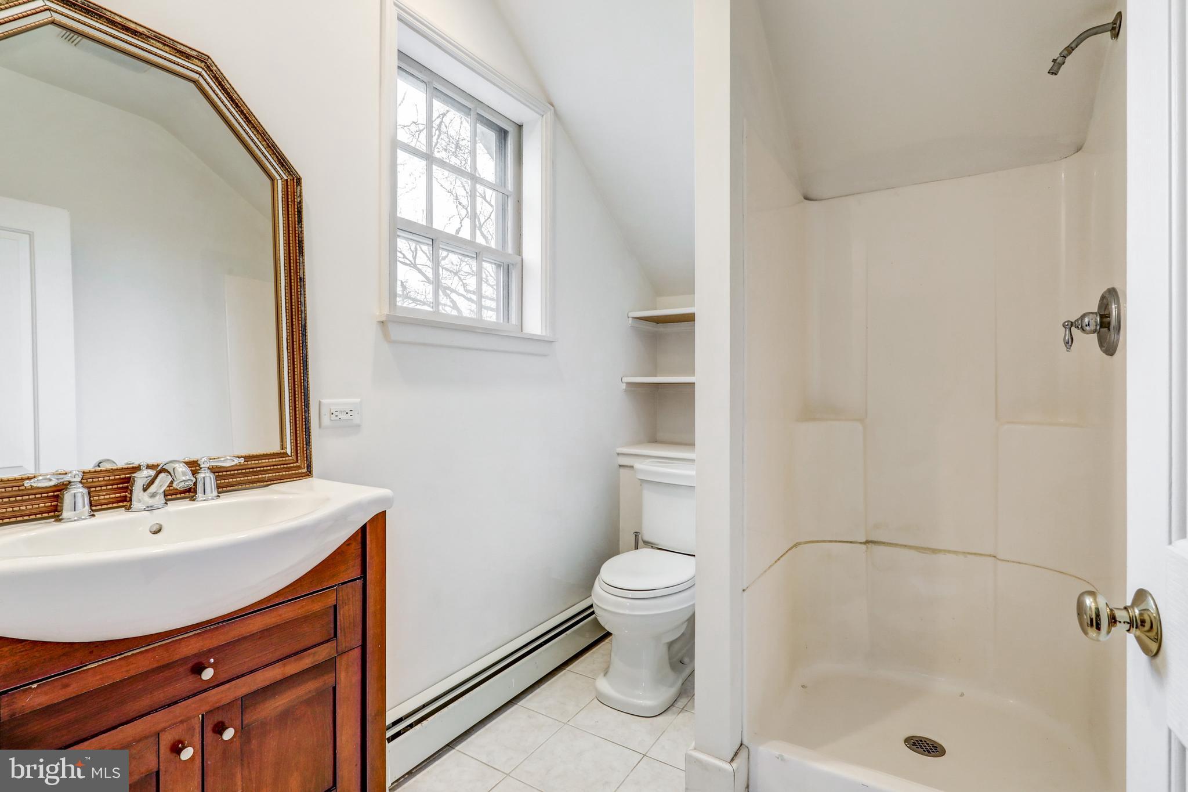
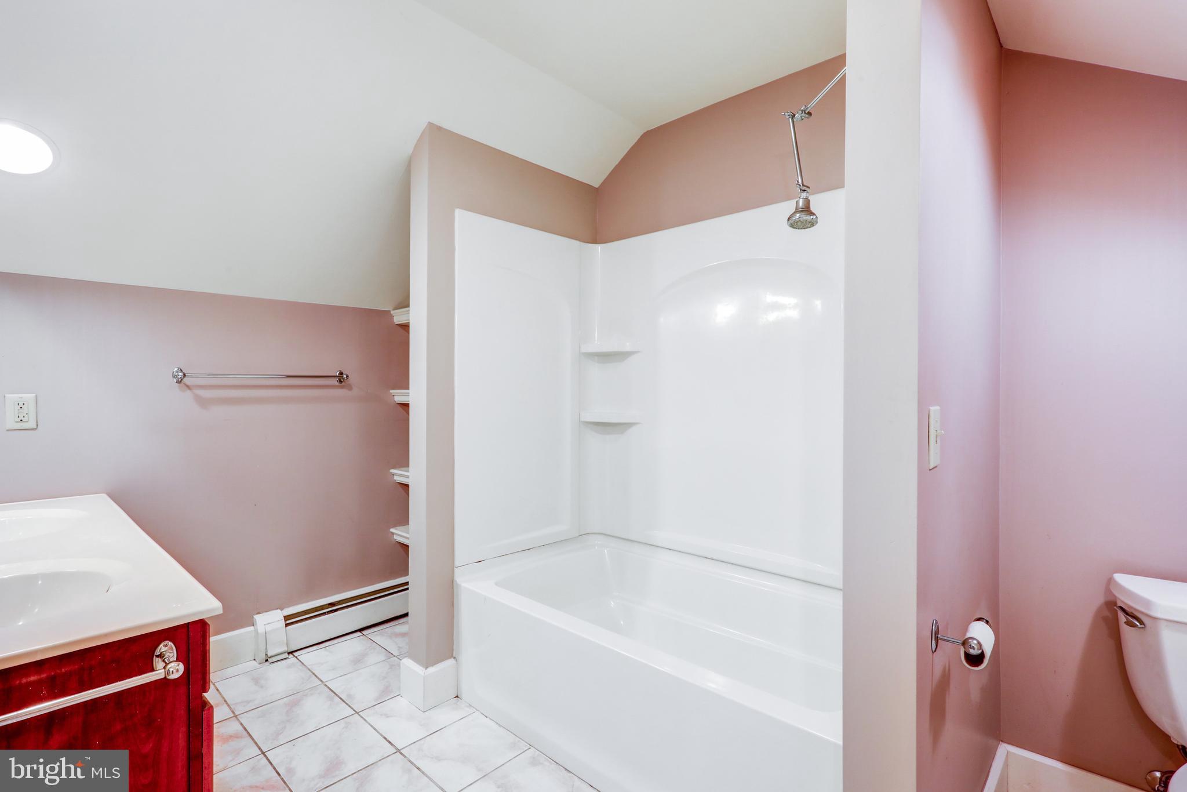
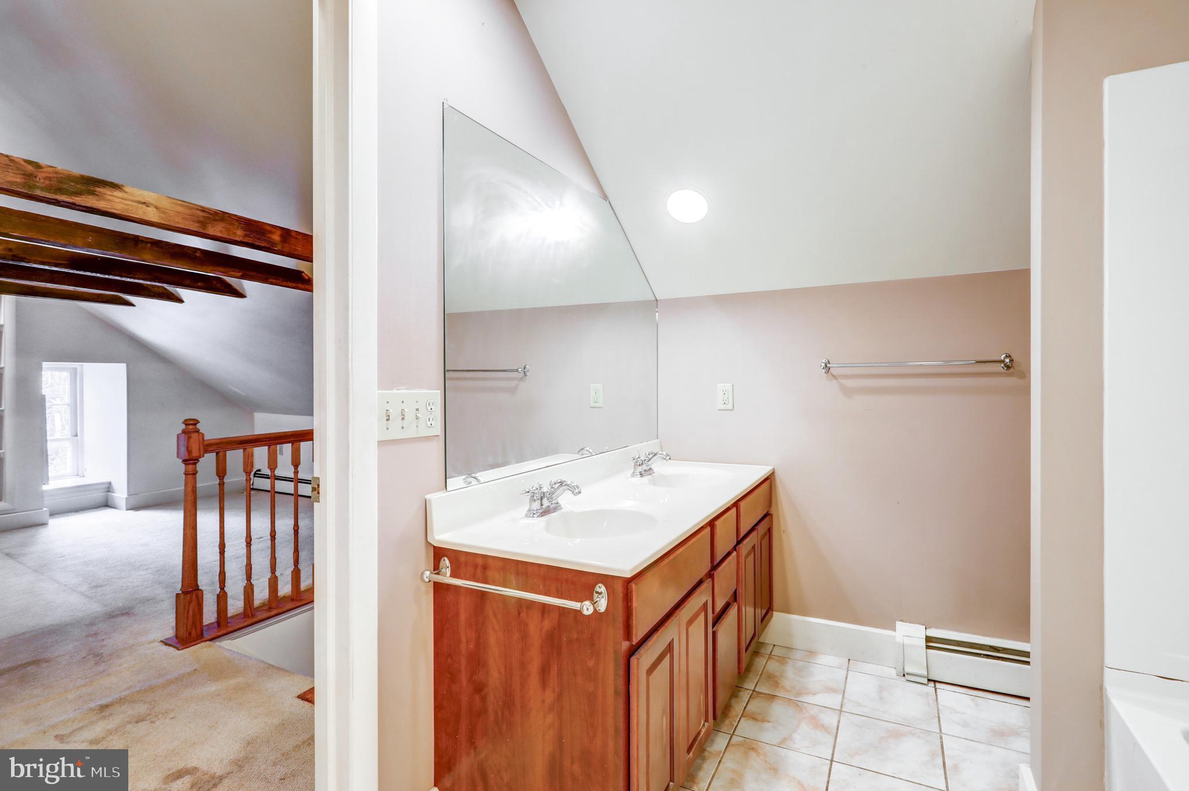
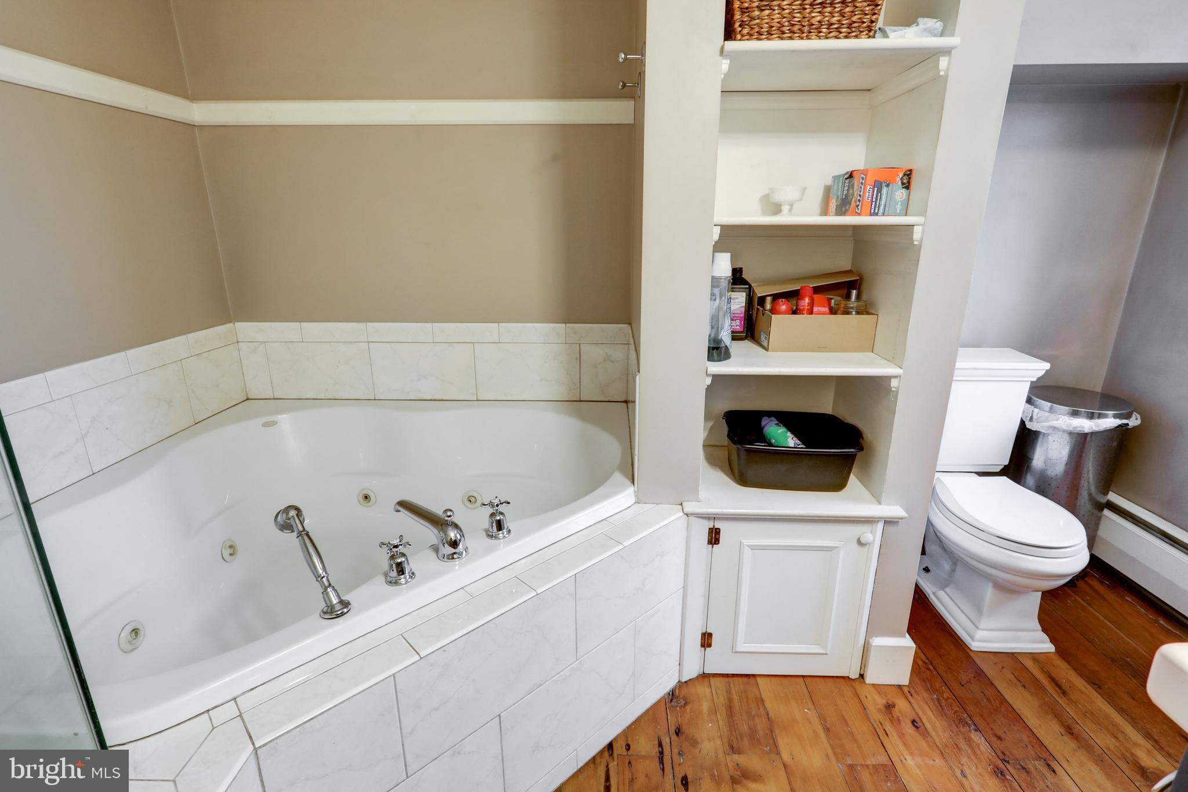
    3

  • 1/2 Bathrooms

    1

  • Above Grade Finished Area

    3064.0

  • Basement YN

    YES

  • Cooling YN

    YES

  • Cooling

    Central Air, Ceiling Fan(s), Electric

  • Fireplace YN

    YES

  • Heating YN

    YES

  • Heating

    Oil, Baseboard

  • Pet friendly

    N/A

Exterior

  • Garage

    No

  • Construction Materials

    Stone, Wood Siding

  • Parking

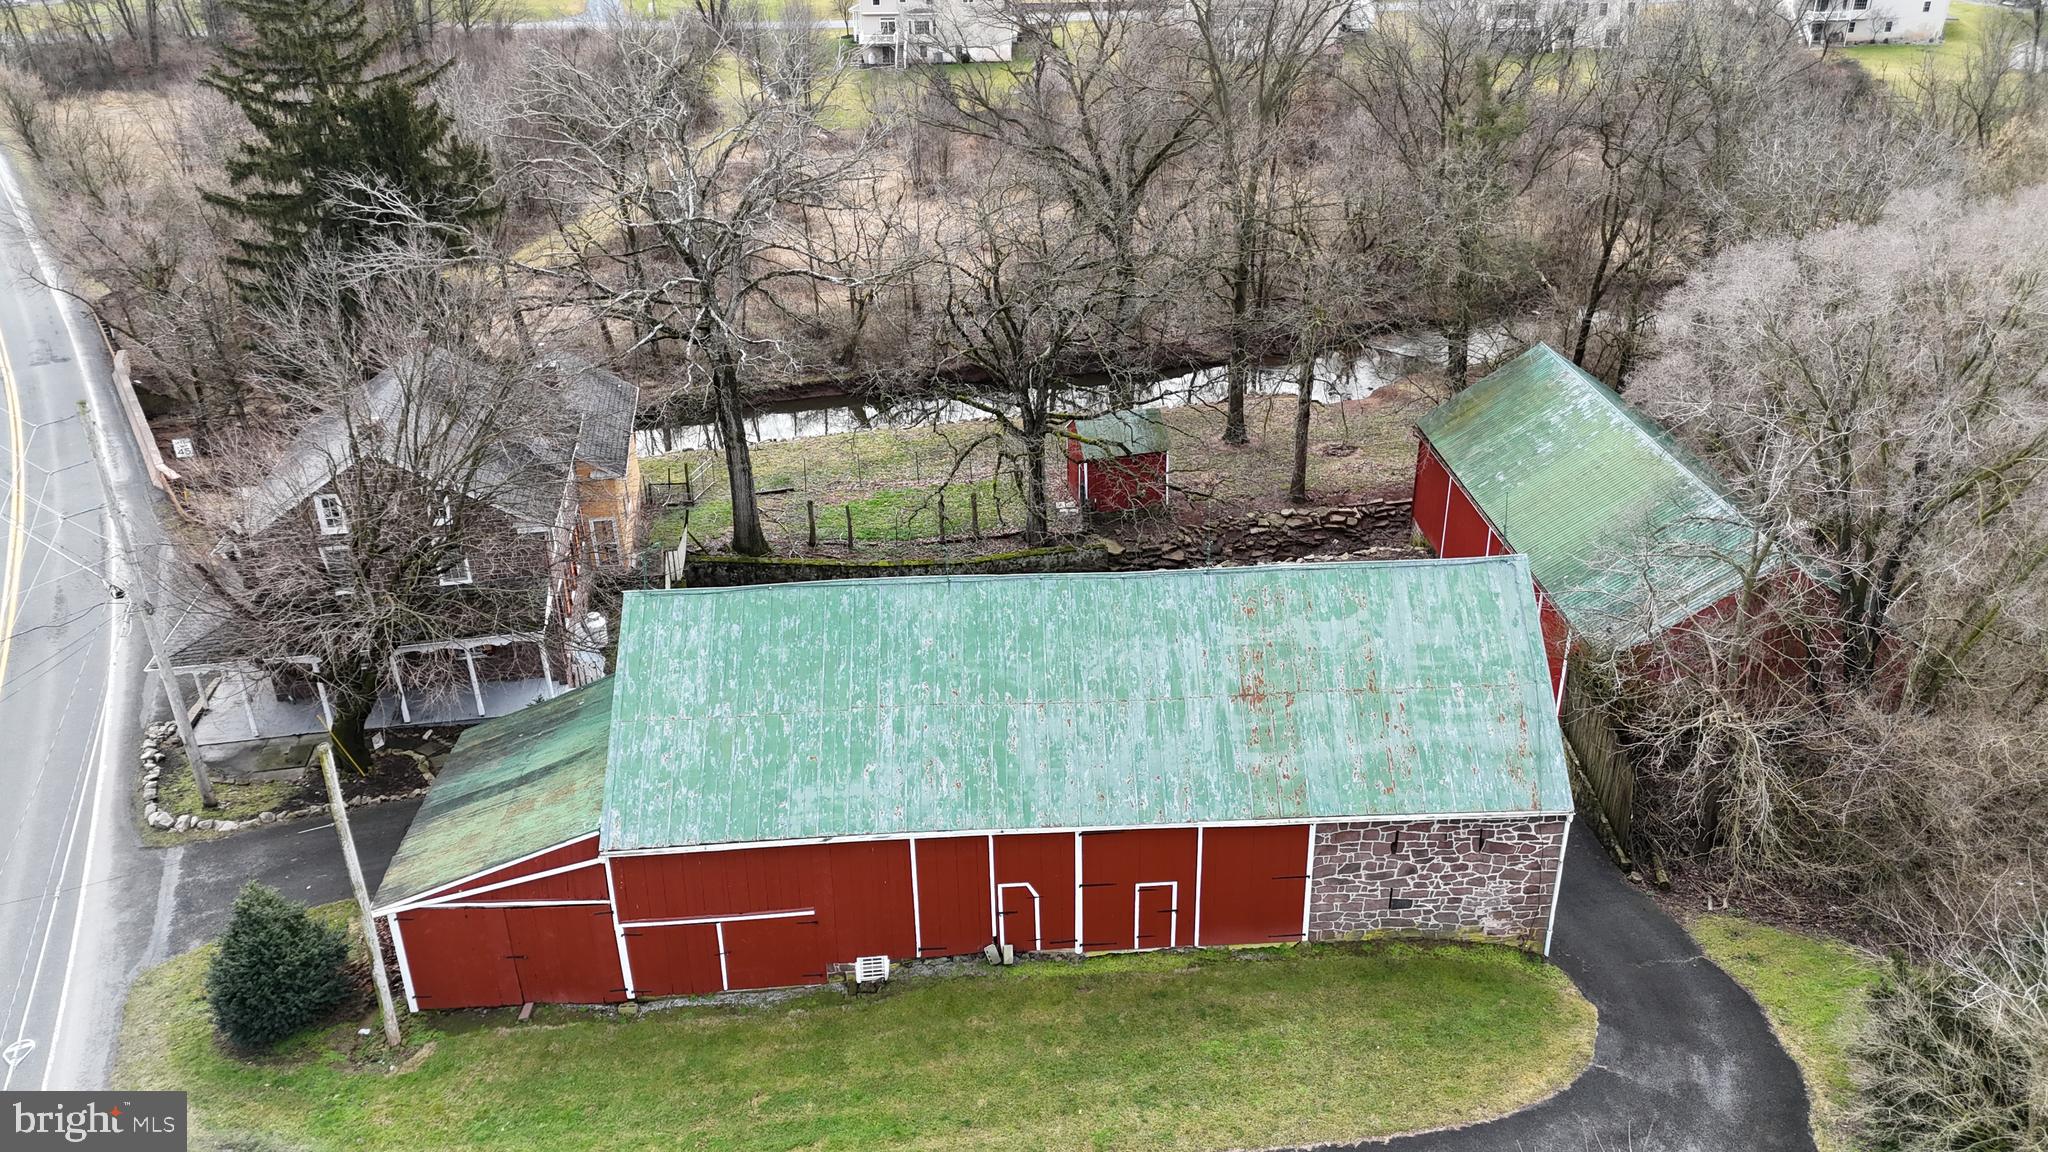
    Asphalt, Circular Driveway, Driveway

  • Patio and Porch Features

    Porch

  • Pool

    No

  • Waterfront YN

    NO

  • View

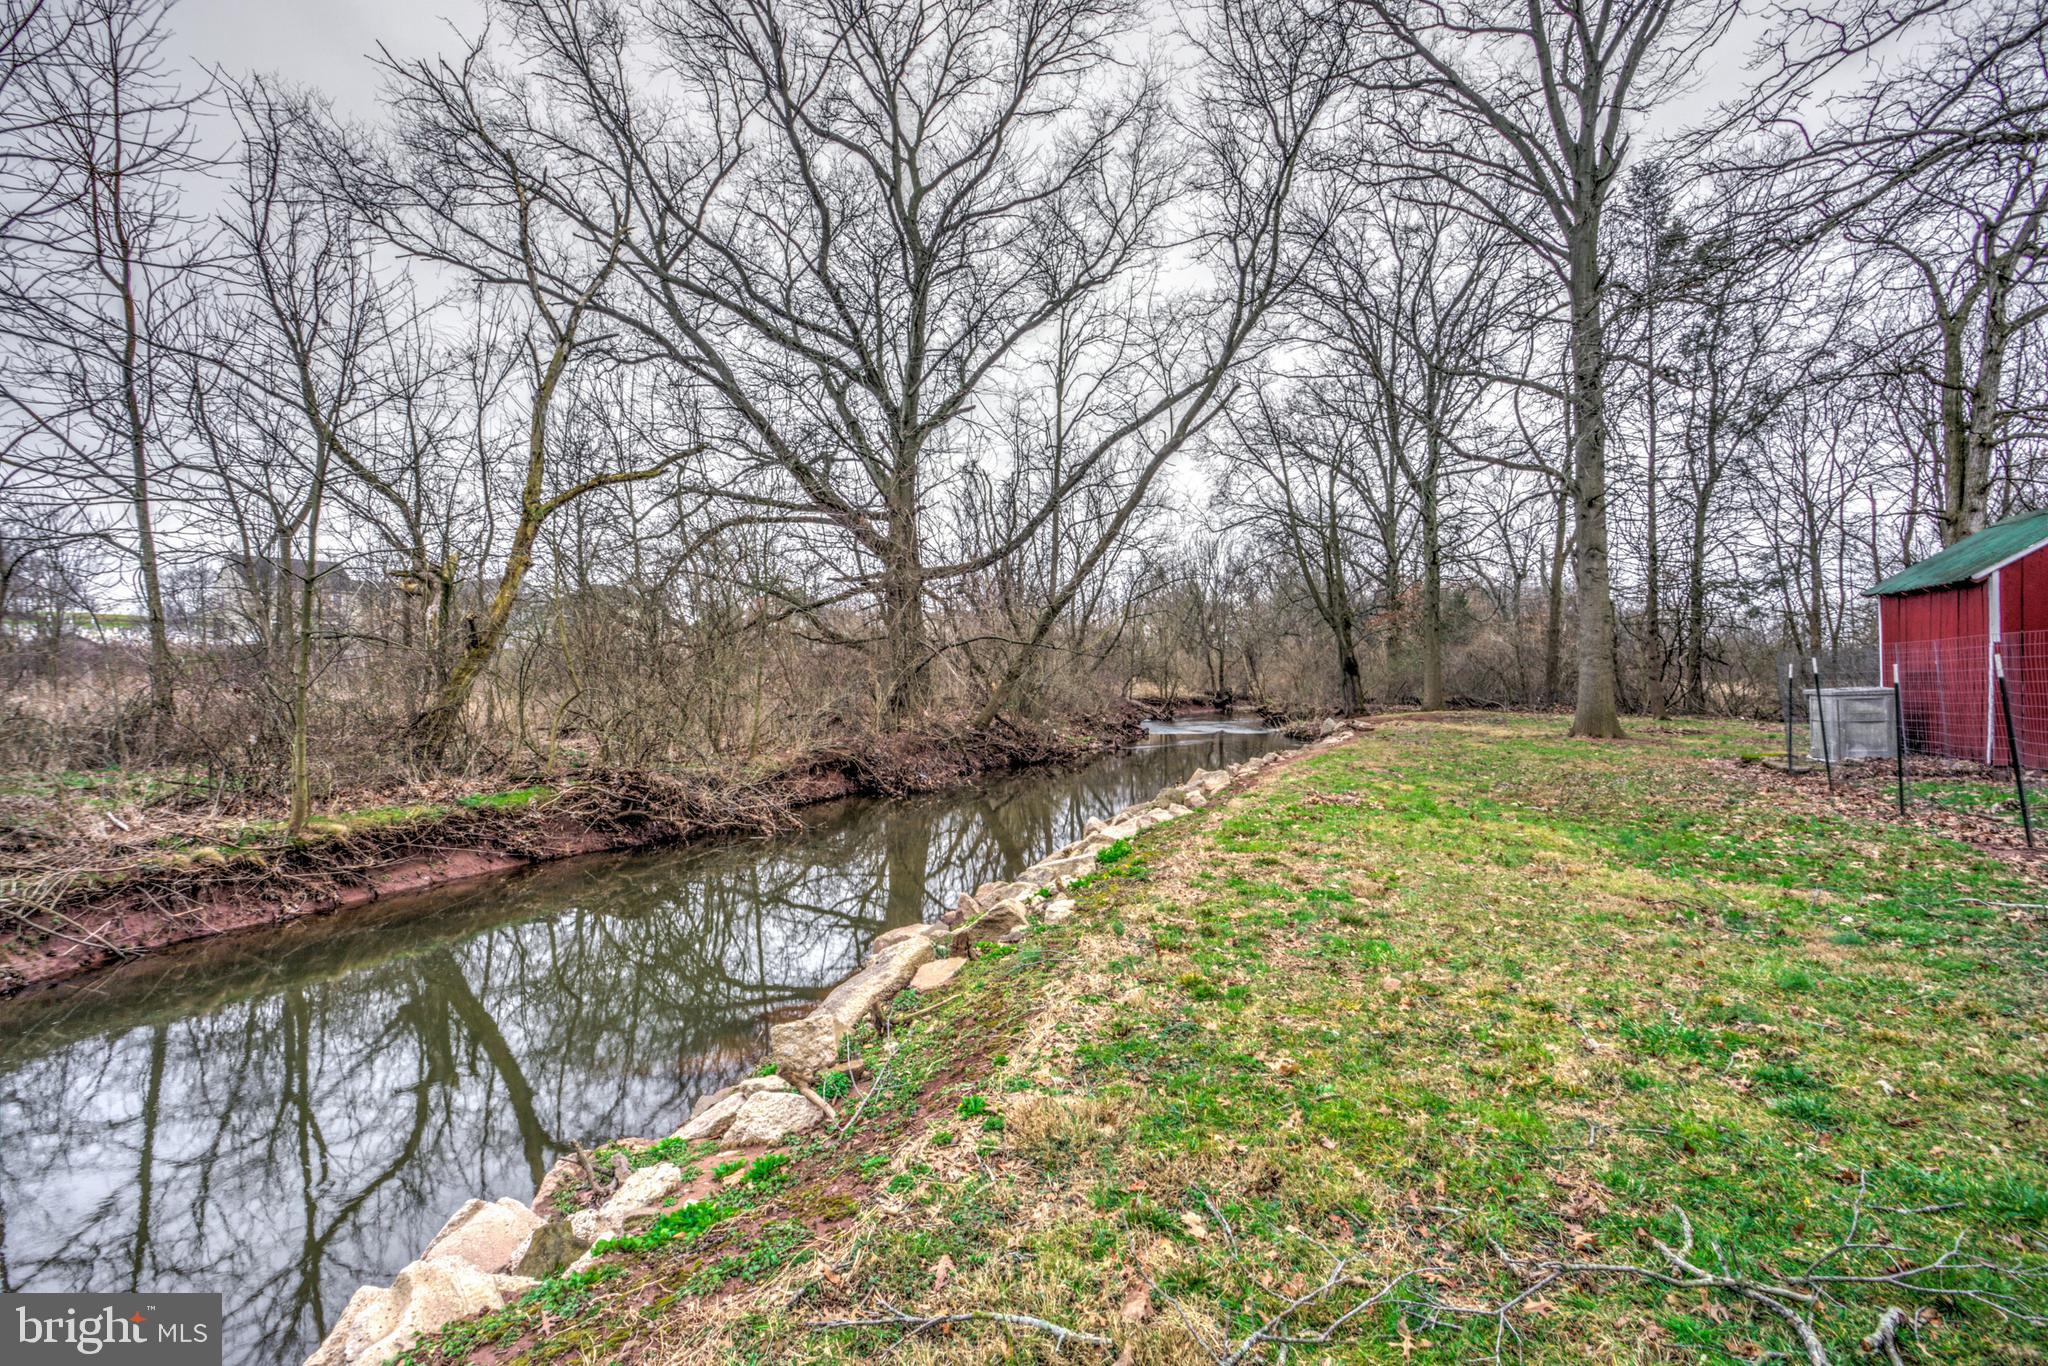
    Water, Creek/Stream, Pasture

Area & Lot

  • Lot Features

    Back Yard

  • Lot Size(acres)

    4.4

  • Lot Size(square feet)

    191,664

  • Property Type

    Residential

  • Property Sub Type

    Single Family Residence

  • Architectural Style

    Farmhouse/National Folk

Price

  • Sales Price

    $395,000
  • Tax Amount

    $4,874

  • Financing Options

    Cash

  • Sq. Footage

    3,064

  • Price/SqFt

    $128

HOA

  • Association

    No

School District

  • Elementary School

    BRECKNOCK

  • Middle School

    GARDEN SPOT

  • High School

    GARDEN SPOT

Property Features

  • New Construction

    NO

  • Foundation Details

    Stone

  • Senior Community YN

    NO

  • Sewer

    Public Sewer

  • Water Source

    Well

Schedule a Showing

Showing scheduled successfully.

<
>
IN PERSON
VIA CHAT

What is 3 + 4 ?


Change time

Mortgage calculator

Estimate your monthly mortgage payment, including the principal and interest, property taxes, and HOA. Adjust the values to generate a more accurate rate.

Your payment

Principal and Interest:

$

Property taxes:

$

HOA fees:

$

Total loan payment:

$

Total interest amount:

$

Location

County

LANCASTER

Elementary School

BRECKNOCK

Middle School

GARDEN SPOT

High School

GARDEN SPOT

Listing Courtesy of Carol Lehman, Hostetter Realty LLC

RealHub Information is provided exclusively for consumers' personal, non-commercial use, and it may not be used for any purpose other than to identify prospective properties consumers may be interested in purchasing. All information deemed reliable but not guaranteed and should be independently verified. All properties are subject to prior sale, change or withdrawal. RealHub website owner shall not be responsible for any typographical errors, misinformation, misprints and shall be held totally harmless.

Agent Theresa Kehler

Owner, President, Investment Property Advisor

Theresa Kehler

Call Theresa today to schedule a private showing.


* Listings on this website come from the FMLS IDX Compilation and may be held by brokerage firms other than the owner of this website. The listing brokerage is identified in any listing details. Information is deemed reliable but is not guaranteed. If you believe any FMLS listing contains material that infringes your copyrighted work please click here to review our DMCA policy and learn how to submit a takedown request.© 2024 FMLS.
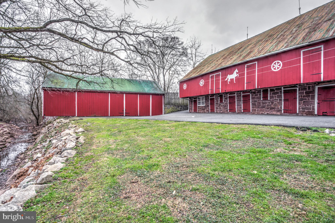
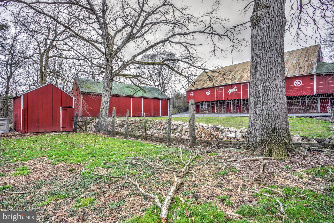
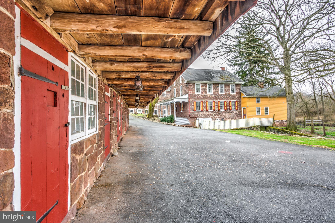
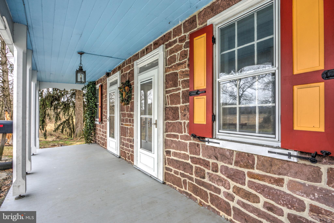
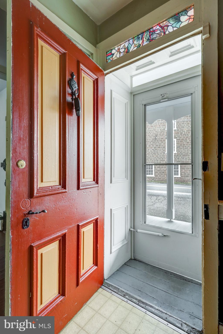
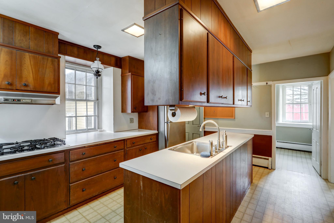
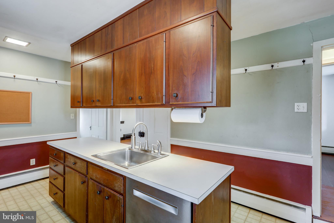
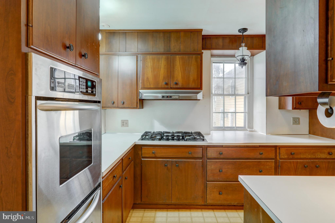
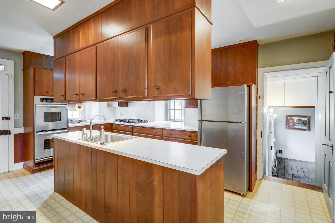
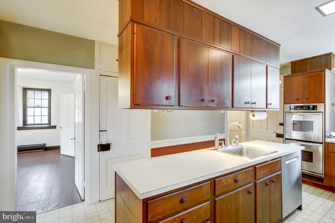
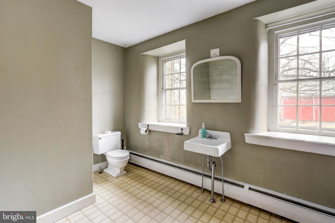
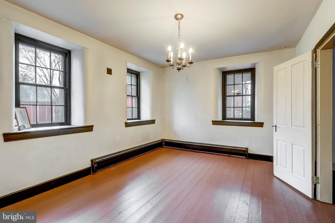
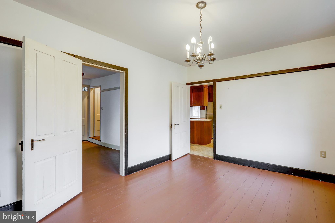
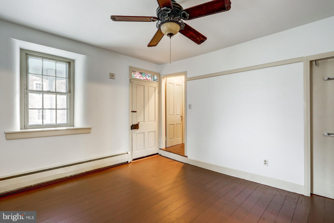
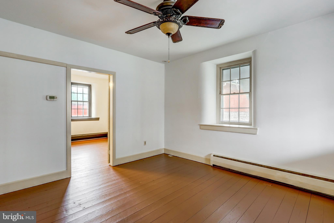
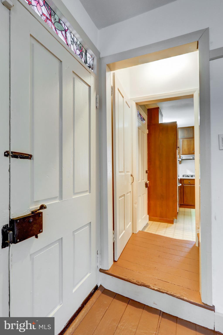
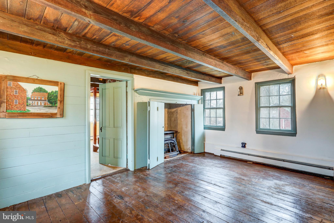
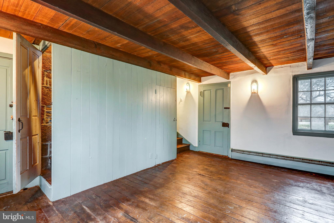
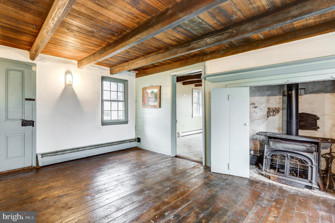
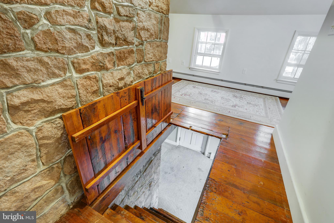
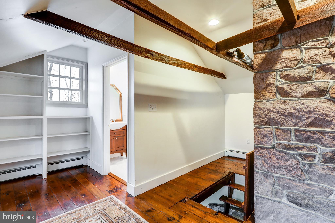
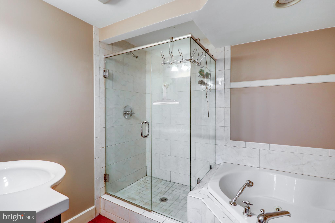
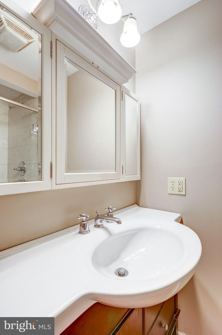
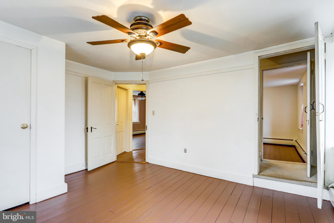
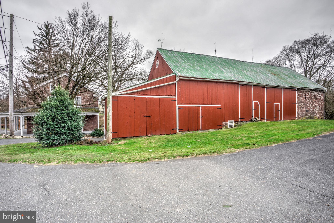
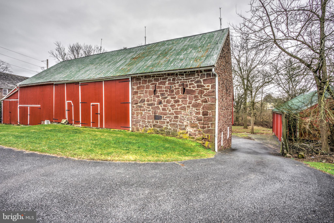
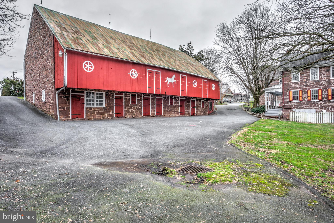
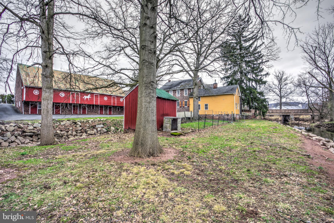
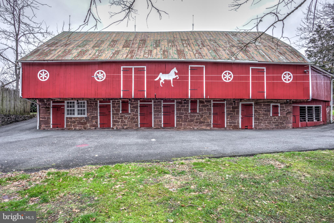
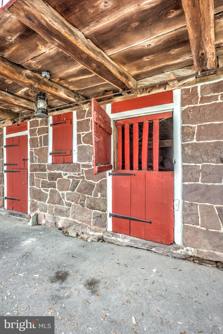
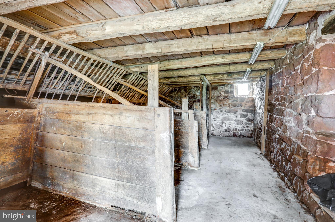
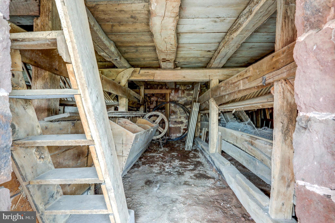
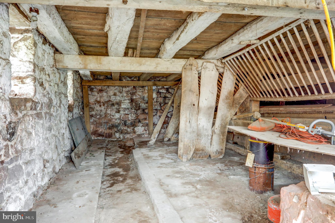
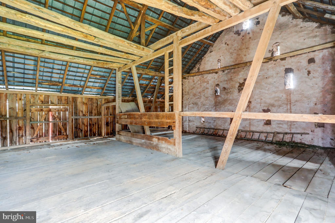
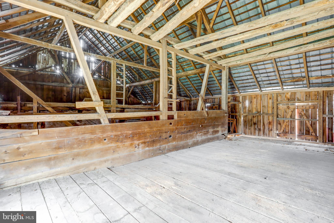
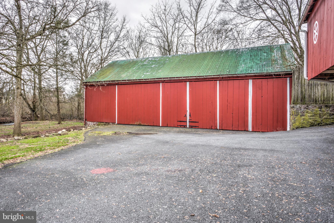
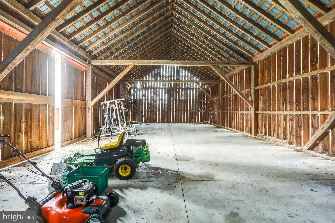
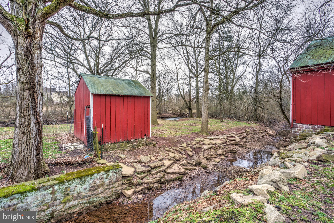
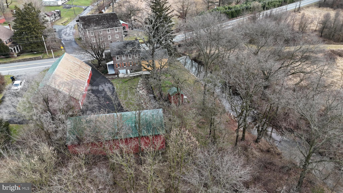
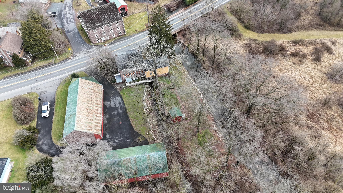
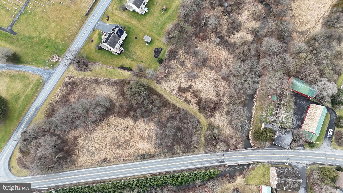
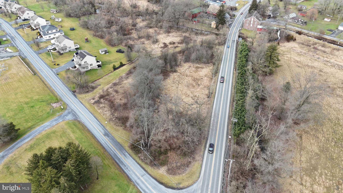
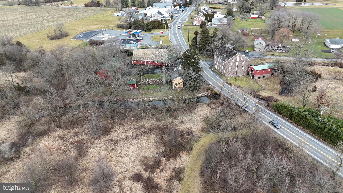
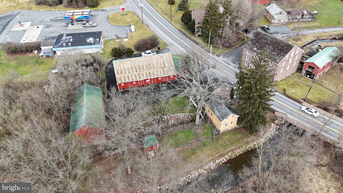
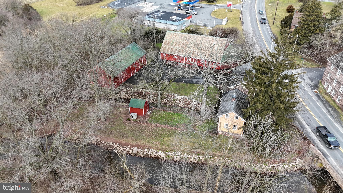
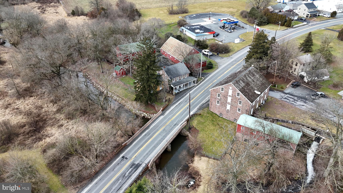
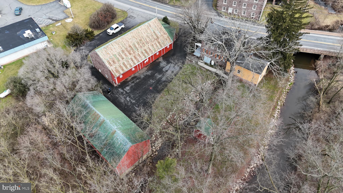
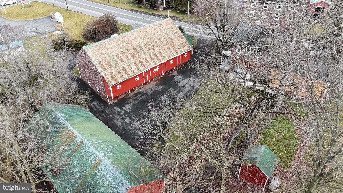
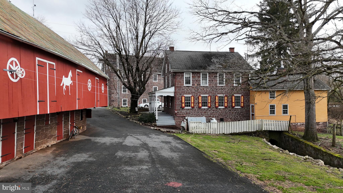
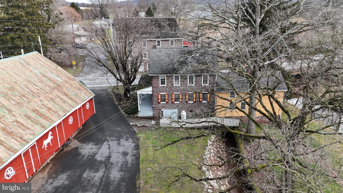
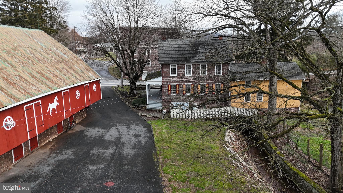
Don't miss this Extraordinary Opportunity to own a piece of Historical Charm in Lancaster County! Dating back to 1840, this residence, now boasting 4 bedrooms, was originally constructed for the manager of the preserved and still-operational Bowmansville Roller Mill. An addition was added in 1910, further enhancing the historical significance of the property. What sets this property apart is its unique connection to history, as the mill race runs directly beneath a section of the home. Retaining its original character, the house showcases timeless features, including wooden doors, iron door hardware, 24" deep window sills, a non-operational stone bread oven, and exposed stone and wood beams. While maintaining its historic appeal, the home has been updated with modern appliances, updated bathrooms, central air installed two years ago, and a three year old furnace. Complementing the residence are a bank barn and storage barn, providing endless possibilities for storage, potential animal housing, or any creative endeavors you envision. Situated on a 4.4 acre lot, the property features picturesque elements such as a pasture, meandering stream, and the mill race. Zoning for the home is residential medium, and for the outbuildings, zoning is neighborhood commercial. Immerse yourself in the rich history and unique features of this captivating estate, where every corner tells a story of the past!

1145 READING ROAD

Message successfully sent.

What would you like to know?

What is 3 + 4 ?

I agree to receive email communication and understand I can unsubscribe at any time.

I agree to be contacted by TNT Real Estate Solutions via call, email, and text for real estate services. To opt out, you can reply 'stop' at any time or reply 'help' for assistance. You can also click the unsubscribe link in the emails. Message and data rates may apply. Message frequency may vary. Privacy Policy

Related Properties

**This property will be offered at Public Auction on October 1, 2026 @ 6:00 PM. The listing price is the suggested opening bid only and in no way reflects the final sales price. $45,000 initial investment is due on auction date. 2% transfer tax to be paid by the purchaser. Settlement on or before November 27, 2026.  Discover this inviting 4-bedroom, 3-bathroom homestead on 2.39 secluded acres at 338 Churchtown Road in Narvon, PA, where incredible panoramic views of Lancaster County’s rolling countryside greet you every day. Built in 1991 and kept in very good condition with numerous recent updates, the home features a newer kitchen complete with bar table and new appliances, a comfortable living room, formal dining room, family room with attached sunporch, laundry, and generous storage. Outside, enjoy a swimming pool with deck, productive garden and raspberry bushes, 12x28 barn, garden shed, playhouse, large open backyard with full southern exposure, 2-car attached garage, and blacktop driveway—all set in a private, recreational paradise ideal for country living.
#PALA2094080

NARVON

338 CHURCHTOWN ROAD

4 Beds

2 Baths

1,808 Sq.Ft.

$375,000
MLS#: PALA2094080

AUCTION PROPERTY.  AUCTION DATE –SATURDAY, October 17th @ 10 AM.   List price is opening bid only and is not indicative of the final sale price. Property must go to auction. TERMS:  10% down day of auction, balance 60 days or before.  Buyer pays both transfer taxes (2% of sale price).  REAL ESTATE: Rural split foyer house 2/1704 SF finished area, kitchen w/oak cabinets & appliances, living room, 3 bedrooms, 2 baths, large family room w/brick hearth, LP gas stove, 1st floor laundry, finished lower level, electric BB heat, low maintenance exterior & attached 2 car garage. OUTBUILDINGS: 24x32 garage/shop w/10’ overhead doors, forced air gas heat & 24x48 garage w/ 12½x18’ overhead door all on 1 ACRE partial wooded lot w/on-site well & septic. NOTE: After 27 years, owners relocating to S. Carolina & serious to sell.  Minutes to Narvon, East Earl & Honey Brook w/easy access to Rt. 322 & Rt. 23.  Economical & convenient location property w/10+ car capacity garage. Pequea Valley Schools.   OPEN HOUSE DATES: Saturday, September 26, October 3 & 10 from 1 to 4PM.
#PALA2094420

NARVON

901 NARVON ROAD

3 Beds

2 Baths

1,704 Sq.Ft.

$350,000
MLS#: PALA2094420

AUCTION PROPERTY.  AUCTION DATE –THURSDAY, October 15th @ 5PM.   List price is opening bid only and is not indicative of the final sale price. Property must go to auction. TERMS:  10% down day of auction, balance 60 days or before.  Buyer pays both transfer taxes (2% of sale price).  REAL ESTATE: 2 Story Colonial house w/2280 SF, eat-in kitchen w/upgraded/new cabinets & appliances, formal dining room, living room, 1st floor family room w/corner hearth & stove, laundry, 3 bedrooms (Master bedroom w/bath & walk-in closet), 2½ Baths, open banister foyer, full basement w/superior walls, electric BB heat, Generac generator system, attached 2 car garage & large 12x26 deck all on 1.03 ACRES w/professional landscaping, plantings, on-site well & septic system.  Many upgrades in last few years including flooring, windows, roof & water system.   NOTE: After 9 years, owner relocating to Chester County & serious to sell.  Beautiful hickory hardwood floors in dining room & living room, upgraded doors & insulated windows.  A must see house to appreciate.  Minutes to Terre Hill, Bowmansville & Goodville.  OPEN HOUSE DATES: Saturday, September 26, October 3 & 10 from 1 to 4PM.
#PALA2094486

NARVON

2225 LAUREL SPRINGS DRIVE

3 Beds

2 Baths

2,280 Sq.Ft.

$400,000
MLS#: PALA2094486

Send a message

Message successfully sent.

Your message

What is 3 + 4 ?

Reason for contacting?

I agree to receive email communication and understand I can unsubscribe at any time.

I agree to be contacted by TNT Real Estate Solutions via call, email, and text for real estate services. To opt out, you can reply 'stop' at any time or reply 'help' for assistance. You can also click the unsubscribe link in the emails. Message and data rates may apply. Message frequency may vary. Privacy Policy

Sign Out

Virtual Assistant

Would you like to take the next step with this property? We can help you schedule a showing or virtual tour, or send you more details.

Yes, I would like more information.

Thank You for Your Reply, One of Our Agents will contact you as soon as possible

No, maybe later.

Thank you, you can always contact me via email, phone number or through the contact form.

Realhub AI

Lucy - Your AI-Powered Realtor

Update Your Temporary Password

Personalize your search

Enter your email and we'll notify you immediately when new listings match what you're looking for.

or enter email address

Already have an account ? Login here

Continue your home search

I agree to receive communications and understand I can unsubscribe at any time.

I agree to be contacted by TNT Real Estate Solutions via call, email, and text for real estate services. To opt out, you can reply 'stop' at any time or reply 'help' for assistance. You can also click the unsubscribe link in the emails. Message and data rates may apply. Message frequency may vary. Privacy Policy

Already have an account ? Login here

We use cookies

We use cookies primarily for analytics to enhance your experience. By accepting, you agree to our use of these cookies. You can manage your preferences or learn more about our cookies policy.