
Features & Amenities

Interior

  • Total Bedrooms

    N/A

  • Bathrooms

    N/A

  • Cooling YN

    YES

  • Cooling

    Central Air, Multi Units, Electric

  • Heating YN

    YES

  • Heating

    Natural Gas, Central

  • Pet friendly

    N/A

Exterior

  • Garage

    No

  • Parking

    On Street, Driveway

  • Pool

    No

  • Waterfront YN

    NO

  • View

    Street

Area & Lot

  • Lot Features

    Irregular Lot, Level, Back Yard

  • Lot Size(acres)

    0.26

  • Lot Size(square feet)

    11,325

  • Property Type

    Commercial Sale

Price

  • Sales Price

    $650,000

  • Tax Amount

    $905

  • Financing Options

    Cash, Conventional

  • Sq. Footage

    N/A

  • Price/SqFt

    N/A

HOA

  • Association

    No

School District

  • Elementary School

    N/A

  • Middle School

    N/A

  • High School

    N/A

Property Features

  • Stories

    2

  • New Construction

    NO

  • Sewer

    Public Sewer

  • Tax Lot

    042

  • Water Source

    Public

Schedule a Showing

Showing scheduled successfully.

<
>
IN PERSON
VIA CHAT

What is 3 + 4 ?


Change time

Mortgage calculator

Estimate your monthly mortgage payment, including the principal and interest, property taxes, and HOA. Adjust the values to generate a more accurate rate.

Your payment

Principal and Interest:

$

Property taxes:

$

HOA fees:

$

Total loan payment:

$

Total interest amount:

$

Location

County

BUCKS

Elementary School

Middle School

High School

Listing Courtesy of John E. Kitchen , John E. Kitchen Shay Real Estate

RealHub Information is provided exclusively for consumers' personal, non-commercial use, and it may not be used for any purpose other than to identify prospective properties consumers may be interested in purchasing. All information deemed reliable but not guaranteed and should be independently verified. All properties are subject to prior sale, change or withdrawal. RealHub website owner shall not be responsible for any typographical errors, misinformation, misprints and shall be held totally harmless.

Agent Theresa Kehler

Owner, President, Investment Property Advisor

Theresa Kehler

Call Theresa today to schedule a private showing.


* Listings on this website come from the FMLS IDX Compilation and may be held by brokerage firms other than the owner of this website. The listing brokerage is identified in any listing details. Information is deemed reliable but is not guaranteed. If you believe any FMLS listing contains material that infringes your copyrighted work please click here to review our DMCA policy and learn how to submit a takedown request.© 2024 FMLS.
All Saints Club Operates as a private club.   Price can include the Club and Catering Liquor License.

Recent renovations include: New HVAC,  Roof, New Commercial Kitchen, Some flooring and general maintenace.

Great location with a lot of upside.....

1143 WOOD STREET

Message successfully sent.

What would you like to know?

What is 3 + 4 ?

I agree to receive email communication and understand I can unsubscribe at any time.

I agree to be contacted by TNT Real Estate Solutions via call, email, and text for real estate services. To opt out, you can reply 'stop' at any time or reply 'help' for assistance. You can also click the unsubscribe link in the emails. Message and data rates may apply. Message frequency may vary. Privacy Policy

Related Properties

🏢 Highway Commercial Opportunity on Route 13. Zoned HC – Highway Commercial, this versatile property sits on a 0.25‑acre lot directly off Route 13, offering exceptional visibility and access. With two entrances and ample on‑site parking, the layout supports a wide range of commercial uses. The property also includes 11 exterior security cameras, 6 TVs used as security monitors, and all supporting equipment—providing valuable on‑site surveillance infrastructure for future commercial operations. The building is currently configured as a non-conforming residential property featuring 3 bedrooms and 2 full baths. Both sides of the lot include fenced‑in storage areas, adding valuable utility for future business operations.🔧 Ideal for Multiple Commercial Uses With Uses Permitted by Right, the possibilities are extensive. Buyers are encouraged to complete due diligence with Historic Bristol Borough. This solid structure offers a strong foundation for income‑generating opportunities, whether you're looking to launch a business or expand an existing one. 📍 Prime Location. Situated on Route 13 with quick access to major transportation routes: I‑95, PA Turnpike, Route 413. High traffic counts and excellent regional connectivity make this a strategic location for commercial visibility and growth.
#PABU2117234

BRISTOL

793 ROUTE 13

None Beds

None Baths

1,848 Sq.Ft.

$550,000

MLS#: PABU2117234
Own a piece of Bristol Borough history.


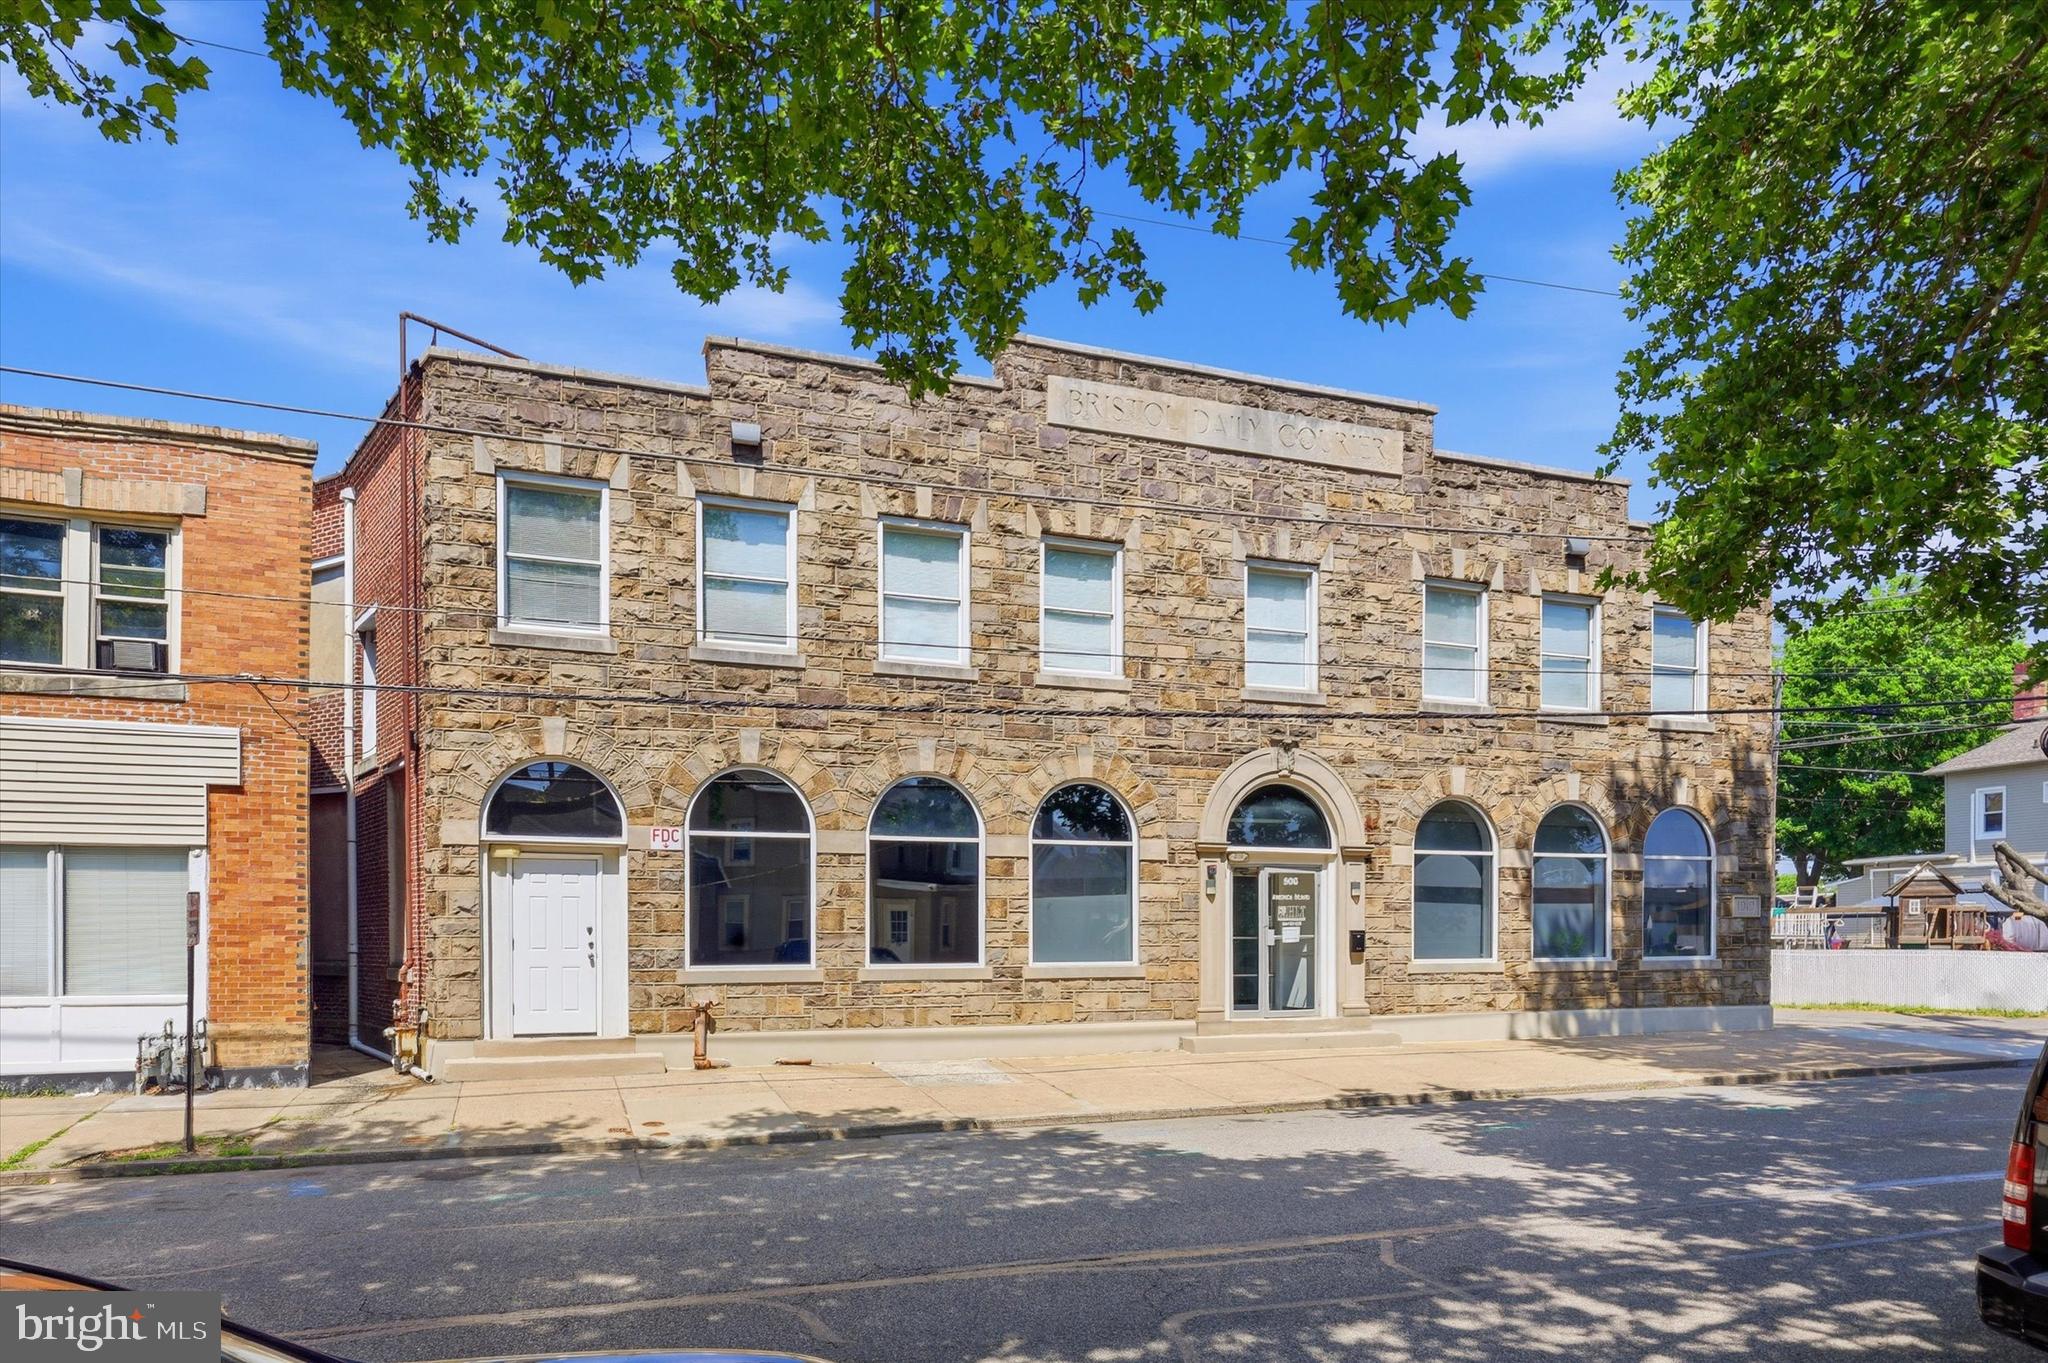
Originally home to the Bristol Courier newspaper, this iconic property traces its roots back to 1890, when the newspaper was founded before becoming a daily publication in 1910. In 1954, the Bristol Courier merged with the Levittown Times to create what is now known as the Bucks County Courier Times. Available for the first time since 1981, this remarkable building presents a once-in-a-generation opportunity to own one of Bristol Borough’s most recognizable landmarks.


The building’s timeless exterior is highlighted by its impressive stone façade and the words “Bristol Daily Courier” etched prominently across the top—an enduring tribute to its storied past.


Offering approximately 7,300 square feet across three levels, this exceptionally maintained property blends historic character with functional modern workspace. Upon entering, you’re welcomed by a foyer featuring a remodeled restroom and access to two private offices positioned on either side. Beyond the foyer is an expansive open work area complete with cubicles and additional private rooms that provide flexibility for a variety of business uses. Tall front-facing windows span the width of the building, filling the space with abundant natural light, and an additional private restroom serves the first floor.


Accessible by multiple staircases, the second floor offers additional office suites, open work areas, a break room, and two restrooms, making it ideal for larger operations or multi-department use.


The finished basement provides open, versatile space featuring rubber workout flooring, built-in shelving, a full three-piece bathroom, and a small dry kitchen area.


The property is serviced by multi-zone gas heat and central air throughout, while drop ceilings on the first and second floors contribute to energy efficiency and ease of maintenance.


Rich in history and meticulously cared for over many decades, this is a rare opportunity to own a landmark property that has played an integral role in Bristol Borough’s story and is ready for its next chapter
#PABU2124144

BRISTOL

806 BEAVER STREET

None Beds

None Baths

N/A

$775,000

MLS#: PABU2124144

 - property

Send a message

Message successfully sent.

Your message

What is 3 + 4 ?

Reason for contacting?

I agree to receive email communication and understand I can unsubscribe at any time.

I agree to be contacted by TNT Real Estate Solutions via call, email, and text for real estate services. To opt out, you can reply 'stop' at any time or reply 'help' for assistance. You can also click the unsubscribe link in the emails. Message and data rates may apply. Message frequency may vary. Privacy Policy

Sign Out

Virtual Assistant

Would you like to take the next step with this property? We can help you schedule a showing or virtual tour, or send you more details.

Yes, I would like more information.

Thank You for Your Reply, One of Our Agents will contact you as soon as possible

No, maybe later.

Thank you, you can always contact me via email, phone number or through the contact form.

Realhub AI

Lucy - Your AI-Powered Realtor

Update Your Temporary Password

Personalize your search

Enter your email and we'll notify you immediately when new listings match what you're looking for.

or enter email address

Already have an account ? Login here

Continue your home search

I agree to receive communications and understand I can unsubscribe at any time.

I agree to be contacted by TNT Real Estate Solutions via call, email, and text for real estate services. To opt out, you can reply 'stop' at any time or reply 'help' for assistance. You can also click the unsubscribe link in the emails. Message and data rates may apply. Message frequency may vary. Privacy Policy

Already have an account ? Login here

We use cookies

We use cookies primarily for analytics to enhance your experience. By accepting, you agree to our use of these cookies. You can manage your preferences or learn more about our cookies policy.