
Traditional
114 HOLLYBERRY CIRCLE
PALMYRA, PA 17078
MLS#: PADA2043344
$535,000
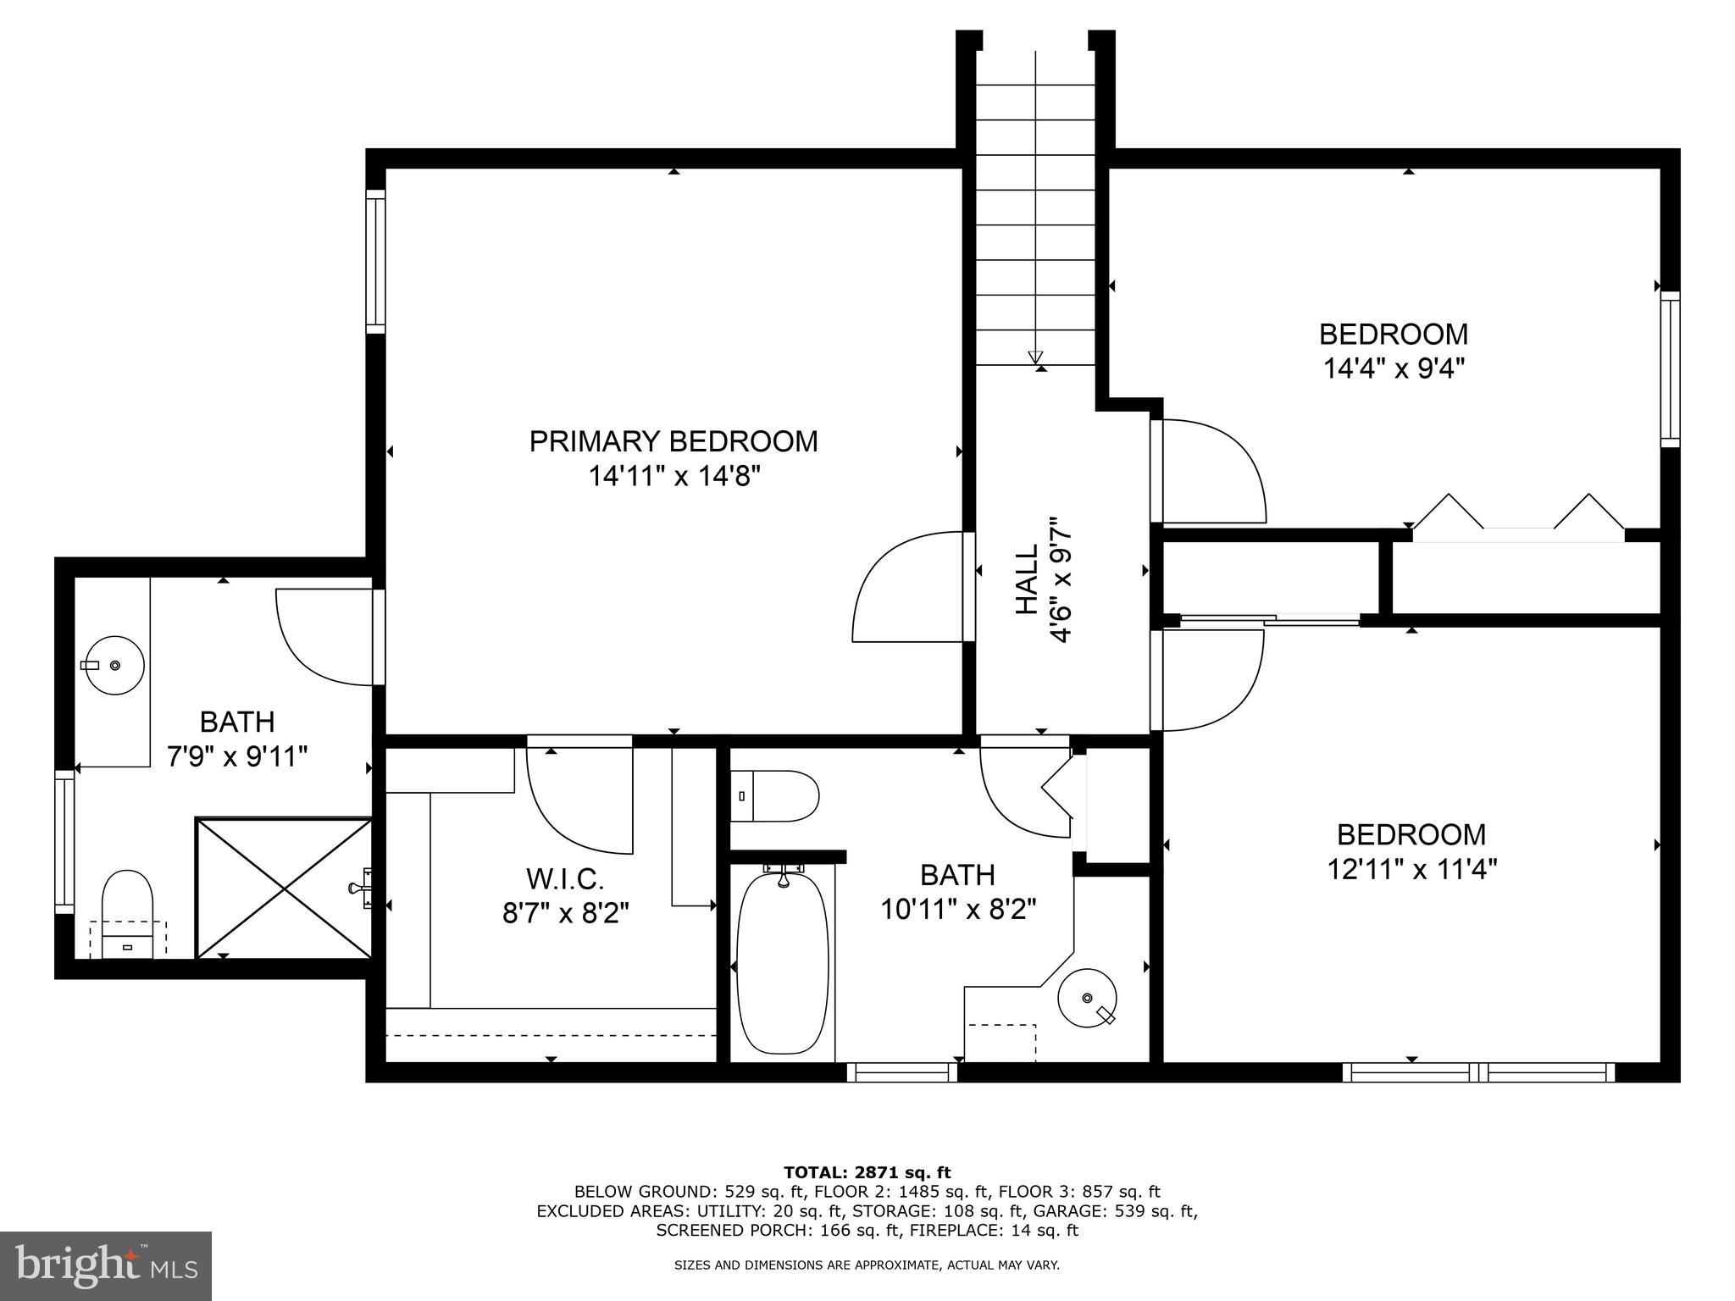
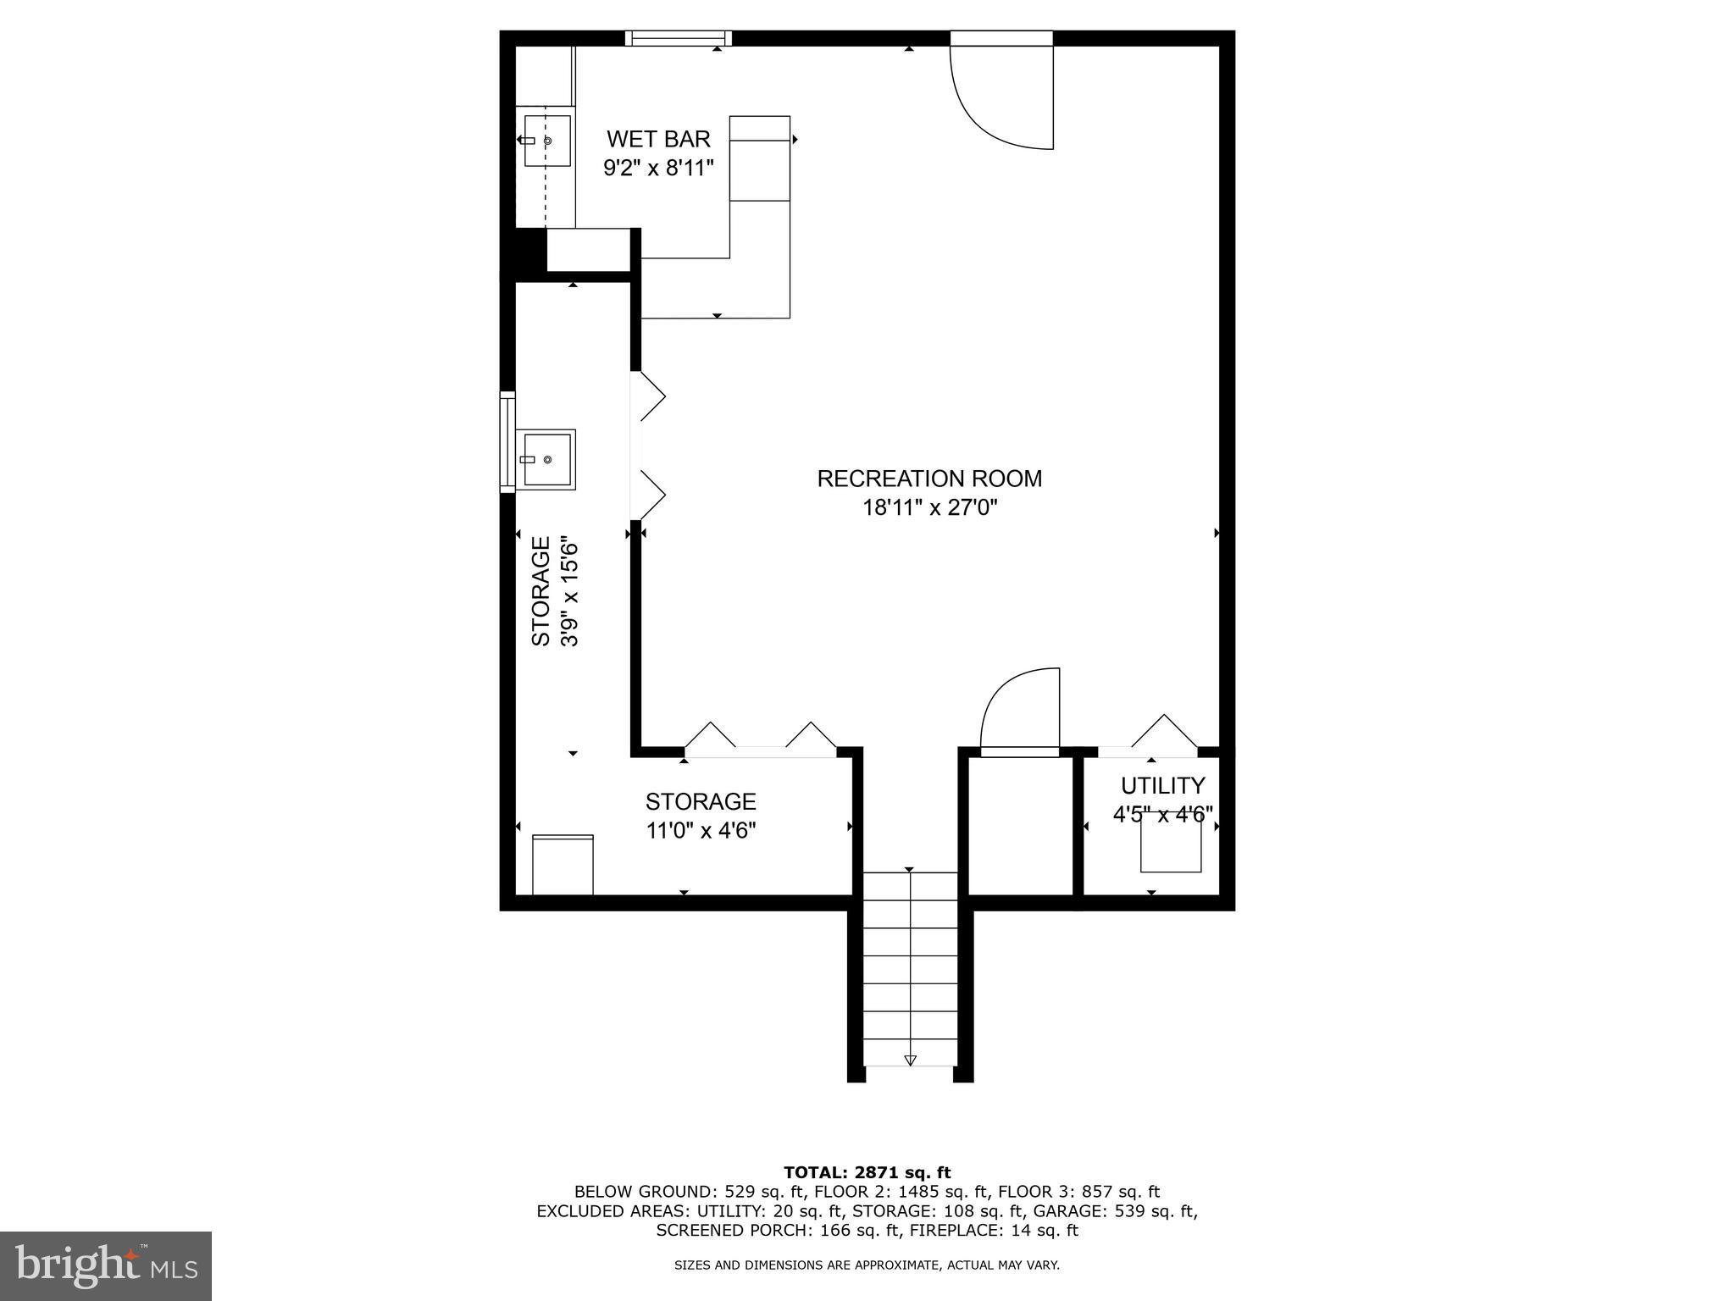
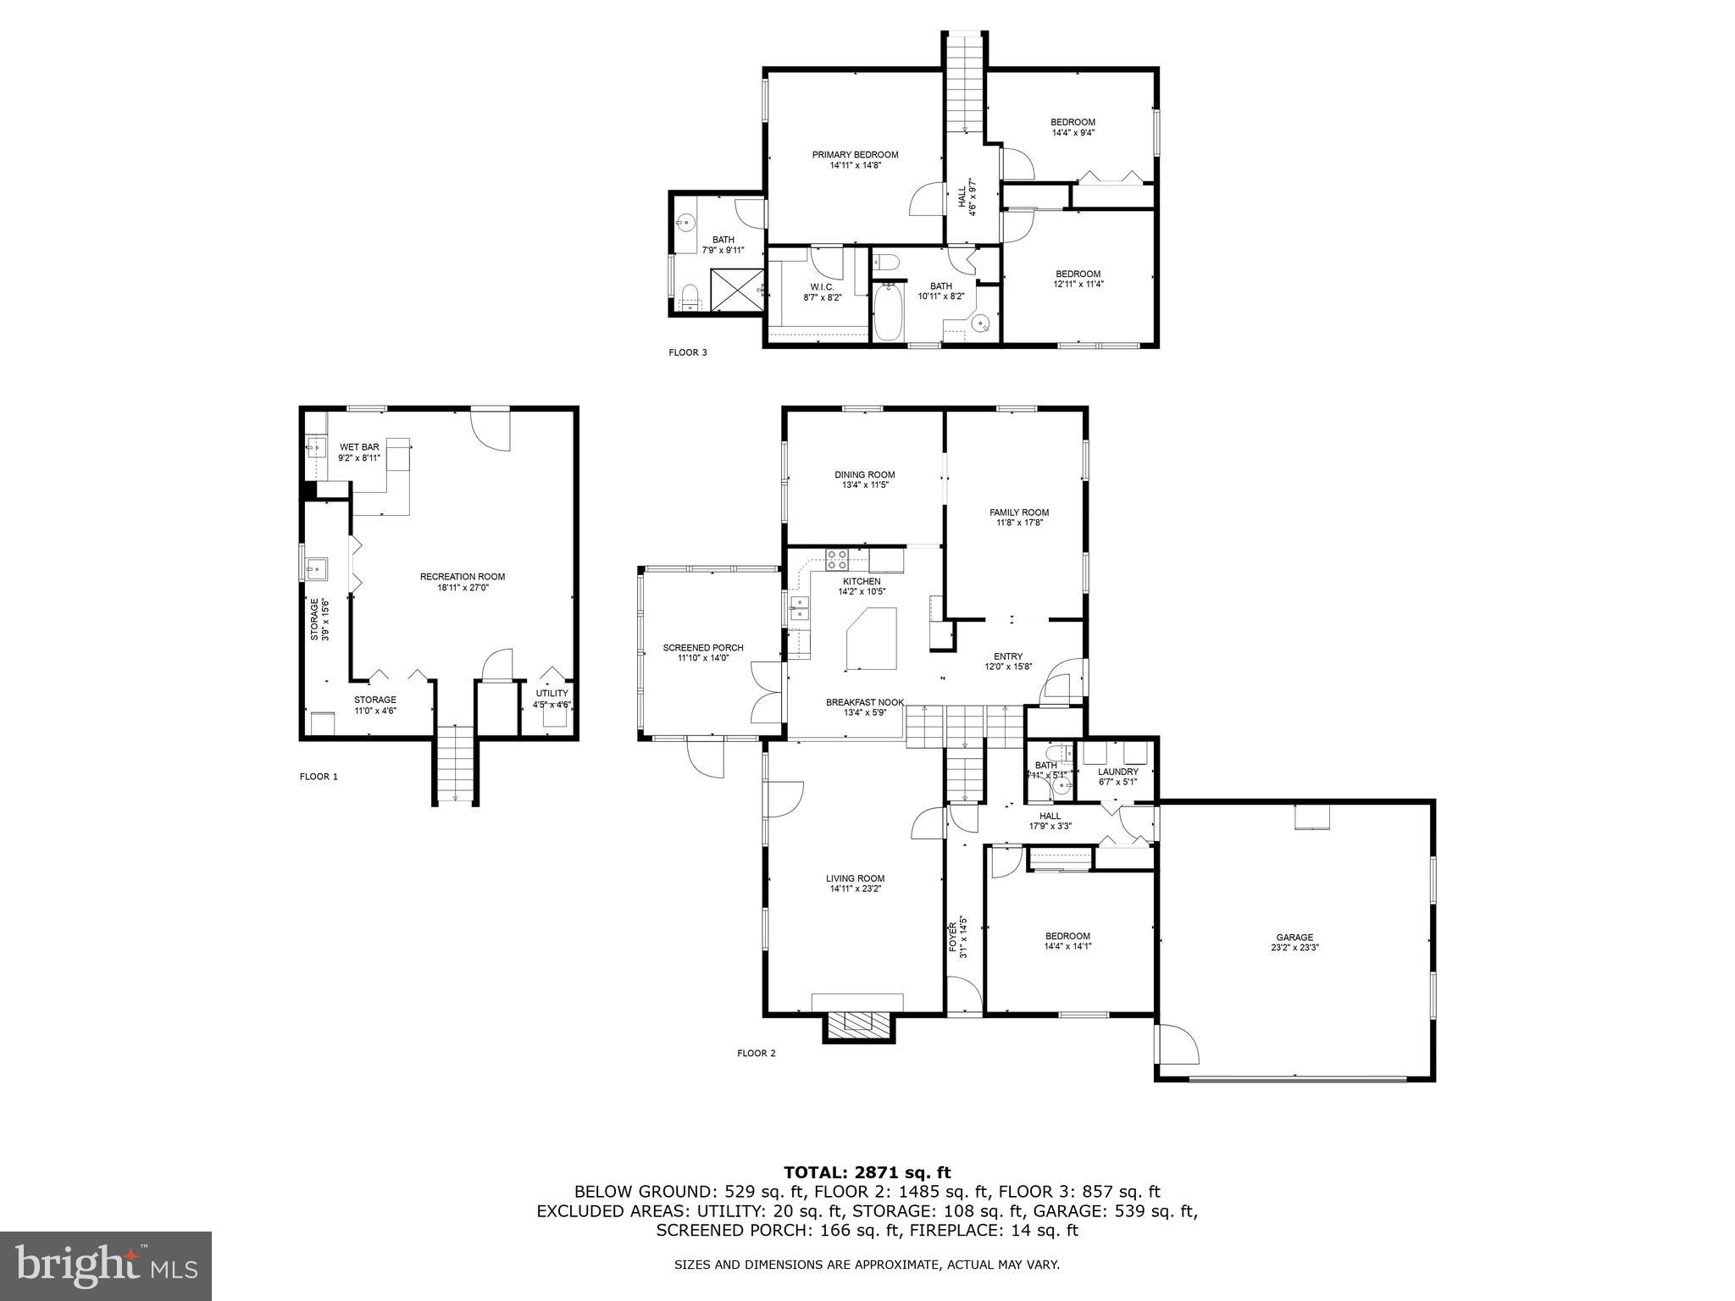
Property
Beds
4
Full Baths
2
1/2 Baths
1
Year Built
1982
Sq.Footage
2,871
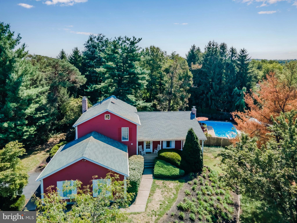
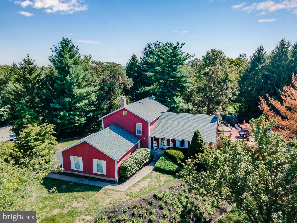
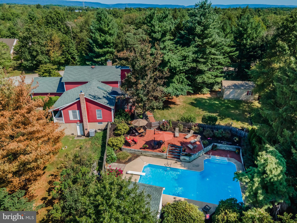
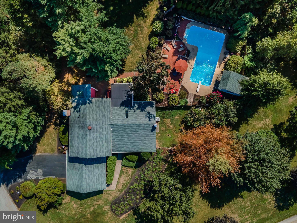
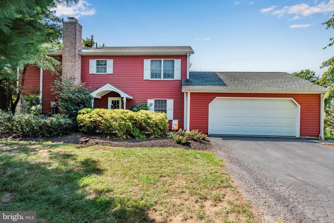
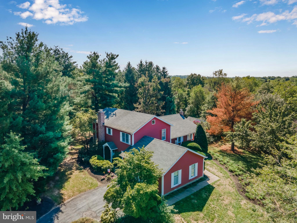
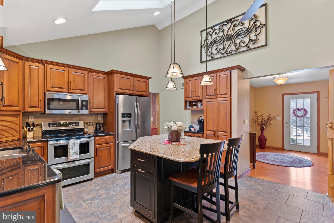
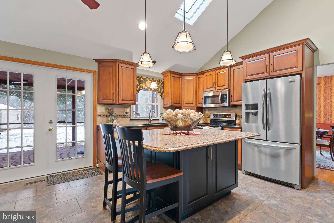
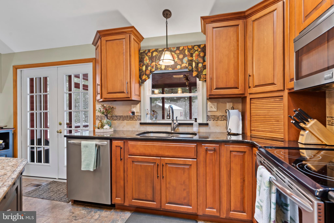
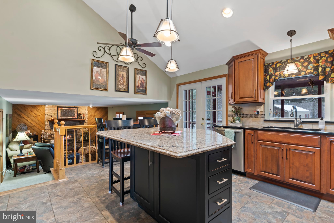
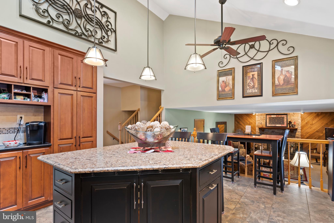
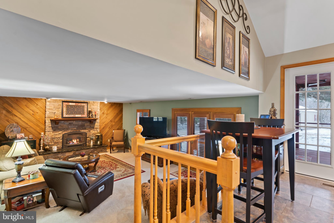
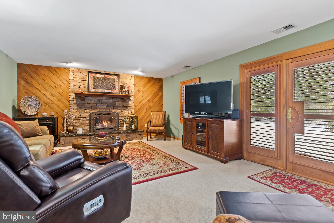
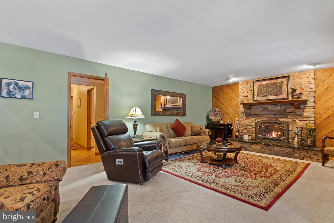
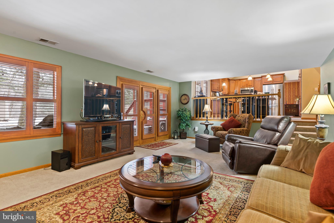
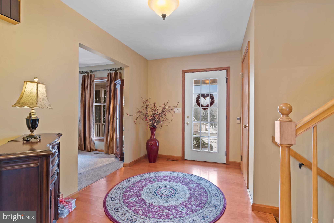
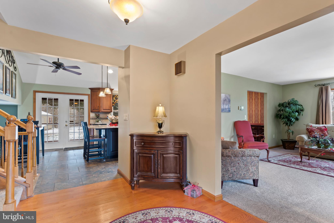
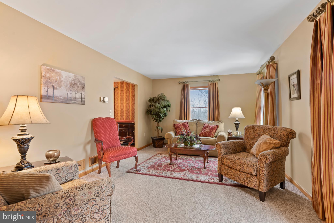
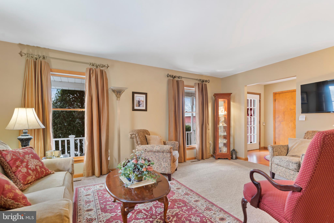
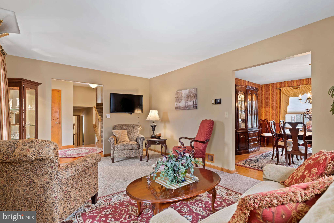
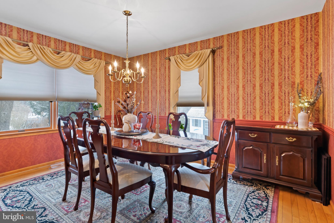
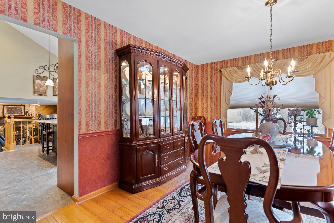
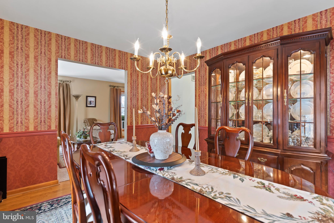
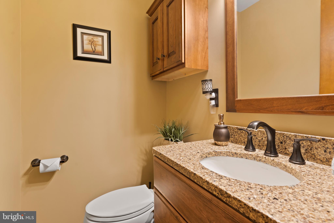
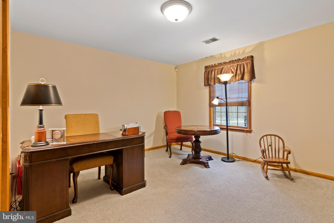
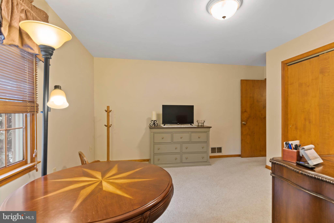
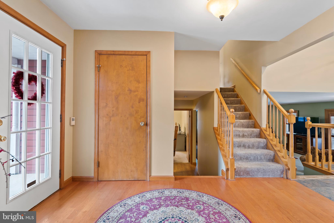
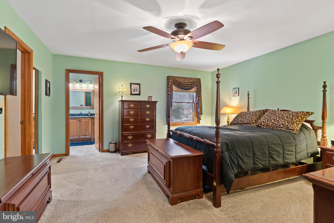
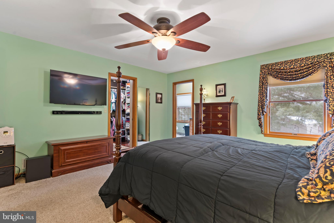
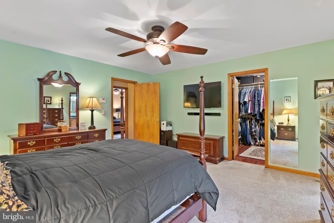
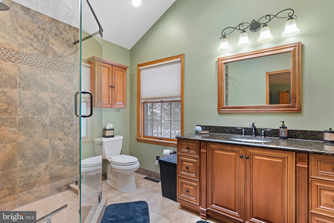
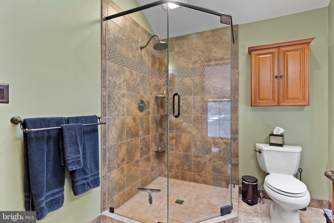
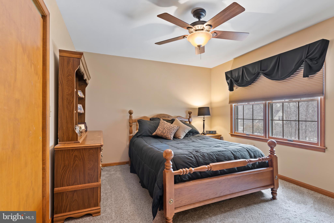
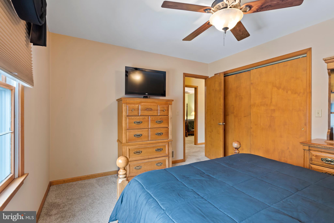
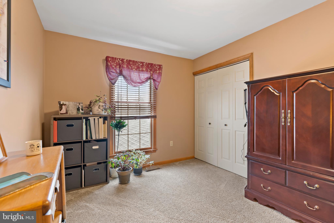
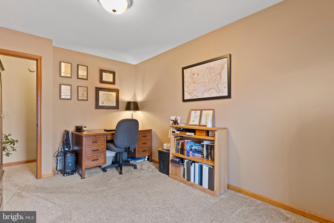
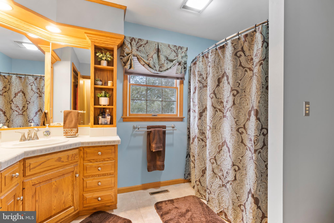
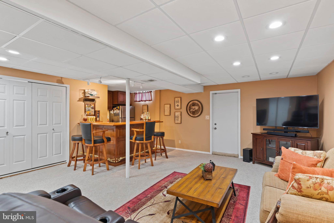
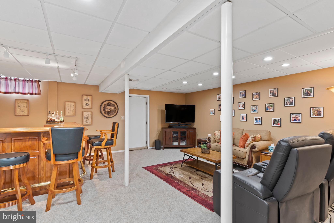
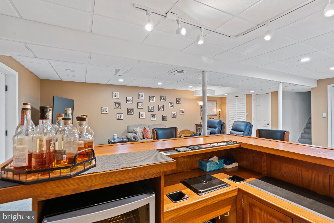
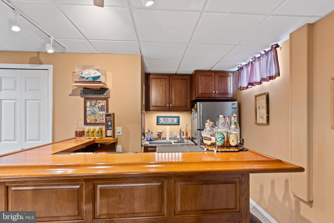
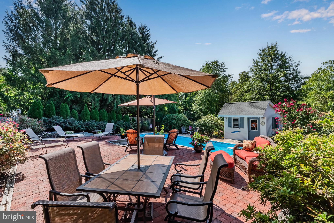
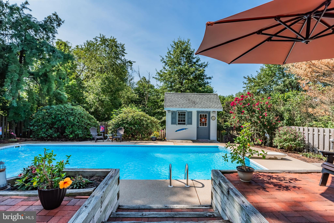
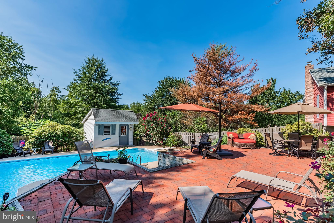
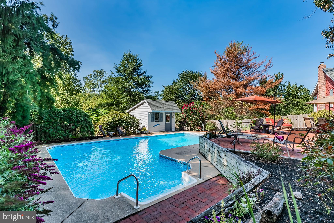
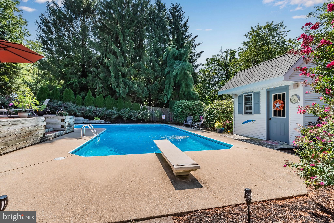
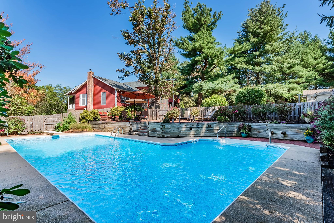
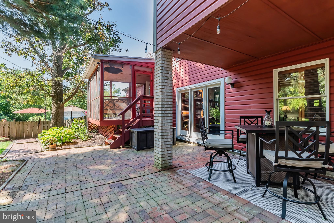
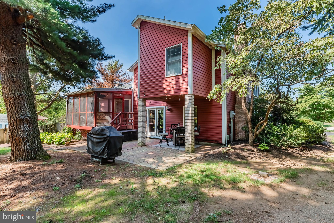
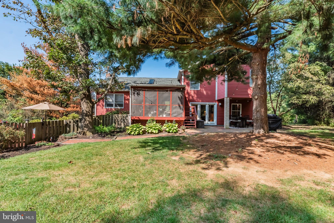
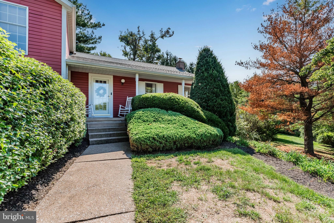
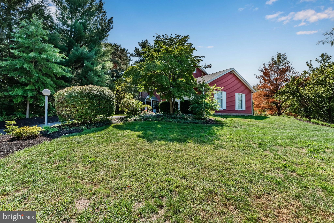
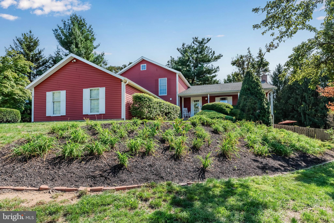
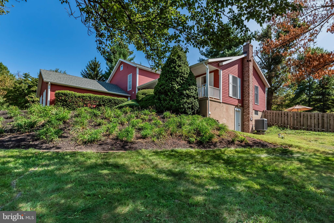
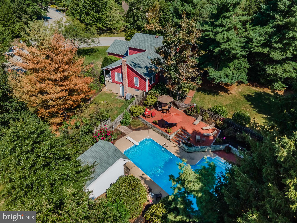
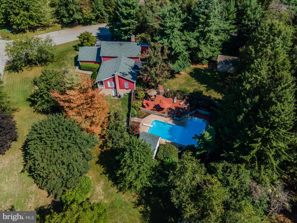
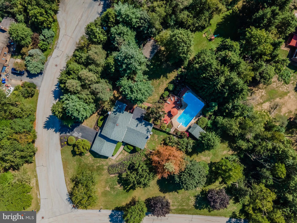
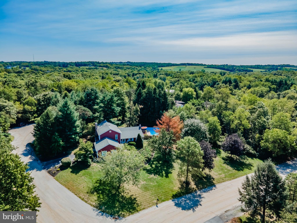
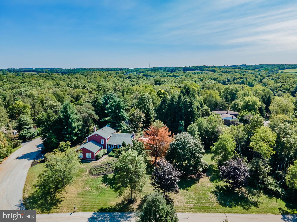
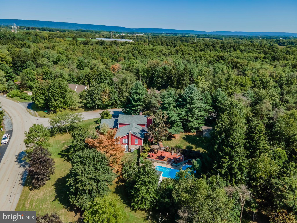
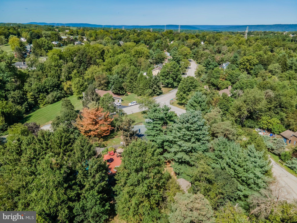
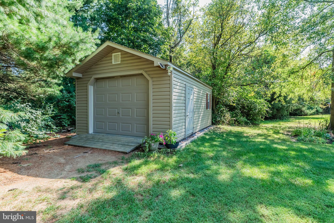
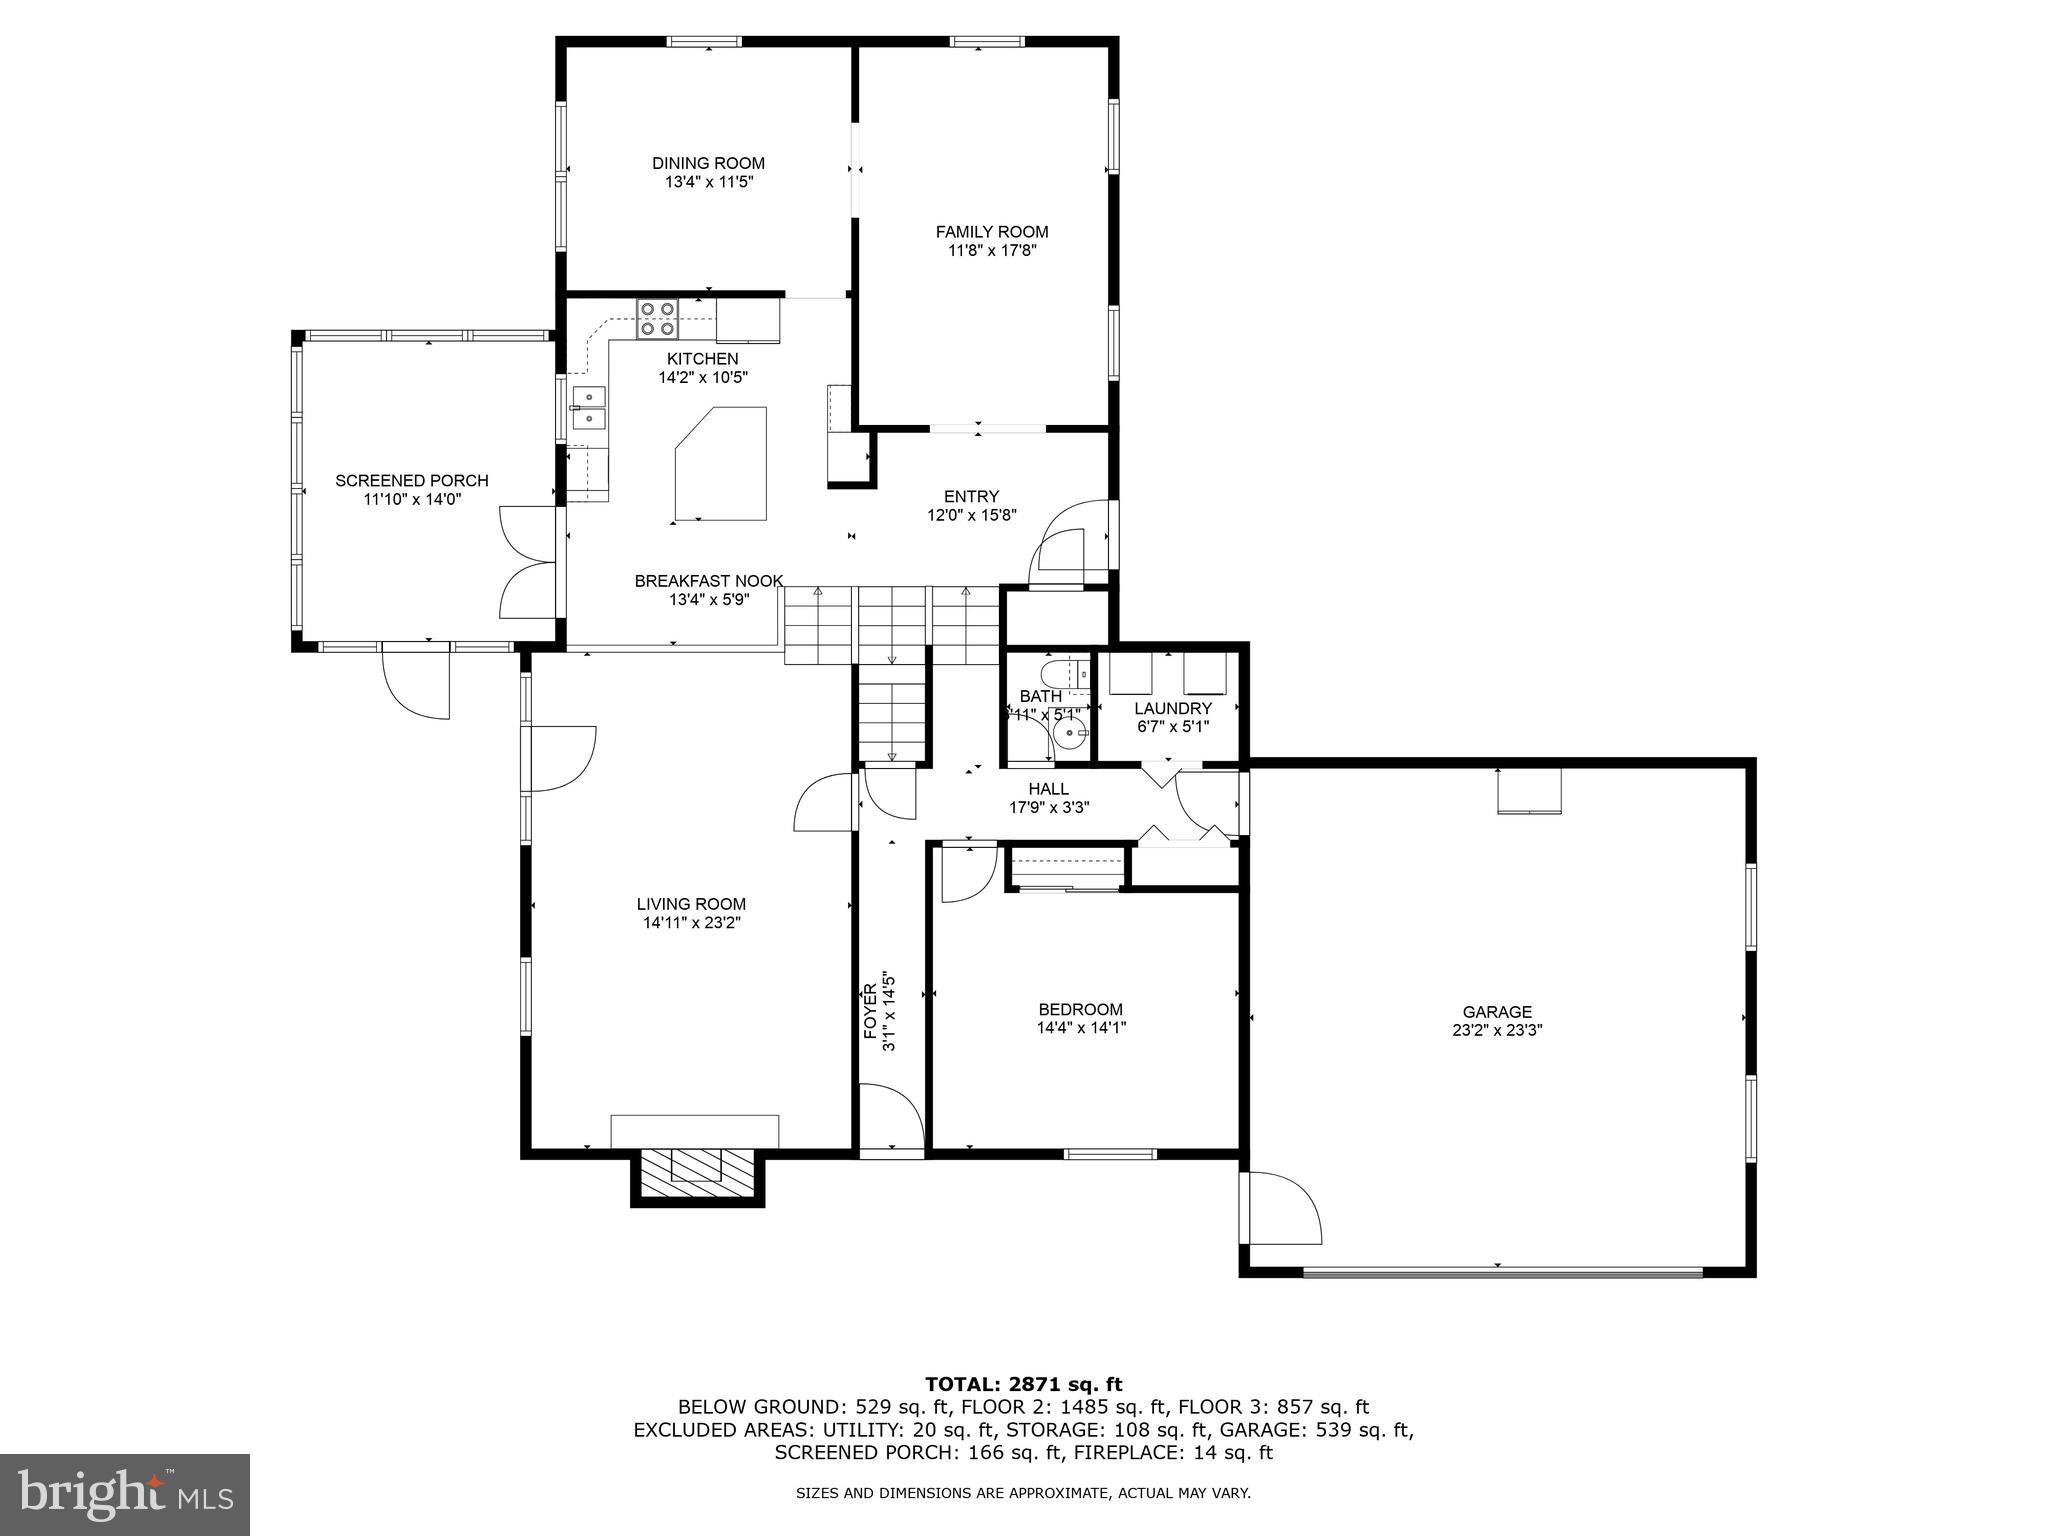
Welcome to this stunning 4-bedroom home situated on a beautifully wooded, private corner lot spanning just over an acre in Lower Dauphin School District! Designed for both relaxation and entertaining, this home offers the perfect blend of comfort, charm, and modern upgrades. Step outside to your backyard oasis, complete with a large pool, diving board, and a pool house—ideal for summer gatherings. The brick patio overlooks the pool, offering plenty of seating for soaking up the sun or unwinding in the evening. A screened-in porch provides a cozy space to enjoy the outdoors, no matter the season. Inside, the heart of the home is the upgraded kitchen, featuring granite countertops and ample space for cooking and entertaining. The adjacent family room boasts a fireplace, creating a warm and inviting atmosphere. The partially finished basement offers even more space, including a rec room and wet bar—perfect for game nights or additional living space. With four spacious bedrooms, including a first-floor bedroom for added convenience, this home is designed to accommodate a variety of needs. The primary suite includes its own en suite bathroom, providing a private retreat. An oversized 2-car garage adds extra storage and functionality. Nestled in a quiet neighborhood, yet conveniently located near local amenities, this home is a rare find. If you're looking for a peaceful, private setting with incredible outdoor space and thoughtful interior upgrades, this is the one for you! Call today to schedule your private tour!
Features & Amenities
Interior
-
Other Interior Features
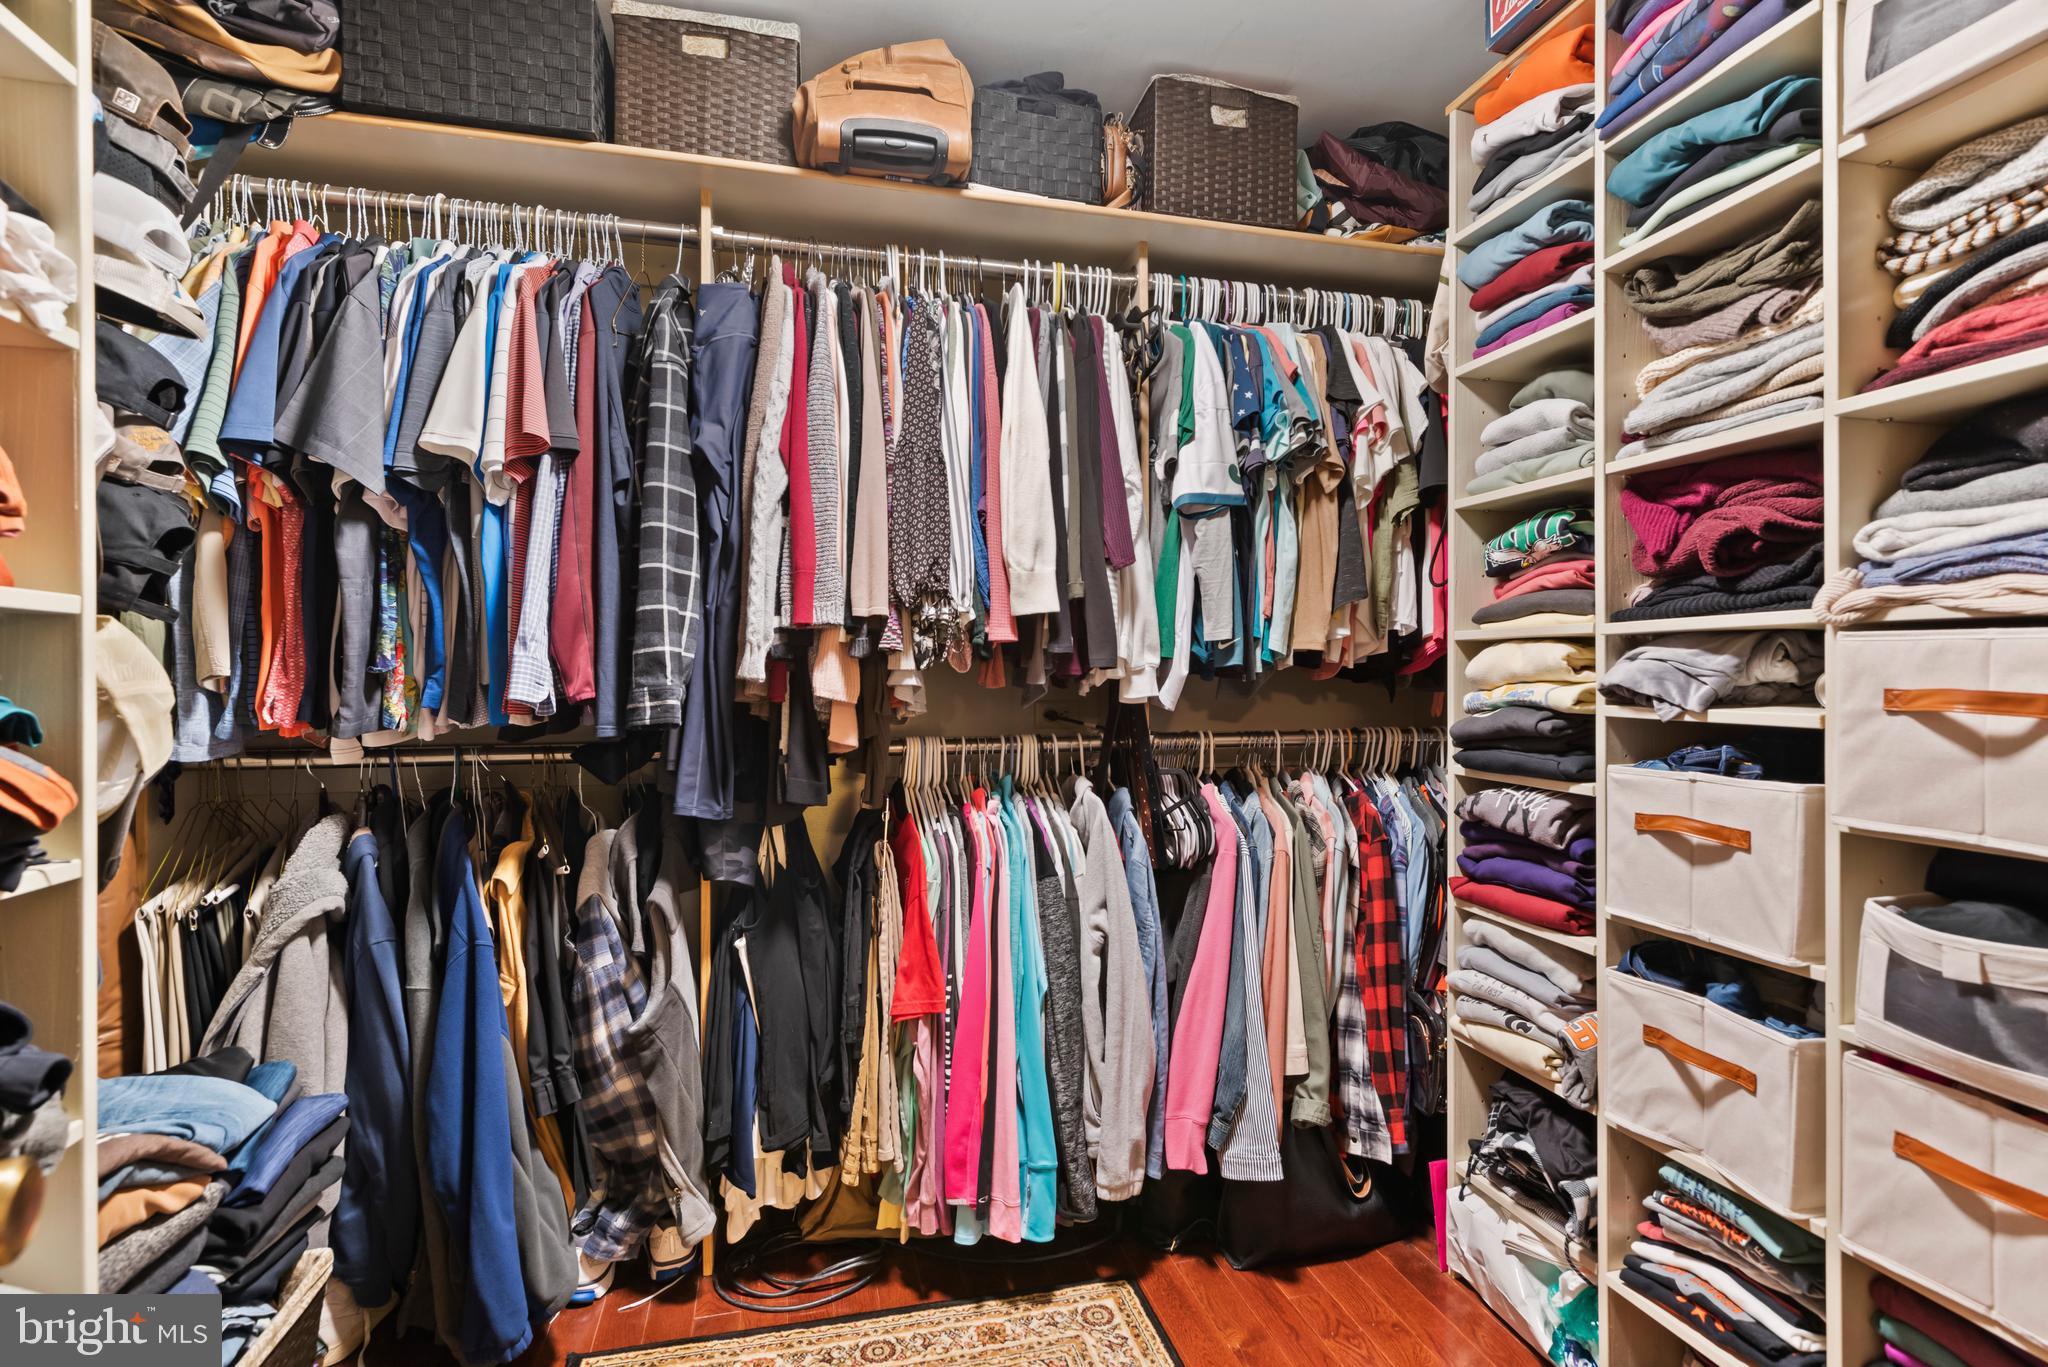
Ceiling Fan(s), Kitchen Island, Recessed Lighting, Walk-In Closet(s), Bar
-
Total Bedrooms
4
-
Bathrooms
2
-
1/2 Bathrooms
1
-
Above Grade Finished Area
2342.0
-
Basement YN
YES
-
Cooling YN
YES
-
Cooling
Central Air, Ceiling Fan(s), Electric
-
Fireplace YN
YES
-
Heating YN
YES
-
Heating
Electric, Forced Air, Heat Pump
-
Main Level Bedrooms
1
-
Pet friendly
N/A
Exterior
-
Garage
Yes
-
Garage spaces
2
-
Construction Materials
Frame
-
Parking
Oversized, Garage Door Opener, Off Street, On Street, Garage, Driveway, Inside Entrance, Attached
-
Pool
Yes
-
Pool Features
Filtered, In Ground, Vinyl, Private
-
Waterfront YN
NO
-
View
Trees/Woods, Garden
Area & Lot
-
Lot Features
Corner Lot, Cul-De-Sac, Front Yard, Private, Secluded, Few Trees, Back Yard
-
Lot Size(acres)
1.04
-
Lot Size(square feet)
45,302
-
Property Type
Residential
-
Property Sub Type
Single Family Residence
-
Architectural Style
Traditional
Price
-
Sales Price
$535,000
-
Tax Amount
$4,978
-
Financing Options
Conventional, Cash, FHA, VA
-
Sq. Footage
2,871
-
Price/SqFt
$186
HOA
-
Association
No
Property Resources
-
Horse Property
NO
School District
-
Elementary School
N/A
-
Middle School
N/A
-
High School
LOWER DAUPHIN
Property Features
-
New Construction
NO
-
Foundation Details
Block
-
Senior Community YN
NO
-
Sewer
Public Sewer
-
Water Source
Well
Schedule a Showing
Showing scheduled successfully.
Mortgage calculator
Estimate your monthly mortgage payment, including the principal and interest, property taxes, and HOA. Adjust the values to generate a more accurate rate.
Your payment
Principal and Interest:
$
Property taxes:
$
HOA fees:
$
Total loan payment:
$
Total interest amount:
$
Location
County
DAUPHIN
Elementary School
Middle School
High School
LOWER DAUPHIN
Listing Courtesy of Alec T Dormer, Keller Williams of Central PA
RealHub Information is provided exclusively for consumers' personal, non-commercial use, and it may not be used for any purpose other than to identify prospective properties consumers may be interested in purchasing. All information deemed reliable but not guaranteed and should be independently verified. All properties are subject to prior sale, change or withdrawal. RealHub website owner shall not be responsible for any typographical errors, misinformation, misprints and shall be held totally harmless.

Owner, Chief Executive Officer, Portfolio Advisor
Nick Polinchock
Call Nick today to schedule a private showing.

* Listings on this website come from the FMLS IDX Compilation and may be held by brokerage firms other than the owner of this website. The listing brokerage is identified in any listing details. Information is deemed reliable but is not guaranteed. If you believe any FMLS listing contains material that infringes your copyrighted work please click here to review our DMCA policy and learn how to submit a takedown request.© 2024 FMLS.
Related Properties

PALMYRA
90 SOUTH VILLAGE CIRCLE 240
2 Beds
2 Baths
1,743 Sq.Ft.
$488,807
MLS#: PALN2028088

PALMYRA
82 SOUTH VILLAGE CIRCLE 238
2 Beds
2 Baths
1,743 Sq.Ft.
$488,807
MLS#: PALN2028090

PALMYRA
336 SPRINGBROOK DRIVE
4 Beds
3 Baths
3,117 Sq.Ft.
$479,900
MLS#: PALN2028268

PALMYRA
52 SPRINGHAVEN COURT 235
2 Beds
2 Baths
1,743 Sq.Ft.
$488,807
MLS#: PALN2028084

PALMYRA
8 SPRINGHAVEN COURT 242
2 Beds
2 Baths
1,743 Sq.Ft.
$488,807
MLS#: PALN2028082

PALMYRA
94 SOUTH VILLAGE CIRCLE 239
2 Beds
2 Baths
1,743 Sq.Ft.
$488,807
MLS#: PALN2028078

PALMYRA
23 PIN OAK STREET
4 Beds
2 Baths
4,014 Sq.Ft.
$589,900
MLS#: PALN2028570

PALMYRA
271 RED HAVEN ROAD
4 Beds
2 Baths
2,412 Sq.Ft.
$549,900
MLS#: PALN2028072

PALMYRA
963 NORTH LINCOLN STREET
3 Beds
2 Baths
2,406 Sq.Ft.
$484,990
MLS#: PALN2028168
PALMYRA
25 SPRINGBROOK DRIVE
4 Beds
3 Baths
2,846 Sq.Ft.
$455,000
MLS#: PALN2026372
