
Log Home
11311 WILDBERRY COURT
GLEN ROCK, PA 17327
MLS#: PAYK113452
$445,000
Property
Beds
4
Full Baths
3
1/2 Baths
1
Year Built
2000
Sq.Footage
3,617
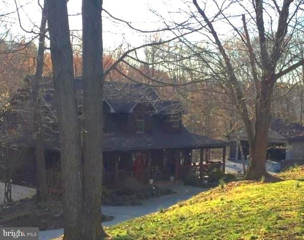
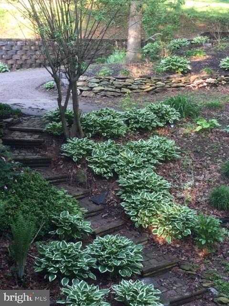
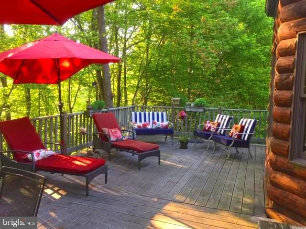
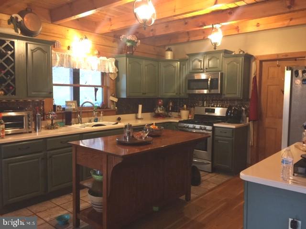
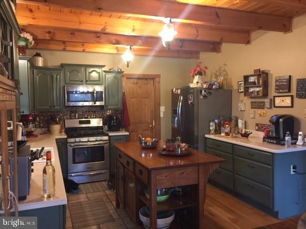
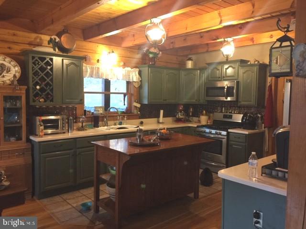
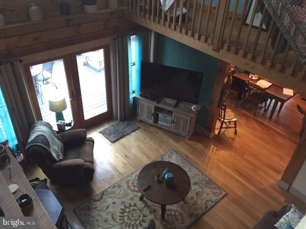
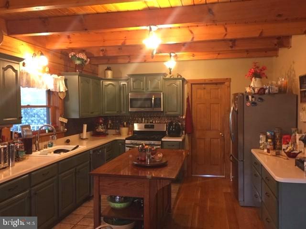
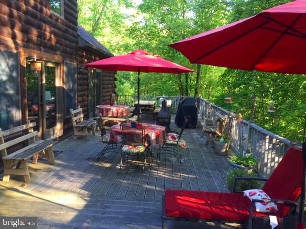
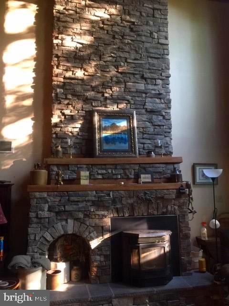
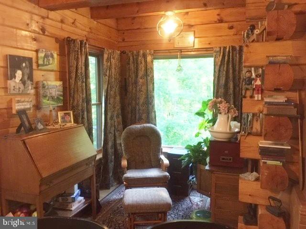
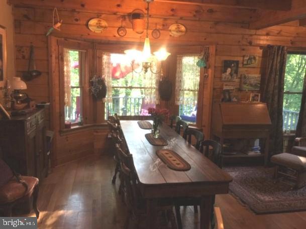
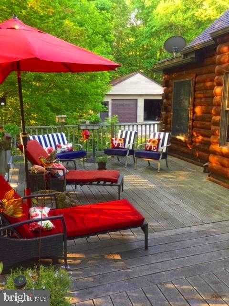
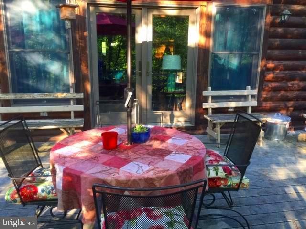
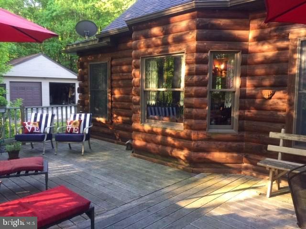
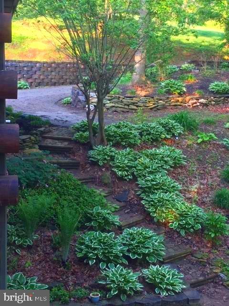
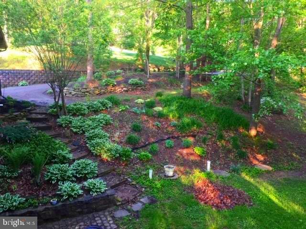
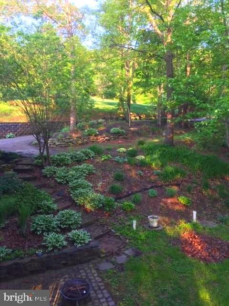
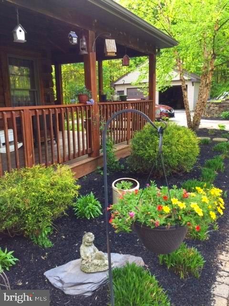
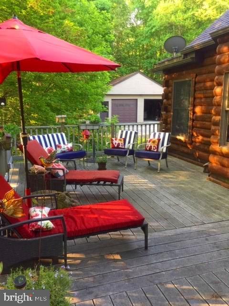
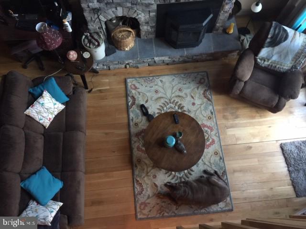
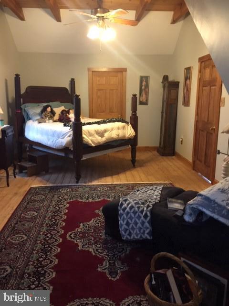
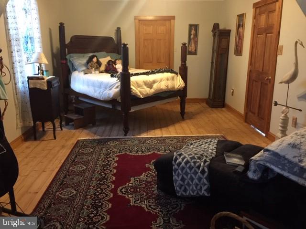
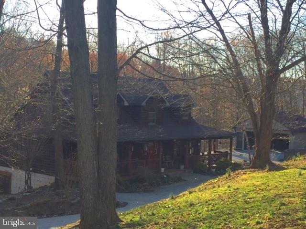
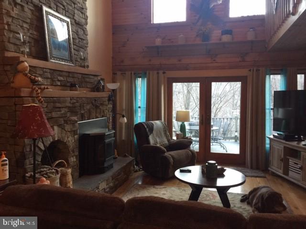
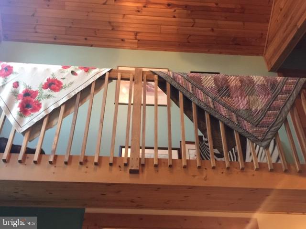
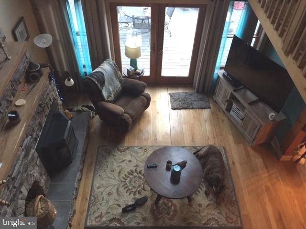
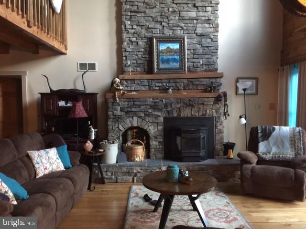
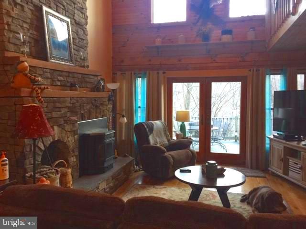
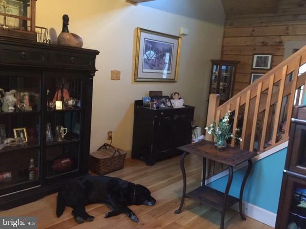
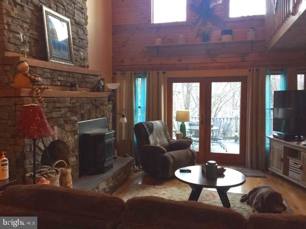
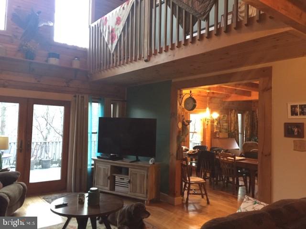
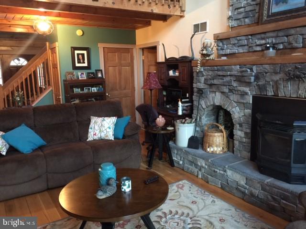
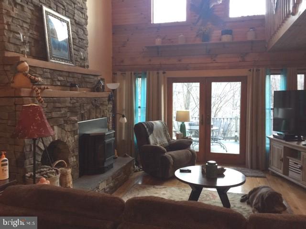
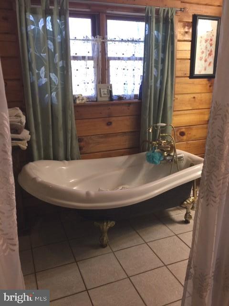
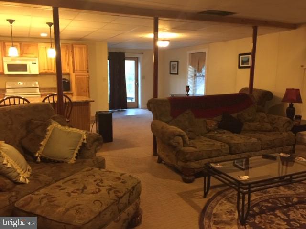
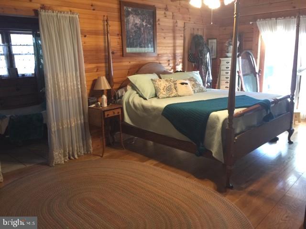
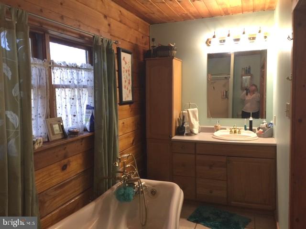
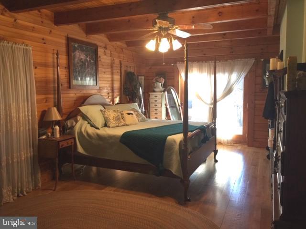
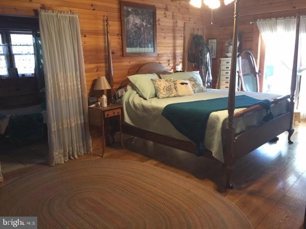
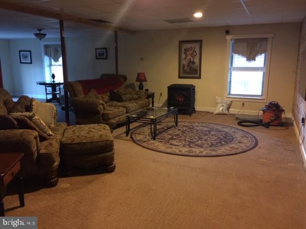
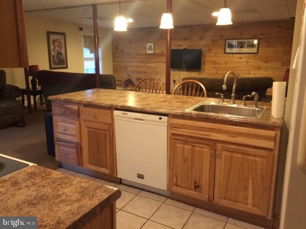
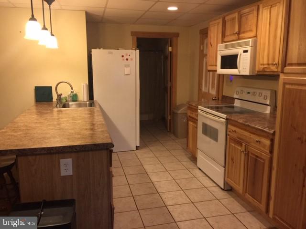
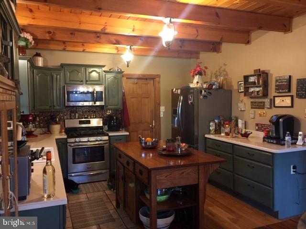
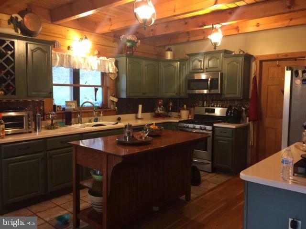
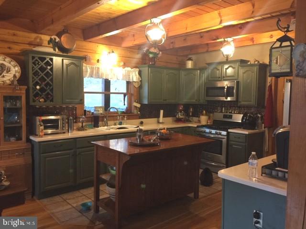
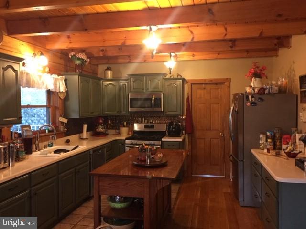
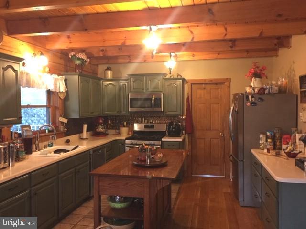
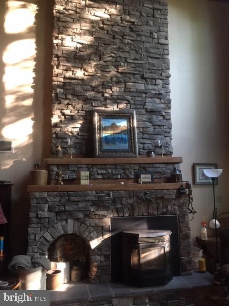
Looking for privacy?? This is it! This log home is nestled on 3 very private, mostly wooded acres. You will love the spacious rooms with hardwood floors. The huge 1st floor Master Suite has walk in closets, a gas fireplace, and claw foot tub. You will love the vaulted 2 story ceiling in the great/living room with a second fireplace complete with a pellet stove insert and a second floor gallery. On the second floor you will find two large bedrooms with walk in closets, extra storage and pine flooring. There is also a finished lower level with a spacious family room with built-ins, a kitchenette, a second laundry room, bonus room, workshop and a third full bath. This private oasis borders the Heritage rail trail. Step out onto your maintenance free deck with your morning coffee...you will be overlooking the wooded area... you just might see a small herd of deer or other wildlife. There is lots of outdoor living space with the wrap around side decks and the oversized rear deck. Just minutes to all conveniences such as dining, fitness and shopping and I-83. It's very pretty up here on the hill.... come check it out!
Features & Amenities
Interior
-
Other Interior Features
Ceiling Fan(s), Walk-In Closet(s)
-
Total Bedrooms
4
-
Bathrooms
3
-
1/2 Bathrooms
1
-
Above Grade Finished Area
2817.0
-
Basement YN
YES
-
Cooling YN
YES
-
Cooling
Central Air, Ceiling Fan(s)
-
Fireplace YN
YES
-
Heating YN
YES
-
Heating
Propane, Forced Air
-
Main Level Bedrooms
2
-
Pet friendly
N/A
Exterior
-
Garage
Yes
-
Garage spaces
2
-
Construction Materials
Frame
-
Parking
Asphalt, Detached
-
Pool
No
-
Waterfront YN
NO
Area & Lot
-
Lot Size(acres)
3.11
-
Lot Size(square feet)
135,472
-
Property Type
Residential
-
Property Sub Type
Single Family Residence
-
Architectural Style
Log Home
Price
-
Sales Price
$445,000
-
Tax Amount
$6,875
-
Financing Options
Conventional, Cash, FHA, VA
-
Sq. Footage
3,617
-
Price/SqFt
$123
HOA
-
Association
No
School District
-
Elementary School
FRIENDSHIP
-
Middle School
SOUTHERN
-
High School
SUSQUEHANNOCK
Property Features
-
Senior Community YN
NO
-
Sewer
Septic Tank
-
Tax Lot
0075
-
Water Source
Well
Schedule a Showing
Showing scheduled successfully.
Mortgage calculator
Estimate your monthly mortgage payment, including the principal and interest, property taxes, and HOA. Adjust the values to generate a more accurate rate.
Your payment
Principal and Interest:
$
Property taxes:
$
HOA fees:
$
Total loan payment:
$
Total interest amount:
$
Location
County
YORK
Elementary School
FRIENDSHIP
Middle School
SOUTHERN
High School
SUSQUEHANNOCK
Listing Courtesy of Kathy L. Fugate, Berkshire Hathaway HomeServices Homesale Realty
RealHub Information is provided exclusively for consumers' personal, non-commercial use, and it may not be used for any purpose other than to identify prospective properties consumers may be interested in purchasing. All information deemed reliable but not guaranteed and should be independently verified. All properties are subject to prior sale, change or withdrawal. RealHub website owner shall not be responsible for any typographical errors, misinformation, misprints and shall be held totally harmless.

Owner, Chief Executive Officer, Portfolio Advisor
Nick Polinchock
Call Nick today to schedule a private showing.

* Listings on this website come from the FMLS IDX Compilation and may be held by brokerage firms other than the owner of this website. The listing brokerage is identified in any listing details. Information is deemed reliable but is not guaranteed. If you believe any FMLS listing contains material that infringes your copyrighted work please click here to review our DMCA policy and learn how to submit a takedown request.© 2024 FMLS.
Related Properties

GLEN ROCK
7 CARDINAL DRIVE
3 Beds
2 Baths
2,360 Sq.Ft.
$359,700
MLS#: PAYK2109422

GLEN ROCK
2537 SEITZLAND ROAD
3 Beds
2 Baths
2,192 Sq.Ft.
$450,000
MLS#: PAYK2112556
