


Property
Beds
3
Full Baths
2
1/2 Baths
1
Year Built
2010
Sq.Footage
1,740
Unique floorplan - truly one of a kind in this community. Be prepared to be impressed with this exceptionally clean and well-cared for home. Boasting a spacious open floorplan, this layout offers the cozy feel of home but yet perfectly combines with dramatic features. Entry is off the full covered front porch, wide enough for seating and decor. Living room entry leads through to the 2-story family room with fireplace, view to the second floor and open into the kitchen and dining area. This combination provides gorgeous natural light into these rooms and provides a welcoming place to gather. The kitchen is sure to please the finest cooks with new stainless steel appliances, only a few months old. Upgraded gas range , 42" cabinets and great storage and counter/serving space. The second floor landing overlooks the family room. The master bedroom with full bath including stall shower and soaking tub. 2 additional bedrooms, additional full bath and laundry room complete the second floor. The lower floor, though not formally finished has received touches making it great usable living space. Current owners have used the semi-finished area for a recreation room. Don't miss the playroom hideout under the steps! Sliding glass door for egress makes this space bright and open with easy access outdoors. The rear sliding doors on the main floor provide access to the rear deck that overlooks the yard and wooded open space to the rear. This home is located on a quiet cul-de-sac street in the community. Sidewalks and plenty of parking for guests.
Features & Amenities
Interior
-
Total Bedrooms
3
-
Bathrooms
2
-
1/2 Bathrooms
1
-
Above Grade Finished Area
1740.0
-
Basement YN
YES
-
Cooling YN
YES
-
Cooling
Central Air
-
Fireplace YN
YES
-
Heating YN
YES
-
Heating
Natural Gas
-
Pet friendly
N/A
Exterior
-
Garage
No
-
Construction Materials
Vinyl Siding
-
Parking
Other
-
Pool
No
-
Waterfront YN
NO
Area & Lot
-
Lot Size(acres)
0.07
-
Lot Size(square feet)
2,880
-
Property Type
Residential
-
Property Sub Type
Townhouse
-
Architectural Style
Colonial
Price
-
Sales Price
$208,000
-
Tax Amount
$5,292
-
Financing Options
Conventional
-
Sq. Footage
1,740
-
Price/SqFt
$119
HOA
-
Association
YES
-
Association Fee
$58
-
Association Fee Frequency
Monthly
-
Association Fee Includes
N/A
School District
-
Elementary School
N/A
-
Middle School
N/A
-
High School
POTTSGROVE SENIOR
Property Features
-
New Construction
NO
-
Senior Community YN
NO
-
Sewer
Public Sewer
-
Tax Lot
056
-
Water Source
Public
Schedule a Showing
Showing scheduled successfully.
Mortgage calculator
Estimate your monthly mortgage payment, including the principal and interest, property taxes, and HOA. Adjust the values to generate a more accurate rate.
Your payment
Principal and Interest:
$
Property taxes:
$
HOA fees:
$
Total loan payment:
$
Total interest amount:
$
Location
County
MONTGOMERY
Elementary School
Middle School
High School
POTTSGROVE SENIOR
Listing Courtesy of Suzanne Kunda, Freestyle Real Estate LLC
RealHub Information is provided exclusively for consumers' personal, non-commercial use, and it may not be used for any purpose other than to identify prospective properties consumers may be interested in purchasing. All information deemed reliable but not guaranteed and should be independently verified. All properties are subject to prior sale, change or withdrawal. RealHub website owner shall not be responsible for any typographical errors, misinformation, misprints and shall be held totally harmless.

Owner, Chief Executive Officer, Portfolio Advisor
Nick Polinchock
Call Nick today to schedule a private showing.

* Listings on this website come from the FMLS IDX Compilation and may be held by brokerage firms other than the owner of this website. The listing brokerage is identified in any listing details. Information is deemed reliable but is not guaranteed. If you believe any FMLS listing contains material that infringes your copyrighted work please click here to review our DMCA policy and learn how to submit a takedown request.© 2024 FMLS.
Related Properties
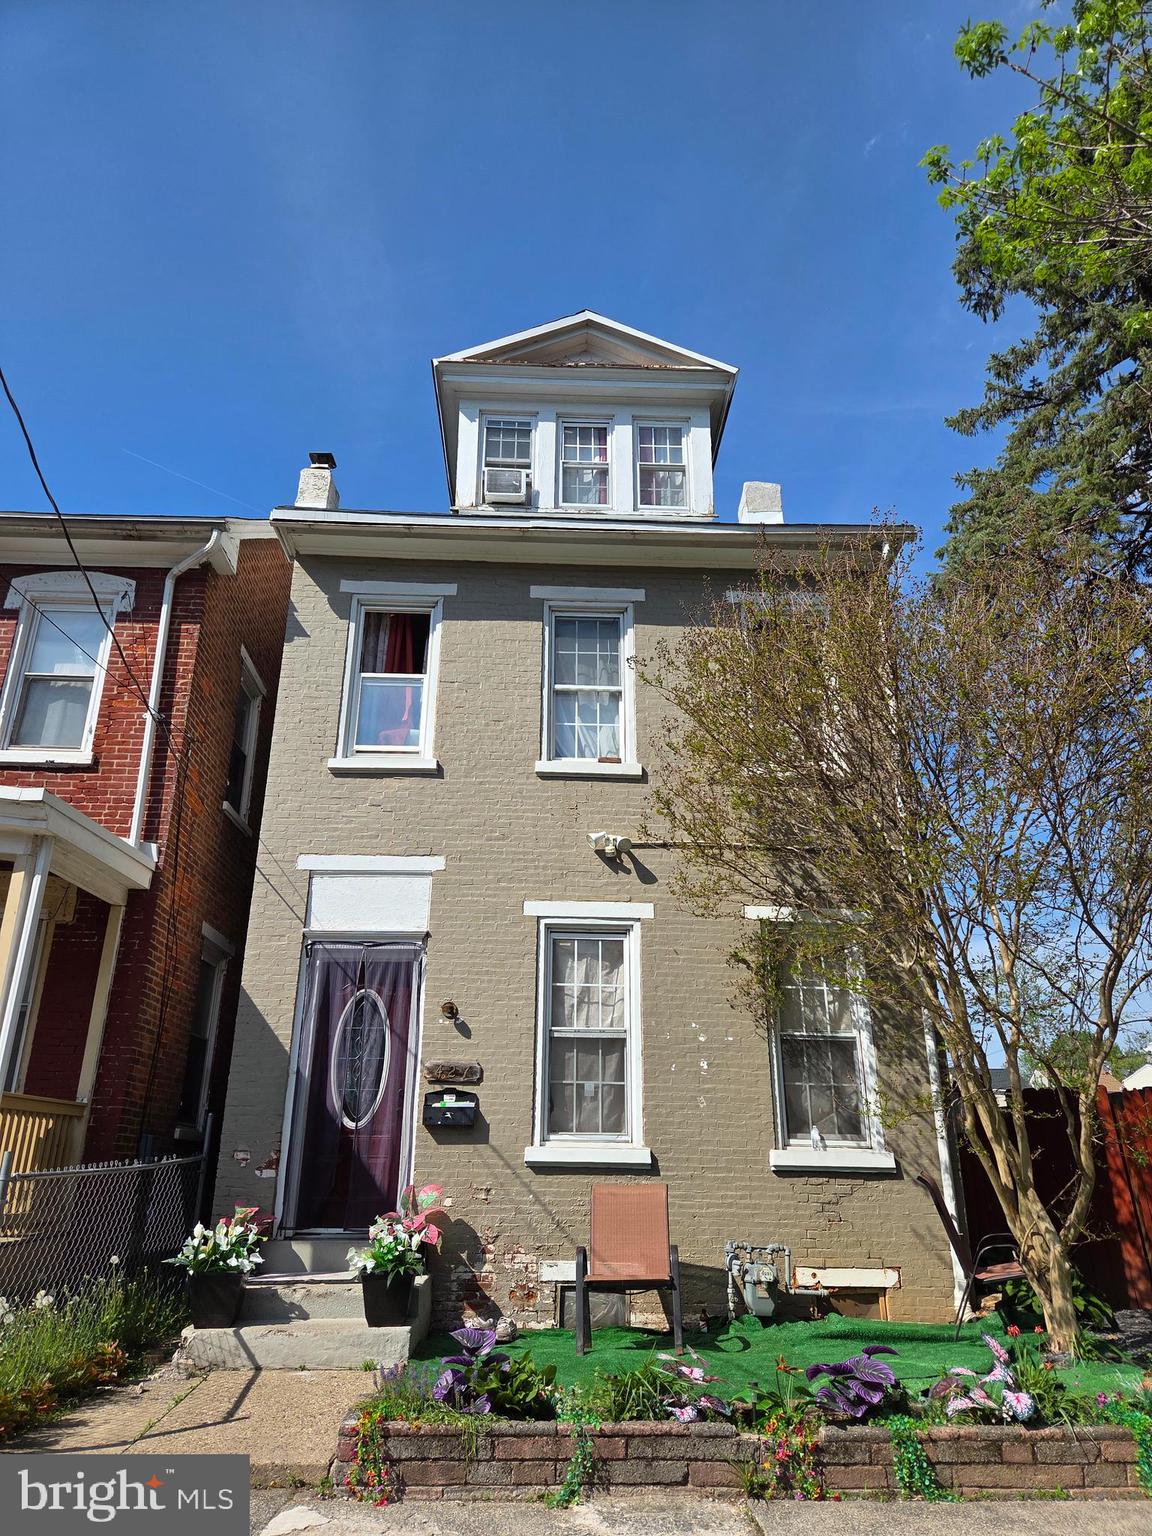
POTTSTOWN
427 WALNUT STREET
4 Beds
1 Baths
1,550 Sq.Ft.
$190,000
MLS#: PAMC2177492
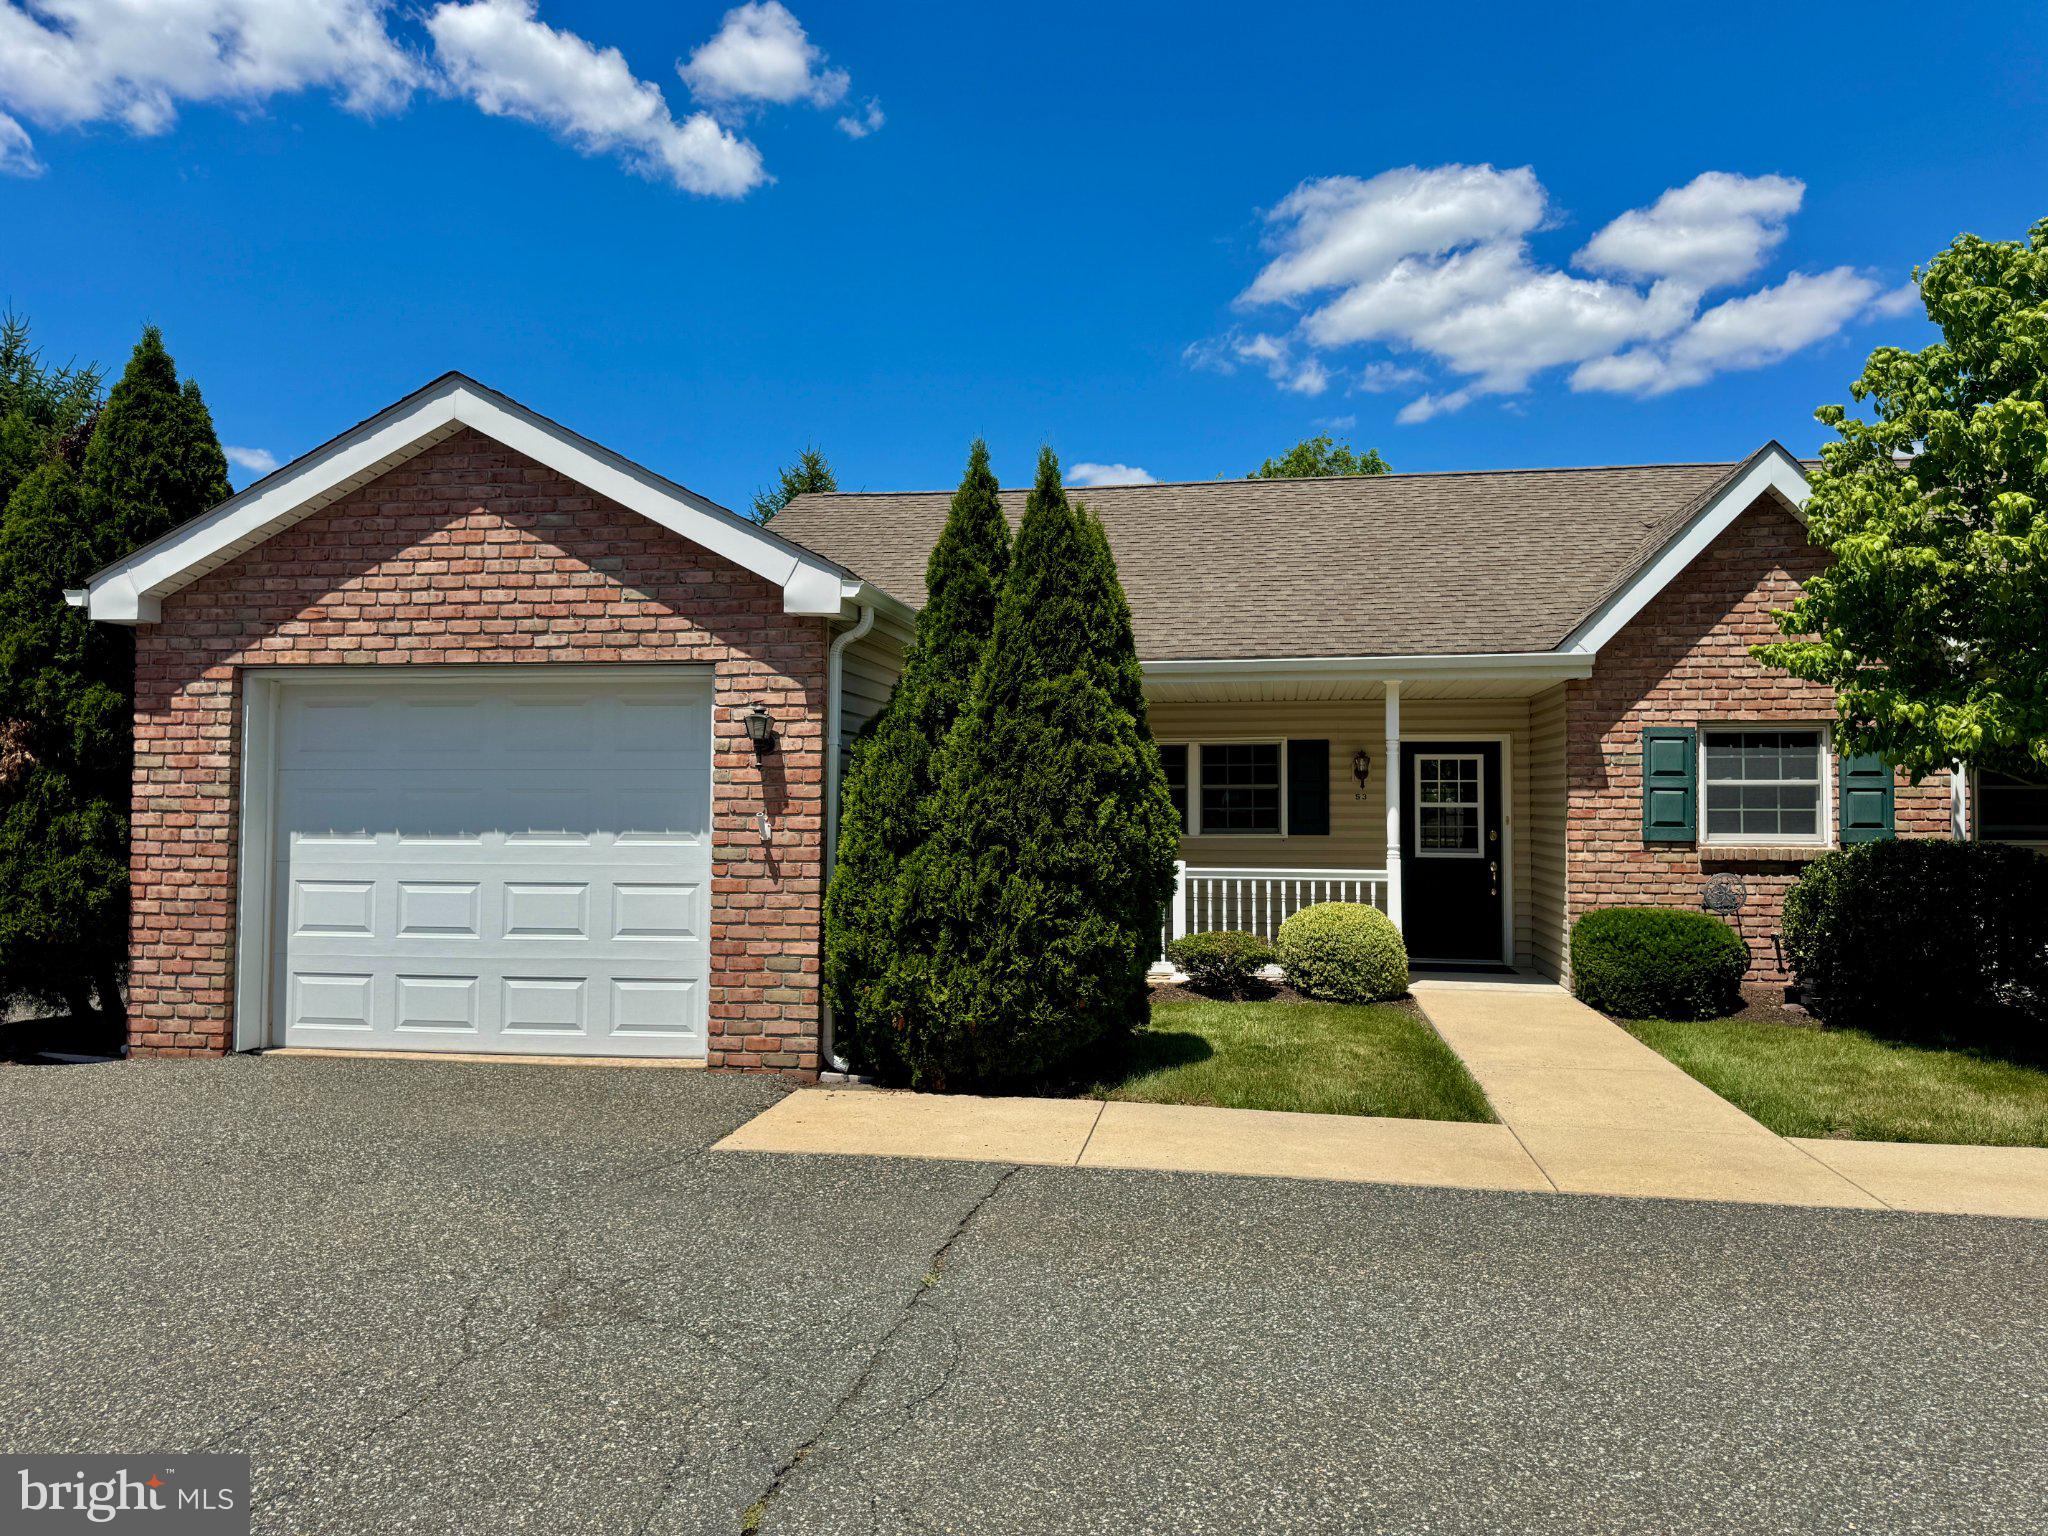
POTTSTOWN
53 BARDS WAY
2 Beds
1 Baths
980 Sq.Ft.
$242,800
MLS#: PAMC2185392

POTTSTOWN
17 LUDWIG LANE
2 Beds
1 Baths
986 Sq.Ft.
$209,000
MLS#: PAMC2191940
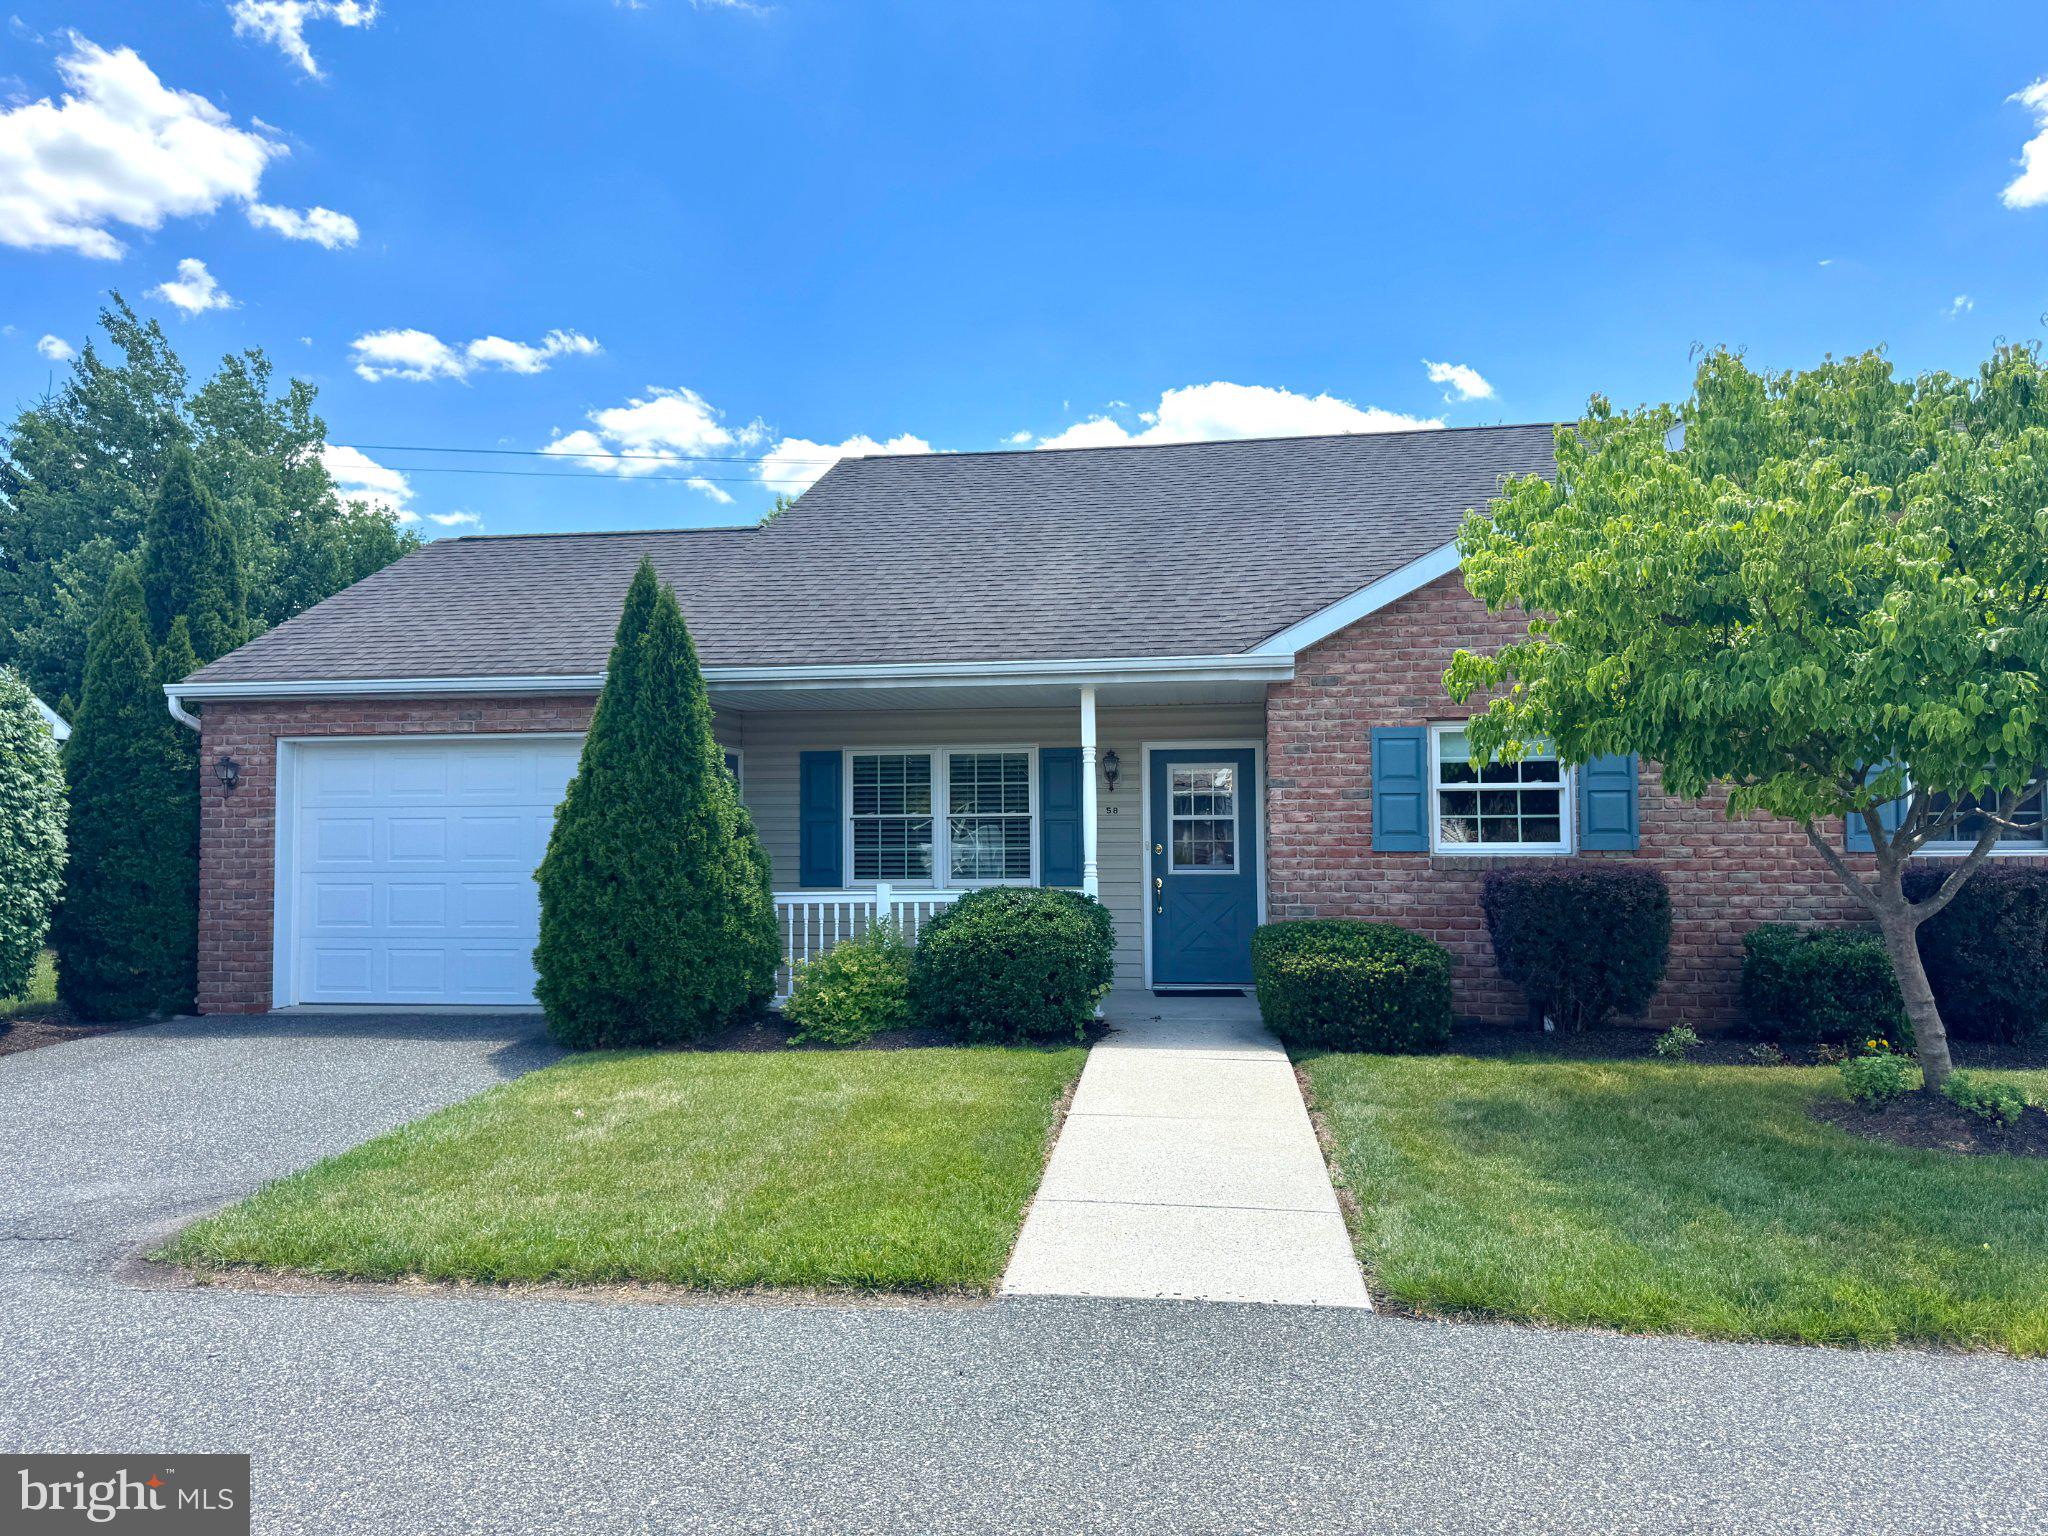
POTTSTOWN
58 BARDS WAY
2 Beds
1 Baths
986 Sq.Ft.
$234,300
MLS#: PAMC2187128

POTTSTOWN
50 E 2ND STREET
5 Beds
2 Baths
1,674 Sq.Ft.
$214,900
MLS#: PAMC2193530

POTTSTOWN
552 KING STREET
4 Beds
1 Baths
1,580 Sq.Ft.
$170,000
MLS#: PAMC2193646

POTTSTOWN
833 MONROE AVENUE
3 Beds
1 Baths
1,642 Sq.Ft.
$239,900
MLS#: PAMC2194708

POTTSTOWN
2461 E HIGH STREET EC
2 Beds
2 Baths
1,100 Sq.Ft.
$226,000
MLS#: PAMC2195340

POTTSTOWN
572 JEFFERSON AVENUE
2 Beds
1 Baths
1,317 Sq.Ft.
$195,000
MLS#: PAMC2195632
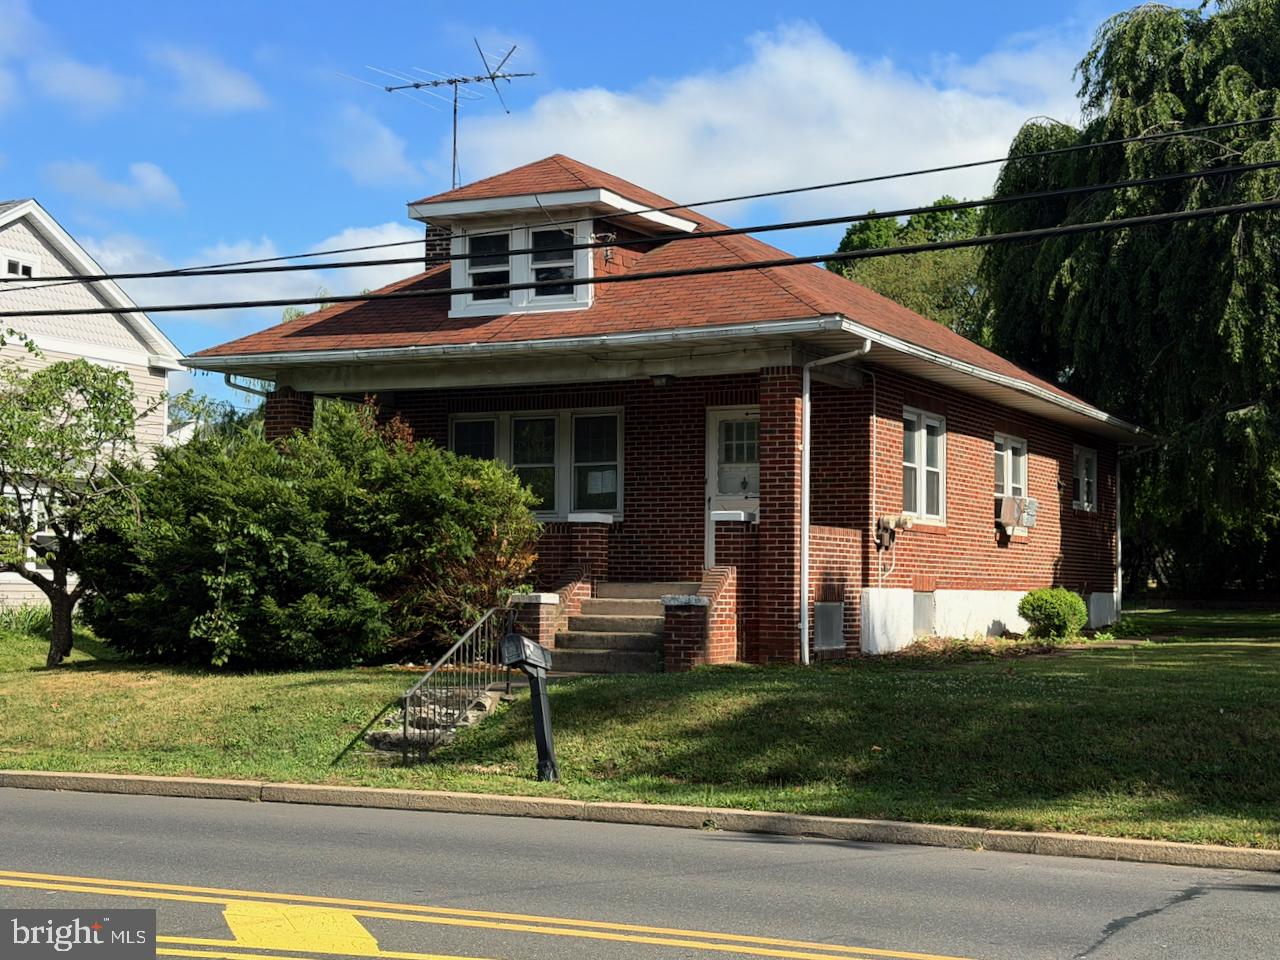
POTTSTOWN
67 W SCHUYLKILL ROAD
2 Beds
1 Baths
1,075 Sq.Ft.
$248,400
MLS#: PACT2129734
