
Traditional, Side-by-Side
113 TITAN STREET
PHILADELPHIA, PA 19147
MLS#: PAPH2664722
$349,000


Property
Beds
3
Full Baths
2
1/2 Baths
None
Year Built
1920
Sq.Footage
924
Welcome to 113 Titan St, a beautifully updated row home tucked into a classic Pennsport block. Nestled on a freshly paved side street, this home offers all the extra windows and sunlight of a semi-detached property, with the privacy and charm of a low-traffic block. Central air and heating keep things comfortable year-round, and windows on all three sides bring in great natural light. Step inside to an open-concept layout connecting the living room, dining area, and kitchen, all finished with warm hardwood floors. The kitchen stands out with glossy teal cabinetry, quartz countertops, stainless steel appliances, and a gas range. Out back, the fenced backyard is a private retreat with a wood deck, string lighting, and a built-in planter, perfect for relaxing or entertaining outdoors. The second floor holds the primary bedroom, just across the hall from a bathroom with a moody navy-black color palette, a marble subway tile tub-shower combo, floating wood shelves, and a sleek dark vanity with ample built-in storage. Between the bedroom and bathroom, a large linen closet offers convenient storage. Upstairs on the third floor, two additional bedrooms feature vaulted, beadboard ceilings with lofts and exposed original brick for character. A sliding barn door leads into one well-appointed bedroom that comfortably fits a queen bed, while the second bedroom features a fun, hand-painted mural wall for a playful, artistic touch. A full bathroom with a glass-enclosed shower and an additional large hallway closet completes this level. This home offers easy access to I-95, waterfront running paths, neighborhood parks, and local coffee shops. It's four blocks from Passyunk Avenue's shops, restaurants, and nightlife, and boasts a Walk Score of 87. Major shopping hubs on Columbus Boulevard, including Target, Acme, IKEA, and Home Depot, are also just minutes away.
Features & Amenities
Interior
-
Other Interior Features
Recessed Lighting
-
Total Bedrooms
3
-
Bathrooms
2
-
Above Grade Finished Area
924.0
-
Basement YN
YES
-
Cooling YN
YES
-
Cooling
Central Air, Electric
-
Fireplace YN
NO
-
Heating YN
YES
-
Heating
Natural Gas, Forced Air
-
Pet friendly
N/A
Exterior
-
Garage
No
-
Construction Materials
Brick
-
Other Exterior Features
Lighting
-
Parking
On Street
-
Patio and Porch Features
Patio
-
Pool
No
-
Waterfront YN
NO
Area & Lot
-
Lot Size(acres)
0.01
-
Lot Size(square feet)
513
-
Property Type
Residential
-
Property Sub Type
Townhouse
-
Architectural Style
Traditional, Side-by-Side
Price
-
Sales Price
$349,000
-
Tax Amount
$4,564
-
Financing Options
Cash, Contract, Conventional, FHA, VA, Other
-
Sq. Footage
924
-
Price/SqFt
$377
HOA
-
Association
No
School District
-
Elementary School
N/A
-
Middle School
N/A
-
High School
N/A
Property Features
-
New Construction
NO
-
Foundation Details
Other
-
Senior Community YN
NO
-
Sewer
Public Sewer
-
Tax Lot
263
-
Water Source
Public
Schedule a Showing
Showing scheduled successfully.
Mortgage calculator
Estimate your monthly mortgage payment, including the principal and interest, property taxes, and HOA. Adjust the values to generate a more accurate rate.
Your payment
Principal and Interest:
$
Property taxes:
$
HOA fees:
$
Total loan payment:
$
Total interest amount:
$
Location
County
PHILADELPHIA
Elementary School
Middle School
High School
Listing Courtesy of Eli Qarkaxhia, Compass Pennsylvania, LLC
RealHub Information is provided exclusively for consumers' personal, non-commercial use, and it may not be used for any purpose other than to identify prospective properties consumers may be interested in purchasing. All information deemed reliable but not guaranteed and should be independently verified. All properties are subject to prior sale, change or withdrawal. RealHub website owner shall not be responsible for any typographical errors, misinformation, misprints and shall be held totally harmless.

Owner, Chief Executive Officer, Portfolio Advisor
Nick Polinchock
Call Nick today to schedule a private showing.

* Listings on this website come from the FMLS IDX Compilation and may be held by brokerage firms other than the owner of this website. The listing brokerage is identified in any listing details. Information is deemed reliable but is not guaranteed. If you believe any FMLS listing contains material that infringes your copyrighted work please click here to review our DMCA policy and learn how to submit a takedown request.© 2024 FMLS.
Related Properties

PHILADELPHIA
8211 BUIST AVENUE
3 Beds
2 Baths
1,360 Sq.Ft.
$310,000
MLS#: PAPH2667458

PHILADELPHIA
1537 N 30TH STREET
3 Beds
2 Baths
1,130 Sq.Ft.
$314,900
MLS#: PAPH2621654

PHILADELPHIA
640 EMILY STREET
3 Beds
2 Baths
1,600 Sq.Ft.
$400,000
MLS#: PAPH2583728

PHILADELPHIA
1407 N 8TH STREET 9 A1
2 Beds
2 Baths
N/A
$350,000
MLS#: PAPH2556298

PHILADELPHIA
6512 N 16TH STREET
4 Beds
3 Baths
2,092 Sq.Ft.
$310,000
MLS#: PAPH2471920

PHILADELPHIA
4723 FRANKFORD AVENUE
6 Beds
2 Baths
3,045 Sq.Ft.
$350,000
MLS#: PAPH2572342

PHILADELPHIA
105 S 12TH STREET 501
1 Beds
1 Baths
907 Sq.Ft.
$389,000
MLS#: PAPH2631284

PHILADELPHIA
2424 S SARTAIN STREET
2 Beds
1 Baths
840 Sq.Ft.
$295,000
MLS#: PAPH2633220

PHILADELPHIA
12 S LETITIA STREET 16 204
1 Beds
1 Baths
603 Sq.Ft.
$299,999
MLS#: PAPH2634858
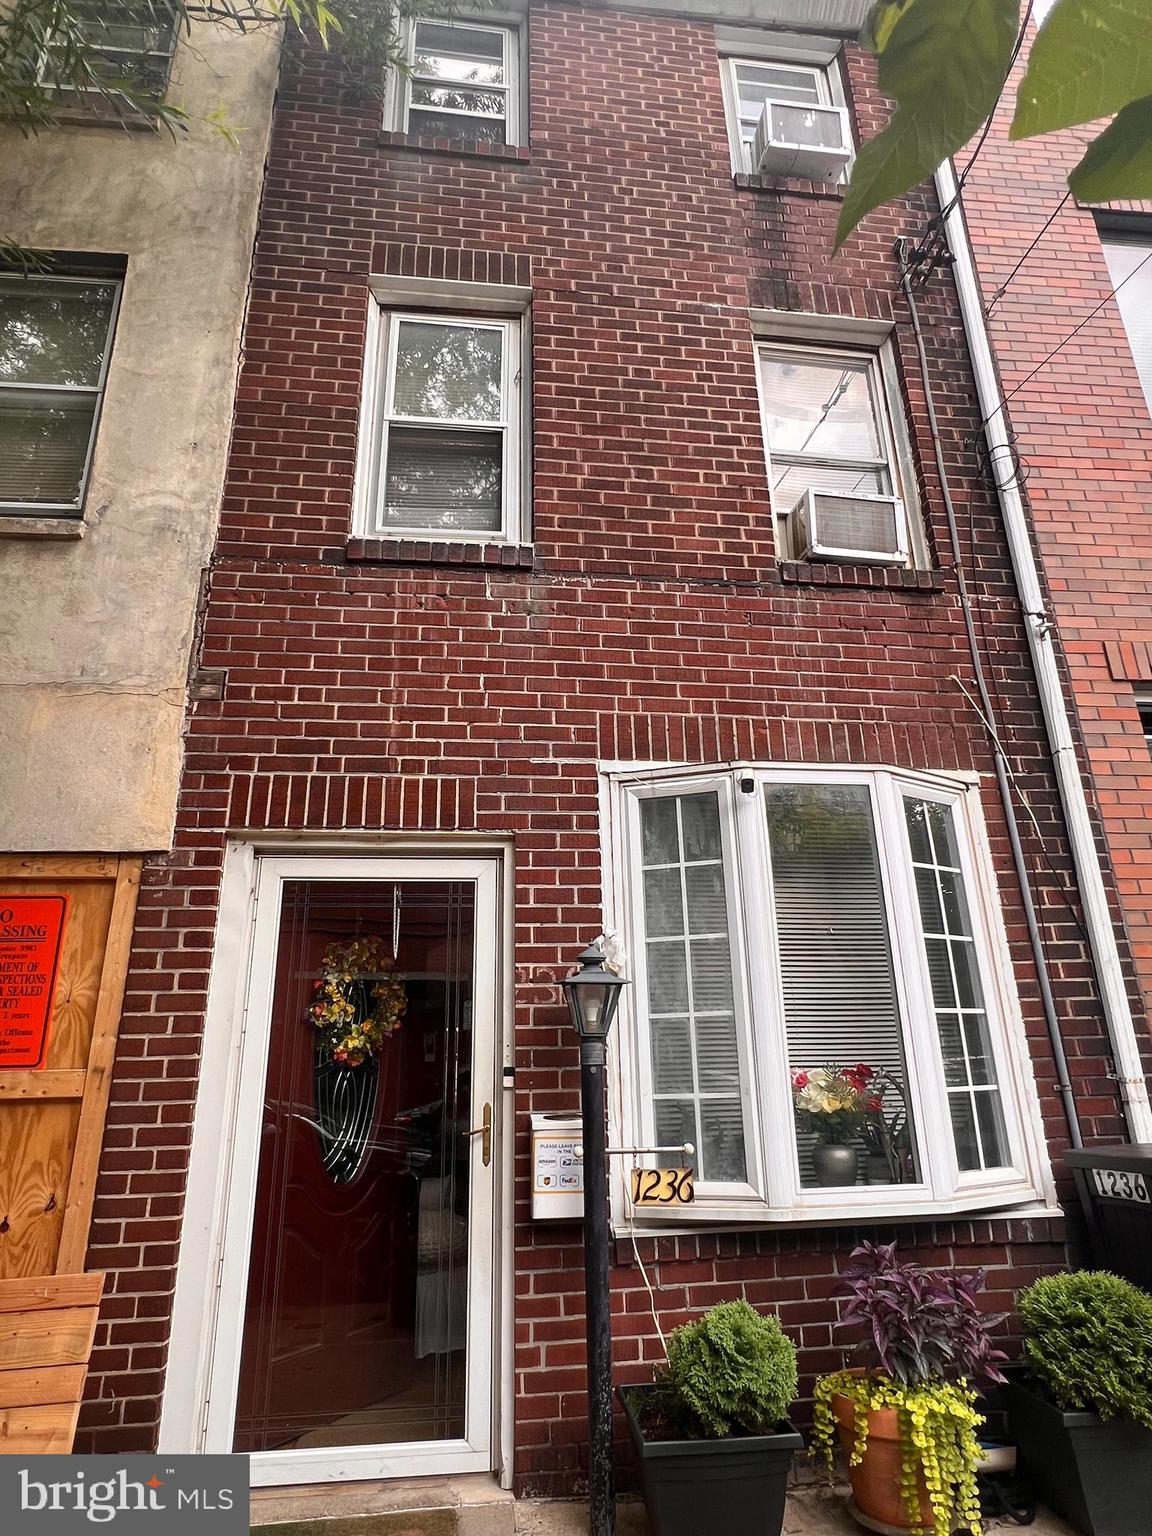
PHILADELPHIA
1236 N HOWARD STREET
3 Beds
2 Baths
996 Sq.Ft.
$300,000
MLS#: PAPH2638980
