


Property
Beds
3
Full Baths
2
1/2 Baths
1
Year Built
1988
Sq.Footage
1,964
Welcome to 113 Susan Constant Ct, a beautifully maintained 3-bedroom, 2.5-bathroom end-unit townhome offering spacious living, abundant natural light, an amazing loft, and the ease of maintenance-free community living. With exterior building maintenance taken care of by the association, you can spend less time on upkeep and more time enjoying your home. Step inside to a bright and welcoming interior featuring neutral paint and an abundance of natural light throughout. To the right of the entryway, the cozy living room offers a comfortable gathering space with plenty of windows and recessed lighting. Just off the living room, the kitchen features stainless steel appliances, sleek countertops, and a modern tiled backsplash, and flows seamlessly into the dining area. Sliding glass doors provide easy access to the private deck, creating the perfect setup for effortless indoor-outdoor entertaining. A convenient half bathroom completes the main level. Upstairs, the spacious primary bedroom offers a comfortable retreat with plush carpeting and a private ensuite bathroom. Two additional bedrooms are located just down the hall and share easy access to the full hall bathroom. Continue to the third level, where you’ll find a spacious loft offering endless possibilities to fit your lifestyle. Use it as a home office, craft room, playroom, home gym, or additional living space - the choice is yours! The partially finished basement provides even more flexible living space, perfect for a recreation or entertaining area, while the unfinished portion offers ample storage. Step outside onto your private deck, the perfect spot to enjoy your morning coffee, unwind after a long day, or gather with friends and family. Located in a convenient Norristown community, you’ll enjoy easy access to local shopping, dining, major roadways, and popular destinations including Elmwood Park Zoo! With its spacious layout, versatile loft and basement, private outdoor space, and maintenance-free lifestyle, 113 Susan Constant Ct is ready to welcome you home! Schedule your showing today!
Features & Amenities
Interior
-
Total Bedrooms
3
-
Bathrooms
2
-
1/2 Bathrooms
1
-
Above Grade Finished Area
1964.0
-
Basement YN
YES
-
Cooling YN
YES
-
Cooling
Central Air, Electric
-
Fireplace YN
YES
-
Heating YN
YES
-
Heating
Electric, Forced Air
-
Pet friendly
Yes
Exterior
-
Garage
No
-
Construction Materials
Brick, Vinyl Siding
-
Parking
Parking Lot
-
Pool
No
-
Waterfront YN
NO
Area & Lot
-
Lot Size(acres)
0.05
-
Lot Size(square feet)
1,964
-
Property Type
Residential
-
Property Sub Type
Townhouse
-
Architectural Style
Traditional
Price
-
Sales Price
$375,000
-
Tax Amount
$5,919
-
Sq. Footage
1,964
-
Price/SqFt
$190
HOA
-
Association
No
School District
-
Elementary School
N/A
-
Middle School
N/A
-
High School
N/A
Property Features
-
New Construction
NO
-
Foundation Details
Permanent
-
Senior Community YN
NO
-
Sewer
Public Sewer
-
Tax Lot
042
-
Water Source
Public
Schedule a Showing
Showing scheduled successfully.
Mortgage calculator
Estimate your monthly mortgage payment, including the principal and interest, property taxes, and HOA. Adjust the values to generate a more accurate rate.
Your payment
Principal and Interest:
$
Property taxes:
$
HOA fees:
$
Total loan payment:
$
Total interest amount:
$
Location
County
MONTGOMERY
Elementary School
Middle School
High School
Listing Courtesy of Nicole Abbott, LPT Realty, LLC
RealHub Information is provided exclusively for consumers' personal, non-commercial use, and it may not be used for any purpose other than to identify prospective properties consumers may be interested in purchasing. All information deemed reliable but not guaranteed and should be independently verified. All properties are subject to prior sale, change or withdrawal. RealHub website owner shall not be responsible for any typographical errors, misinformation, misprints and shall be held totally harmless.

Owner, Chief Executive Officer, Portfolio Advisor
Nick Polinchock
Call Nick today to schedule a private showing.

* Listings on this website come from the FMLS IDX Compilation and may be held by brokerage firms other than the owner of this website. The listing brokerage is identified in any listing details. Information is deemed reliable but is not guaranteed. If you believe any FMLS listing contains material that infringes your copyrighted work please click here to review our DMCA policy and learn how to submit a takedown request.© 2024 FMLS.
Related Properties
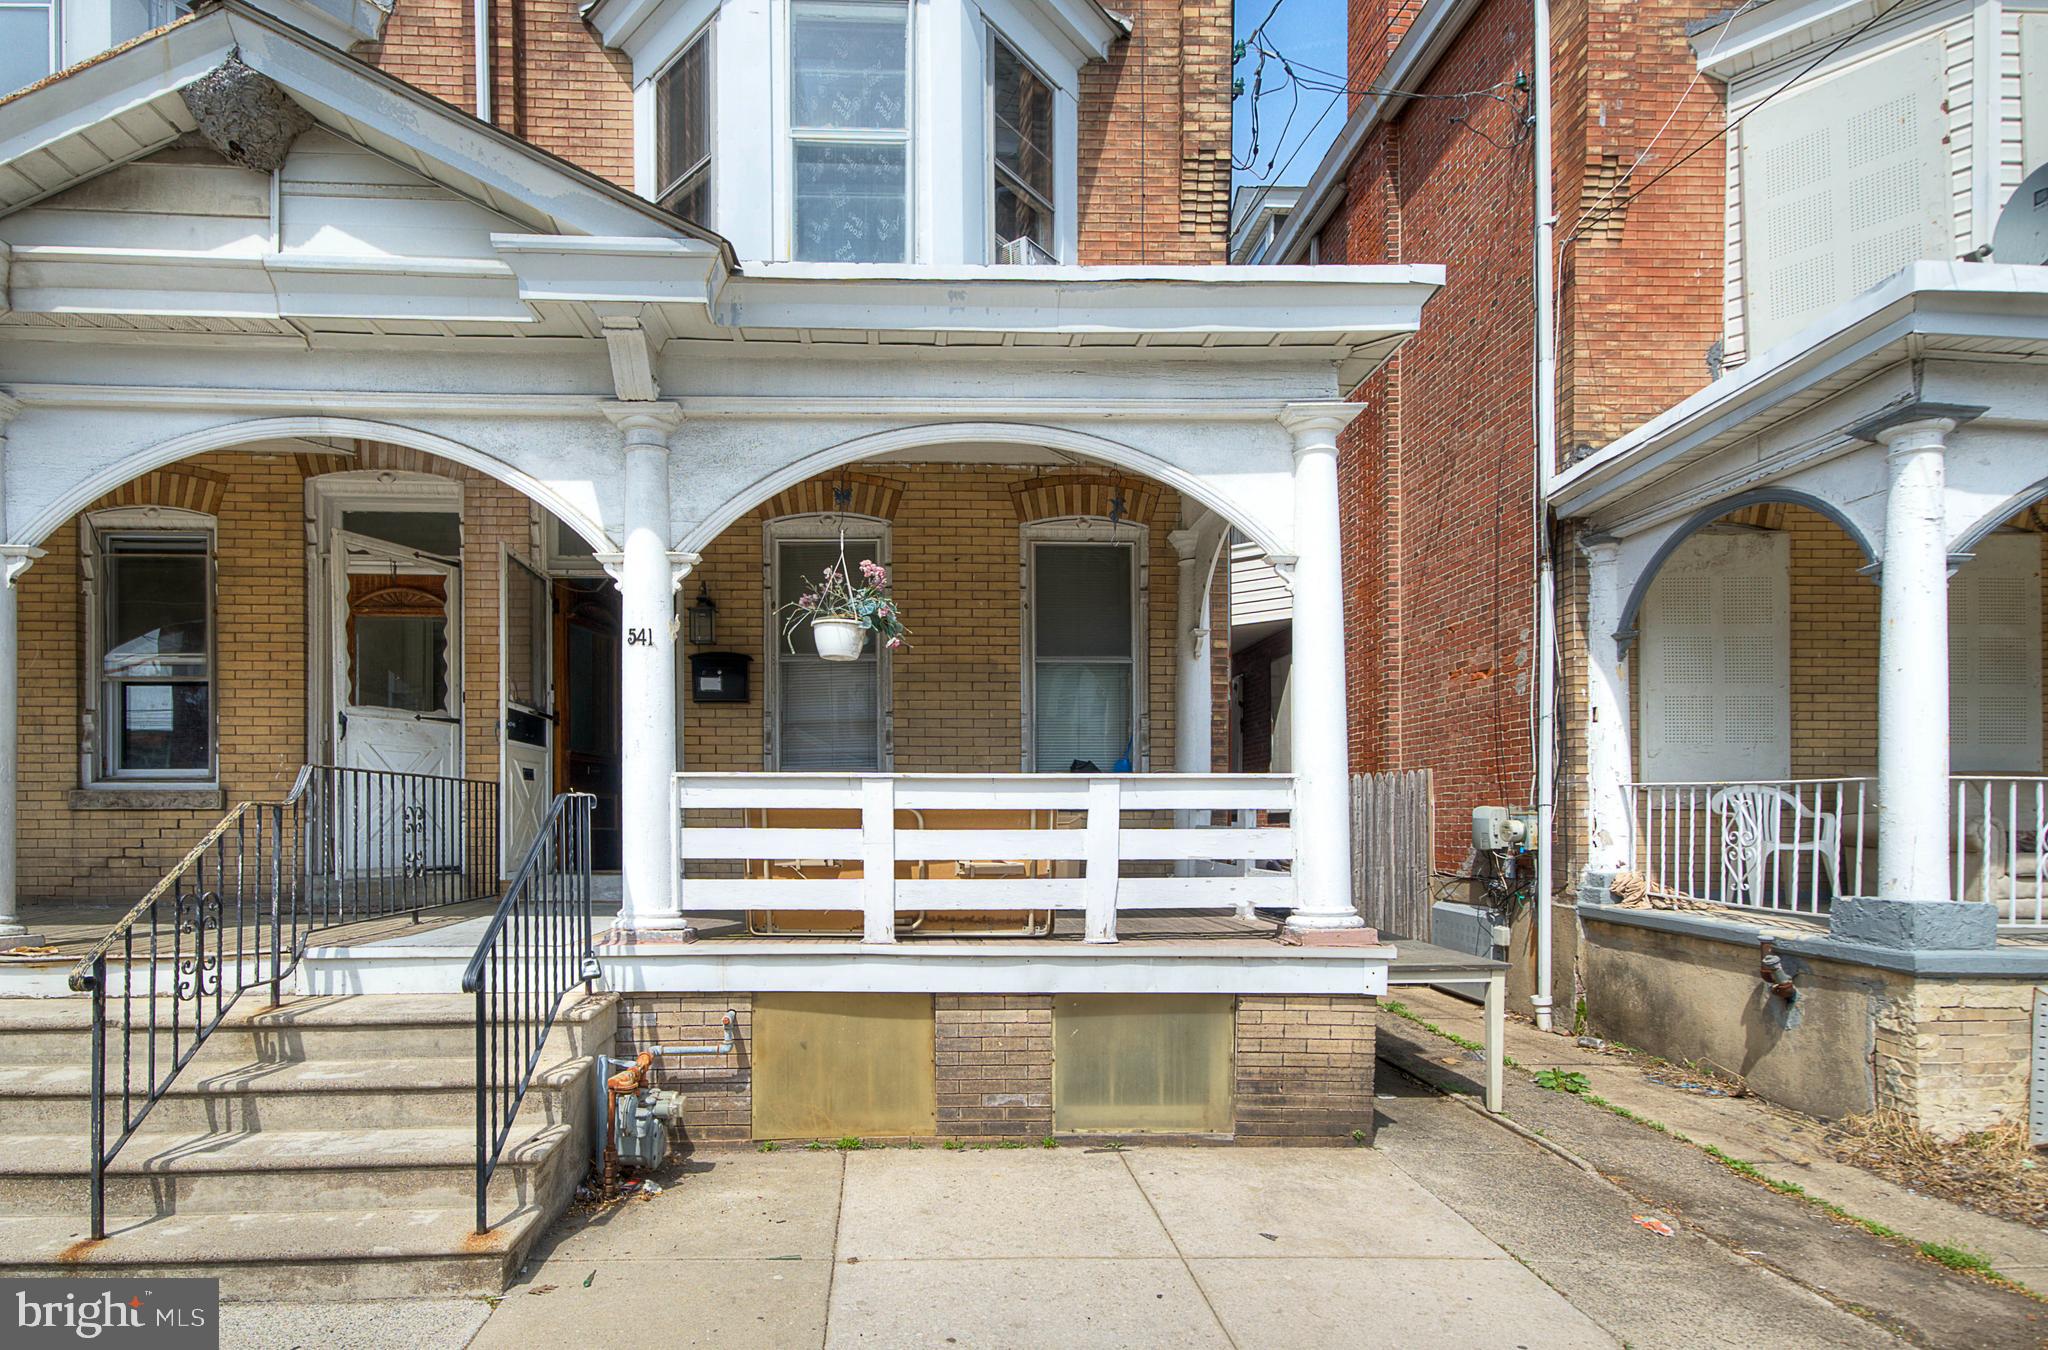
NORRISTOWN
541 GEORGE STREET
5 Beds
2 Baths
2,036 Sq.Ft.
$329,000
MLS#: PAMC2176080
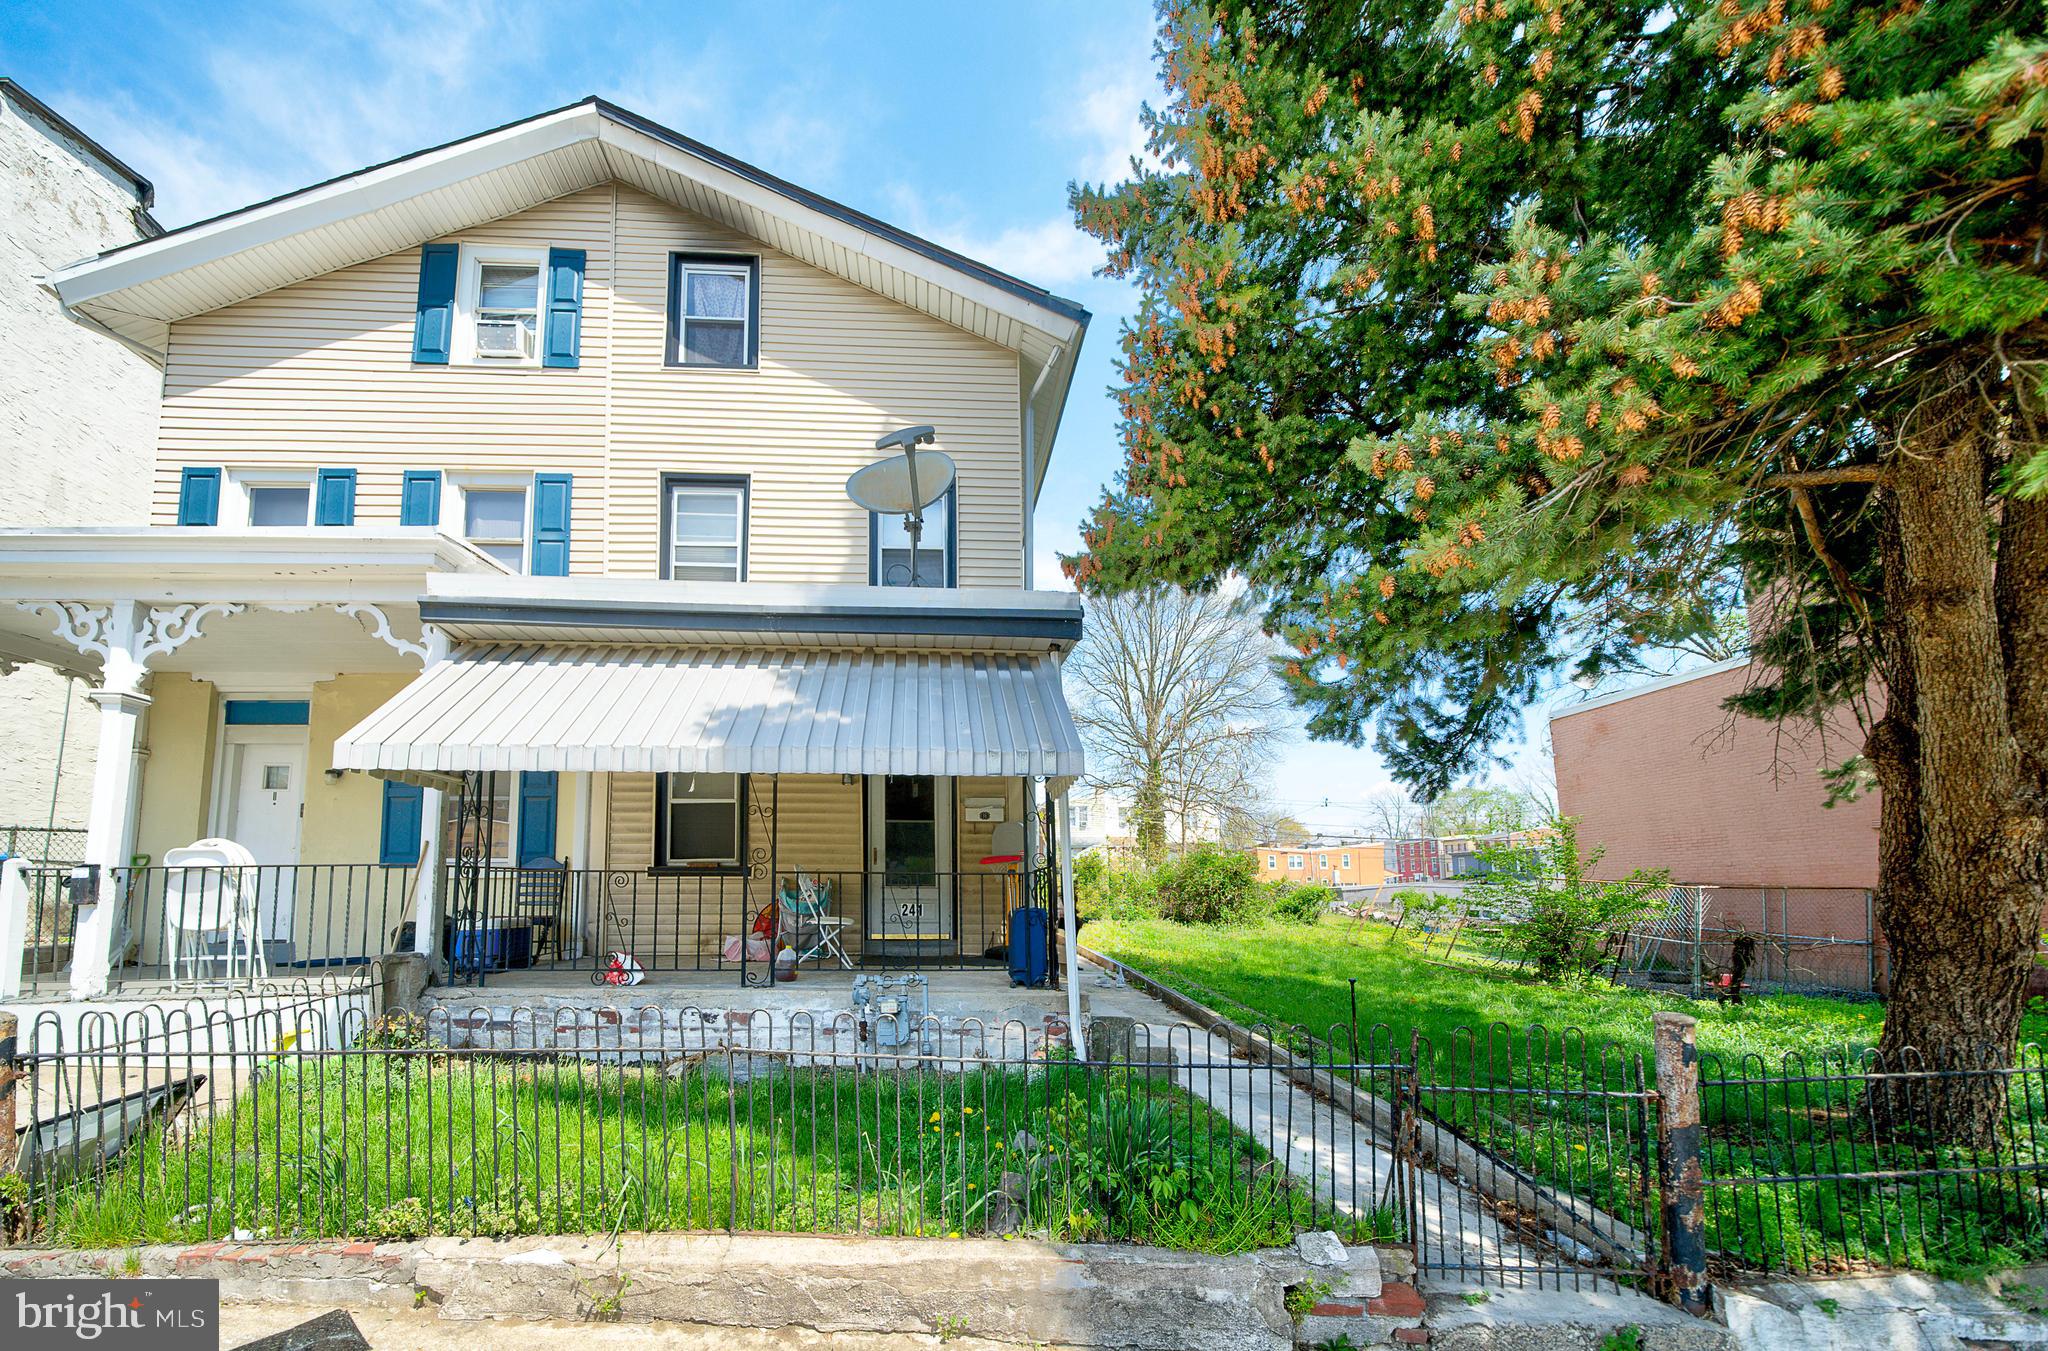
NORRISTOWN
241 CHESTNUT STREET
5 Beds
1 Baths
1,631 Sq.Ft.
$340,000
MLS#: PAMC2176090

NORRISTOWN
1342 MARKLEY ST
3 Beds
2 Baths
1,939 Sq.Ft.
$424,900
MLS#: PAMC2189294

NORRISTOWN
10 W TOWNSHIP LINE ROAD
4 Beds
2 Baths
1,972 Sq.Ft.
$400,000
MLS#: PAMC2188352

NORRISTOWN
603 SWEDE STREET
5 Beds
2 Baths
3,528 Sq.Ft.
$359,900
MLS#: PAMC2187832

NORRISTOWN
604 GARY LANE
3 Beds
2 Baths
1,940 Sq.Ft.
$330,000
MLS#: PAMC2195514

NORRISTOWN
3207 MARKLE ROAD
3 Beds
1 Baths
1,276 Sq.Ft.
$389,000
MLS#: PAMC2195606

NORRISTOWN
406 W FORNANCE STREET
3 Beds
2 Baths
1,569 Sq.Ft.
$315,000
MLS#: PAMC2188104
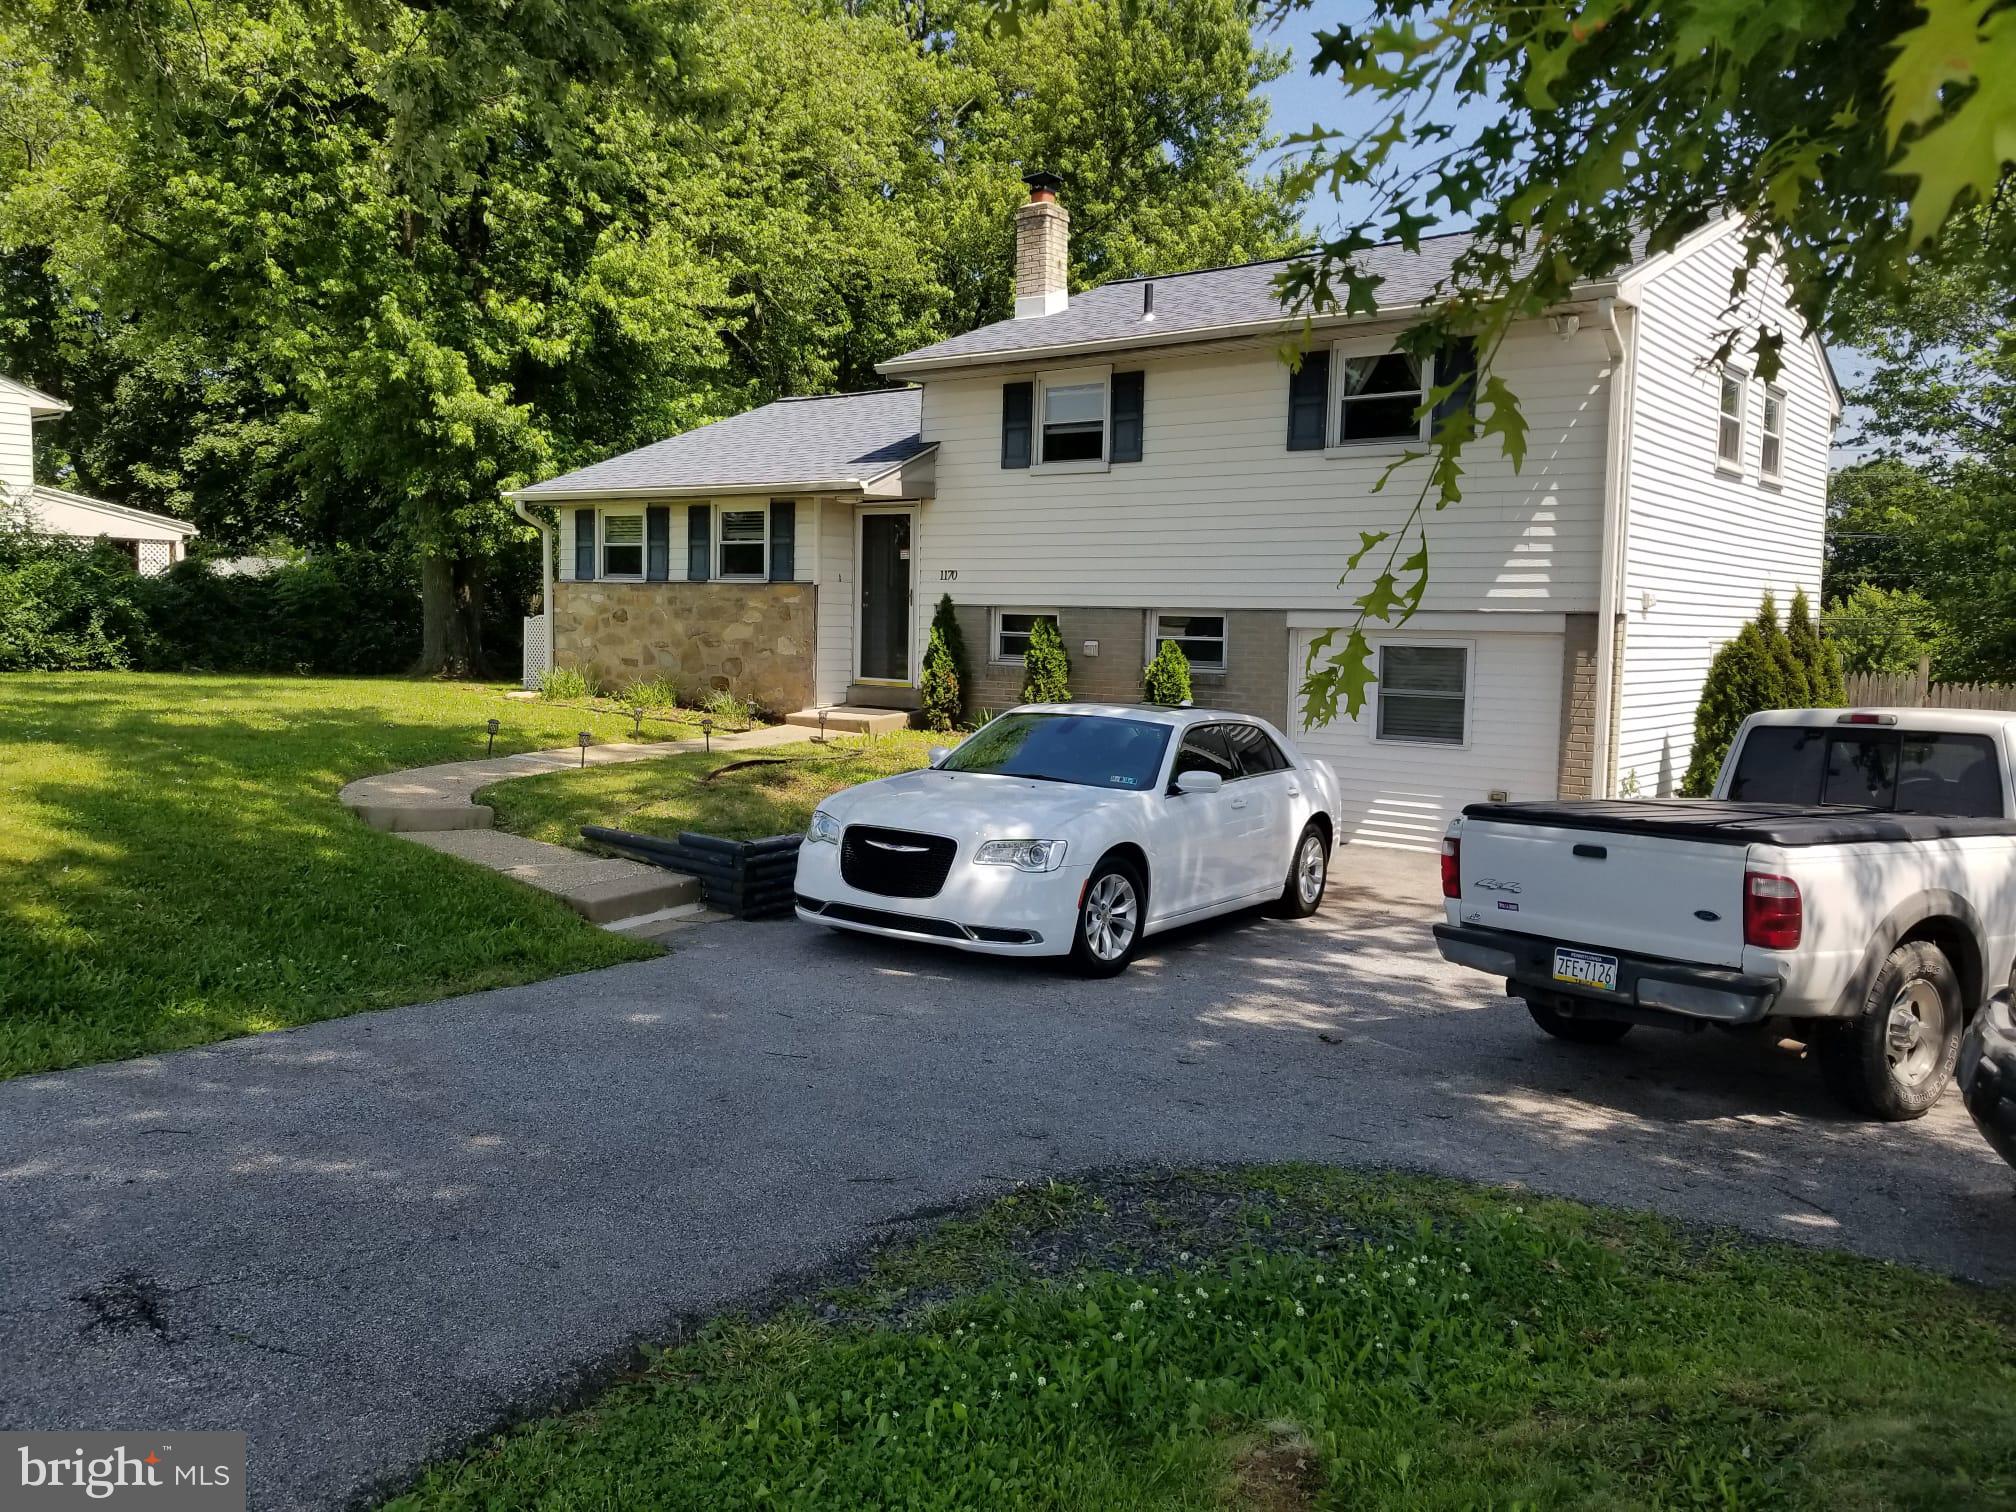
NORRISTOWN
1170 S TROOPER ROAD
3 Beds
1 Baths
1,660 Sq.Ft.
$444,000
MLS#: PAMC2169236
