


Property
Beds
4
Full Baths
3
1/2 Baths
1
Year Built
2007
Sq.Footage
2,746
Built in 2007, this condo residence blends an owner friendly floorplan with conveniences for the mature buyer. This model home is seldom available and features one of the largest floorplans available in the community! (A wonderful opportunity to downsize without giving up the functional space you need!) As you enter, you are greeted by an open floor plan that effortlessly connects the living and dining areas, perfect for entertaining or enjoying quiet evenings by the double-sided gas fireplace. The kitchen features upgraded countertops, stainless steel appliances (all purchased 2023 or later), and a convenient breakfast area in the adjacent sunroom (builder upgrade) that is adjoined by a glass double door leading to the rear deck (with included retractable sun shade). The thoughtful design includes an entry-level primary bedroom suite with substantial closet space. The en-suite bathroom boasts a soaking tub and a walk-in shower. With a total of four bedrooms and three and a half bathrooms, there is ample space for guests, hobbies and the occasional family gathering . The partially finished basement features the 4th bedroom (or home office area) and a full bath. The clubroom is very spacious and is anchored by a 2nd gas burning fireplace. The clubroom accesses a large unfinished storage area. Basement is walkout level. The attached garage (with new epoxy floor coating - Lifetime warrantee) provides easy access and ample parking, while the freshly seal coated driveway enhances the property's curb appeal. This community features beautifully maintained surroundings, with lawn maintenance and snow removal included in the association fee, allowing you to focus on what truly matters-enjoying life. This home is not just a residence; it's a lifestyle. Experience the tranquility of a senior community that prioritizes comfort and convenience, all while being just moments away from local amenities. Embrace the opportunity to create lasting memories in a space that reflects your taste for luxury and your desire for a vibrant, fulfilling life.
Features & Amenities
Interior
-
Other Interior Features
Ceiling Fan(s), Recessed Lighting, Open Floorplan, Soaking Tub
-
Total Bedrooms
4
-
Bathrooms
3
-
1/2 Bathrooms
1
-
Above Grade Finished Area
1996.0
-
Basement YN
YES
-
Cooling YN
YES
-
Cooling
Central Air, Ceiling Fan(s), Electric
-
Fireplace YN
YES
-
Heating YN
YES
-
Heating
Electric, Forced Air
-
Main Level Bedrooms
1
-
Pet friendly
Yes
Exterior
-
Garage
Yes
-
Garage spaces
2
-
Construction Materials
Concrete, Vinyl Siding
-
Parking
Garage Door Opener, Garage, Driveway, Attached
-
Pool
No
-
Waterfront YN
NO
Area & Lot
-
Property Type
Residential
-
Property Sub Type
Condominium
-
Architectural Style
Villa, Traditional
Price
-
Sales Price
$399,900
-
Tax Amount
$6,281
-
Financing Options
Cash, Conventional, FHA
-
Sq. Footage
2,746
-
Price/SqFt
$145
HOA
-
Association
No
Property Resources
-
Horse Property
NO
School District
-
Elementary School
N/A
-
Middle School
N/A
-
High School
N/A
Property Features
-
New Construction
NO
-
Association Amenities
None
-
Foundation Details
Concrete Perimeter
-
Senior Community YN
YES
-
Sewer
Public Sewer
-
Water Source
Public
Schedule a Showing
Showing scheduled successfully.
Mortgage calculator
Estimate your monthly mortgage payment, including the principal and interest, property taxes, and HOA. Adjust the values to generate a more accurate rate.
Your payment
Principal and Interest:
$
Property taxes:
$
HOA fees:
$
Total loan payment:
$
Total interest amount:
$
Location
County
YORK
Elementary School
Middle School
High School
Listing Courtesy of Darren T. McShane, Cummings & Co. Realtors
RealHub Information is provided exclusively for consumers' personal, non-commercial use, and it may not be used for any purpose other than to identify prospective properties consumers may be interested in purchasing. All information deemed reliable but not guaranteed and should be independently verified. All properties are subject to prior sale, change or withdrawal. RealHub website owner shall not be responsible for any typographical errors, misinformation, misprints and shall be held totally harmless.

Owner, President, Investment Property Advisor
Theresa Kehler
Call Theresa today to schedule a private showing.

* Listings on this website come from the FMLS IDX Compilation and may be held by brokerage firms other than the owner of this website. The listing brokerage is identified in any listing details. Information is deemed reliable but is not guaranteed. If you believe any FMLS listing contains material that infringes your copyrighted work please click here to review our DMCA policy and learn how to submit a takedown request.© 2024 FMLS.
Related Properties
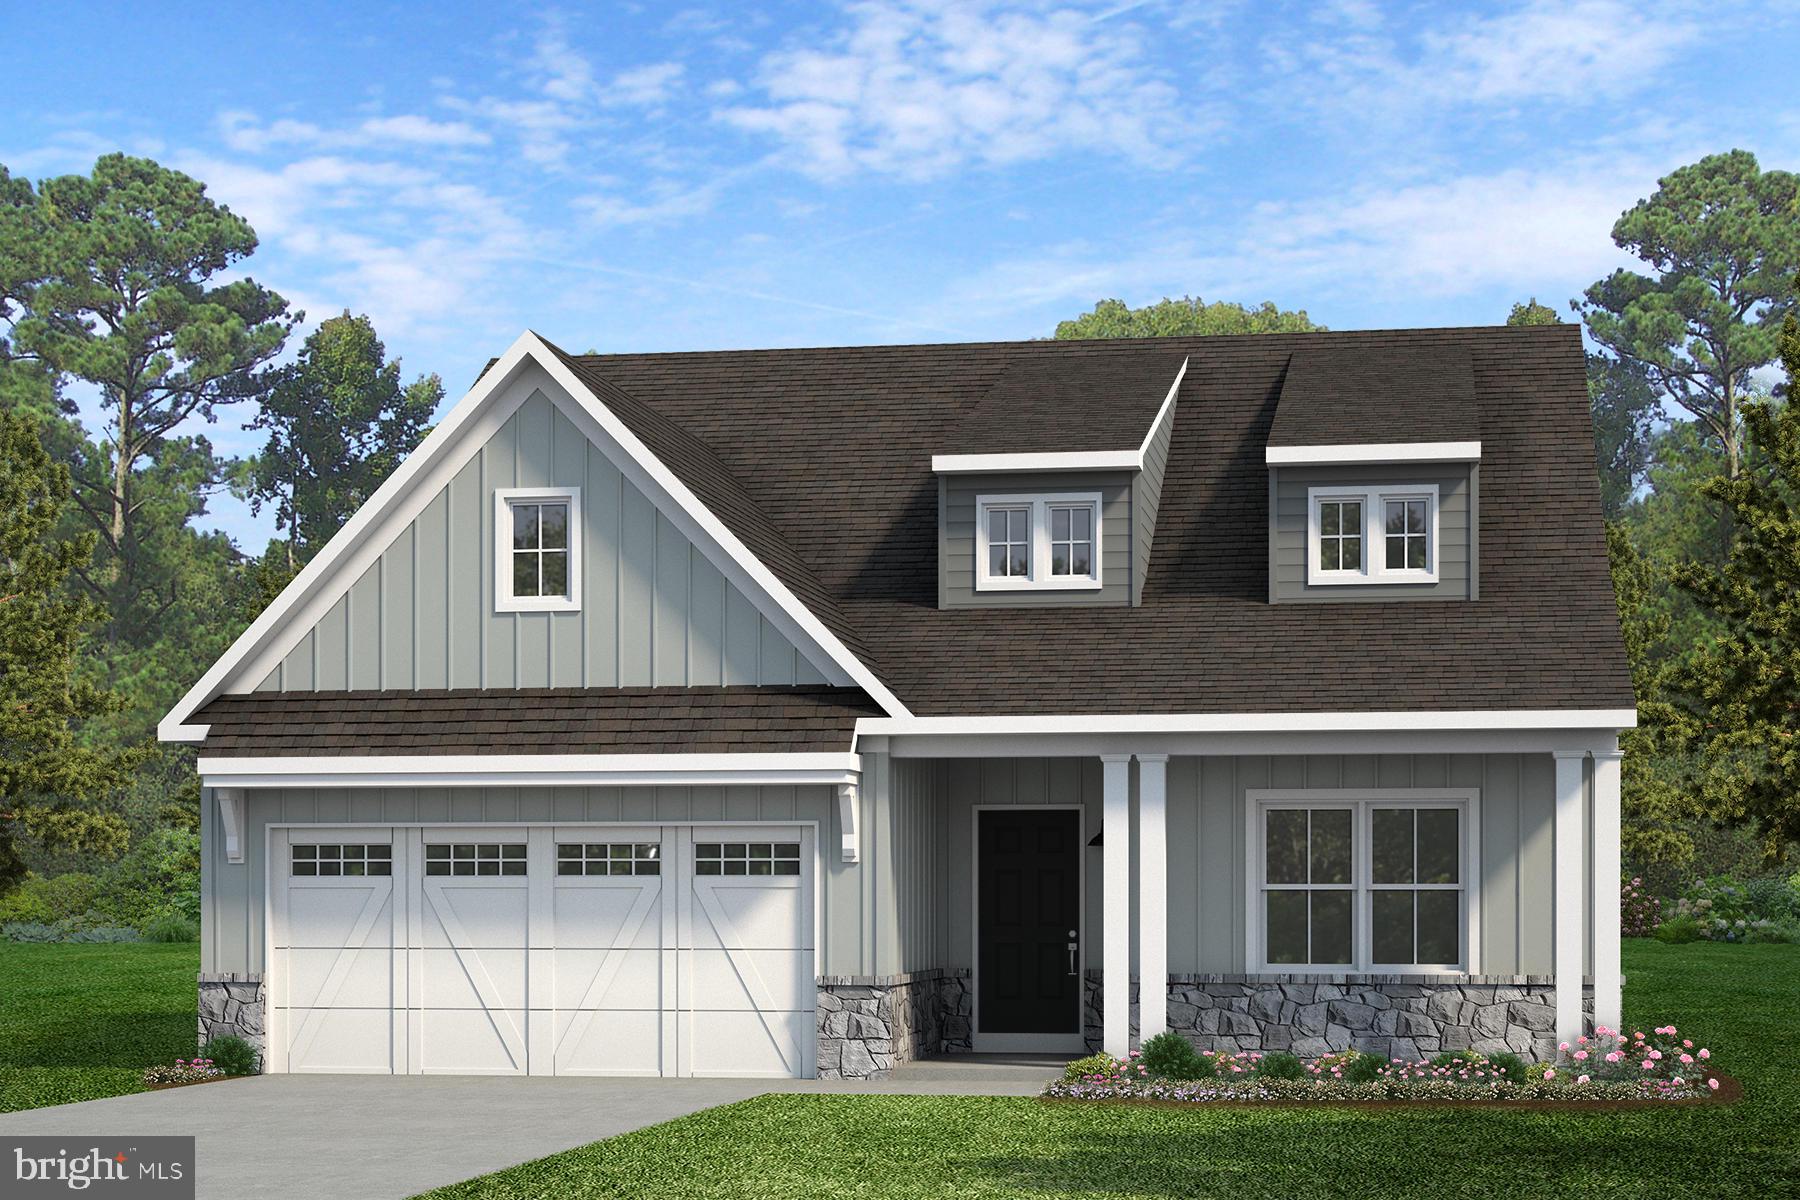
RED LION
1100 DIETZ ROAD CALDWELL
3 Beds
2 Baths
1,664 Sq.Ft.
$471,222
MLS#: PAYK2085634

RED LION
419 COTTAGE PLACE
4 Beds
4 Baths
4,311 Sq.Ft.
$429,500
MLS#: PAYK2109066

RED LION
111 MORNINGSIDE DRIVE
4 Beds
1 Baths
1,560 Sq.Ft.
$340,900
MLS#: PAYK2109278

RED LION
124 HEATHER GLEN DRIVE
3 Beds
3 Baths
2,815 Sq.Ft.
$369,985
MLS#: PAYK2108796
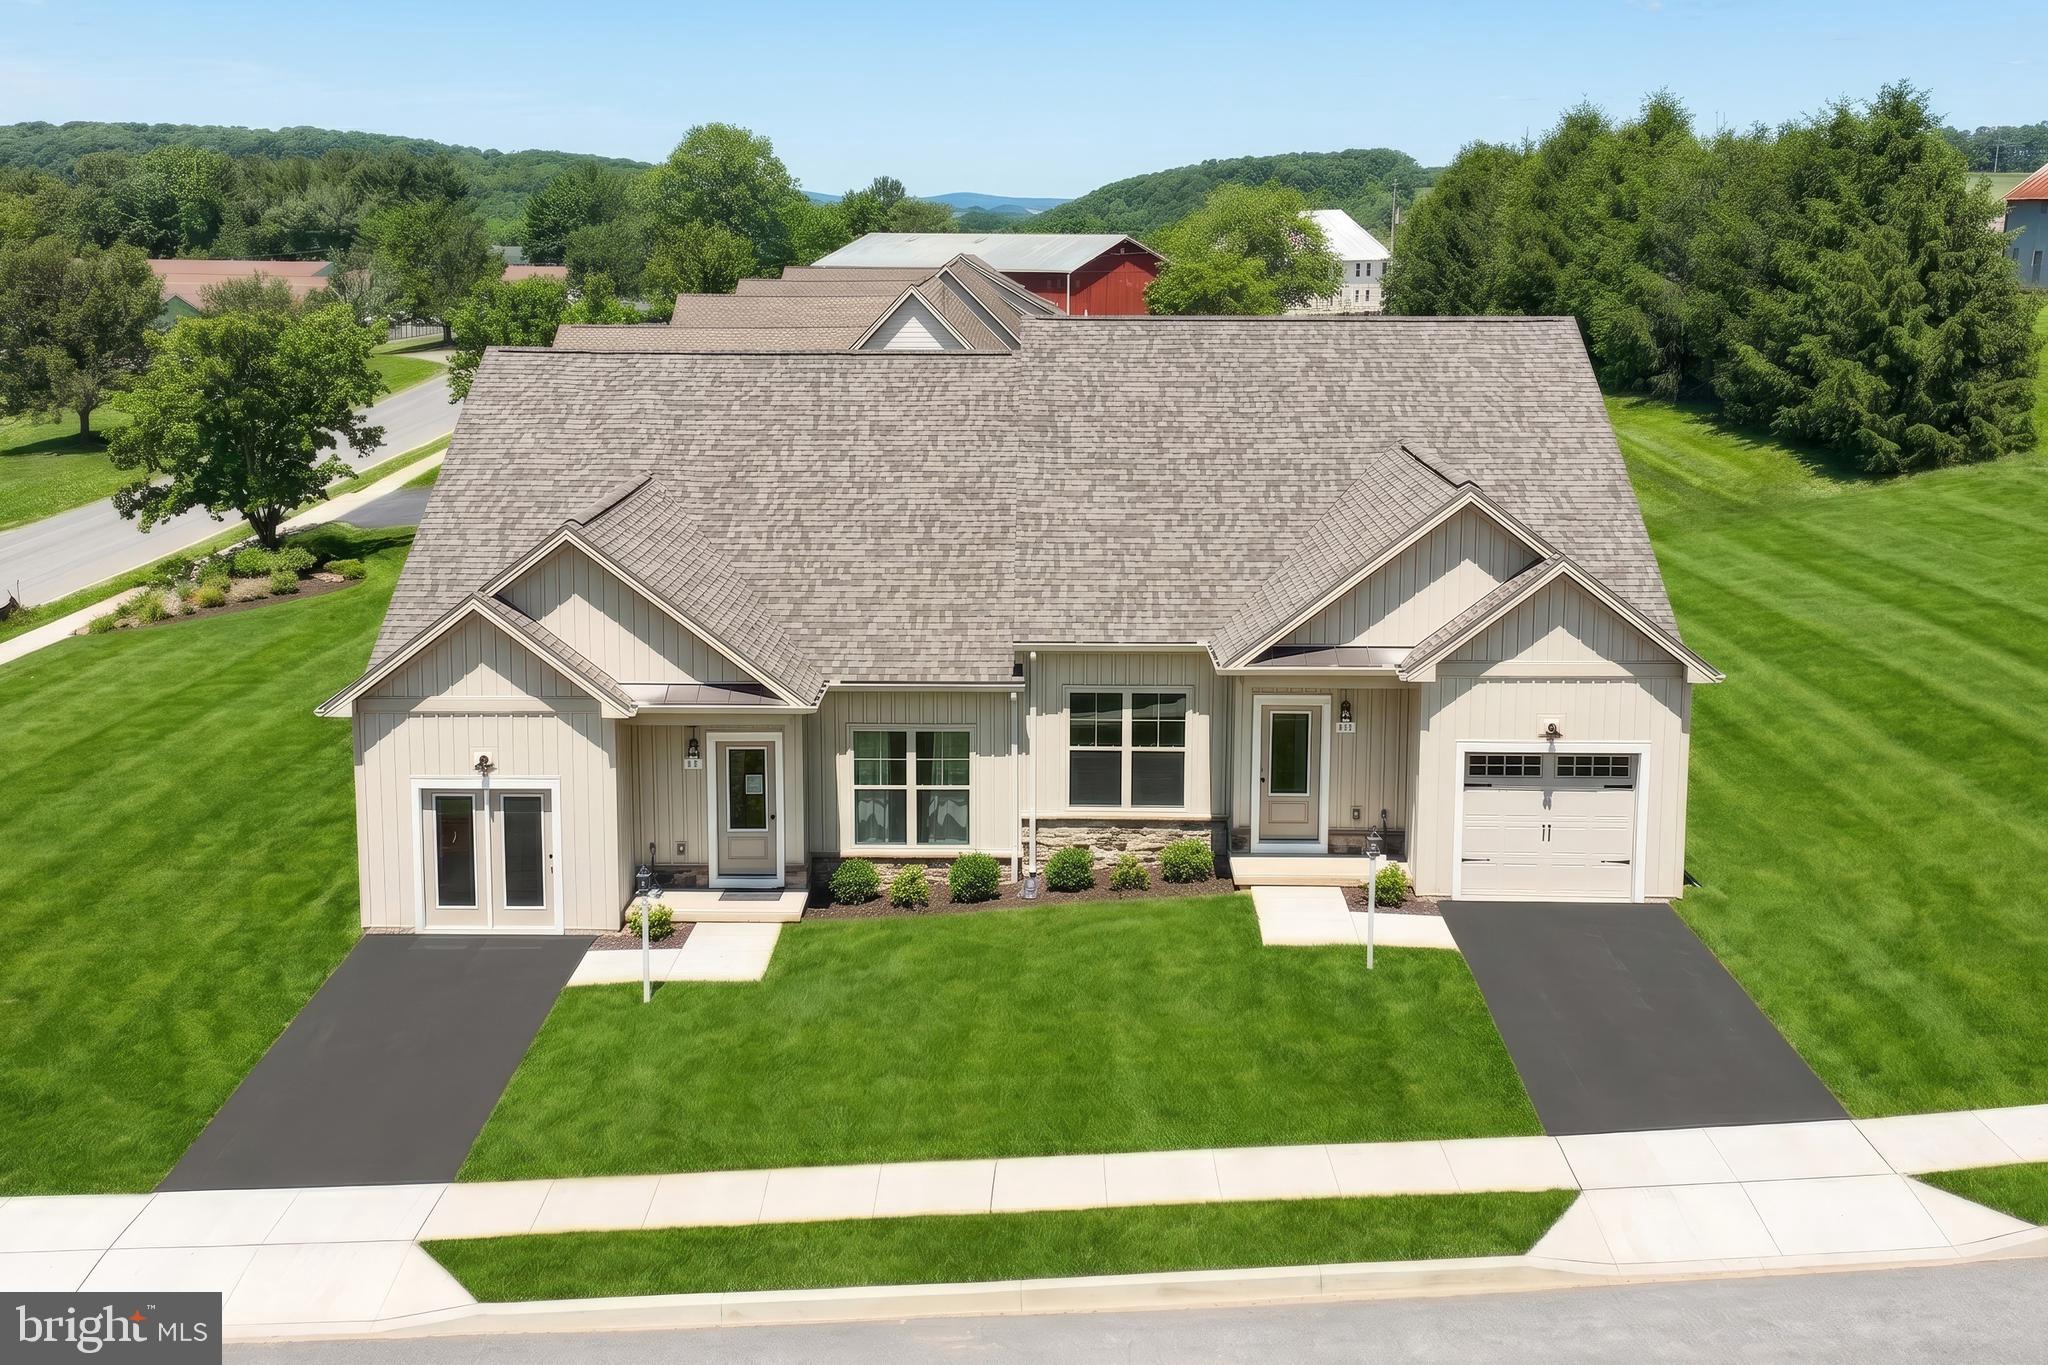
RED LION
129 HEATHER GLEN DRIVE
3 Beds
3 Baths
2,815 Sq.Ft.
$414,835
MLS#: PAYK2104424

RED LION
107 SHETLAND DRIVE 106
2 Beds
3 Baths
2,669 Sq.Ft.
$367,500
MLS#: PAYK2108844

RED LION
410 SEVILLE DRIVE
4 Beds
2 Baths
2,775 Sq.Ft.
$449,900
MLS#: PAYK2112450

RED LION
355 SUNBURY WAY
4 Beds
2 Baths
2,231 Sq.Ft.
$379,000
MLS#: PAYK2112466
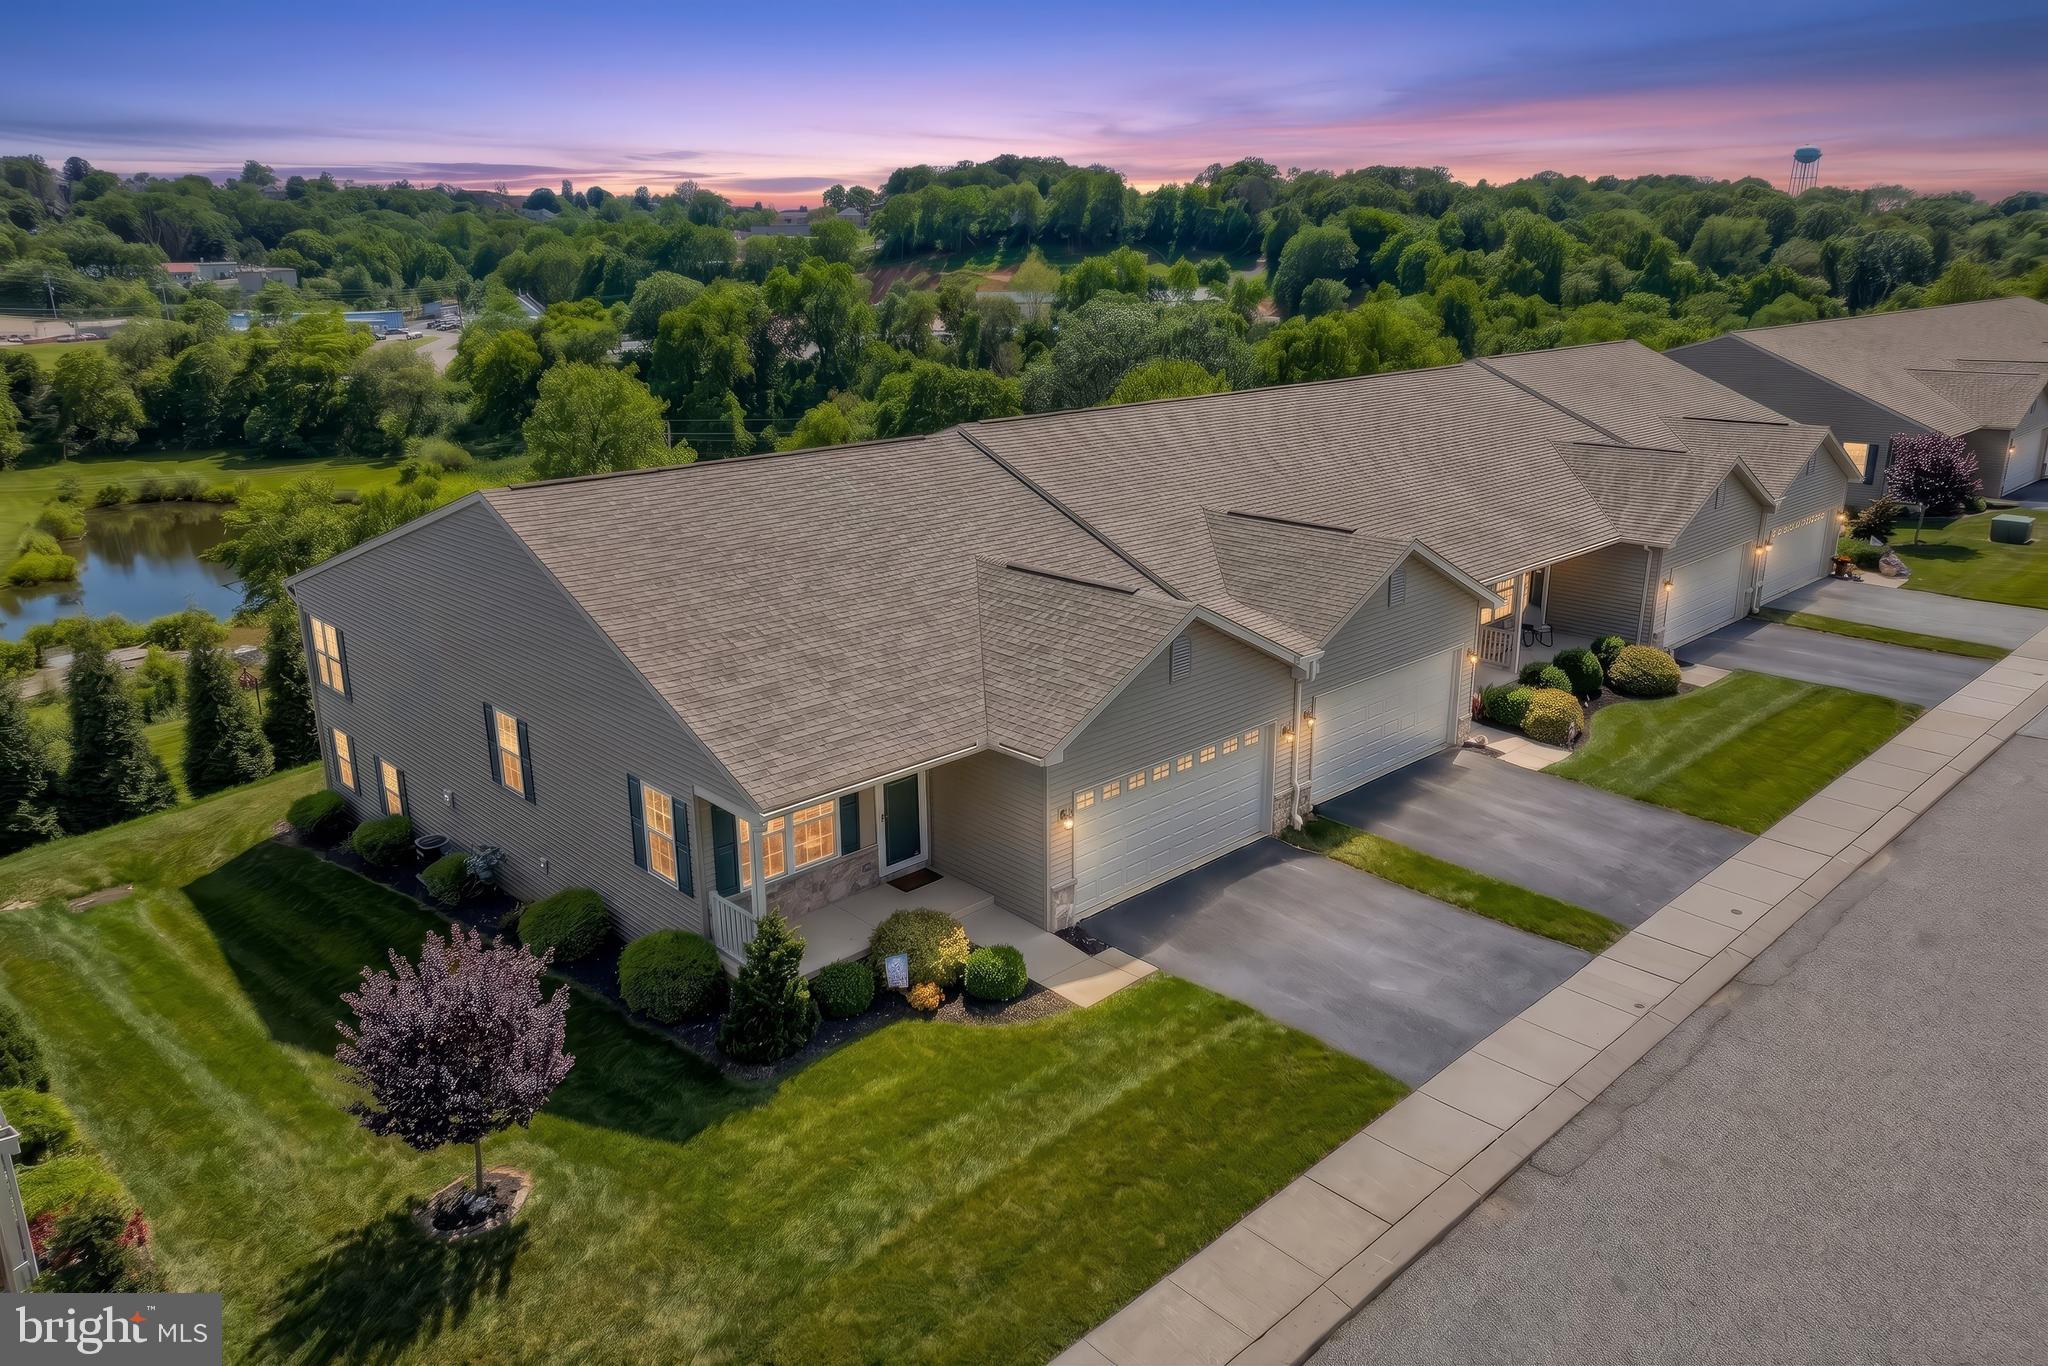
RED LION
131 PALOMINO WAY 232
2 Beds
3 Baths
2,803 Sq.Ft.
$385,500
MLS#: PAYK2103960
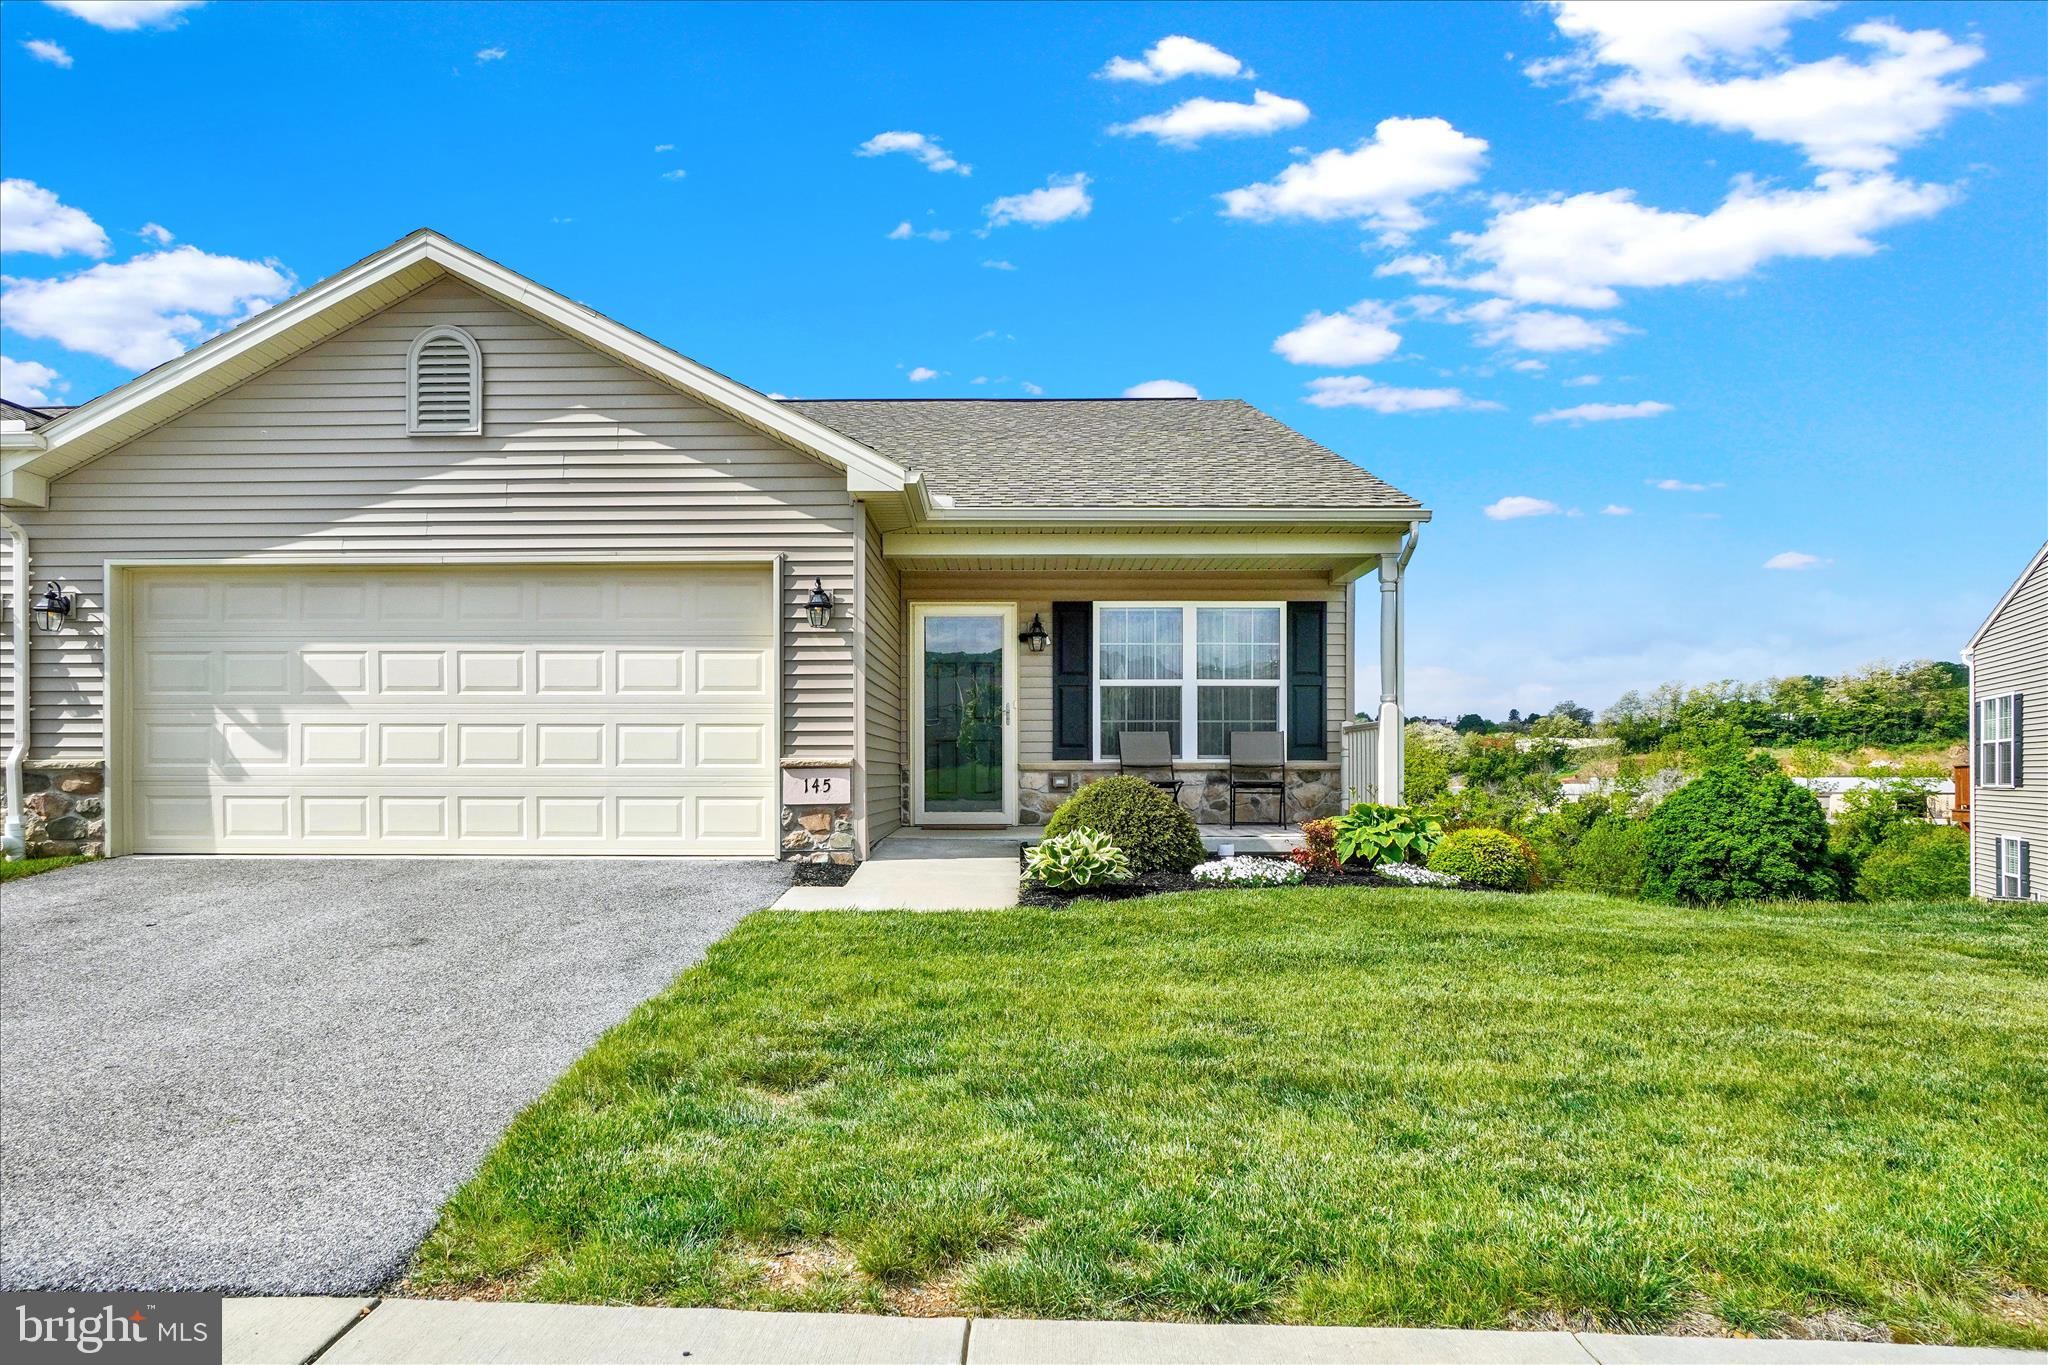
RED LION
145 PALOMINO WAY 221
3 Beds
3 Baths
2,530 Sq.Ft.
$359,000
MLS#: PAYK2103680
