
Property
Beds
5
Full Baths
3
1/2 Baths
1
Year Built
1999
Sq.Footage
3,050
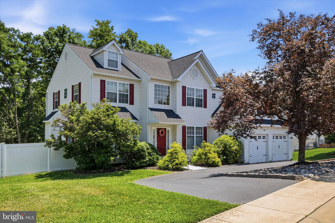
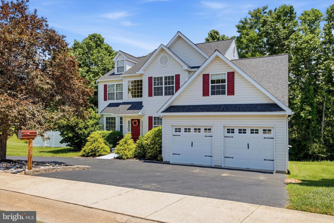
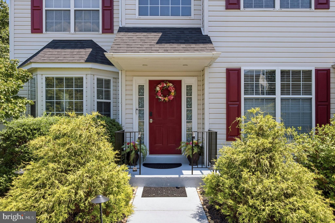
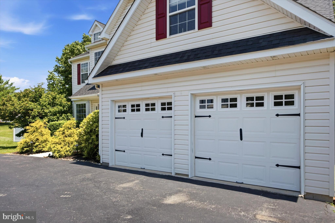
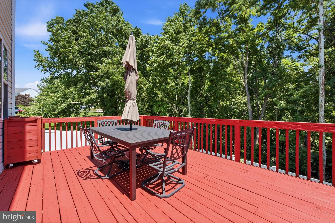
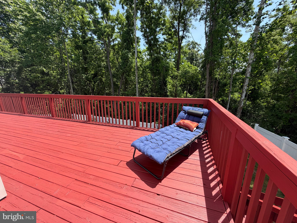
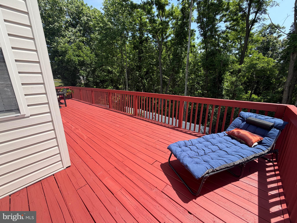
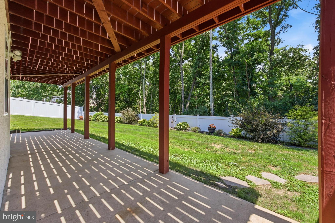
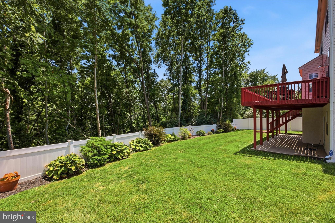
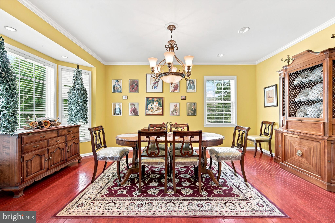
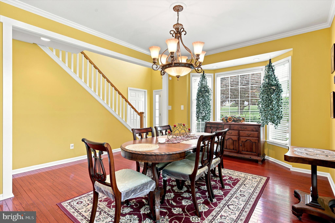
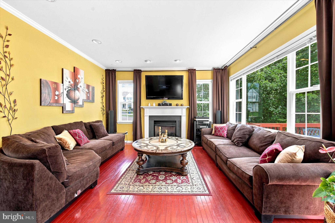
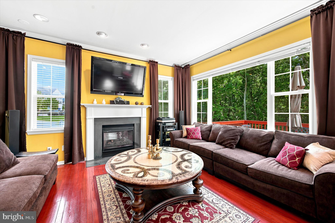
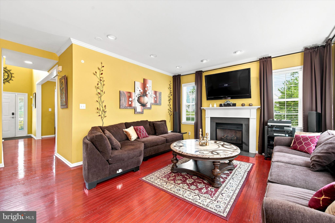
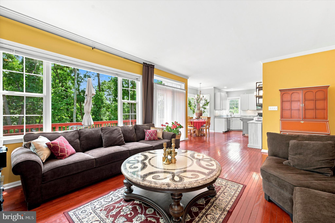
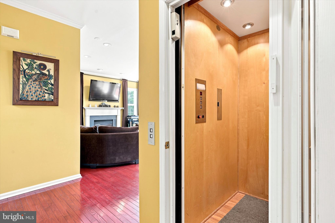
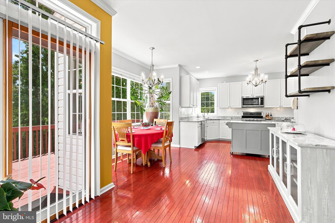
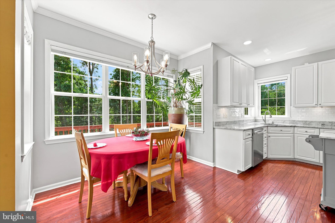
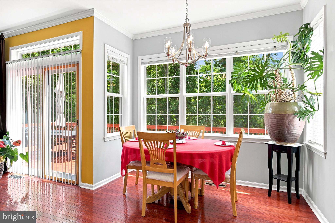
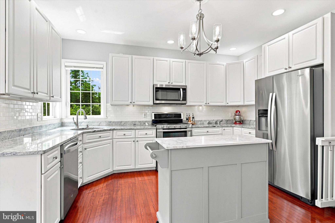
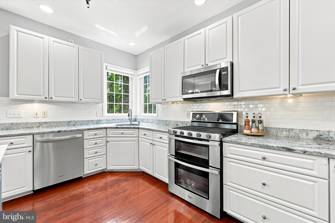
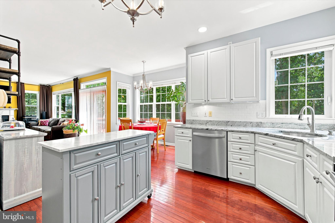
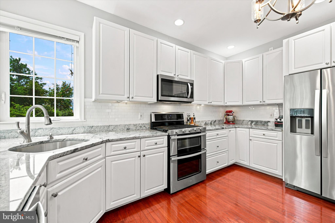
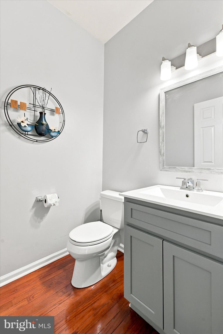
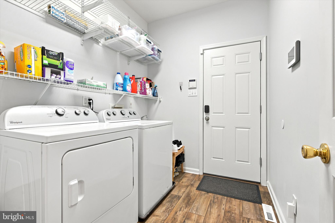
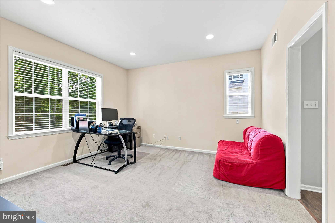
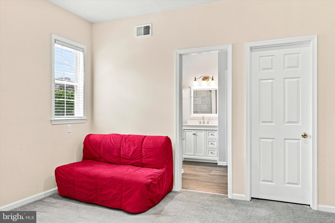
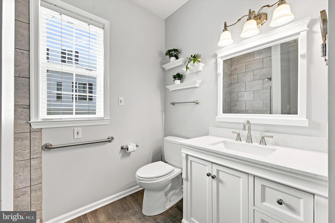
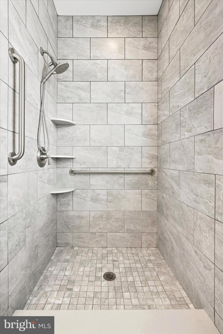
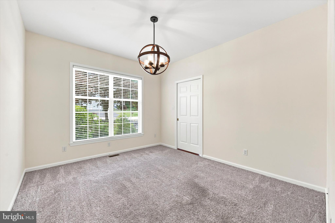
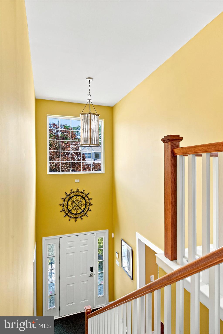
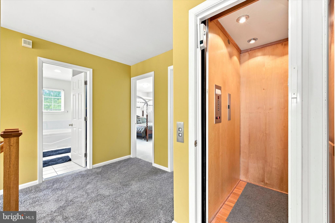
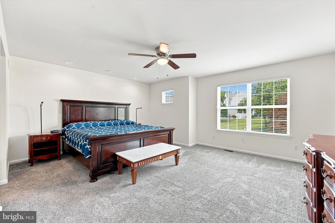
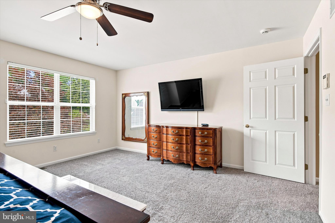
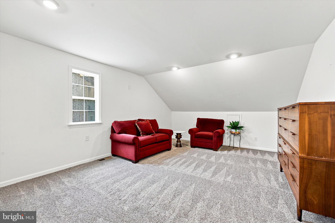
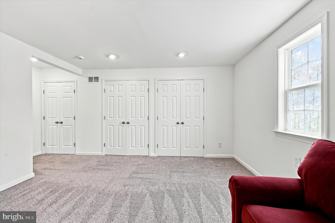
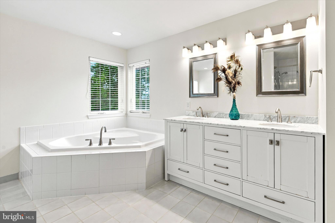
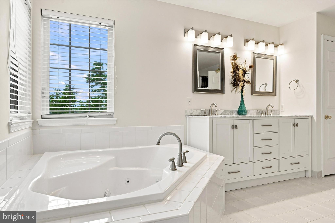
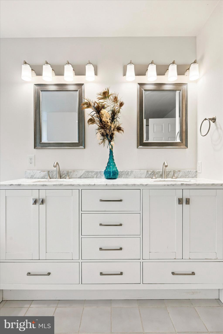
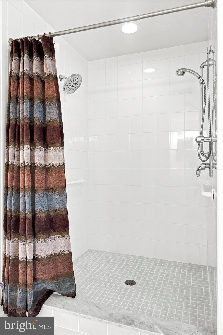
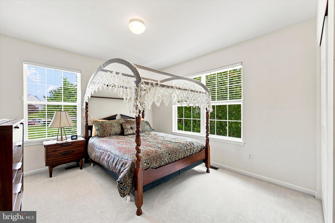
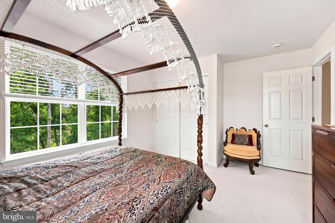
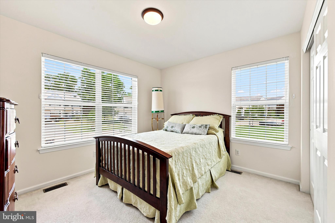
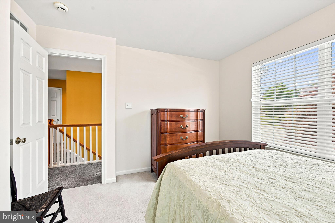
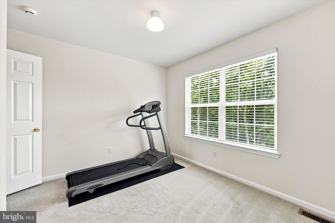
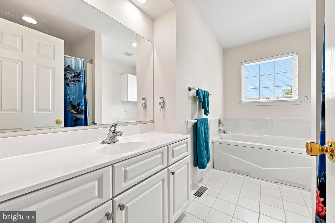
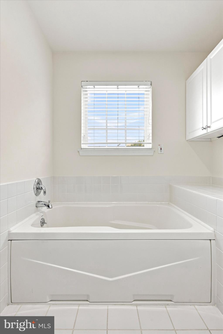
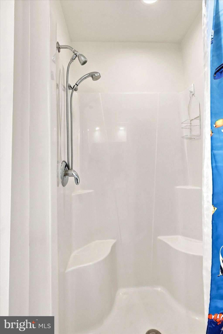
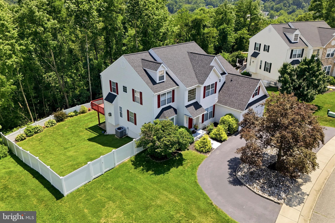
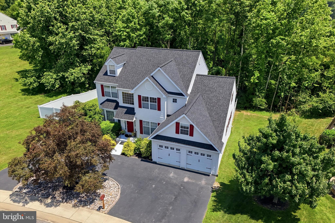
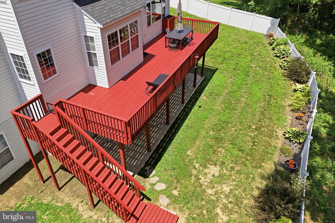
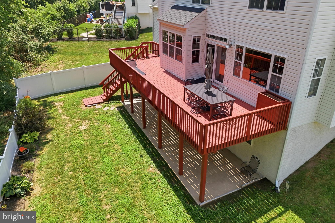
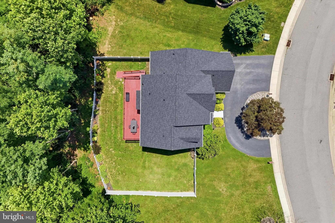
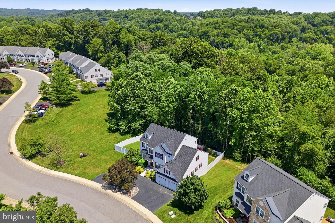
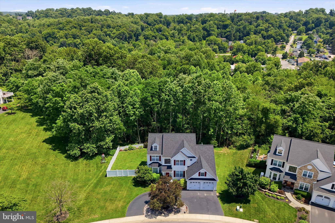
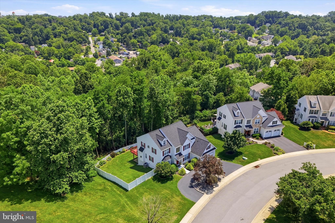
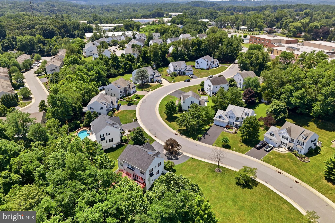
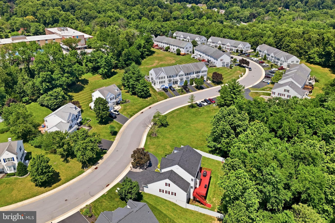
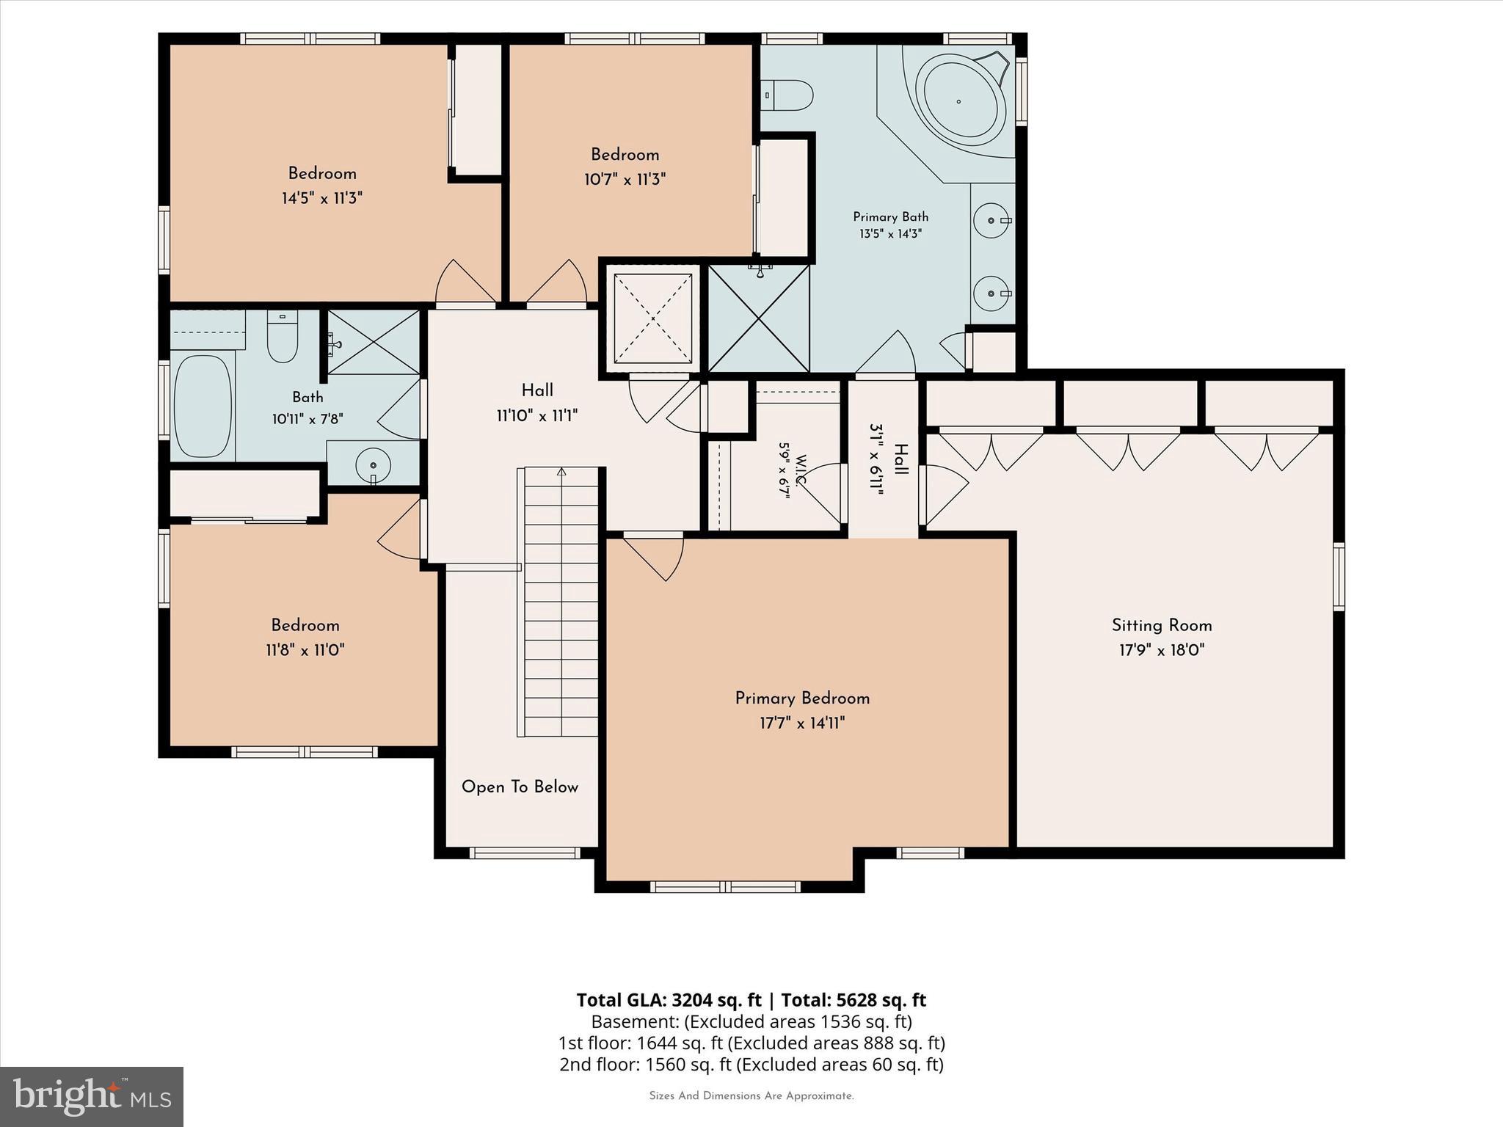
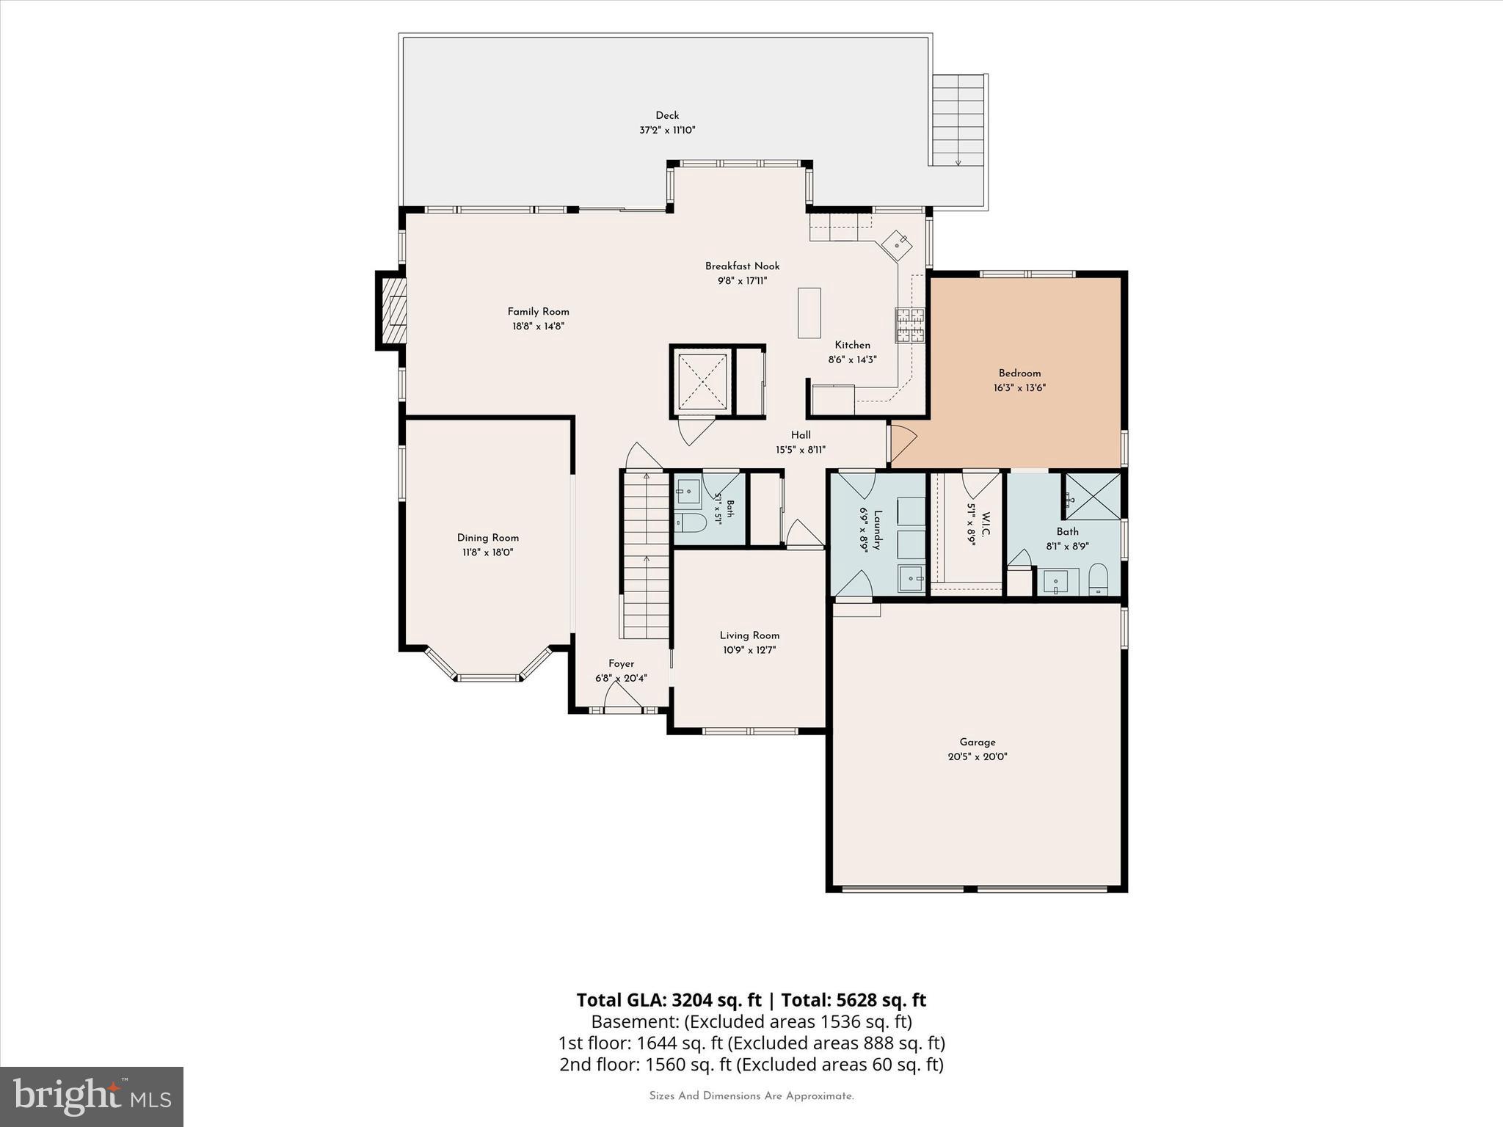
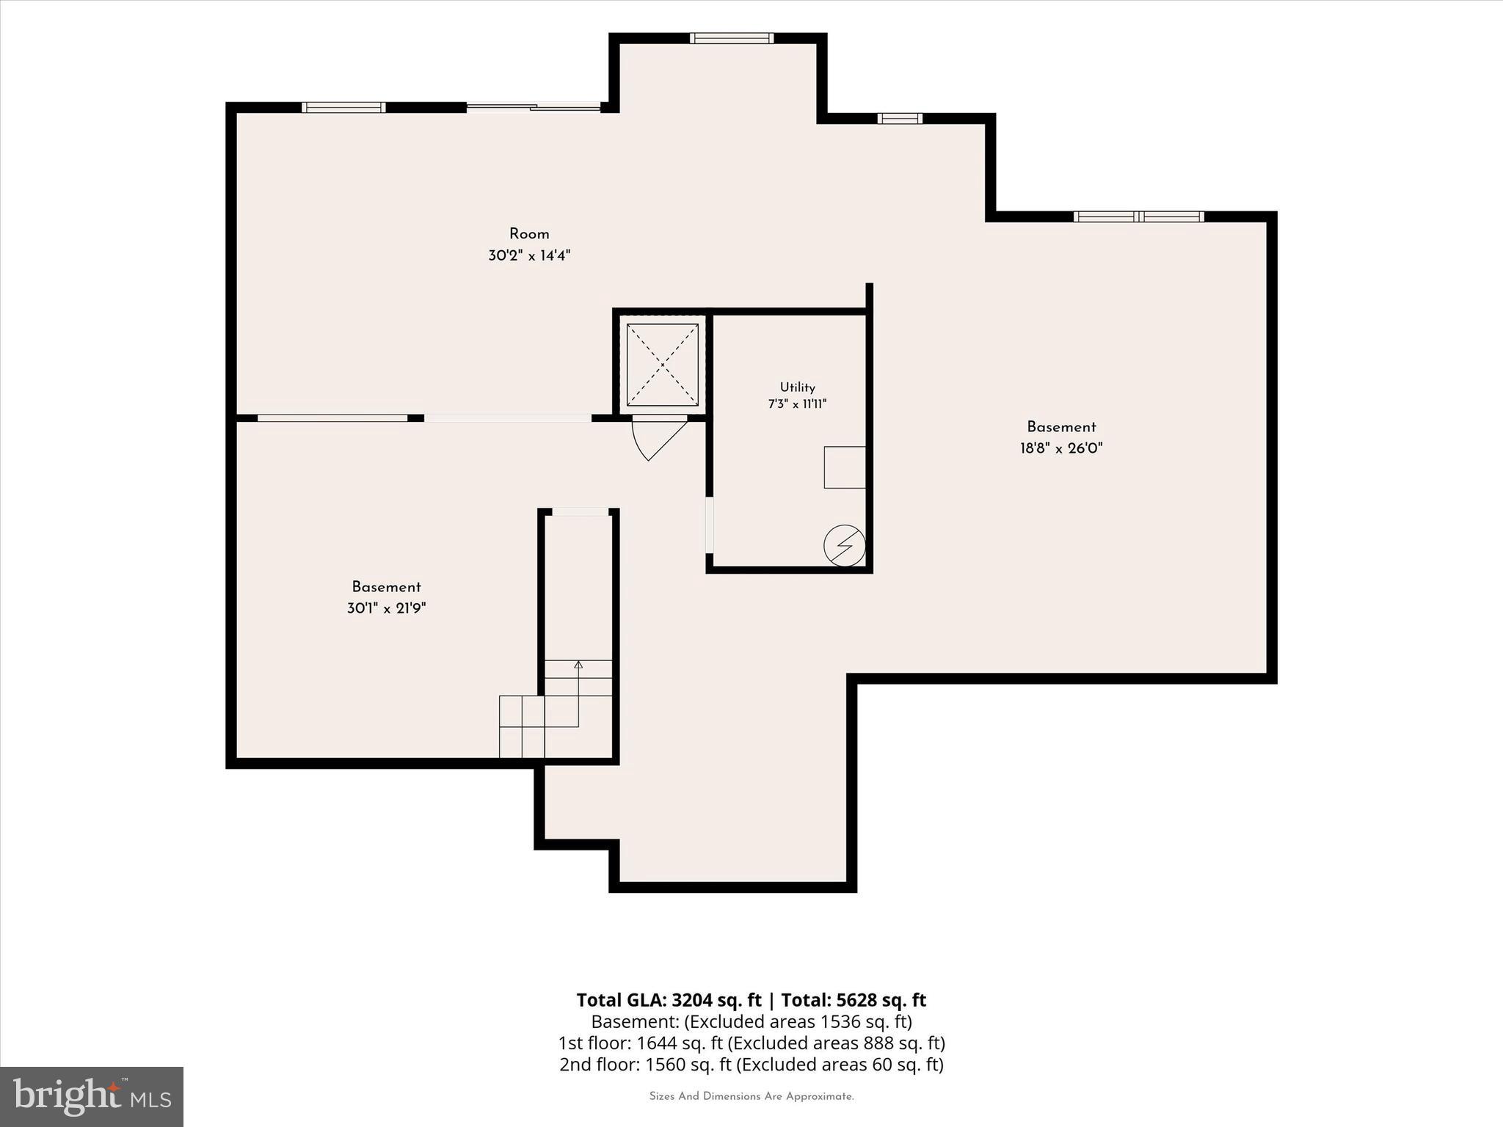
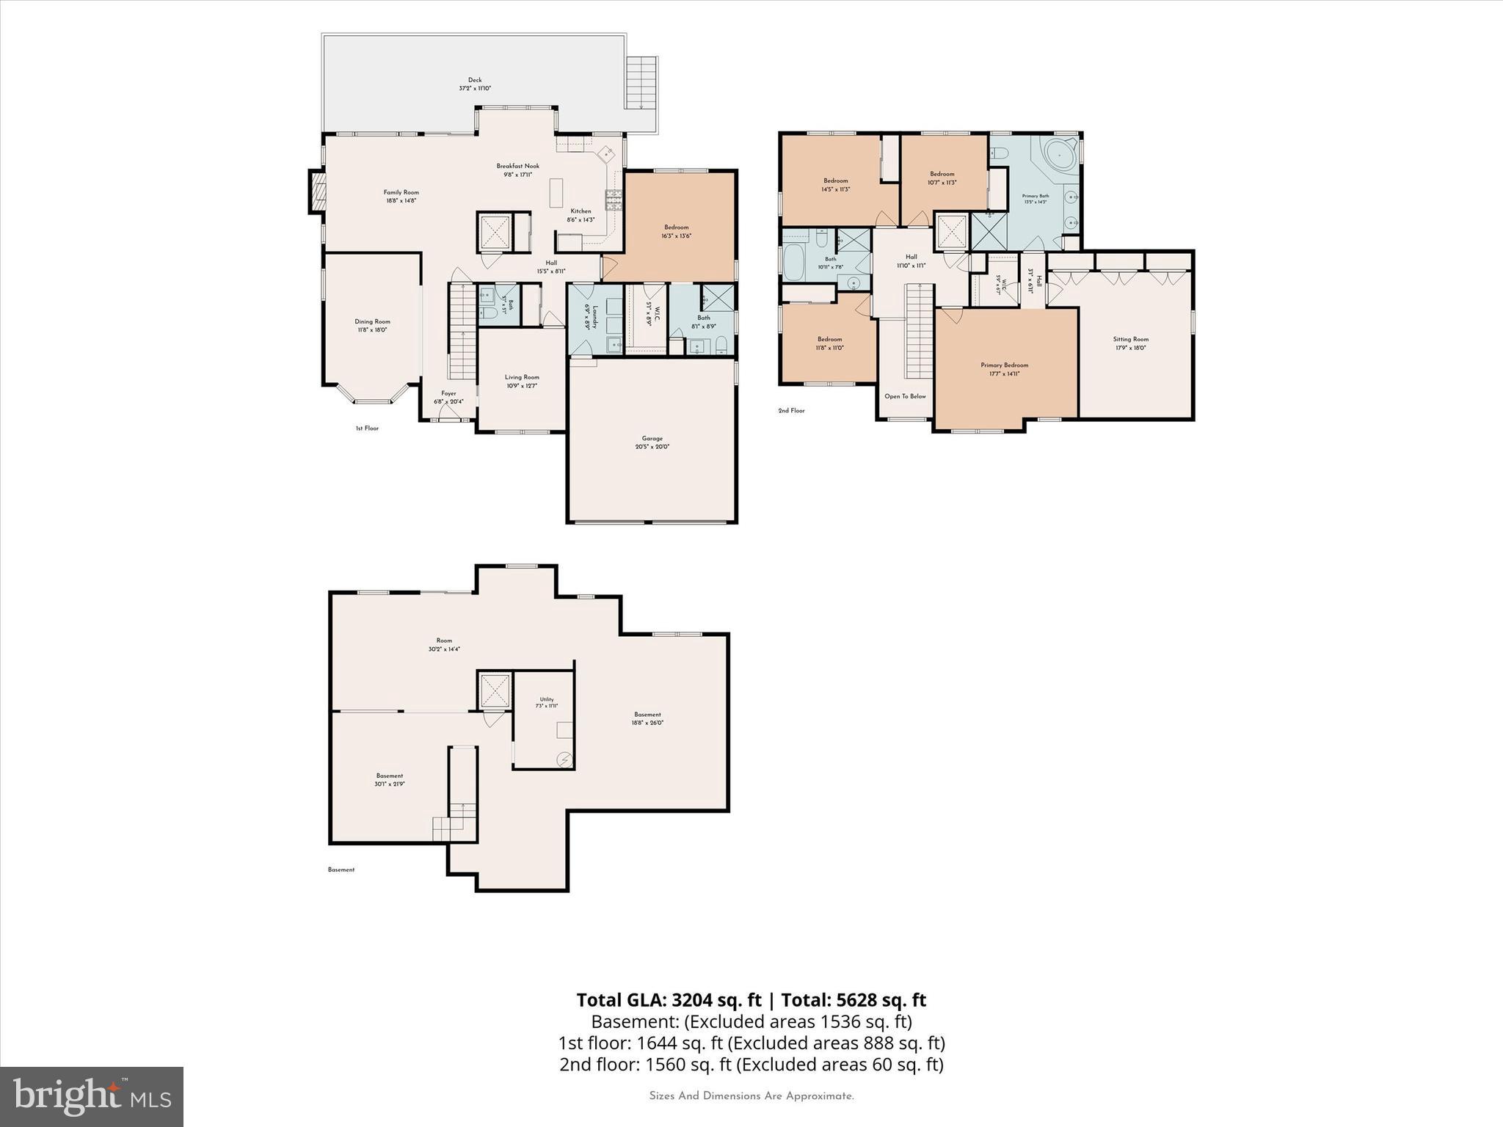
Welcome to 112 Spring Valley Way in Aston, PA—a truly exceptional home offering over 3,000 square feet above ground living space and an additional 1,000 square feet in the partially finished walk-out basement. Thoughtfully designed with accessibility in mind, this rare property features your own elevator and full wheelchair accessibility, allowing seamless navigation throughout the entire home from entry to exit. The spacious and versatile floor plan includes 5 bedrooms and 3.5 bathrooms, highlighted by a first floor office and/or crafting room, a first-floor in-law suite complete with a private full bathroom and walk-in closet—perfect for multi-generational living & guests. At the heart of the home is a beautiful open-concept kitchen featuring stainless steel appliances, double ovens, gas cooking, abundant cabinetry, and generous workspace for cooking and entertaining. The kitchen flows effortlessly into the main living areas, creating an ideal setting for gatherings both large and small. A convenient main-floor laundry room and attached two-car garage with interior access add to the home's functionality. Upstairs, you'll find four additional bedrooms, including an impressive primary suite with multiple closets and a bonus room that would make an ideal nursery, exercise room, dressing room, or private retreat. The hall bathroom is beautifully appointed with both a soaking tub and a walk-in shower. The walk-out basement offers approximately 1,000 additional square feet with a dedicated workshop, and extensive storage options. Combining size, flexibility, accessibility, and thoughtful design, this one-of-a-kind home presents a rare opportunity in Aston. Whether you're looking for multi-generational living, accessibility features, or simply room to grow, 112 Spring Valley Way delivers exceptional space and endless possibilities. Close proximity to schools of every age!
Features & Amenities
Interior
-
Other Interior Features
Eat-in Kitchen, Elevator, Walk-In Closet(s), Soaking Tub
-
Total Bedrooms
5
-
Bathrooms
3
-
1/2 Bathrooms
1
-
Above Grade Finished Area
3050.0
-
Basement YN
YES
-
Cooling YN
YES
-
Cooling
Central Air, Electric
-
Fireplace YN
YES
-
Heating YN
YES
-
Heating
Natural Gas, Forced Air
-
Main Level Bedrooms
1
-
Pet friendly
N/A
Exterior
-
Garage
Yes
-
Garage spaces
2
-
Construction Materials
Vinyl Siding, Aluminum Siding
-
Parking
Garage Door Opener, Garage, Inside Entrance, Attached
-
Pool
No
-
Waterfront YN
NO
-
View
Trees/Woods
Area & Lot
-
Lot Size(acres)
0.24
-
Lot Size(square feet)
10454.4
-
Property Type
Residential
-
Property Sub Type
Single Family Residence
-
Architectural Style
Colonial
Price
-
Sales Price
$735,000
-
Tax Amount
$12,017
-
Sq. Footage
3, 050
-
Price/SqFt
$240
HOA
-
Association
YES
-
Association Fee
$20
-
Association Fee Frequency
Monthly
-
Association Fee Includes
N/A
School District
-
Elementary School
N/A
-
Middle School
NORTHLEY
-
High School
SUN VALLEY
Property Features
-
New Construction
NO
-
Accessibility Features
Accessible Full Bath, Accessible Entrance, Accessible Elevator Installed, Customized Wheelchair Accessible
-
Foundation Details
Permanent
-
Senior Community YN
NO
-
Sewer
Public Sewer
-
Tax Lot
102-066
-
Water Source
Public
Schedule a Showing
Showing scheduled successfully.
Mortgage calculator
Estimate your monthly mortgage payment, including the principal and interest, property taxes, and HOA. Adjust the values to generate a more accurate rate.
Your payment
Principal and Interest:
$
Property taxes:
$
HOA fees:
$
Total loan payment:
$
Total interest amount:
$
Location
County
DELAWARE
Elementary School
Middle School
NORTHLEY
High School
SUN VALLEY
Listing Courtesy of Jamie Kerezsi , Keller Williams Real Estate - Media
RealHub Information is provided exclusively for consumers' personal, non-commercial use, and it may not be used for any purpose other than to identify prospective properties consumers may be interested in purchasing. All information deemed reliable but not guaranteed and should be independently verified. All properties are subject to prior sale, change or withdrawal. RealHub website owner shall not be responsible for any typographical errors, misinformation, misprints and shall be held totally harmless.

Owner, President, Investment Property Advisor
Theresa Kehler
Call Theresa today to schedule a private showing.

* Listings on this website come from the FMLS IDX Compilation and may be held by brokerage firms other than the owner of this website. The listing brokerage is identified in any listing details. Information is deemed reliable but is not guaranteed. If you believe any FMLS listing contains material that infringes your copyrighted work please click here to review our DMCA policy and learn how to submit a takedown request.© 2024 FMLS.
Related Properties
ASTON
810 MAPLE LANE
4 Beds
3 Baths
3,806 Sq.Ft.
$825,000
MLS#: PADE2107670
ASTON
105 GRACE LANE
4 Beds
2 Baths
3,366 Sq.Ft.
$625,000
MLS#: PADE2117154
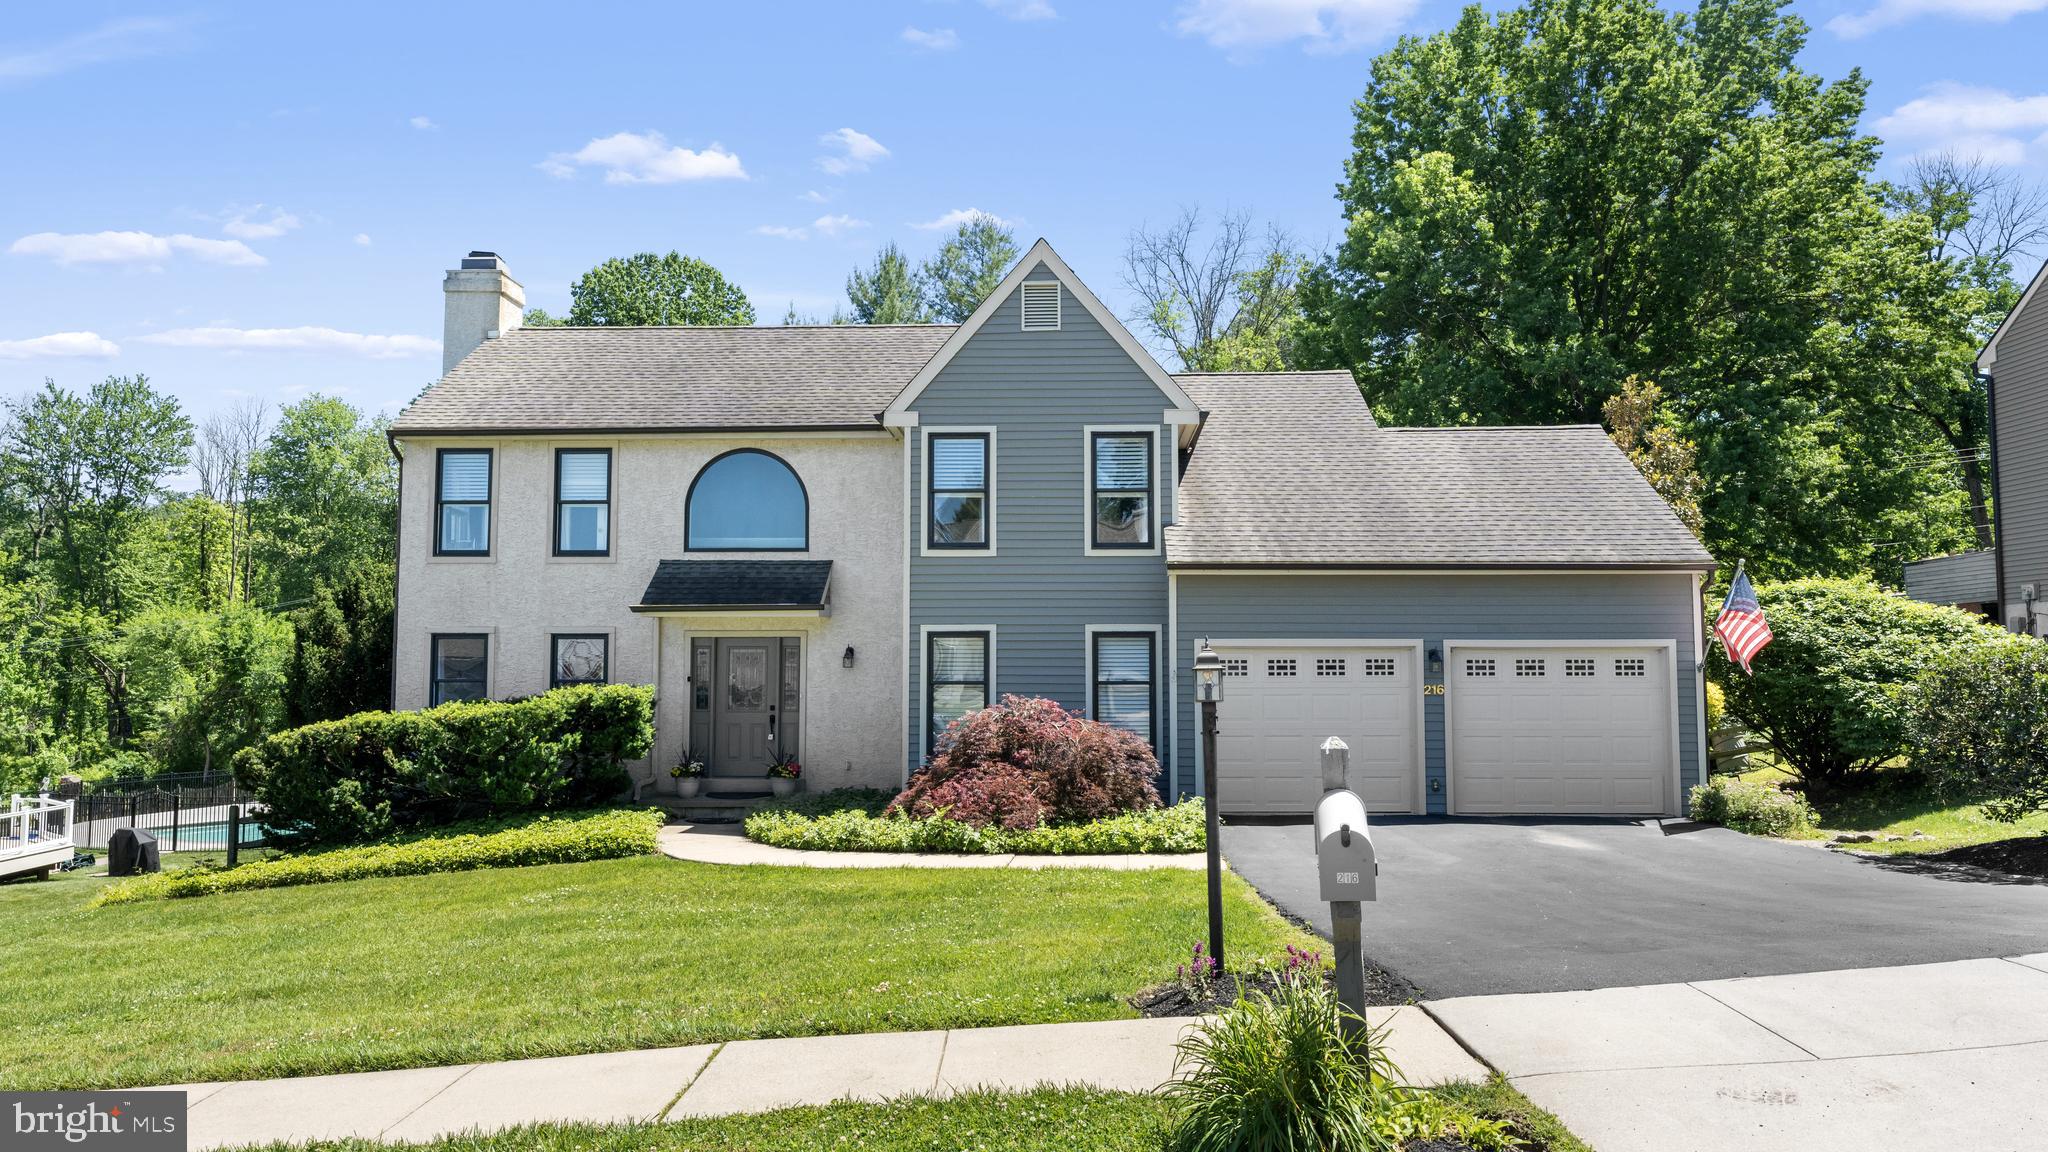
ASTON
216 COUNTY CLAIRE LANE
4 Beds
2 Baths
2,874 Sq.Ft.
$629,900
MLS#: PADE2115480
