


Property
Beds
3
Full Baths
2
1/2 Baths
None
Year Built
1925
Sq.Footage
1,200
Welcome to 112 Monroe Street, situated in a prime location in Queen Village. This historic home has been completely gut-renovated and meticulously transformed from a traditional trinity into a functional, modern townhome while preserving its historic charm. Every aspect of the design was thoughtfully considered with the end user in mind, and nearly everything in the home is brand new. Located within the highly acclaimed Meredith School catchment, this home offers the added benefits of a 10 year tax abatement and a one year builder’s warranty. Step inside to an open concept floor plan with attention to detail throughout. The spacious, functional kitchen features custom cabinetry and full-size GE stainless steel appliances. Step outside to enjoy the large outdoor living space, perfect for grilling and spending time with friends and family. Head upstairs via the custom, handcrafted staircase to the second floor. You will find a large double-door closet with custom built-ins, as well as the primary bathroom, which features a double vanity and glass-enclosed shower. Across the hall is the primary bedroom. Continue to the third floor, which includes a rear addition. This level features a spacious bedroom that can be used as an office, nursery, or loft-style living area above the primary suite. The third-floor bedroom includes a large en-suite bathroom equipped with a shower, along with a full-size stackable washer and dryer. The finished basement can be used as an optional third bedroom, additional living space or entertainment area. It includes egress and a mechanical closet that provides ample storage. Permit parking through the City is available across from Monroe Street. Please reference the photos for parking location. For additional questions, please contact the listing agent
Features & Amenities
Interior
-
Other Interior Features
Eat-in Kitchen, Walk-In Closet(s), Crown Molding, Open Floorplan
-
Total Bedrooms
3
-
Bathrooms
2
-
Above Grade Finished Area
1200.0
-
Basement YN
YES
-
Cooling YN
YES
-
Cooling
Central Air, Electric
-
Fireplace YN
NO
-
Heating YN
YES
-
Heating
Electric, Central
-
Pet friendly
N/A
Exterior
-
Garage
No
-
Construction Materials
Other
-
Other Exterior Features
Lighting
-
Parking
On Street, Permit Required
-
Pool
No
-
Waterfront YN
NO
Area & Lot
-
Lot Size(acres)
0.01
-
Lot Size(square feet)
520
-
Property Type
Residential
-
Property Sub Type
Townhouse
-
Architectural Style
Colonial
Price
-
Sales Price
$480,000
-
Tax Amount
$3,571
-
Financing Options
Conventional, Cash, FHA
-
Sq. Footage
1,200
-
Price/SqFt
$400
HOA
-
Association
No
School District
-
Elementary School
MEREDITH WILLIAM
-
Middle School
MEREDITH WILLIAM
-
High School
N/A
Property Features
-
New Construction
NO
-
Foundation Details
Slab
-
Senior Community YN
NO
-
Sewer
Septic Tank, Public Sewer
-
Water Source
Public
Schedule a Showing
Showing scheduled successfully.
Mortgage calculator
Estimate your monthly mortgage payment, including the principal and interest, property taxes, and HOA. Adjust the values to generate a more accurate rate.
Your payment
Principal and Interest:
$
Property taxes:
$
HOA fees:
$
Total loan payment:
$
Total interest amount:
$
Location
County
PHILADELPHIA
Elementary School
MEREDITH WILLIAM
Middle School
MEREDITH WILLIAM
High School
Listing Courtesy of Mitchel Mullen , KW Empower
RealHub Information is provided exclusively for consumers' personal, non-commercial use, and it may not be used for any purpose other than to identify prospective properties consumers may be interested in purchasing. All information deemed reliable but not guaranteed and should be independently verified. All properties are subject to prior sale, change or withdrawal. RealHub website owner shall not be responsible for any typographical errors, misinformation, misprints and shall be held totally harmless.

Owner, President, Investment Property Advisor
Theresa Kehler
Call Theresa today to schedule a private showing.

* Listings on this website come from the FMLS IDX Compilation and may be held by brokerage firms other than the owner of this website. The listing brokerage is identified in any listing details. Information is deemed reliable but is not guaranteed. If you believe any FMLS listing contains material that infringes your copyrighted work please click here to review our DMCA policy and learn how to submit a takedown request.© 2024 FMLS.
Related Properties

PHILADELPHIA
1411 S NAPA STREET
3 Beds
2 Baths
2,020 Sq.Ft.
$499,900
MLS#: PAPH2590708

PHILADELPHIA
2921 CECIL B MOORE AVENUE
6 Beds
6 Baths
1,841 Sq.Ft.
$525,000
MLS#: PAPH2587402

PHILADELPHIA
717 S CHRIS COLUMBUS BOULEVARD 517
2 Beds
2 Baths
1,293 Sq.Ft.
$385,000
MLS#: PAPH2558970

PHILADELPHIA
2348 TURNER STREET
2 Beds
2 Baths
1,926 Sq.Ft.
$410,000
MLS#: PAPH2399348
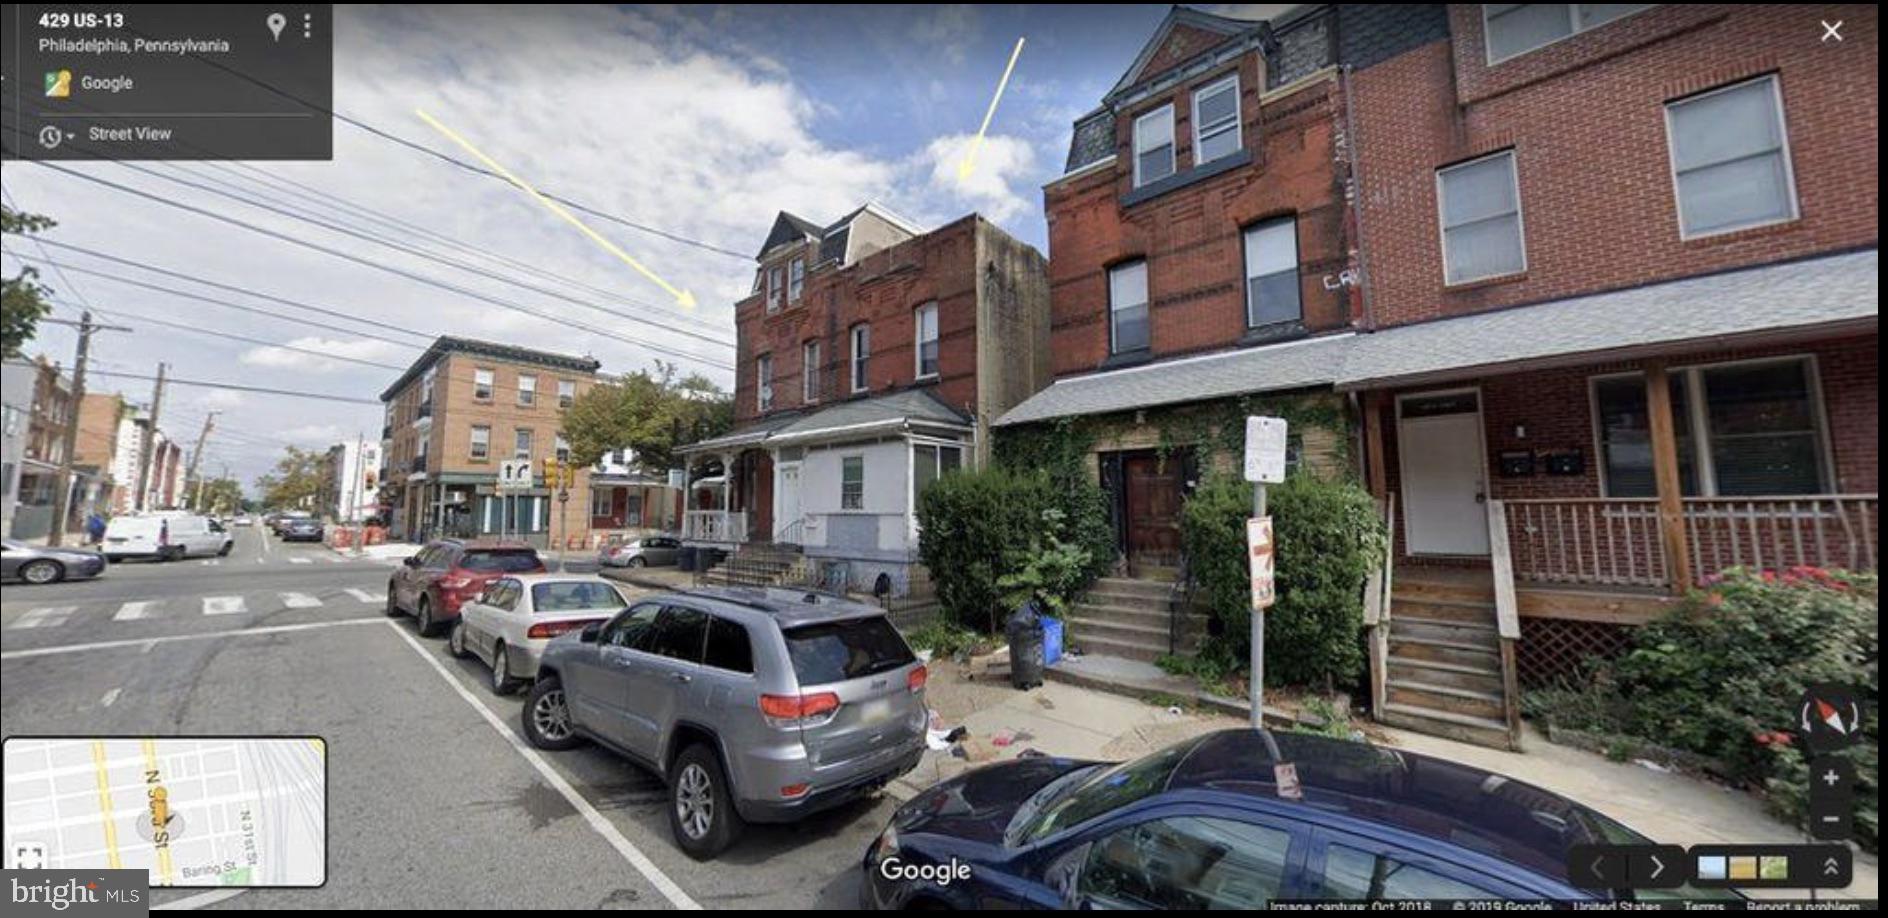
PHILADELPHIA
433 N 33RD STREET
5 Beds
2 Baths
2,005 Sq.Ft.
$399,985
MLS#: PAPH2577112

PHILADELPHIA
10215 MURTY LANE
4 Beds
2 Baths
2,440 Sq.Ft.
$519,900
MLS#: PAPH2625752

PHILADELPHIA
640 EMILY STREET
3 Beds
2 Baths
1,600 Sq.Ft.
$400,000
MLS#: PAPH2583728

PHILADELPHIA
105 S 12TH STREET 501
1 Beds
1 Baths
907 Sq.Ft.
$389,000
MLS#: PAPH2631284
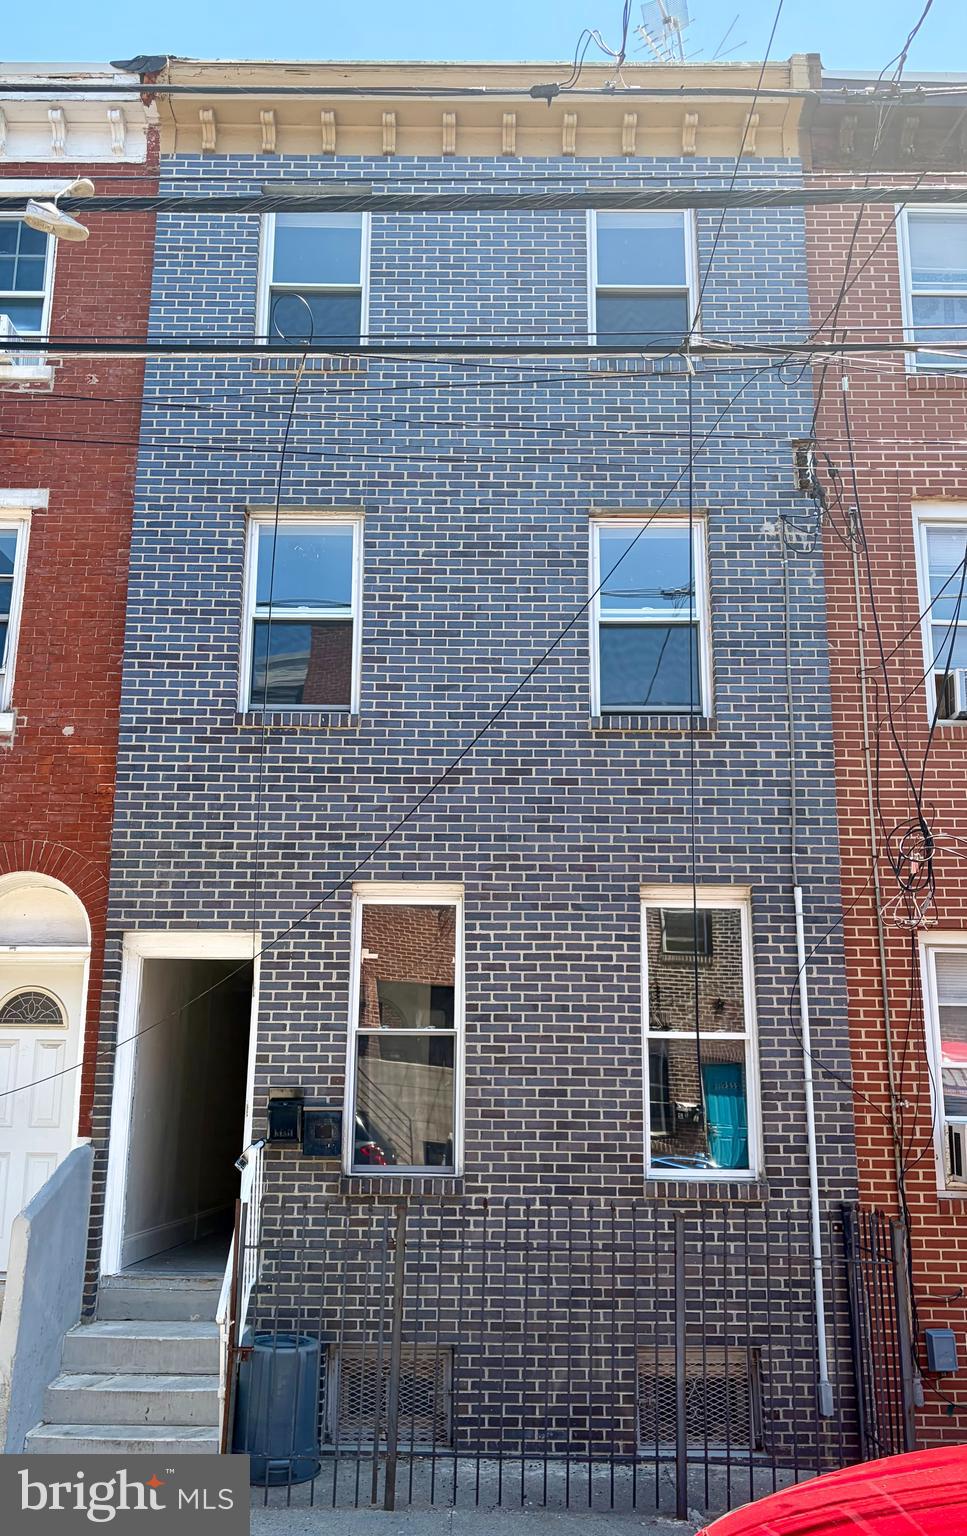
PHILADELPHIA
2223 N HOWARD STREET
5 Beds
3 Baths
1,296 Sq.Ft.
$475,000
MLS#: PAPH2617390

PHILADELPHIA
636 N SHEDWICK STREET
4 Beds
3 Baths
N/A
$475,000
MLS#: PAPH2623910
