
Property
Beds
3
Full Baths
3
1/2 Baths
1
Year Built
2019
Sq.Footage
2,410
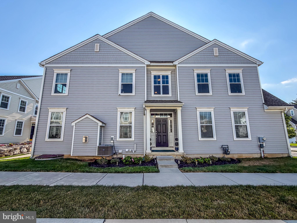
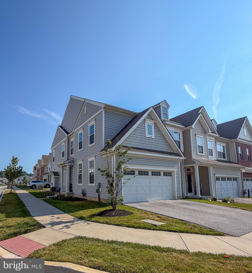
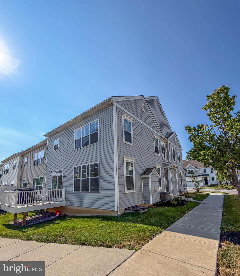
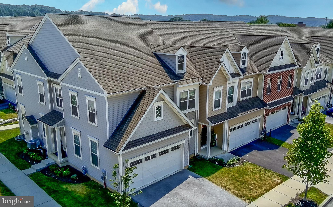
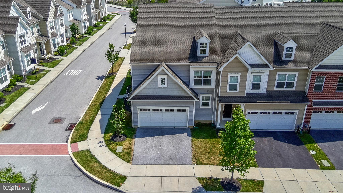
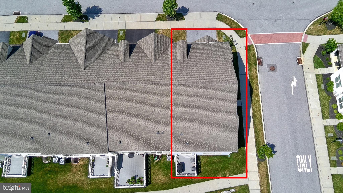
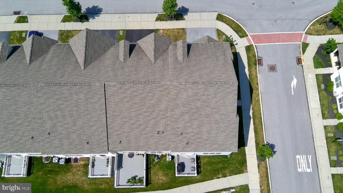
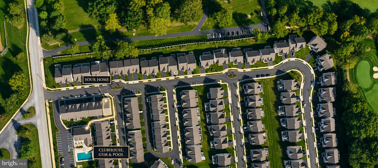
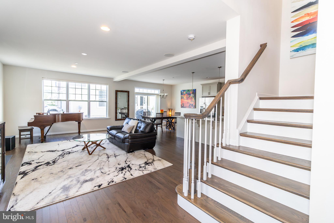
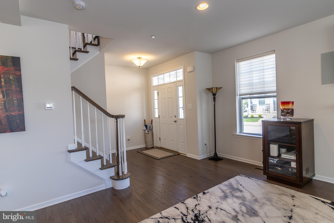
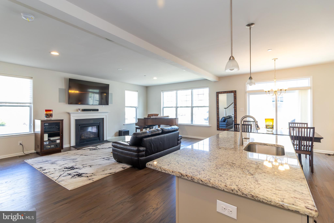
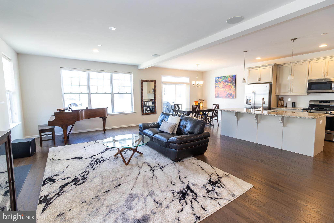
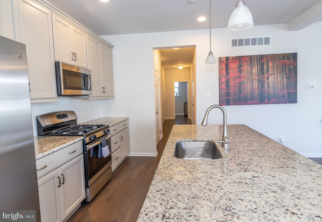
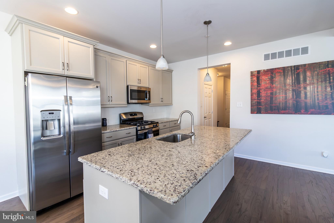
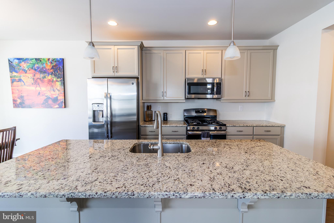
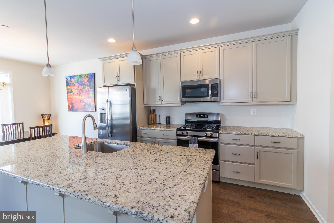
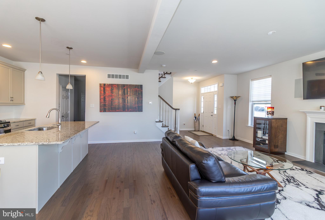
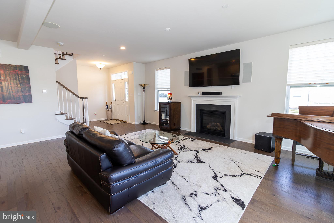
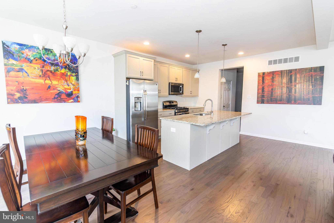
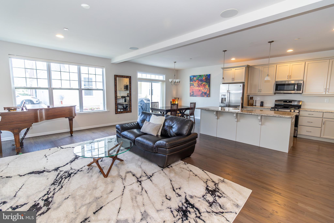
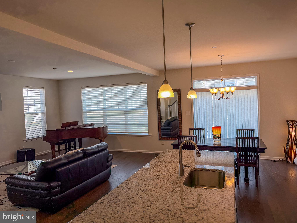
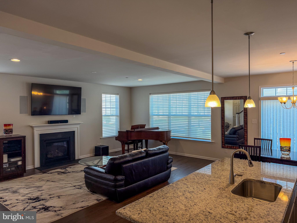
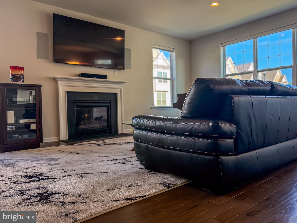
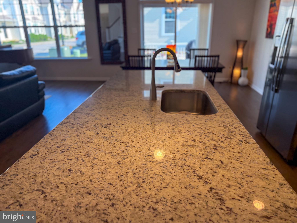
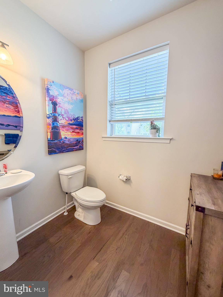
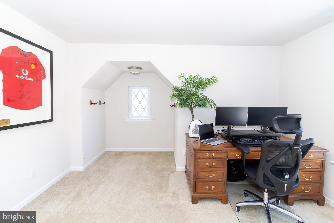
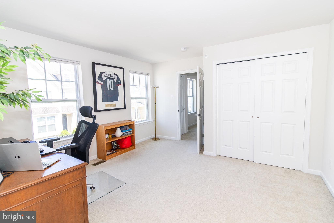
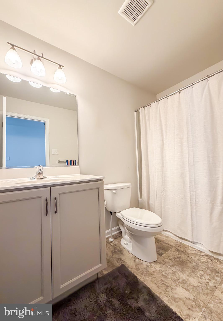
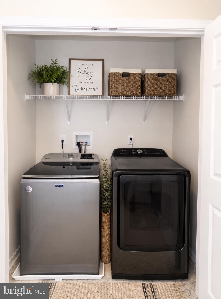
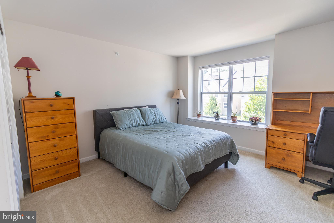
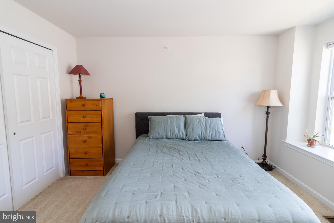
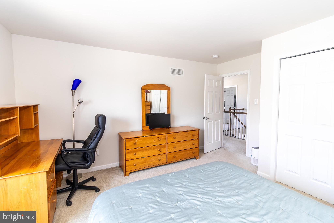
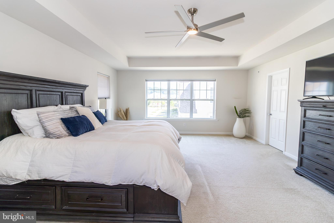
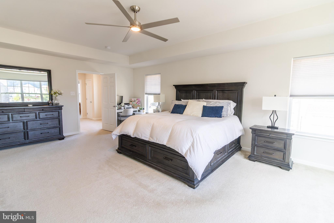
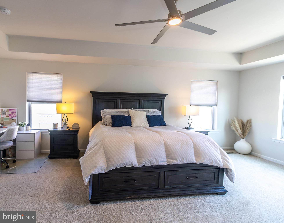
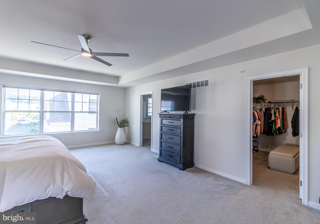
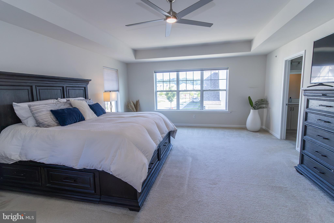
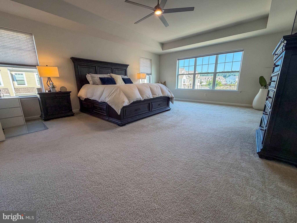
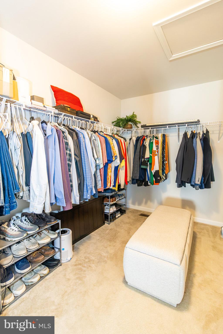
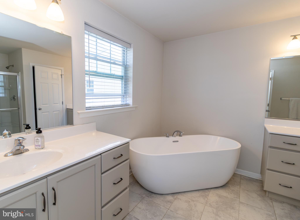
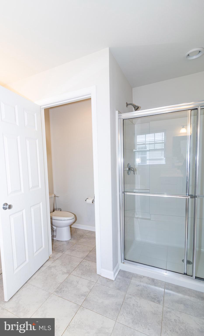
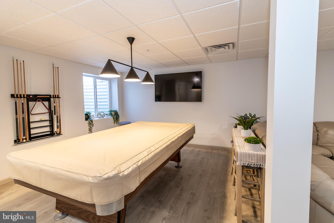
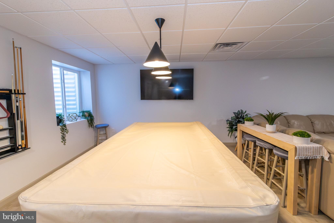
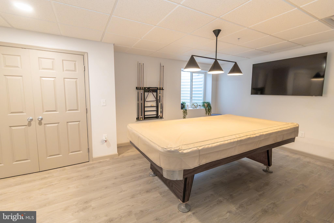
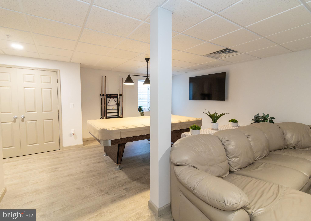
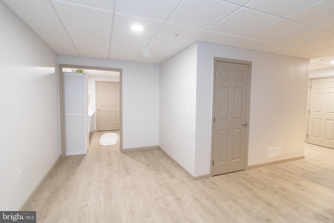
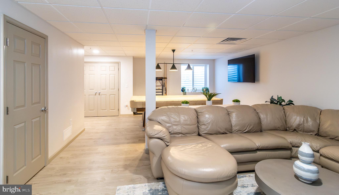
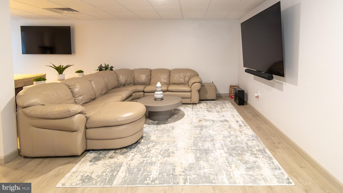
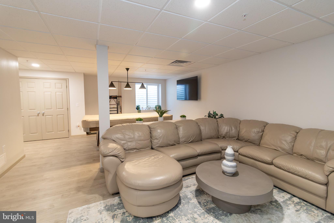
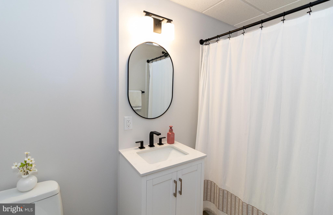
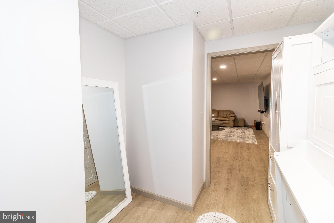
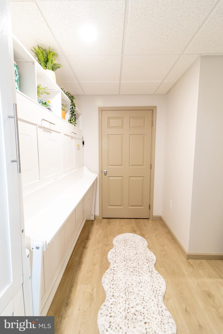
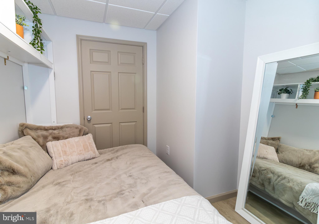
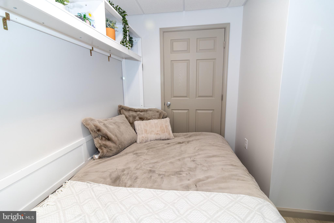
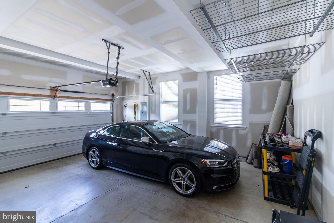
Welcome to one of East Village’s most thoughtfully upgraded homes—a rare, truly move-in-ready luxury townhome that checks every box: premium location, exceptional natural light, flexible living space, private outdoor areas, a two-car garage, and outstanding community amenities. Set on a directly east-facing premium lot, the home makes an immediate impression with its bright, open layout and distinctive architectural details. An open staircase creates striking sightlines between the main and upper levels, while upgraded triple windows in both the great room and primary suite fill the home with beautiful natural light. Designed for everyday comfort and effortless entertaining, the great room features a gas fireplace with custom detailing and a professionally installed Polk five-speaker surround-sound system with subwoofer. Four speakers are seamlessly built into the walls, preserving the home’s clean, modern aesthetic while creating an exceptional setting for sports, movie nights, and gatherings. The vaulted primary suite is a peaceful retreat with an upgraded triple window, ceiling fan with integrated LED light, and a custom ensuite bath featuring an extra-large soaking tub selected as a special builder upgrade. One of the home’s most valuable additions is the professionally finished lower level and full bathroom, completed in February 2025. This beautifully designed space offers exceptional flexibility as a media room, recreation area, home office, gym, playroom, guest retreat, or extended living space. An unused Murphy bed is included, providing comfortable overnight accommodations without sacrificing everyday floor space. Outdoor living and practical features further set this home apart. Enjoy a spacious deck, welcoming front porch, generous lot, private two-car garage, in-ground irrigation system, and excellent storage throughout, including garage ceiling racks and wall-mounted organizers. Additional inclusions include custom blinds, a brand-new Maytag washer, Samsung dryer, garage mini refrigerator, and all standard kitchen appliances. East Village offers the low-maintenance lifestyle today’s buyers are searching for, with access to a clubhouse, fitness center, swimming pool, walking paths, lawn and common-area maintenance, snow removal, and beautifully maintained community spaces. The home is just a short walk from these amenities while remaining peacefully positioned away from the busiest areas of the neighborhood. Conveniently located near Downingtown Country Club, Bishop Shanahan High School, shopping, dining, parks, recreation, and major commuting routes, the home is located within the highly regarded Downingtown Area School District. Eligible students may also apply to Downingtown STEM Academy. The property has been meticulously prepared for its next owners with professional whole-home cleaning, Stanley Steemer carpet cleaning, professional window cleaning, and fresh touch-up painting throughout. The seller is exceptionally flexible and can accommodate the buyer’s preferred settlement timeline, including a quick closing for those hoping to move before the upcoming school year. With its premium lot, luxury upgrades, newly completed finished lower level with full bathroom, custom primary suite, private two-car garage, exceptional amenities, and true turnkey condition, this is the complete East Village package—simply move in, unpack, and enjoy.
Features & Amenities
Interior
-
Total Bedrooms
3
-
Bathrooms
3
-
1/2 Bathrooms
1
-
Above Grade Finished Area
2410.0
-
Basement YN
YES
-
Cooling YN
YES
-
Cooling
Central Air, Electric
-
Fireplace YN
YES
-
Heating YN
YES
-
Heating
Natural Gas, Forced Air
-
Pet friendly
N/A
Exterior
-
Garage
Yes
-
Garage spaces
2
-
Construction Materials
Vinyl Siding
-
Parking
Garage, Driveway, Inside Entrance, Attached
-
Pool
Yes
-
Pool Features
Community
-
Waterfront YN
NO
Area & Lot
-
Lot Size(acres)
0.06
-
Lot Size(square feet)
2,515
-
Property Type
Residential
-
Property Sub Type
Townhouse
-
Architectural Style
Colonial
Price
-
Sales Price
$724,900
-
Tax Amount
$10,479
-
Sq. Footage
2,410
-
Price/SqFt
$300
HOA
-
Association
YES
-
Association Fee
$216
-
Association Fee Frequency
Monthly
-
Association Fee Includes
N/A
School District
-
Elementary School
N/A
-
Middle School
N/A
-
High School
N/A
Property Features
-
New Construction
NO
-
Foundation Details
Permanent
-
Senior Community YN
NO
-
Sewer
Public Sewer
-
Tax Lot
0201
-
Water Source
Public
Schedule a Showing
Showing scheduled successfully.
Mortgage calculator
Estimate your monthly mortgage payment, including the principal and interest, property taxes, and HOA. Adjust the values to generate a more accurate rate.
Your payment
Principal and Interest:
$
Property taxes:
$
HOA fees:
$
Total loan payment:
$
Total interest amount:
$
Location
County
CHESTER
Elementary School
Middle School
High School
Listing Courtesy of Jamie Wagner , RE/MAX Action Associates
RealHub Information is provided exclusively for consumers' personal, non-commercial use, and it may not be used for any purpose other than to identify prospective properties consumers may be interested in purchasing. All information deemed reliable but not guaranteed and should be independently verified. All properties are subject to prior sale, change or withdrawal. RealHub website owner shall not be responsible for any typographical errors, misinformation, misprints and shall be held totally harmless.

Owner, President, Investment Property Advisor
Theresa Kehler
Call Theresa today to schedule a private showing.

* Listings on this website come from the FMLS IDX Compilation and may be held by brokerage firms other than the owner of this website. The listing brokerage is identified in any listing details. Information is deemed reliable but is not guaranteed. If you believe any FMLS listing contains material that infringes your copyrighted work please click here to review our DMCA policy and learn how to submit a takedown request.© 2024 FMLS.
Related Properties
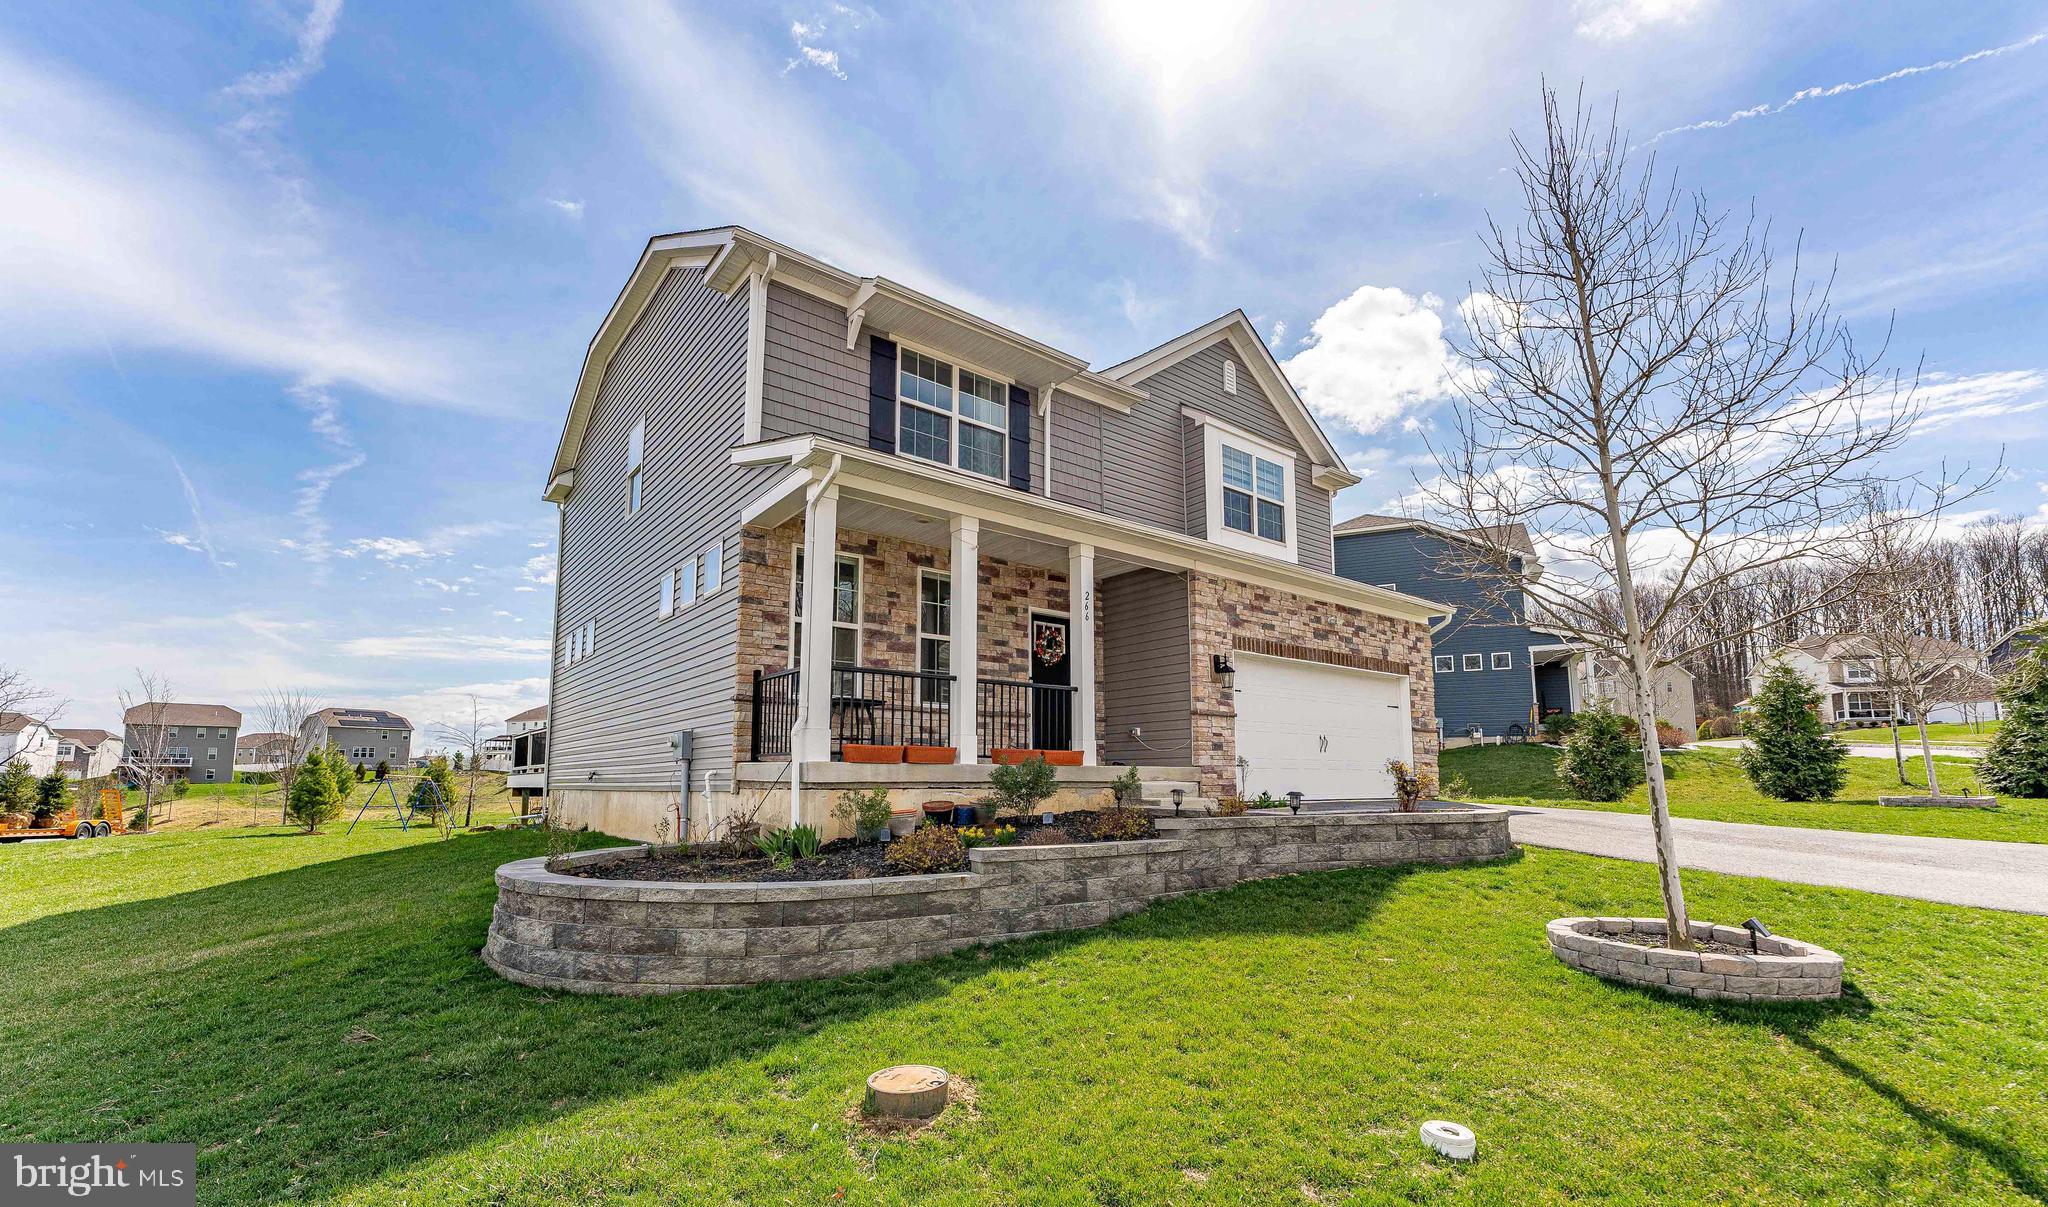
DOWNINGTOWN
266 ARTERS WAY
5 Beds
2 Baths
2,965 Sq.Ft.
$810,000
MLS#: PACT2120510
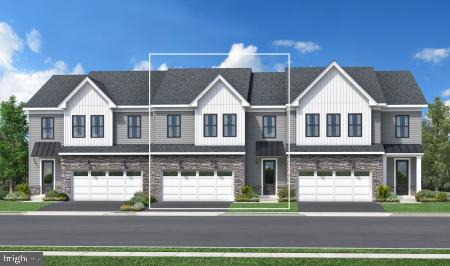
DOWNINGTOWN
521 TRIFECTA ROAD 365
3 Beds
2 Baths
2,230 Sq.Ft.
$673,000
MLS#: PACT2124348
DOWNINGTOWN
206 DECLAN COURT
3 Beds
2 Baths
2,639 Sq.Ft.
$594,000
MLS#: PACT2125554
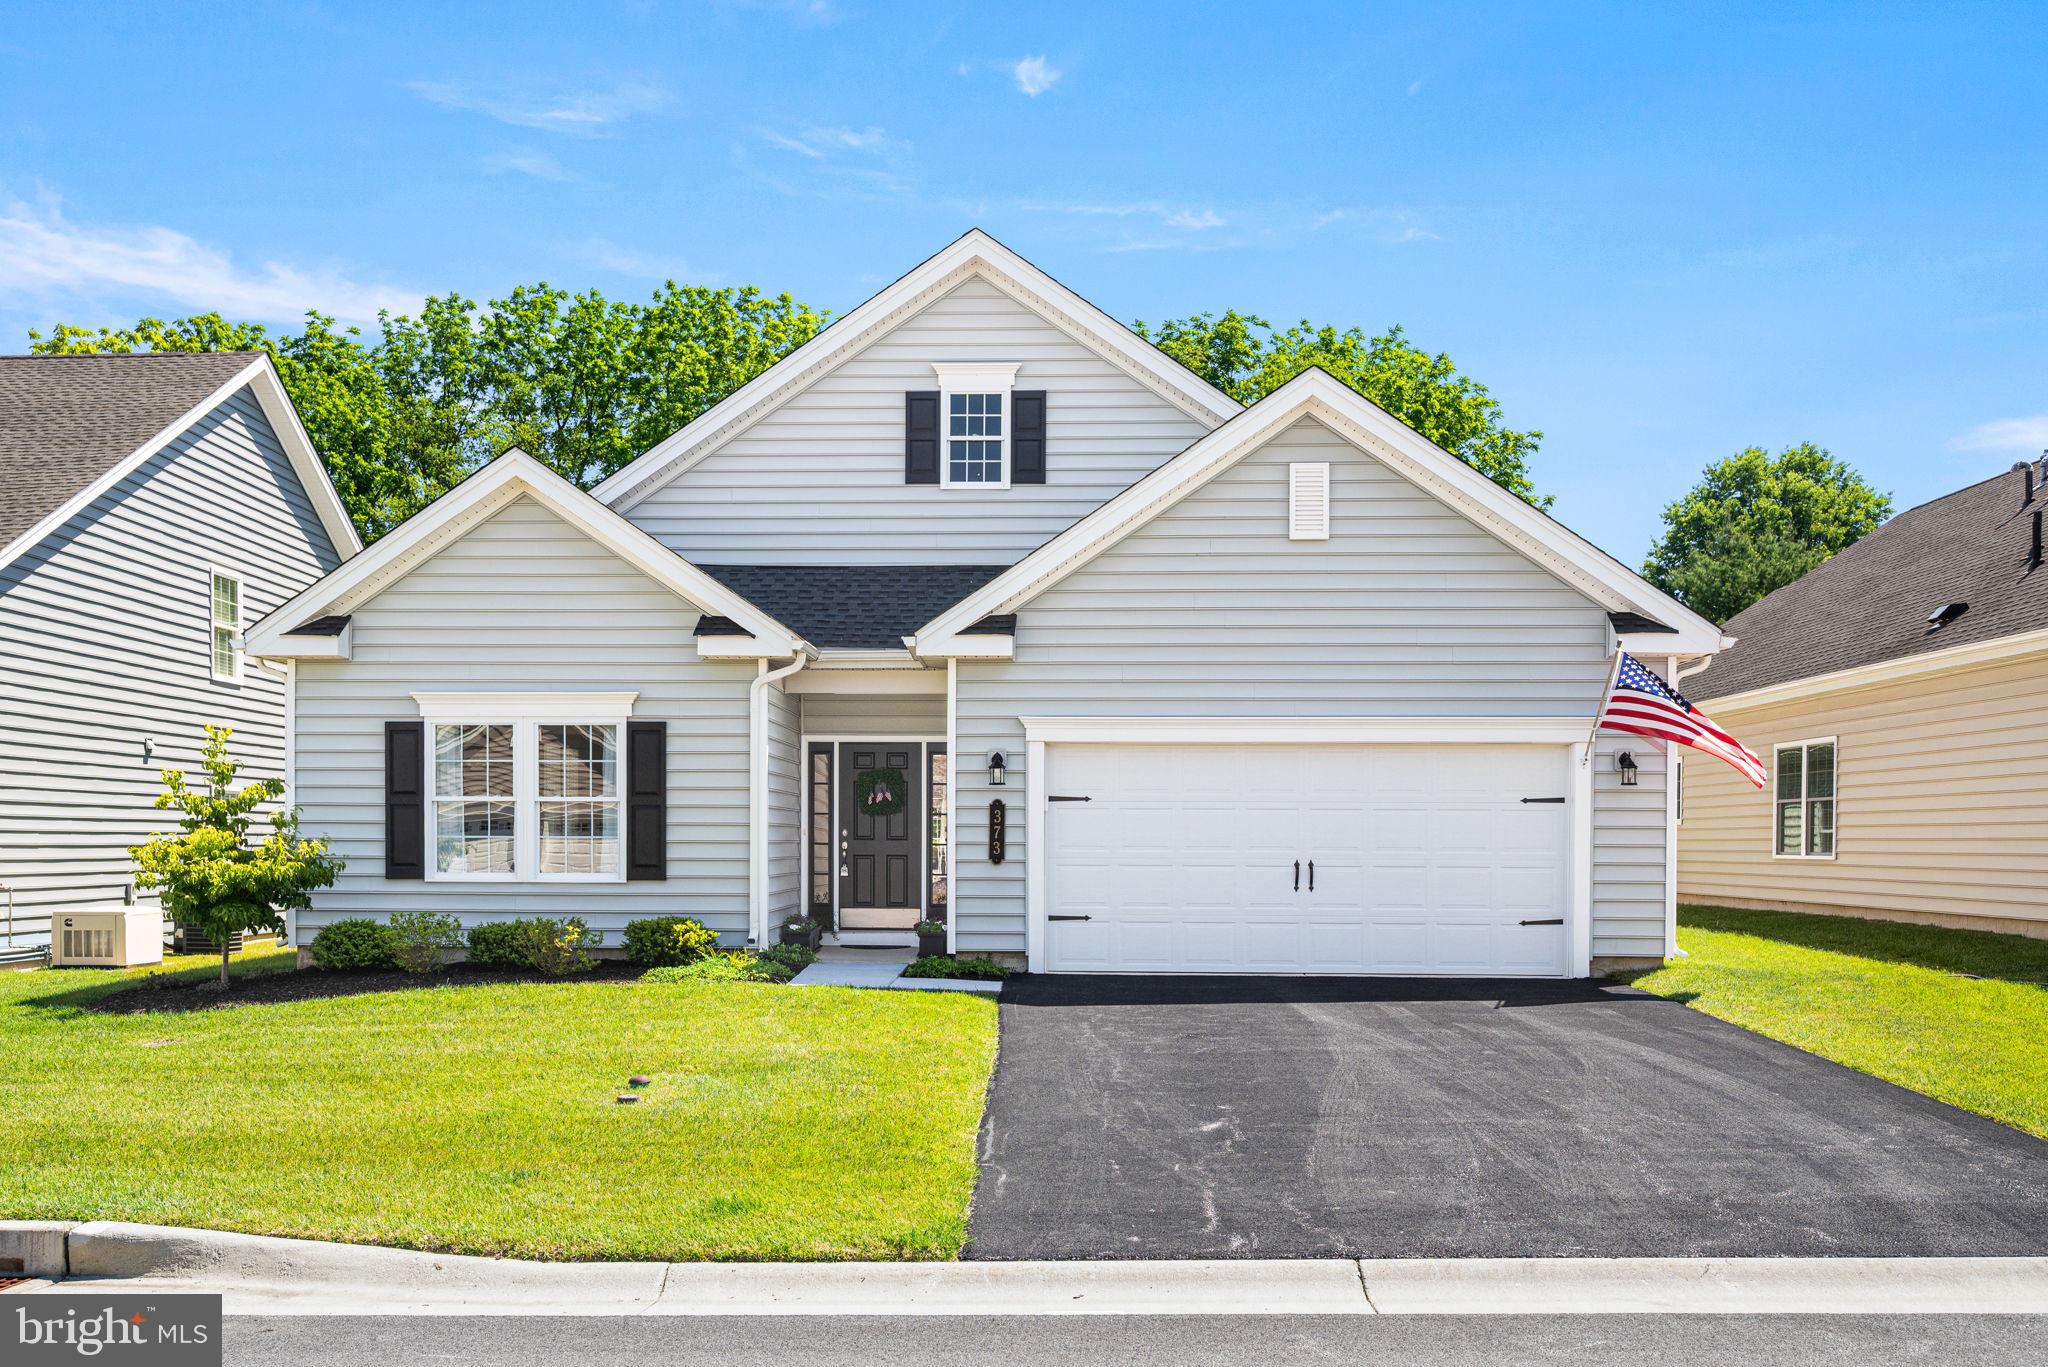
DOWNINGTOWN
373 NATIONAL DRIVE
2 Beds
2 Baths
2,525 Sq.Ft.
$649,900
MLS#: PACT2127200
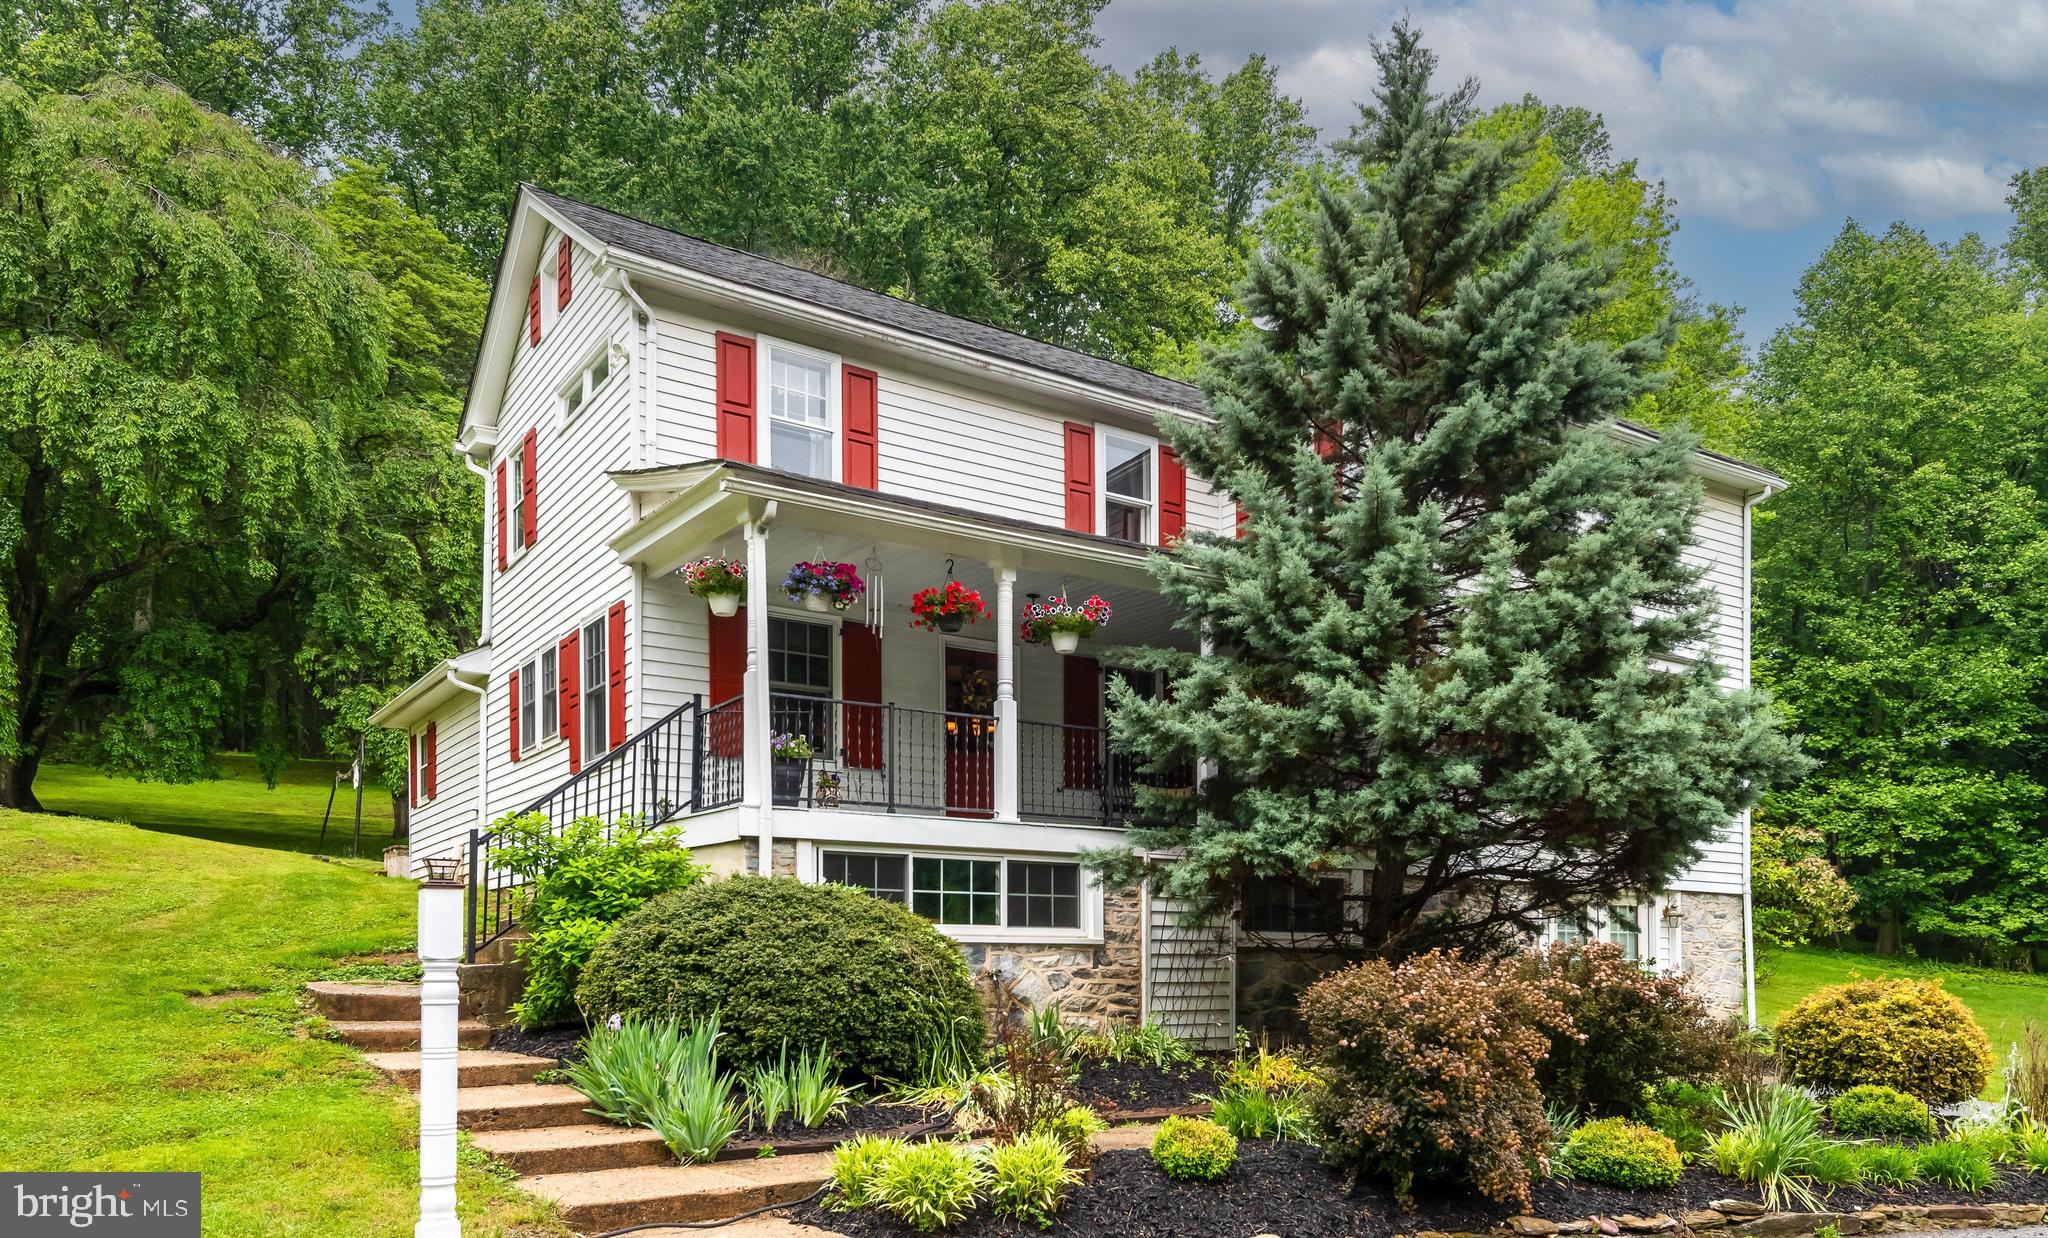
DOWNINGTOWN
1480 SAWMILL ROAD
4 Beds
3 Baths
2,470 Sq.Ft.
$729,900
MLS#: PACT2127168

DOWNINGTOWN
62 GRAYSON LANE
3 Beds
2 Baths
1,825 Sq.Ft.
$597,000
MLS#: PACT2130146
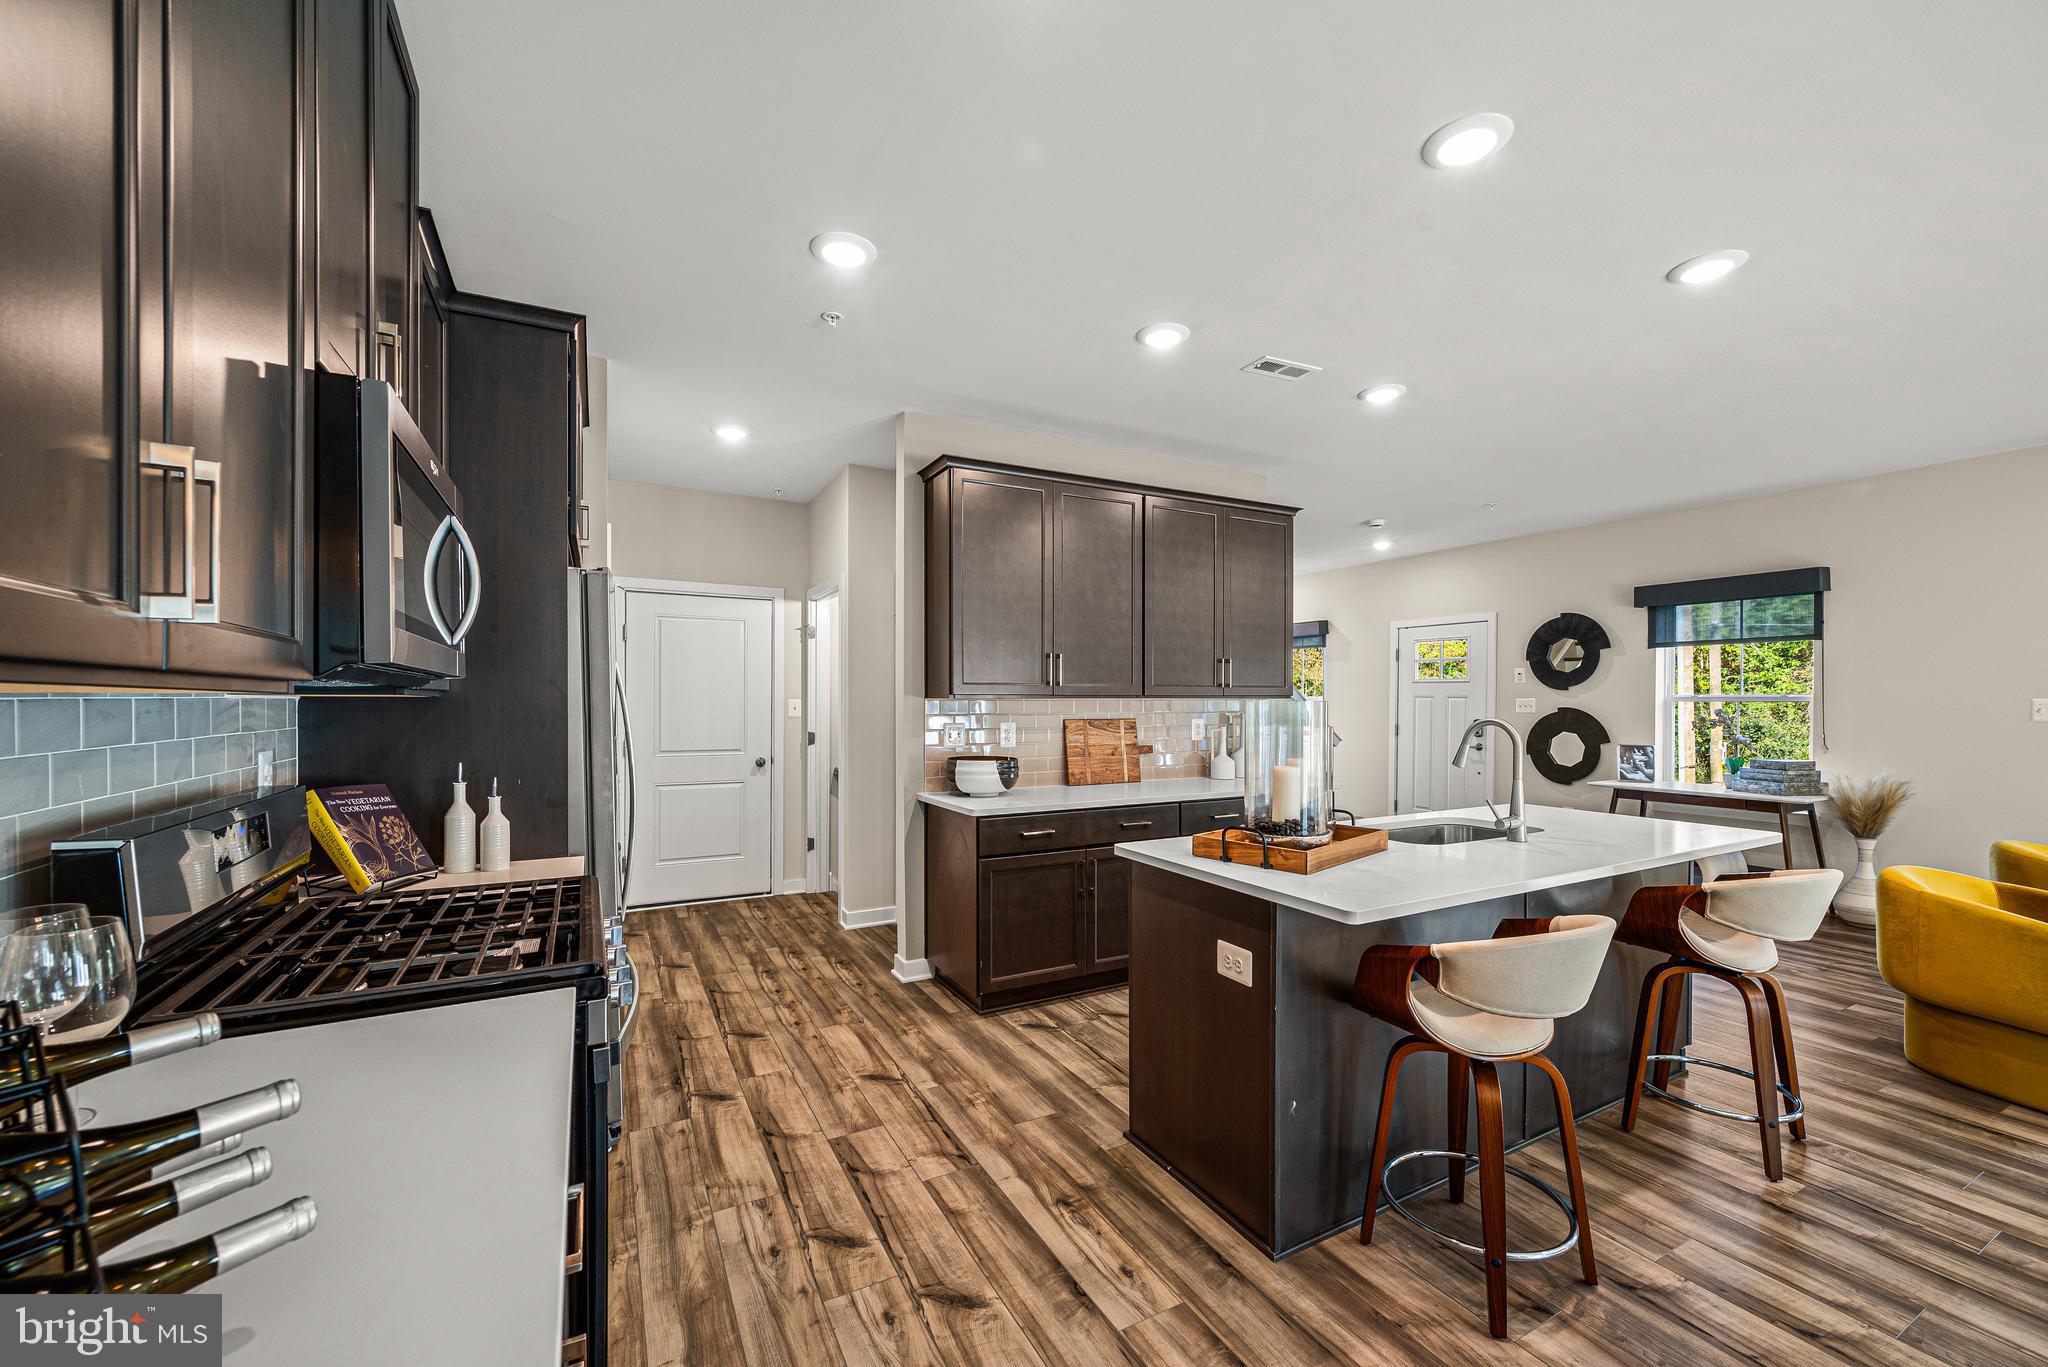
DOWNINGTOWN
1 FOUR LEAF DRIVE
3 Beds
2 Baths
2,718 Sq.Ft.
$664,950
MLS#: PACT2125436
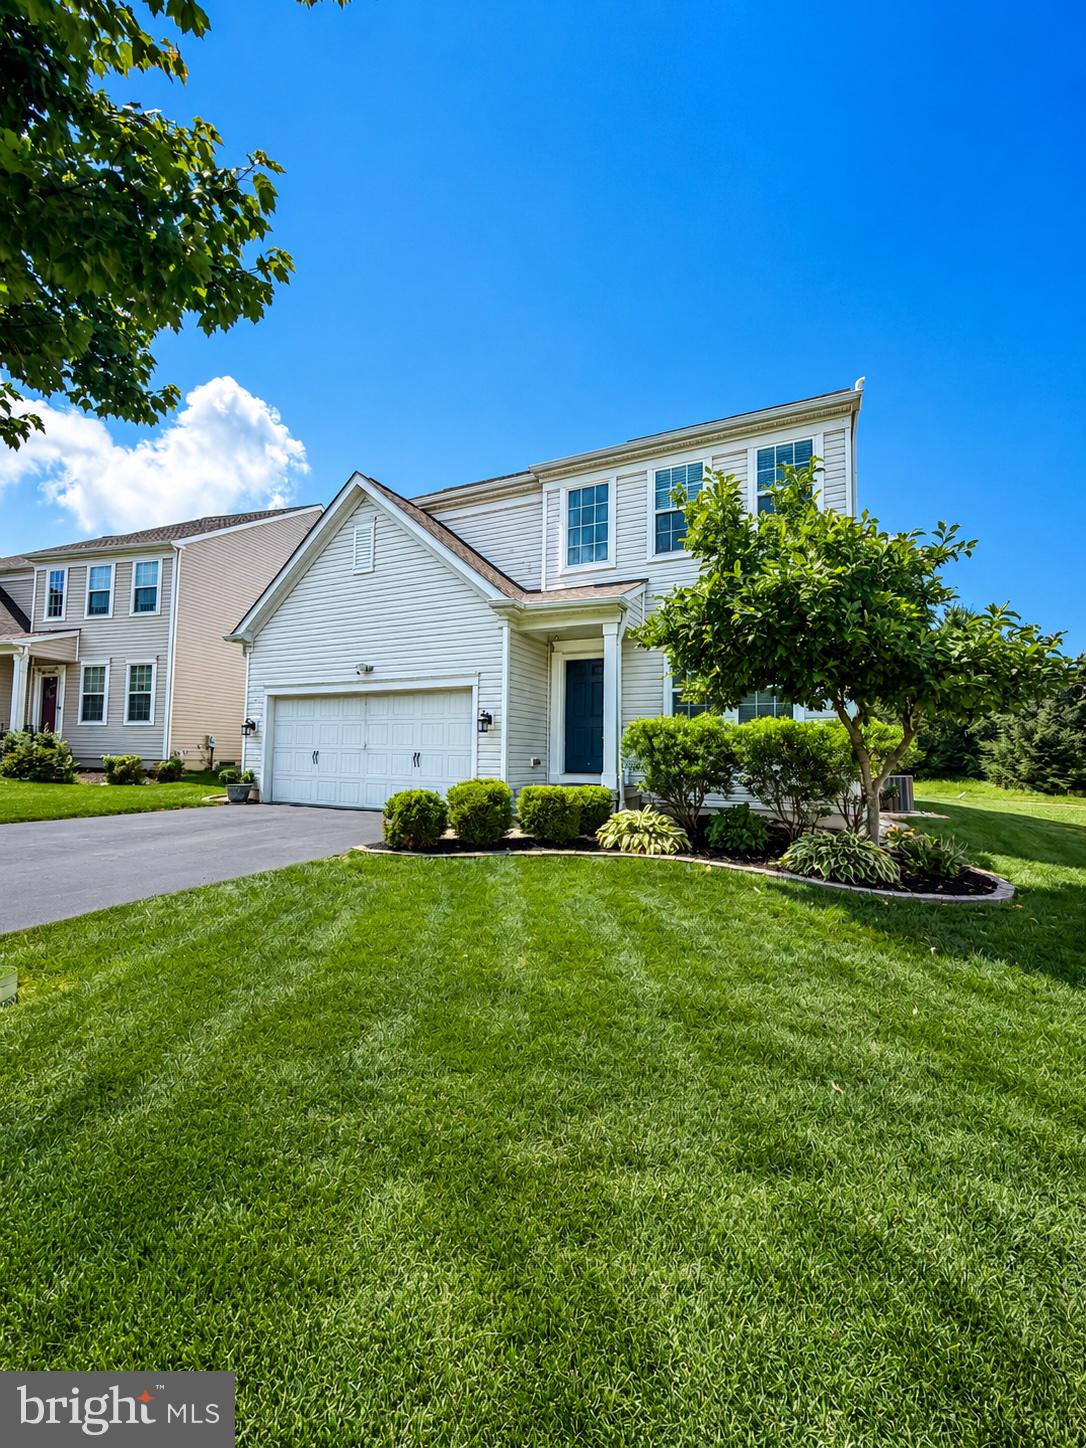
DOWNINGTOWN
823 S HAINES CIRCLE
4 Beds
3 Baths
2,656 Sq.Ft.
$724,990
MLS#: PACT2129618
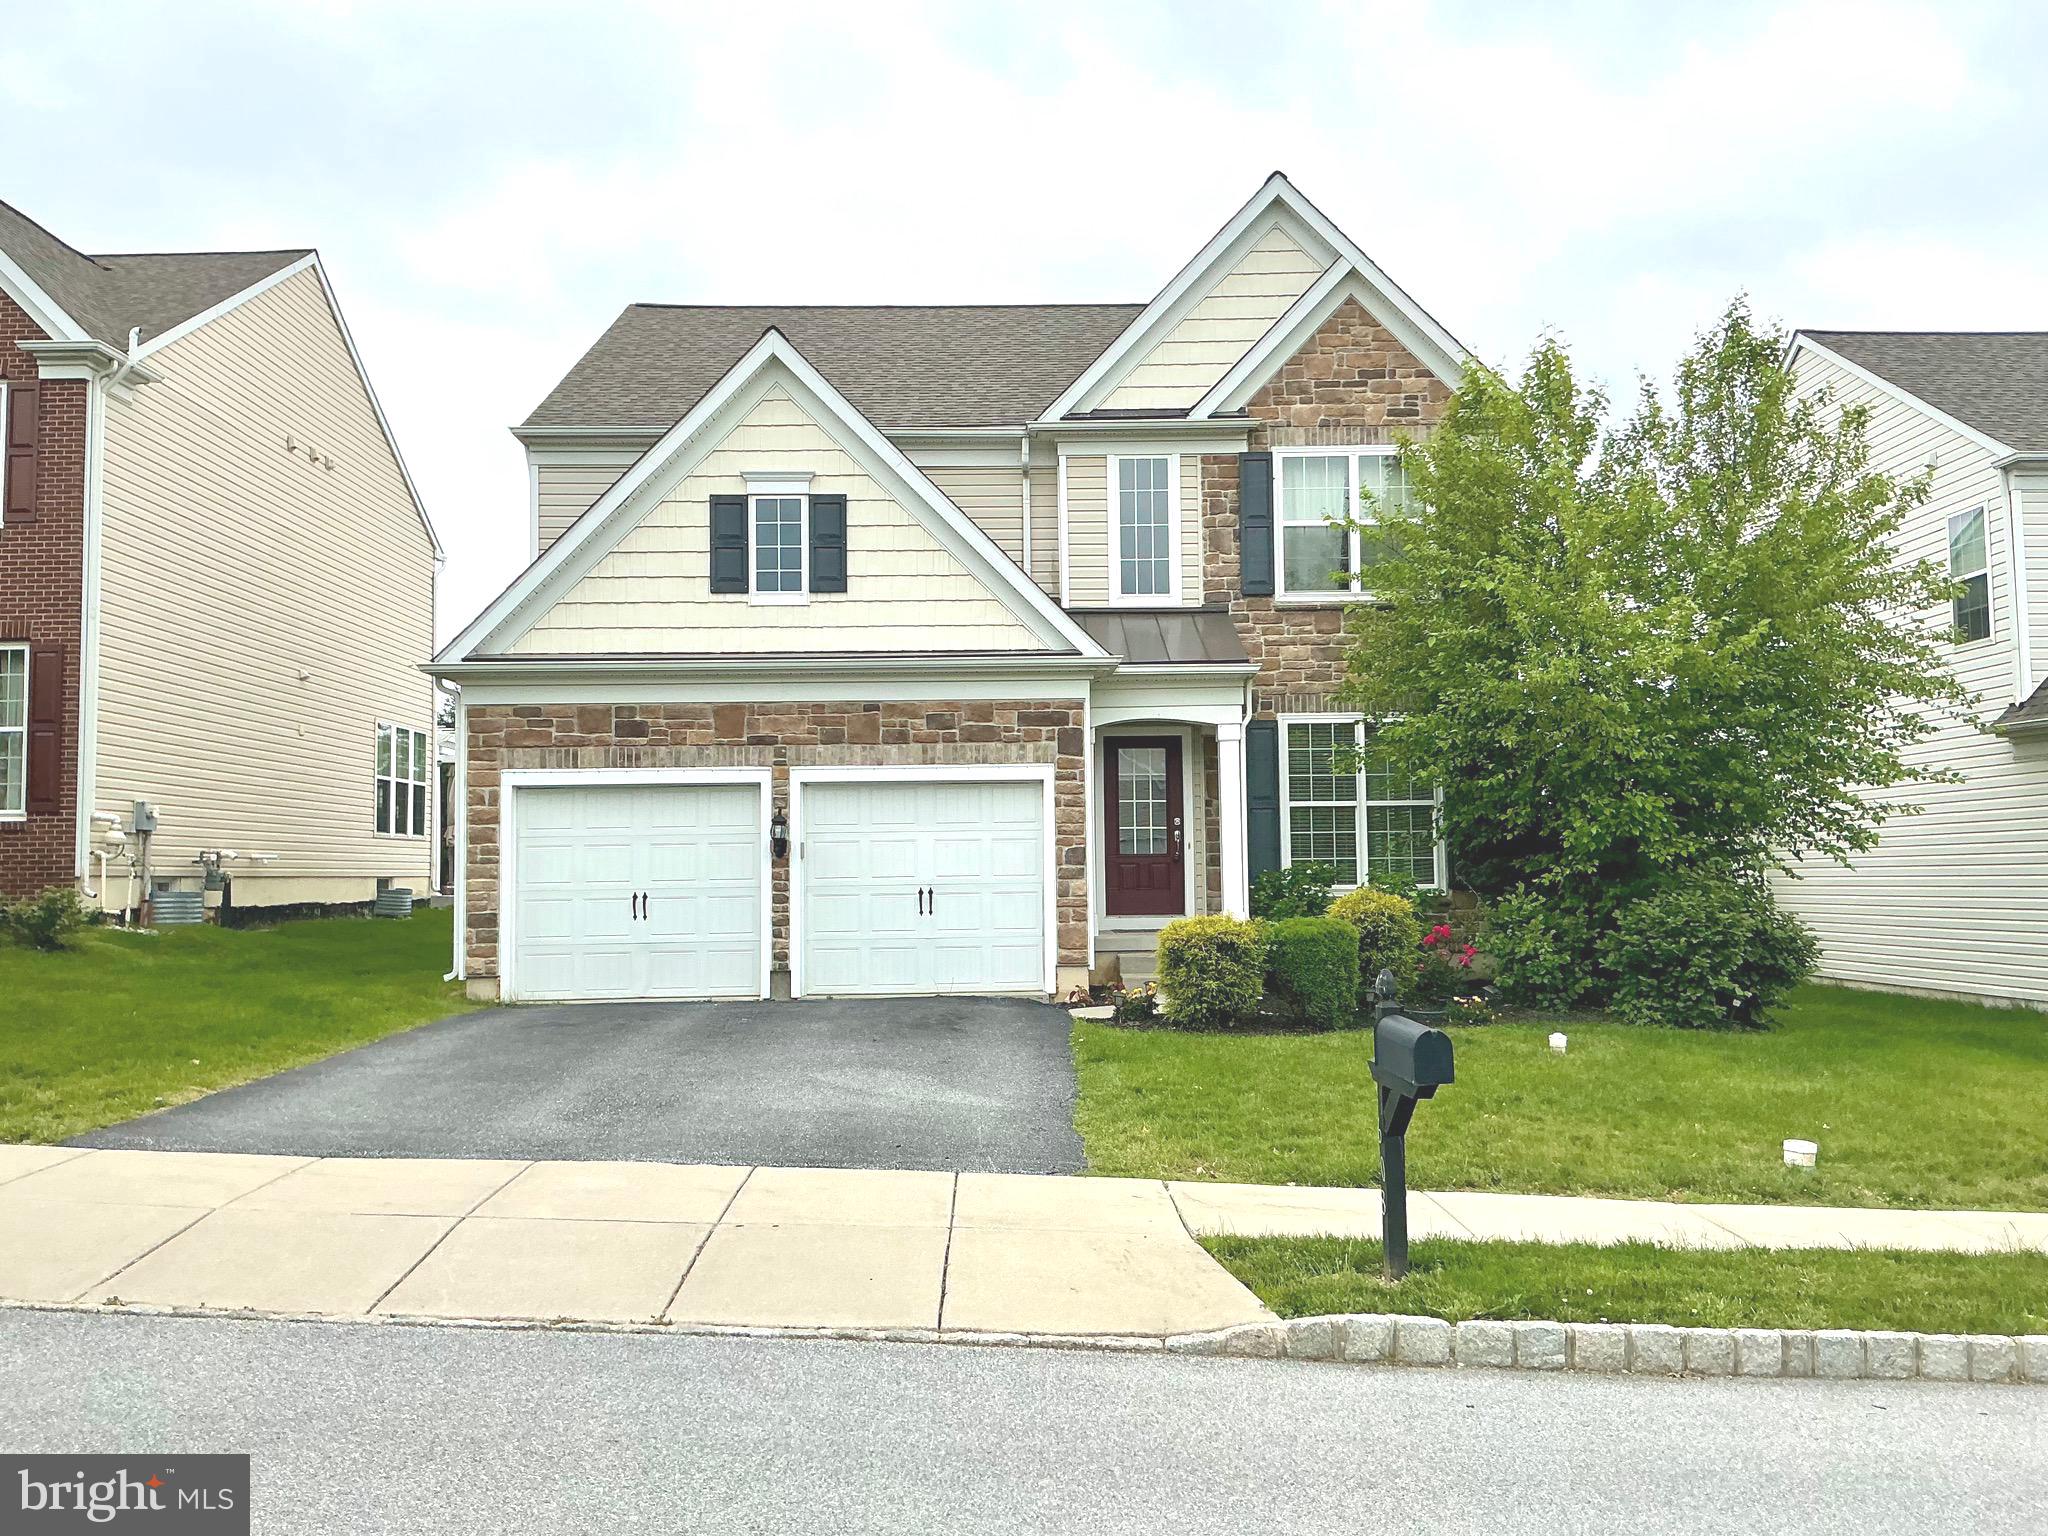
DOWNINGTOWN
608 EMPIRE DRIVE
4 Beds
2 Baths
3,174 Sq.Ft.
$749,900
MLS#: PACT2128170
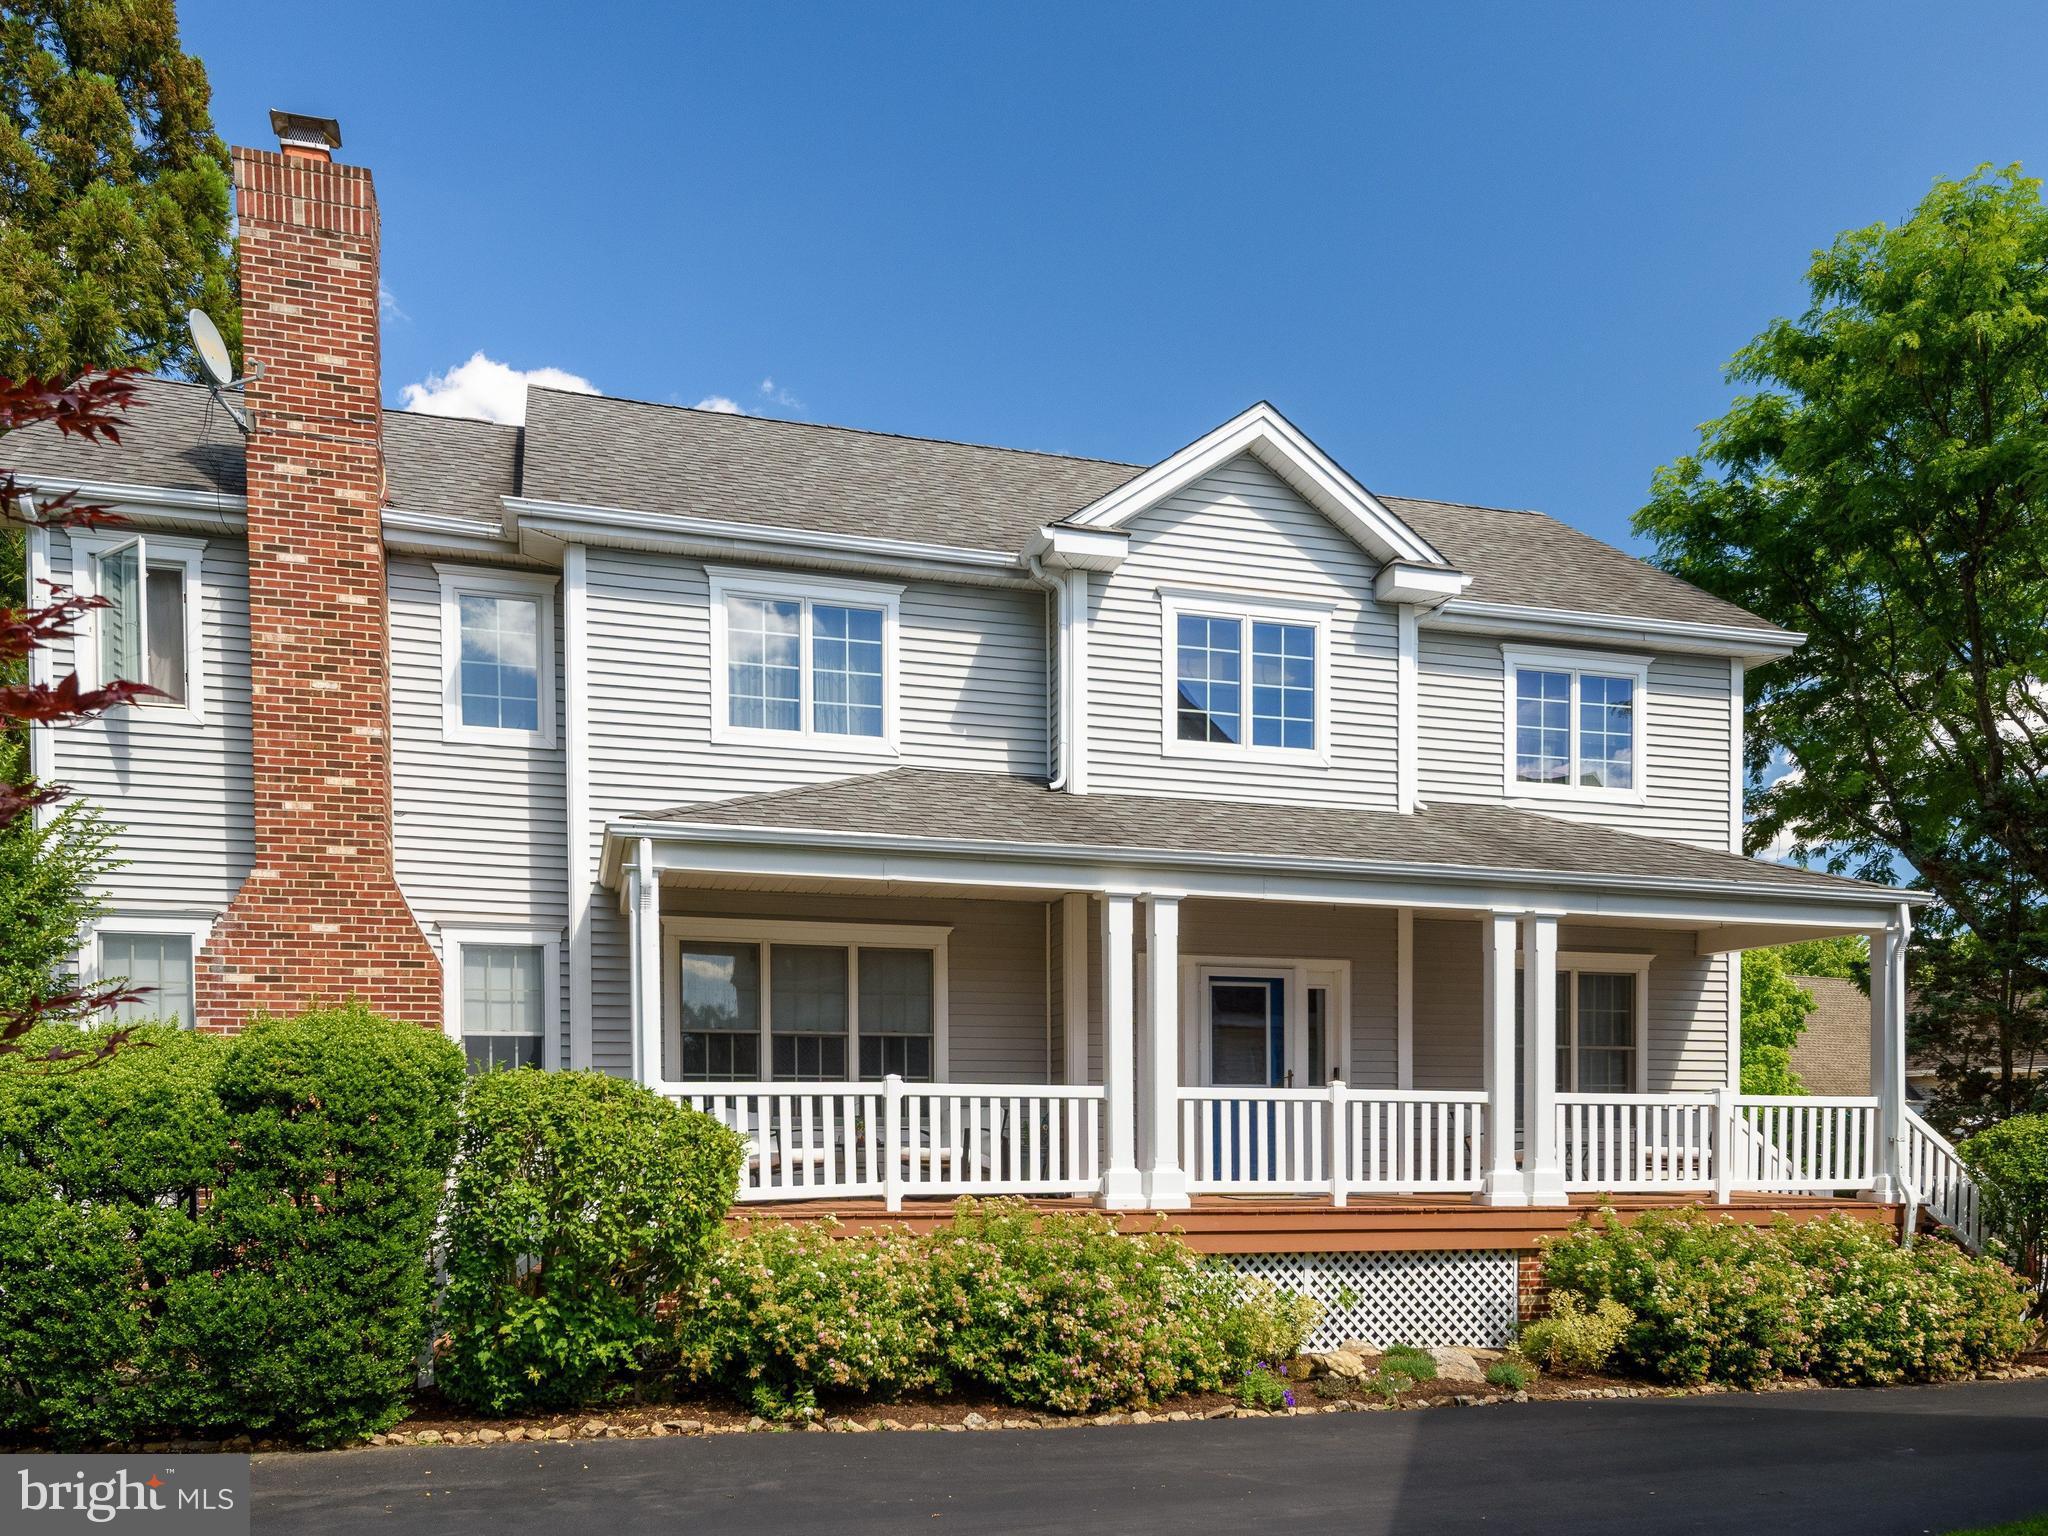
DOWNINGTOWN
605 HUNTINGTON DRIVE
3 Beds
2 Baths
3,780 Sq.Ft.
$799,900
MLS#: PACT2129828
