


Property
Beds
3
Full Baths
3
1/2 Baths
None
Year Built
2012
Sq.Footage
2,000
Fishtown, Elevated: A Contemporary Townhome with a Skyline Roof Deck! Welcome to 1119 E Berks Street, where one of Philadelphia’s most vibrant neighborhoods meets a home built around design, light, and ease. Built in 2012, this contemporary 3-bedroom, 3-full-bath townhome offers 2,000 finished square feet across three stories plus a finished lower level, with Fishtown’s best dining, entertainment, and transit just steps away. Out front, an electric vehicle charging outlet keeps every drive ready to go. The open main level pairs warm Bruce maple flooring with bright recessed lighting, and integrated ceiling speakers set the mood from living to dining. The gourmet kitchen overlooks it all, so the host is never apart from the party. It has quartz counters, abundant soft-close cabinetry, gas cooking with an exhaust hood, a built-in convection oven and microwave, a dishwasher, a stainless steel refrigerator, a built-in wine cooler, and an island with seating. Sliding glass doors with built-in blinds open to a private back deck, where string lights turn dinner into an occasion. From the kitchen, an interior staircase leads down to the finished lower level, which extends the home well beyond what you see at first glance. A cozy bonus lounge with a wall-mounted TV and cable-ready setup adapts to the way you live, as a home theater, private office, or guest retreat. A full bath with a shower sits just off the room, making overnight stays effortless. A large double-door closet and a separate storage closet keep everything organized, while the HVAC room, centralized network hub, and enclosed utility closet for the water heater and electrical panel keep the mechanicals out of sight. Custom steel handrails lead upstairs, where the second floor is a private wing of comfort and convenience. A wall-mounted remote controls the lighting and ceiling fans from the hallway, and the stackable washer and dryer are tucked into a dedicated closet steps from the bedrooms. Two beautifully proportioned bedrooms both have generous double-door closets, and one has its own private balcony, perfect for a morning coffee or a few potted plants. The full hall bath, with clean tile and a tub-shower, completes the level. The top-floor primary suite is a retreat above the city, with hardwood floors, a private balcony, and a walk-in closet with built-ins. The spa-like bath has a deep soaking tub with Toto fixtures, a separate glass shower with overhead and body sprays, and a double vanity. Just steps away, an interior door opens to the roof deck, where 360-degree skyline views, built-in speakers, wall lanterns, and abundant outlets set the stage for sunrise yoga, sunset cocktails, and gatherings under the stars. Central air keeps every level comfortable year-round. Fishtown living at its most polished. Offered at $650,000. Schedule your private tour today.
Features & Amenities
Interior
-
Total Bedrooms
3
-
Bathrooms
3
-
Above Grade Finished Area
1530.0
-
Basement YN
YES
-
Cooling YN
YES
-
Cooling
Central Air, Electric
-
Heating YN
YES
-
Heating
Natural Gas, Forced Air
-
Pet friendly
N/A
Exterior
-
Garage
No
-
Construction Materials
Frame, Brick
-
Parking
On Street
-
Pool
No
-
Waterfront YN
NO
-
View
City
Area & Lot
-
Lot Size(acres)
0.02
-
Lot Size(square feet)
948
-
Property Type
Residential
-
Property Sub Type
Townhouse
-
Architectural Style
Contemporary
Price
-
Sales Price
$640,000
-
Tax Amount
$6,614
-
Sq. Footage
2,000
-
Price/SqFt
$320
HOA
-
Association
No
School District
-
Elementary School
N/A
-
Middle School
N/A
-
High School
N/A
Property Features
-
New Construction
NO
-
Foundation Details
Concrete Perimeter
-
Senior Community YN
NO
-
Sewer
Public Sewer
-
Tax Lot
187
-
Water Source
Public
Schedule a Showing
Showing scheduled successfully.
Mortgage calculator
Estimate your monthly mortgage payment, including the principal and interest, property taxes, and HOA. Adjust the values to generate a more accurate rate.
Your payment
Principal and Interest:
$
Property taxes:
$
HOA fees:
$
Total loan payment:
$
Total interest amount:
$
Location
County
PHILADELPHIA
Elementary School
Middle School
High School
Listing Courtesy of Robert Corbi, EXP Realty, LLC
RealHub Information is provided exclusively for consumers' personal, non-commercial use, and it may not be used for any purpose other than to identify prospective properties consumers may be interested in purchasing. All information deemed reliable but not guaranteed and should be independently verified. All properties are subject to prior sale, change or withdrawal. RealHub website owner shall not be responsible for any typographical errors, misinformation, misprints and shall be held totally harmless.

Owner, President, Investment Property Advisor
Theresa Kehler
Call Theresa today to schedule a private showing.

* Listings on this website come from the FMLS IDX Compilation and may be held by brokerage firms other than the owner of this website. The listing brokerage is identified in any listing details. Information is deemed reliable but is not guaranteed. If you believe any FMLS listing contains material that infringes your copyrighted work please review our DMCA policy and learn how to submit a takedown request.© 2024 FMLS.
Related Properties

PHILADELPHIA
2921 CECIL B MOORE AVENUE
6 Beds
6 Baths
1,841 Sq.Ft.
$525,000
MLS#: PAPH2587402

PHILADELPHIA
1021 S SAINT BERNARD STREET
5 Beds
4 Baths
3,590 Sq.Ft.
$690,000
MLS#: PAPH2591814

PHILADELPHIA
4518 WALNUT STREET
8 Beds
3 Baths
4,163 Sq.Ft.
$750,000
MLS#: PAPH2649786

PHILADELPHIA
635 N 7TH STREET C2B
3 Beds
3 Baths
2,313 Sq.Ft.
$669,000
MLS#: PAPH2647734

PHILADELPHIA
602 FULTON STREET 4 C
2 Beds
1 Baths
934 Sq.Ft.
$595,000
MLS#: PAPH2613642

PHILADELPHIA
2107 E ARIZONA STREET
3 Beds
2 Baths
1,581 Sq.Ft.
$575,000
MLS#: PAPH2670860

PHILADELPHIA
428 HENDRIX STREET
4 Beds
2 Baths
2,365 Sq.Ft.
$599,900
MLS#: PAPH2682468

PHILADELPHIA
652 N 13TH STREET
3 Beds
3 Baths
2,238 Sq.Ft.
$725,000
MLS#: PAPH2644790
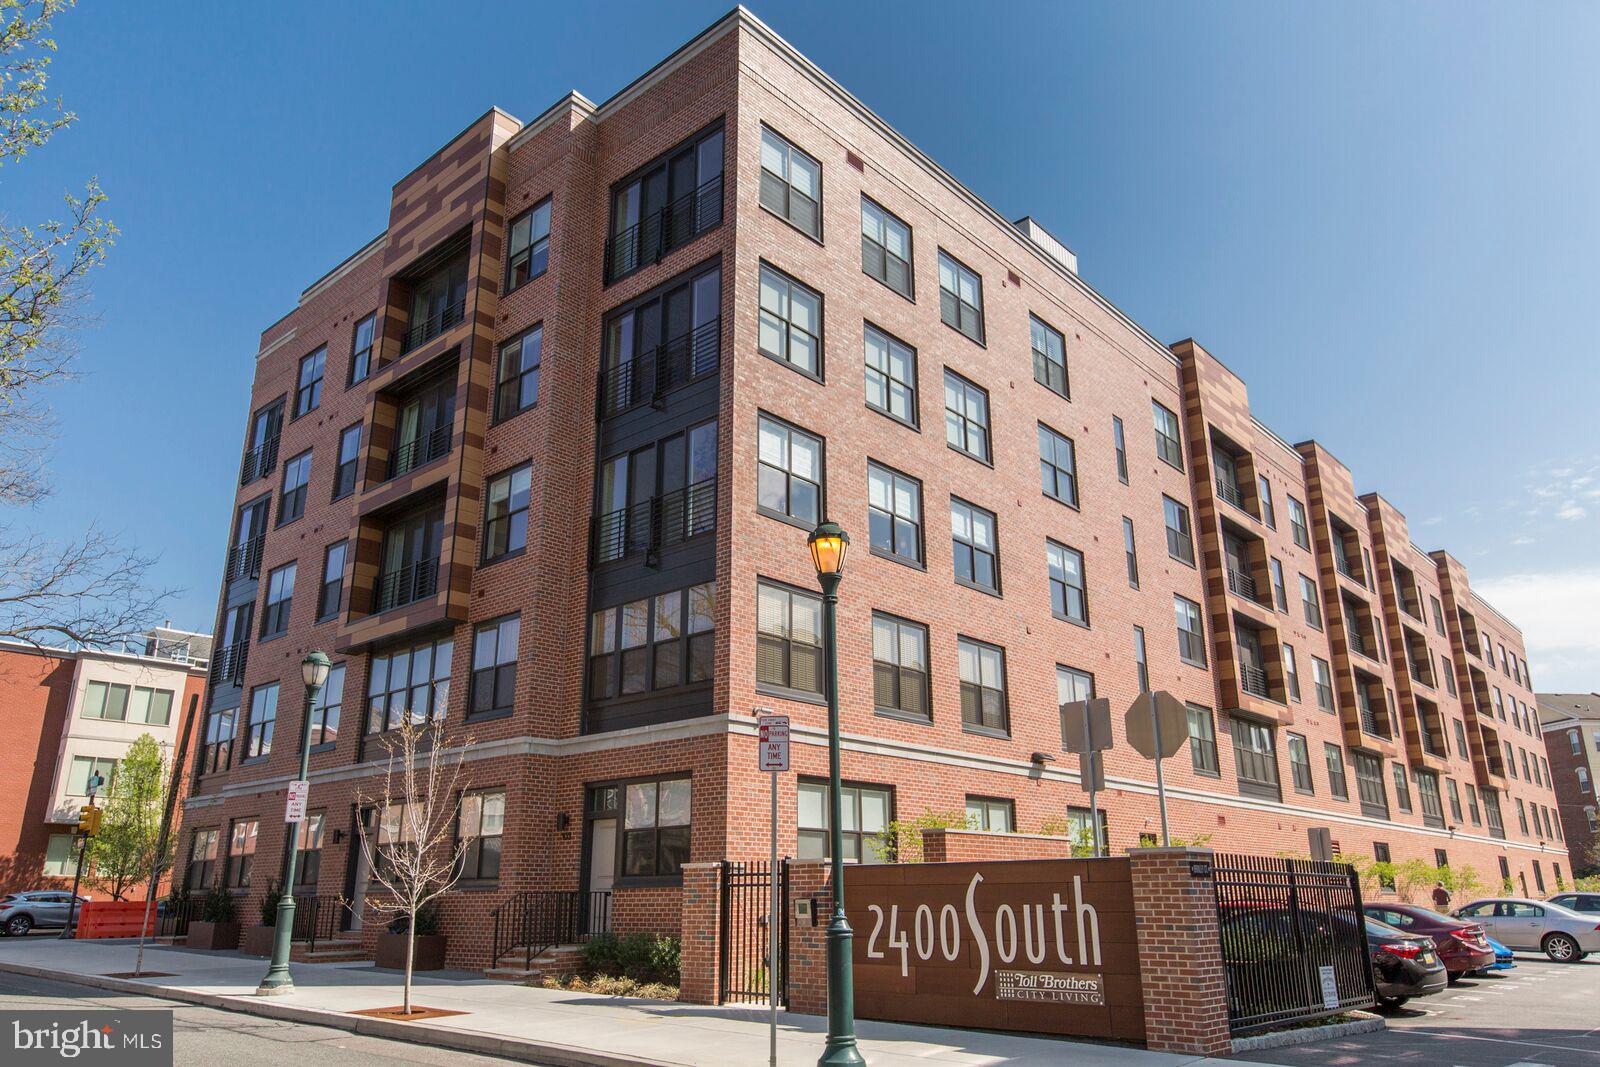
PHILADELPHIA
600 S 24TH STREET 213
2 Beds
2 Baths
1,240 Sq.Ft.
$659,000
MLS#: PAPH2628958
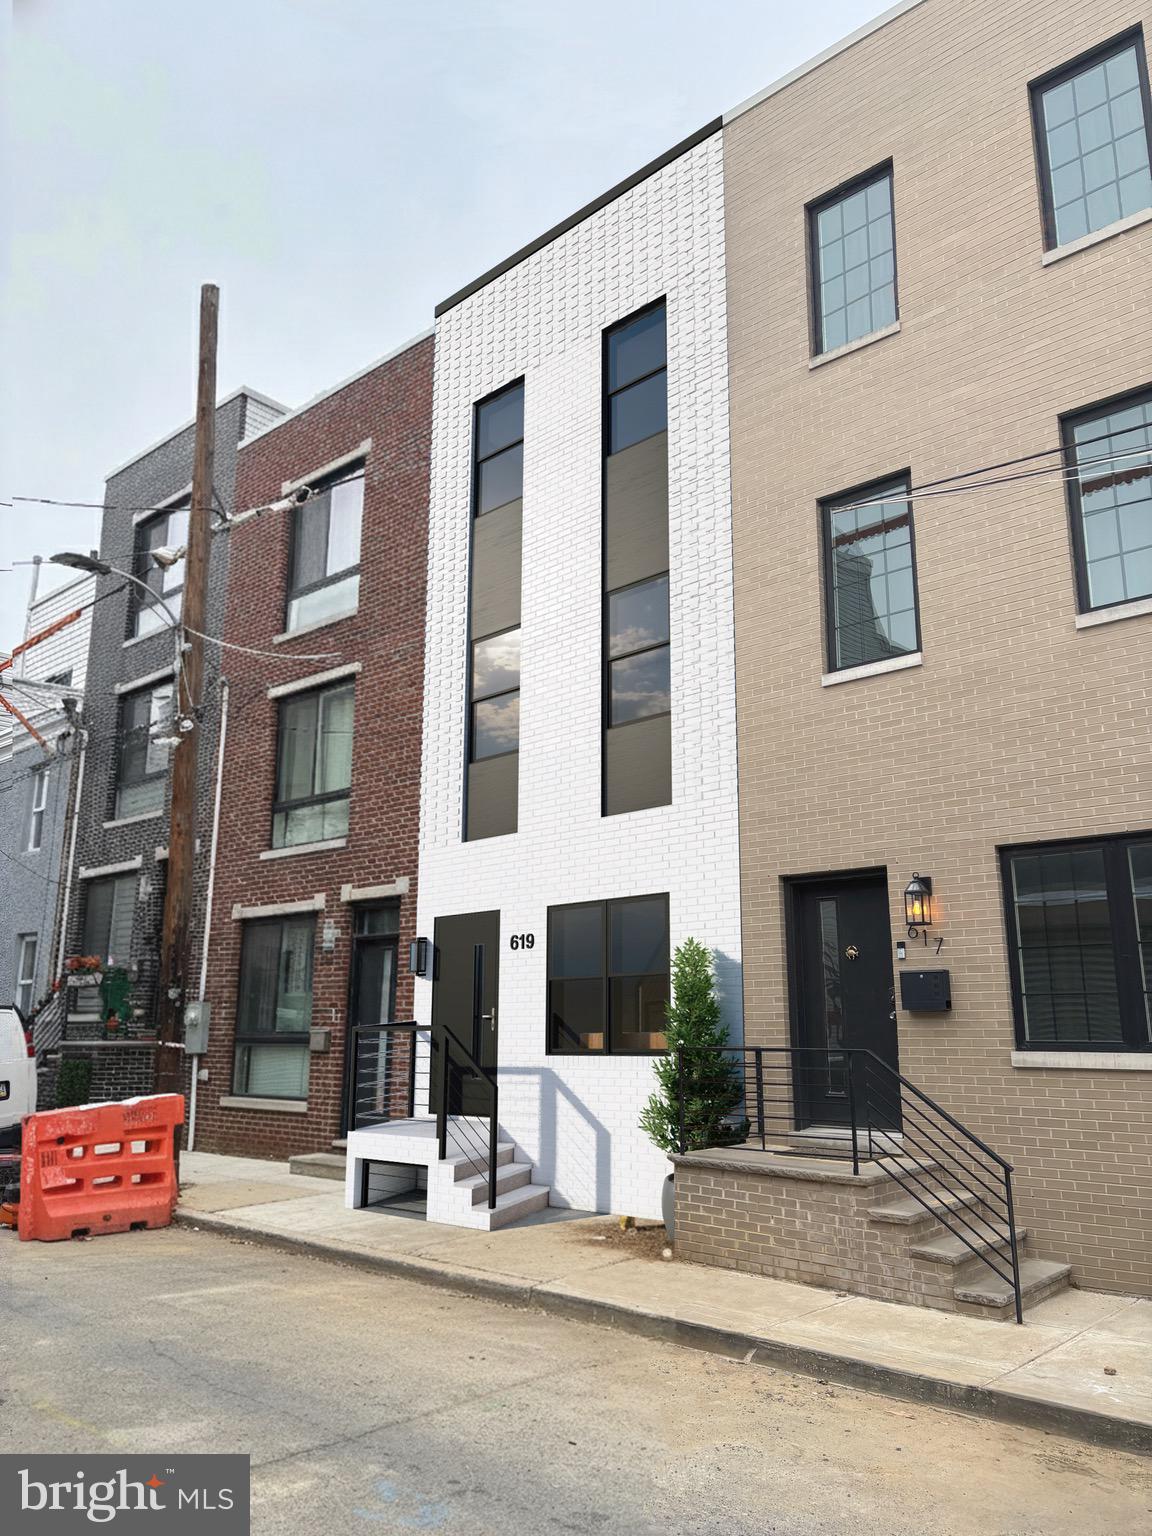
PHILADELPHIA
619 CANTRELL STREET
4 Beds
3 Baths
1,829 Sq.Ft.
$550,000
MLS#: PAPH2566722
