Features & Amenities

Interior

  • Other Interior Features

    Eat-in Kitchen, Ceiling Fan(s), Pantry, Built-in Features

  • Total Bedrooms

    2

  • Bathrooms

    2

  • 1/2 Bathrooms

    1

  • Above Grade Finished Area

    1538.0

  • Basement YN

    YES

  • Cooling YN

    YES

  • Cooling

    Central Air, Ceiling Fan(s), Electric

  • Fireplace YN

    YES

  • Heating YN

    YES

  • Heating

    Natural Gas, Central

  • Main Level Bedrooms

    2

  • Pet friendly

    Yes

Exterior

  • Garage

    Yes

  • Garage spaces

    2

  • Parking

    Garage, Attached

  • Pool

    No

  • Waterfront YN

    NO

Area & Lot

  • Lot Size(acres)

    0.43

  • Lot Size(square feet)

    18,731

  • Property Type

    Residential

  • Property Sub Type

    Townhouse

  • Architectural Style

    Traditional, Ranch/Rambler

Price

  • Sales Price

    $445,000

  • Tax Amount

    $5,632

  • Financing Options

    Cash, Conventional

  • Sq. Footage

    1,538

  • Price/SqFt

    $289

HOA

  • Association

    YES

  • Association Fee

    $395

  • Association Fee Frequency

    Quarterly

  • Association Fee Includes

    N/A

Property Resources

  • Horse Property

    NO

School District

  • Elementary School

    N/A

  • Middle School

    N/A

  • High School

    EAST PENNSBORO AREA SHS

Property Features

  • New Construction

    NO

  • Association Amenities

    None

  • Foundation Details

    Concrete Perimeter

  • Senior Community YN

    NO

  • Sewer

    Public Sewer

  • Tax Lot

    Q-9

  • Water Source

    Public

Schedule a Showing

Showing scheduled successfully.

<
>
IN PERSON
VIA CHAT

What is 3 + 4 ?


Change time

Mortgage calculator

Estimate your monthly mortgage payment, including the principal and interest, property taxes, and HOA. Adjust the values to generate a more accurate rate.

Your payment

Principal and Interest:

$

Property taxes:

$

HOA fees:

$

Total loan payment:

$

Total interest amount:

$

Location

County

CUMBERLAND

Elementary School

Middle School

High School

EAST PENNSBORO AREA SHS

Listing Courtesy of JOYCE L KOSTIN, Berkshire Hathaway HomeServices Homesale Realty

RealHub Information is provided exclusively for consumers' personal, non-commercial use, and it may not be used for any purpose other than to identify prospective properties consumers may be interested in purchasing. All information deemed reliable but not guaranteed and should be independently verified. All properties are subject to prior sale, change or withdrawal. RealHub website owner shall not be responsible for any typographical errors, misinformation, misprints and shall be held totally harmless.

Agent Theresa Kehler

Owner, President, Investment Property Advisor

Theresa Kehler

Call Theresa today to schedule a private showing.


* Listings on this website come from the FMLS IDX Compilation and may be held by brokerage firms other than the owner of this website. The listing brokerage is identified in any listing details. Information is deemed reliable but is not guaranteed. If you believe any FMLS listing contains material that infringes your copyrighted work please click here to review our DMCA policy and learn how to submit a takedown request.© 2024 FMLS.
APPROX 2138 TOTAL SQ FEET OF LIVING SPACE IN THIS DELIGHTFUL VILLA. THIS POPULAR NEIGHBORHOOD IS CONVENIENT TO ALL HIGHWAYS, SHOPPING AND CONVENIENCES. OPEN FLOOR PLAN, LIGHT AND BRIGHT WITH LOTS OF WINDOWS. KITCHEN HAS AMPLE CABINETRY, AND BREAKFAST AREA HIGHLIGHTED BY A BOW WINDOW. THERE IS A SEPARATE FORMAL DINING ROOM WITH A FIREPLACE THAT IS OPEN TO BOTH LIVING AND DINING ROOMS. SPACIOUS PRIMARY EN SUITE, PLUS SECOND BR WITH PRIVATE BATH. LOTS OF STORAGE AND CLOSET SPACE THRU OUT. VERY WELL DESIGNED AND FINISHED LOWER LEVEL (APPROX 600 SQ FT FINISHED) HAS POWDER ROOM, FAMILY ROOM AND OFFICE OR 3RD BR AND ADJOINS 13 X 17 RECENTLY ADDED SCREENED PORCH, REAR DECK IS 14 X 18 WITH AWNING. THE LOT IS VERY PRIVATE AND IS BORDERED BY ABUNDANT TREES AND FLOWERS. AN EXCELLENT VALUE AND A PLEASURE TO INSPECT.

1119 COUNTRY CLUB ROAD

Message successfully sent.

What would you like to know?

What is 3 + 4 ?

I agree to receive email communication and understand I can unsubscribe at any time.

I agree to be contacted by TNT Real Estate Solutions via call, email, and text for real estate services. To opt out, you can reply 'stop' at any time or reply 'help' for assistance. You can also click the unsubscribe link in the emails. Message and data rates may apply. Message frequency may vary. Privacy Policy

Related Properties

Set on a .26-acre lot in Lower Allen Township within the sought-after West Shore School District, this beautifully updated tri-level home blends timeless character with luxury designer finishes.
From the moment you enter, warm architectural details, open living spaces, and thoughtful upgrades create a home designed for both comfortable everyday living and elegant entertaining. Fresh Chantilly Lace paint throughout provides a bright, clean, and modern backdrop. The living room serves as the centerpiece of the home, featuring a stunning gas fireplace framed by custom built-in shelving, soaring beamed vaulted ceilings, and rich laminate flooring that flows seamlessly into the dining area. Crown molding adds a polished touch to the dining space, creating an inviting setting for gatherings and holiday entertaining. The adjoining family room provides additional flexible living space with its own vaulted ceiling, ideal for relaxing, movie nights, or a playroom.
The designer kitchen is both functional and visually striking, featuring Italian Carrara marble countertops, stainless steel appliances, a dedicated coffee bar, and imported Zellige tile from Spain extending from the countertops to the ceiling for a distinctive custom finish.
Adding even more functionality to the main level, the first-floor half bath has been thoughtfully updated with the addition of a separate shower room, providing the convenience of an additional shower and creating a 2nd full bath.
Upstairs, the home offers four spacious bedrooms, including a generous primary suite. Hardwood flooring runs throughout all bedrooms, adding warmth and continuity. The spa-inspired primary bathroom features marble flooring, floor-to-ceiling designer tile, a luxurious rain shower, soaking tub with handheld sprayer, and an Italian Carrara marble-top oak vanity. The additional bathroom continues the elevated design aesthetic with marble flooring and a coordinating navy blue vanity topped with Italian Carrara marble.
Outdoor living is equally inviting with a screened porch overlooking the backyard—an ideal space for entertaining, relaxing, or enjoying the changing seasons. The porch features a beautiful wood tongue-and-groove ceiling, expertly stained to complement the oak dune flooring, upstairs stair rail, and front door, adding warmth and custom character to the space. In the front yard, trees located near the sewer line have been removed as a proactive measure to help protect the sewer line from potential root intrusion.
Additional features include a partial unfinished basement with laundry area and ample storage, plus a one-car garage. Located in a desirable sidewalk community close to shopping, dining, parks, and major commuter routes, this thoughtfully updated Lower Allen Township home offers distinctive design, comfortable living spaces, and improvements made with both style and long-term care in mind. It is truly a joy to own.
#PACB2058572

CAMP HILL

7 CENTER DRIVE

4 Beds

2 Baths

2,114 Sq.Ft.

$420,000

MLS#: PACB2058572

Welcome to GREEN LANE MEADOWS, where scenic beauty meets modern conveniences! Green Lane Meadows is Fairview Township’s newest and most affordable new construction community offering luxury single family homes in the West Shore School District, located in the heart of New Cumberland, PA. We offer a collection of homes that are designed to fit the way you live, making your day-to-day life easier and less chaotic. Photos are representative only.

The BRAMANTE RANCH will make you happy to call it home. The foyer welcomes you in, and a convenient arrival center sits off the garage. Gather around the island in the gourmet kitchen, in the adjoining dinette and family room, or on the a covered porch. Family and guests will enjoy complete comfort in the spacious bedrooms and full bath. Your luxurious owner's suite features a tray ceiling, along with a double bowl vanity and walk-in closet for a spa-like feel. The finished basement provides more living space to entertain, relax or for some extra storage. The Bramante Ranch was built for main-level living.

Take advantage of our flexible financing options with seller's preferred lender, which makes closing on your NEW home more affordable than ever. Let us show you the value of new construction and forget the costly repairs and maintenance of an older home. We stand by our homes, so included is a new home warranty, giving you the peace of mind that you deserve.

Experience the peaceful seclusion you want, but still close to all the conveniences you need. Take a short drive and find everything you need from shopping and dining, including Camp Hill Shopping Center, Capital City Mall, Trader Joe’s, Giant & Weis Food Stores. Brewhouse Grille, Bonefish Grill and Dolce Vita Italian Restaurant to name a few. For family fun and recreation, check out Hampden Twp. Pool, Roof Park, Siebert Park and West Shore Country Club. Green Lane Meadows is a commuter's dream! You’re just minutes from all the major commuter routes in the area including I-83, I-76 and Route 15, for an easy drive to just about anywhere! Not only will you be upgrading where you live, but how you live. Purchase now using seller's preferred lender and receive $20,000 Closing Cost Assist. Come see why you'll love all that Green Lane Meadows has to offer ... Schedule Your Vsit Today!
#PAYK2111940

CAMP HILL

395 KELSO DRIVE

3 Beds

2 Baths

2,642 Sq.Ft.

$472,990

MLS#: PAYK2111940

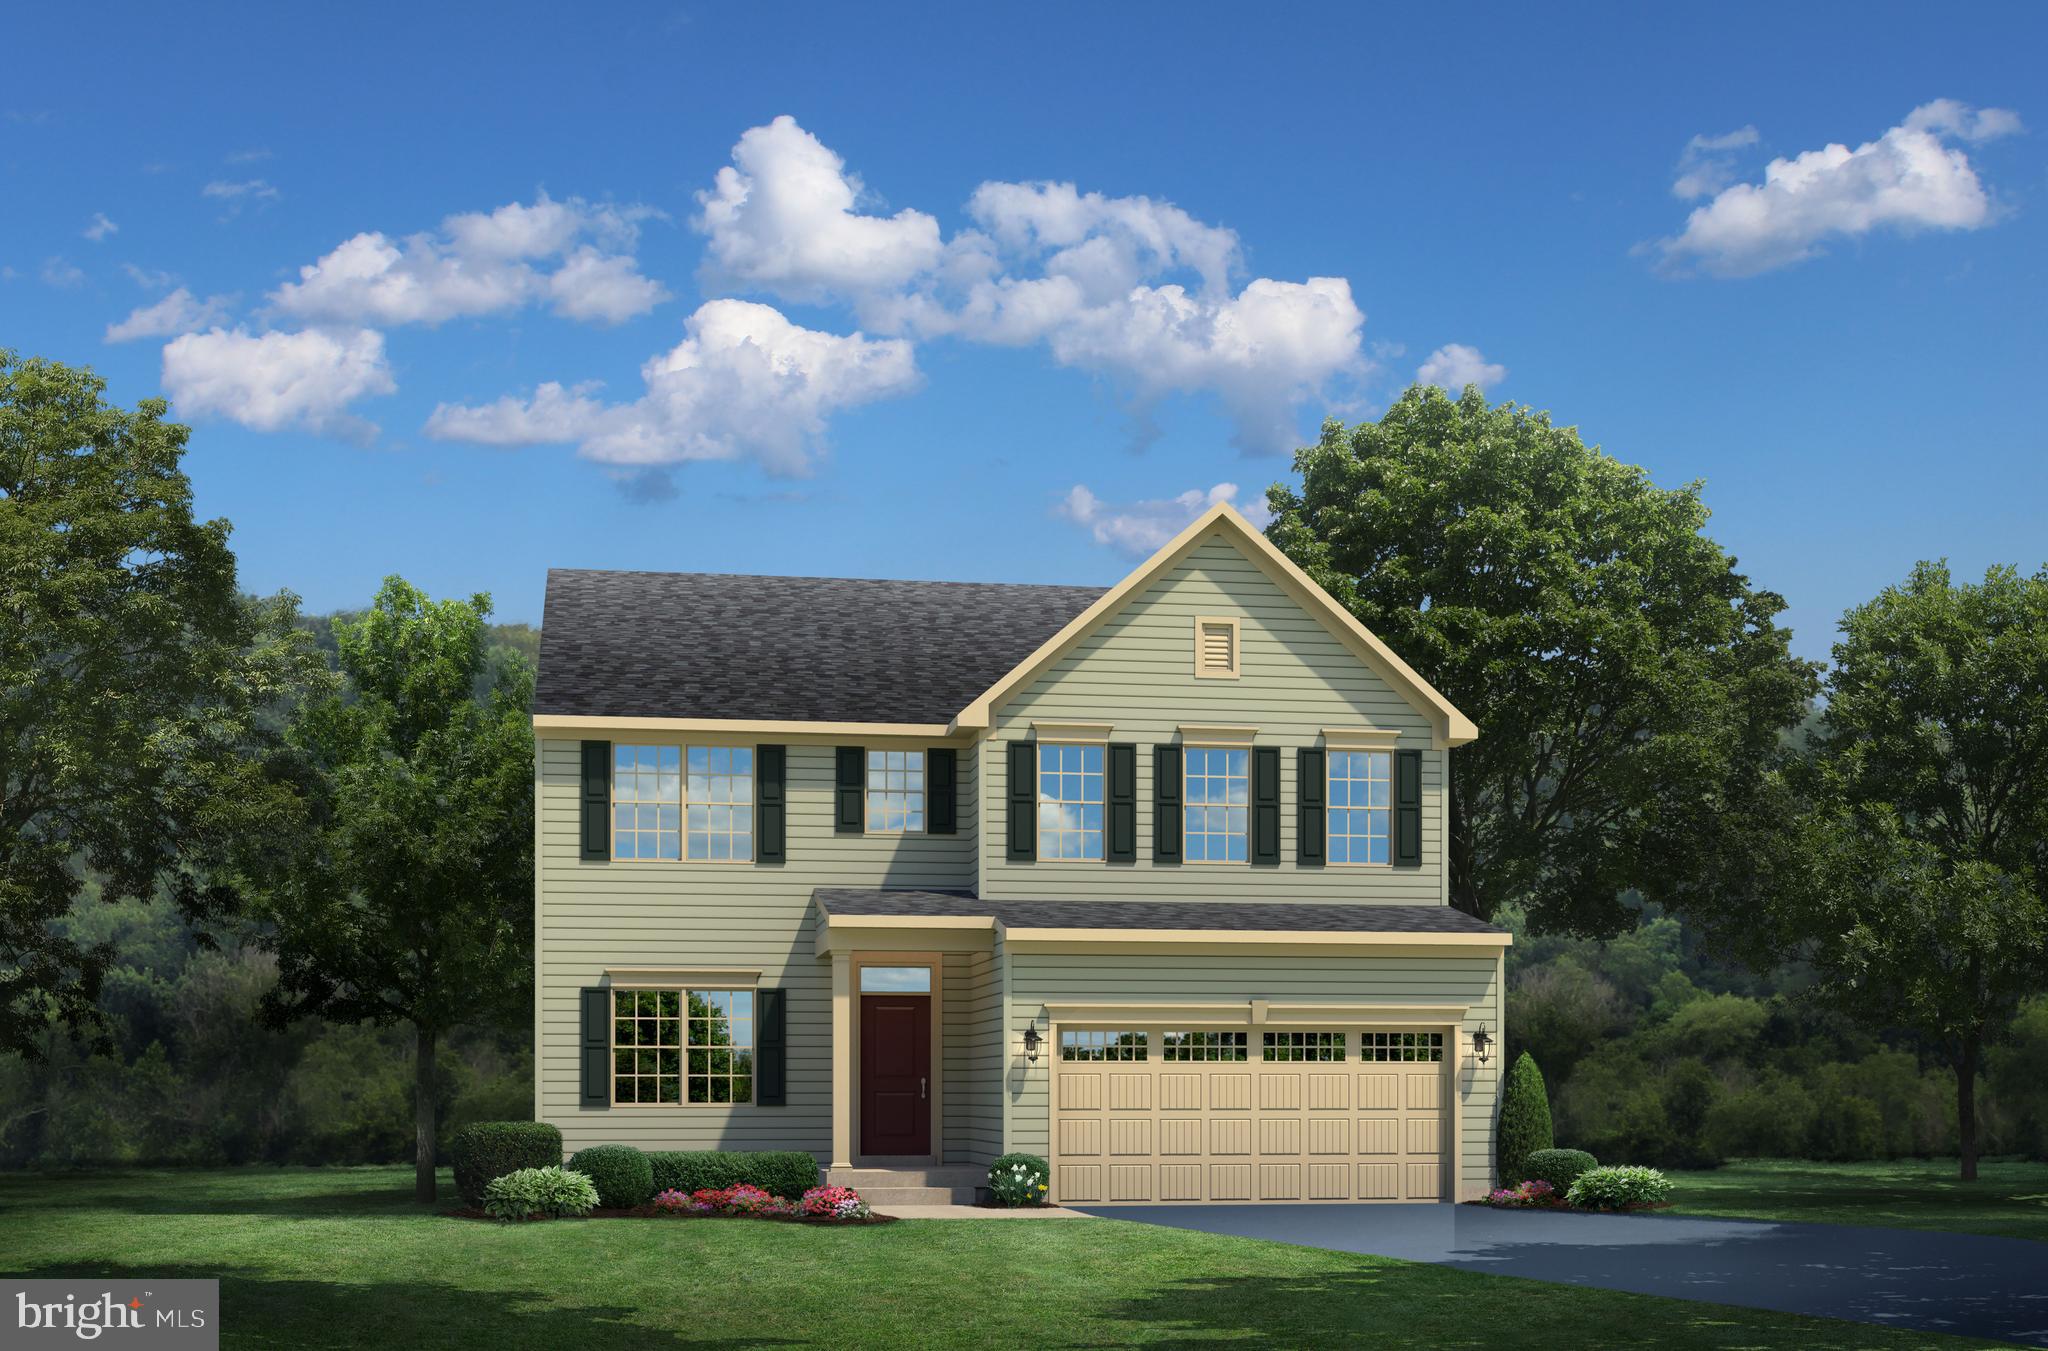
Welcome to GREEN LANE MEADOWS, where scenic beauty meets modern conveniences! Green Lane Meadows is Fairview Township's newest and most affordable new construction community offering luxury single family homes in the West Shore School District, located in the heart of New Cumberland, PA. We offer a collection of homes that are designed to fit the way you live, making your day-to-day life easier and less chaotic.


Not too big, not too small. THE BALLENGER is just right with the ideal amount of space that delivers on flexibility and a finished basement. Enter through the front covered porch into a flex room - where you decide how it functions to best suite your lifestyle. A huge modern island in the kitchen flows neatly into the dining area and family room. Upstairs, the owner’s bedroom offers two roomy walk-in closets. Choose four bedrooms or turn one into a loft. Off the dining room, add a rear covered porch or deck for your very own outdoor oasis. A finished basement adds for even more living space for the family to enjoy!


Take advantage of our flexible financing options with seller's preferred lender, which makes closing on your NEW home more affordable than ever. Let us show you the value of new construction and forget the costly repairs and maintenance of an older home. We stand by our homes, so included is a new home warranty, giving you the peace of mind that you deserve.


Experience the peaceful seclusion you want, but still close to all the conveniences you need. Take a short drive and find everything you need from shopping and dining, including Camp Hill Shopping Center, Capital City Mall, Trader Joe's, Giant & Weis Food Stores. Brewhouse Grille, Bonefish Grill and Dolce Vita Italian Restaurant to name a few. For family fun and recreation, check out Hampden Twp. Pool, Roof Park, Siebert Park and West Shore Country Club. Green Lane Meadows is a commuter's dream! You're just minutes from all the major commuter routes in the area including I-83, I-76 and Route 15, for an easy drive to just about anywhere! Not only will you be upgrading where you live, but how you live. Purchase now using seller's preferred lender and receive $20,000 Closing Cost Assist. Come see why you'll love all that Green Lane Meadows has to offer ... Schedule Your Vsit Today!
#PAYK2111968

CAMP HILL

397 KELSO DRIVE

4 Beds

2 Baths

2,737 Sq.Ft.

$469,990

MLS#: PAYK2111968

Luxury end-unit townhome in The Townes of Floribunda.  Open floor plan with vaulted ceilings throughout. Primary bedroom and bath on main level, in addition to the 2nd bedroom and bath.   Walk-out lower level with finished family room and roughed-in plumbing for future expansion.  Large composite deck off of the living room.  Security system, central vac, and carpets have been cleaned.  All appliances convey.  HOA does lawn work and snow removal and reasonably priced at $395.00 per quarter.  Conveniently located to shopping, schools, hospitals, and Rt. 81 and Rts 11 & 15.  No work necessary; move-in ready!!
#PACB2057944

CAMP HILL

1121 COUNTRY CLUB ROAD

2 Beds

2 Baths

1,935 Sq.Ft.

$412,900

MLS#: PACB2057944

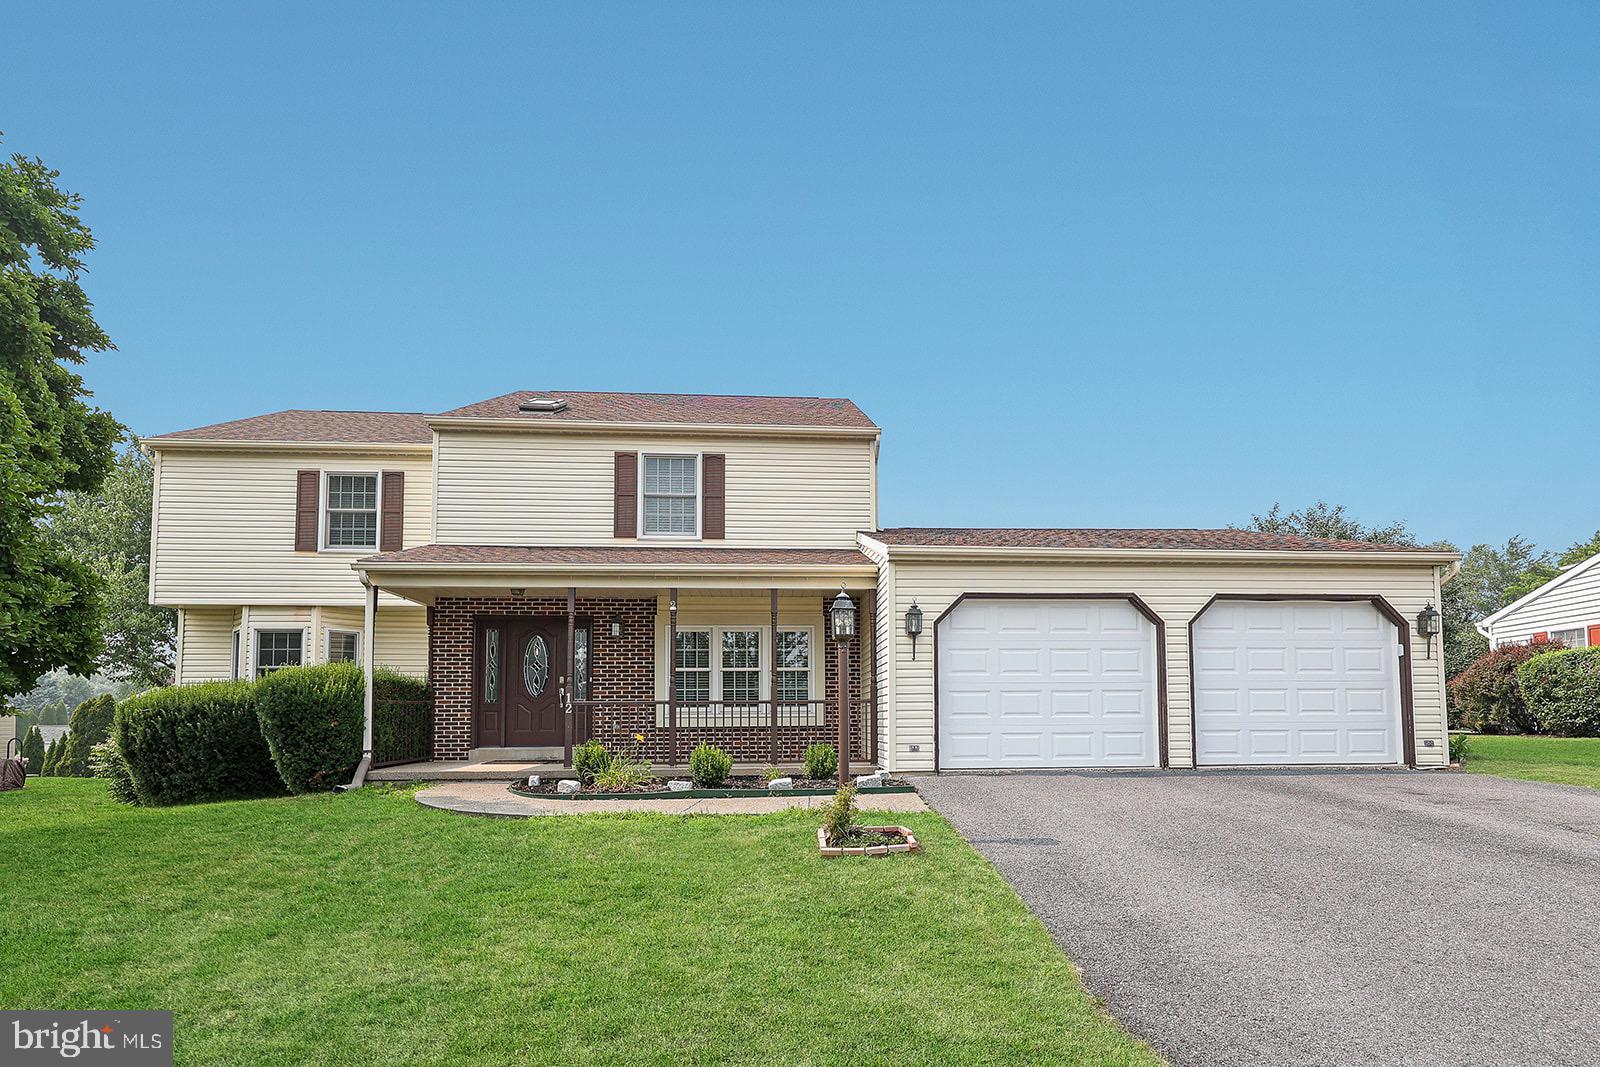
Welcome to this beautiful 4-bedroom, 2½-bath home located in the desirable Victoria Glen community just off Erford Road. Offering a spacious and functional layout, this home is perfect for comfortable everyday living and entertaining.
The main level features an open kitchen with brand new stainless steel appliances that flows seamlessly into the inviting family room and dining room, complete with a cozy gas fireplace. A bright sunroom provides the perfect spot to relax and enjoy views of the backyard year-round. Conveniently located just off the kitchen are the laundry room with a new washer and dryer, and a half bathroom, adding to the home's practical design. A two-car garage and security system provide added convenience and peace of mind.
Upstairs, you'll find a spacious primary suite with a private en-suite bathroom, along with three additional bedrooms and a full hall bathroom, offering plenty of room for family, guests, or a home office.
Ideally situated within walking distance of the elementary school, this home combines a sought-after location with comfort, convenience, and plenty of space. Don't miss the opportunity to make this wonderful Victoria Glen home your own!
#PACB2056500

CAMP HILL

12 VICTORIA WAY

4 Beds

2 Baths

2,540 Sq.Ft.

$419,900

MLS#: PACB2056500

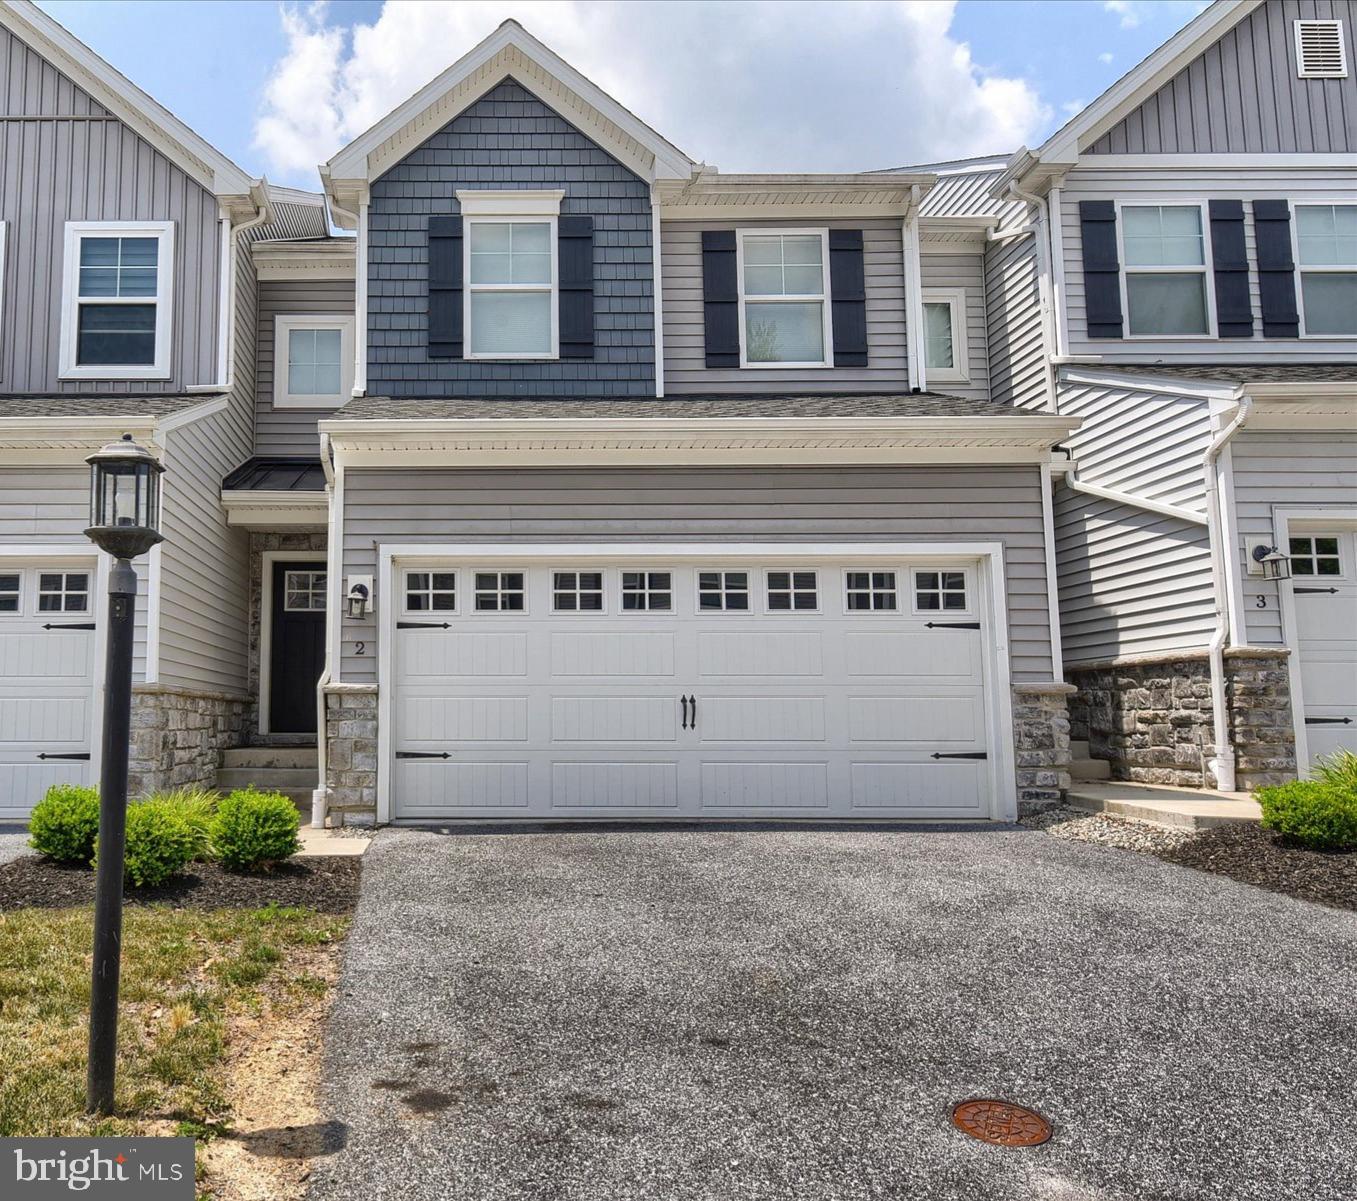
COMPLETELY VACATED, PROFESSIONALLY CLEANED - QUICK SETTLEMENT - Beautifully appointed townhouse located in a private, 18-residence cul-de-sac community, offering both modern design and low-maintenance living. Built in 2020, this home showcases enhanced curb appeal with carriage-style garage doors, board-and-batten shutters, and charming shake shingle accents. Inside, the thoughtfully designed open floor plan features soaring 9-foot ceilings and an abundance of natural light streaming through a wall of windows in the living and dining areas. The gourmet kitchen is a true centerpiece, complete with quartz countertops, a sleek glass cooktop, double wall ovens, a spacious pantry, and an impressive 7-foot island—perfect for entertaining or everyday living. Enjoy peaceful wooded views from both the main living space and the private rear deck. Upstairs, you’ll find three generously sized bedrooms, two full bathrooms, and a conveniently located laundry area. The owner’s suite offers a refined retreat with a tray ceiling, custom accent wall, walk-in closet, and a luxurious en-suite bath featuring a double vanity and glass-enclosed shower. The walk-out lower level provides excellent flexibility—ideal for immediate use or ready to be finished to your specifications, already plumbed for a third full bathroom. Ideally situated for commuters, this quiet community offers easy access to downtown Harrisburg, major highways, and leading healthcare facilities. Enjoy nearby riverfront dining, recreation, and all the conveniences of the surrounding area.
#PACB2055210

CAMP HILL

2 WOODS DRIVE

3 Beds

2 Baths

1,843 Sq.Ft.

$365,000

MLS#: PACB2055210

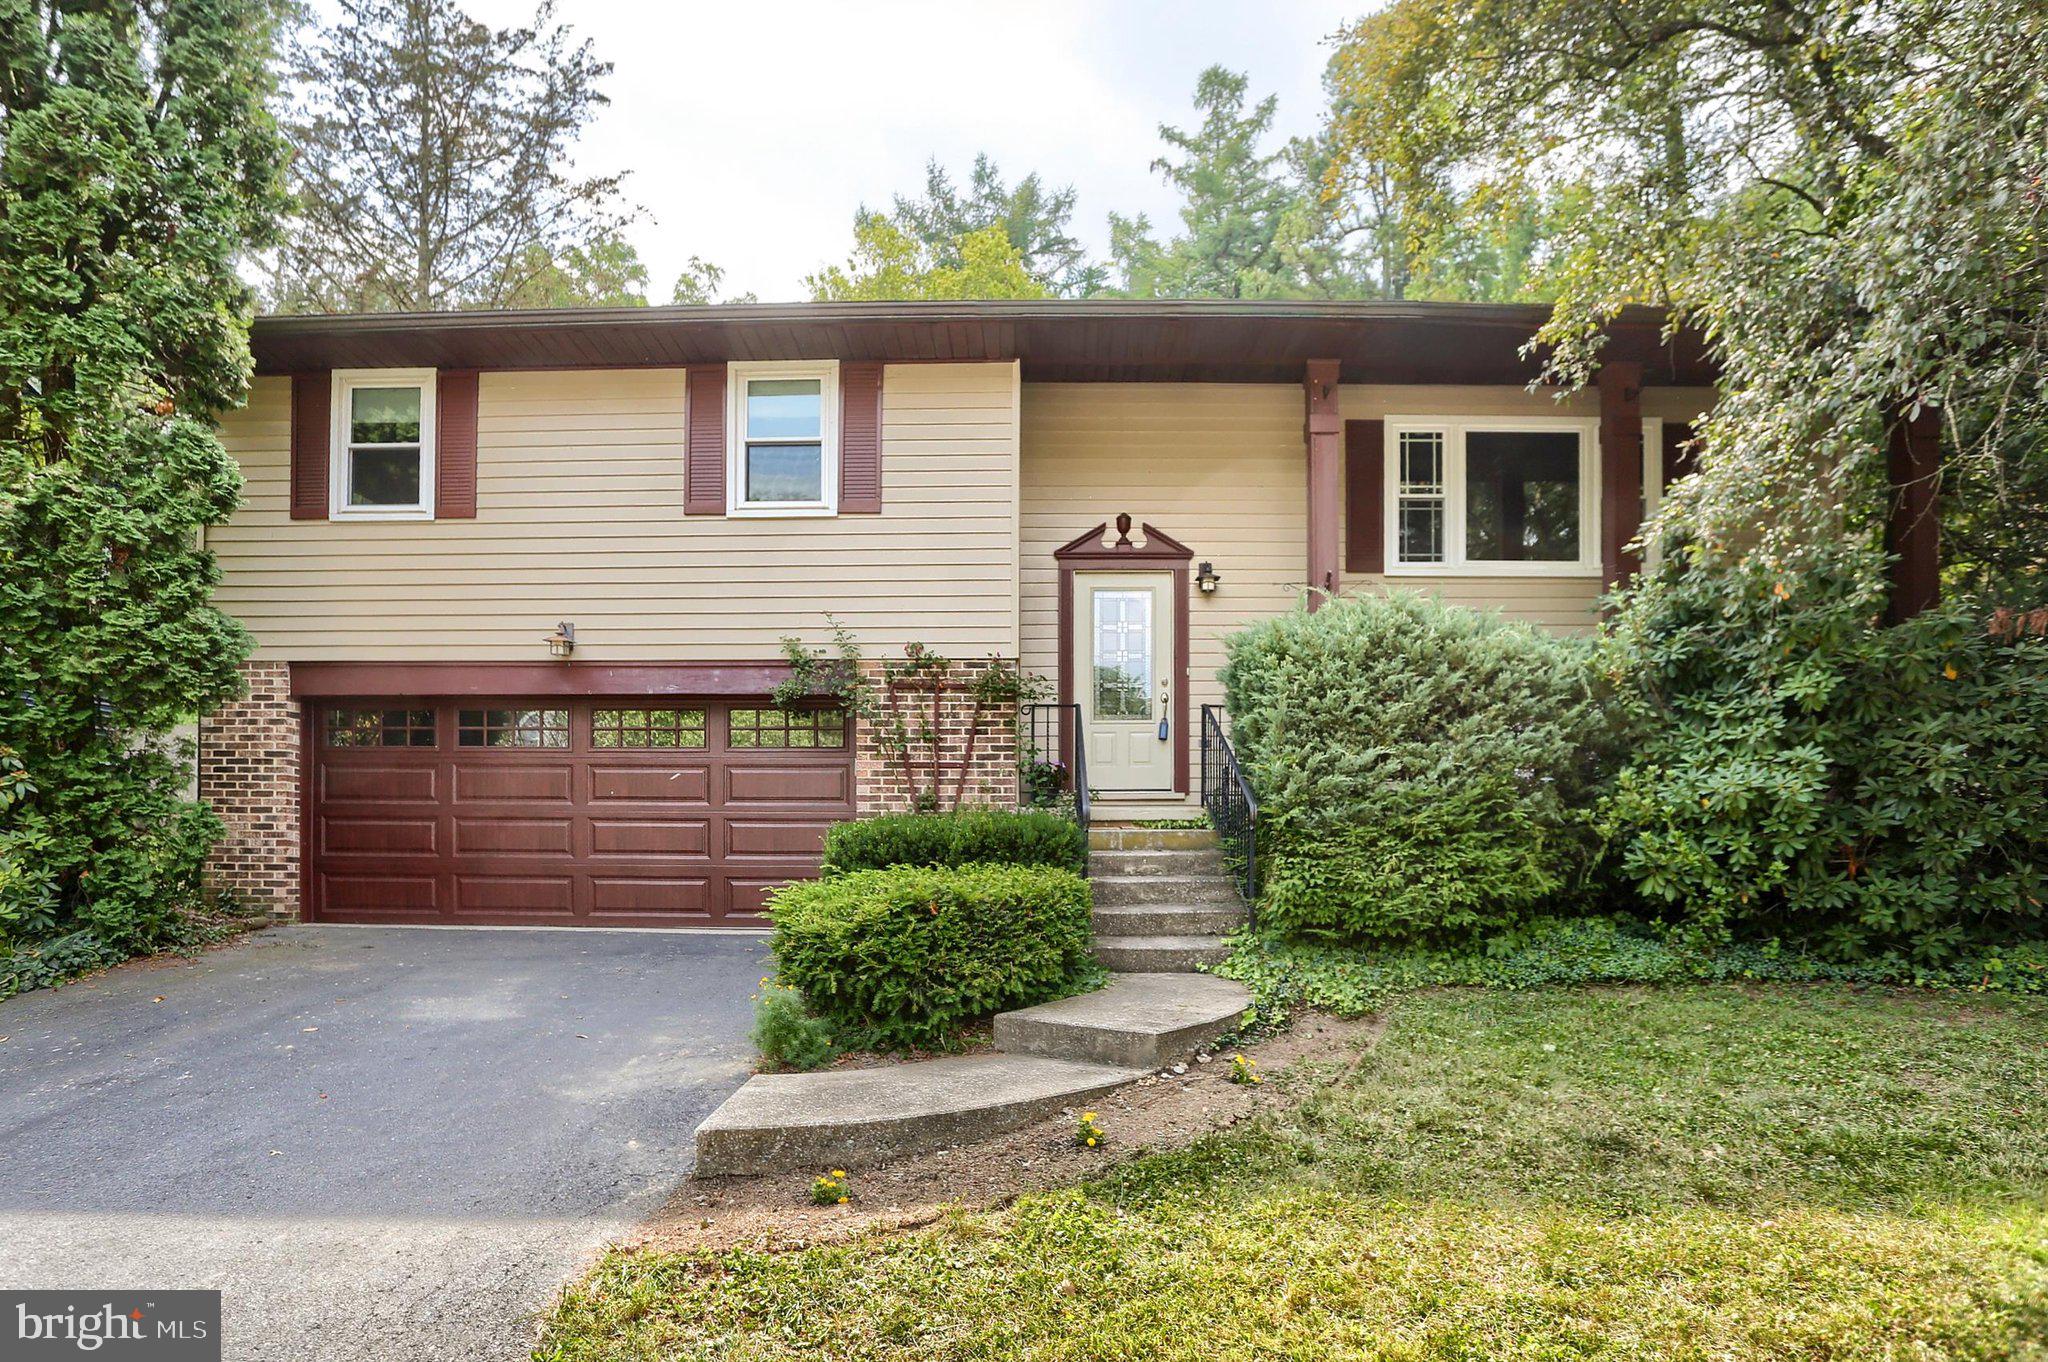
Sought after Pinebrook neighborhood - in one of the best rated school districts around!  3 bedroom 2 full bath home with updated kitchen, family room with wood burning fireplace and a large private backyard! Have morning coffee out back in the screened in porch and enjoy quiet evenings playing games with no bugs to bother you! Oversized 2 car garage too! The hobby room next to the Family room could be returned to its original state of a laundry/powder room if desired - the plumbing is all still there behind the walls. This home has more privacy than most with its beautiful view out the living room windows and the large backyard with many trees and bushes around the edges. There is a gorgeous rhododendron that flowers in the spring. . Enjoy life near the creek without the worry of flooding! There is a public access to the creek further down Lamp Post. Beat the heat tubing, kayaking, fishing, or just playing in the creek! Replacement windows and beautiful front door - as well as a newer garage door. This well-cared for home is just waiting for you to love it here in Pinebrook:  Great shopping, entertainment and health care all within 5-15 minutes!
#PACB2055912

CAMP HILL

517 LAMP POST LANE

3 Beds

2 Baths

1,816 Sq.Ft.

$374,900

MLS#: PACB2055912

Welcome to Floribunda Heights, a well-established and desirable neighborhood in Camp Hill, Pennsylvania! This spacious 4-bedroom, 2.5-bath home offers 2,428 square feet of living space. The two-story foyer welcomes you into an open and inviting layout, complemented by vaulted ceilings and a separate formal dining room. The first-floor primary suite offers added convenience and privacy, along with first-floor laundry for easy everyday living. The main living area features luxury vinyl plank flooring, with the possibility of original hardwood flooring beneath, as well as a cozy propane fireplace. Upstairs, you'll find three additional bedrooms and a full bath, offering added space and flexibility. The unfinished basement provides ample storage. Outside, enjoy a fully fenced backyard offering privacy, along with a side-entry two-car garage. For added peace of mind, the home also includes a transferable home warranty through December 5, 2030. With its thoughtful layout, generous living space, and desirable Floribunda Heights setting, this Camp Hill home is one you won’t want to miss.
#PACB2057302

CAMP HILL

1018 COUNTRY CLUB ROAD

4 Beds

2 Baths

2,428 Sq.Ft.

$485,000

MLS#: PACB2057302

Welcome to GREEN LANE MEADOWS, where scenic beauty meets modern conveniences! Green Lane Meadows is Fairview Township's newest and most affordable new construction community offering luxury single family homes in the West Shore School District, located in the heart of New Cumberland, PA. We offer a collection of homes that are designed to fit the way you live, making your day-to-day life easier and less chaotic.


THE HUDSON single-family home fits the way you live. Flex space can be used as a playroom, a library and more. Gather in the expansive family room, which flows into the dining room and gourmet kitchen, separated by a convenient breakfast bar. Storage is easily handled in the spacious walk-in pantry located just off the kitchen. Entering from the 2-car garage, a family entry controls clutter, while a quiet study is tucked away which could also be converted into a first floor bedroom. Upstairs, 4 bedrooms offer abundant private space with a shared full bath for the secondary bedrooms. For a private bath in a secondary bedroom, you can add a 3rd bathroom on the top floor in bedroom 4. Your luxurious owner's suite with oversized bath will stun with its wide double bowl vanity and two huge walk-in closets. With an included finished basement  you can enjoy a whole separate living space. Add a bedroom and/or bathroom on this level and you can have a 6 bedroom home! Off the dining room, add a rear covered porch or deck for your very own outdoor oasis.


Take advantage of our flexible financing options with seller's preferred lender, which makes closing on your NEW home more affordable than ever. Let us show you the value of new construction and forget the costly repairs and maintenance of an older home. We stand by our homes, so included is a new home warranty, giving you the peace of mind that you deserve.


Experience the peaceful seclusion you want, but still close to all the conveniences you need. Take a short drive and find everything you need from shopping and dining, including Camp Hill Shopping Center, Capital City Mall, Trader Joe's, Giant & Weis Food Stores, Brewhouse Grille, Bonefish Grill and Dolce Vita Italian Restaurant to name a few. For family fun and recreation, check out Hampden Twp. Pool, Roof Park, Siebert Park and West Shore Country Club. Green Lane Meadows is a commuter's dream! You're just minutes from all the major commuter routes in the area including I-83, I-76 and Route 15, for an easy drive to just about anywhere! Not only will you be upgrading where you live, but how you live. Purchase now using seller's preferred lender and receive $20,000 Closing Cost Assist. Come see why you'll love all that Green Lane Meadows has to offer ... Schedule Your Vsit Today!
#PAYK2106738

CAMP HILL

384 KELSO DRIVE

4 Beds

2 Baths

3,571 Sq.Ft.

$512,990

MLS#: PAYK2106738

Send a message

Message successfully sent.

Your message

What is 3 + 4 ?

Reason for contacting?

I agree to receive email communication and understand I can unsubscribe at any time.

I agree to be contacted by TNT Real Estate Solutions via call, email, and text for real estate services. To opt out, you can reply 'stop' at any time or reply 'help' for assistance. You can also click the unsubscribe link in the emails. Message and data rates may apply. Message frequency may vary. Privacy Policy

Sign Out

Virtual Assistant

Would you like to take the next step with this property? We can help you schedule a showing or virtual tour, or send you more details.

Yes, I would like more information.

Thank You for Your Reply, One of Our Agents will contact you as soon as possible

No, maybe later.

Thank you, you can always contact me via email, phone number or through the contact form.

Realhub AI

Lucy - Your AI-Powered Realtor

Update Your Temporary Password

Personalize your search

Enter your email and we'll notify you immediately when new listings match what you're looking for.

or enter email address

Already have an account ? Login here

Continue your home search

I agree to receive communications and understand I can unsubscribe at any time.

I agree to be contacted by TNT Real Estate Solutions via call, email, and text for real estate services. To opt out, you can reply 'stop' at any time or reply 'help' for assistance. You can also click the unsubscribe link in the emails. Message and data rates may apply. Message frequency may vary. Privacy Policy

Already have an account ? Login here

We use cookies

We use cookies primarily for analytics to enhance your experience. By accepting, you agree to our use of these cookies. You can manage your preferences or learn more about our cookies policy.