Features & Amenities

Interior

  • Other Interior Features

    Pantry, Recessed Lighting, Walk-In Closet(s), High Ceilings, Built-in Features

  • Total Bedrooms

    5

  • Bathrooms

    3

  • 1/2 Bathrooms

    1

  • Above Grade Finished Area

    3348.0

  • Basement YN

    YES

  • Cooling YN

    YES

  • Cooling

    Window Unit(s), Electric

  • Fireplace YN

    YES

  • Heating YN

    YES

  • Heating

    Natural Gas, Steam, Radiant

  • Pet friendly

    Yes

Exterior

  • Garage

    Yes

  • Garage spaces

    1

  • Parking

    Oversized, Garage, Driveway, Detached

  • Patio and Porch Features

    Patio, Porch

  • Pool

    No

  • Waterfront YN

    NO

Area & Lot

  • Lot Size(acres)

    0.17

  • Lot Size(square feet)

    7,488

  • Property Type

    Residential

  • Property Sub Type

    Duplex

  • Architectural Style

    Victorian

Price

  • Sales Price

    $530,000

  • Tax Amount

    $11,325

  • Sq. Footage

    3,348

  • Price/SqFt

    $158

HOA

  • Association

    No

School District

  • Elementary School

    N/A

  • Middle School

    N/A

  • High School

    N/A

Property Features

  • New Construction

    NO

  • Foundation Details

    Stone

  • Senior Community YN

    NO

  • Sewer

    Public Sewer

  • Water Source

    Public

Schedule a Showing

Showing scheduled successfully.

<
>
IN PERSON
VIA CHAT

What is 3 + 4 ?


Mortgage calculator

Estimate your monthly mortgage payment, including the principal and interest, property taxes, and HOA. Adjust the values to generate a more accurate rate.

Your payment

Principal and Interest:

$

Property taxes:

$

HOA fees:

$

Total loan payment:

$

Total interest amount:

$

Location

County

MONTGOMERY

Elementary School

Middle School

High School

Listing Courtesy of Andrew F Cheng, Keller Williams Realty

RealHub Information is provided exclusively for consumers' personal, non-commercial use, and it may not be used for any purpose other than to identify prospective properties consumers may be interested in purchasing. All information deemed reliable but not guaranteed and should be independently verified. All properties are subject to prior sale, change or withdrawal. RealHub website owner shall not be responsible for any typographical errors, misinformation, misprints and shall be held totally harmless.

Agent Nick Polinchock

Owner, Chief Executive Officer, Portfolio Advisor

Nick Polinchock

Call Nick today to schedule a private showing.


* Listings on this website come from the FMLS IDX Compilation and may be held by brokerage firms other than the owner of this website. The listing brokerage is identified in any listing details. Information is deemed reliable but is not guaranteed. If you believe any FMLS listing contains material that infringes your copyrighted work please review our DMCA policy and learn how to submit a takedown request.© 2024 FMLS.
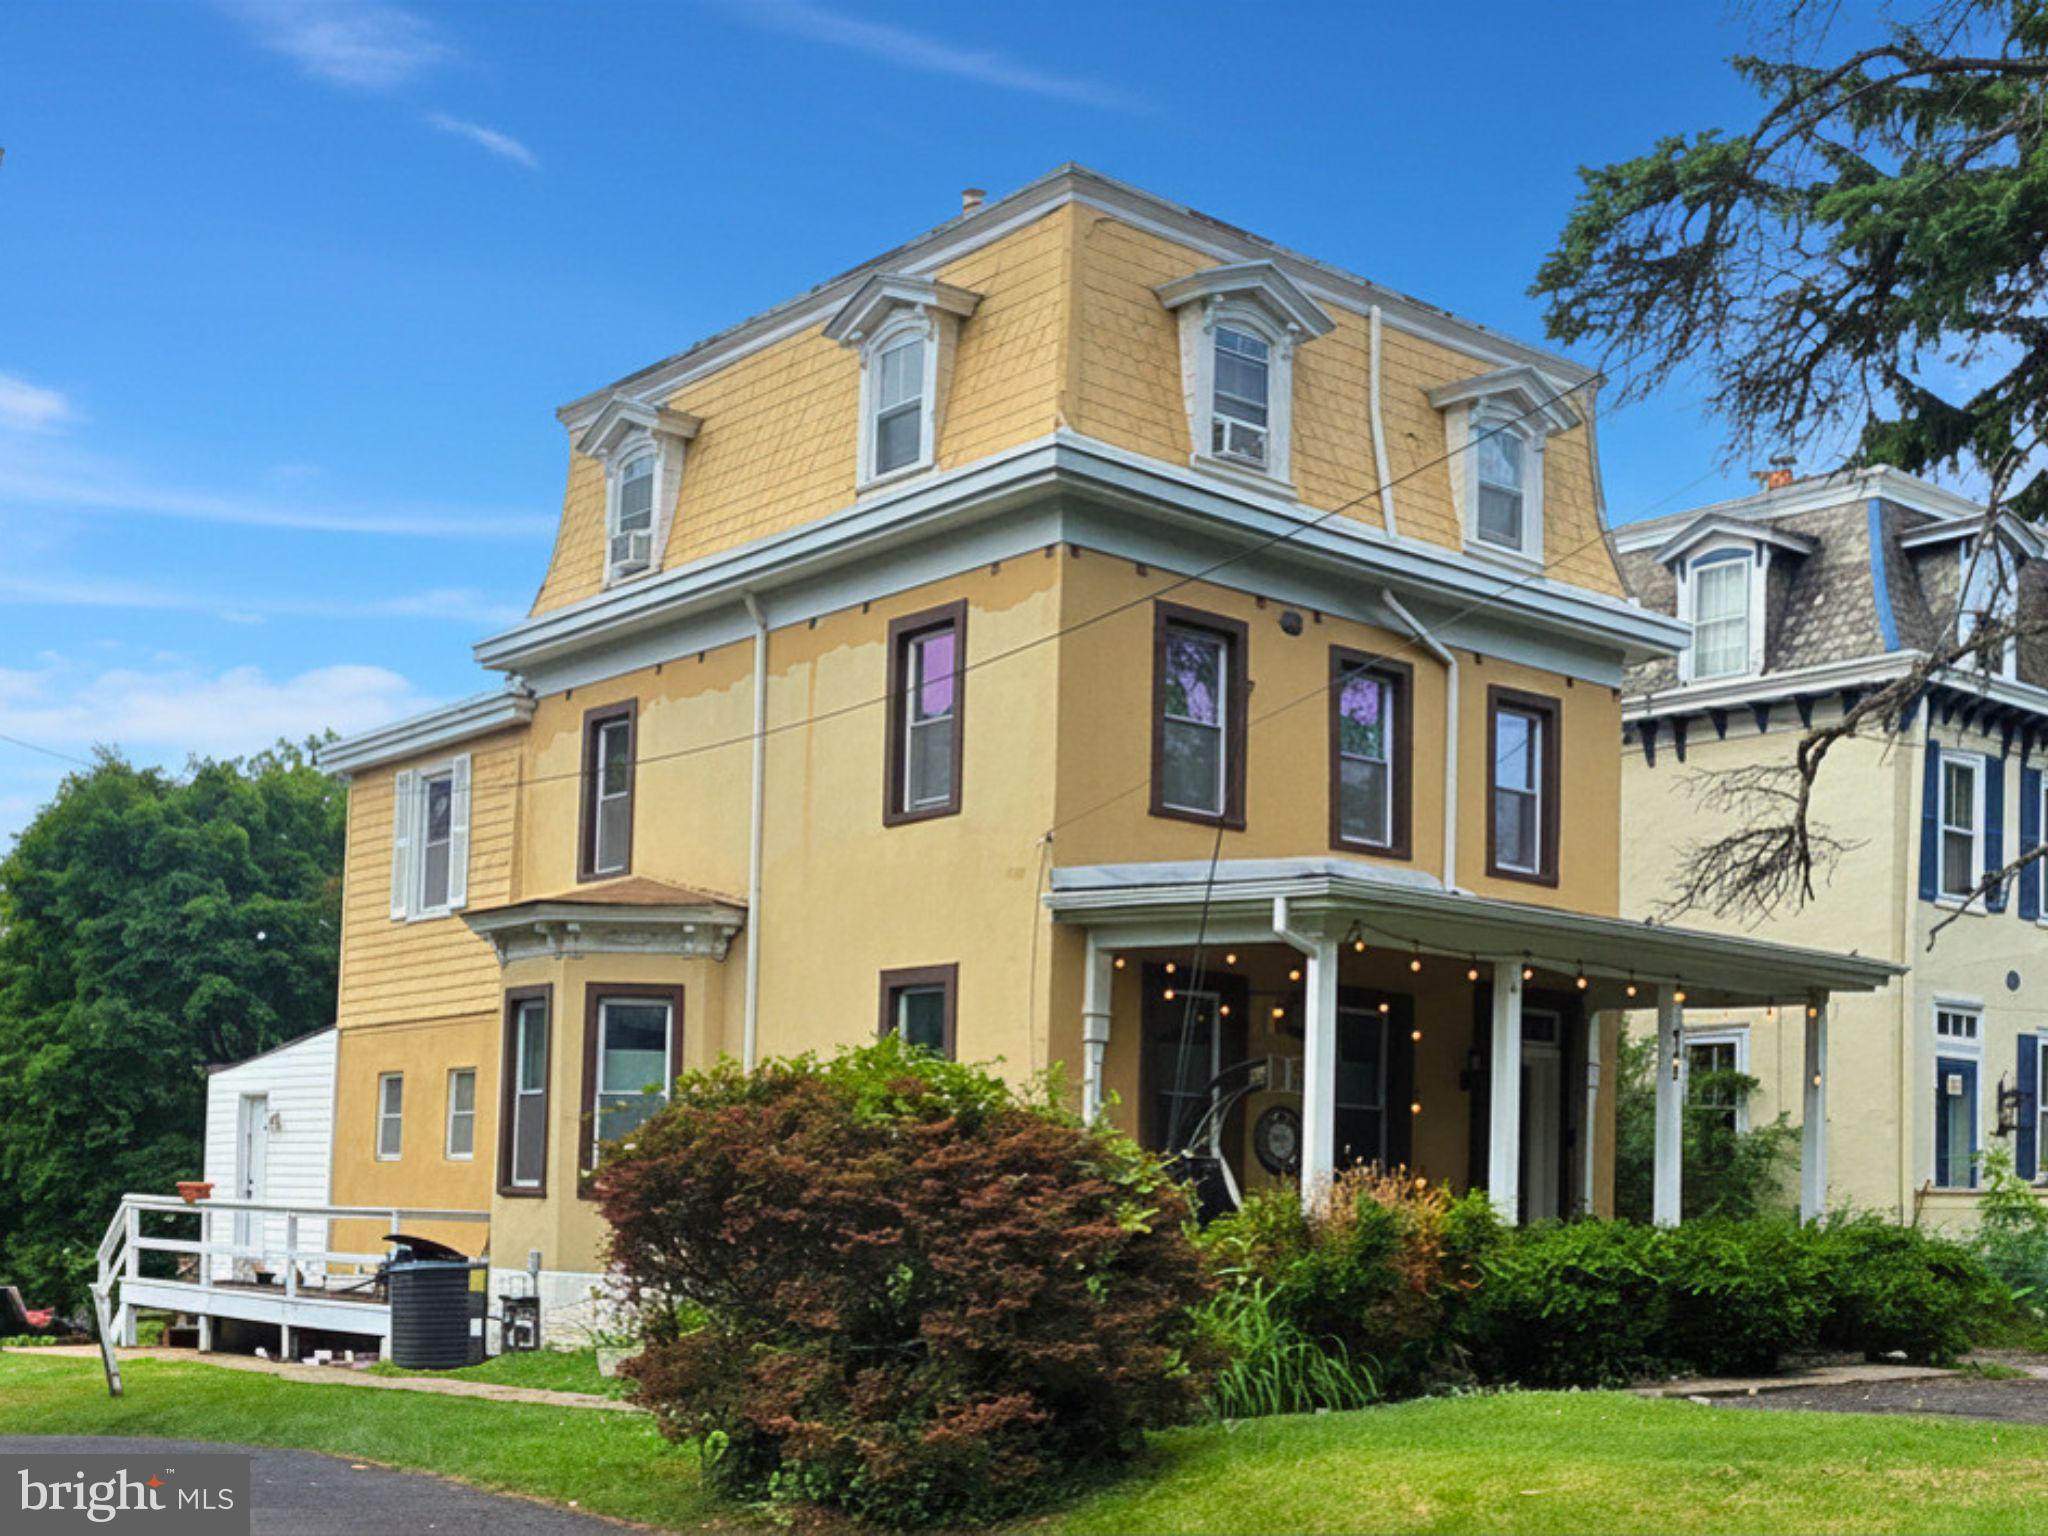
Welcome to 1115 Stratford ave !! This spacious Victorian twin offers 5 beds, 3.5 bath with the privacy of a detached home with far more space than the majority of single homes in Elkins Parks. Entrance with elegant patio, ideal for relaxing and enjoying the outdoors. Step inside, the convenient storage areas and bench chair is perfect for belongings and shoes changes. The 14ft ceilings in the foyer, completed with a fireplace and the immense living room is the heart of the home. Next to the Livingroom is a separate dining room, perfect for hosting family dinners and special occasions. The spacious kitchen is a chef’s dream, boasting abundant cooking space and there is a butler’s pantry. The laundry room is filled with all-natural light which led to detached oversized stone garage. On the second floor, the primary bedroom with spacious closets offers ample storage options and with bonus beauty room, full tiled bathroom with modern fixtures. The one bedroom with its own well-appointed, sizable bathroom, equipped with a stylish vanity and a sleek bathtub. The extra Livingroom space can be an office space or guest room. This space is versatile and can accommodate family members, guests, or serve as a home office. The third floor is a haven with two additional bedrooms, with hallway full bathroom. The basement offers a utility room, providing extra space for storage and maintenance needs. The garden is full of perennials and wildflowers that fill each season with new color and blooms. Located on lovely, quiet, tree-lined Stratford Avenue this home features gorgeous natural light, wonderful original details such as stained glass, hardwood flooring with mahogany details, woodwork, pocket doors and high ceilings. Close to parks, shopping centers, restaurants, major roads and more! Don't miss the opportunity to make this gem your forever home. Schedule your showing today and prepare to be amazed!

1115 STRATFORD AVENUE

Message successfully sent.

What would you like to know?

What is 3 + 4 ?

I agree to receive email communication and understand I can unsubscribe at any time.

I agree to be contacted by TNT Real Estate Solutions via call, email, and text for real estate services. To opt out, you can reply 'stop' at any time or reply 'help' for assistance. You can also click the unsubscribe link in the emails. Message and data rates may apply. Message frequency may vary. Privacy Policy

Related Properties

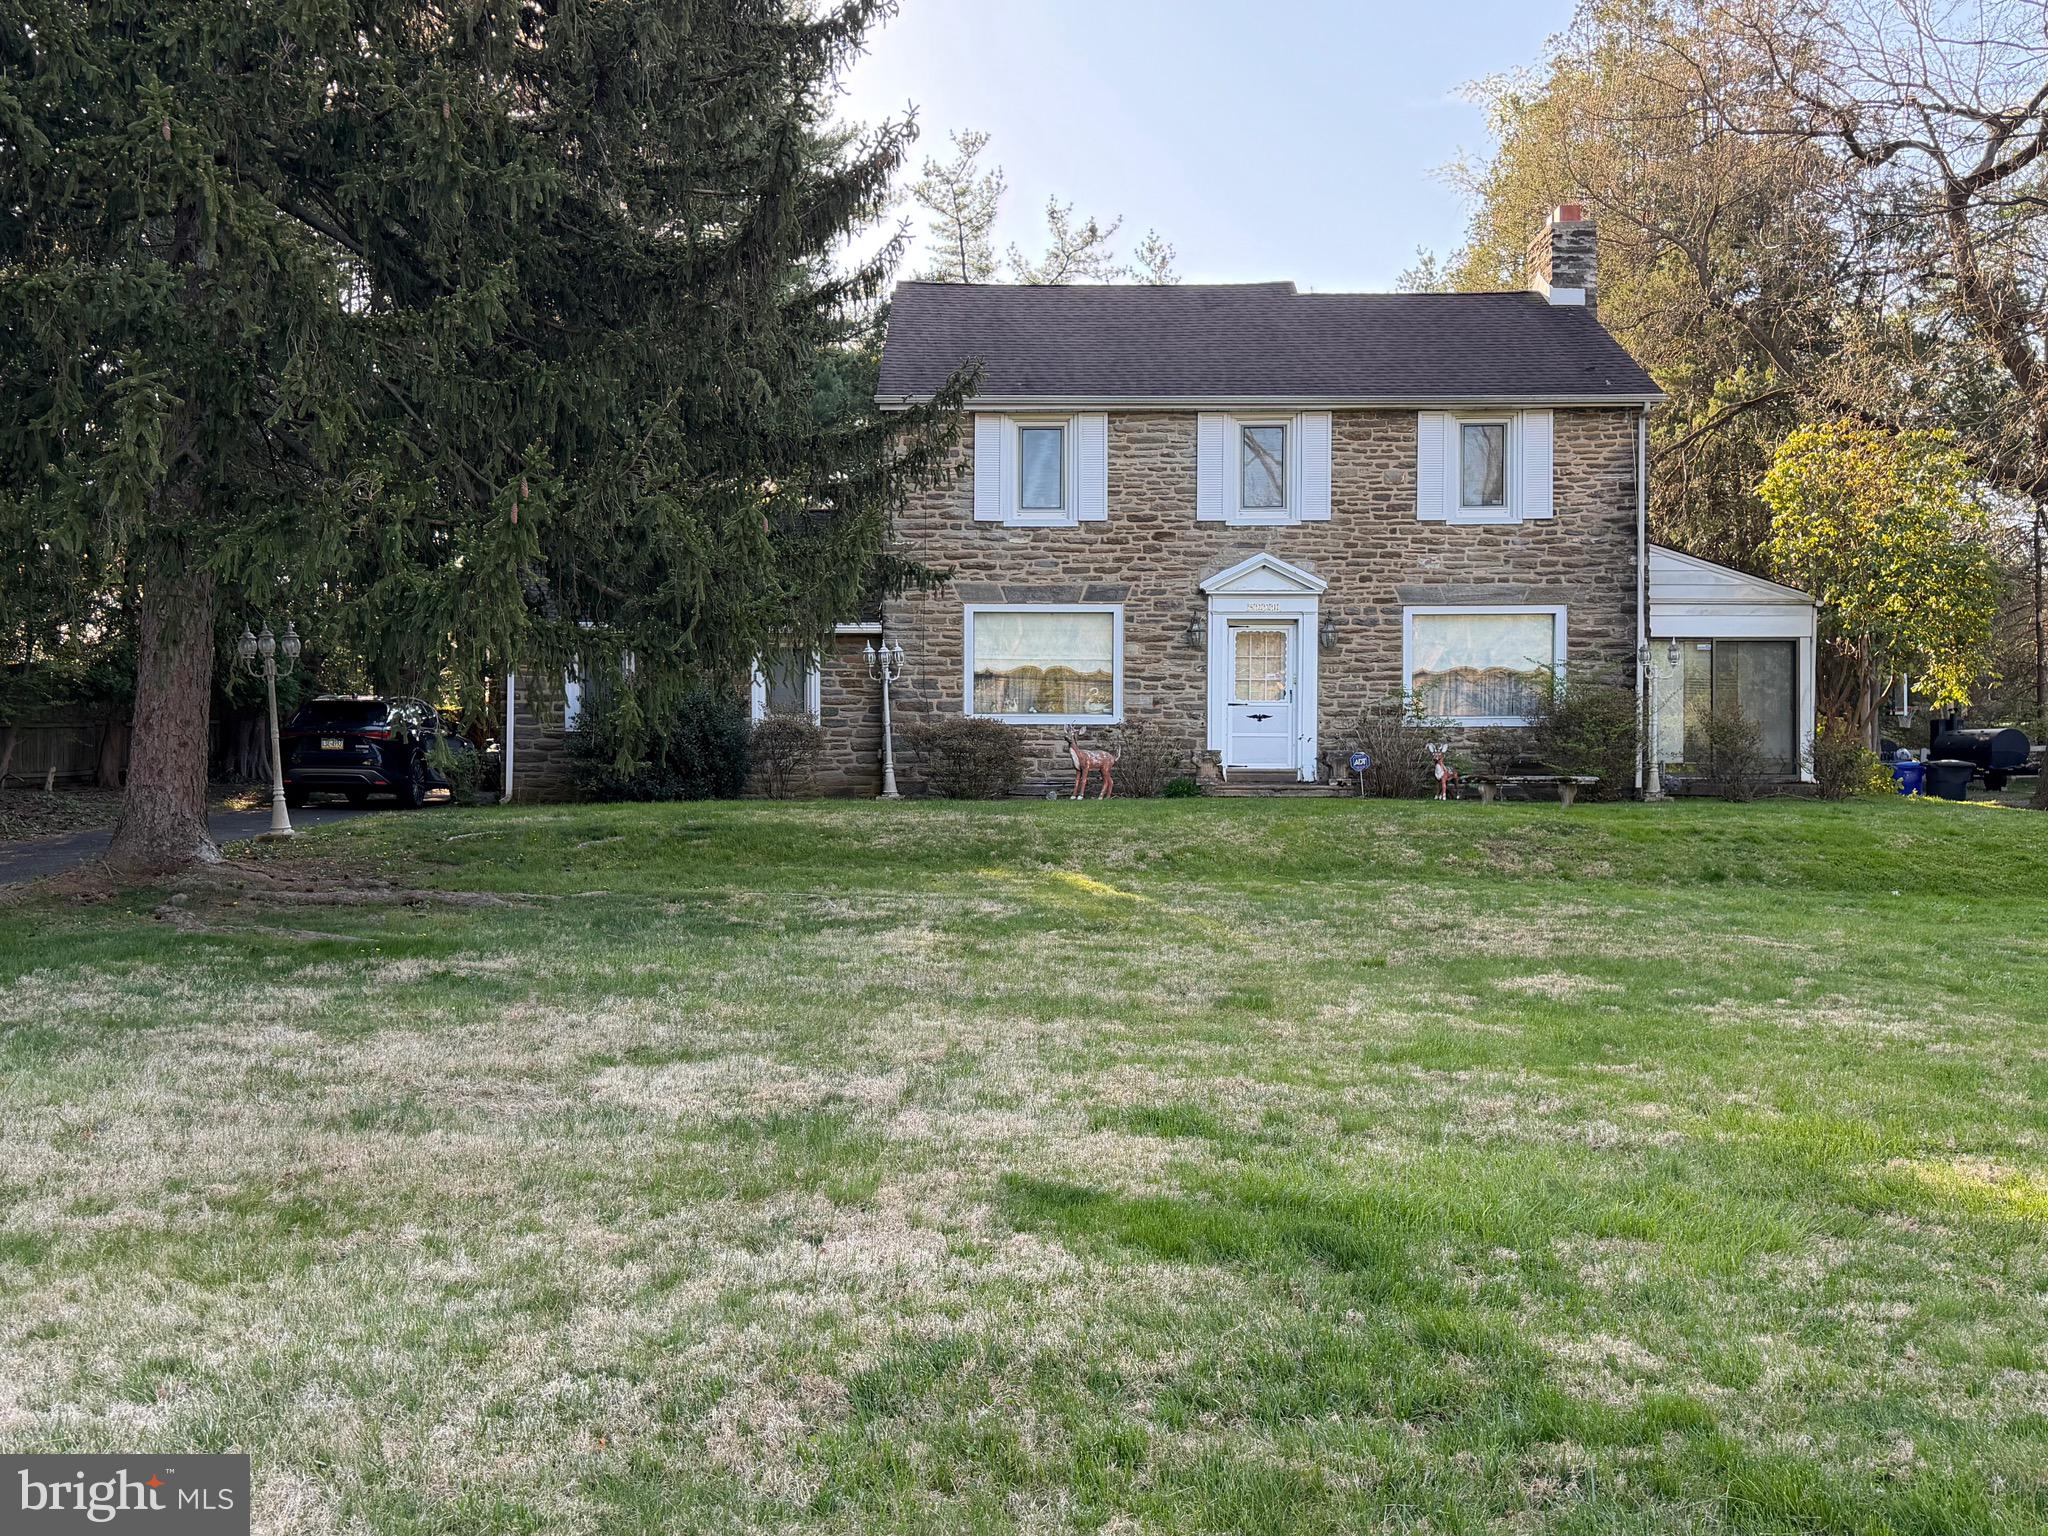
Golden Opportunity!!! $625,000 for 625 Foxcroft!!! Eager sellers have lowered the price AND will consider contributing to a mortgage buydown for the buyer! Welcome to 625 Foxcroft Road, an outstanding, classic stone center hall colonial in the heart of desirable Elkins Park. Perfectly situated on a quiet, tree-lined lot it has been beautifully maintained to retain its grandeur, while adding modern touches throughout. Enter through the screened-in porch, newly painted and carpeted, featuring a remote-controlled ceiling fan. It offers a quiet respite throughout the day whether enjoying morning coffee or evening cocktails. Beautiful front lawn with mature manicured greenery with color all year long. Deep window sills and natural sunlight sparkles throughout the entire home. Shuttered window treatments add a modern feel. With gorgeous hardwood floors in both living room and dining rooms, this is a traditional colonial layout. 
The spacious living room is centered around a converted gas fireplace. Custom built-in cabinetry made of (luxury burled wood) includes wooden and glass shelves illuminated by dimmable spotlights. This work of art has hidden compartments as well as out of the reach wine racks. The formal dining is room is large enough for parties or family get-togethers. These 2 rooms lead seamlessly into the carpeted functional office area, with custom wood cabinetry. Use as your home office or to complete homework. 
Just beyond the office enter a STUNNING FAMILY ROOM and KITCHEN addition! Unparalleled space and inspirational views! These newer rooms have radiant heat floors, which makes walking barefoot during the winter so delightful. The 2 story family room was designed and arranged for both entertaining and relaxation. The soaring stone wall is the centerpiece of it all. A side door provides easy access to the driveway. Feel the heat through the carpet as you look out at the garden. Huge floor to ceiling windows overlook a private backyard oasis inviting birds to the tranquil koi pond. The backyard is enclosed by high, wooden fencing perfect for pets and children to enjoy. Sliding glass doors beckon you outdoors. It's conveniently fitted with a gas line for the grill. A giant shed is tucked away from the garden. The slate patio surrounded by a lush lawn is perfect for outdoor dining. 
The expansive GOURMET KITCHEN is a show stopper! Storage is no longer a problem with abundance of cabinets and drawers. A pull out pantry and oversized island are included in this chef's kitchen. A built-in pot filler above the cooktop makes pouring water for pasta and soups a breeze! 
Upstairs where new paint and hardwood flooring lead you to four spacious bedrooms. The main bedroom has a gorgeous en-suite bathroom with dual shower heads and a deep niche. It features a tall ceiling, matching quartz countertops and marbled tile and shower walls. Full length mirrored medicine cabinets complete the look. Bedrooms 2 and 3 are spacious and feature plush carpeting and nice sized closets. The 4th bedroom leads you to the convenient laundry area. A second full hall bath was recently renovated with new flooring and fixtures. An enormous walk-up attic can be accessed by a wide circular staircase. It features a built-in custom cedar closet. The lower level is finished with extravagant mid century modern paneling. A bright powder room and numerous storage closets complete the downstairs. This outstanding home is close to many local supermarkets, houses of worship, shops, medical centers, parks, and restaurants. Play pickleball just 2 blocks away, next to a huge playground. Close to train stations and transit stops. Quick commute to center city. The district's state of the art elementary, middle and junior high schools have all been recently renovated. Must see!  A perfect choice!
#PAMC2193352

ELKINS PARK

625 FOXCROFT ROAD

4 Beds

2 Baths

3,687 Sq.Ft.

$625,000

MLS#: PAMC2193352

Welcome home to a classic three story Stone Colonial set high on a raised corner lot at Woodlawn and Melrose Avenues, where old world charm and craftsmanship meet the space and flexibility today’s buyers want. Lovingly maintained and in mint condition, this home offers 5 bedrooms, 4 full baths and 2 half baths, with room for everyone, and then some.

Step inside and the details speak for themselves: gleaming hardwood floors, decorative moldings and the kind of character that simply isn’t built anymore. The living room centers on a wood burning fireplace framed by built in bookshelves, the perfect spot for cozy fall evenings. Host holiday dinners in the formal dining room, bathed in light from its large bay window, then retreat to the sunroom with its built ins and French doors. A powder room off the foyer keeps guests comfortable. The galley kitchen is built for real cooking, with two ovens, a breakfast nook, solid surface counters, dishwasher, refrigerator and disposal. A mudroom connects you directly to the garage and rear patio, so groceries and muddy boots never touch the main rooms.

Upstairs, the floor plan truly stands out. Two second floor bedrooms each offer their own en suite bath and walk in closet, and one opens directly onto a large rear deck for morning coffee overlooking the garden. The third floor bedroom has its own full bath, ideal for guests, a home office or a private retreat. The finished basement adds a family room with a bar, laundry area with a half bath, storage and an outside entrance.

Outside, the rear garden is a true little oasis, a private retreat you’ll want to spend every evening in. Relax on the rear patio, unwind in the Jacuzzi hot tub with privacy curtains, and enjoy the large fenced yard. A 2 car garage, large driveway, whole house generator and an unfinished attic with a cedar closet and extra storage complete the package.

Enjoy easy access to Melrose Park, Cheltenham Township Park and Ogontz Field, plus nearby shops, dining and regional rail. An HWA Home Warranty is included for added peace of mind. Homes with this much character, craftsmanship and condition do not come along often. Schedule your private showing today!
#PAMC2197370

ELKINS PARK

900 MELROSE AVENUE

5 Beds

4 Baths

3,269 Sq.Ft.

$630,000

MLS#: PAMC2197370

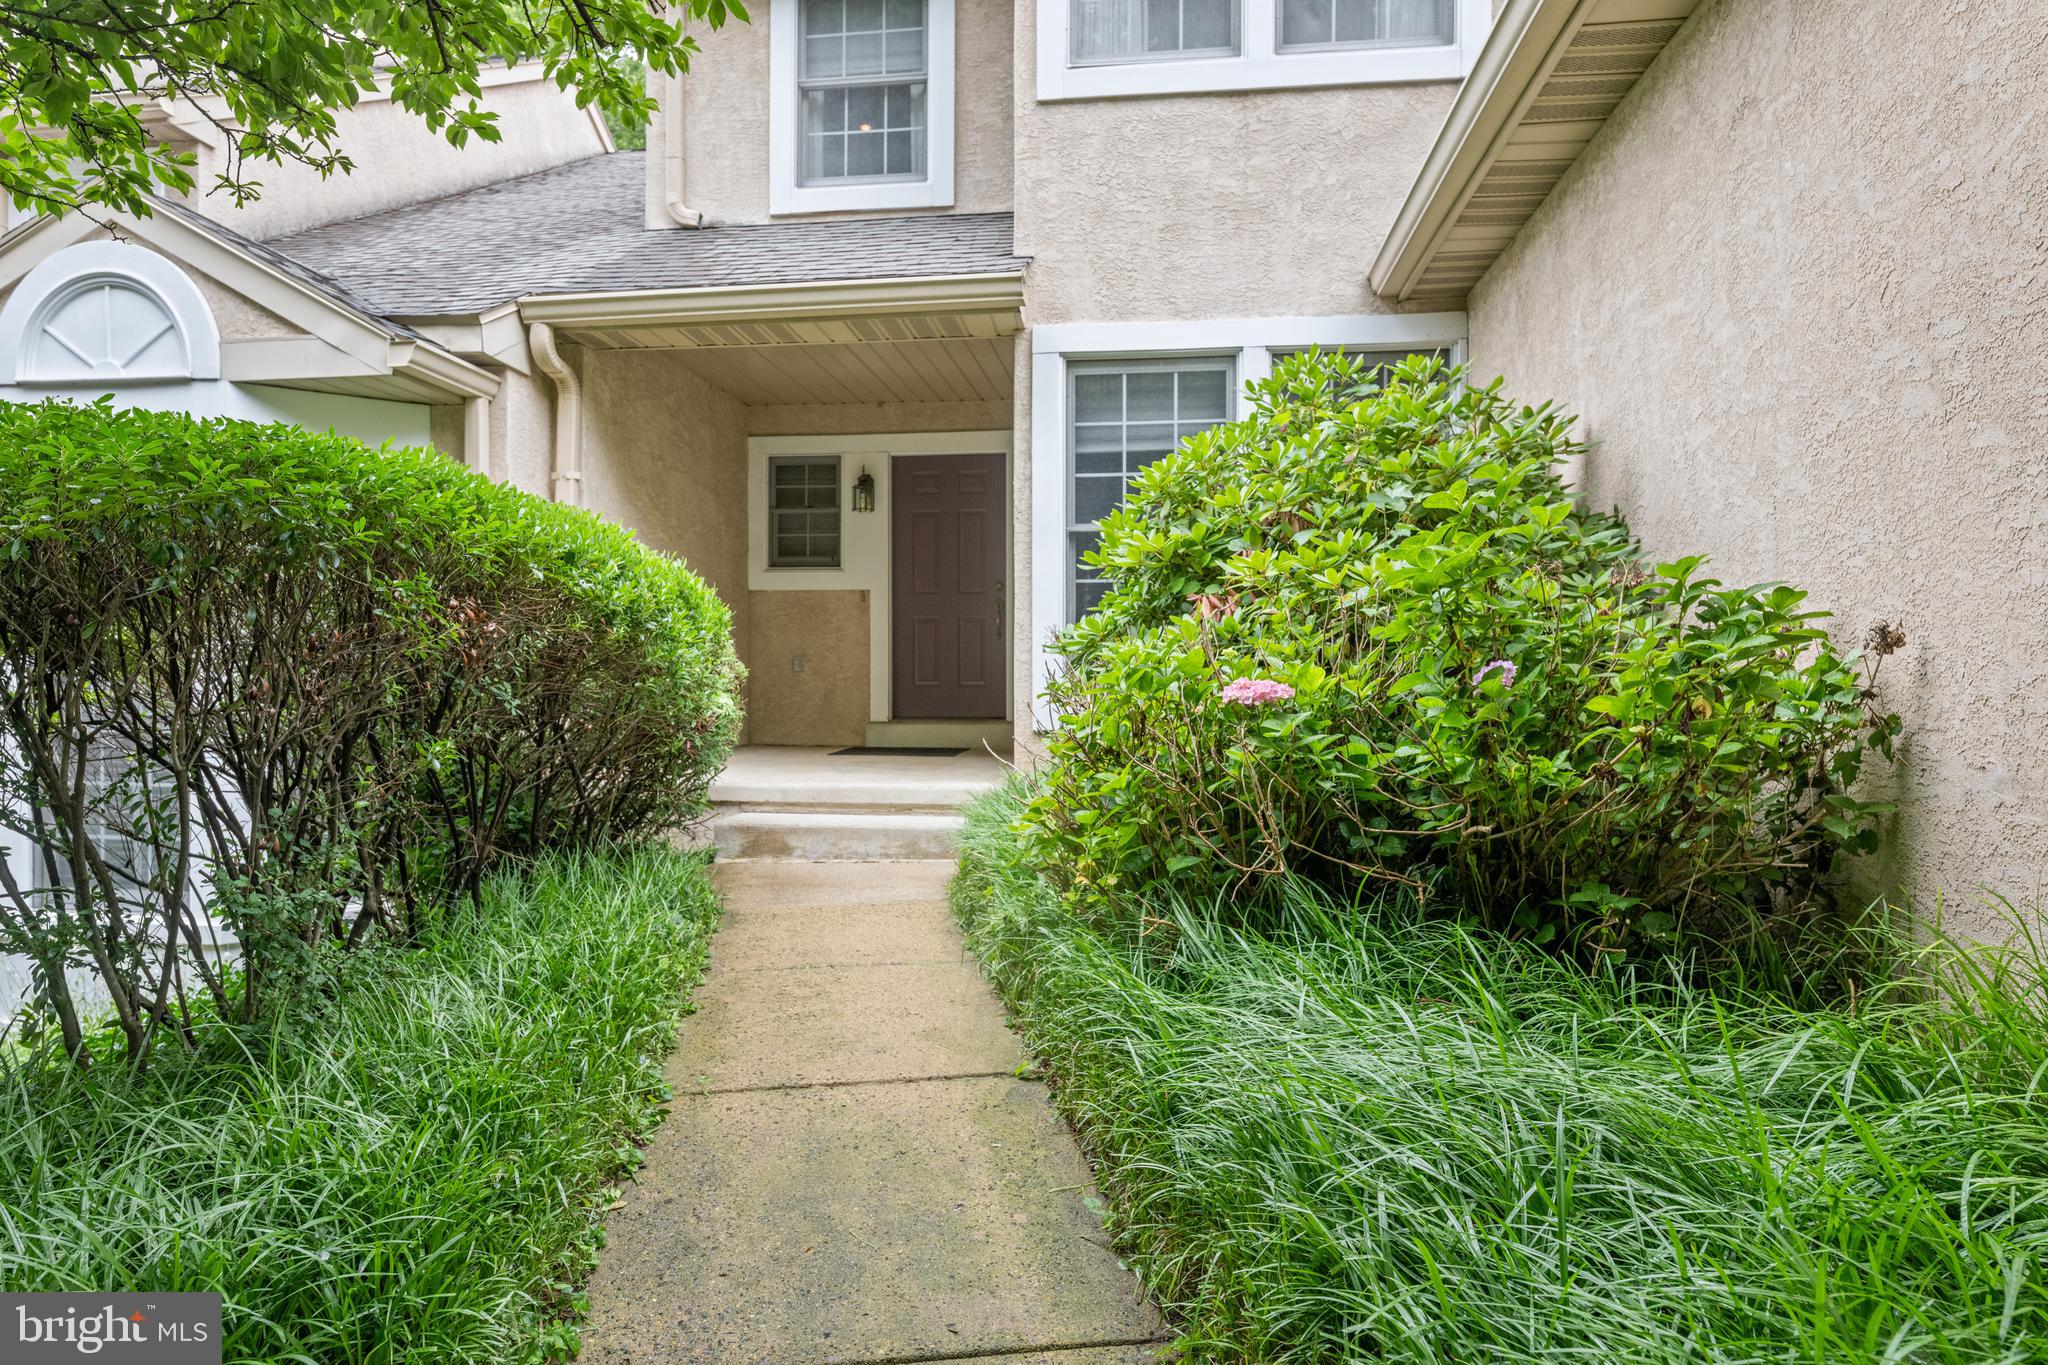
Welcome to 182 Linden Drive, nestled in the highly sought-after community of Breyer Woods in Elkins Park, within the award-winning Cheltenham School District. This exceptional townhome offers an impressive blend of luxury, comfort, and thoughtfully designed living spaces. The gourmet kitchen is a chef's dream, featuring a commercial-grade range, premium granite countertops, an oversized center island, and a sun-filled breakfast area surrounded by windows. The adjoining living room boasts soaring cathedral ceilings and a cozy gas fireplace, creating a warm yet dramatic gathering space. A beautiful dining room with custom built-ins is perfect for entertaining, while a private office/flex room offers endless possibilities for today's lifestyle. Step outside to the oversized deck, ideal for relaxing or outdoor dining. Upstairs, the spacious primary suite is filled with natural light and showcases vaulted ceilings, generous closet space, and a beautifully appointed en-suite bath complete with a soaking tub, bidet, and elegant finishes. A second generously sized bedroom with ample closet space and a full hall bath complete the upper level.

The finished walk-out lower level is an entertainer's dream. Enjoy movie nights in the spectacular media room featuring rich purple velvet wall drapery for enhanced acoustics, a large-screen television, and surround sound. This level also offers a spa-inspired full bath with a steam shower and separate sauna, a dedicated home office, a fitness room, abundant storage, and direct access to the lower deck. This extraordinary home offers the perfect combination of luxury amenities, versatile living spaces, and an unbeatable location in one of Elkins Park's most desirable communities. We look forward to seeing you at our many open houses!
#PAMC2187508

ELKINS PARK

182 LINDEN DRIVE

2 Beds

3 Baths

3,171 Sq.Ft.

$425,000

MLS#: PAMC2187508

Welcome to this charming Elkins Park home, filled with character, timeless details, and endless potential. Situated on a beautiful lot, the property features a long driveway leading to a detached 2-car garage and a spacious backyard ready for entertaining, gardening, or simply enjoying the outdoors.

Enter through either the front or rear entrance and discover a home rich in original charm. The first floor offers a spacious eat-in kitchen with dining area, a comfortable family room with a wood burning  stove and basement access, and a generously sized living room highlighted by a beautiful wood-burning fireplace. A bright sunroom provides the perfect spot to relax with a book or enjoy your morning coffee.   The Potential is endless.

Upstairs, you'll find three spacious bedrooms and two full bathrooms. This older home showcases classic character and solid bones, offering a wonderful opportunity for a buyer to update, personalize, and build equity while preserving its unique charm.

Conveniently located in sought-after Elkins Park, this home is ready for its next chapter. Bring your vision and make it your own! This home is ready for its new owner and new memories to be made.
#PAMC2182414

ELKINS PARK

8231 NEW SECOND STREET

3 Beds

2 Baths

2,388 Sq.Ft.

$430,000

MLS#: PAMC2182414

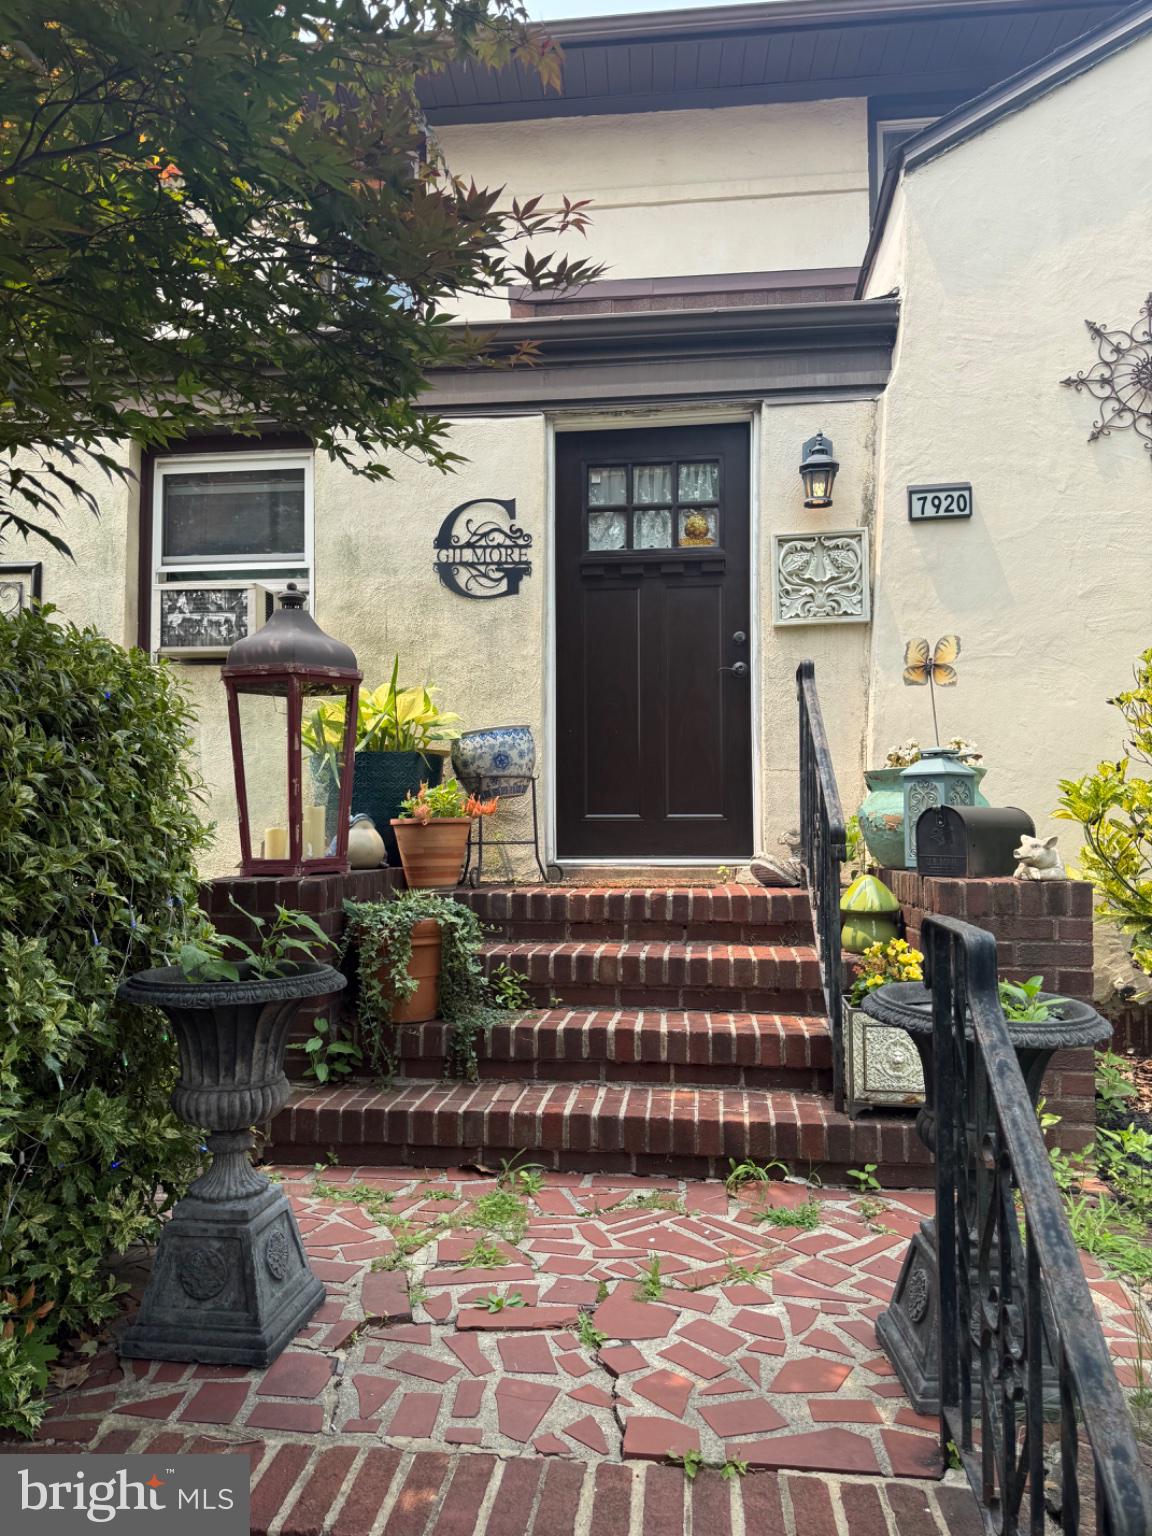
**7920 Old York Road, Elkins Park, PA 19027**

Welcome to this charming Colonial home in the desirable Elkins Park community of Cheltenham Township. This well-maintained detached residence offers approximately 2,185 square feet of living space with 3 bedrooms, 2½ bathrooms, a spacious living room, formal dining room, updated kitchen with granite countertops, and a bonus office or study.

Additional features include hardwood floors, a full basement with ample storage and recreation space, a detached two-car garage, private driveway parking, and a rear deck ideal for outdoor entertaining. Situated on a generously sized lot, the property is conveniently located near SEPTA regional rail service, shopping, restaurants, parks, schools, and major commuter routes to Center City Philadelphia.

Whether you're looking for a comfortable primary residence or a solid investment opportunity in an established neighborhood, this property offers classic character, functional living space, and an excellent location with strong long-term appeal.
#PAMC2188798

ELKINS PARK

7920 OLD YORK ROAD

3 Beds

2 Baths

7,233 Sq.Ft.

$475,000

MLS#: PAMC2188798

New on site 4 days ago
Welcome to a rare opportunity to own a spacious three-bedroom mid-century modern ranch home offering an impressive 4,343 square feet of finished living space, situated on a beautiful lot of just over one acre. This special property is ready for its next chapter, and its next owner will have the distinction of being only the third owner of this home!

Upon entering, you are greeted by a grand foyer that sets the tone for the spacious interior and leads into the inviting living room. The home features three generously sized bedrooms, each with its own private full bathroom and walk in closets, providing comfort and privacy for everyone. An additional office or study offers excellent flexibility and could potentially be converted into a fourth bedroom to suit your needs. Each room has its own seperate heating zone.

The large kitchen offers plenty of room for everyday cooking and casual dining, while a separate formal dining room provides the perfect setting for holidays, family gatherings, and special occasions. Convenient first-floor laundry and a half bathroom add to the home’s functional layout.

The finished basement provides even more living and entertaining space, complete with a wet bar and an additional half bathroom. Whether you envision a game room, recreation area, home theater, or the ultimate gathering space, the possibilities are plentiful.

Step outside and enjoy the expansive outdoor setting. A large stone patio creates the perfect backdrop for outdoor dining, entertaining, or simply relaxing. The generous yard offers plenty of room to enjoy the outdoors, with ample space to add a swimming pool if desired.

Additional features include a two-car garage with a covered walkway leading directly into the home, adding convenience in every season.

With its generous living space, versatile floor plan, oversized lot, distance to regional rail line and unique ownership history, this property offers an opportunity that doesn’t come along every day. Bring your vision, add your personal touches, and make this exceptional property your own!

Professional Photos to be posted shortly
#PAMC2196016

ELKINS PARK

1106 ANSLEY AVENUE

3 Beds

3 Baths

4,343 Sq.Ft.

$600,000

MLS#: PAMC2196016

Open house
Enter a home where character, prime location, and exceptional curb appeal come together beautifully. This beautifully preserved 3,450-square-foot stone Colonial in historic Elkins Park offers timeless architectural character, spacious rooms, thoughtful updates, and exceptional livability. 
 
From the moment you enter the center foyer, the craftsmanship is evident. A dramatic full-story staircase window fills the space with natural light, while random-width hardwood floors, bottle-glass accent windows, colonial wrought-iron fixtures, original built-ins, deep window sills, and exquisite woodwork showcase the home's distinctive period character. 
 
The spacious living room is ideal for both entertaining and everyday living, featuring beautiful wainscoting and a striking floor-to-ceiling woodwork surround framing the wood-burning fireplace. An adjoining sitting room provides a quiet retreat and opens directly to a private, beautifully cultivated garden. 
 
The outdoor setting is truly special, with mature landscaping, flowering plants, colorful seasonal blooms, vegetable gardens, and newly planted trees creating a peaceful sense of privacy. The gardens offer wonderful space for gardening, entertaining, relaxing, and enjoying the changing seasons. A slate patio off the kitchen, enclosed by a tall privacy fence, provides another inviting outdoor retreat. 
 
Across the foyer, the formal dining room offers generous space for gatherings. The large eat-in kitchen combines country charm with modern functionality and features new stainless-steel appliances, newer tile flooring, a marble-topped peninsula island, generous cabinetry, and abundant workspace. The kitchen opens directly to the enclosed slate patio. 
 
Upstairs, the primary bedroom offers a welcoming retreat with its own wood-burning fireplace and renovated private bathroom with a freestanding shower and bath. Two additional spacious bedrooms share a renovated full Jack-and-Jill bathroom. A fourth bedroom, currently used as a home office, features impressive ceiling-to-floor built-in bookshelves. The fifth bedroom occupies a private wing with a separate staircase to the kitchen, making it an exceptional guest suite with a renovated full bathroom and walk-in closet. 
 
Throughout the home, renovated closets, hidden nooks, abundant storage, and generously proportioned rooms provide exceptional functionality while preserving the character of this historic residence. All bathrooms have been renovated with a thoughtful blend of modern convenience and vintage charm. 
 
The partially finished basement adds valuable recreational and living space and includes an additional room with a closet and bathroom, offering flexibility for guests, hobbies, recreation, or a private retreat. The remaining basement provides extensive storage and utility space. Above, a huge walk-up third-floor attic offers exceptional storage and exciting potential for future conversion to an office, studio, playroom, or additional living space. 
 
Additional improvements include fully replaced windows throughout, new garage doors, and a security system. 
 
With exceptional architectural details, multiple fireplaces, renovated bathrooms, abundant storage, private gardens, vegetable beds, an enclosed slate patio, and significant potential for future expansion, this distinctive stone Colonial offers the best of historic Elkins Park living with the comfort and updates today's homeowners desire—a home with history, character, gardens, and room to grow.
#PAMC2194538

ELKINS PARK

8381 GLEN ROAD

5 Beds

4 Baths

3,454 Sq.Ft.

$612,500

MLS#: PAMC2194538

Welcome to 242 Church Rd in Elkins Park, where classic Colonial character meets modern updates in a convenient Montgomery County setting. As you arrive, the home’s inviting front porch sets the tone, offering a warm first impression before you step inside.

Enter the home and you’re welcomed into a spacious three-story layout with approximately 2,518 square feet of living space. Hardwood flooring adds warmth and continuity throughout, while the updated kitchen and refreshed bathrooms bring the modern touches today’s buyers appreciate. With 5 bedrooms and 3.5 baths, the home offers flexible space for a variety of needs, whether that means additional bedrooms, office space, creative space, guest accommodations, or room to spread out.

Continue through the main level and you’ll find practical features that make everyday living easier, including a convenient first-floor laundry area, a mudroom, and off-street parking. Out back, the rear deck overlooks a generous yard, creating an easy extension of the living space. Set on an approximately 9,000 sq. ft. lot / 0.21 acres, the property offers valuable outdoor space for recreation, gardening, entertaining, or simply enjoying more room outside.

Now, take in the surrounding Elkins Park location. The area offers access to parks, historic landmarks, cultural destinations, shopping, dining, and everyday conveniences. Nearby points of interest include Wall Park and the Richard Wall House Museum, Beth Sholom Synagogue, Elkins Estate Wedding & Event Venue, historic St. Paul’s Episcopal Church, Curtis Arboretum, and Keswick Theatre in nearby Glenside.

For travel and regional access, the home is near SEPTA Regional Rail service, including Elkins Park Station, with connections along the Warminster Line, West Trenton Line, and Lansdale/Doylestown Line. Major routes such as Old York Road/Route 611, Cheltenham Avenue, and Township Line Road provide additional connections to Philadelphia, Abington, Jenkintown, Glenside, and surrounding Montgomery County destinations.

242 is served by the Cheltenham School District, with nearby public school options commonly including Elkins Park School, Cedarbrook Middle School, and Cheltenham High School. Buyers should independently verify school assignments, boundaries, transportation, and enrollment details directly with the district.

From the front porch to the updated interior, from the rear deck to the spacious lot, and from nearby transit to local landmarks and amenities, 242 Church Rd offers a compelling blend of space, updates, convenience, and Elkins Park character.
#PAMC2180872

ELKINS PARK

242 E CHURCH ROAD

5 Beds

3 Baths

2,518 Sq.Ft.

$450,000

MLS#: PAMC2180872

Welcome to 869 Rock Ln—a beautifully renovated 3-bedroom, 2-bathroom home located directly across from a serene creek and spring-fed lake, offering a peaceful natural setting right outside your door. With approximately 1,900 square feet, this home has been completely transformed from the studs up and combines modern finishes with thoughtful design.
Step inside to a bright, open interior filled with natural light featuring brand-new flooring throughout. The spacious living room provides a comfortable and inviting gathering space, while the stunning new kitchen offers brand-new cabinets, stainless-steel appliances, a stylish hood, and a dedicated dining room—perfect for everyday living and entertaining.

The second floor offers a spacious bedroom along with a convenient laundry space and two beautifully updated full bathrooms—one featuring a relaxing soaking tub and the other a sleek walk-in shower. On the third floor, you’ll find two additional generously sized bedrooms filled with natural light. The full-height basement offers endless possibilities for future use, whether envisioned as a wine collection area, game room, or generous storage space. The spacious side yard provides plenty of room for pets, play, and outdoor entertainment. The home features a brand-new HVAC, water heater, electrical wiring, and plumbing throughout providing peace of mind for its next owner.

Conveniently located near top-rated Cheltenham schools, parks like Tookany Creek Park and Curtis Arboretum, shopping at Cedarbrook Plaza and Willow Grove Mall, plus nearby restaurants and everyday conveniences, this home won’t last long. Schedule your showing today!
#PAMC2192272

ELKINS PARK

869 ROCK LANE

3 Beds

2 Baths

1,895 Sq.Ft.

$435,000

MLS#: PAMC2192272

**Welcome to 674 Meetinghouse Road, Elkins Park, PA!**

Completely renovated from top to bottom, this stunning home offers the perfect blend of modern style and timeless charm. Featuring **5 spacious bedrooms** and **3 beautifully updated full bathrooms**, this move-in-ready property is designed for comfortable living and effortless entertaining.

Step inside to discover a bright, open layout with brand-new flooring, a gorgeous modern kitchen with premium finishes, updated bathrooms, and stylish fixtures throughout. Every detail has been thoughtfully renovated, providing the feel of a brand-new home while preserving its character.

The generous bedrooms offer plenty of space for family, guests, or a home office, while the finished living areas provide flexibility for today's lifestyle. Outside, enjoy a spacious yard, private driveway, and a convenient location close to shopping, dining, parks, schools, and major commuter routes.

Don't miss this rare opportunity to own a fully renovated 5-bedroom, 3-bath home in the highly desirable Elkins Park community. Schedule your private showing today!
#PAMC2189680

ELKINS PARK

674 MEETINGHOUSE ROAD

5 Beds

3 Baths

2,890 Sq.Ft.

$579,000

MLS#: PAMC2189680

Send a message

Message successfully sent.

Your message

What is 3 + 4 ?

Reason for contacting?

I agree to receive email communication and understand I can unsubscribe at any time.

I agree to be contacted by TNT Real Estate Solutions via call, email, and text for real estate services. To opt out, you can reply 'stop' at any time or reply 'help' for assistance. You can also click the unsubscribe link in the emails. Message and data rates may apply. Message frequency may vary. Privacy Policy

Sign Out

Virtual Assistant

Would you like to take the next step with this property? We can help you schedule a showing or virtual tour, or send you more details.

Yes, I would like more information.

Thank You for Your Reply, One of Our Agents will contact you as soon as possible

No, maybe later.

Thank you, you can always contact me via email, phone number or through the contact form.

Realhub AI

Lucy - Your AI-Powered Realtor

Update Your Temporary Password

Personalize your search

Enter your email and we'll notify you immediately when new listings match what you're looking for.

or enter email address

Already have an account ? Login here

Continue your home search

I agree to receive communications and understand I can unsubscribe at any time.

I agree to be contacted by TNT Real Estate Solutions via call, email, and text for real estate services. To opt out, you can reply 'stop' at any time or reply 'help' for assistance. You can also click the unsubscribe link in the emails. Message and data rates may apply. Message frequency may vary. Privacy Policy

Already have an account ? Login here

We use cookies

We use cookies primarily for analytics to enhance your experience. By accepting, you agree to our use of these cookies. You can manage your preferences or learn more about our cookies policy.