Features & Amenities

Interior

  • Other Interior Features

    Eat-in Kitchen, Kitchen Island, Walk-In Closet(s)

  • Total Bedrooms

    5

  • Bathrooms

    2

  • 1/2 Bathrooms

    1

  • Above Grade Finished Area

    2264.0

  • Basement YN

    YES

  • Cooling YN

    YES

  • Cooling

    Central Air, Electric

  • Fireplace YN

    YES

  • Heating YN

    YES

  • Heating

    Natural Gas, Forced Air

  • Pet friendly

    N/A

Exterior

  • Garage

    Yes

  • Garage spaces

    2

  • Construction Materials

    Frame

  • Parking

    Garage Door Opener, Asphalt, Garage, Driveway, Attached

  • Pool

    No

  • Waterfront YN

    NO

Area & Lot

  • Lot Features

    Level

  • Lot Size(acres)

    0.24

  • Lot Size(square feet)

    10,454

  • Property Type

    Residential

  • Property Sub Type

    Single Family Residence

  • Architectural Style

    Traditional

Price

  • Sales Price

    $465,000

  • Tax Amount

    $6,371

  • Financing Options

    Cash, Conventional, FHA, VA

  • Sq. Footage

    2,444

  • Price/SqFt

    $190

HOA

  • Association

    No

School District

  • Elementary School

    FULTON

  • Middle School

    EPHRATA

  • High School

    EPHRATA

Property Features

  • New Construction

    NO

  • Foundation Details

    Block

  • Senior Community YN

    NO

  • Sewer

    Public Sewer

  • Water Source

    Public

Schedule a Showing

Showing scheduled successfully.

<
>
IN PERSON
VIA CHAT

What is 3 + 4 ?


Change time

Mortgage calculator

Estimate your monthly mortgage payment, including the principal and interest, property taxes, and HOA. Adjust the values to generate a more accurate rate.

Your payment

Principal and Interest:

$

Property taxes:

$

HOA fees:

$

Total loan payment:

$

Total interest amount:

$

Location

County

LANCASTER

Elementary School

FULTON

Middle School

EPHRATA

High School

EPHRATA

Listing Courtesy of C Thomas Risser, Berkshire Hathaway HomeServices Homesale Realty

RealHub Information is provided exclusively for consumers' personal, non-commercial use, and it may not be used for any purpose other than to identify prospective properties consumers may be interested in purchasing. All information deemed reliable but not guaranteed and should be independently verified. All properties are subject to prior sale, change or withdrawal. RealHub website owner shall not be responsible for any typographical errors, misinformation, misprints and shall be held totally harmless.

Agent Nick Polinchock

Owner, Chief Executive Officer, Portfolio Advisor

Nick Polinchock

Call Nick today to schedule a private showing.


* Listings on this website come from the FMLS IDX Compilation and may be held by brokerage firms other than the owner of this website. The listing brokerage is identified in any listing details. Information is deemed reliable but is not guaranteed. If you believe any FMLS listing contains material that infringes your copyrighted work please click here to review our DMCA policy and learn how to submit a takedown request.© 2024 FMLS.
This move-in ready 5-bedroom, 2.5 Bath,  2-story home in Sycamore Acres offers a perfect blend of comfort and style. The main level features stunning hardwood floors throughout the family room with a cozy fireplace, kitchen with breakfast area, formal dining room with board and batten walls, and a living room currently used as an office. You will also find a convenient laundry room and powder room on this floor.

Upstairs, fresh carpeting and new paint create a bright and inviting space with plenty of room for the whole family. The new front door and shutters add a welcoming touch, enhancing the home's curb appeal. Outside, enjoy a spacious patio and deck combo, perfect for relaxing or entertaining, just steps away from the Sycamore Acres Playground.

The basement offers an open space ready for your personal touch, along with practical features like central vacuum, gas furnace with central air, gas hot water heater, and a Bilco door for easy access. Along with New Front and Garage Doors. This home is ready to welcome you with comfort and endless possibilities.

Experience this home with just a click. Tap the camera icon to browse high-resolution photos and launch the full 360° virtual tour. For a truly immersive VR adventure, slip on your headset and follow the Kuula link to explore the spherical walkthrough. Prefer a guided video? Search the property address on YouTube to watch our home tour.

1115 MARTIN AVENUE

Message successfully sent.

What would you like to know?

What is 3 + 4 ?

I agree to receive email communication and understand I can unsubscribe at any time.

I agree to be contacted by TNT Real Estate Solutions via call, email, and text for real estate services. To opt out, you can reply 'stop' at any time or reply 'help' for assistance. You can also click the unsubscribe link in the emails. Message and data rates may apply. Message frequency may vary. Privacy Policy

Related Properties

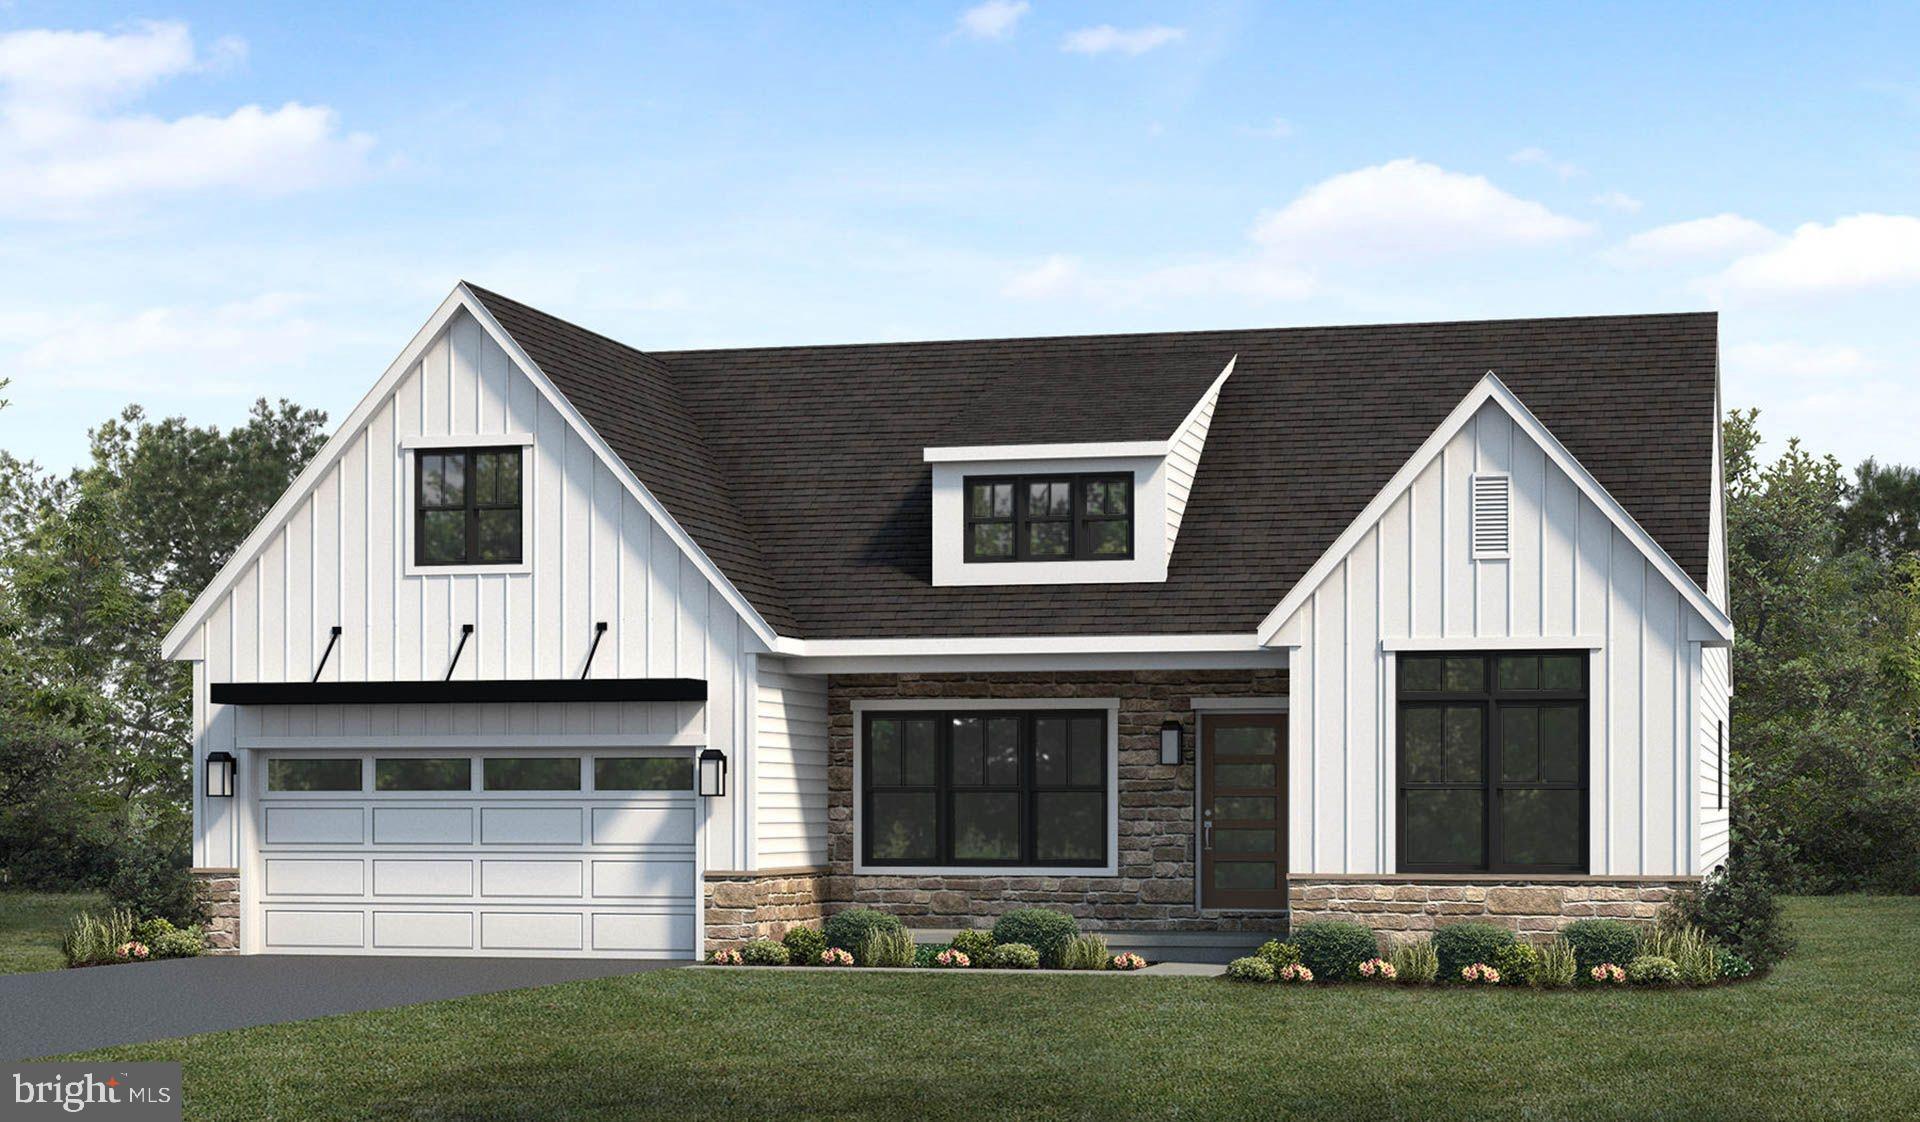
To be built Northfield model by Landmark Homes. Ideal first-floor living with private owner's suite tucked away in its own corner of the home with over 1,800 square feet, 2 bedrooms, and 2 full baths, plus open living areas, this is a perfect home for entertaining guests. The kitchen is open to a spacious family room and the sunny dining area. Off of the 2-car garage is a convenient mudroom entry.
*This listing is a representation of what can be built in this community.* *Price includes base lot cost and base home price only.*
#PALA2029688

EPHRATA

00 MORNING DRIVE

2 Beds

2 Baths

1,839 Sq.Ft.

$519,200

MLS#: PALA2029688

THIS PROPERTY IS GOING TO AUCTION ON FRIDAY OCTOBER 2, 2026 @ 6:30 PM. THE LIST PRICE ONLY REFELCTS THE SUGGESTED STARTING BID. 5-bedroom brick cape cod style home with a 5-bay garage/shop, poultry shed, run-in shed and pastures on a 1.36 acre rural tract. Home features an eat-in kitchen; family room off the kitchen; living room; first floor bedroom and full bathroom; laundry room. Second floor offers 4 additional bedrooms and a full bathroom. Attic storage; unimproved basement with Bilco egress; EFM wood boiler and 7-zone LP aux. furnace; main floor plus upper bath has radiant floor heat; new LP water heater; central vac; on-site well and septic; RO system; 150 and 250 gallon LP tanks. 66' x 23' 5-bay masonry garage/heated shop; 18' x 16' run-in shed; 18' x 16' frame poultry shed; 10' x 6' garden shed; 2-pastures and large garden area; (25) 5-year old Chestnut trees; nice paved circle driveway and parking area. Charming clean home on a level lot offers many possibilities. Gardens and pastures are great for a hobby farmer. Rural property borders beautiful Lancaster County farmland!
#PALA2093978

EPHRATA

180 WEIDMANSVILLE ROAD

5 Beds

2 Baths

2,124 Sq.Ft.

$375,000

MLS#: PALA2093978

AUCTION PROPERTY.  AUCTION DATE –FRIDAY, October 2nd @ 1 PM.   List price is opening bid only and is not indicative of the final sale price. Property must go to auction. TERMS:  10% down day of auction, balance 60 days or before.  Buyer pays both transfer taxes (2% of sale price).  REAL ESTATE: 
Rural country multi-level dwelling w/2406 SF finished area, custom eat-in kitchen w/appliances, living room w/stone FP, built-in cabinets & desk, family room, rec room, 3 bedrooms, 1.5 baths, laundry, bonus room, attached 2 car garage 26x265, large attached sun porch, finished basement, heat pump, central AC, roof & windows (new ’24).  OUTBUILDINGS: 2 utility buildings 12x24 & large stoned parking area all on 4.1 ACRES wooded lot, on site septic & well (current location of Gray Construction). Zoned RLD.   OPEN HOUSE DATES: Saturday, September 12, 19 & 26 from 1 to 4PM.
#PALA2094338

EPHRATA

133 VALLEY VIEW

3 Beds

1 Baths

2,407 Sq.Ft.

$500,000

MLS#: PALA2094338

This Georgian Colonial-style residence in Downtown Ephrata offers a blend of traditional elegance and modern living.  Spanning 2,500 sq. ft. the home features a thoughtfully designed traditional floor plan, highlighted by rich wood floors and a formal dining room perfect for entertaining. The inviting living area boasts a cozy fireplace, creating a warm ambiance for gatherings. The property includes a full basement, and a personal in-ground pool, providing a private oasis for relaxation and leisure. Set on a generous 0.4-acre lot, this home offers ample outdoor space for recreation and enjoyment. This home is in overall good condition but is being sold in AS IS condition.
#PALA2094534

EPHRATA

19 W KING STREET

3 Beds

2 Baths

3,125 Sq.Ft.

$395,000

MLS#: PALA2094534

This Ephrata ranch offers 1,756 square feet of living space with four bedrooms, three and a half bathrooms, a partially finished basement, and an attached two-car garage. Inside, the redesigned kitchen features quartz countertops, updated cabinetry, a quartz sink, new flooring, and more. The home also offers a spacious living room and a family room just off the kitchen with a wood-burning fireplace, along with built-ins, cedar closets, ceiling fans, and a primary bedroom with its own private bath.

The partially finished basement provides additional usable space for a rec room, home office, or storage. Out back, a large Trex deck provides plenty of space for entertaining while overlooking the creek and backyard. A storage shed offers additional room for lawn equipment and outdoor gear.

With plenty of living space inside and out, this home is conveniently located in Ephrata with easy access to shopping, dining, and major routes.
#PALA2095528

EPHRATA

130 MARTIN AVENUE

4 Beds

3 Baths

2,456 Sq.Ft.

$485,000

MLS#: PALA2095528

New on site today
Set on a beautifully maintained corner lot in Ephrata Borough, 250 N Maple Street pairs the character of a classic brick ranch with an impressive collection of updates throughout. Offering 2 bedrooms with a potential third bedroom in the finished basement, and 2 full baths, the home features a comfortable main-level layout, a fully finished walkout lower level and inviting outdoor spaces designed for everyday living and entertaining. 
 
Inside, the foyer introduces a bright and welcoming main level where newer first-floor windows bring natural light into the living spaces. The spacious living room flows into the dining area, while the kitchen features luxury vinyl plank flooring, solid-surface countertops, a center island, abundant built-ins, recessed and pendant lighting, a double sink and ample workspace and storage. 
 
Both bedrooms are conveniently located on the main level. The primary bedroom includes an attached bath with a walk-in shower, built-in storage and tile flooring, while the second bedroom also offers direct access to a full bath with a tub shower. Main-floor laundry adds another layer of everyday convenience. 
 
The fully finished walkout lower level expands the possibilities with a spacious recreation room centered around a brick wood-burning fireplace with a mantel, crown molding and chair rail. An additional bonus room with a walk-in closet provides flexibility for an office, hobby room, exercise space or even an extra bedroom. Direct access to the oversized garage and the outdoors adds to the functionality of this level. 
 
Outside, mature landscaping complements the brick exterior and manicured lawn. An expansive covered rear deck offers plenty of room for dining and seating while overlooking the backyard, creating an inviting setting for morning coffee, outdoor meals and evenings spent outside. A smaller paver patio underneath provides another space to enjoy the property. 
 
Numerous improvements have been completed during the sellers’ ownership, including newer first-floor windows, a driveway redone in 2025, new carpet and flooring in 2021, an upgraded 200-amp electrical service and replacement of nearly all faucets. The boiler was installed in 2015, a stainless-steel chimney liner installed in 2021, and the central A/C was updated and installed in 2022.
 
With public water and sewer, central air, an oversized two-car garage and versatile living spaces across two finished levels, 250 N Maple Street offers a thoughtfully updated home with plenty of room to settle in and enjoy.
#PALA2096020

EPHRATA

250 N MAPLE STREET

3 Beds

2 Baths

2,357 Sq.Ft.

$375,000

MLS#: PALA2096020

Send a message

Message successfully sent.

Your message

What is 3 + 4 ?

Reason for contacting?

I agree to receive email communication and understand I can unsubscribe at any time.

I agree to be contacted by TNT Real Estate Solutions via call, email, and text for real estate services. To opt out, you can reply 'stop' at any time or reply 'help' for assistance. You can also click the unsubscribe link in the emails. Message and data rates may apply. Message frequency may vary. Privacy Policy

Sign Out

Virtual Assistant

Would you like to take the next step with this property? We can help you schedule a showing or virtual tour, or send you more details.

Yes, I would like more information.

Thank You for Your Reply, One of Our Agents will contact you as soon as possible

No, maybe later.

Thank you, you can always contact me via email, phone number or through the contact form.

Realhub AI

Lucy - Your AI-Powered Realtor

Update Your Temporary Password

Personalize your search

Enter your email and we'll notify you immediately when new listings match what you're looking for.

or enter email address

Already have an account ? Login here

Continue your home search

I agree to receive communications and understand I can unsubscribe at any time.

I agree to be contacted by TNT Real Estate Solutions via call, email, and text for real estate services. To opt out, you can reply 'stop' at any time or reply 'help' for assistance. You can also click the unsubscribe link in the emails. Message and data rates may apply. Message frequency may vary. Privacy Policy

Already have an account ? Login here

We use cookies

We use cookies primarily for analytics to enhance your experience. By accepting, you agree to our use of these cookies. You can manage your preferences or learn more about our cookies policy.