
Contemporary
1112 N BODINE STREET
PHILADELPHIA, PA 19123
MLS#: PAPH2426476
$899,000


Property
Beds
4
Full Baths
3
1/2 Baths
1
Year Built
2014
Sq.Footage
2,718
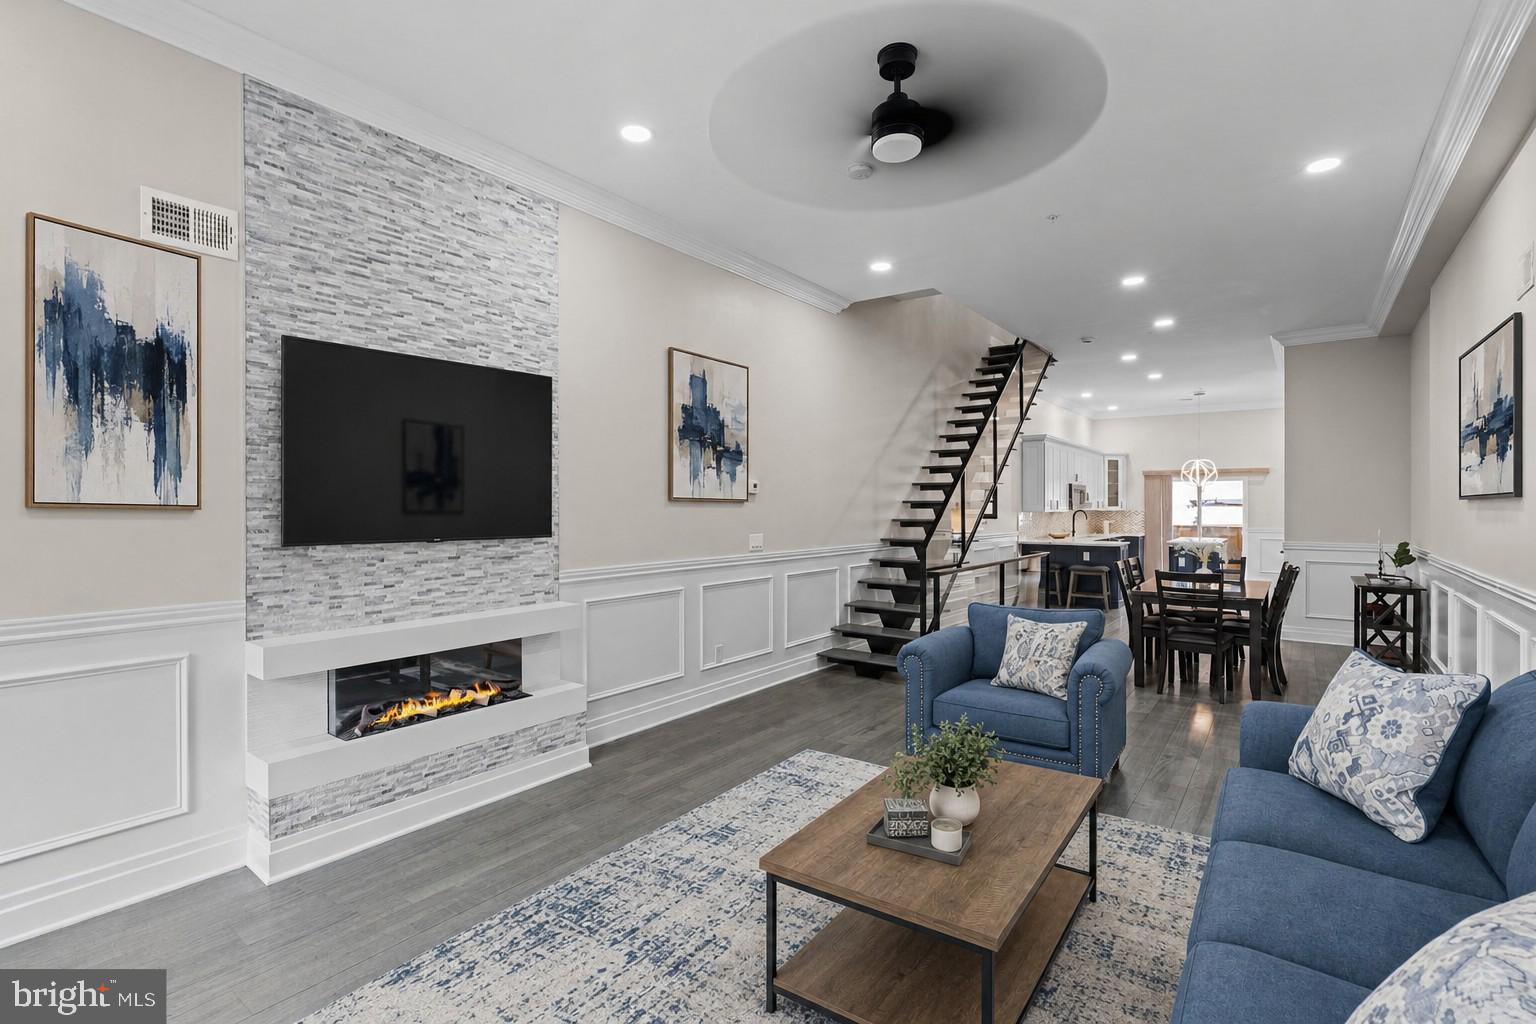
Beautiful design. Highly functional floor plan. Timeless finishes. Garage parking. Great location. 1112 N Bodine checks all those boxes, and that is rare in a Philadelphia home. Arriving at the property you will first notice the authenticity of the board-formed concrete first-floor facade, which is surmounted by gray metal standing seam siding and an extensive window plan. Enter through a recessed frosted glass door with sidelight into a welcoming foyer. Short flights of floating stairs invite you up or down toward inviting living spaces. Off the foyer is a well-placed powder room. The main living level is anchored with a large U-shaped kitchen featuring extensive quartz counter space, bar seating for three, warm wood veneer cabinetry, beautiful stainless steel appliances, a subway tile wall with glass shelving, and a sidebar with a live edge wood countertop. Adjacent to the kitchen is one of two potential dining spaces lit with western light through large, sliding patio doors leading out to a substantial, private patio featuring two Japanese maple trees and plenty of room for grilling, dining, and lounging. Up a few steps is an expansive living area centered by a gray stone breast wall surrounding a gas fireplace with two visible exposures. The front wall is two-thirds glass offset by a large built-in shelving unit perfect for art objects, photographs, and books. The floor space wrapping around the fireplace offers possibilities for multiple seating areas as well as a second dining area. There is both visual and audio connectivity to the kitchen through a large interior window protected by a glass panel open around the edges. A short flight of steps down from the entrance foyer will land you at a second living space with a towering ceiling, contemporary exposed ductwork, another large shelving unit, and lots of natural light. Beyond this living area is a large utility room with a full-size laundry area, a workbench, and plenty of storage shelves. One level up from the primary living space you will find a light-filled, spacious bedroom with its own ensuite bathroom featuring a full-size tub with shower, frameless glass panel, floating vanity, and beautiful tile installation. The top floor features a 2nd bedroom with an ensuite bathroom that includes all the same features previously mentioned. On the top floor, you'll also find the primary suite, which offers a large bedroom area, a lengthy walk-in closet with built-in cabinetry, and a spacious ensuite bathroom with a stall shower and double vanity. One more flight up takes you to the roof that is ready for your decking material, or use it as is for additional outdoor lounging space, and viewing the neighborhood skyline. Located on a quiet, tree-lined street in the north end of Northern Liberties, you will be just steps from the lovely green space and programming for all ages at Liberty Lands Park. Dog owners will enjoy the renowned Orianna Hill Dog Park across from Liberty Lands. 1112 N Bodine places you well within walking distance to a plethora of fine restaurants and cafes, including One Shot, Pera, and Pietramala, as well as the restaurants and shops in Fishtown and Southeast Kensington. This is a truly exceptional property, priced under $1M, and one that you don't want to miss.
Features & Amenities
Interior
-
Other Interior Features
Eat-in Kitchen, Recessed Lighting, Built-in Features
-
Total Bedrooms
4
-
Bathrooms
3
-
1/2 Bathrooms
1
-
Above Grade Finished Area
2468.0
-
Basement YN
YES
-
Cooling YN
YES
-
Cooling
Central Air, Electric
-
Fireplace YN
YES
-
Heating YN
YES
-
Heating
Natural Gas, Forced Air
-
Pet friendly
N/A
Exterior
-
Garage
Yes
-
Garage spaces
1
-
Construction Materials
Concrete, Metal Siding
-
Parking
Garage, Inside Entrance, Attached
-
Patio and Porch Features
Patio
-
Pool
No
-
Waterfront YN
NO
Area & Lot
-
Lot Size(acres)
0.02
-
Lot Size(square feet)
906
-
Property Type
Residential
-
Property Sub Type
Townhouse
-
Architectural Style
Contemporary
Price
-
Sales Price
$899,000
-
Tax Amount
$10,002
-
Sq. Footage
2,718
-
Price/SqFt
$330
HOA
-
Association
No
School District
-
Elementary School
N/A
-
Middle School
N/A
-
High School
N/A
Property Features
-
New Construction
NO
-
Foundation Details
Concrete Perimeter
-
Senior Community YN
NO
-
Sewer
Public Sewer
-
Tax Lot
271
-
Water Source
Public
Schedule a Showing
Showing scheduled successfully.
Mortgage calculator
Estimate your monthly mortgage payment, including the principal and interest, property taxes, and HOA. Adjust the values to generate a more accurate rate.
Your payment
Principal and Interest:
$
Property taxes:
$
HOA fees:
$
Total loan payment:
$
Total interest amount:
$
Location
County
PHILADELPHIA
Elementary School
Middle School
High School
Listing Courtesy of Michael Garden, Compass Pennsylvania, LLC
RealHub Information is provided exclusively for consumers' personal, non-commercial use, and it may not be used for any purpose other than to identify prospective properties consumers may be interested in purchasing. All information deemed reliable but not guaranteed and should be independently verified. All properties are subject to prior sale, change or withdrawal. RealHub website owner shall not be responsible for any typographical errors, misinformation, misprints and shall be held totally harmless.

Owner, Chief Executive Officer, Portfolio Advisor
Nick Polinchock
Call Nick today to schedule a private showing.

* Listings on this website come from the FMLS IDX Compilation and may be held by brokerage firms other than the owner of this website. The listing brokerage is identified in any listing details. Information is deemed reliable but is not guaranteed. If you believe any FMLS listing contains material that infringes your copyrighted work please review our DMCA policy and learn how to submit a takedown request.© 2024 FMLS.
Related Properties

PHILADELPHIA
2301 BAINBRIDGE STREET 308
3 Beds
3 Baths
1,553 Sq.Ft.
$975,000
MLS#: PAPH2673758

PHILADELPHIA
4518 WALNUT STREET
8 Beds
3 Baths
4,163 Sq.Ft.
$750,000
MLS#: PAPH2649786

PHILADELPHIA
2327 E DAUPHIN STREET
4 Beds
4 Baths
3,200 Sq.Ft.
$949,999
MLS#: PAPH2684942

PHILADELPHIA
326 WRIGHT STREET
4 Beds
2 Baths
2,996 Sq.Ft.
$899,000
MLS#: PAPH2660014

PHILADELPHIA
652 N 13TH STREET
3 Beds
3 Baths
2,238 Sq.Ft.
$725,000
MLS#: PAPH2644790

PHILADELPHIA
210 W WASHINGTON SQUARE 6N
2 Beds
1 Baths
1,199 Sq.Ft.
$995,000
MLS#: PAPH2669594

PHILADELPHIA
4510 CHESTER AVENUE
6 Beds
3 Baths
3,142 Sq.Ft.
$949,900
MLS#: PAPH2650596

PHILADELPHIA
8419 TORRESDALE AVENUE
2 Beds
2 Baths
2,166 Sq.Ft.
$850,000
MLS#: PAPH2685400

PHILADELPHIA
261 S VAN PELT STREET
3 Beds
2 Baths
1,935 Sq.Ft.
$949,000
MLS#: PAPH2674110
PHILADELPHIA
933 S 3RD STREET
4 Beds
4 Baths
3,800 Sq.Ft.
$929,999
MLS#: PAPH2621392
