


Property
Beds
4
Full Baths
4
1/2 Baths
2
Year Built
2017
Sq.Footage
3,500
This is the last opportunity to own a brand new home a block from the Avenue in Chestnut Hill. Built by the Baker Street Partners team who have cultivated a well-earned following based on the design, finish and the care they put into their homes. Located one block from all of the shops, cafes and restaurants that make Chestnut Hill the desirable location that it is. The walkability score at this heart-of-Chestnut Hill location, is 87. Here is a brief summary of the features: The 1st floor boasts a spacious living room with a gas burning fireplace and coffered ceiling, a separate dining room that is ideal for large dining parties and a state of the art kitchen with 42" Ultracraft cabinets, Silestone Quartz countertops, Thermadore appliances including a chimney hood, double oven and wine refrigerator, two sinks, pantry and a center island with seating. The 2nd floor features a master suite which feels like a private retreat offering a Juliet balcony, a generous walk-in closet and a gorgeous master bath with a large, walk-in glass enclosed shower with Hansgrohe Rainshower with hand shower, a 66" Sheba Slipper Tub, double sink vanity and a water closet. The 2nd floor is complete with a guest suite with full bathroom. The 3rd floor features 2 more bedrooms and 2 bathrooms (including a 2nd guest suite), an open 2nd living room/office and a laundry room. The finished lower level with walkout adds additional sq ft and is perfect for a media room and also offers the opportunity for another guest suite. The 546 square foot roof deck offers majestic panorama views of Chestnut Hill and tree tops. There is still more: 1-CAR GARAGE and total of 2-car parking, Dual zoned HVAC, wainscoting t/o, 10 ft ceilings, hand scraped Oak floors t/o, pilot house with wet bar and wine fridge, Bluestone paver patio and front porch, lots of sunlight, etc. Full finish list upon request. 10-YEAR TAX ABATEMENT has been APPROVED! Super low taxes! No expense has been spared from the Wissahickon Schist stone, Hardiplank exterior and the mansard roof to every interior finish. This house truly stands alone! This house is also blocks from the train stations and Fairmount Park and 1-block from gorgeous Pastorius Park and the Nest for families. 1-year builder warranty and 15-year roof warranty included.
Features & Amenities
Interior
-
Other Interior Features
Eat-in Kitchen, Kitchen Island, Ceiling Fan(s), High Ceilings, Bar, Pantry
-
Total Bedrooms
4
-
Bathrooms
4
-
1/2 Bathrooms
2
-
Above Grade Finished Area
3500.0
-
Basement YN
YES
-
Cooling YN
YES
-
Cooling
Central Air, Ceiling Fan(s)
-
Fireplace YN
YES
-
Heating YN
YES
-
Heating
Natural Gas, Forced Air, Zoned
-
Pet friendly
N/A
Exterior
-
Garage
Yes
-
Garage spaces
1
-
Construction Materials
Stone
-
Other Exterior Features
Balcony
-
Parking
Garage, Driveway, Detached Carport, Detached
-
Patio and Porch Features
Patio, Porch
-
Pool
No
-
Waterfront YN
NO
Area & Lot
-
Lot Size(acres)
0.08
-
Lot Size(square feet)
3,375
-
Property Type
Residential
-
Property Sub Type
Townhouse
-
Architectural Style
Other
Price
-
Sales Price
$1,190,000
-
Tax Amount
$1,417
-
Financing Options
Conventional
-
Sq. Footage
3,500
-
Price/SqFt
$340
HOA
-
Association
No
School District
-
Elementary School
N/A
-
Middle School
N/A
-
High School
N/A
Property Features
-
New Construction
YES
-
Senior Community YN
NO
-
Sewer
Public Sewer
-
Tax Lot
155
-
Water Source
Public
Schedule a Showing
Showing scheduled successfully.
Mortgage calculator
Estimate your monthly mortgage payment, including the principal and interest, property taxes, and HOA. Adjust the values to generate a more accurate rate.
Your payment
Principal and Interest:
$
Property taxes:
$
HOA fees:
$
Total loan payment:
$
Total interest amount:
$
Location
County
PHILADELPHIA
Elementary School
Middle School
High School
Listing Courtesy of Keith P Adams, Elfant Wissahickon-Chestnut Hill
RealHub Information is provided exclusively for consumers' personal, non-commercial use, and it may not be used for any purpose other than to identify prospective properties consumers may be interested in purchasing. All information deemed reliable but not guaranteed and should be independently verified. All properties are subject to prior sale, change or withdrawal. RealHub website owner shall not be responsible for any typographical errors, misinformation, misprints and shall be held totally harmless.

Owner, President, Investment Property Advisor
Theresa Kehler
Call Theresa today to schedule a private showing.

* Listings on this website come from the FMLS IDX Compilation and may be held by brokerage firms other than the owner of this website. The listing brokerage is identified in any listing details. Information is deemed reliable but is not guaranteed. If you believe any FMLS listing contains material that infringes your copyrighted work please click here to review our DMCA policy and learn how to submit a takedown request.© 2024 FMLS.
Related Properties
PHILADELPHIA
5 E CHESTNUT HILL AVENUE
3 Beds
3 Baths
3,780 Sq.Ft.
$1,300,000
MLS#: PAPH2630690

PHILADELPHIA
128 W ALLEN STREET
4 Beds
4 Baths
3,850 Sq.Ft.
$1,395,000
MLS#: PAPH2596000

PHILADELPHIA
229 RACE STREET
4 Beds
2 Baths
3,493 Sq.Ft.
$1,099,999
MLS#: PAPH2645586

PHILADELPHIA
4510 CHESTER AVENUE
6 Beds
3 Baths
3,142 Sq.Ft.
$995,000
MLS#: PAPH2650596

PHILADELPHIA
2303 SAINT ALBANS STREET
5 Beds
3 Baths
2,580 Sq.Ft.
$1,199,000
MLS#: PAPH2603010

PHILADELPHIA
210 W WASHINGTON SQUARE 6N
2 Beds
1 Baths
1,199 Sq.Ft.
$995,000
MLS#: PAPH2669594
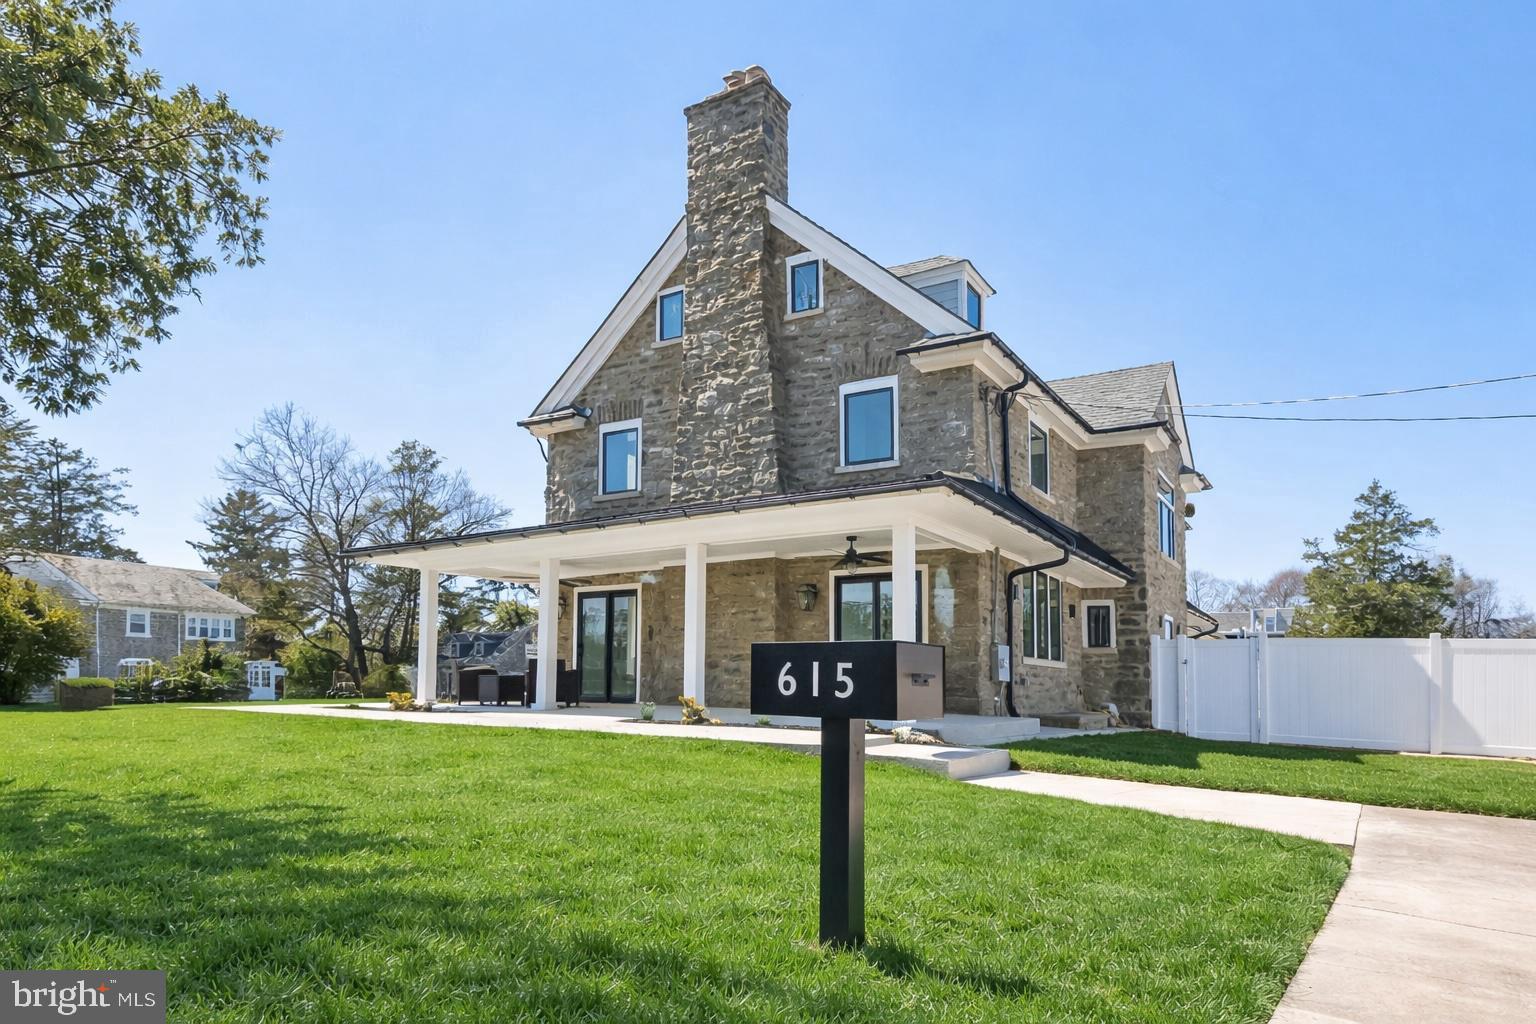
PHILADELPHIA
615 E MT. PLEASANT
6 Beds
6 Baths
5,100 Sq.Ft.
$1,249,000
MLS#: PAPH2648222

PHILADELPHIA
1029 HYDE STREET
3 Beds
2 Baths
N/A
$999,999
MLS#: PAPH2625930

PHILADELPHIA
4 S STRAWBERRY STREET
4 Beds
2 Baths
1,920 Sq.Ft.
$1,200,000
MLS#: PAPH2663520
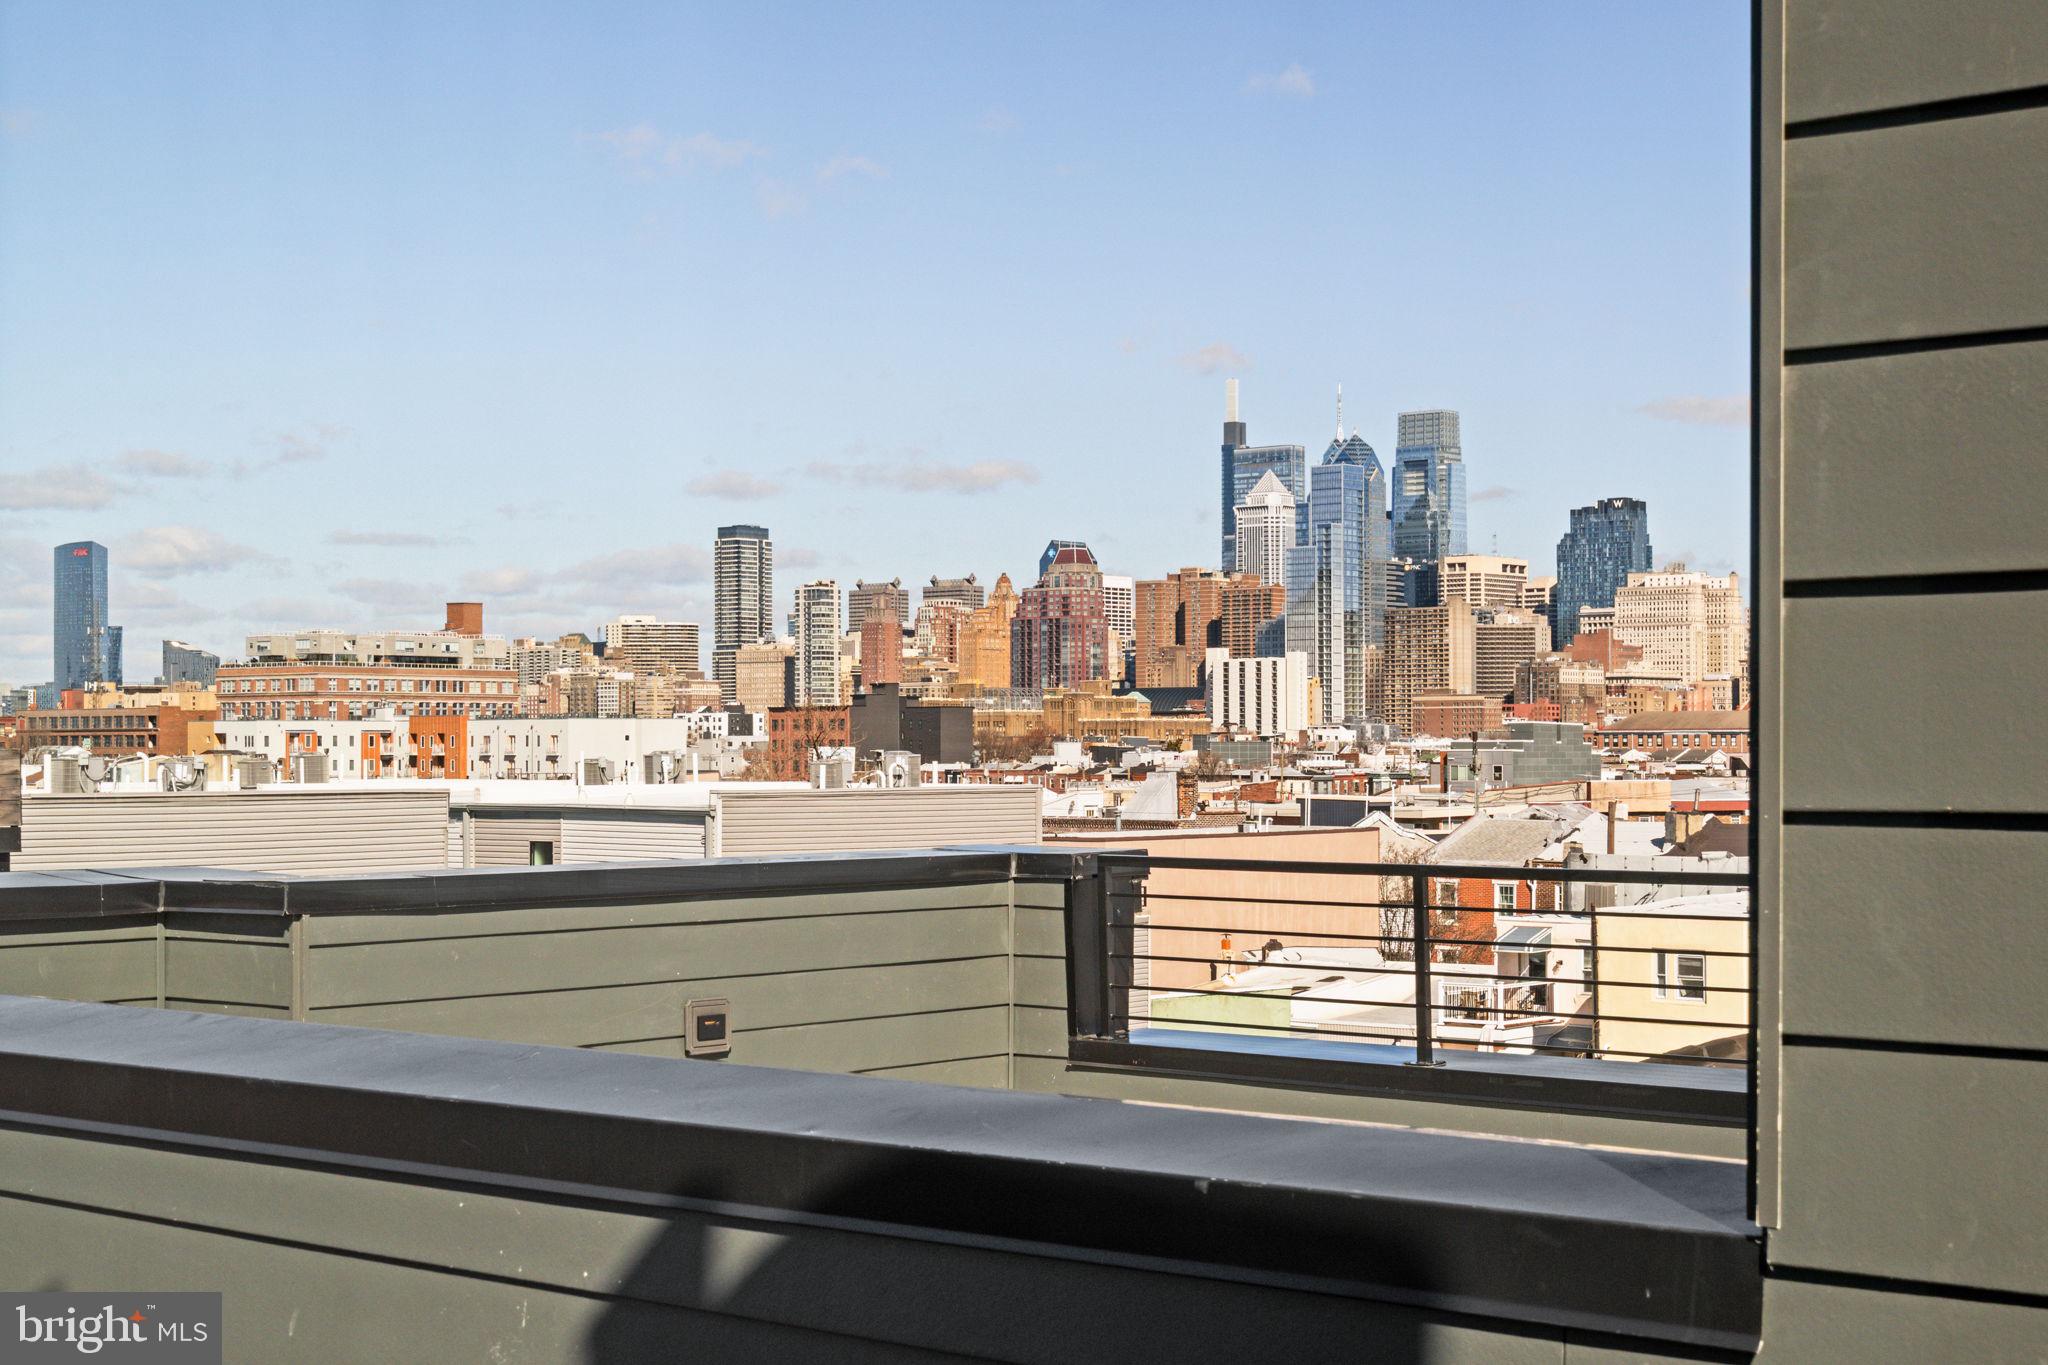
PHILADELPHIA
706 LATONA STREET I
4 Beds
3 Baths
3,700 Sq.Ft.
$1,095,000
MLS#: PAPH2572350
