
Contemporary
111 S 15TH STREET 2204
PHILADELPHIA, PA 19102
MLS#: PAPH2642884
$415,000
Property
Beds
2
Full Baths
2
1/2 Baths
None
Year Built
1900
Sq.Footage
1,000
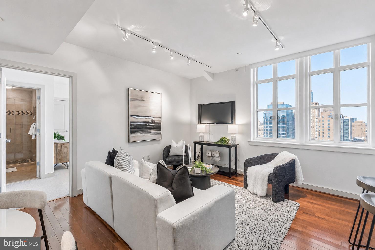
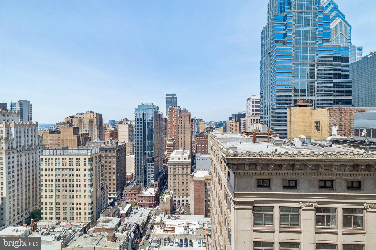
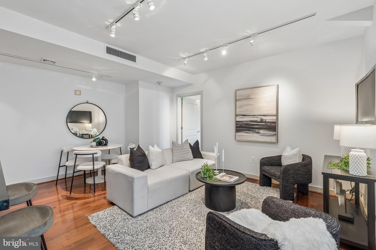
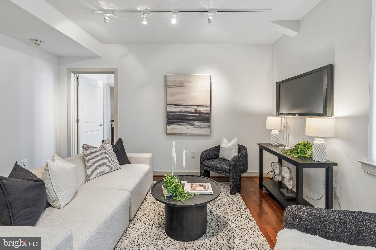
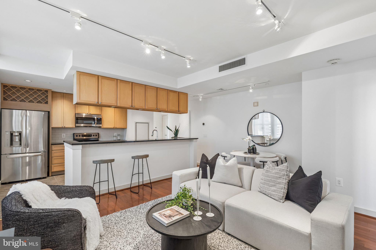
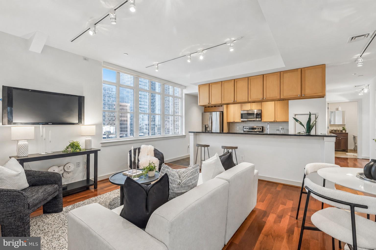
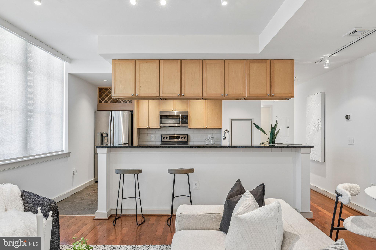
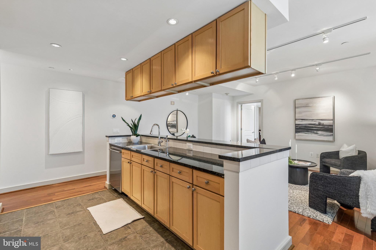
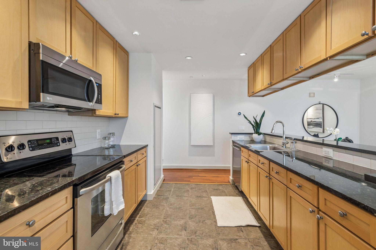
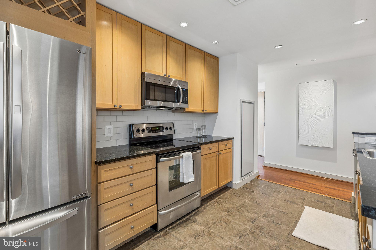
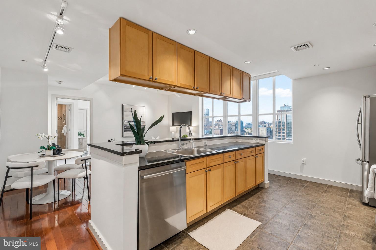
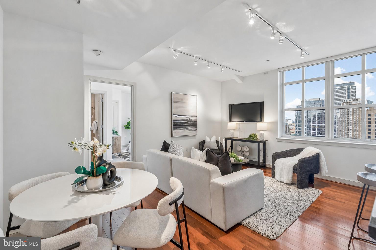
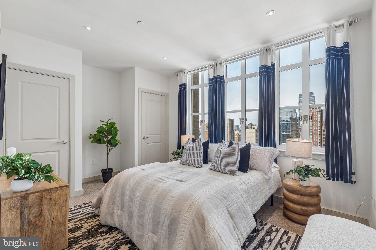
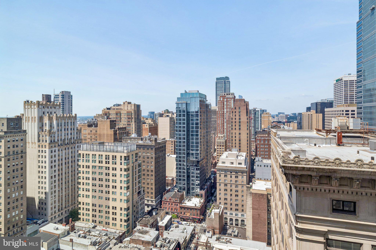
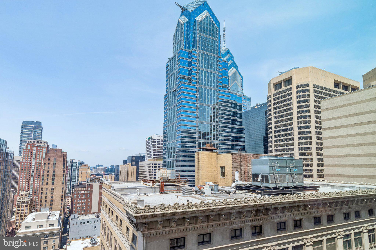
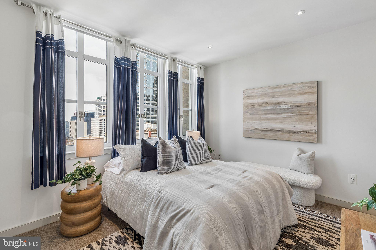
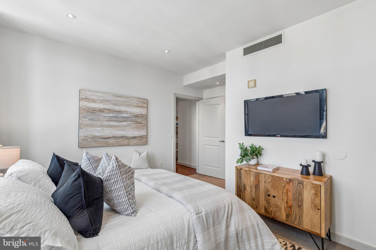
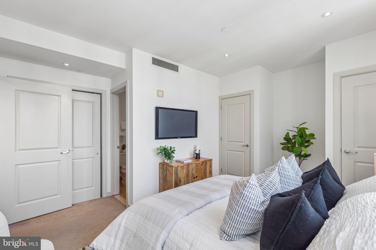
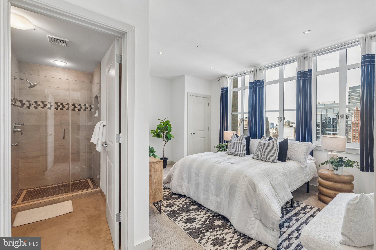
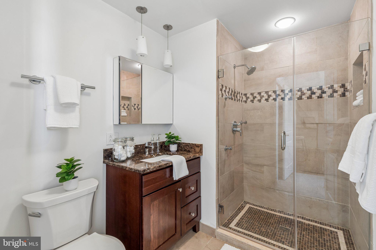
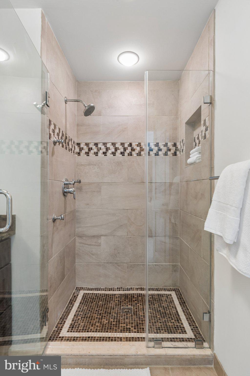
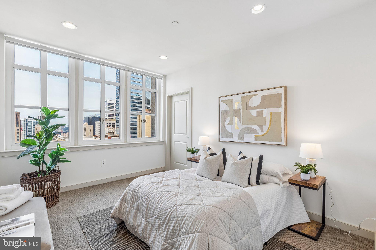
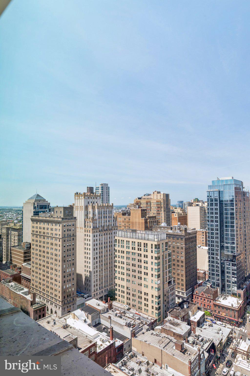
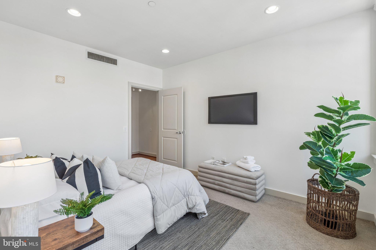
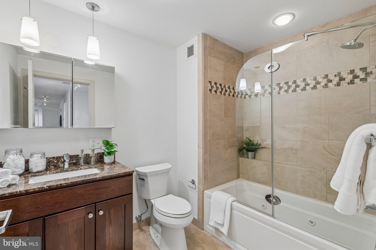
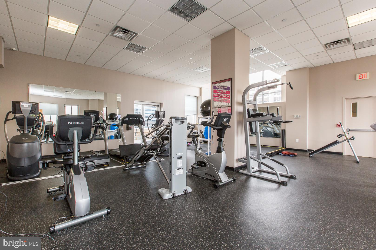
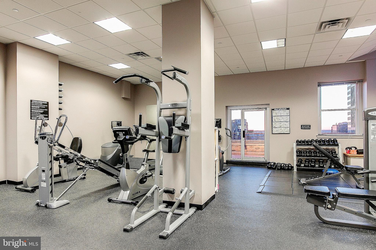
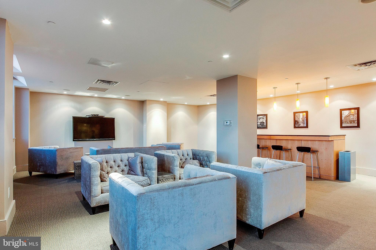
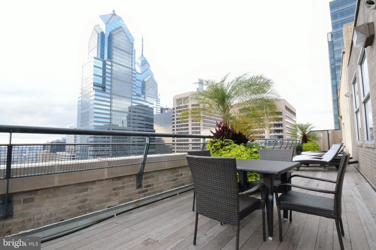
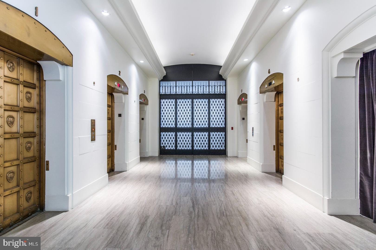
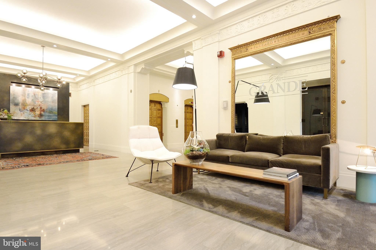
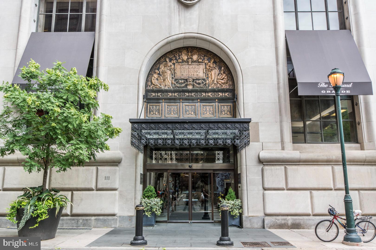
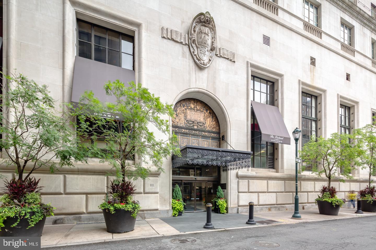
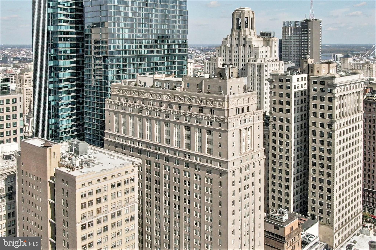
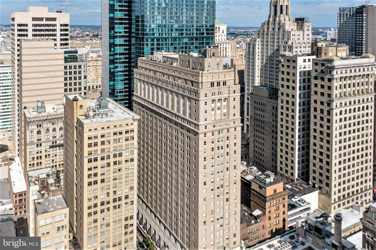
Set high above Center City with sweeping skyline views, this beautifully appointed two bedroom, two bath residence offers an elevated living experience at the Packard Grande. The gracious living and dining areas are defined by soaring nine foot ceilings, rich hardwood flooring, and expansive windows that fill the home with beautiful natural light. The well-appointed kitchen features a breakfast bar, shaker-style cabinetry, stainless steel appliances, and rich granite countertops, creating an elegant yet functional space for everyday living and entertaining. Both bedrooms are generously proportioned and offer excellent closet space. The updated bathrooms feature a polished, spa-inspired design with ceramic tile flooring, stone counters, ceramic sinks with storage vanities, designer shower fixtures, and tasteful upgraded finishes. Additional enhancements include custom closet systems, motorized window shades in each room, designer lighting, and thoughtful details throughout, creating a residence that feels refined, comfortable, and move-in ready. Residents of the Packard Grande enjoy the convenience of a 24-hour concierge, an impressive rooftop deck with stunning city views, and an on-site fitness center. Valet parking is available next door in a public garage for an additional fee. Ideally situated in the Rittenhouse and Avenue of the Arts corridor, this residence offers immediate access to acclaimed dining, premier shopping, renowned cultural destinations, vibrant nightlife, UPenn and Drexel campuses, HUP and CHOP, and major public transit lines.
Features & Amenities
Interior
-
Total Bedrooms
2
-
Bathrooms
2
-
Above Grade Finished Area
1000.0
-
Basement YN
NO
-
Cooling YN
YES
-
Cooling
Central Air, Electric
-
Fireplace YN
NO
-
Heating YN
YES
-
Heating
Electric, Forced Air
-
Main Level Bedrooms
2
-
Pet friendly
Number Limit, Yes
Exterior
-
Garage
No
-
Parking
None
-
Pool
No
-
Waterfront YN
NO
Area & Lot
-
Property Type
Residential
-
Property Sub Type
Condominium
-
Architectural Style
Contemporary
Price
-
Sales Price
$415,000
-
Tax Amount
$4,547
-
Sq. Footage
1,000
-
Price/SqFt
$415
HOA
-
Association
No
School District
-
Elementary School
N/A
-
Middle School
N/A
-
High School
N/A
Property Features
-
New Construction
NO
-
Association Amenities
Other, Concierge, Fitness Center, Meeting Room, Elevator(s), Recreation Facilities
-
Senior Community YN
NO
-
Sewer
Public Sewer
-
Tax Lot
258
-
Water Source
Public
Schedule a Showing
Showing scheduled successfully.
Mortgage calculator
Estimate your monthly mortgage payment, including the principal and interest, property taxes, and HOA. Adjust the values to generate a more accurate rate.
Your payment
Principal and Interest:
$
Property taxes:
$
HOA fees:
$
Total loan payment:
$
Total interest amount:
$
Location
County
PHILADELPHIA
Elementary School
Middle School
High School
Listing Courtesy of Andy Oei , BHHS Fox & Roach The Harper at Rittenhouse Square
RealHub Information is provided exclusively for consumers' personal, non-commercial use, and it may not be used for any purpose other than to identify prospective properties consumers may be interested in purchasing. All information deemed reliable but not guaranteed and should be independently verified. All properties are subject to prior sale, change or withdrawal. RealHub website owner shall not be responsible for any typographical errors, misinformation, misprints and shall be held totally harmless.

Owner, Chief Executive Officer, Portfolio Advisor
Nick Polinchock
Call Nick today to schedule a private showing.

* Listings on this website come from the FMLS IDX Compilation and may be held by brokerage firms other than the owner of this website. The listing brokerage is identified in any listing details. Information is deemed reliable but is not guaranteed. If you believe any FMLS listing contains material that infringes your copyrighted work please click here to review our DMCA policy and learn how to submit a takedown request.© 2024 FMLS.
Related Properties
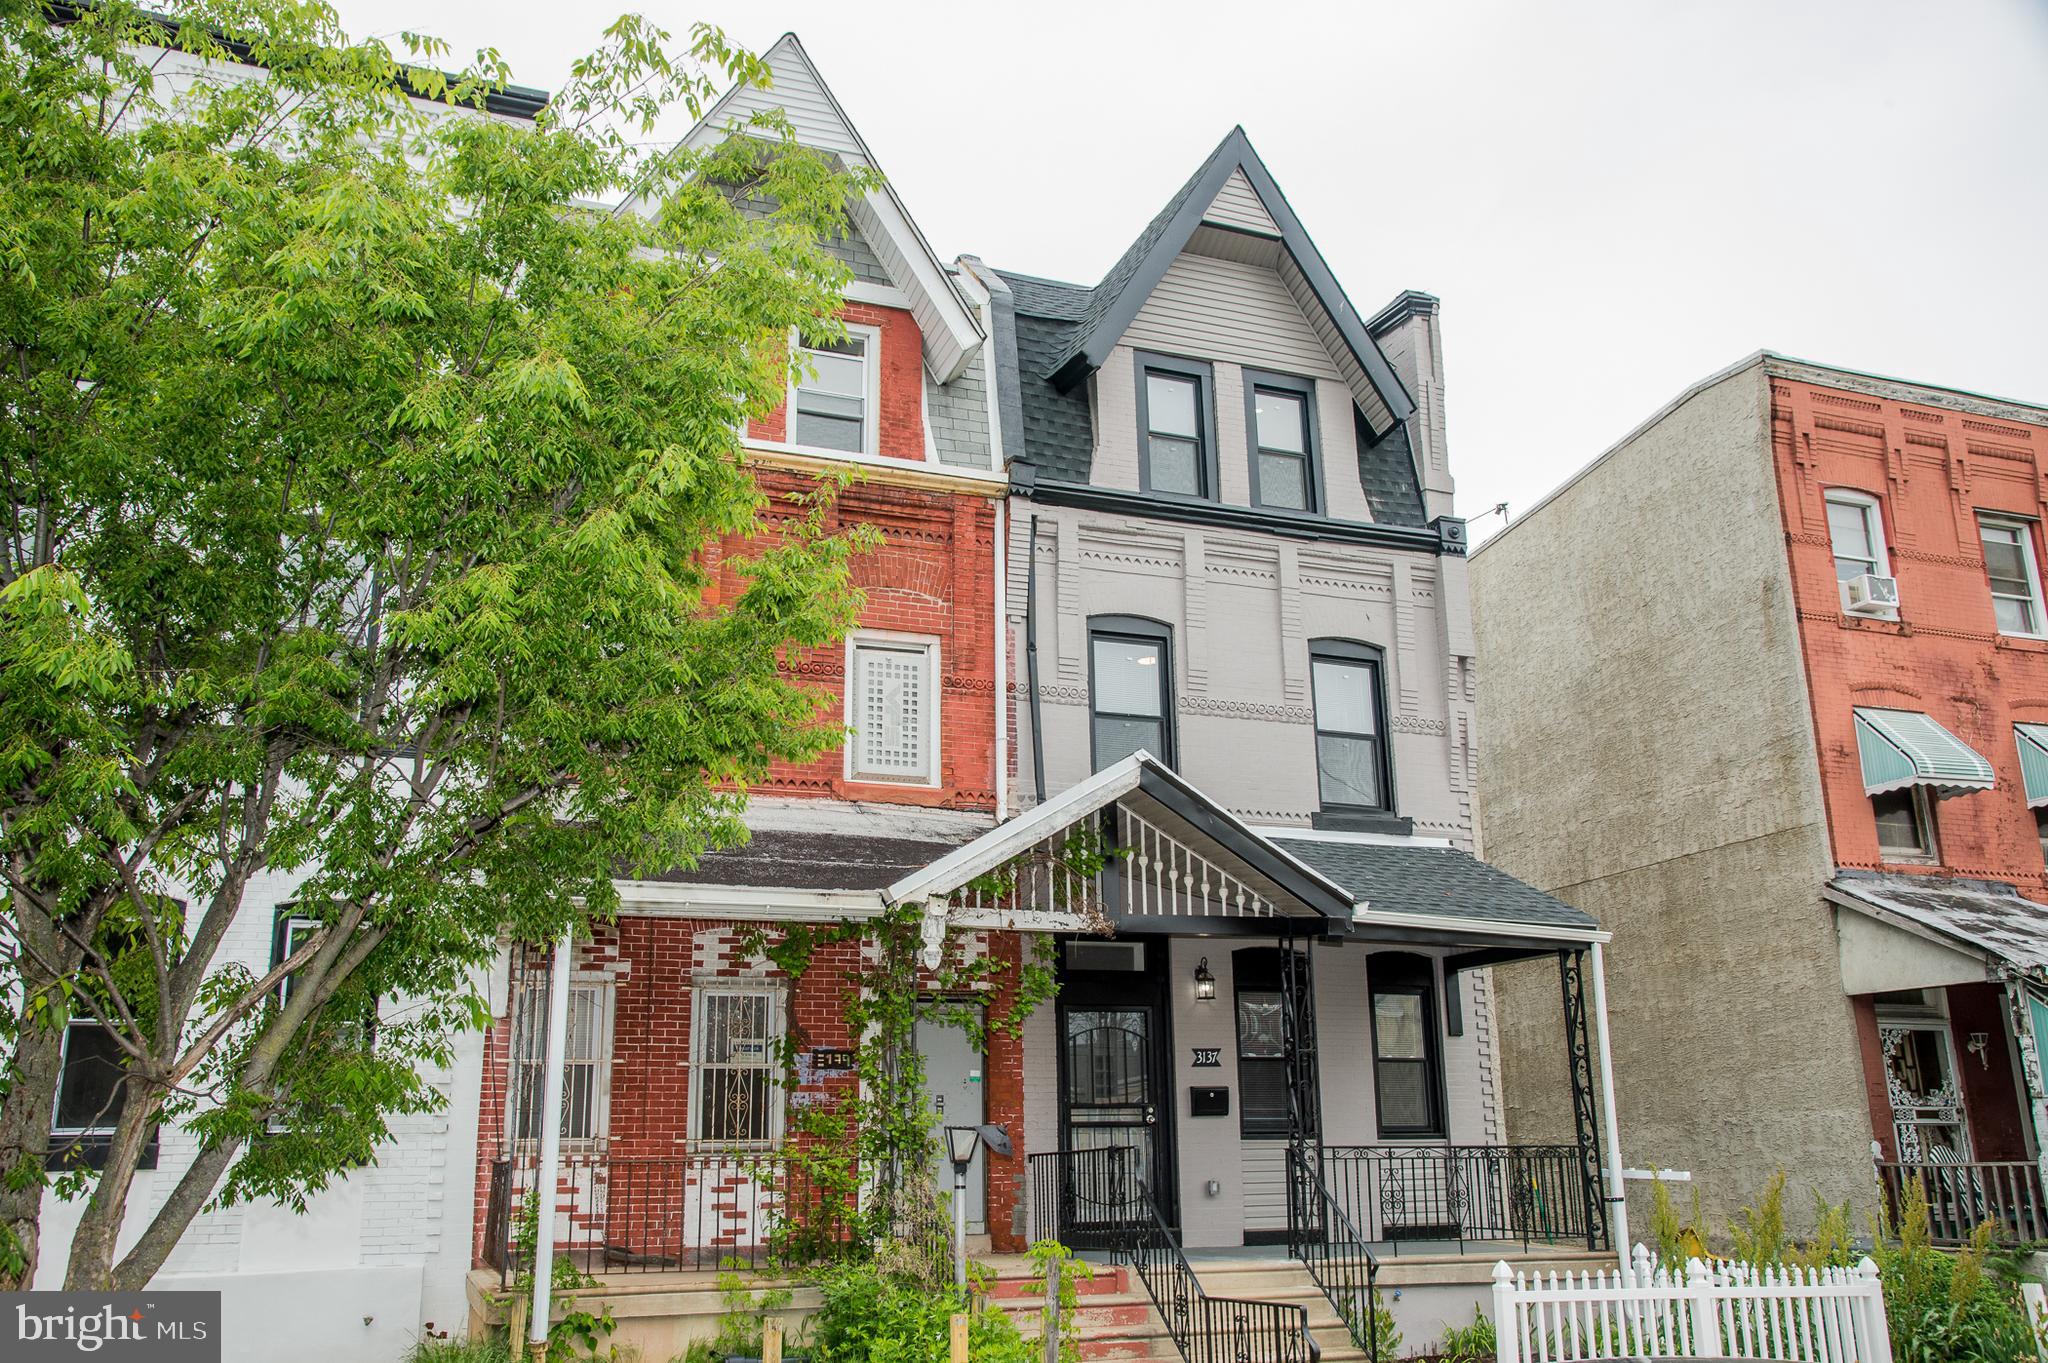
PHILADELPHIA
3137 CLIFFORD STREET
4 Beds
3 Baths
2,300 Sq.Ft.
$369,000
MLS#: PAPH2604294
PHILADELPHIA
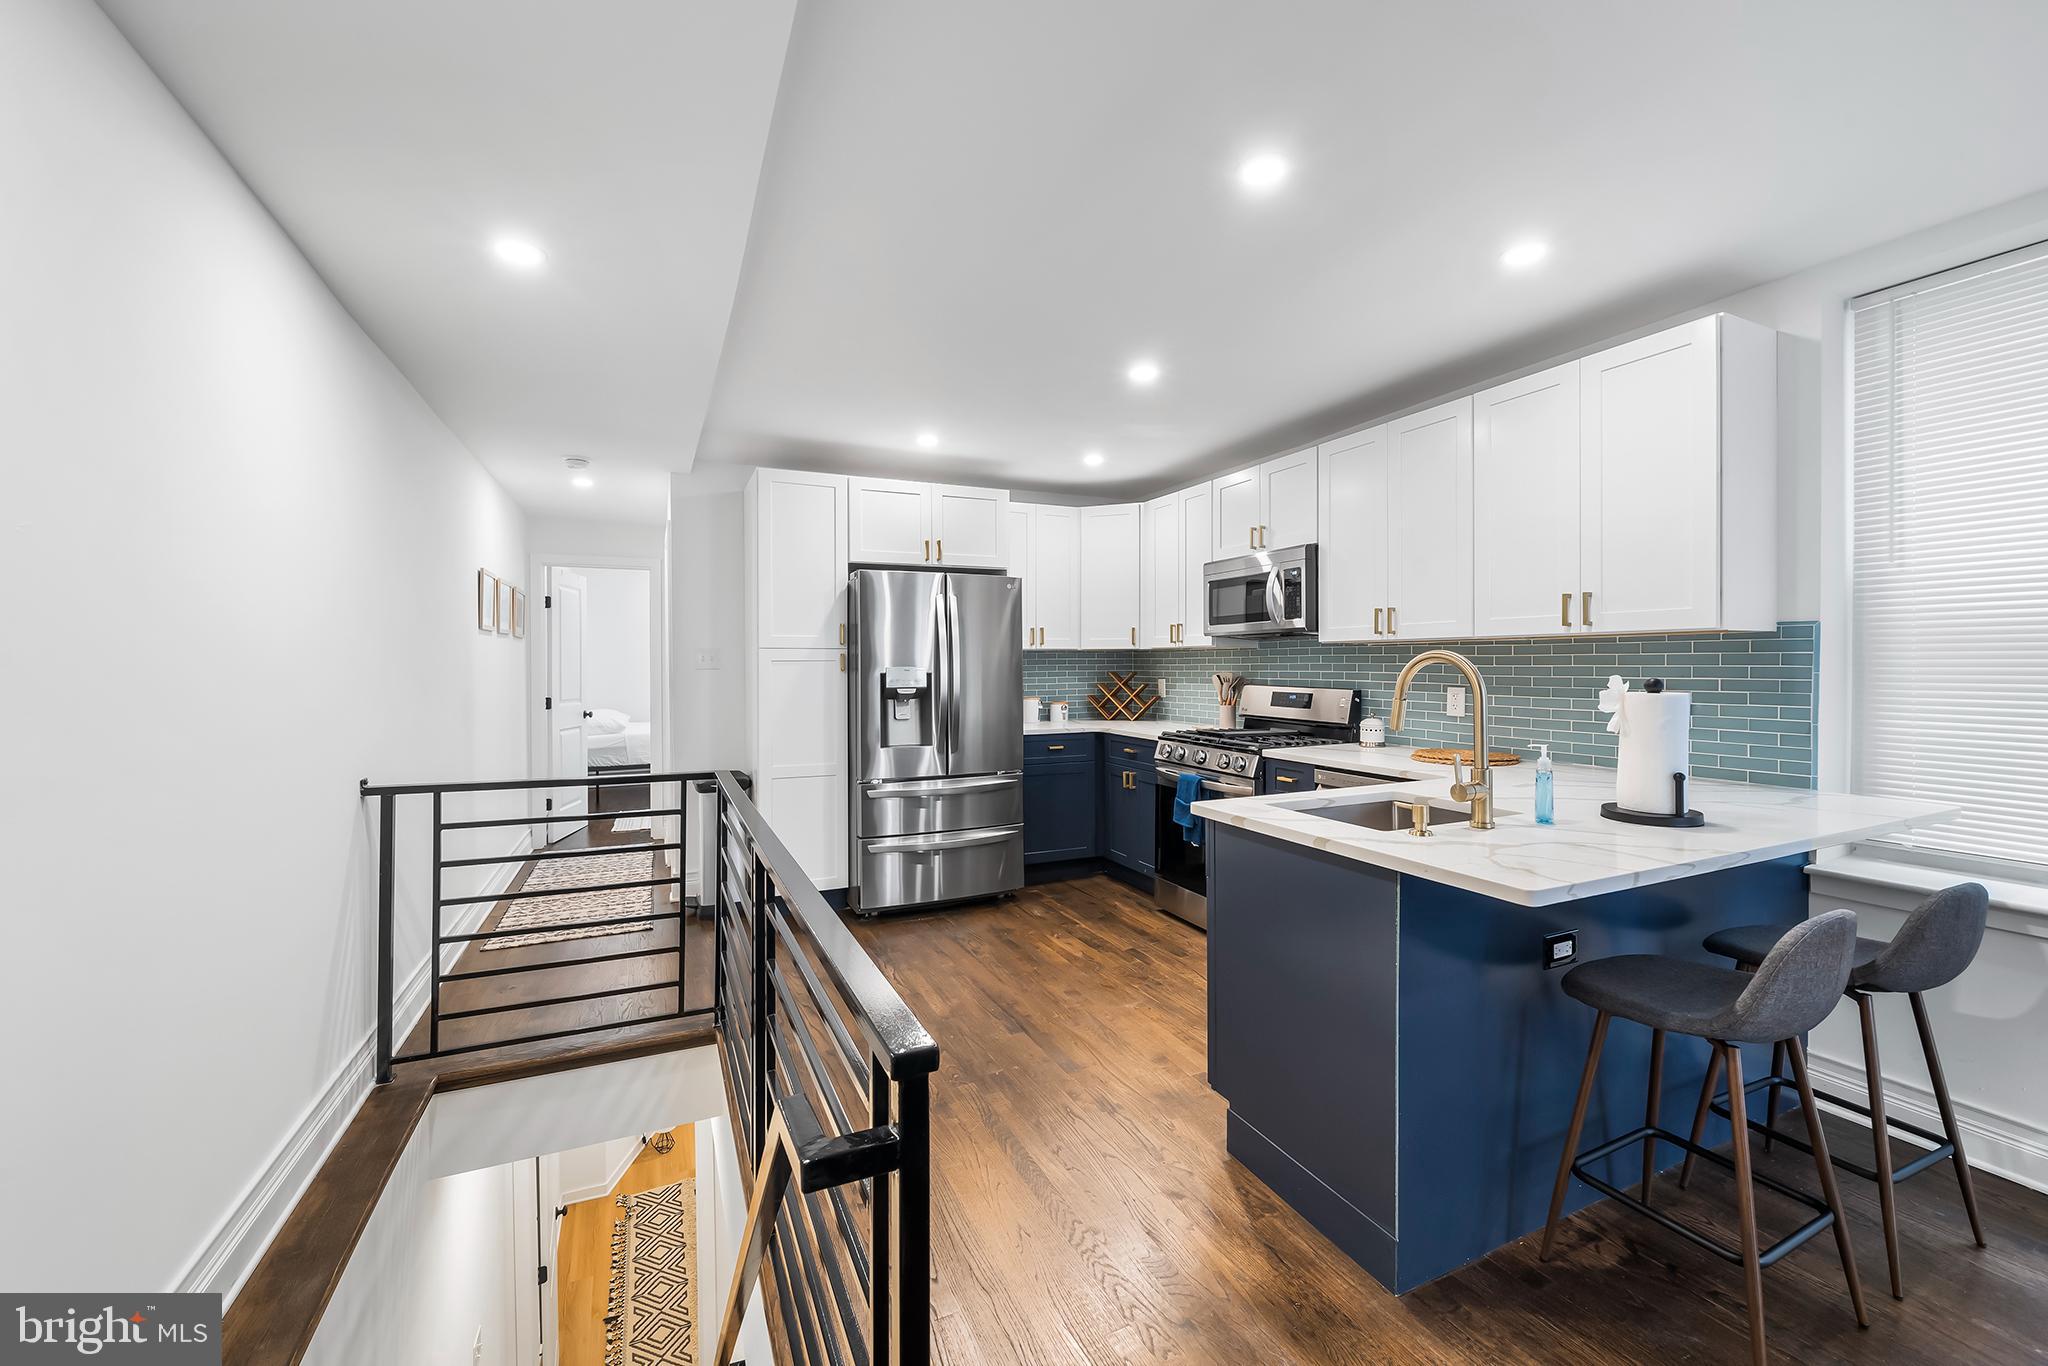
609 N 17TH STREET 1
3 Beds
2 Baths
1,950 Sq.Ft.
$449,900
MLS#: PAPH2608496

PHILADELPHIA
1001 CHESTNUT STREET 13 403E
3 Beds
2 Baths
906 Sq.Ft.
$489,900
MLS#: PAPH2363186

PHILADELPHIA
3656 RICHMOND STREET
4 Beds
2 Baths
1,491 Sq.Ft.
$375,000
MLS#: PAPH2552496
PHILADELPHIA
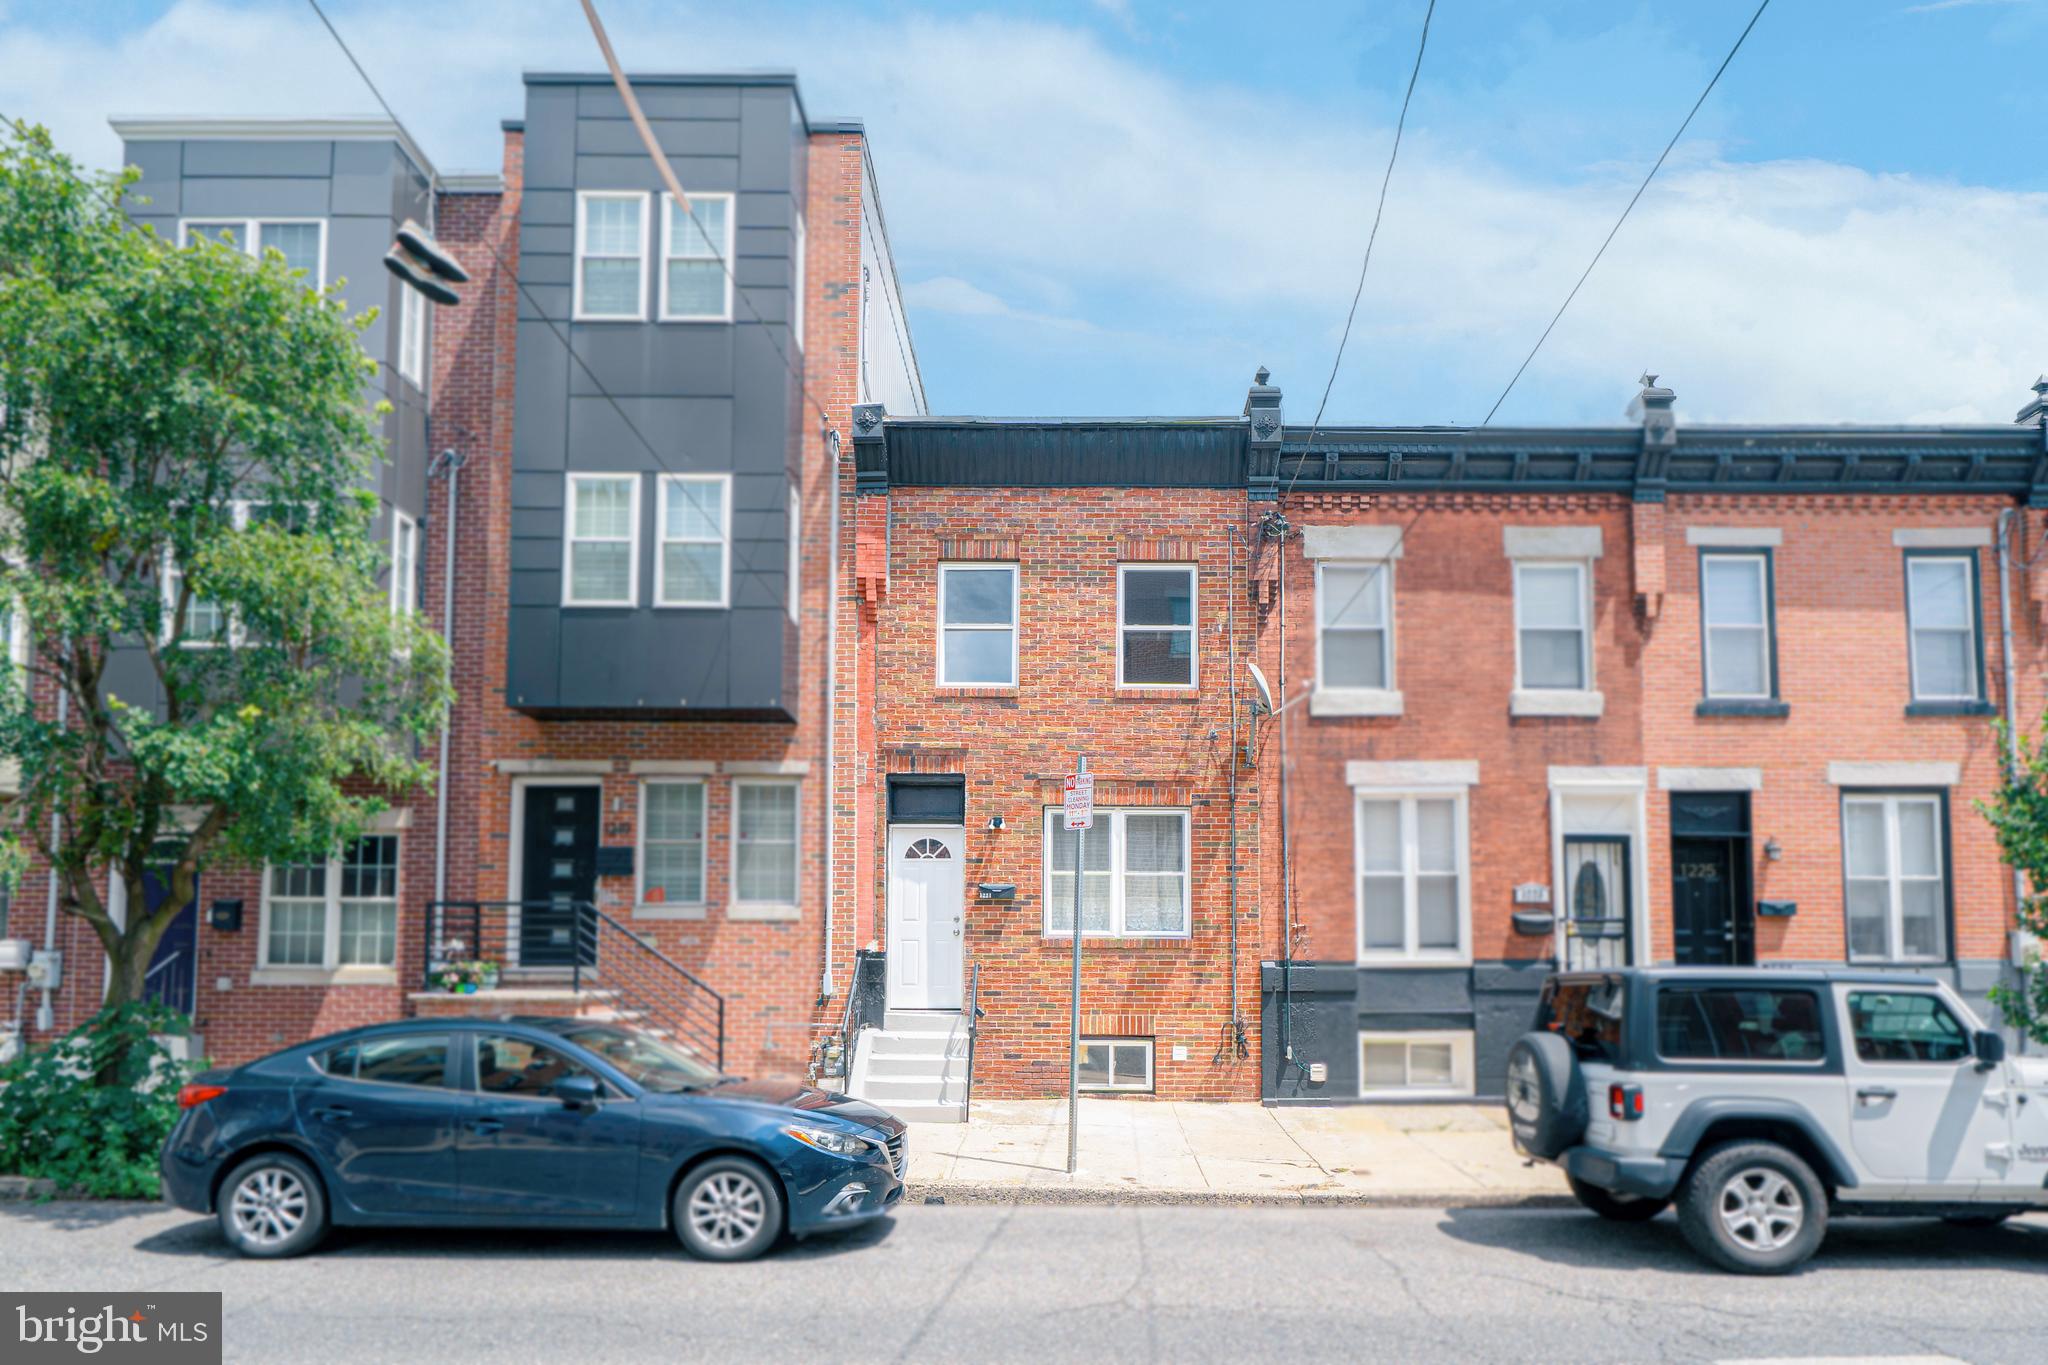
1221 S 24TH STREET
3 Beds
2 Baths
1,092 Sq.Ft.
$389,000
MLS#: PAPH2595996

PHILADELPHIA
1327 S HOLLYWOOD STREET
3 Beds
3 Baths
1,885 Sq.Ft.
$425,000
MLS#: PAPH2580598
PHILADELPHIA
1013 E PASSYUNK AVENUE
5 Beds
3 Baths
2,016 Sq.Ft.
$380,000
MLS#: PAPH2199148

PHILADELPHIA
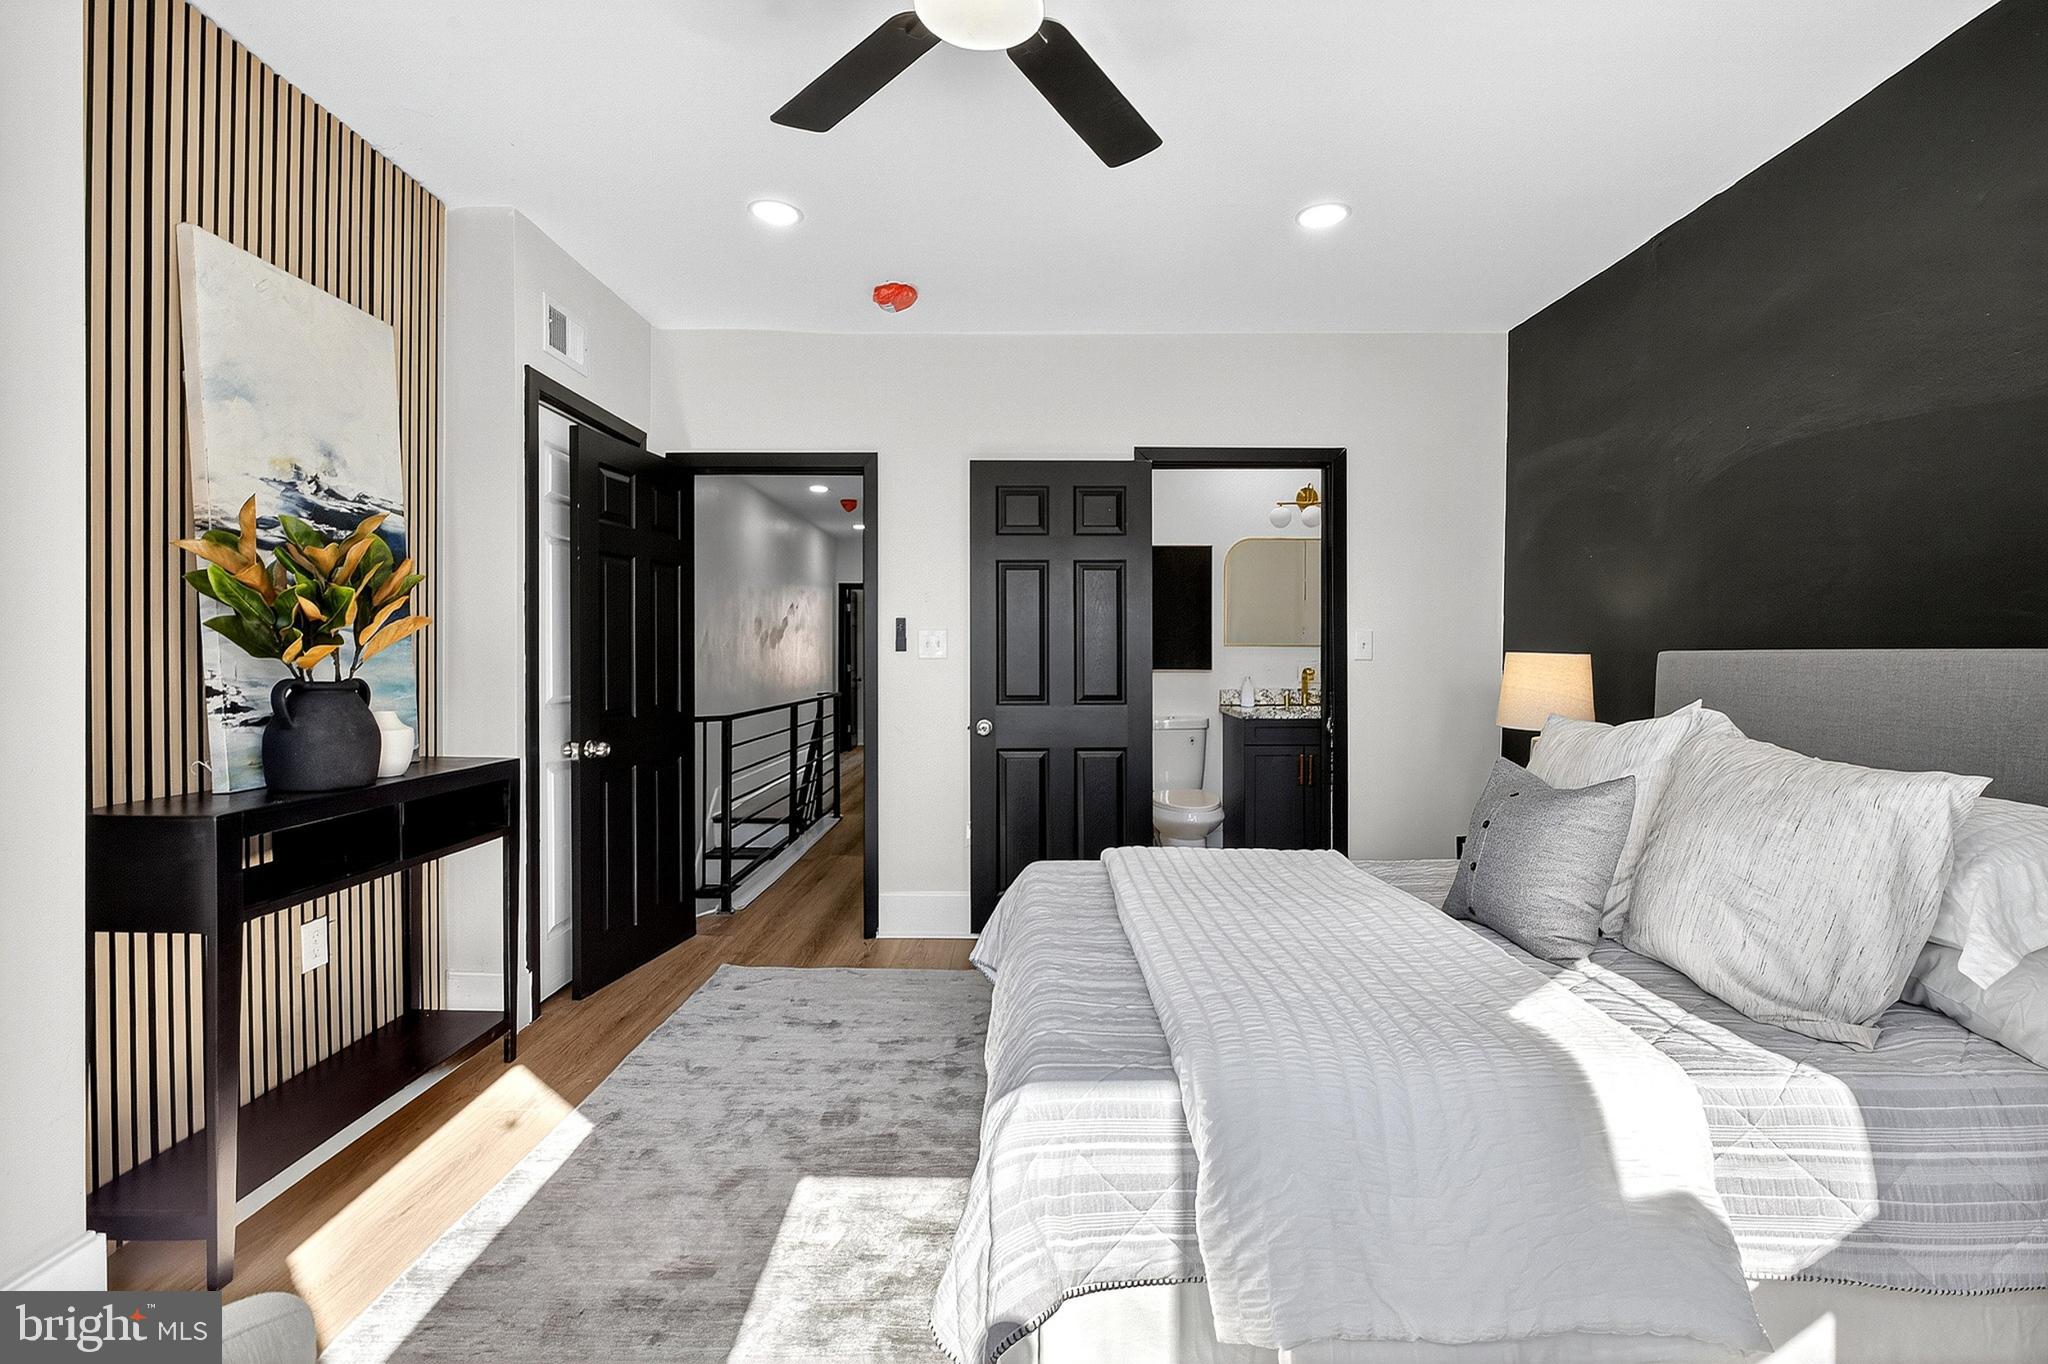
717 S CHRIS COLUMBUS BOULEVARD 517
2 Beds
2 Baths
1,293 Sq.Ft.
$385,000
MLS#: PAPH2558970
PHILADELPHIA
5107 CHANCELLOR STREET
3 Beds
2 Baths
1,200 Sq.Ft.
$365,000
MLS#: PAPH2605426

PHILADELPHIA
4310 WALLACE STREET
5 Beds
4 Baths
1,899 Sq.Ft.
$380,000
MLS#: PAPH2518922
