Features & Amenities

Interior

  • Other Interior Features

    Kitchen Island, Ceiling Fan(s)

  • Total Bedrooms

    5

  • Bathrooms

    1

  • 1/2 Bathrooms

    1

  • Above Grade Finished Area

    1846.0

  • Basement YN

    YES

  • Cooling YN

    YES

  • Cooling

    Central Air, Ceiling Fan(s), Electric

  • Fireplace YN

    NO

  • Heating YN

    YES

  • Heating

    Natural Gas, Forced Air

  • Pet friendly

    N/A

Exterior

  • Garage

    No

  • Construction Materials

    Brick

  • Parking

    On Street

  • Patio and Porch Features

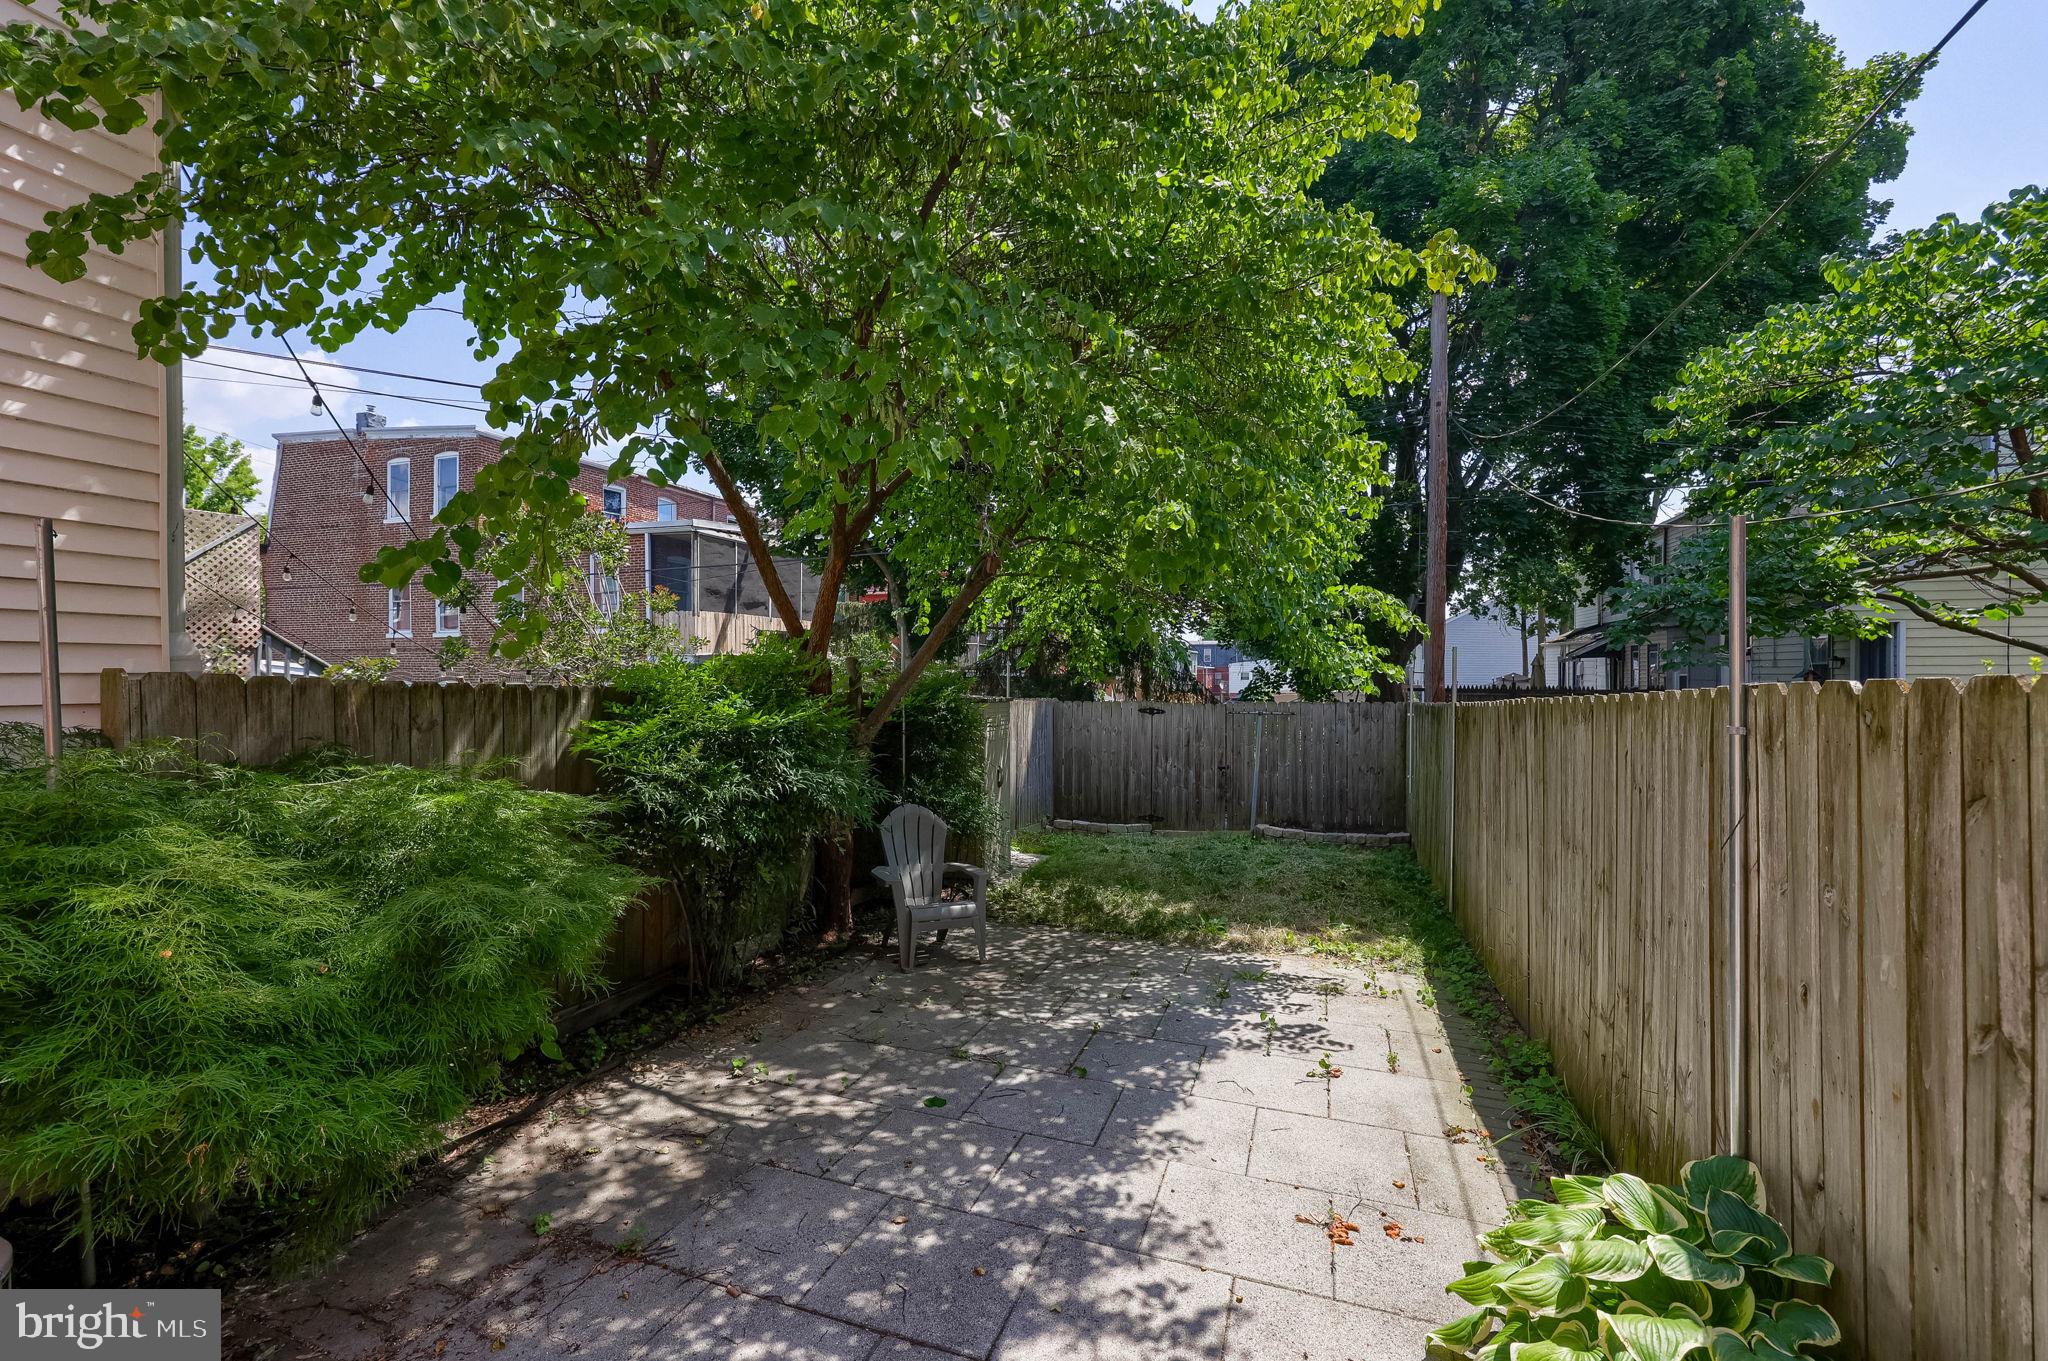
    Patio

  • Pool

    No

  • Waterfront YN

    NO

  • View

    Street

Area & Lot

  • Lot Features

    Back Yard

  • Lot Size(acres)

    0.04

  • Lot Size(square feet)

    1742.0

  • Property Type

    Residential

  • Property Sub Type

    Townhouse

  • Architectural Style

    Traditional

Price

  • Sales Price

    $289,900

  • Tax Amount

    $4,421

  • Sq. Footage

    1, 846

  • Price/SqFt

    $157

HOA

  • Association

    No

School District

  • Elementary School

    N/A

  • Middle School

    N/A

  • High School

    N/A

Property Features

  • New Construction

    NO

  • Foundation Details

    Brick/Mortar

  • Senior Community YN

    NO

  • Sewer

    Public Sewer

  • Water Source

    Public

Schedule a Showing

Showing scheduled successfully.

<
>
IN PERSON
VIA CHAT

What is 3 + 4 ?


Change time

Mortgage calculator

Estimate your monthly mortgage payment, including the principal and interest, property taxes, and HOA. Adjust the values to generate a more accurate rate.

Your payment

Principal and Interest:

$

Property taxes:

$

HOA fees:

$

Total loan payment:

$

Total interest amount:

$

Location

County

LANCASTER

Elementary School

Middle School

High School

Listing Courtesy of Jennifer Mummau , Realty One Group Generations

RealHub Information is provided exclusively for consumers' personal, non-commercial use, and it may not be used for any purpose other than to identify prospective properties consumers may be interested in purchasing. All information deemed reliable but not guaranteed and should be independently verified. All properties are subject to prior sale, change or withdrawal. RealHub website owner shall not be responsible for any typographical errors, misinformation, misprints and shall be held totally harmless.

Agent Theresa Kehler

Owner, President, Investment Property Advisor

Theresa Kehler

Call Theresa today to schedule a private showing.


* Listings on this website come from the FMLS IDX Compilation and may be held by brokerage firms other than the owner of this website. The listing brokerage is identified in any listing details. Information is deemed reliable but is not guaranteed. If you believe any FMLS listing contains material that infringes your copyrighted work please click here to review our DMCA policy and learn how to submit a takedown request.© 2024 FMLS.
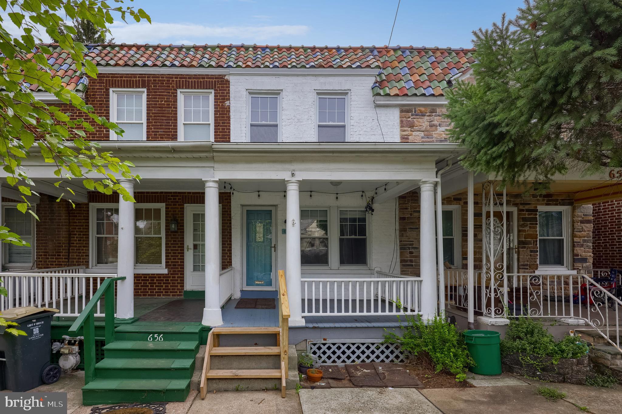
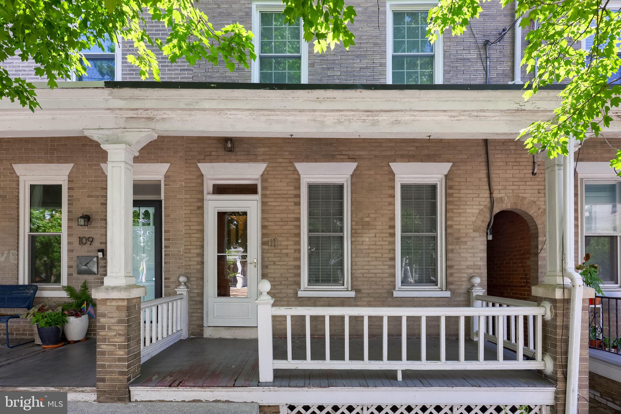
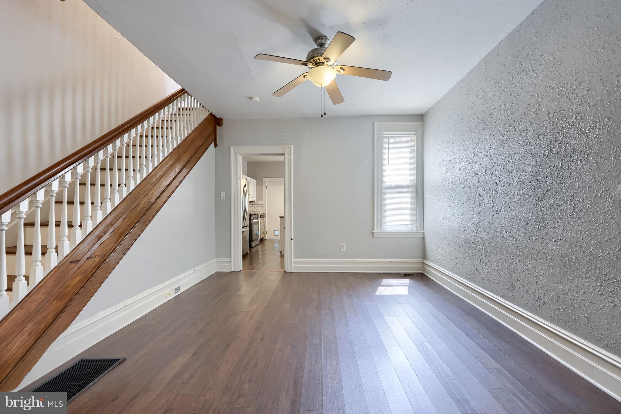
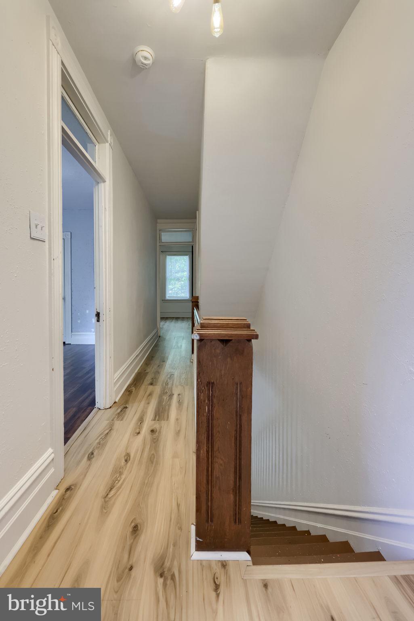
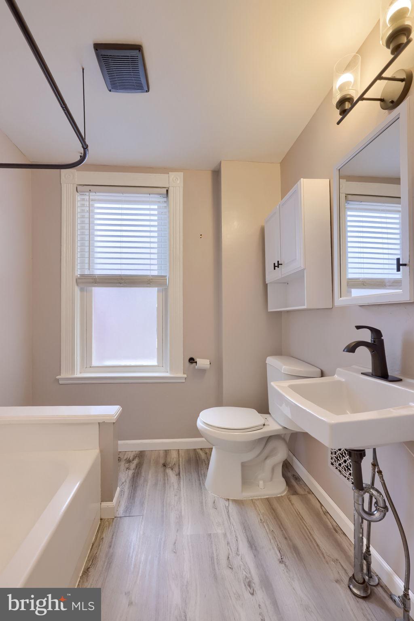
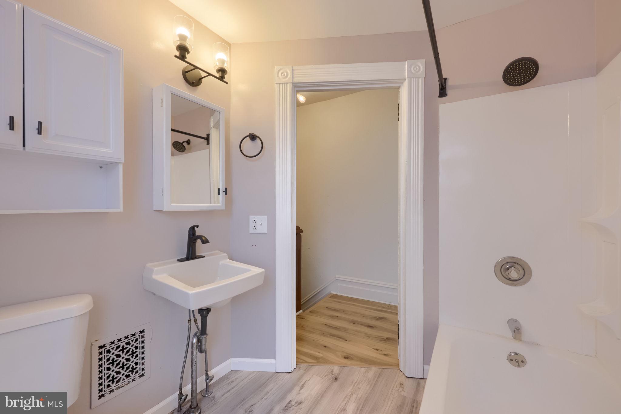
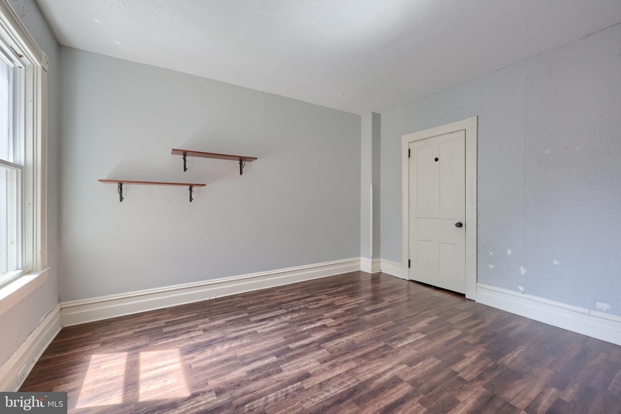
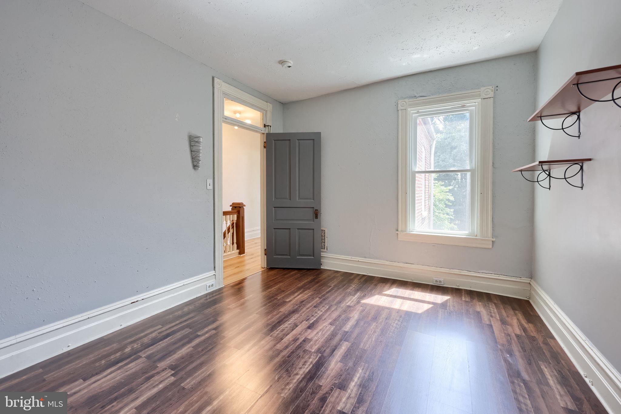
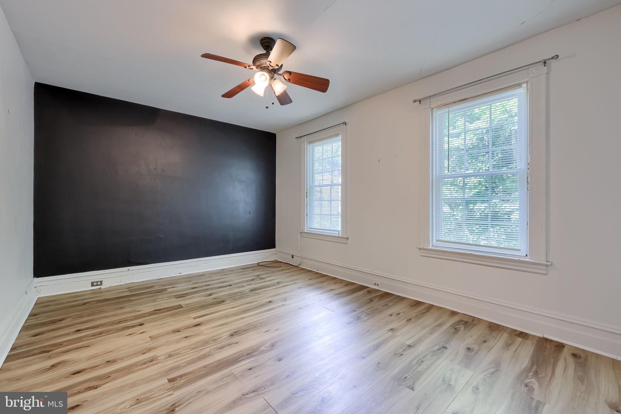
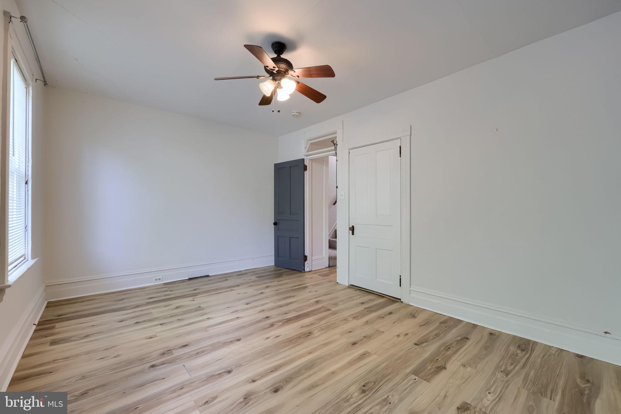
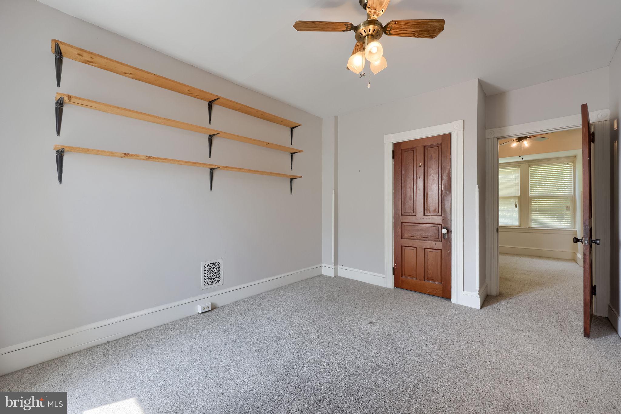
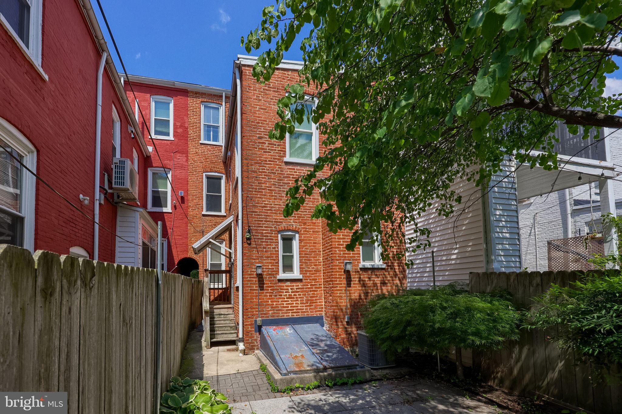
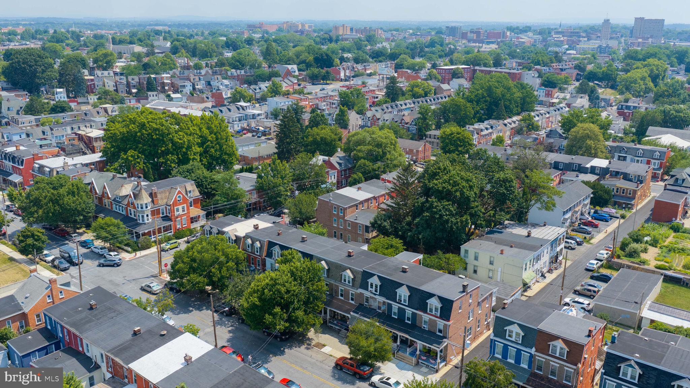
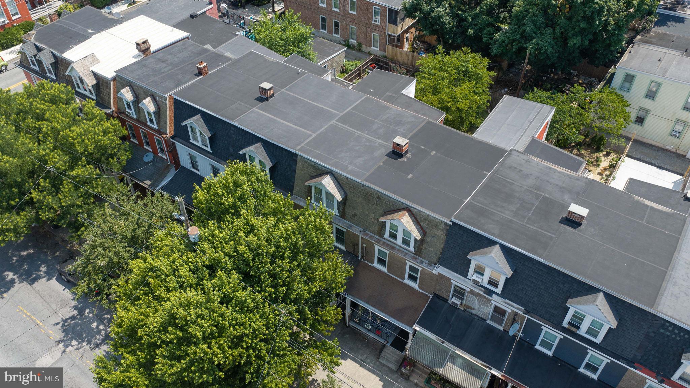
Rich in character and timeless charm, this beautifully maintained and thoughtfully updated 5-bedroom, 2-bathroom interior row home is nestled in Lancaster City's desirable West End. 
An inviting front porch overlooks the shaded, tree lined street, creating the perfect place to relax and enjoy the neighborhood. 

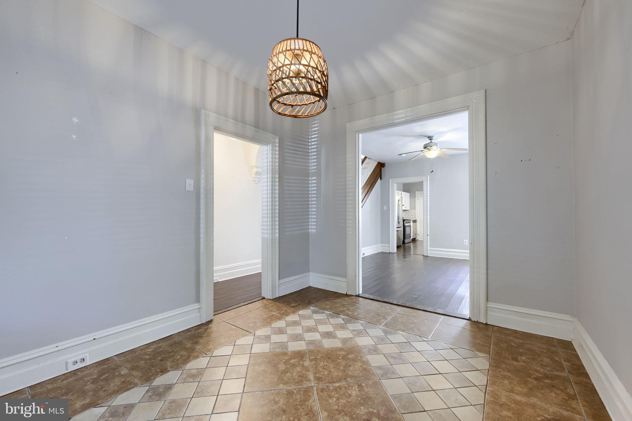
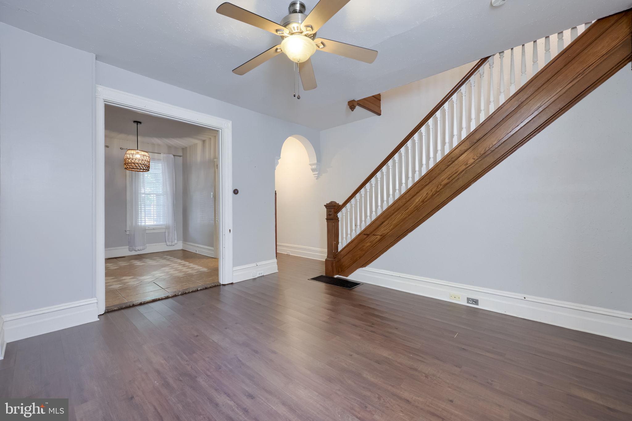
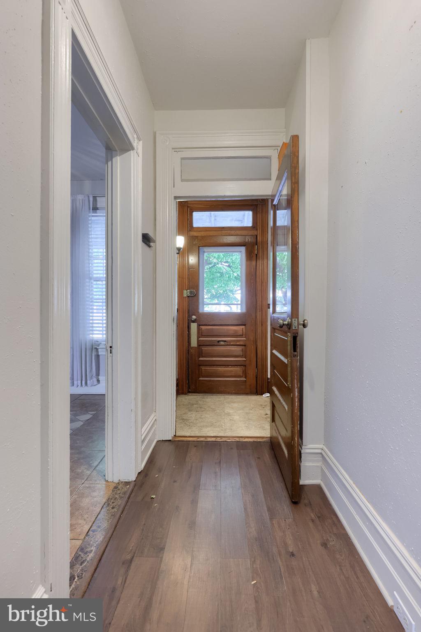
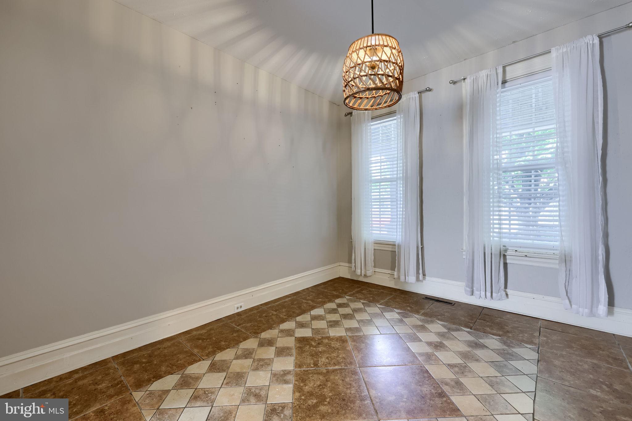
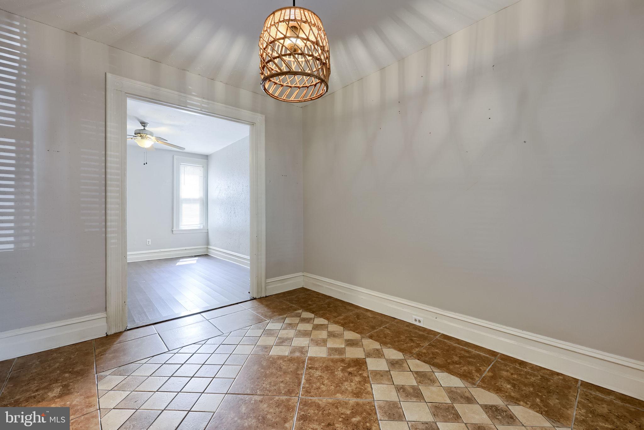
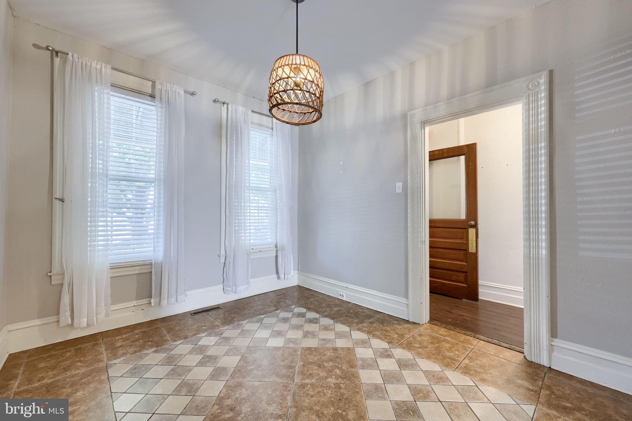
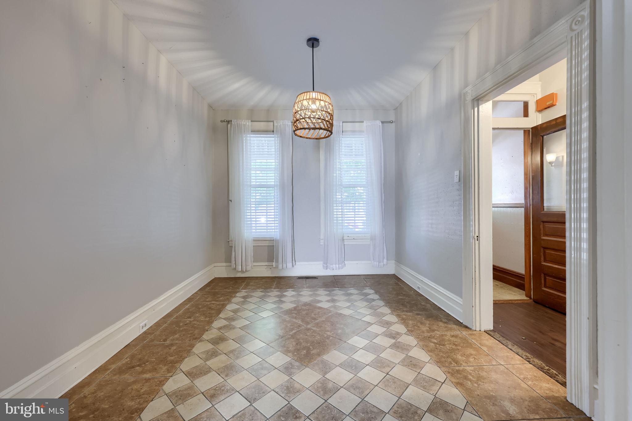
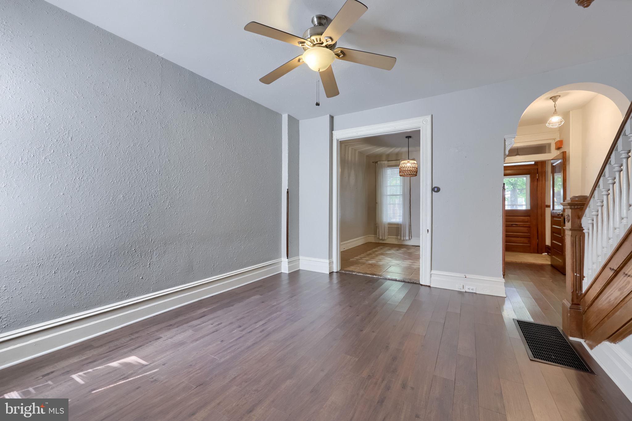
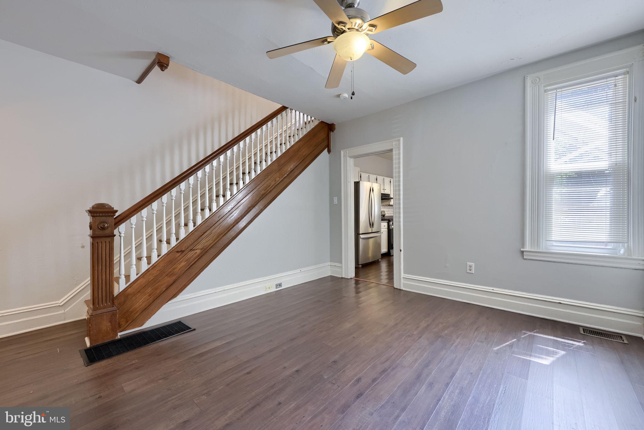
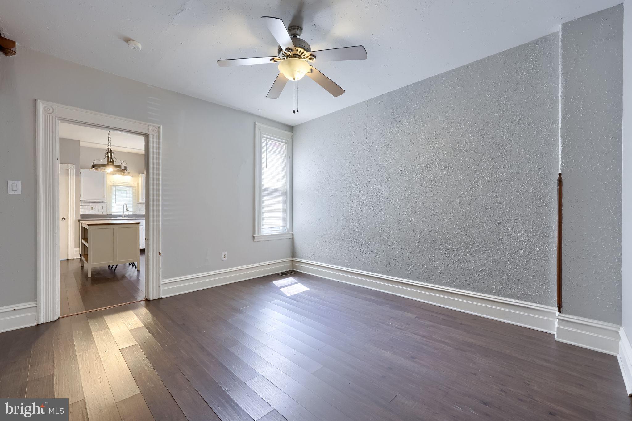
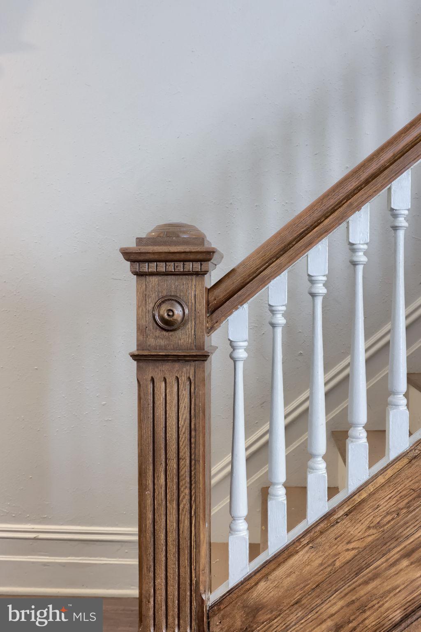
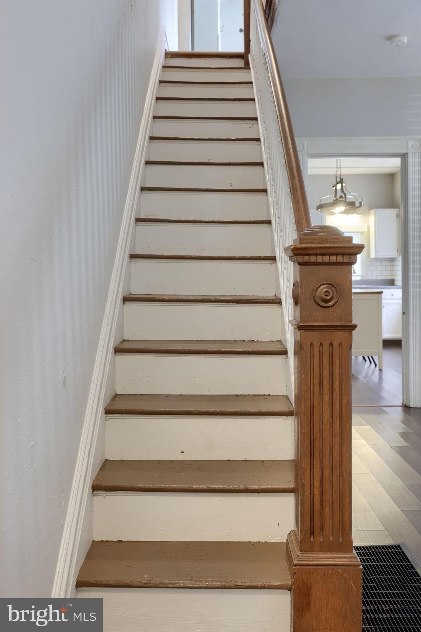
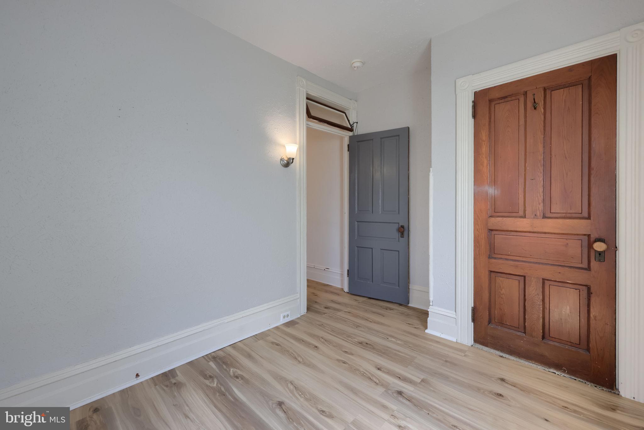
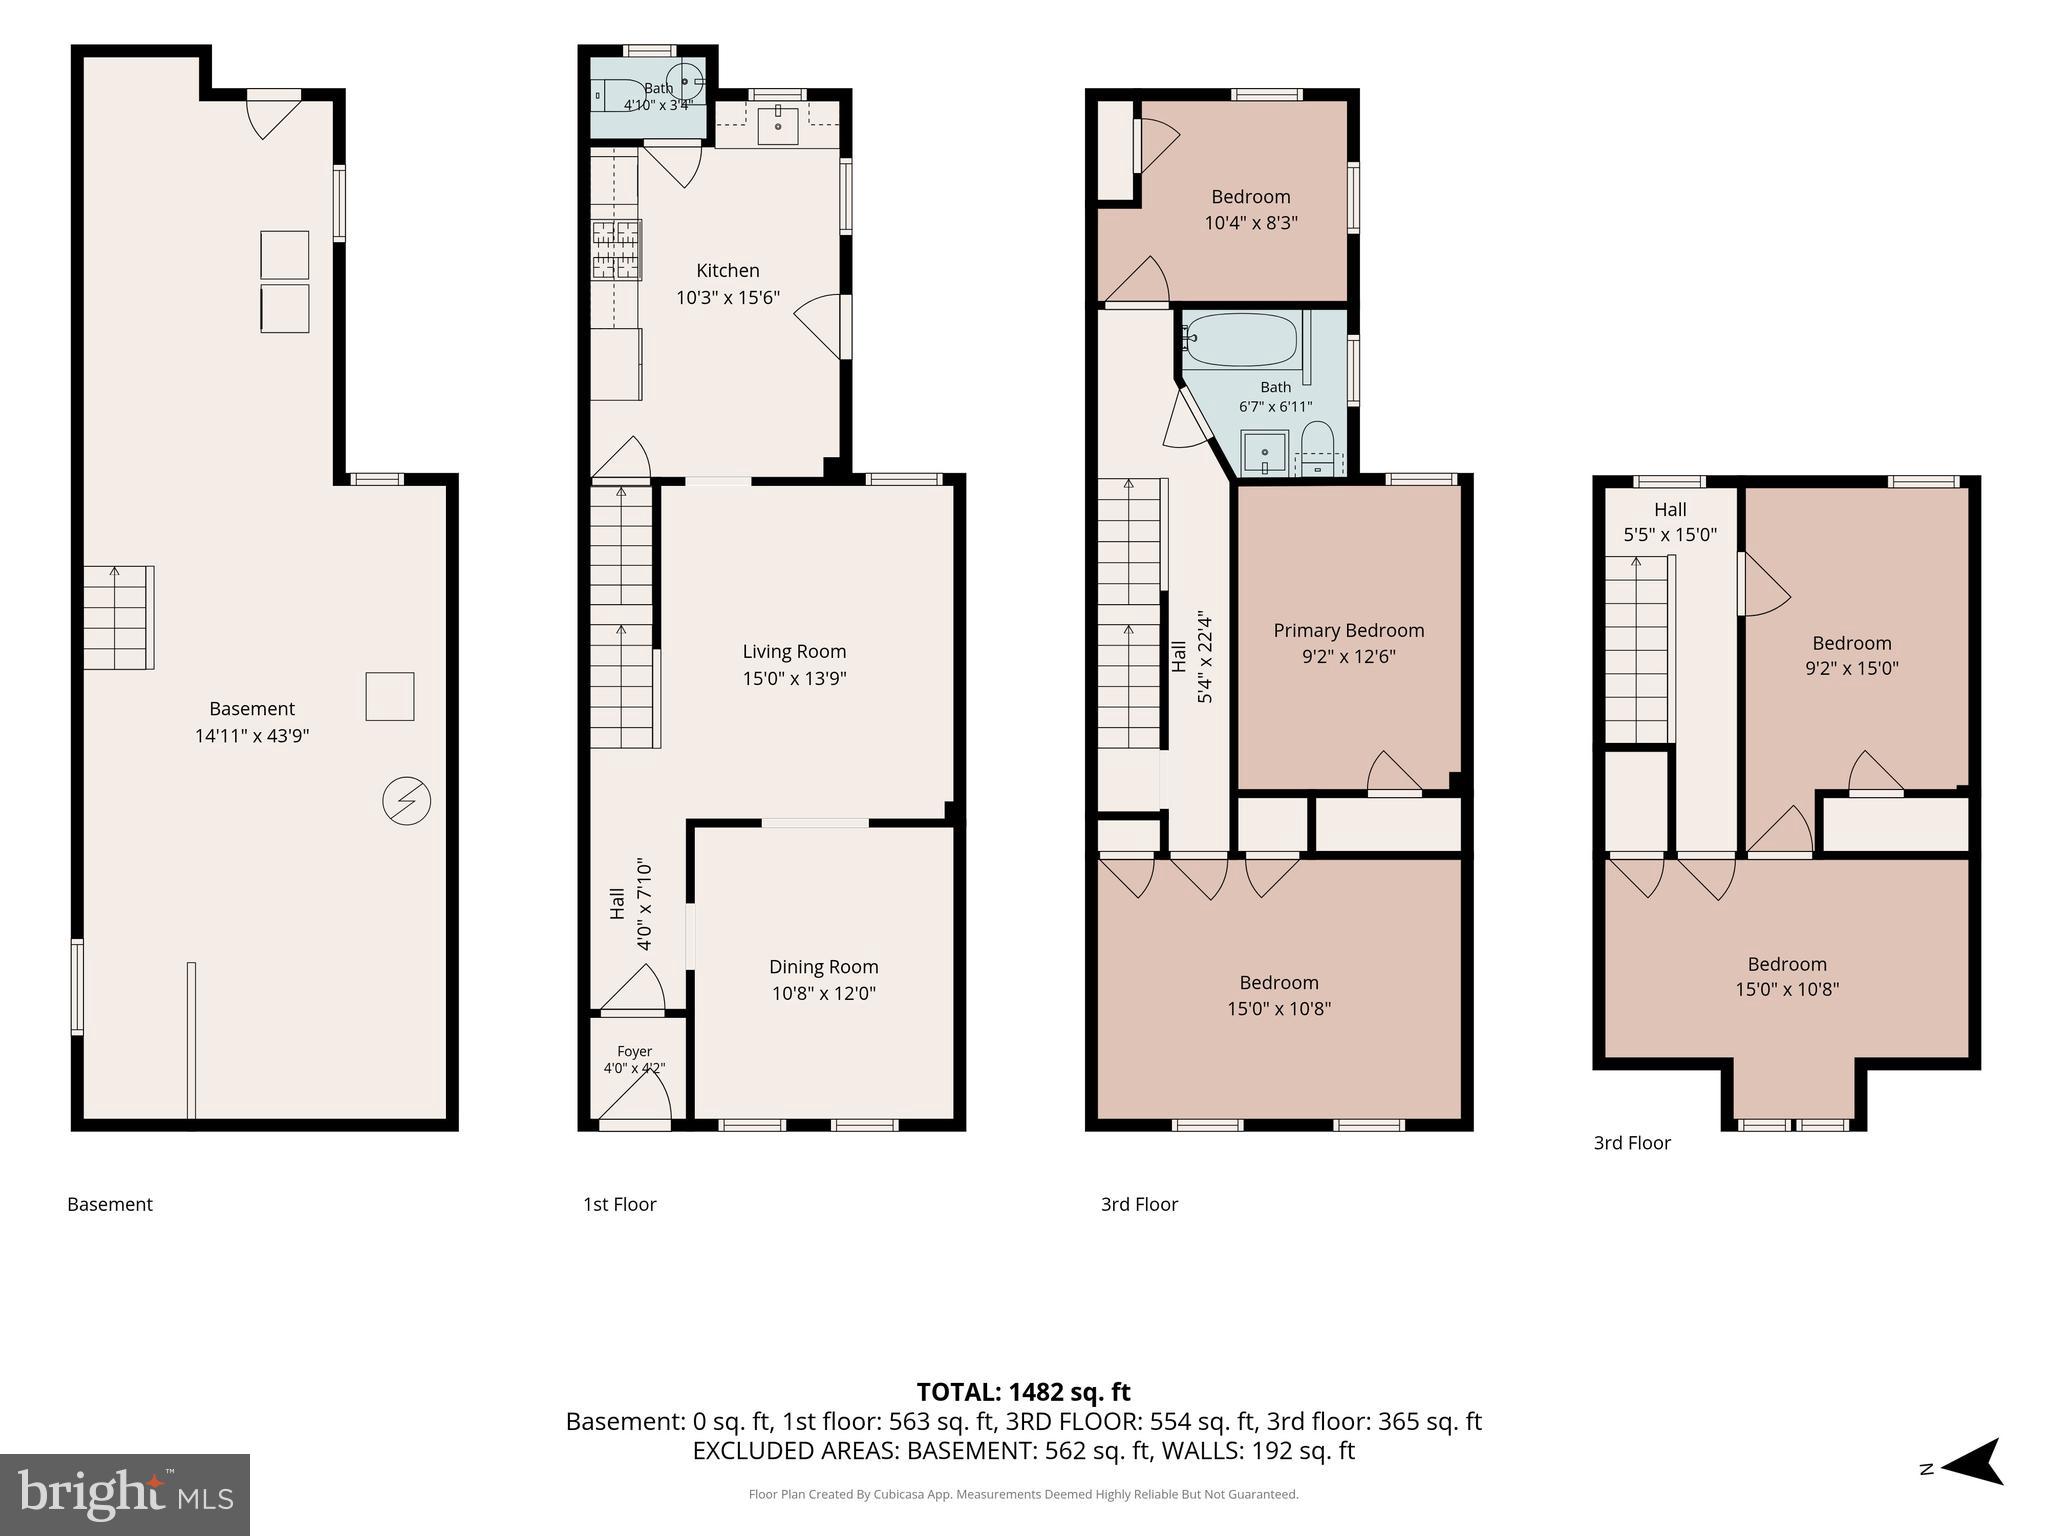
Step through the double-door entryway and you'll immediately appreciate the home's classic architectural details, including wooden doors, archways, tall ceilings, and abundant natural light. The spacious living and dining rooms provide plenty of room for gathering, with beautiful tile flooring adding character to the dining space.  

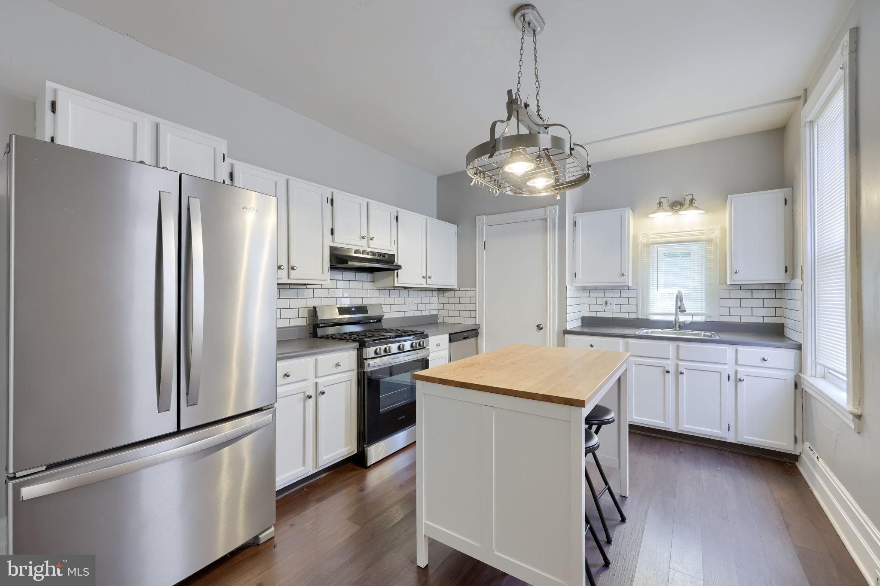
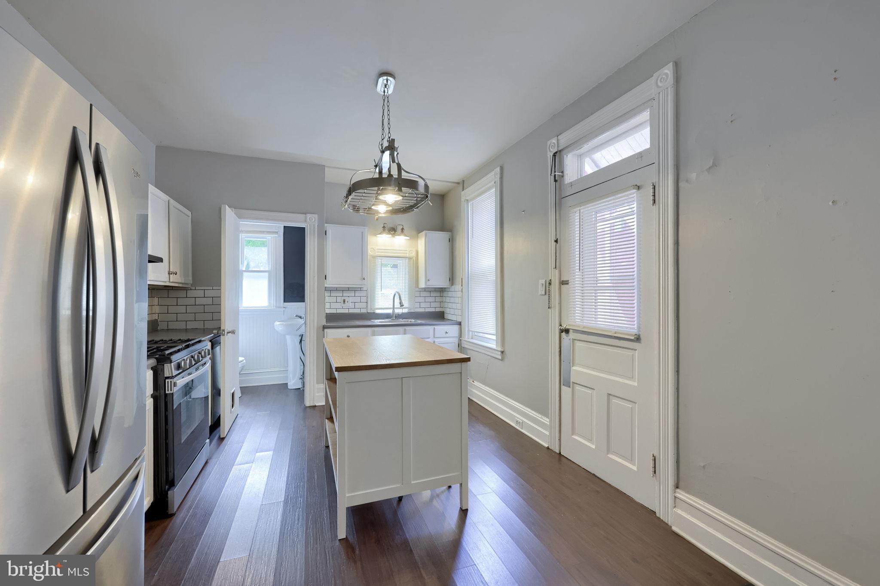
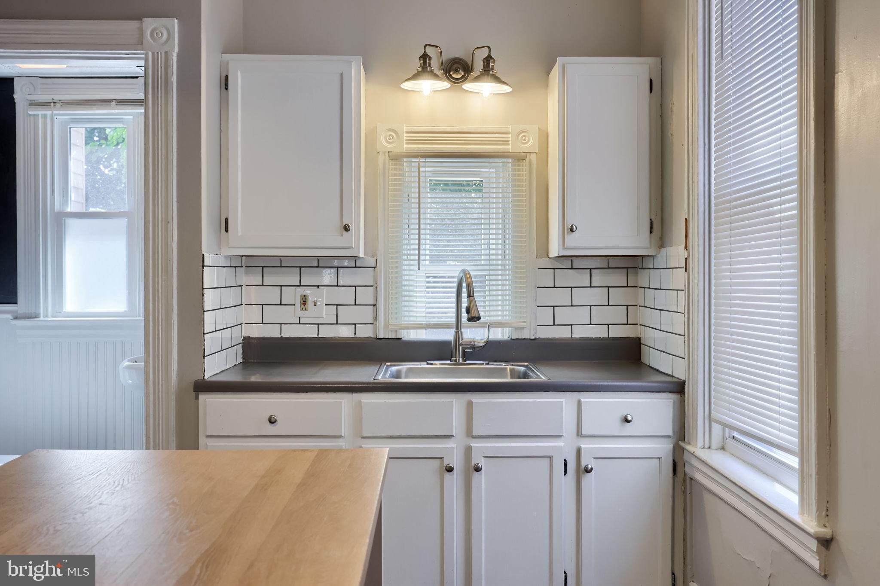
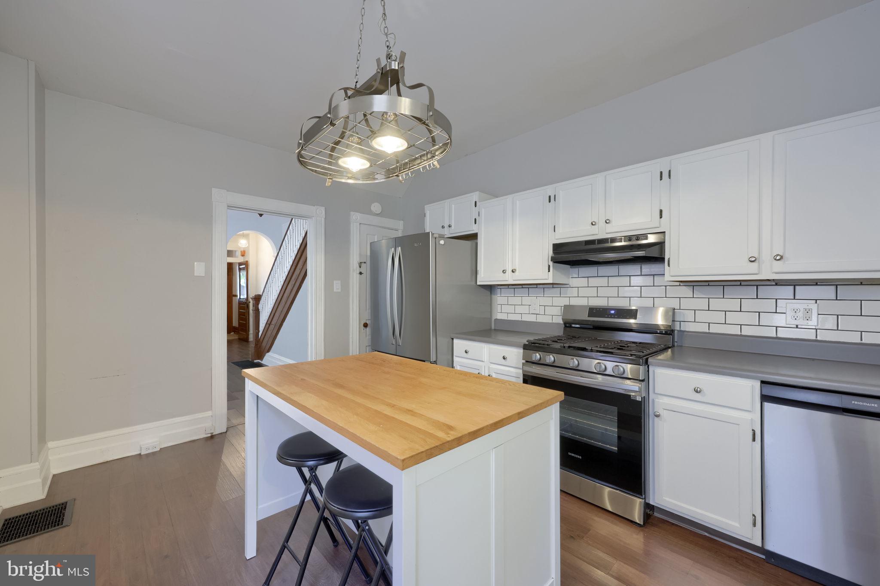
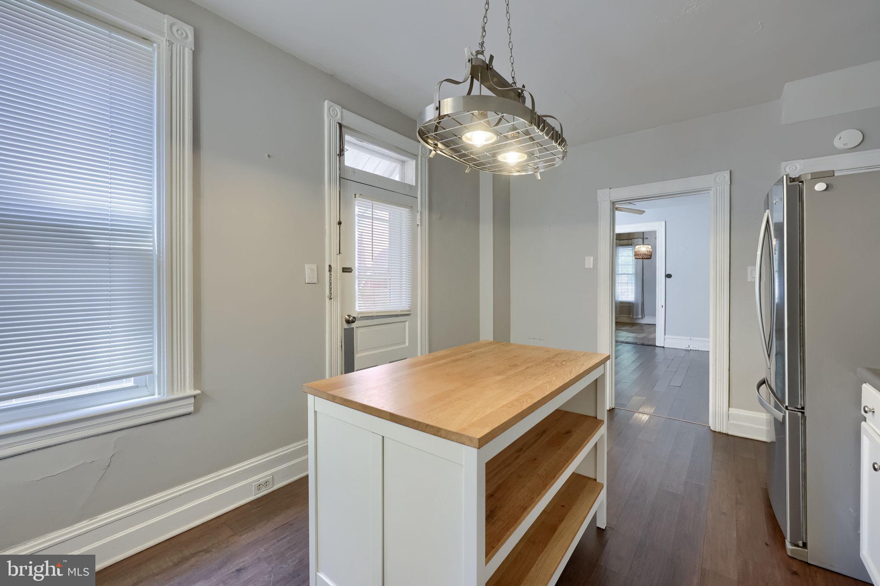
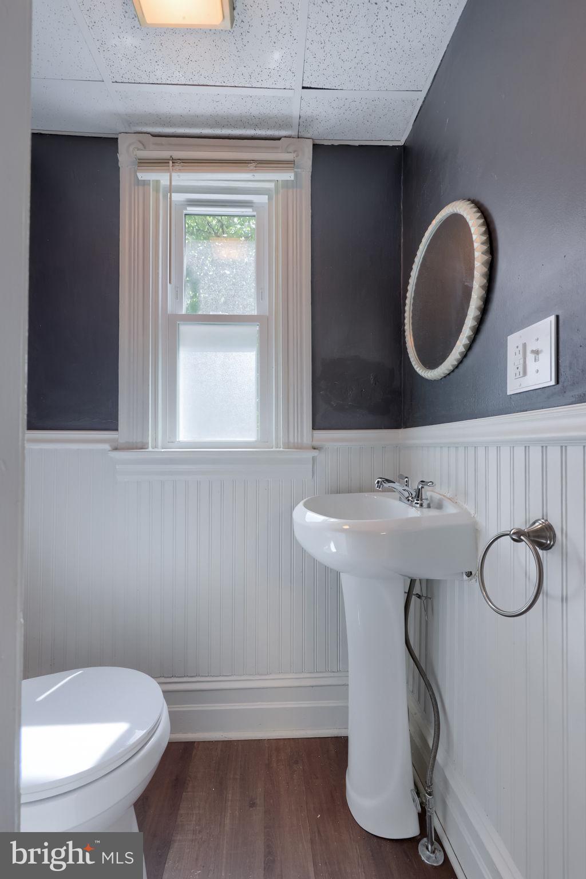
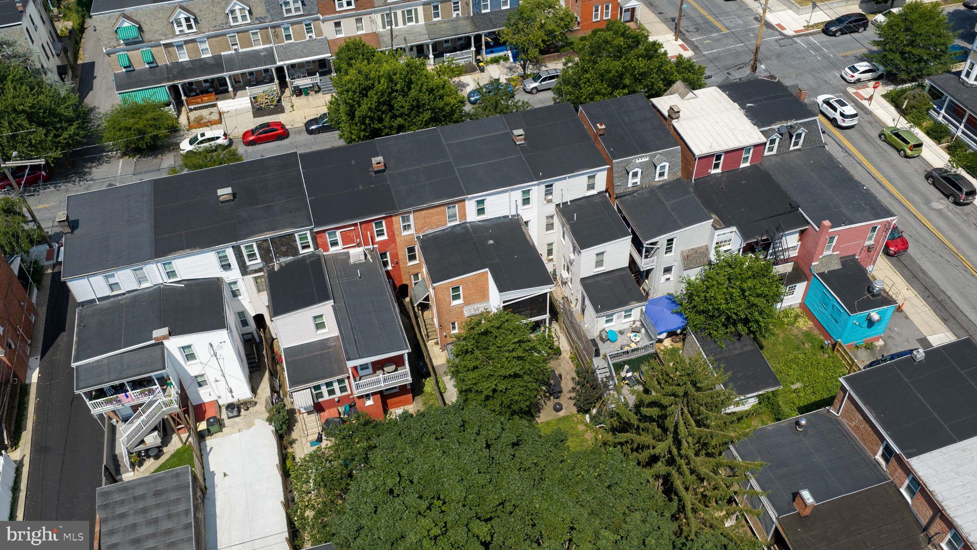
Continue into the updated kitchen, featuring stainless steel appliances and ample cabinet and counter space. Just off the kitchen is a conveniently located first-floor half bath, perfect for guests and everyday living. From here, step outside to the charming, fully fenced backyard, offering a private space for relaxing, entertaining, gardening, or pets.

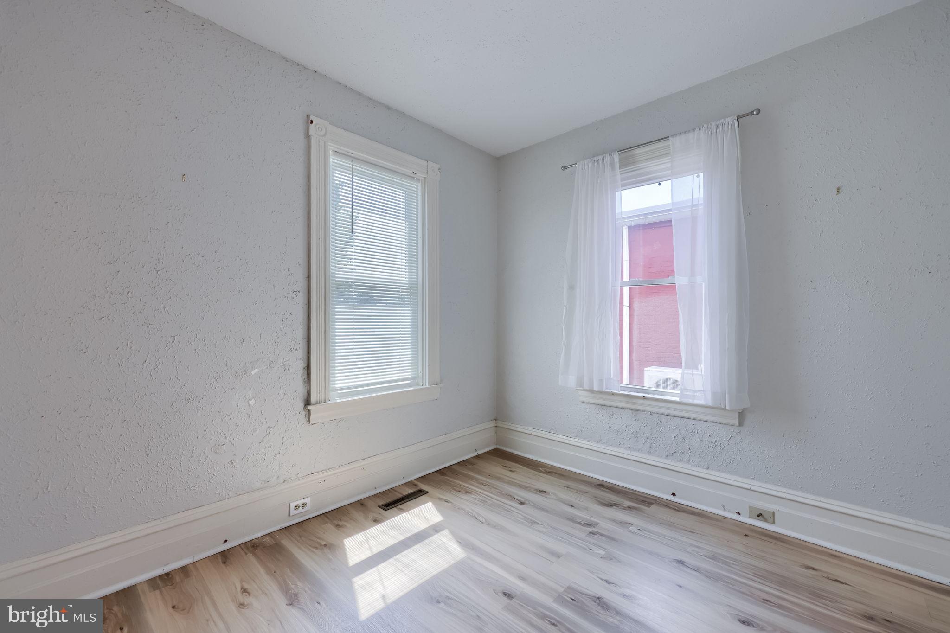
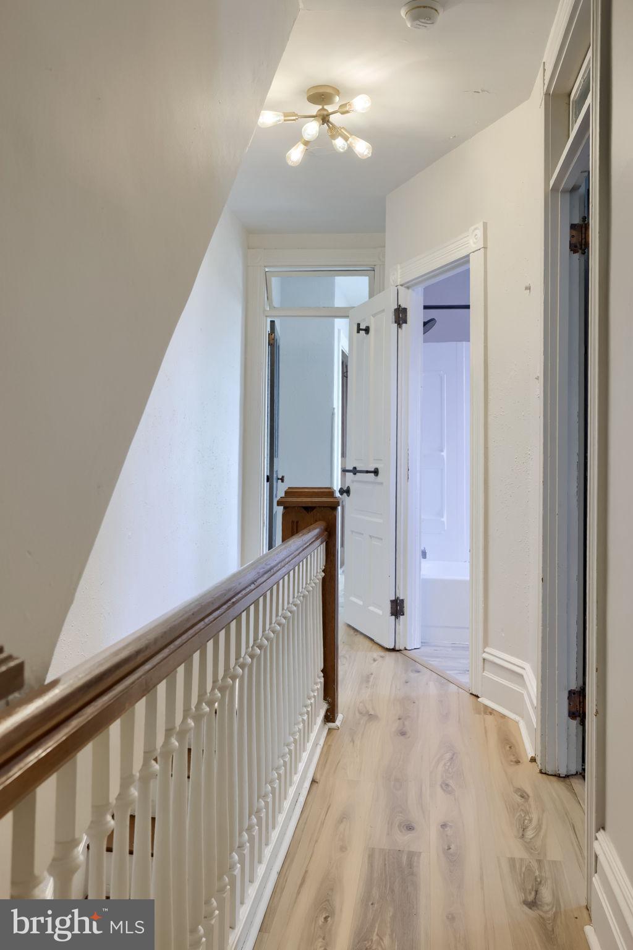
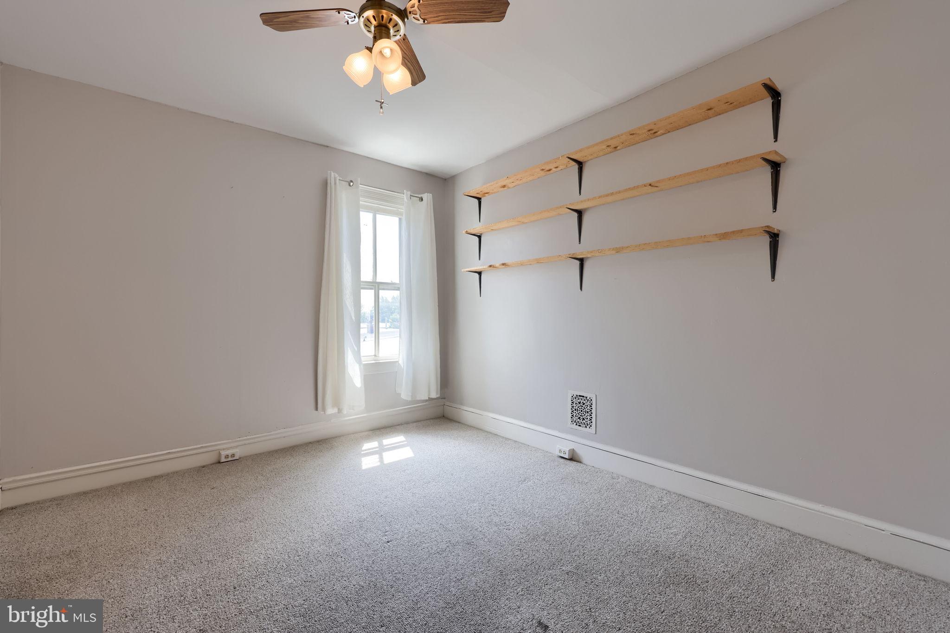
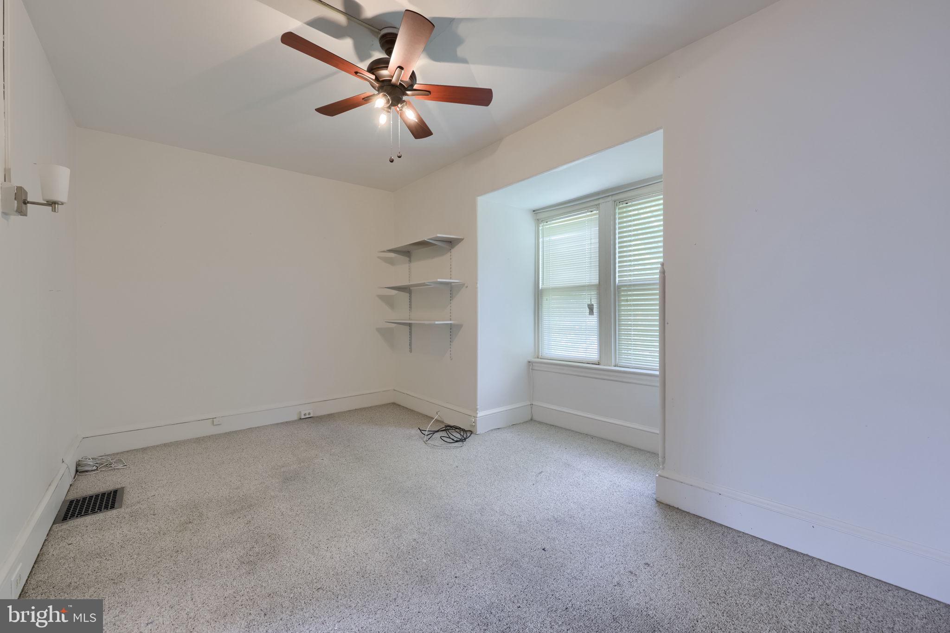
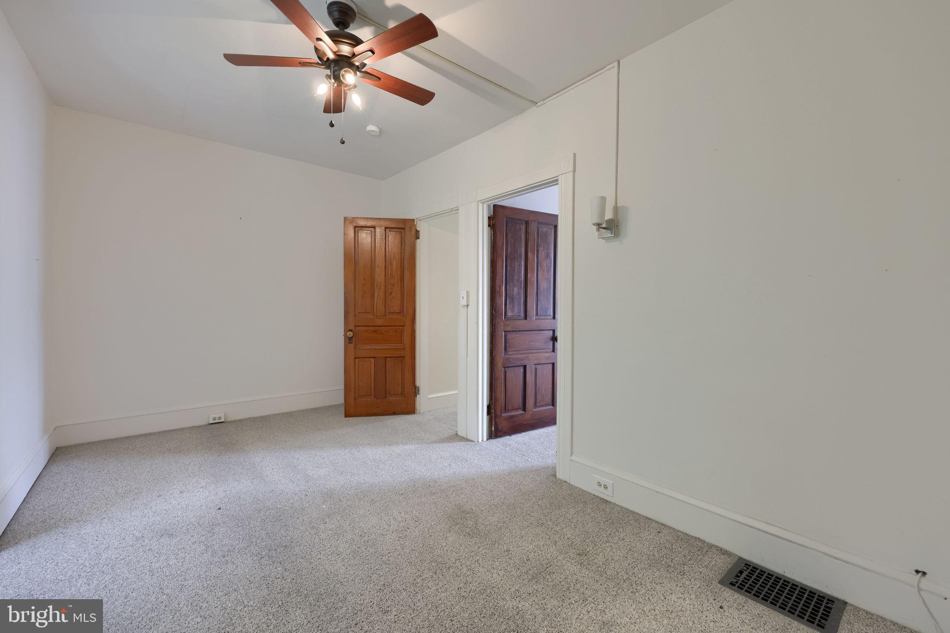
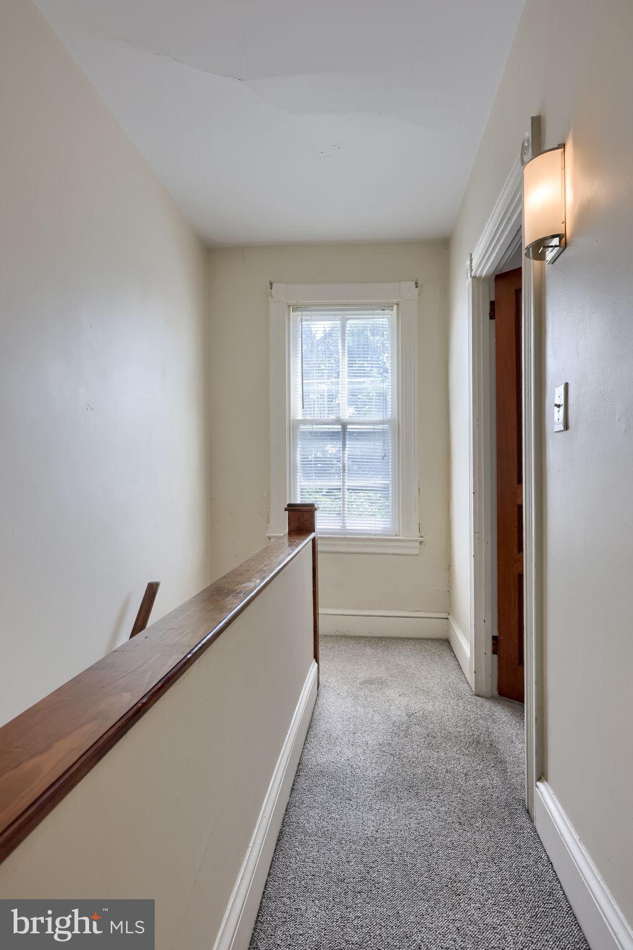
The second-floor features 3 generously sized bedrooms and 1 full bath, while the third floor offers 2 additional oversized bedrooms, providing exceptional flexibility for larger households, guests, home offices, or hobby spaces.

Ideally situated just minutes from downtown Lancaster City, you'll enjoy easy access to local coffee shops, restaurants, parks, boutiques, galleries, public transportation and everything this vibrant community has to offer. Combining historic character, modern updates, generous living space, and an unbeatable location, this exceptional West End home is ready to welcome its next owners!

111 PEARL STREET

Message successfully sent.

What would you like to know?

What is 3 + 4 ?

I agree to receive email communication and understand I can unsubscribe at any time.

I agree to be contacted by TNT Real Estate Solutions via call, email, and text for real estate services. To opt out, you can reply 'stop' at any time or reply 'help' for assistance. You can also click the unsubscribe link in the emails. Message and data rates may apply. Message frequency may vary. Privacy Policy

Related Properties

Welcome to 654 New Holland Avenue - a 3 bedroom, 1 bathroom home in the heart of Lancaster city. Enter through the private front deck to the spacious, open-layout main level just waiting for you to make it your own. The second level has 3 cozy bedrooms, including a primary bedroom with front facing windows and ceiling fan. Enjoy a full bath - boasting a tub/shower combo w/ grab bars for added accessibility - and a skylight! The full, unfinished basement offers endless possibilities for future finishing, but currently has great storage potential w/ washer & dryer hookups. Less than a .5 mile to McCaskey High School, less than 2 miles from Route 30, and a short walk down the street from the Lancaster Science Factory! Backyard can be converted to off-street parking. Schedule a private showing today!
#PALA2086750

LANCASTER

654 NEW HOLLAND AVENUE

3 Beds

1 Baths

1,040 Sq.Ft.

$234,900

MLS#: PALA2086750
**Back on the Market at a significant price improvement**
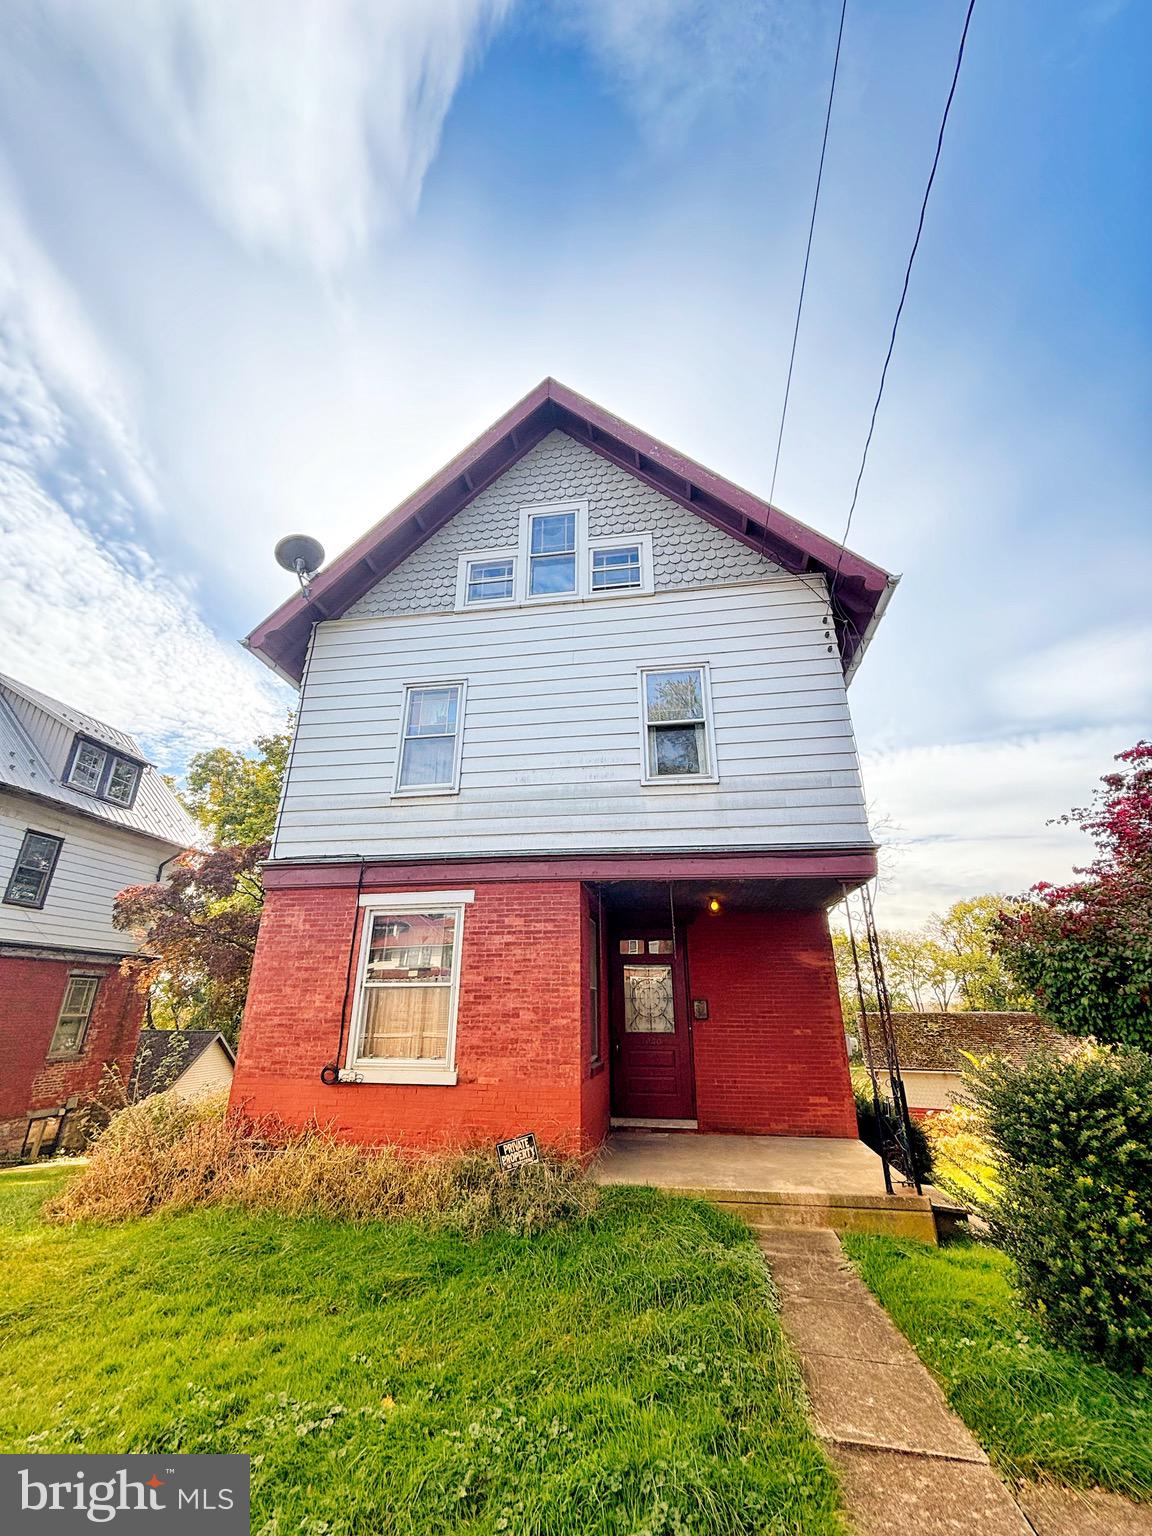
This 5 bedroom property is deeded as 2 separate parcels is in a prime location in Lancaster, PA. You enter the home on the main floor to a living room, kitchen, and formal dining room. The second floor has three of the five bedrooms along with a  full bathroom.  One of the bedrooms could be used as an office space as well. The third floor has two additional bedrooms and a large storage closet.  The basement included a half bathroom as well as recently updated HVAC system and water heater. Additionally, a detached 3-story garage with multiple bays and storage space could present additional income or simply be more storage for a car enthusiast.
This property is zoned local commercial  and opens a wide variety of possibilities. Schedule your private showing today.
#PALA2079014

LANCASTER

1036-1040 E KING STREET

5 Beds

1 Baths

1,514 Sq.Ft.

$290,000

MLS#: PALA2079014
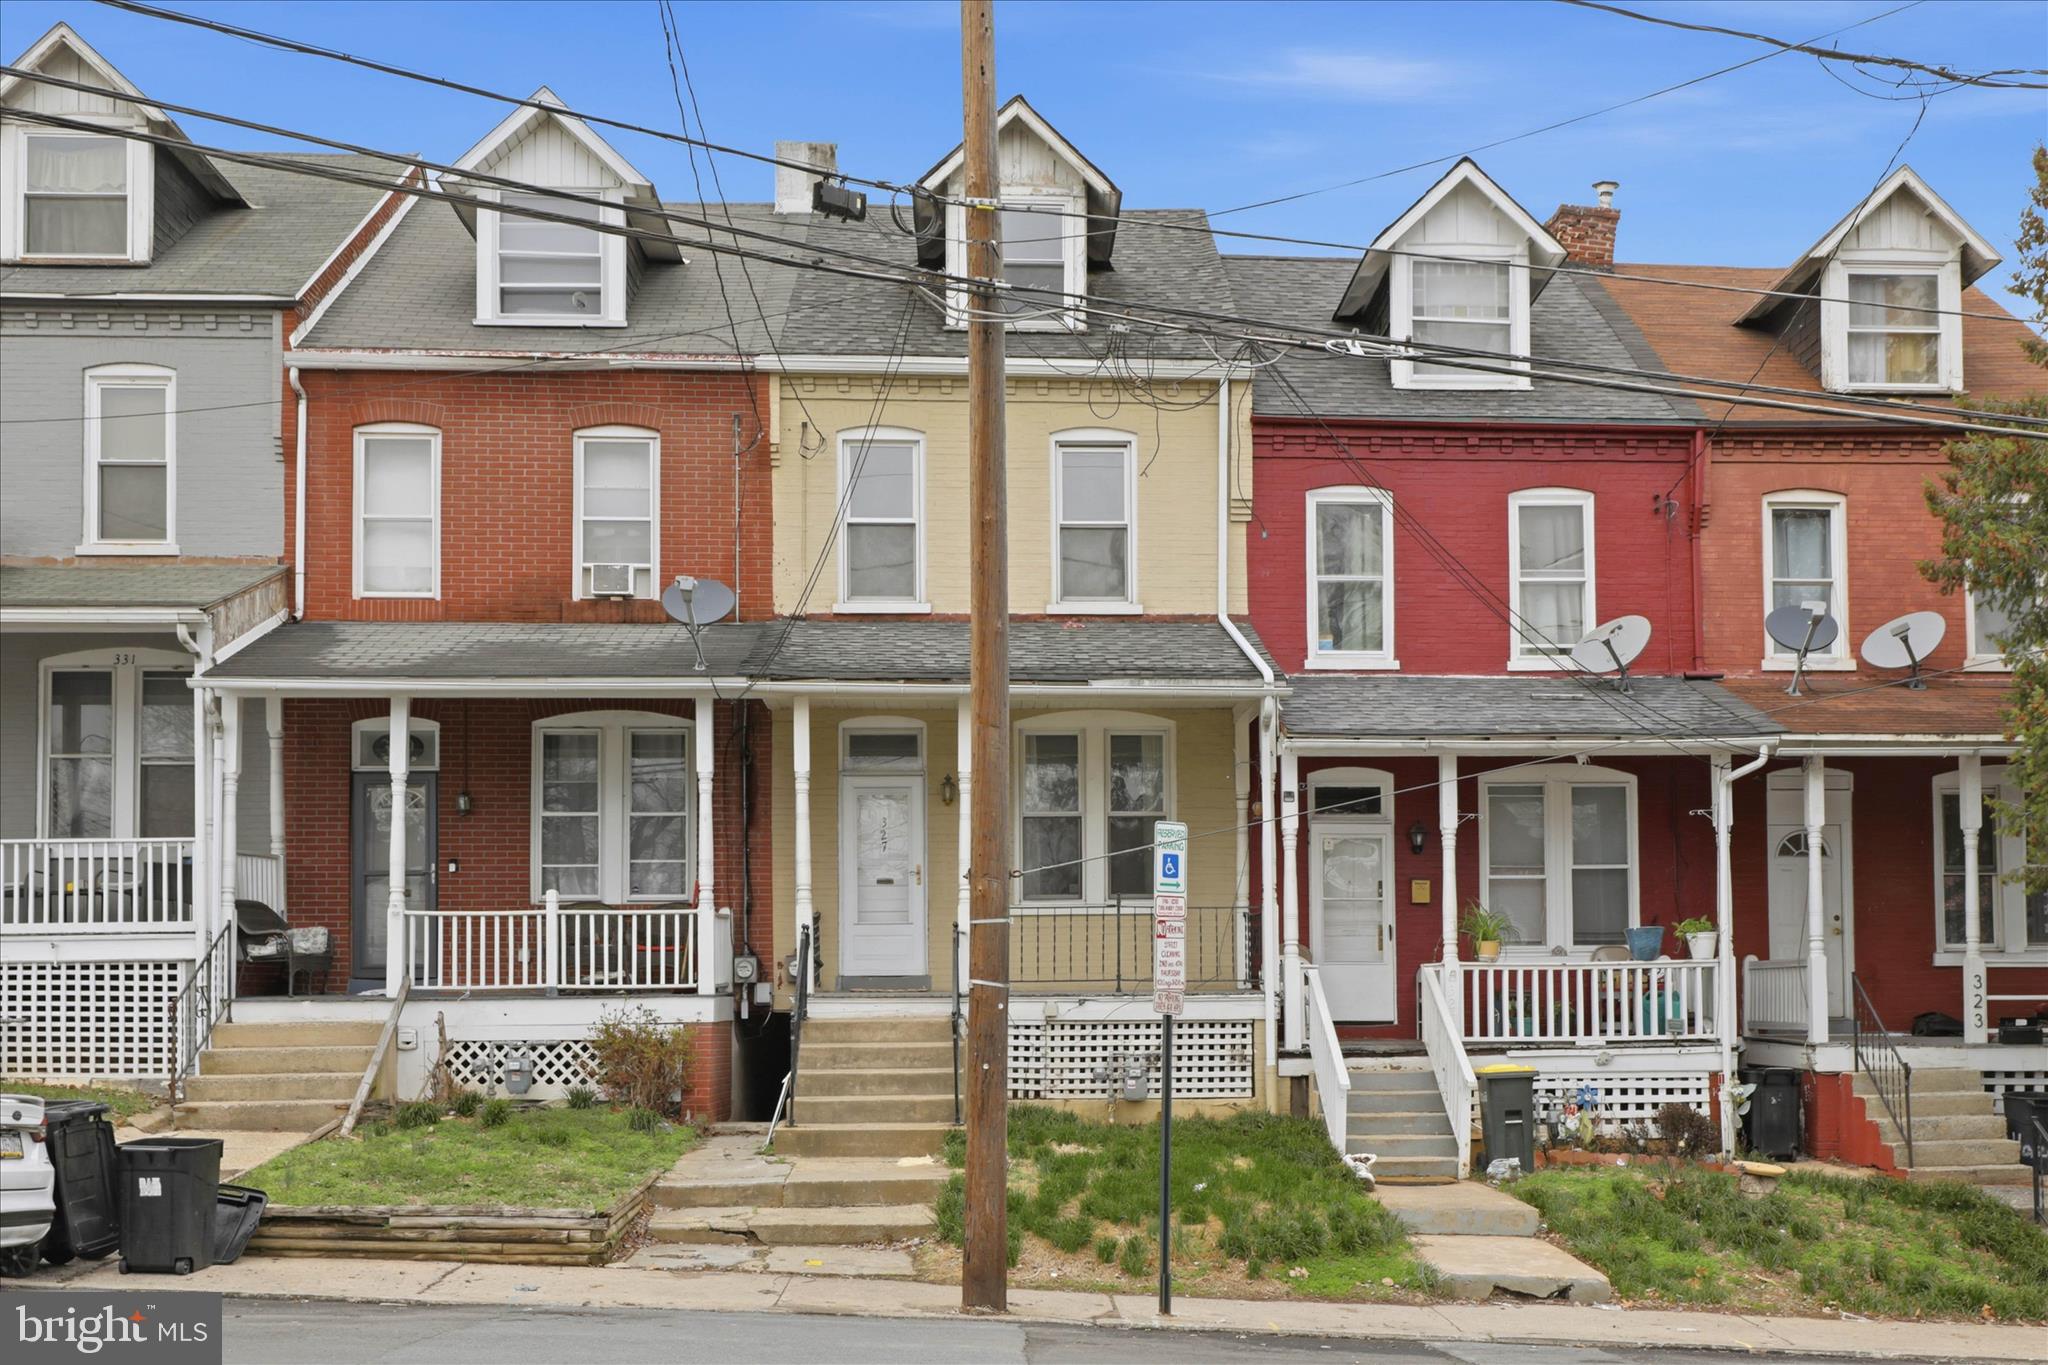
Beautifully remodeled 3-bedroom, 2.5-bath home in Lancaster City featuring high ceilings and a bright, open feel. The updated layout includes a second-floor laundry hookup, dedicated office space, and a finished basement which offers additional living or recreation space. The remodeled modern kitchen has contemporary finishes, and a clean, stylish design. Enjoy the outdoors in the fenced backyard or relax on the second-floor balcony. Conveniently located close to downtown shops, restaurants, and local amenities.
#PALA2084514

LANCASTER

327 HAZEL STREET

3 Beds

2 Baths

1,353 Sq.Ft.

$235,000

MLS#: PALA2084514
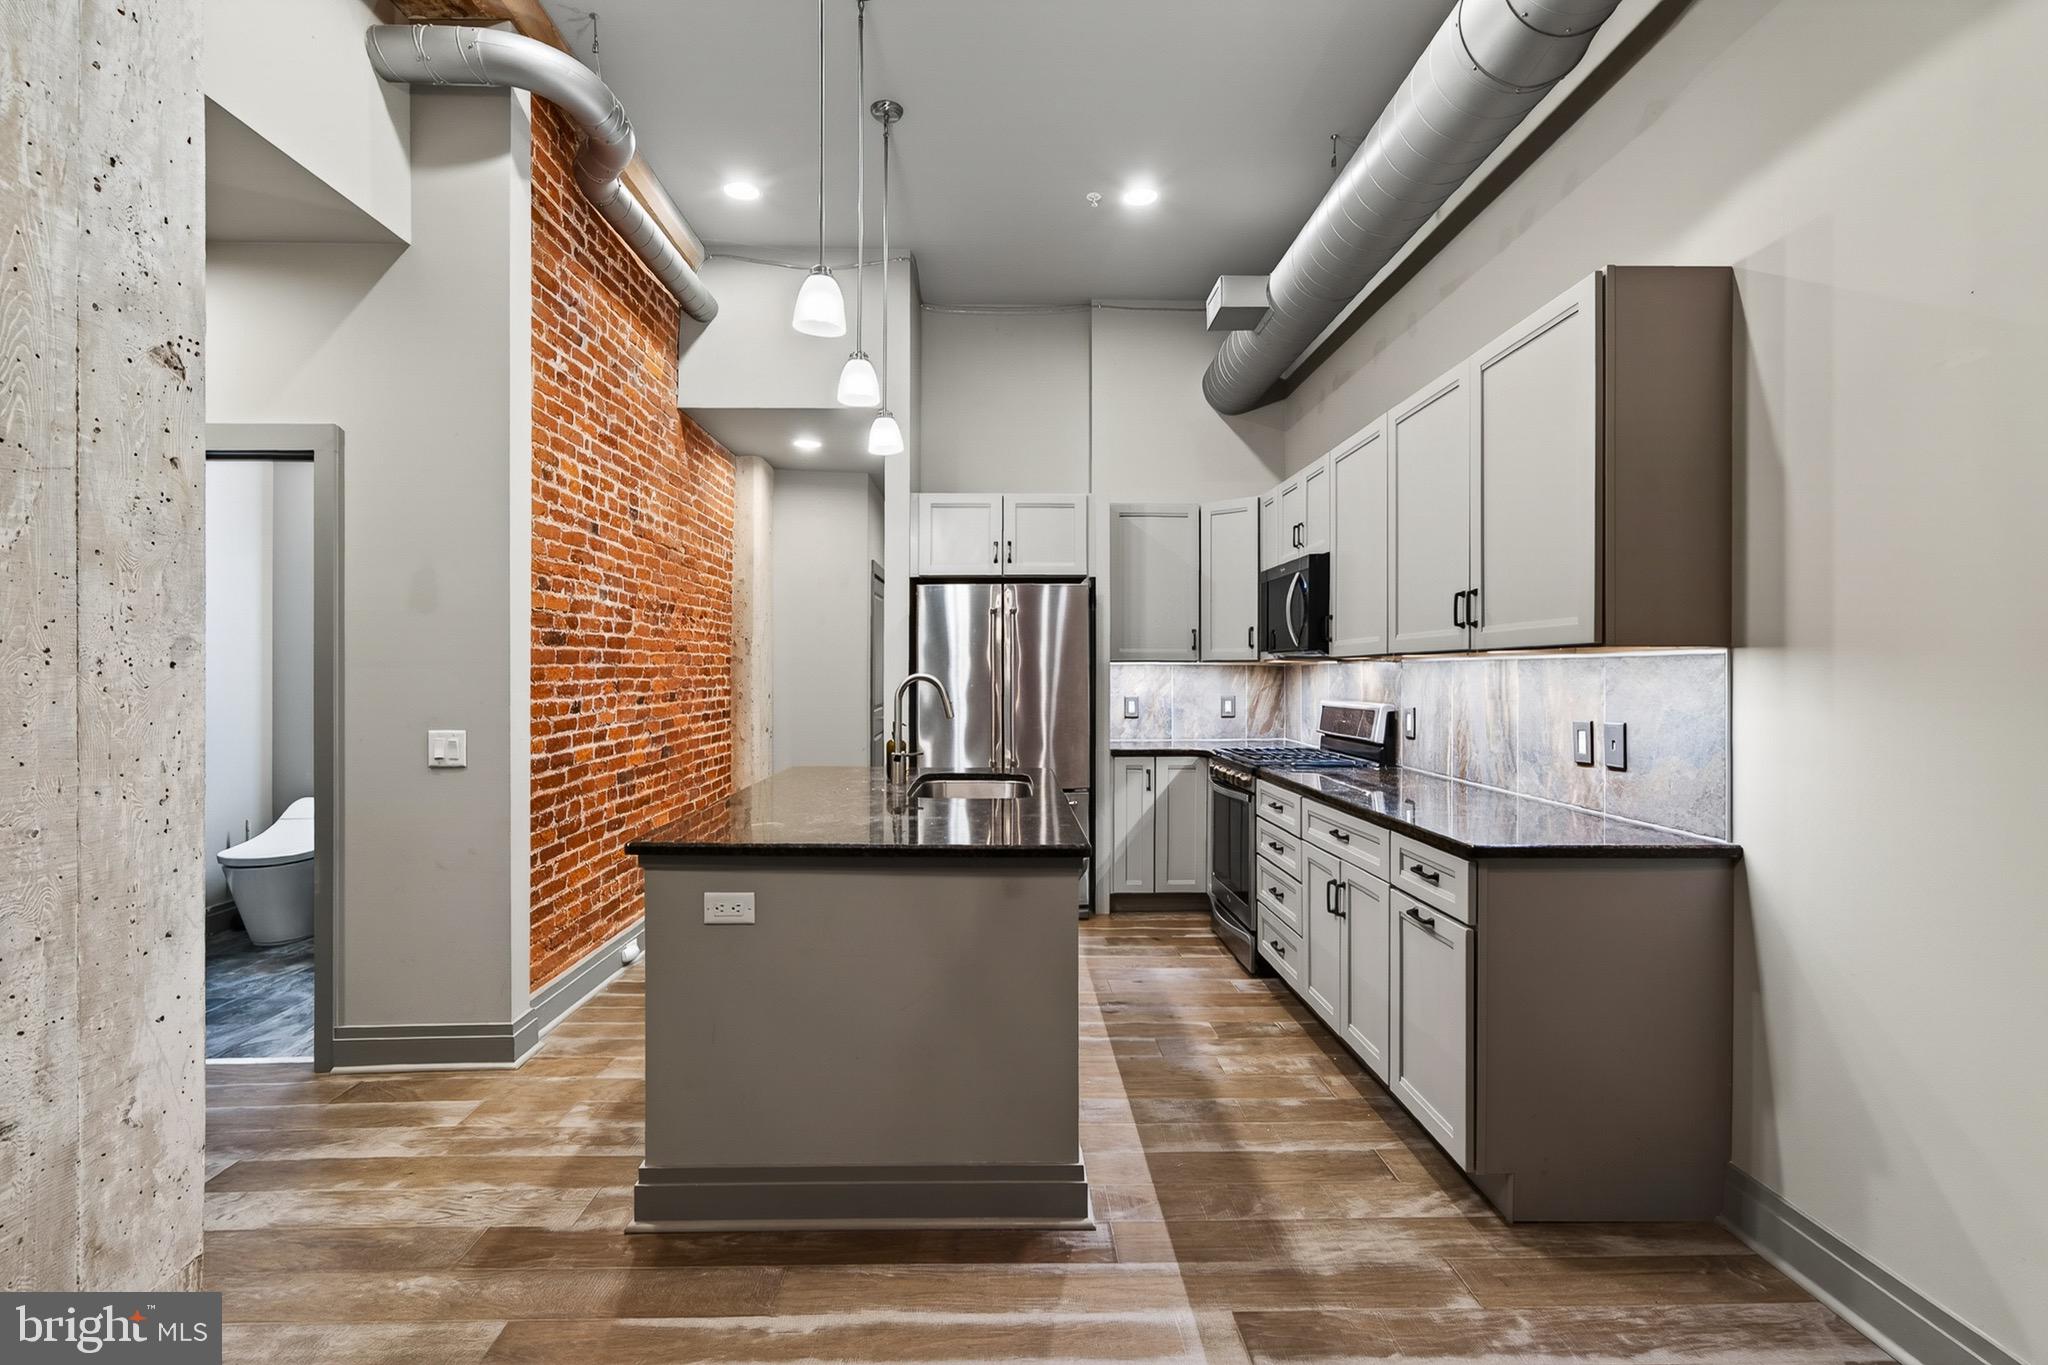
Welcome to urban living at its finest in the heart of downtown Lancaster! This beautifully maintained 1-bedroom, 1-bath condo in the desirable Lemon Street building offers the perfect blend of character, convenience, and low-maintenance living. Located on the 3rd floor, Unit 304 features an open and airy layout with abundant natural light, spacious living and dining areas, and a well-appointed kitchen with ample cabinet space. The generously sized bedroom offers great closet storage, while the full bath is tastefully updated. Enjoy secure building access, elevator convenience, and the unbeatable walkability to everything downtown Lancaster has to offer — including restaurants, coffee shops, boutiques, galleries, Central Market, and local entertainment. Whether you are looking for a primary residence, weekend retreat, or investment opportunity, this condo offers exceptional value in a prime location.  The unit comes with a parking space and additional storage unit.
#PALA2087568

LANCASTER

41 W LEMON STREET 304

1 Beds

1 Baths

888 Sq.Ft.

$300,000

MLS#: PALA2087568
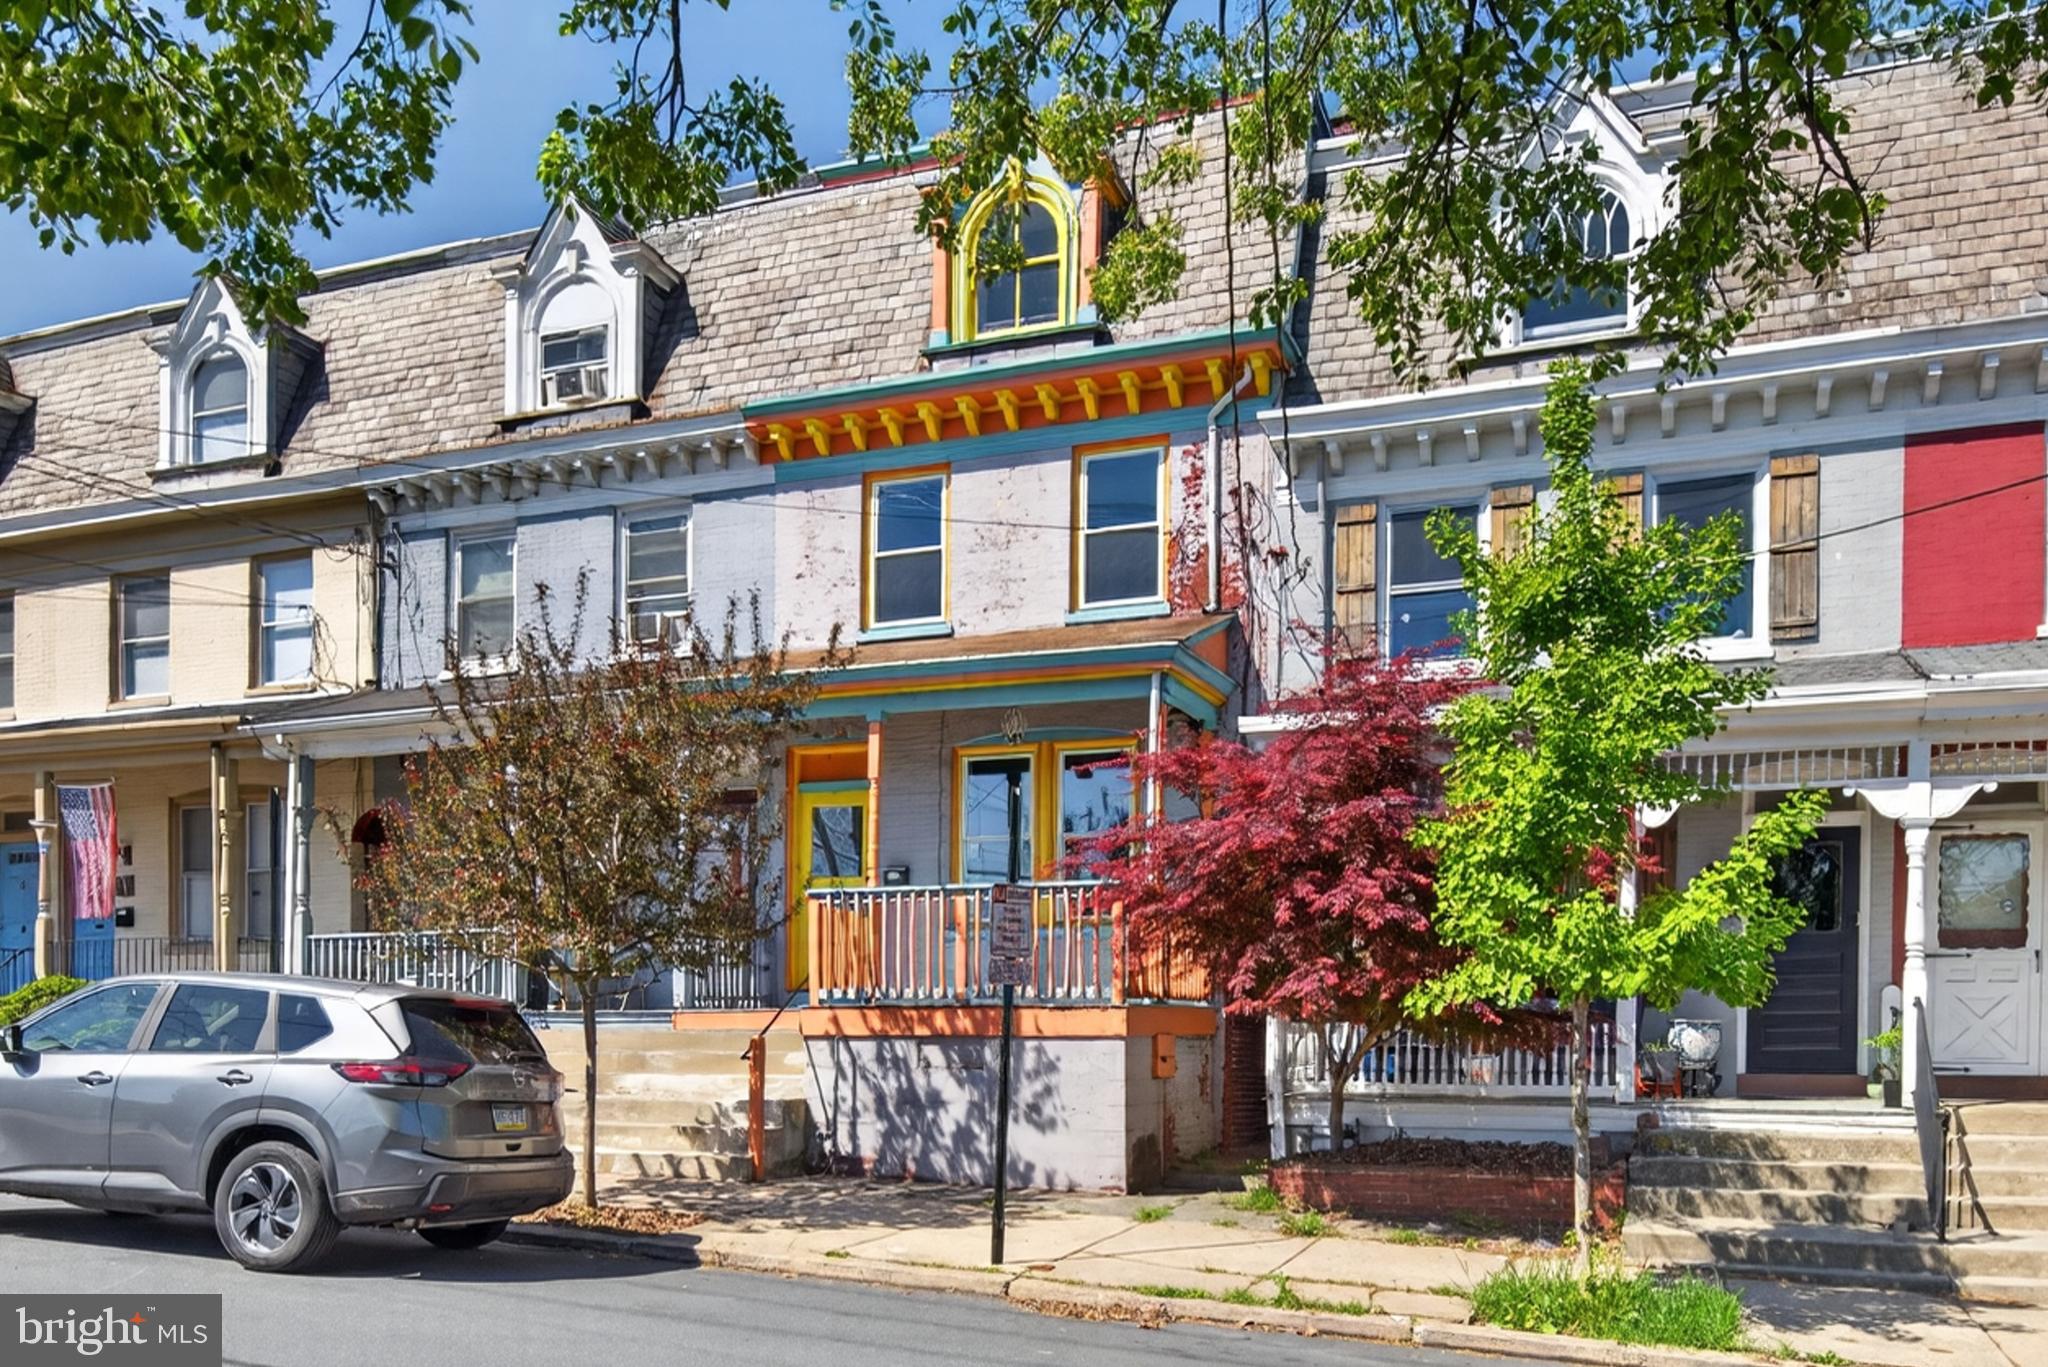
Location, location, location! This charming townhome on N Pine St is just a short walk from the heart of downtown Lancaster. Stroll down Orange St to shop Central Market. Peruse record stores, bookshops, and art galleries until your heart's delight. Perhaps, see a show at the historic Fulton Opera House (West Side Story starts in June!). Either way, you will always return home to a recently renovated, cared-for home with central AC, 2nd story laundry, and big, spacious rooms with high ceilings on every floor (including the 3rd!). One last thing! From the third floor, take a look out of the east facing window. With no homes across the street, you can see as far as The Exchange rooftop bar atop the Marriott Hotel! 22 N Pine St gives a whole new perspective on Lancaster City. Don't miss out on your chance to secure this beautiful townhome. Call today!
#PALA2087630

LANCASTER

22 N PINE STREET

4 Beds

1 Baths

1,872 Sq.Ft.

$269,900

MLS#: PALA2087630
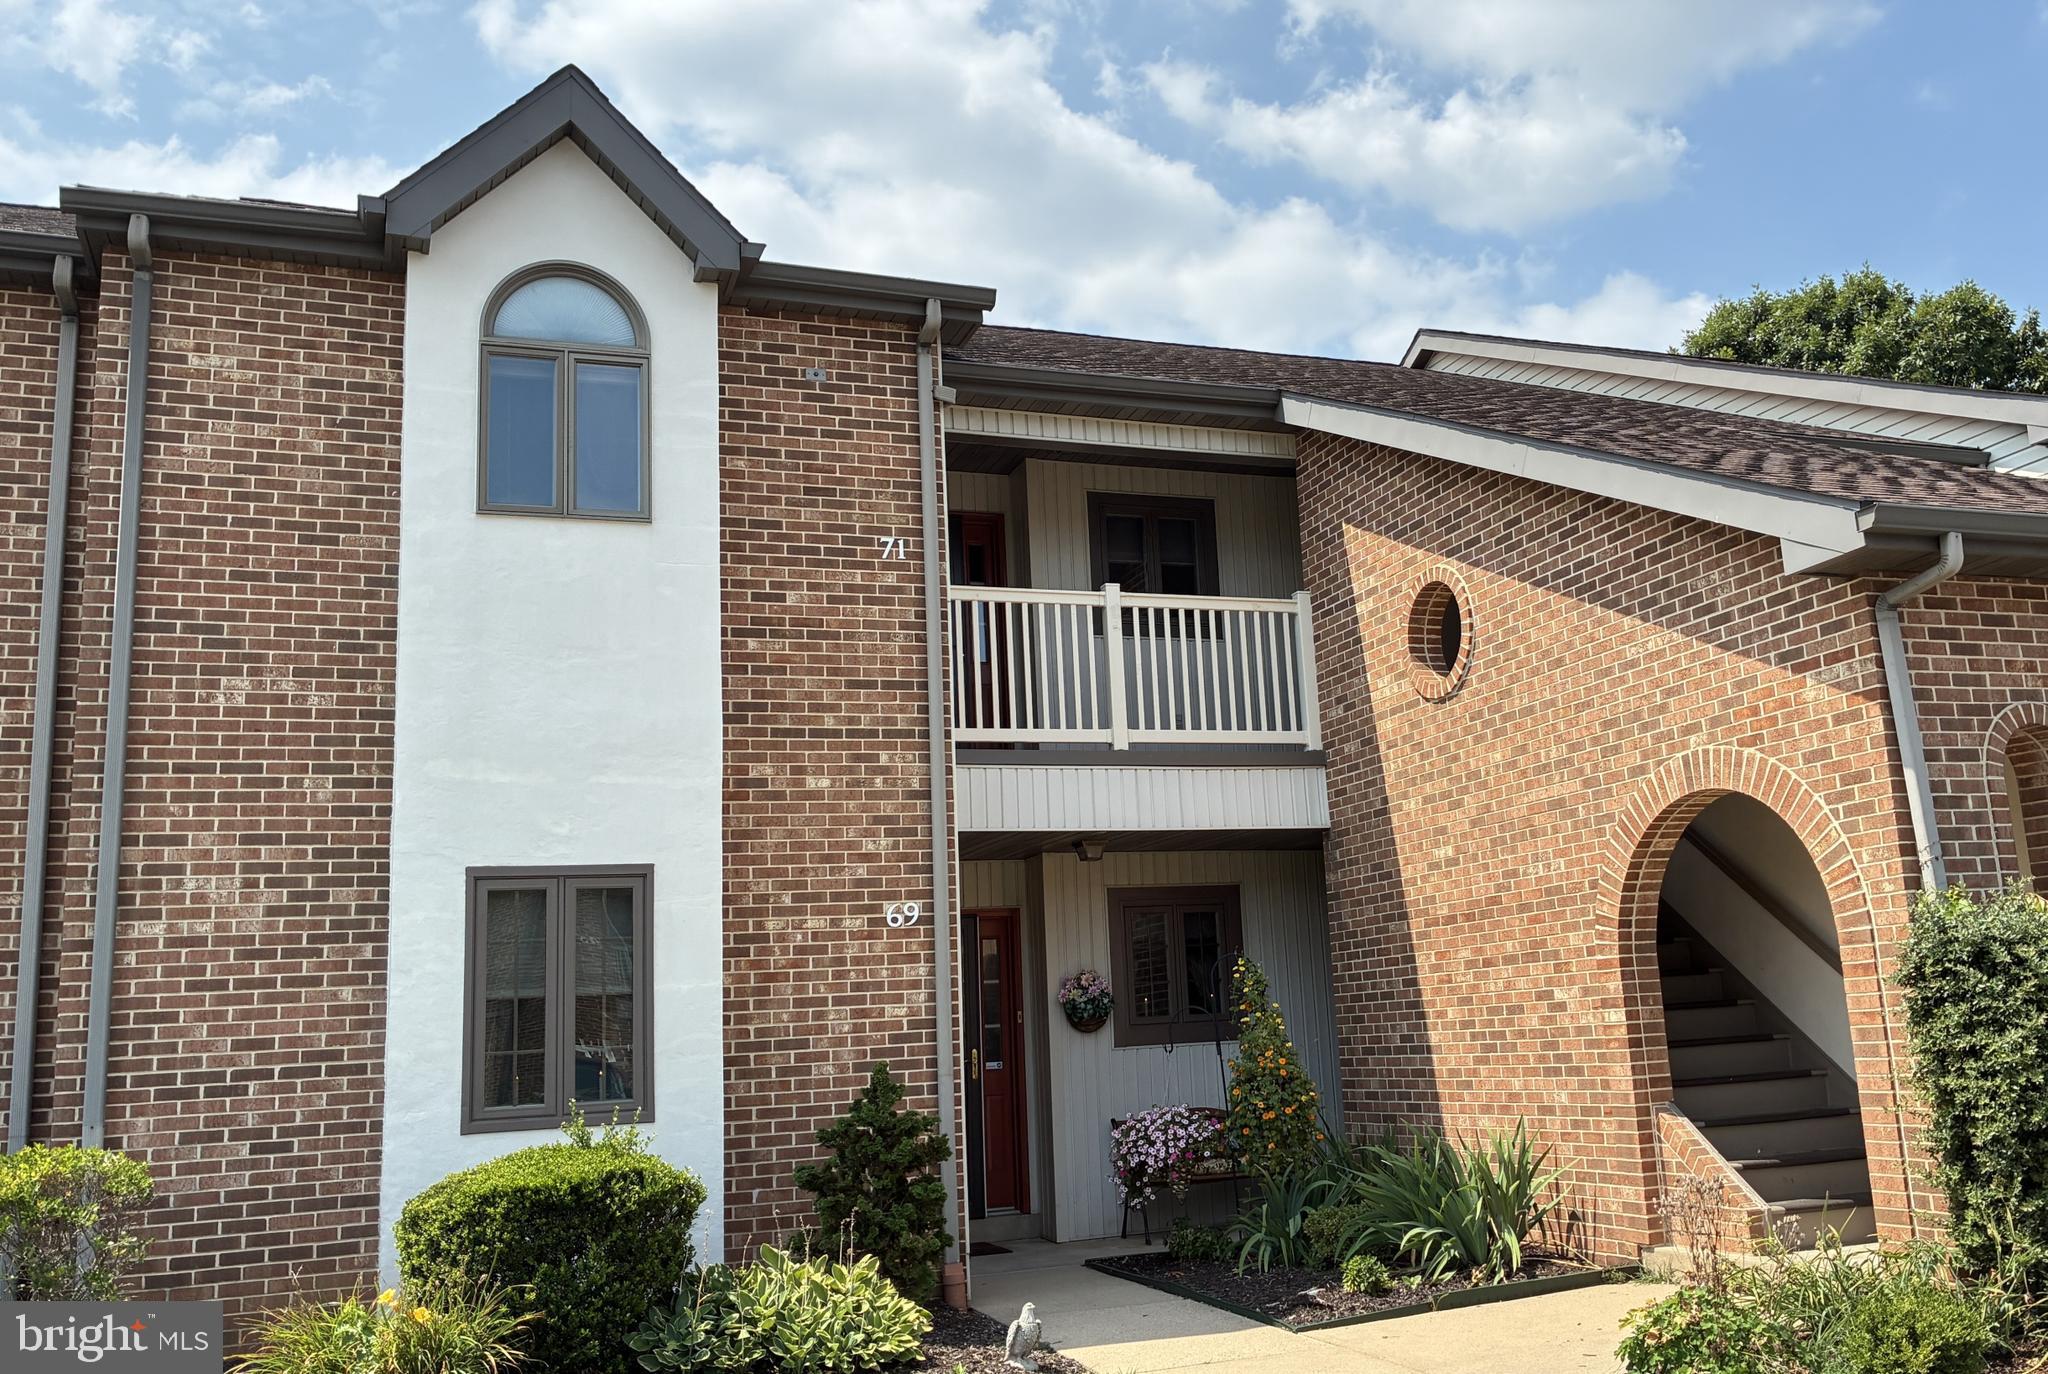
Welcome to The Oaks, an in-demand condo community offering beautifully designed units with single-level living (upper level) and light-filled rooms throughout. Upon entering, the foyer leads to a tasteful kitchen featuring oak raised panel cabinetry, Corian countertops, and a corner island that doubles as a desk area with built-in storage. The kitchen boasts an extended Corian counter that serves as a breakfast bar, creating a perfect space for dining or watching the chef at work from the living/dining area. Ceramic tile flooring complements the modern appliances, including a Maytag electric glass-top range and oven, Samsung built-in microwave, and Amana refrigerator, along with a color-matching double sink.

The kitchen overlooks a spacious living room featuring a dramatic cathedral ceiling, ambient overhead lighting and a large skylight. Track lighting illuminates the space from the living room toward the kitchen, creating a warm, inviting atmosphere. The living room flows seamlessly into a bright sunroom complete with two skylights, ceiling fan, and an expansive wall of windows that frame views of a peaceful grass field and mature trees. This heated and cooled sunroom features elegant ceramic tile flooring and convenient closet storage with matching ceramic tile. The primary bedroom enjoys direct access to the sunroom and offers comfortable carpeted flooring plus a well-organized closet with built-in shelves, open cabinets, and drawers. The luxurious primary bath includes five fixtures, including a double Corian sink, relaxing tub with  ceramic tile wainscoting, and a separate shower stall. The second bedroom mirrors the primary with carpeted flooring and an efficiently designed closet featuring built-in shelves, open cabinets, and drawers.

The second bathroom features ceramic tile flooring, a Corian sink with oak cabinetry, and a tub/shower combination. A convenient laundry room includes shelving, vinyl flooring, and Kenmore washer and dryer. 

The unit includes a separate outside storage unit perfect for bicycles and outdoor equipment. Located at 71 Black Oak Drive, this second-floor condominium features a private brick-enclosed stairway and walkway leading to a raised porch entrance.

Easy access to a variety of of condo amenities including a clubhouse with both indoor and outdoor pools, an inviting outdoor fire pit, and beautifully maintained grounds. Whether you're looking to unwind or stay active, this community offers it all. Don’t miss your chance to live in this lovely, peaceful, and convenient location!
#PALA2091198

LANCASTER

71 BLACK OAK DRIVE 71

2 Beds

2 Baths

1,361 Sq.Ft.

$250,000

MLS#: PALA2091198
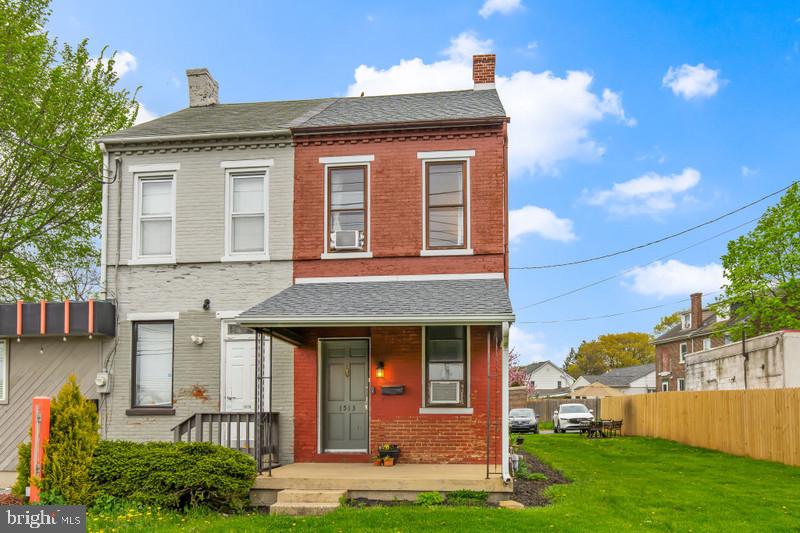
Welcome to 1513 Oregon Pike, located in Manheim Township.  When it comes to convenience and location you cannot get any better.  Conveniently located to Route 30, Route 222, Lancaster City and shopping is where this cute 3 bedroom, 2 full bathroom home sits.  This welcoming home could be your first home or a home for an investor wanting to add to their portfolio.  New roof in 2023, cost efficient natural gas heat, off street parking and a first floor mudroom/laundry.  Make the call to see this home today!
#PALA2090134

LANCASTER

1513 OREGON PIKE

3 Beds

2 Baths

1,056 Sq.Ft.

$254,900

MLS#: PALA2090134
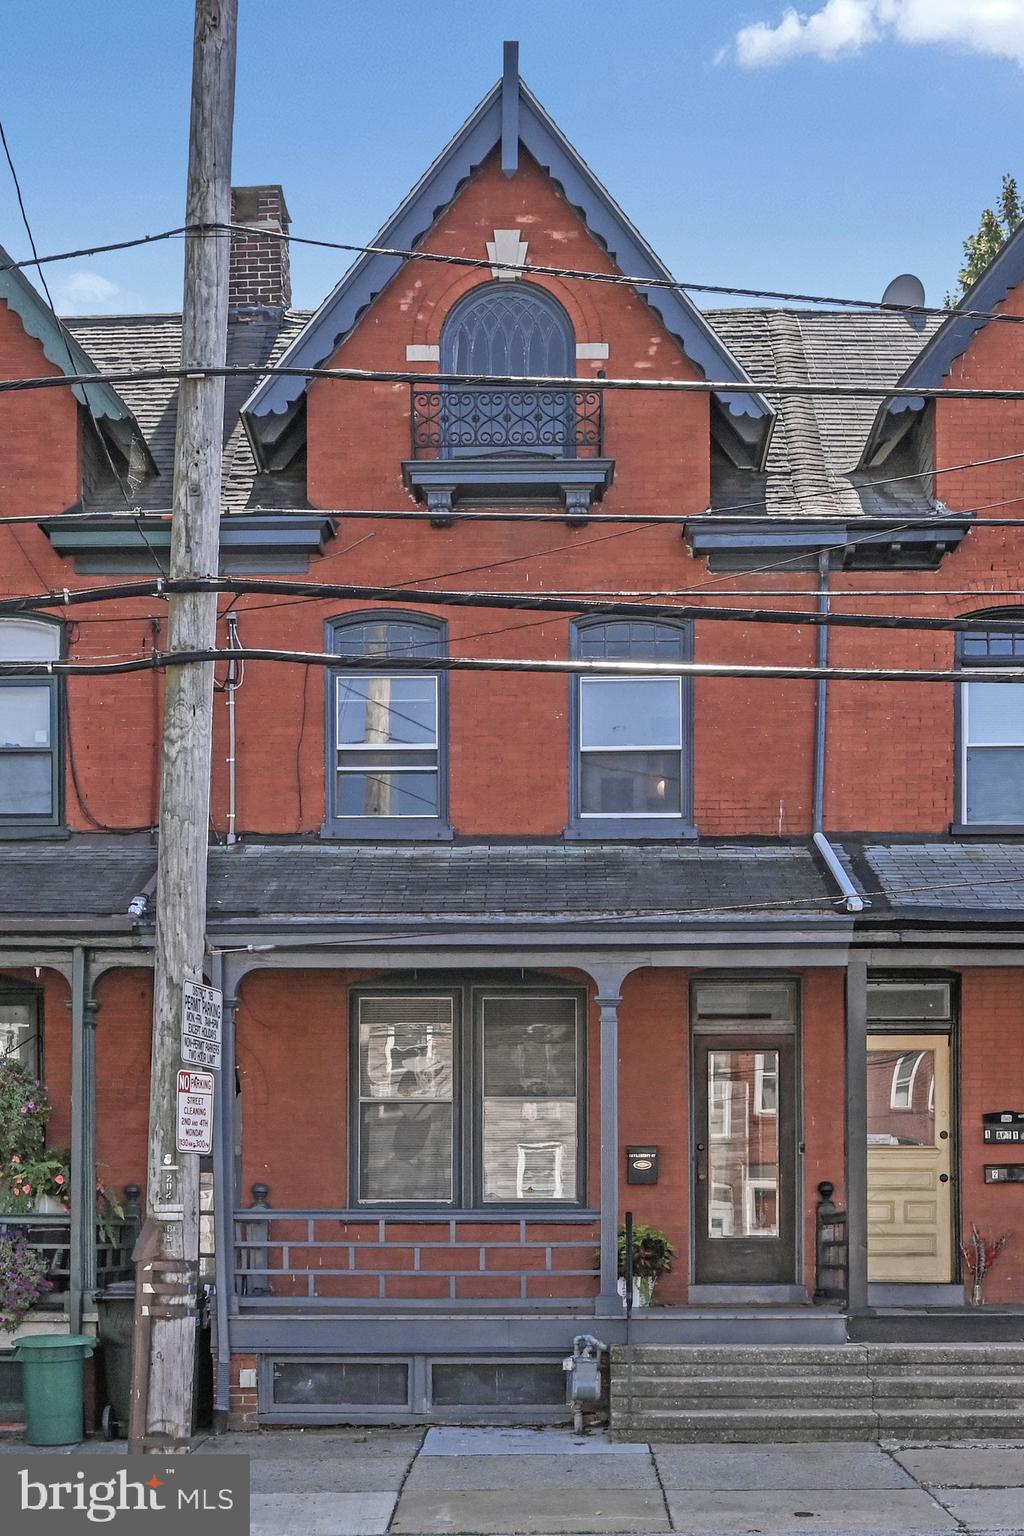
Timeless Lancaster City Treasure ��� 4 Bedrooms + Bonus Room, 2 Full Baths, 2100+ Sq Ft of Refined Living

Step into a captivating blend of historic charm and thoughtful modernization at 16 W Liberty Street, a beautifully reimagined Lancaster City residence boasting over 2,100 square feet of living space. This elegant home offers 4 spacious bedrooms, 2 full bathrooms, and a versatile bonus room on the third floor — ideal for a home office, studio, or creative retreat.

From the moment you enter, the home’s architectural pedigree is unmistakable. A welcoming foyer sets the tone, leading you through interiors rich with original millwork, intricate wood craftsmanship, and graceful period details. Delicate crystal door knobs, a handcrafted stair landing, and a striking third-floor window design all speak to the artistry and attention to detail that define this property’s character.

Recent renovations have elevated the home’s livability while preserving its soul. Both full bathrooms have been tastefully remodeled with modern finishes, and the brand-new kitchen marries contemporary functionality with timeless appeal — perfect for both everyday living and entertaining. Spacious living and dining areas bathed in natural light create an inviting flow, while the flexible third-floor bonus room adds valuable versatility to the home’s layout.

Ideally situated within Lancaster’s vibrant urban core, this residence places you just moments from the city’s renowned dining, boutique shopping, cultural venues, parks, and the Amtrak station — all while enjoying the charm of a walkable, historic neighborhood.

16 W Liberty Street is more than a home — it’s a celebration of craftsmanship, elegance, and enduring style, thoughtfully updated for modern living. A rare opportunity to own a piece of Lancaster’s architectural heritage with every contemporary comfort.
#PALA2075636

LANCASTER

16 W LIBERTY STREET

4 Beds

2 Baths

2,122 Sq.Ft.

$330,000

MLS#: PALA2075636
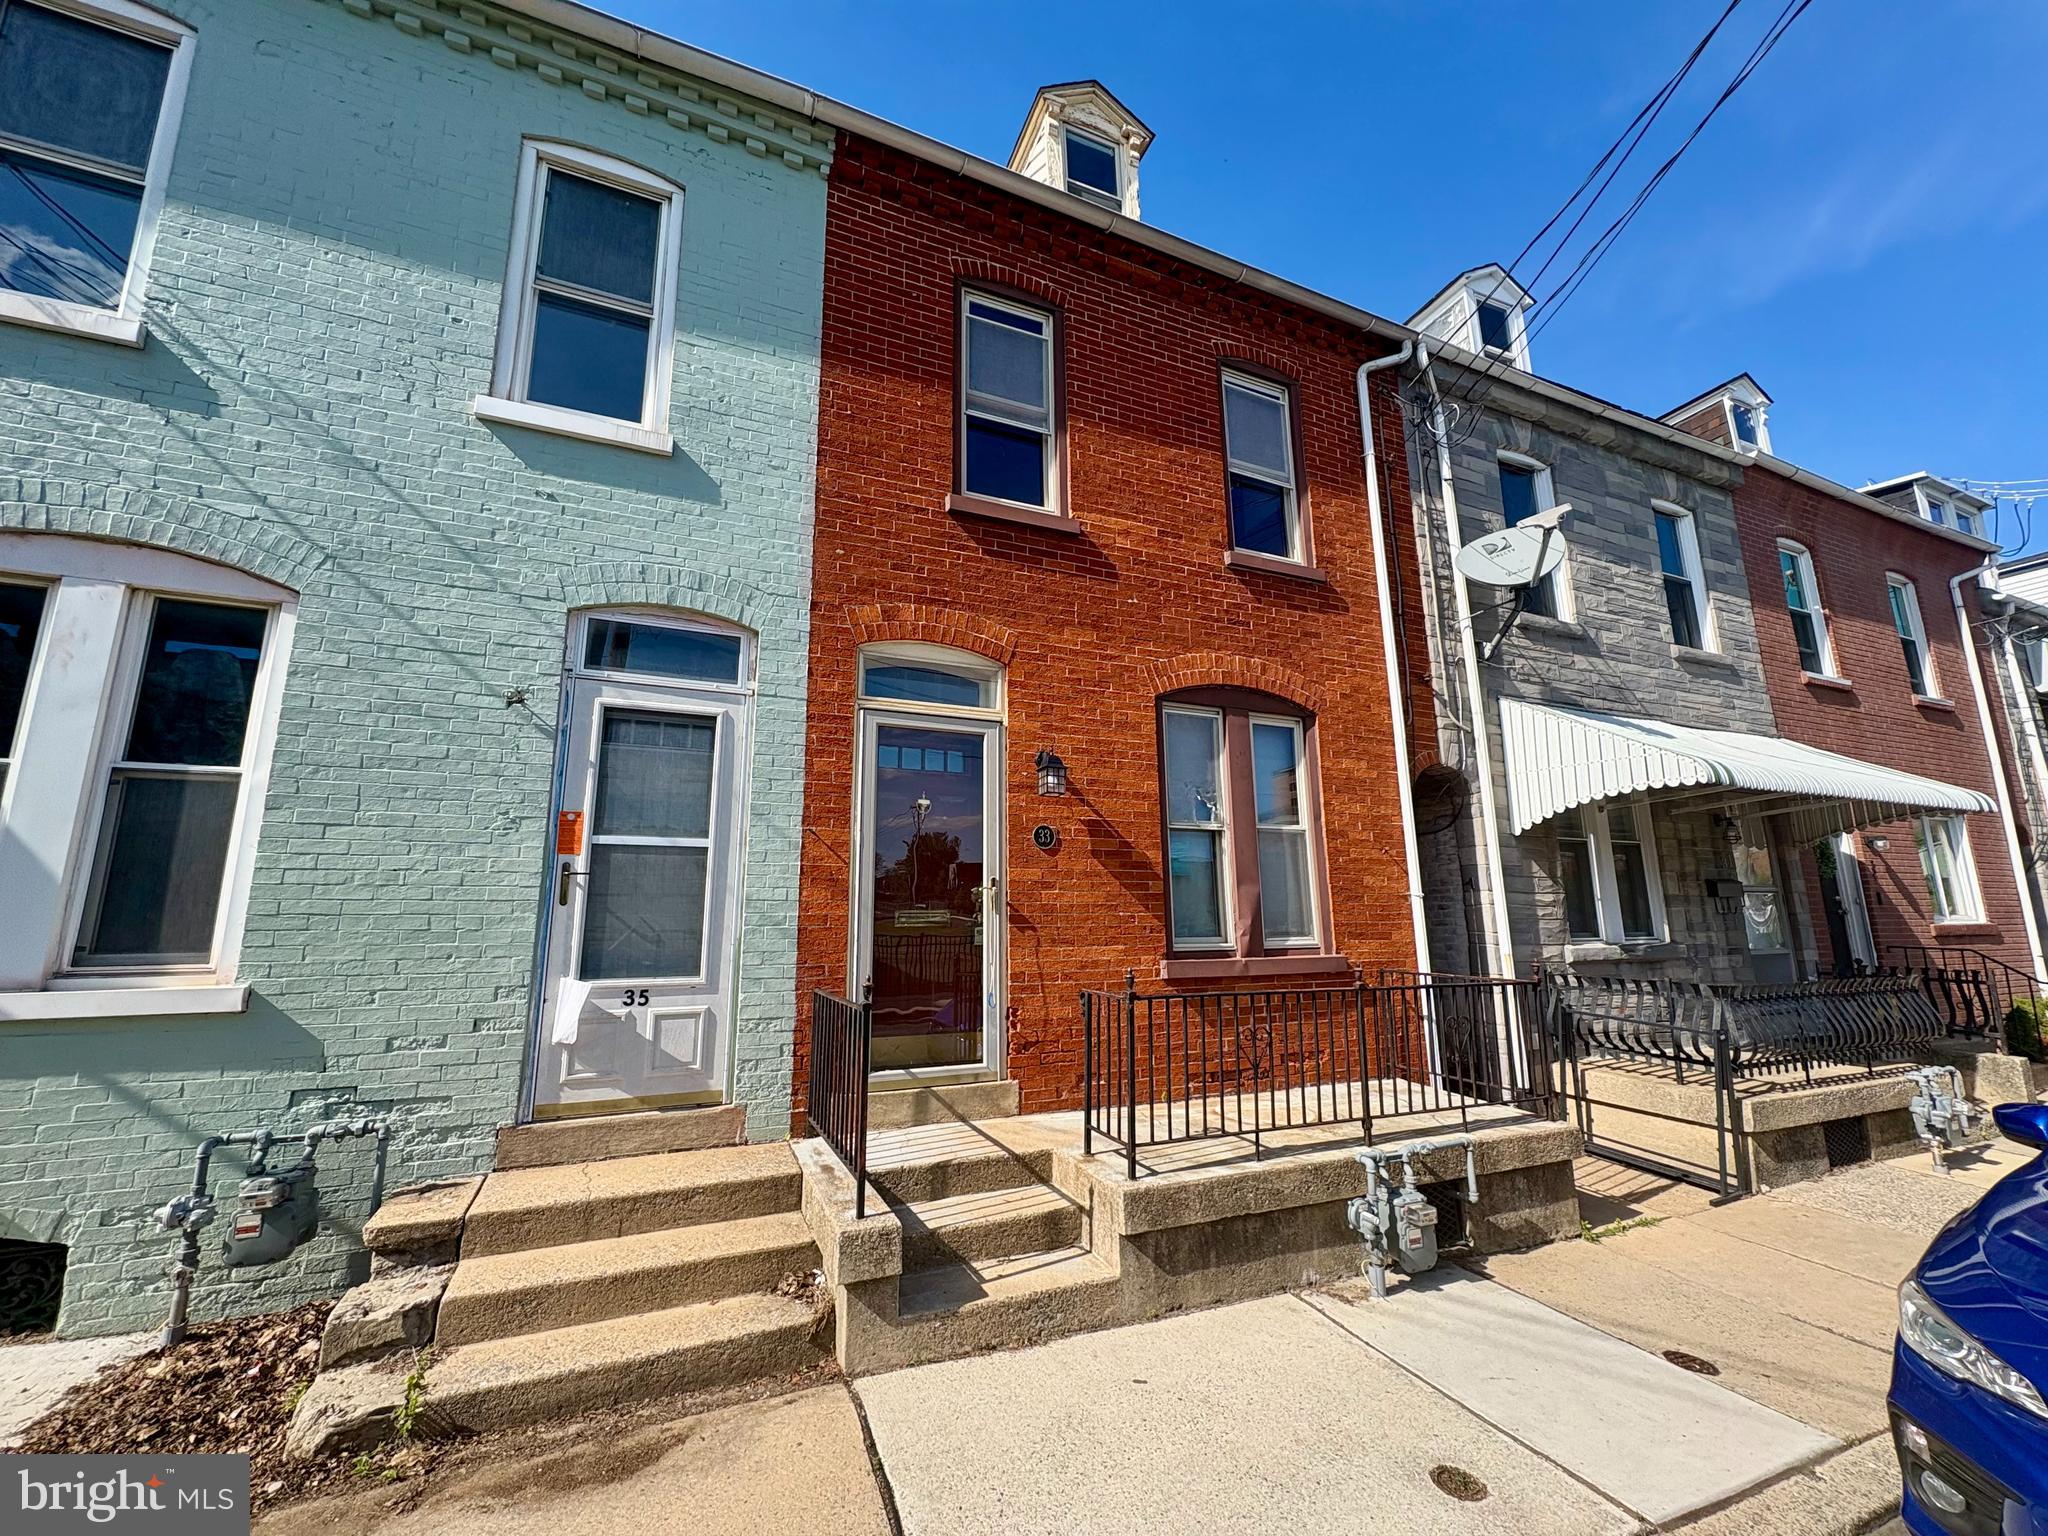
AS IS!!!Renovation project to finish. The Demo is already done. This 3-4 bedrooms, (one room with privacy violation)1 full bath and (2) 1/2 baths totaling 1478 sf. This home has either great rental potential or rehab and re-sell. Bring your creativity, design ideas, and get started! 2.5 Story Townhome in highly sought neighborhood NW Section of Lancaster City. Barnstormers Stadium is only a short distance away! Everything in the house at closing, stays with the house.
#PALA2085646

LANCASTER

33 W FREDERICK STREET

4 Beds

1 Baths

1,228 Sq.Ft.

$234,900

MLS#: PALA2085646
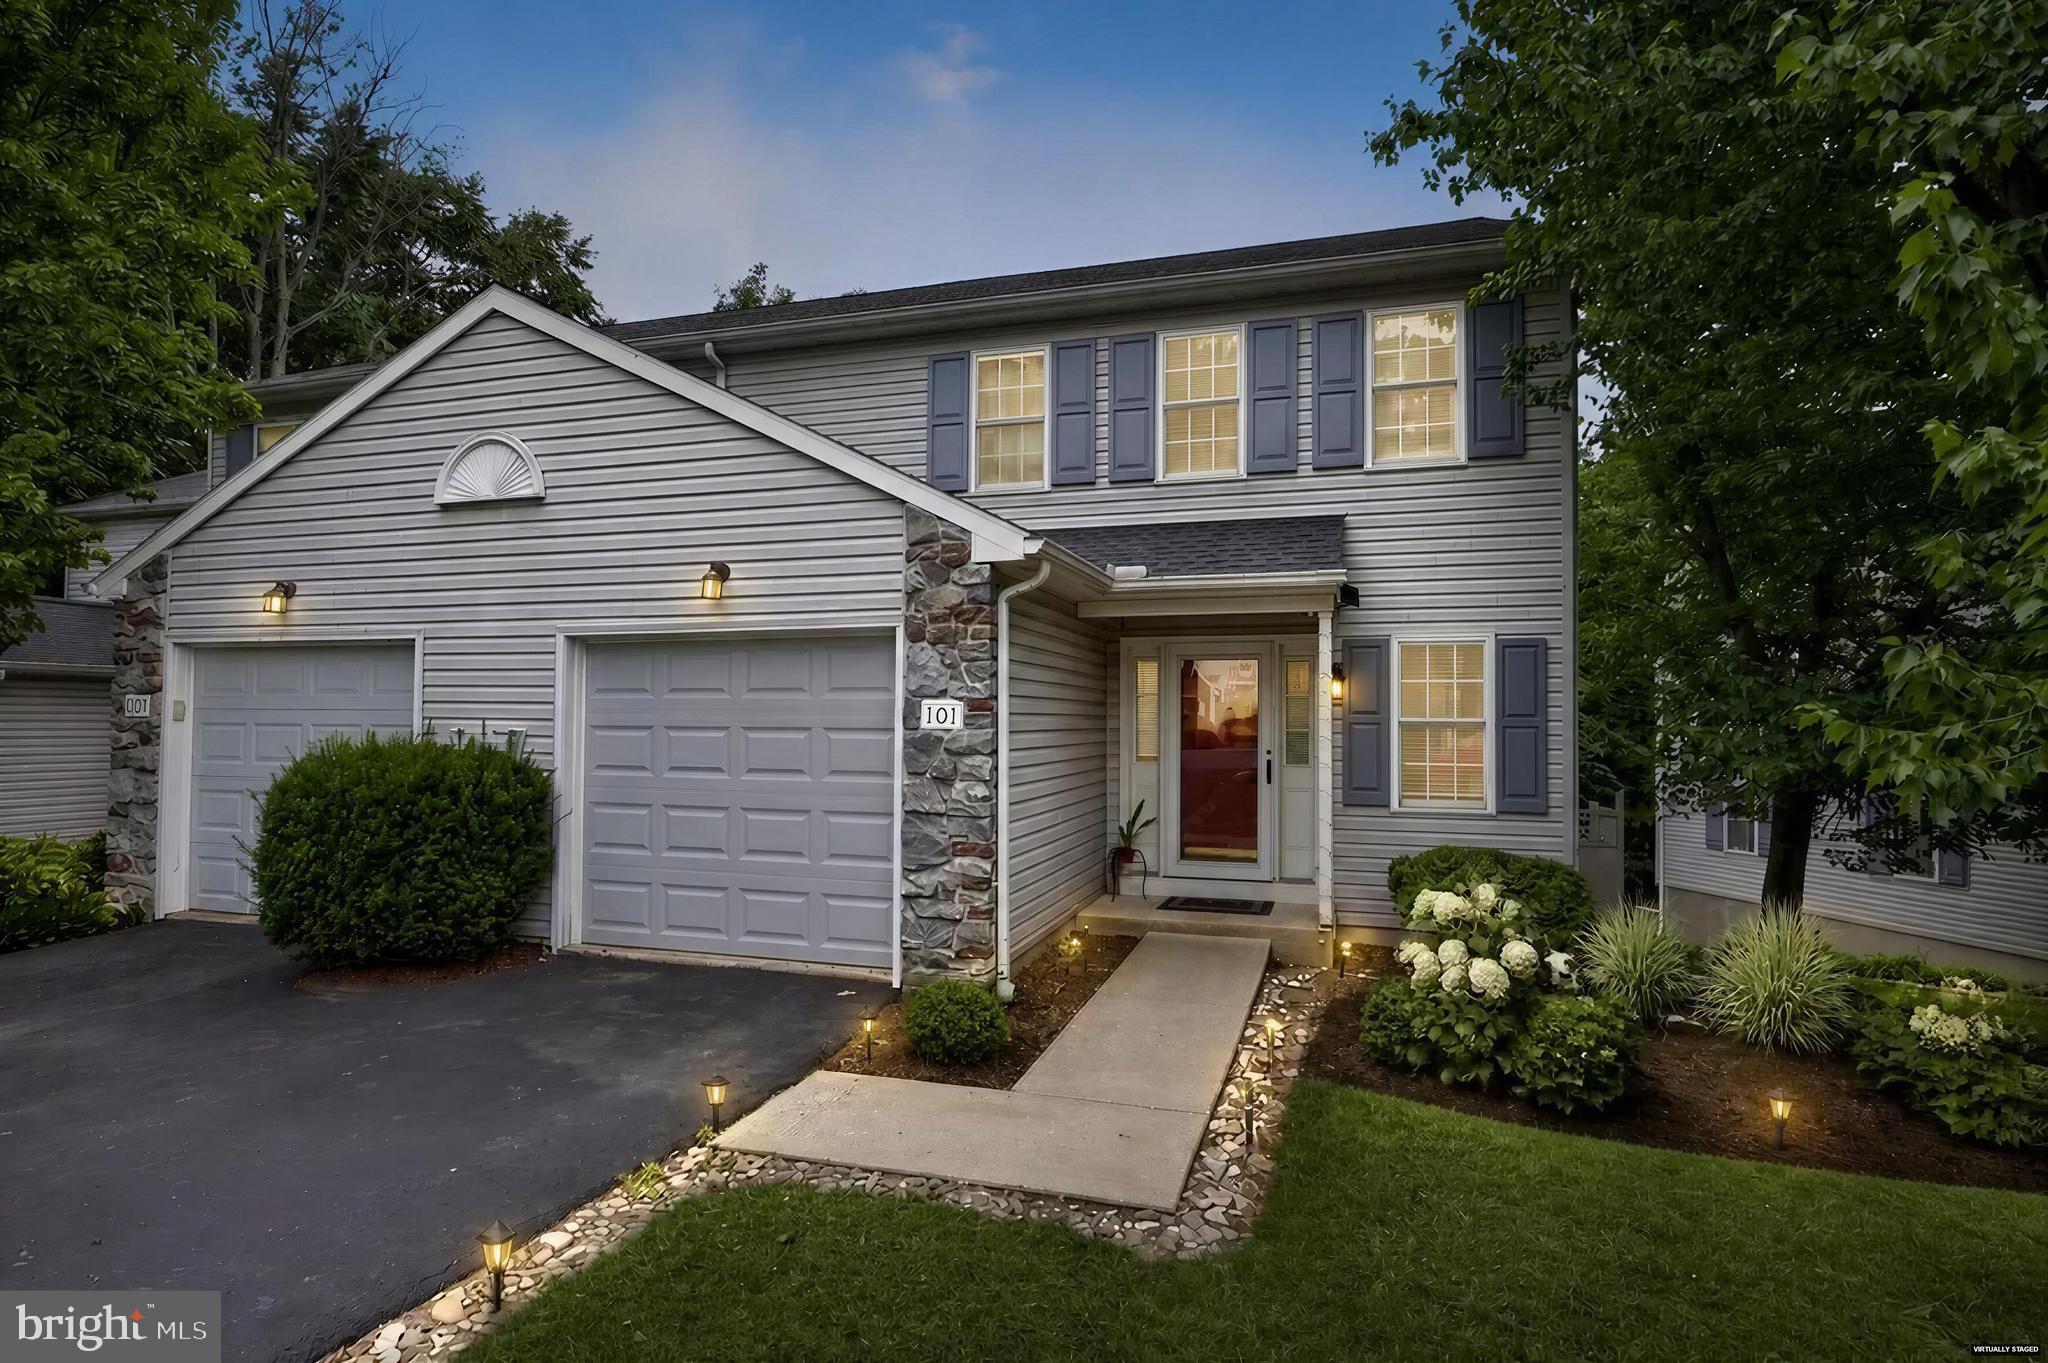
Welcome to The Woods at Treetops!  101 Topland Drive, Lancaster, PA 17601 is an end-unit townhouse in the Woods at Treetops community, located in the Hempfield area just west of Lancaster City. It offers a combination of low-maintenance living, wooded views, and convenient access to shopping, schools, and major highways.  The home has an open-concept main level with a kitchen that flows into the family room and dining area.  Featuring Stainless steel appliances, Ceramic tile flooring in the kitchen, Recessed lighting, Vaulted ceiling in the primary bedroom, Private primary bath, Ceiling fans and a Rear deck overlooking a wooded area, providing additional privacy.  The Woods at Treetops community is known for:
Tree-lined streets and mature landscaping, Monthly homeowners association that covers common area maintenance, Convenient access to: Route 30 & 283, Shopping and restaurants, Healthcare facilities, Parks and recreation. Located within the Hempfield School District, with Landisville-area schools serving the neighborhood.
#PALA2090158

LANCASTER

101 TOPLAND DRIVE

3 Beds

2 Baths

1,608 Sq.Ft.

$347,500

MLS#: PALA2090158

 - property

Send a message

Message successfully sent.

Your message

What is 3 + 4 ?

Reason for contacting?

I agree to receive email communication and understand I can unsubscribe at any time.

I agree to be contacted by TNT Real Estate Solutions via call, email, and text for real estate services. To opt out, you can reply 'stop' at any time or reply 'help' for assistance. You can also click the unsubscribe link in the emails. Message and data rates may apply. Message frequency may vary. Privacy Policy

Sign Out

Virtual Assistant

Would you like to take the next step with this property? We can help you schedule a showing or virtual tour, or send you more details.

Yes, I would like more information.

Thank You for Your Reply, One of Our Agents will contact you as soon as possible

No, maybe later.

Thank you, you can always contact me via email, phone number or through the contact form.

Realhub AI

Lucy - Your AI-Powered Realtor

Update Your Temporary Password

Personalize your search

Enter your email and we'll notify you immediately when new listings match what you're looking for.

or enter email address

Already have an account ? Login here

Continue your home search

I agree to receive communications and understand I can unsubscribe at any time.

I agree to be contacted by TNT Real Estate Solutions via call, email, and text for real estate services. To opt out, you can reply 'stop' at any time or reply 'help' for assistance. You can also click the unsubscribe link in the emails. Message and data rates may apply. Message frequency may vary. Privacy Policy

Already have an account ? Login here

We use cookies

We use cookies primarily for analytics to enhance your experience. By accepting, you agree to our use of these cookies. You can manage your preferences or learn more about our cookies policy.