
Traditional, Contemporary, Bi-level
111 CROSSHILL ROAD
WYNNEWOOD, PA 19096
MLS#: PAMC2194776
$625,000


Property
Beds
3
Full Baths
2
1/2 Baths
None
Year Built
1940
Sq.Footage
1,681
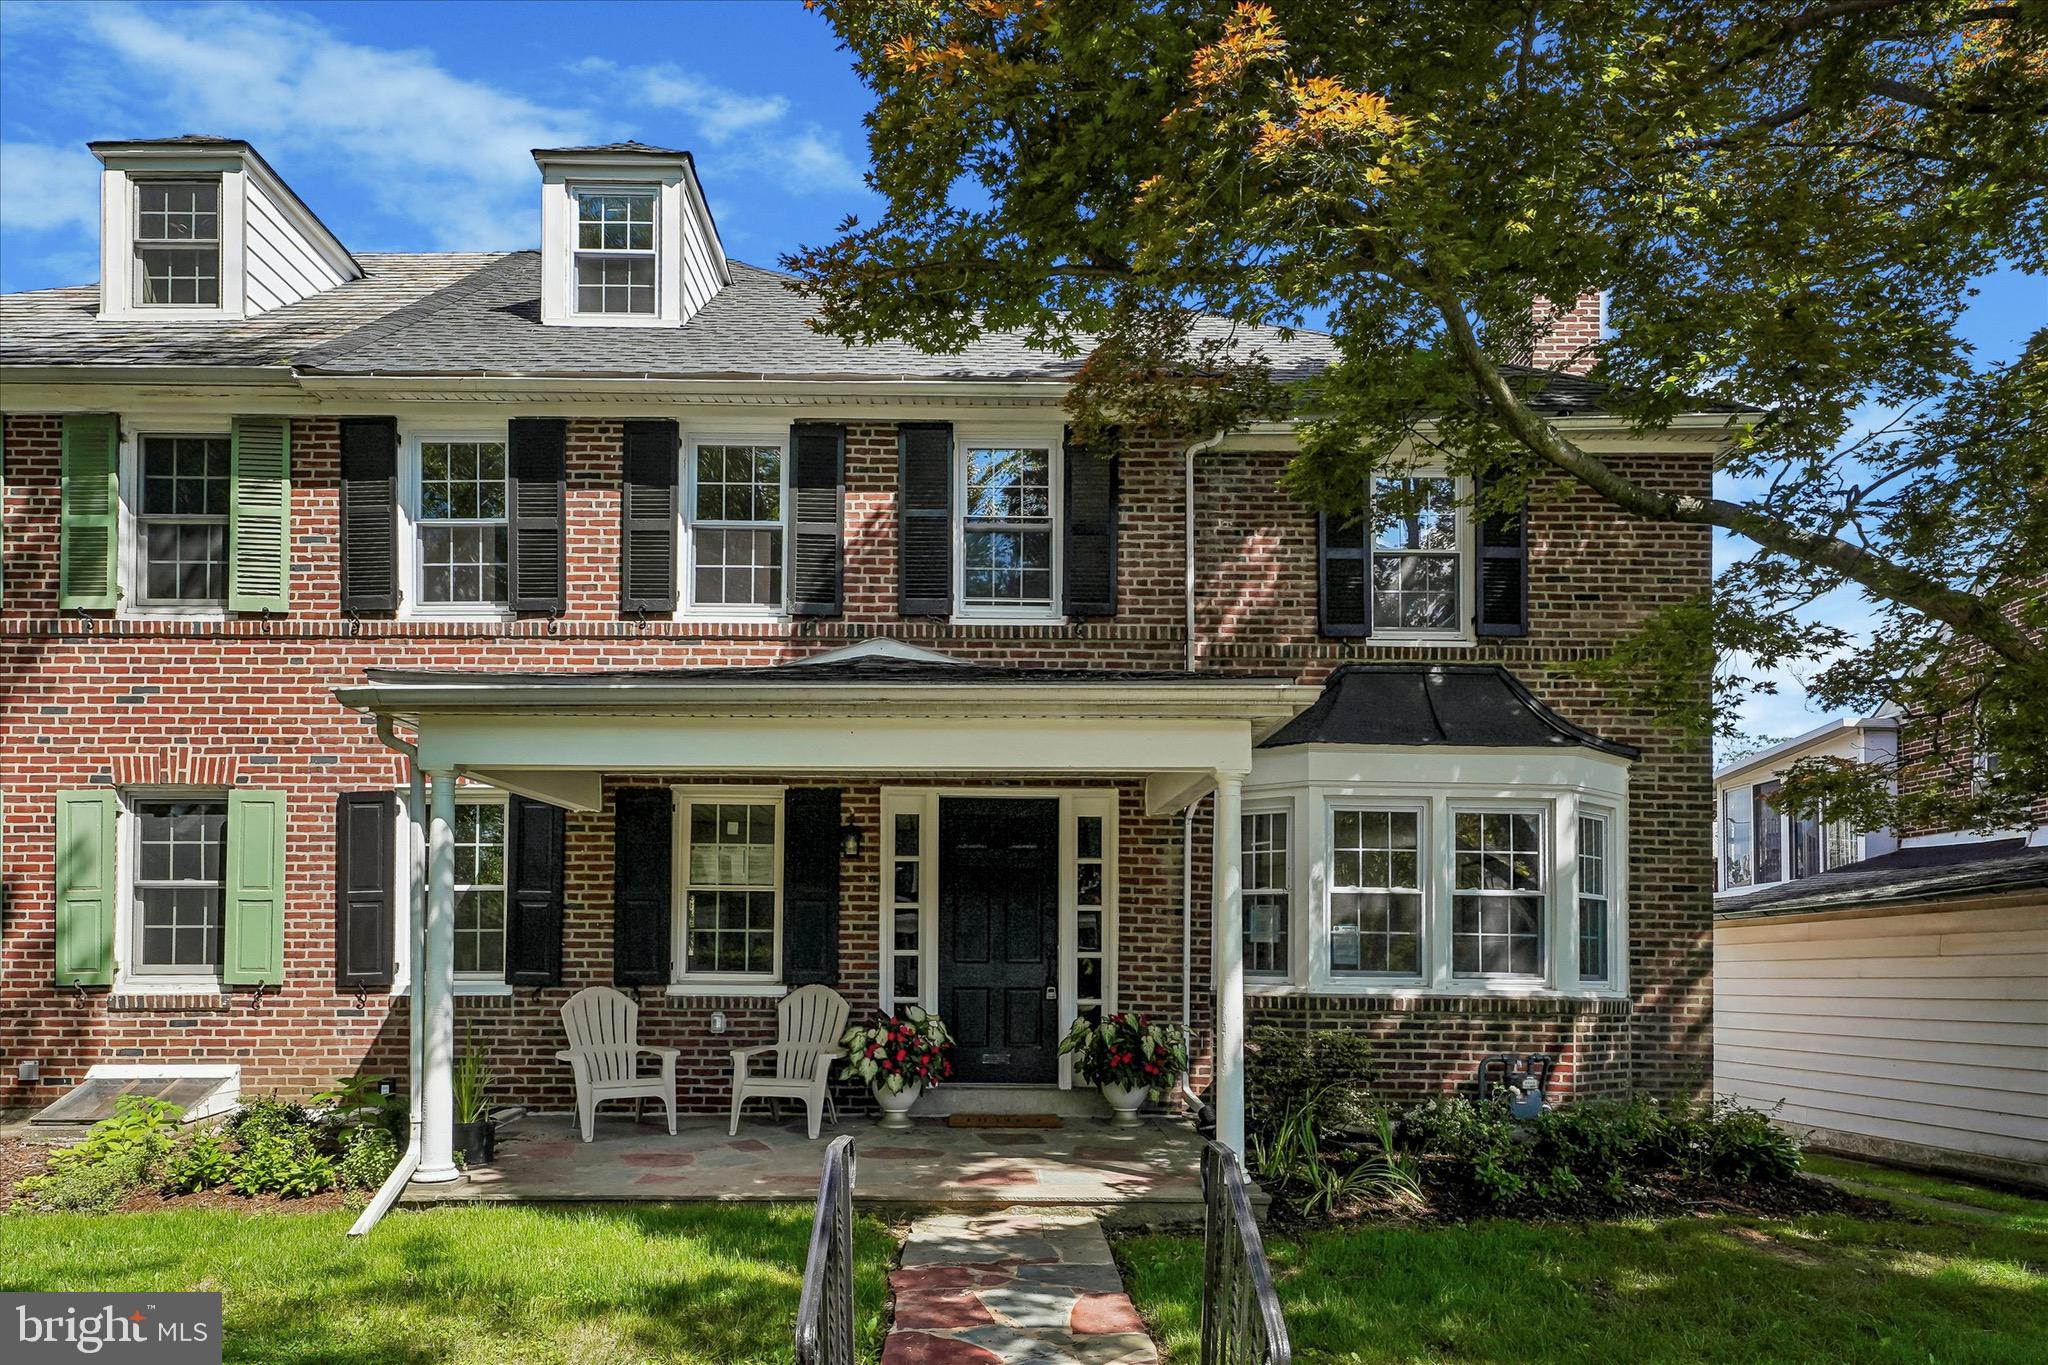
Welcome to 111 Crosshill Road, a charming brick corner home offering classic character, thoughtful updates, and an enviable Lower Merion location. Set on a picturesque, tree-lined and notably level block, this home enjoys exceptional curb appeal, a front porch, lawn on all sides, and a fenced-in side yard. Inside, beautifully preserved original hardwood floors run throughout and were refinished less than two years ago. The first floor features a generous living room with fireplace, sun-filled dining room with bay windows, and an updated kitchen with repainted cabinetry, new hardware, backsplash, and over-the-range microwave. A custom breakfast nook with built-in table and storage bench leads to a bright sunroom with expansive windows and a sliding door to the private side yard. Upstairs are three well-sized bedrooms and two full bathrooms, including a private bath in the main bedroom. The recently updated hall bath features a Toto bidet toilet. Additional highlights include central air, no knob-and-tube wiring, a Nest thermostat, and keyless entry. The basement offers valuable potential for future finishing. Ideally located in the highly desirable Lower Merion School District, the home is walkable to Penn Wynne Library, three playgrounds, and the increasingly vibrant Manoa Road business district, with several new businesses, including a café coming soon and a bookstore. A wonderful neighborhood for morning walks, evening strolls, and enjoying the best of the surrounding community. Some photos are virtually staged. Schedule your showing today!
Features & Amenities
Interior
-
Total Bedrooms
3
-
Bathrooms
2
-
Above Grade Finished Area
1681.0
-
Basement YN
YES
-
Cooling YN
YES
-
Cooling
Central Air, Electric
-
Fireplace YN
YES
-
Heating YN
YES
-
Heating
Electric, Central
-
Pet friendly
N/A
Exterior
-
Garage
No
-
Construction Materials
Brick
-
Parking
Driveway
-
Pool
No
-
Waterfront YN
NO
Area & Lot
-
Lot Size(acres)
0.14
-
Lot Size(square feet)
6,100
-
Property Type
Residential
-
Property Sub Type
Single Family Residence
-
Architectural Style
Traditional, Contemporary, Bi-level
Price
-
Sales Price
$625,000
-
Tax Amount
$7,903
-
Sq. Footage
1,681
-
Price/SqFt
$371
HOA
-
Association
No
School District
-
Elementary School
N/A
-
Middle School
N/A
-
High School
N/A
Property Features
-
New Construction
NO
-
Foundation Details
Concrete Perimeter
-
Senior Community YN
NO
-
Sewer
Public Sewer
-
Tax Lot
446
-
Water Source
Public
Schedule a Showing
Showing scheduled successfully.
Mortgage calculator
Estimate your monthly mortgage payment, including the principal and interest, property taxes, and HOA. Adjust the values to generate a more accurate rate.
Your payment
Principal and Interest:
$
Property taxes:
$
HOA fees:
$
Total loan payment:
$
Total interest amount:
$
Location
County
MONTGOMERY
Elementary School
Middle School
High School
Listing Courtesy of Gregg Kravitz, OCF Realty LLC - Philadelphia
RealHub Information is provided exclusively for consumers' personal, non-commercial use, and it may not be used for any purpose other than to identify prospective properties consumers may be interested in purchasing. All information deemed reliable but not guaranteed and should be independently verified. All properties are subject to prior sale, change or withdrawal. RealHub website owner shall not be responsible for any typographical errors, misinformation, misprints and shall be held totally harmless.

Owner, President, Investment Property Advisor
Theresa Kehler
Call Theresa today to schedule a private showing.

* Listings on this website come from the FMLS IDX Compilation and may be held by brokerage firms other than the owner of this website. The listing brokerage is identified in any listing details. Information is deemed reliable but is not guaranteed. If you believe any FMLS listing contains material that infringes your copyrighted work please click here to review our DMCA policy and learn how to submit a takedown request.© 2024 FMLS.
Related Properties

WYNNEWOOD
1401 SURREY LANE
5 Beds
3 Baths
2,704 Sq.Ft.
$720,000
MLS#: PAMC2191124
WYNNEWOOD
1409 EDGEVALE ROAD
4 Beds
2 Baths
2,350 Sq.Ft.
$660,000
MLS#: PAMC2187168
WYNNEWOOD
1516 SURREY LANE
3 Beds
2 Baths
1,780 Sq.Ft.
$629,000
MLS#: PAMC2185536

WYNNEWOOD
391 E MONTGOMERY AVENUE
4 Beds
2 Baths
2,433 Sq.Ft.
$650,000
MLS#: PAMC2193902
