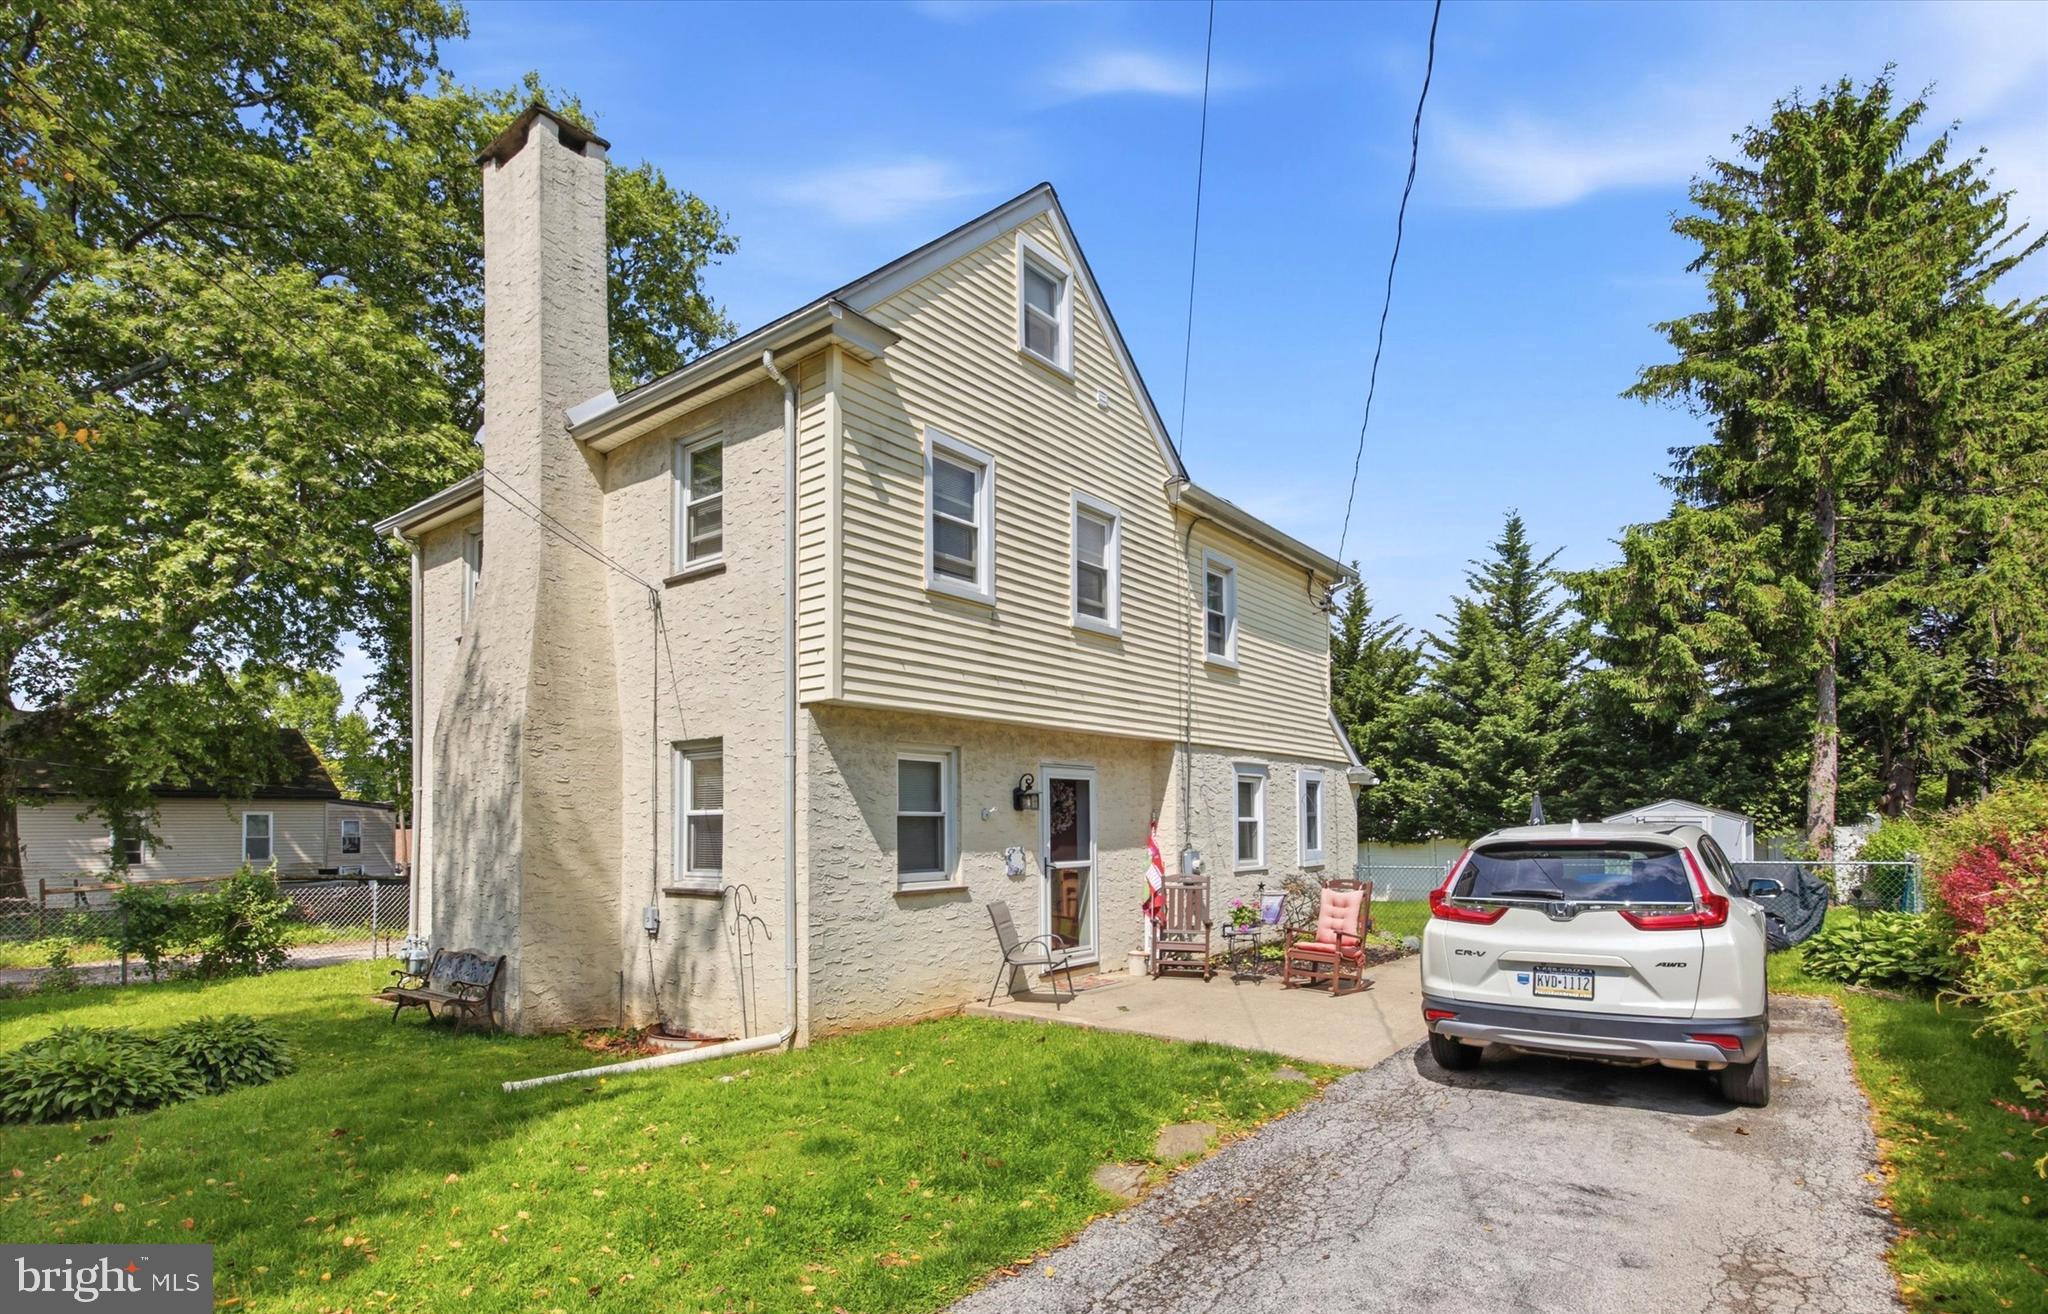
Features & Amenities

Interior

  • Total Bedrooms

    4

  • Bathrooms

    2

  • Above Grade Finished Area

    1956.0

  • Basement YN

    YES

  • Cooling YN

    NO

  • Cooling

    None

  • Fireplace YN

    NO

  • Heating YN

    YES

  • Heating

    Natural Gas, Hot Water

  • Pet friendly

    N/A

Exterior

  • Garage

    Yes

  • Garage spaces

    3

  • Construction Materials

    Stucco

  • Parking

    Oversized, Garage, Driveway, Detached

  • Pool

    Yes

  • Pool Features

    Private

  • Waterfront YN

    NO

Area & Lot

  • Lot Size(acres)

    0.69

  • Lot Size(square feet)

    30,056

  • Property Type

    Residential

  • Property Sub Type

    Single Family Residence

  • Architectural Style

    Colonial

Price

  • Sales Price

    $485,000

  • Tax Amount

    $6,083

  • Sq. Footage

    1,956

  • Price/SqFt

    $247

HOA

  • Association

    No

School District

  • Elementary School

    N/A

  • Middle School

    PAXON HOLLOW

  • High School

    MARPLE NEWTOWN

Property Features

  • New Construction

    NO

  • Foundation Details

    Stone

  • Senior Community YN

    NO

  • Sewer

    Public Sewer

  • Tax Lot

    143-000

  • Water Source

    Public

Schedule a Showing

Showing scheduled successfully.

<
>
IN PERSON
VIA CHAT

What is 3 + 4 ?


Mortgage calculator

Estimate your monthly mortgage payment, including the principal and interest, property taxes, and HOA. Adjust the values to generate a more accurate rate.

Your payment

Principal and Interest:

$

Property taxes:

$

HOA fees:

$

Total loan payment:

$

Total interest amount:

$

Location

County

DELAWARE

Elementary School

Middle School

PAXON HOLLOW

High School

MARPLE NEWTOWN

Listing Courtesy of Ayse Clay, Keller Williams Realty Devon-Wayne

RealHub Information is provided exclusively for consumers' personal, non-commercial use, and it may not be used for any purpose other than to identify prospective properties consumers may be interested in purchasing. All information deemed reliable but not guaranteed and should be independently verified. All properties are subject to prior sale, change or withdrawal. RealHub website owner shall not be responsible for any typographical errors, misinformation, misprints and shall be held totally harmless.

Agent Nick Polinchock

Owner, Chief Executive Officer, Portfolio Advisor

Nick Polinchock

Call Nick today to schedule a private showing.


* Listings on this website come from the FMLS IDX Compilation and may be held by brokerage firms other than the owner of this website. The listing brokerage is identified in any listing details. Information is deemed reliable but is not guaranteed. If you believe any FMLS listing contains material that infringes your copyrighted work please review our DMCA policy and learn how to submit a takedown request.© 2024 FMLS.
Unlock the potential of this spacious home and large wooded property in Marple- Newtown School District. With 4 bedrooms, 2 bathrooms, and approx 2,000 square feet of living space, this property is brimming with possibilities. De-attached oversized garage with electric plus a driveway that fits up to 6 cars. Located in accessible Newtown Square with Whole Foods Market, this home offers both space and potential in a prime location. Perhaps one could use as  home office or small business. Minutes to hiking/walking at Ridley Creek State Park. Gas, hot water heat, In ground Pool. Property being sold in "as is" condition.  Don’t miss this opportunity to make this property shine,  schedule your showing today!

111 BISHOP HOLLOW ROAD

Message successfully sent.

What would you like to know?

What is 3 + 4 ?

I agree to receive email communication and understand I can unsubscribe at any time.

I agree to be contacted by TNT Real Estate Solutions via call, email, and text for real estate services. To opt out, you can reply 'stop' at any time or reply 'help' for assistance. You can also click the unsubscribe link in the emails. Message and data rates may apply. Message frequency may vary. Privacy Policy

Related Properties

Welcome to 3558 Sawmill Road - a rare find in the heart of Newtown Square. Imagine living where you want to be, in a home designed exactly how you want it. This 3 bedroom, 1.5 bathroom home sits on a flat, half-acre lot offering a coveted chance to plant roots in the heart of Newtown Square. Retain the charm of the existing home, expand, or start fresh and build a custom sanctuary. You’ll be living in a premier neighborhood moments from Episcopal Academy, Aronimink Golf Club, as well as vibrant dining and shopping at the Ellis Preserve.  The location is unmatched, the lot is perfect, and the opportunity is rare. Call today for more information- you will not want to miss this opportunity! *Natural gas brought to the house, it has just not been connected*
#PADE2122708

NEWTOWN SQUARE

3558 SAWMILL ROAD

3 Beds

1 Baths

1,762 Sq.Ft.

$575,000

MLS#: PADE2122708

Tucked away in the serene Village of Earles Lake, this spacious three-bedroom townhouse with first floor Primary Bedroom Suite offers a perfect blend of sophisticated design and the calming beauty of its wooded surroundings. This home is uniquely prepared for its next chapter, as the community is planning a comprehensive stucco remediation project to ensure the long-term integrity and aesthetic of the entire Village. In a fantastic move for a savvy buyer, the Seller is offering a 50% CREDIT toward the cost of this remediation at settlement, providing a significant head start on future value and peace of mind from day one. 
From the moment you approach the welcoming front porch and pass through the charming blue front door, the home’s bright, freshly painted interior (2026) and warm hardwood floors make a striking first impression. The heart of the home is a dramatic living room featuring vaulted ceilings, skylights that invite the sun inside, and a cozy gas fireplace. Sliding glass doors open to a brand-new deck (2026), providing a private, tree-lined backdrop that feels like a personal retreat—perfect for a quiet morning coffee or dining under the stars. The open layout flows seamlessly into the dining area and an eat-in kitchen complete with ample cabinetry and Corian countertops, making everyday living feel effortless. 
For those seeking the convenience of main-level living, the primary suite is a true standout. This spacious sanctuary features vaulted ceilings, a wall of windows overlooking the lush greenery, a walk-in closet, and a generous ensuite bathroom with dual vanities and a soaking tub. 
Upstairs, a versatile loft overlooks the living area, offering a bright space for a home office or library. Two additional bedrooms, both featuring brand-new neutral carpeting (2026) and lit ceiling fans, share a well-appointed hall bathroom. The living space continues in the finished lower level, where a large recreation area with large window and sliding glass doors leads to a private patio. This level also includes a convenient second powder room, a laundry room, and extensive storage options. 
Practicality meets style with an attached one-car garage, a private driveway, and plenty of guest parking throughout the community. In addition to the upcoming exterior enhancements, the home also features a newer HVAC system (2017) and recent interior updates. Enjoy the peace of a nature-focused community while staying just minutes from the vibrant shopping, dining, and easy commuting routes of Newtown Square and Wayne.
#PADE2123948

NEWTOWN SQUARE

507 WATERS EDGE COURT

3 Beds

2 Baths

3,148 Sq.Ft.

$555,000

MLS#: PADE2123948

Welcome to  #2701 Cornell Ct., a highly desirable end unit situated in the beautifully landscaped community of Willistown Knoll. Step through the front door into a welcoming foyer complete with a convenient powder room and a functional entryway nook with bench seating, coat hooks and convenient shoe storage. A short flight of steps leads up to the main level, featuring a sun-filled, expansive living room with pristine hardwood floors and a new, digital fireplace. Adjacent to the living area, the formal dining room flows seamlessly into a fully equipped kitchen complete with wood cabinetry, granite countertops, a breakfast bar, and stainless steel appliances. Double sliding doors off the dining room lead to a spacious deck—ideal for outdoor dining, grilling, or relaxing in the fresh air.

The second level features a luxurious primary suite with sleek LVT flooring, two large double closets, and a newly renovated en-suite bath featuring a double vanity, decorative lighting, ceramic tile, and an oversized tiled shower. A second bedroom suite boasts its own full bath with a tub/shower combination and dual double closets, complemented by a conveniently located laundry area at the top of the stairs. The finished third level offers flexible space for a third bedroom, home office, or secondary media room. Downstairs, the finished lower level provides excellent additional living space perfect for a home gym, playroom, or media room, with sliding doors leading to the rear yard, extra storage closets, and direct access to the attached one-car garage. Offering move-in condition, exceptional natural light, a private driveway, and added privacy, this home is a true standout. PrimaryBathroom Remodel (2025)Digital Fireplace (2021) LVP flooring in Primary Bedroom(2025) Entry Nook with Bench(2020) New Roof & Skylights (2026)New A/C and Heater (2026)
#PACT2134542

NEWTOWN SQUARE

2701 CORNELL COURT 2701

3 Beds

2 Baths

2,078 Sq.Ft.

$489,000

MLS#: PACT2134542

Open house
Charming & updated Home in poplar and quiet Larchmont Square neighborhood of Newtown Square.  Enter this home from the patio to a spacious living room with stone wood burning fireplace and hardwood floors, dining room with hardwoods, powder room, mud room with outside exit to rear yard, modern kitchen with pantry storage room and ample cabinet space, quartz countertops and hardwood flooring.  Kitchen appliances include refrigerator, stove, microwave, dishwasher and garbage disposal.  Second level has three spacious bedrooms and ceramic tile hall bath.  There is walk up floored attic with access from a bedroom. Lower level offers the laundry, utilities and storage. Low maintenance exterior with siding, capping and replacement windows. Some improvements include: Gas hot water heating system and central air conditioning installed in 2020. Includes Refrigerator, Washer, Dryer, Ceiling Fans and Storage Shed. The private driveway features off street parking space for 4 cars.  Nice level landscaped lot with storage shed and rear yard fencing. Convenient location with easy access to major commuting routes (3, 476, 1 & 202) to Center City, Media, West Chester, King of Prussia and the Philadelphia Airport. Close to Newtown Edgmont Little League & Petticoat League, Marple-Newtown High School and Delaware County Community College. Only minutes to Whole Foods, Swiss Farms, Starbucks and many other eateries and shopping centers. This is a great opportunity to own a home in the Marple Newtown School District with low taxes. Schedule your tour today!
#PADE2115850

NEWTOWN SQUARE

210 3RD AVENUE

3 Beds

1 Baths

1,623 Sq.Ft.

$459,900

MLS#: PADE2115850

Send a message

Message successfully sent.

Your message

What is 3 + 4 ?

Reason for contacting?

I agree to receive email communication and understand I can unsubscribe at any time.

I agree to be contacted by TNT Real Estate Solutions via call, email, and text for real estate services. To opt out, you can reply 'stop' at any time or reply 'help' for assistance. You can also click the unsubscribe link in the emails. Message and data rates may apply. Message frequency may vary. Privacy Policy

Sign Out

Virtual Assistant

Would you like to take the next step with this property? We can help you schedule a showing or virtual tour, or send you more details.

Yes, I would like more information.

Thank You for Your Reply, One of Our Agents will contact you as soon as possible

No, maybe later.

Thank you, you can always contact me via email, phone number or through the contact form.

Realhub AI

Lucy - Your AI-Powered Realtor

Update Your Temporary Password

Personalize your search

Enter your email and we'll notify you immediately when new listings match what you're looking for.

or enter email address

Already have an account ? Login here

Continue your home search

I agree to receive communications and understand I can unsubscribe at any time.

I agree to be contacted by TNT Real Estate Solutions via call, email, and text for real estate services. To opt out, you can reply 'stop' at any time or reply 'help' for assistance. You can also click the unsubscribe link in the emails. Message and data rates may apply. Message frequency may vary. Privacy Policy

Already have an account ? Login here

We use cookies

We use cookies primarily for analytics to enhance your experience. By accepting, you agree to our use of these cookies. You can manage your preferences or learn more about our cookies policy.