
Straight Thru
1109 S 52ND STREET
PHILADELPHIA, PA 19143
MLS#: PAPH2644438
$360,000
Property
Beds
5
Full Baths
2
1/2 Baths
1
Year Built
1915
Sq.Footage
1,820
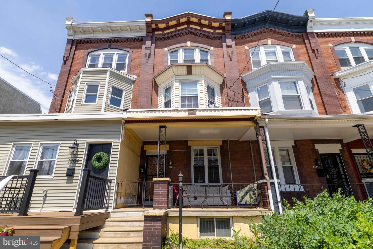
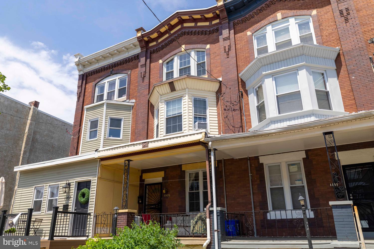
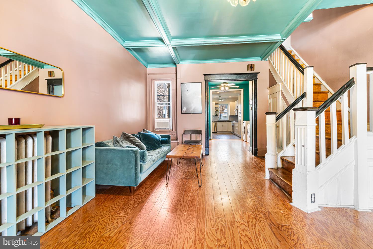
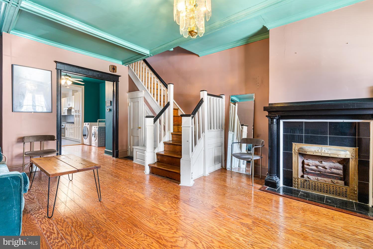
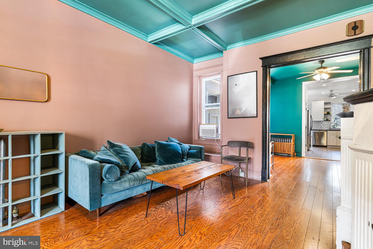
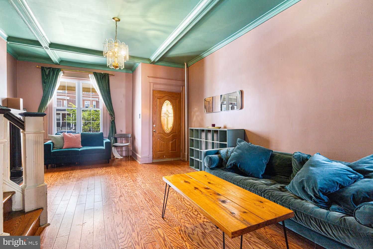
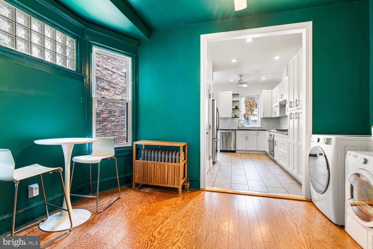
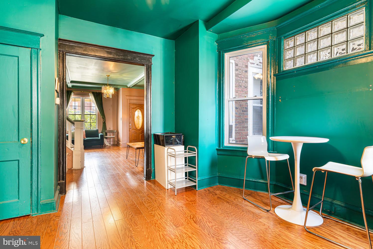
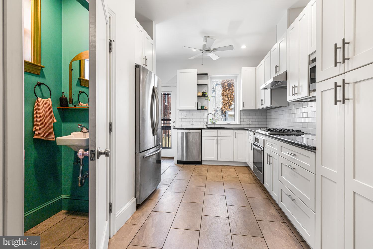
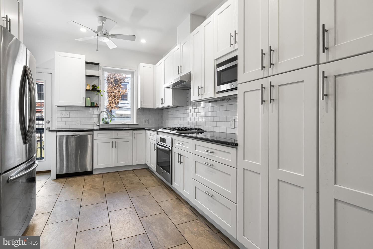
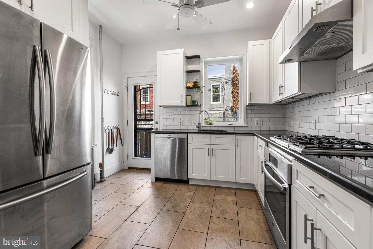
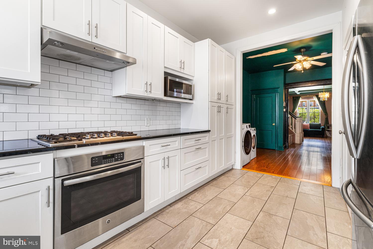
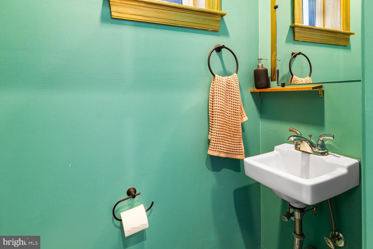
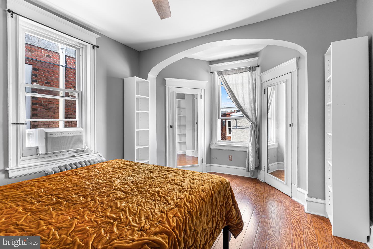
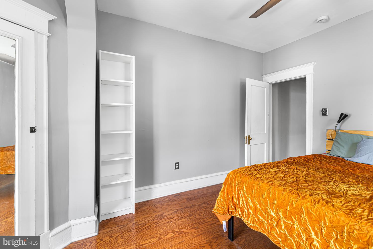
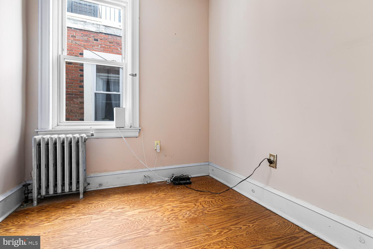
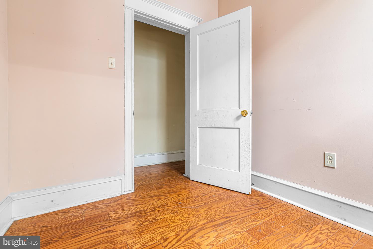
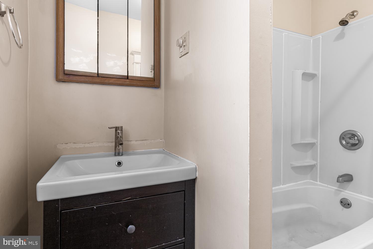
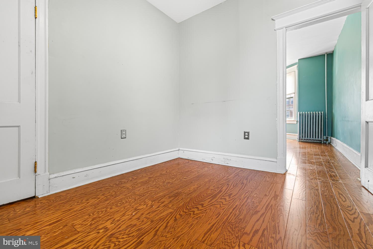
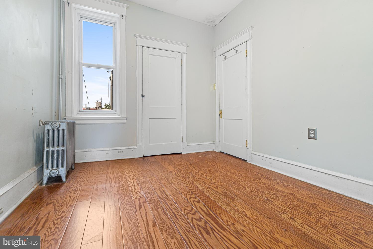
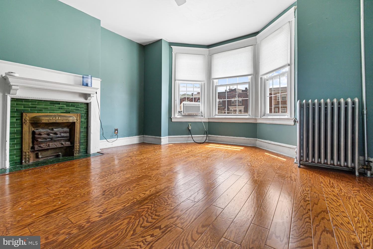
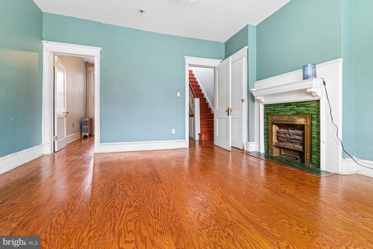
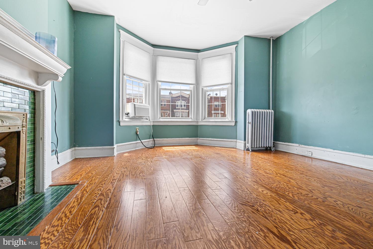
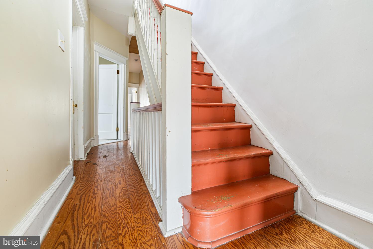
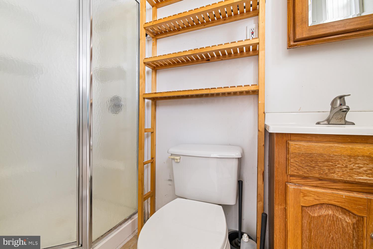
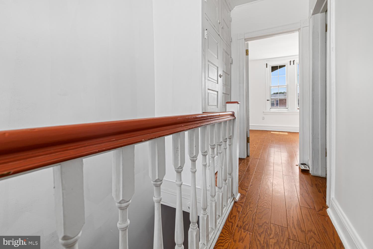
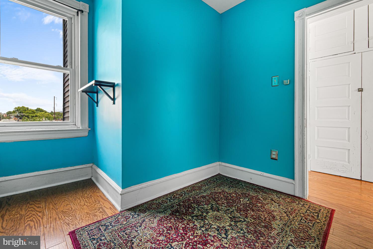
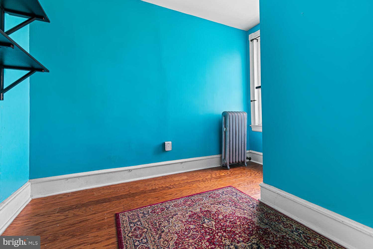
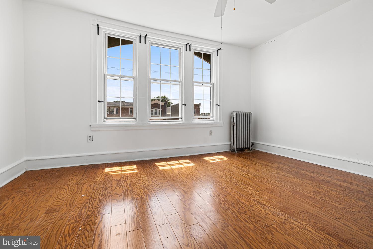
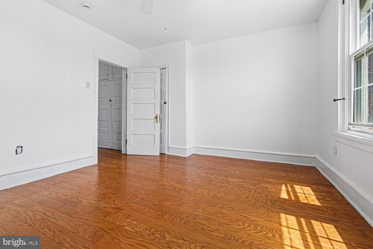
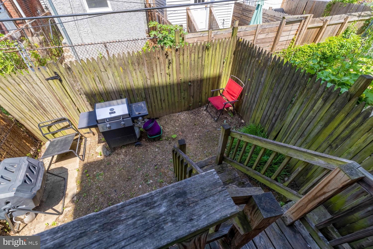
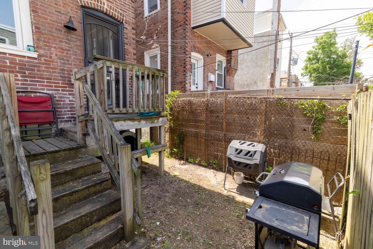
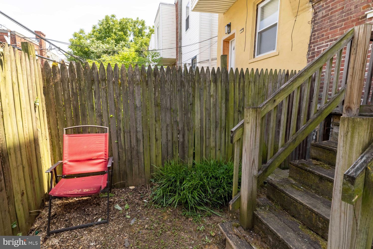
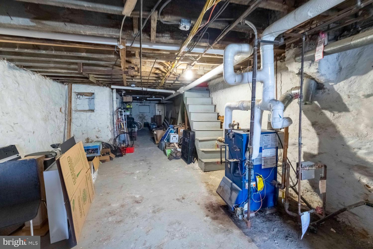
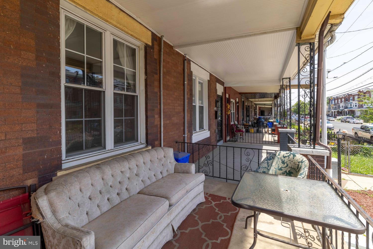
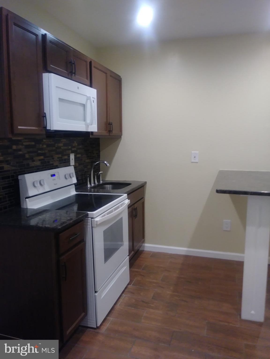
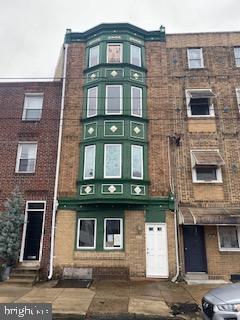
Opportunity Knocks! If you’ve been searching for space, value, and the chance to build equity, this is the one. This spacious 5-bedroom, 2.5 bath home in South West Cedar Park offers an incredible footprint with room for everyone. If sweat equity excites you this is this one! You’ll have the flexibility to create the home you’ve always envisioned while adding significant value - with ease. With solid bones and a layout that’s hard to find at this price point, this home is ideal for buyers who recognize the smart updates that lovingly have been already made. Renovate to your specific likes, refresh, and reap the rewards. Did I mention it's also still very much turn key with a state of the art kitchen? So much of the heavy lifting has been done- updated electric & plumbing, top of the line appliances and plans for future renovation - including a deck! Will you be the next steward? Conveniently located between major thoroughfares Springfield Ave and Baltimore avenue, public transport is a breeze as is accessing major highways. Bring your vision, your contractor, and your creativity—opportunities like this don’t last long. Schedule your showing today and imagine the possibilities! They are literally endless.
Features & Amenities
Interior
-
Other Interior Features
Ceiling Fan(s)
-
Total Bedrooms
5
-
Bathrooms
2
-
1/2 Bathrooms
1
-
Above Grade Finished Area
1820.0
-
Basement YN
YES
-
Cooling YN
YES
-
Cooling
Ceiling Fan(s)
-
Fireplace YN
NO
-
Heating YN
YES
-
Heating
Natural Gas, Steam, Radiant
-
Main Level Bedrooms
5
-
Pet friendly
Yes
Exterior
-
Garage
No
-
Construction Materials
Brick
-
Parking
On Street
-
Patio and Porch Features
Deck
-
Pool
No
-
Waterfront YN
NO
Area & Lot
-
Lot Size(acres)
0.03
-
Lot Size(square feet)
1,370
-
Property Type
Residential
-
Property Sub Type
Townhouse
-
Architectural Style
Straight Thru
Price
-
Sales Price
$360,000
-
Tax Amount
$4,890
-
Financing Options
Conventional, Cash
-
Sq. Footage
1,820
-
Price/SqFt
$197
HOA
-
Association
No
School District
-
Elementary School
N/A
-
Middle School
N/A
-
High School
N/A
Property Features
-
New Construction
NO
-
Foundation Details
Stone
-
Senior Community YN
NO
-
Sewer
Public Sewer
-
Tax Lot
159
-
Water Source
Public
Schedule a Showing
Showing scheduled successfully.
Mortgage calculator
Estimate your monthly mortgage payment, including the principal and interest, property taxes, and HOA. Adjust the values to generate a more accurate rate.
Your payment
Principal and Interest:
$
Property taxes:
$
HOA fees:
$
Total loan payment:
$
Total interest amount:
$
Location
County
PHILADELPHIA
Elementary School
Middle School
High School
Listing Courtesy of Charissa Prince-Ferdinand , Elfant Wissahickon-Rittenhouse Square
RealHub Information is provided exclusively for consumers' personal, non-commercial use, and it may not be used for any purpose other than to identify prospective properties consumers may be interested in purchasing. All information deemed reliable but not guaranteed and should be independently verified. All properties are subject to prior sale, change or withdrawal. RealHub website owner shall not be responsible for any typographical errors, misinformation, misprints and shall be held totally harmless.

Owner, Chief Executive Officer, Portfolio Advisor
Nick Polinchock
Call Nick today to schedule a private showing.

* Listings on this website come from the FMLS IDX Compilation and may be held by brokerage firms other than the owner of this website. The listing brokerage is identified in any listing details. Information is deemed reliable but is not guaranteed. If you believe any FMLS listing contains material that infringes your copyrighted work please click here to review our DMCA policy and learn how to submit a takedown request.© 2024 FMLS.
Related Properties
PHILADELPHIA
2334 N 17TH STREET
3 Beds
2 Baths
1,482 Sq.Ft.
$299,000
MLS#: PAPH2540954
PHILADELPHIA
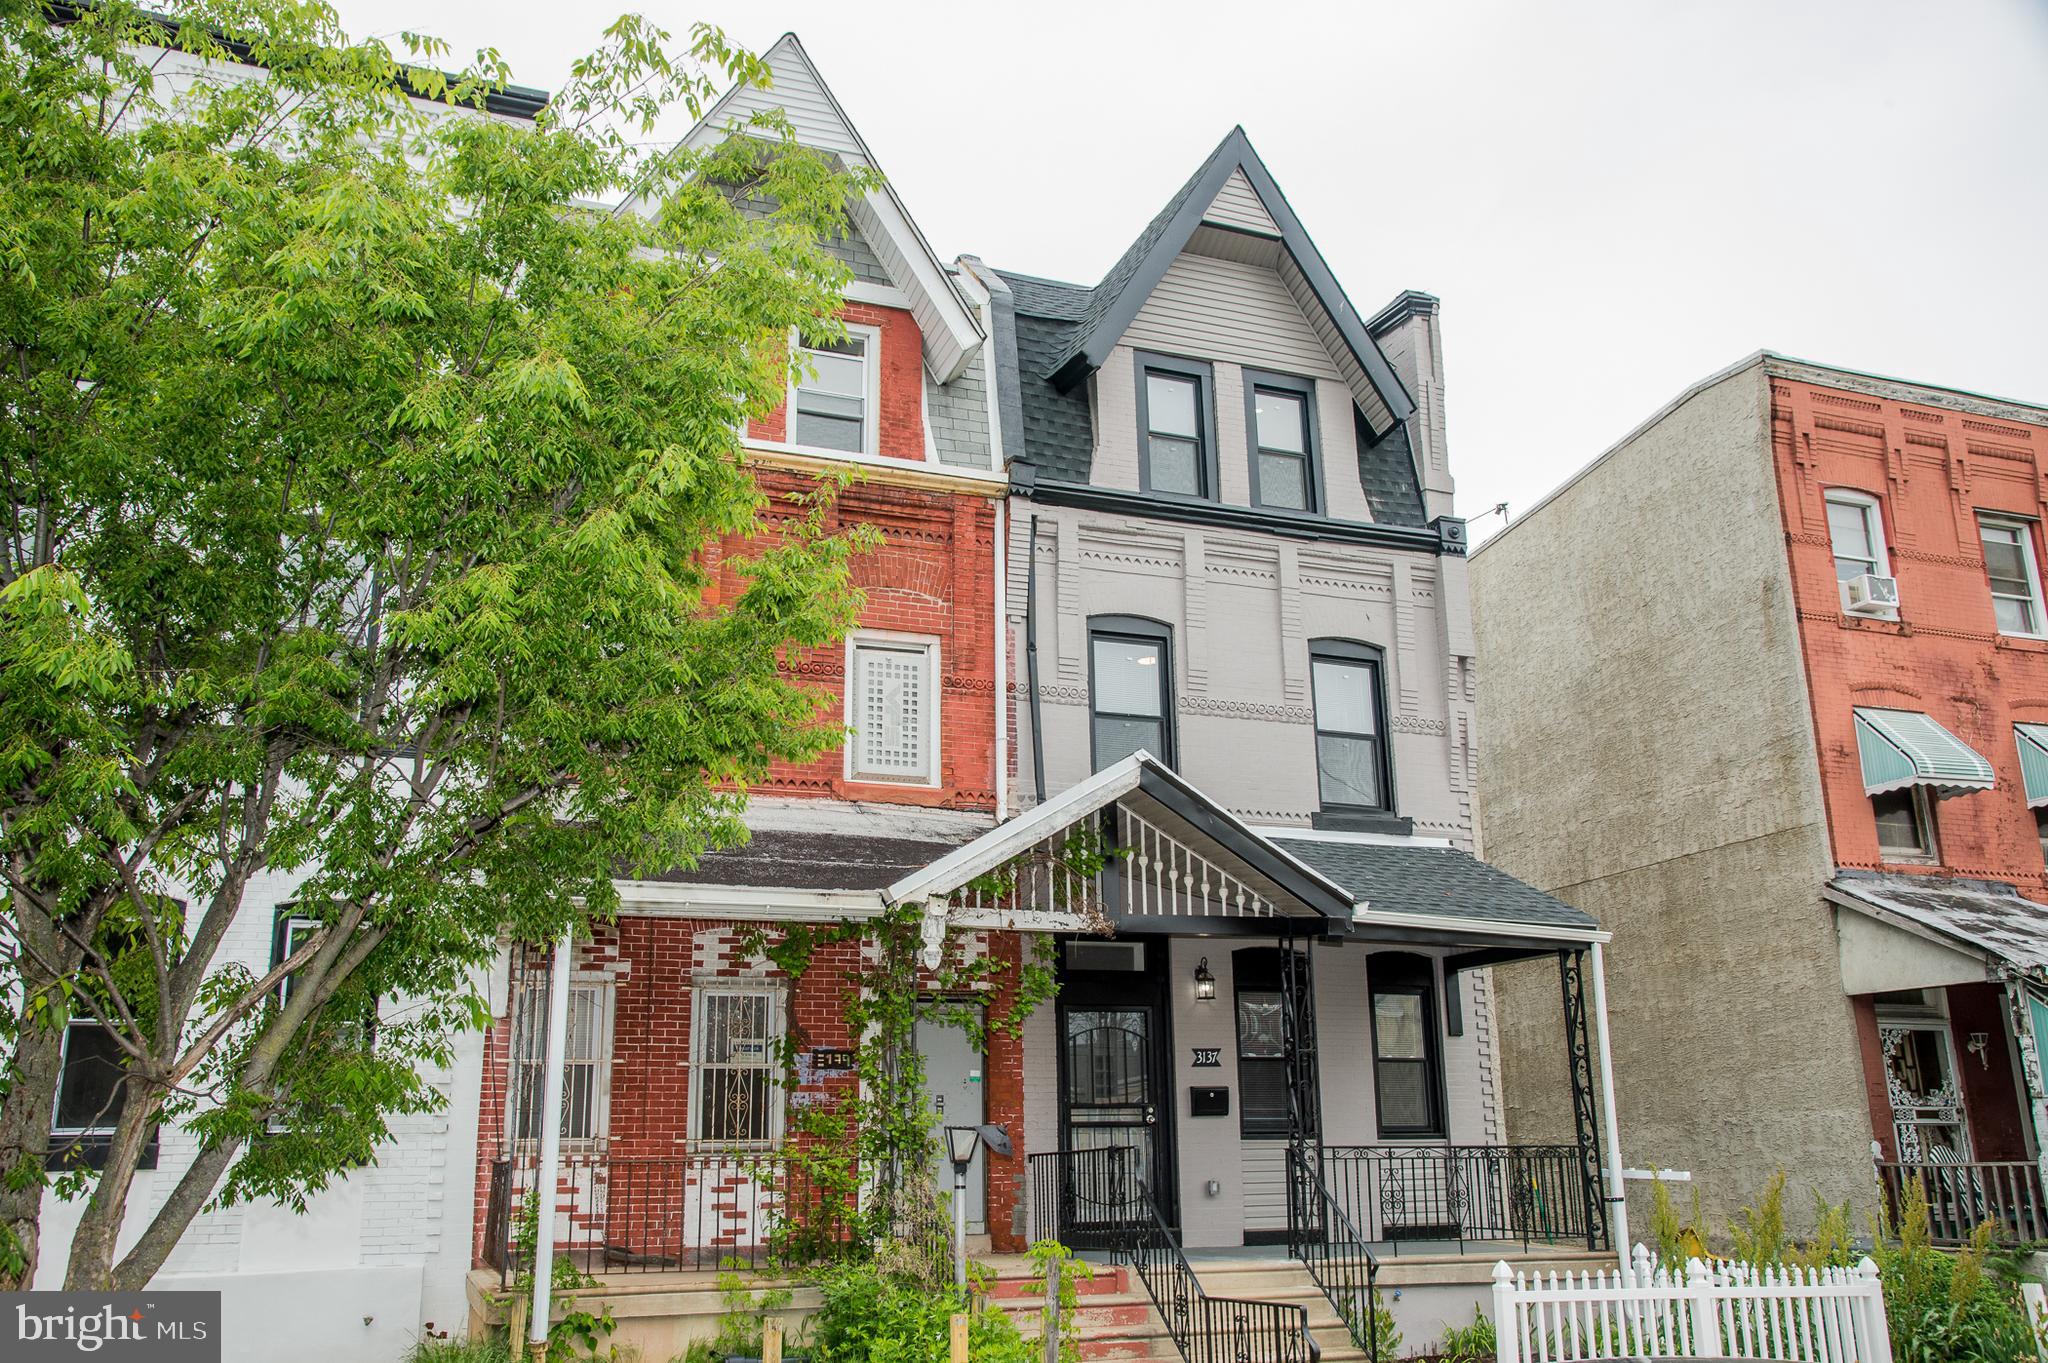
3137 CLIFFORD STREET
4 Beds
3 Baths
2,300 Sq.Ft.
$369,000
MLS#: PAPH2604294
PHILADELPHIA
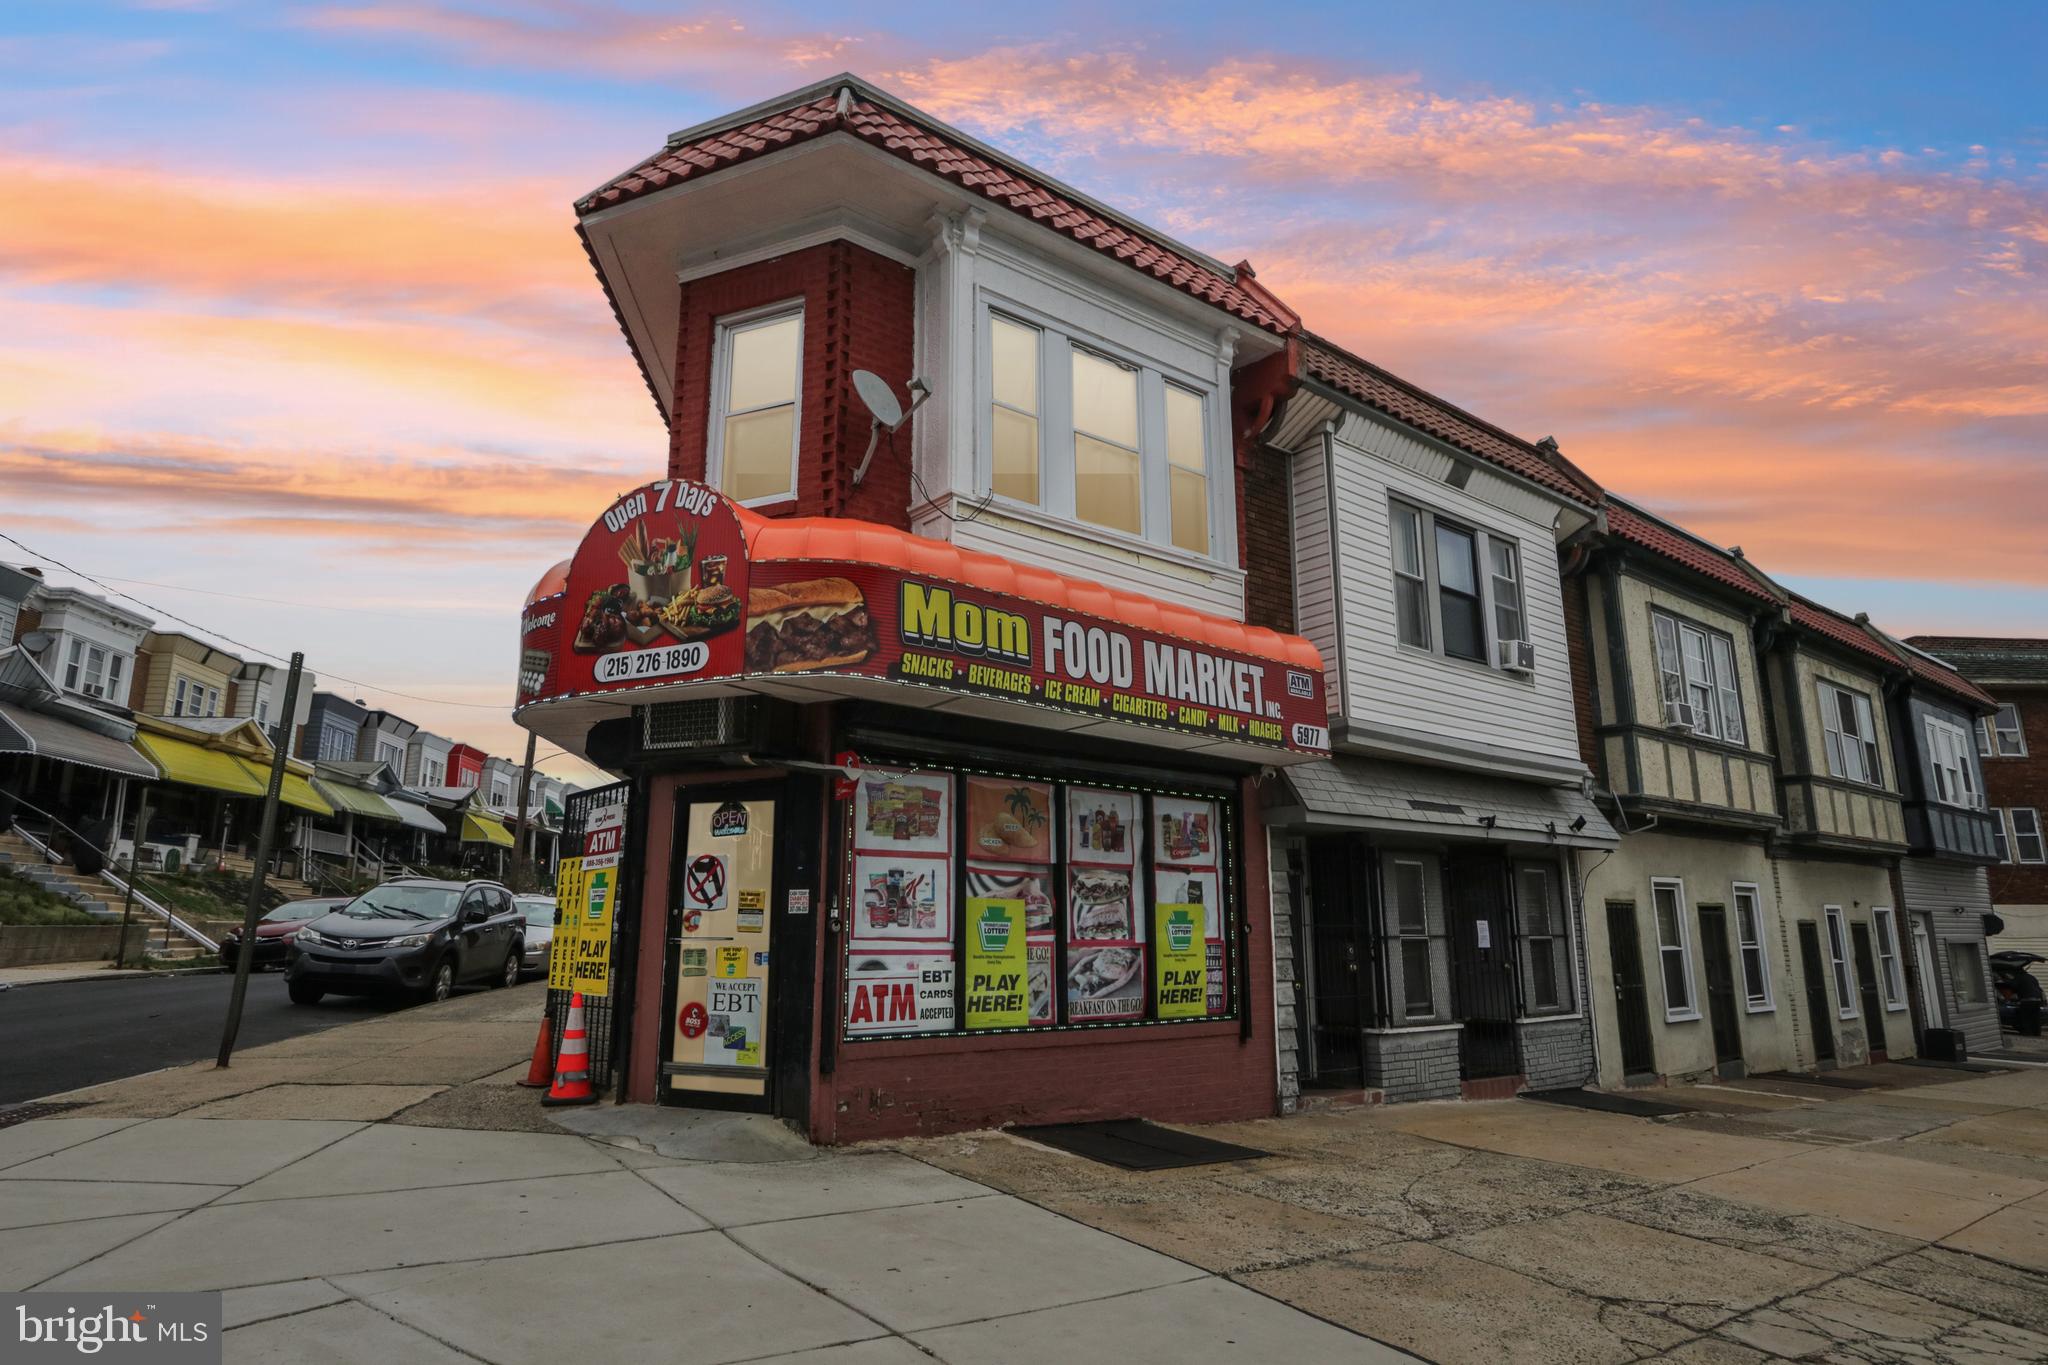
5977 OGONTZ AVENUE
2 Beds
1 Baths
1,600 Sq.Ft.
$325,000
MLS#: PAPH2596286

PHILADELPHIA
3656 RICHMOND STREET
4 Beds
2 Baths
1,491 Sq.Ft.
$375,000
MLS#: PAPH2552496
PHILADELPHIA
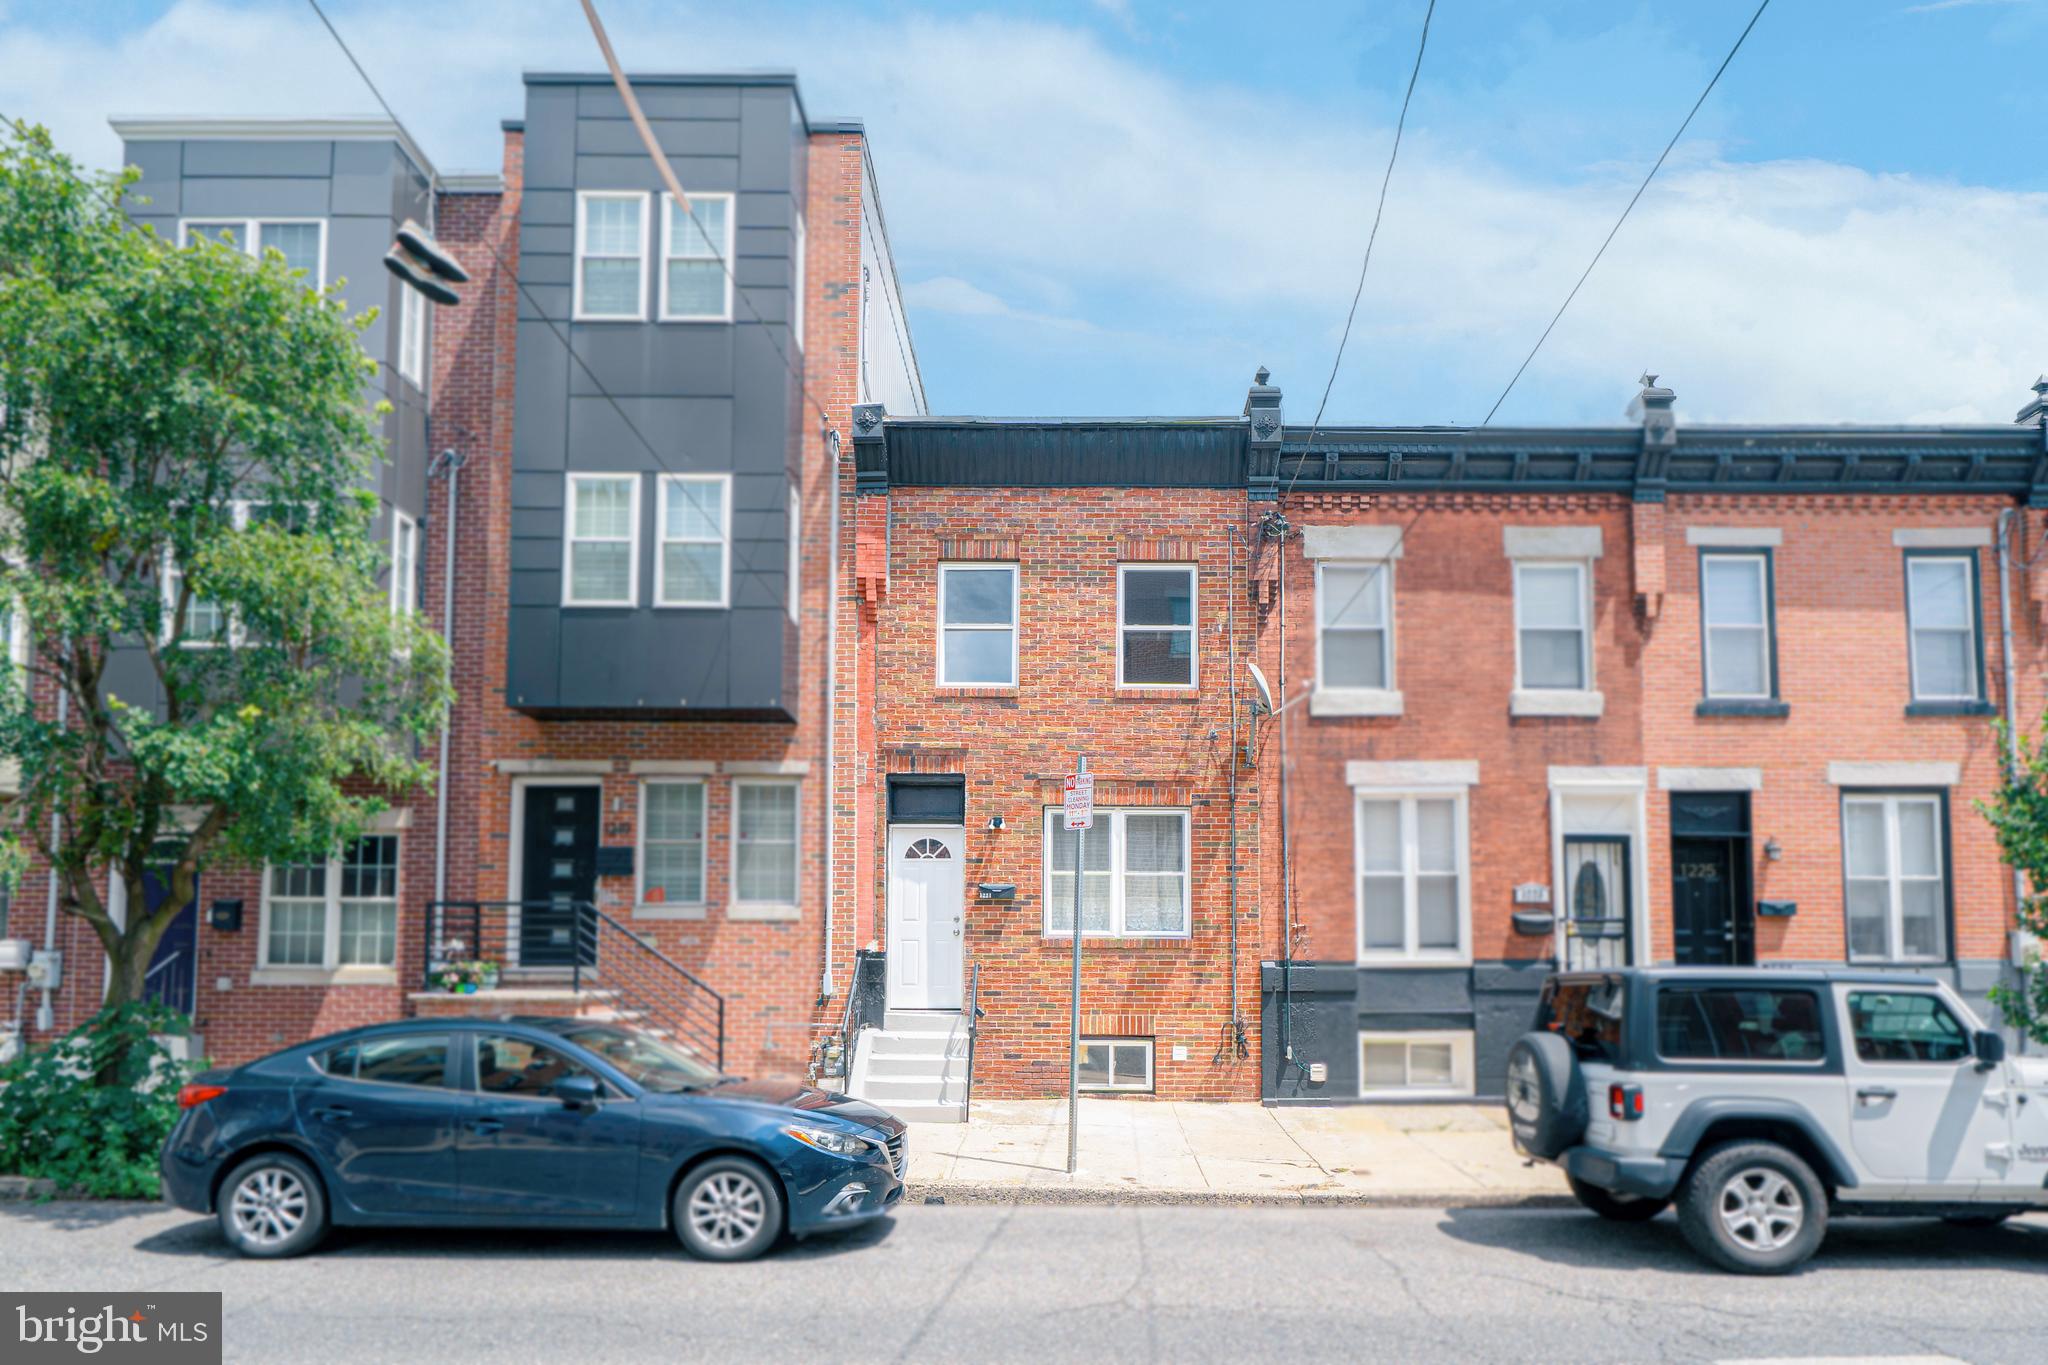
1221 S 24TH STREET
3 Beds
2 Baths
1,092 Sq.Ft.
$389,000
MLS#: PAPH2595996

PHILADELPHIA
1327 S HOLLYWOOD STREET
3 Beds
3 Baths
1,885 Sq.Ft.
$425,000
MLS#: PAPH2580598
PHILADELPHIA
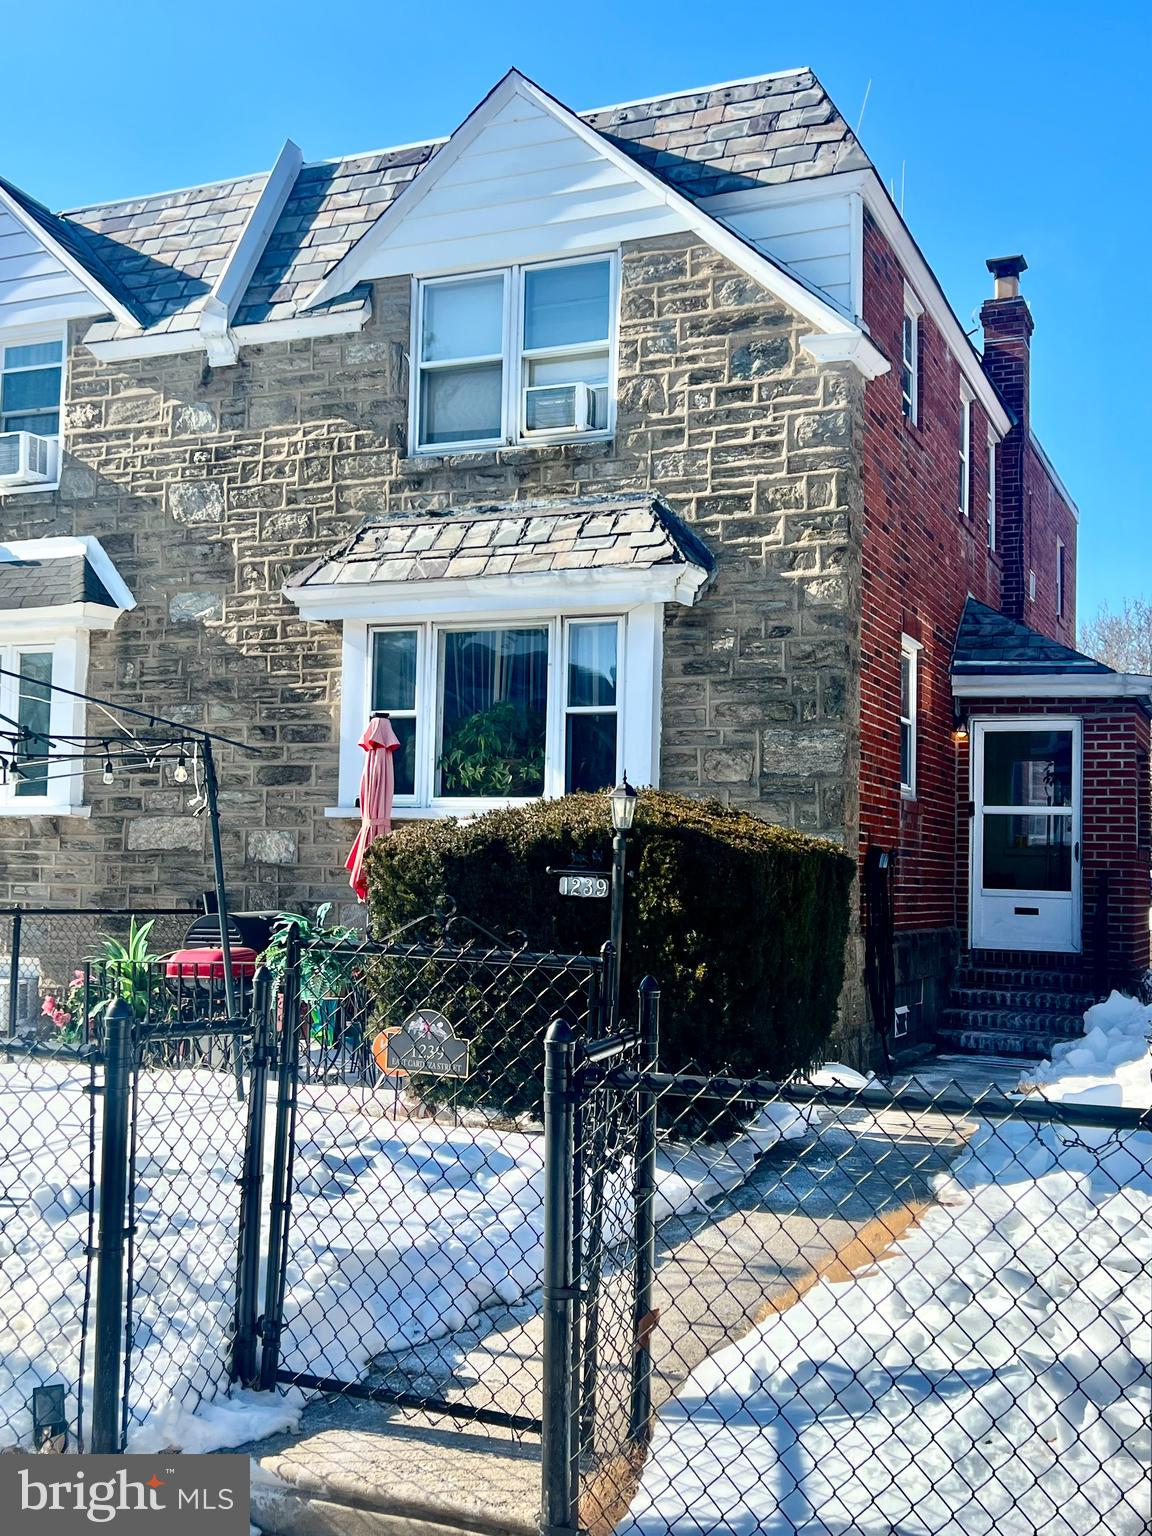
1239 E CARDEZA STREET
3 Beds
2 Baths
1,452 Sq.Ft.
$290,000
MLS#: PAPH2582768
PHILADELPHIA
522 W WESTMORELAND STREET
5 Beds
2 Baths
1,346 Sq.Ft.
$299,000
MLS#: PAPH2577802
PHILADELPHIA
1013 E PASSYUNK AVENUE
5 Beds
3 Baths
2,016 Sq.Ft.
$380,000
MLS#: PAPH2199148

PHILADELPHIA
717 S CHRIS COLUMBUS BOULEVARD 517
2 Beds
2 Baths
1,293 Sq.Ft.
$385,000
MLS#: PAPH2558970
