
Features & Amenities

Interior

  • Total Bedrooms

    1

  • Bathrooms

    1

  • Above Grade Finished Area

    984.0

  • Basement YN

    YES

  • Cooling YN

    YES

  • Cooling

    Central Air, Electric

  • Heating YN

    YES

  • Heating

    Electric, Geothermal, Propane, Active Solar, Forced Air, Heat Pump

  • Main Level Bedrooms

    1

  • Pet friendly

    N/A

Exterior

  • Garage

    Yes

  • Garage spaces

    2

  • Construction Materials

    Aluminum Siding, Vinyl Siding

  • Parking

    Oversized, Garage, Attached Carport, Other, Covered, Attached, Detached

  • Pool

    No

  • Waterfront YN

    NO

Area & Lot

  • Lot Size(acres)

    0.45

  • Lot Size(square feet)

    19,602

  • Property Type

    Residential

  • Property Sub Type

    Single Family Residence

  • Architectural Style

    Traditional

Price

  • Sales Price

    $200,000

  • Tax Amount

    $2,510

  • Financing Options

    Cash, Conventional

  • Sq. Footage

    984

  • Price/SqFt

    $203

HOA

  • Association

    No

School District

  • Elementary School

    N/A

  • Middle School

    N/A

  • High School

    CEDAR CLIFF

Property Features

  • New Construction

    NO

  • Foundation Details

    Block

  • Senior Community YN

    NO

  • Sewer

    Public Sewer

  • Tax Lot

    60

  • Water Source

    Public

Schedule a Showing

Showing scheduled successfully.

<
>
IN PERSON
VIA CHAT

What is 3 + 4 ?


Change time

Mortgage calculator

Estimate your monthly mortgage payment, including the principal and interest, property taxes, and HOA. Adjust the values to generate a more accurate rate.

Your payment

Principal and Interest:

$

Property taxes:

$

HOA fees:

$

Total loan payment:

$

Total interest amount:

$

Location

County

CUMBERLAND

Elementary School

Middle School

High School

CEDAR CLIFF

Listing Courtesy of Nichole L Valle, Howard Hanna Company-Harrisburg

RealHub Information is provided exclusively for consumers' personal, non-commercial use, and it may not be used for any purpose other than to identify prospective properties consumers may be interested in purchasing. All information deemed reliable but not guaranteed and should be independently verified. All properties are subject to prior sale, change or withdrawal. RealHub website owner shall not be responsible for any typographical errors, misinformation, misprints and shall be held totally harmless.

Agent Theresa Kehler

Owner, President, Investment Property Advisor

Theresa Kehler

Call Theresa today to schedule a private showing.


* Listings on this website come from the FMLS IDX Compilation and may be held by brokerage firms other than the owner of this website. The listing brokerage is identified in any listing details. Information is deemed reliable but is not guaranteed. If you believe any FMLS listing contains material that infringes your copyrighted work please click here to review our DMCA policy and learn how to submit a takedown request.© 2024 FMLS.
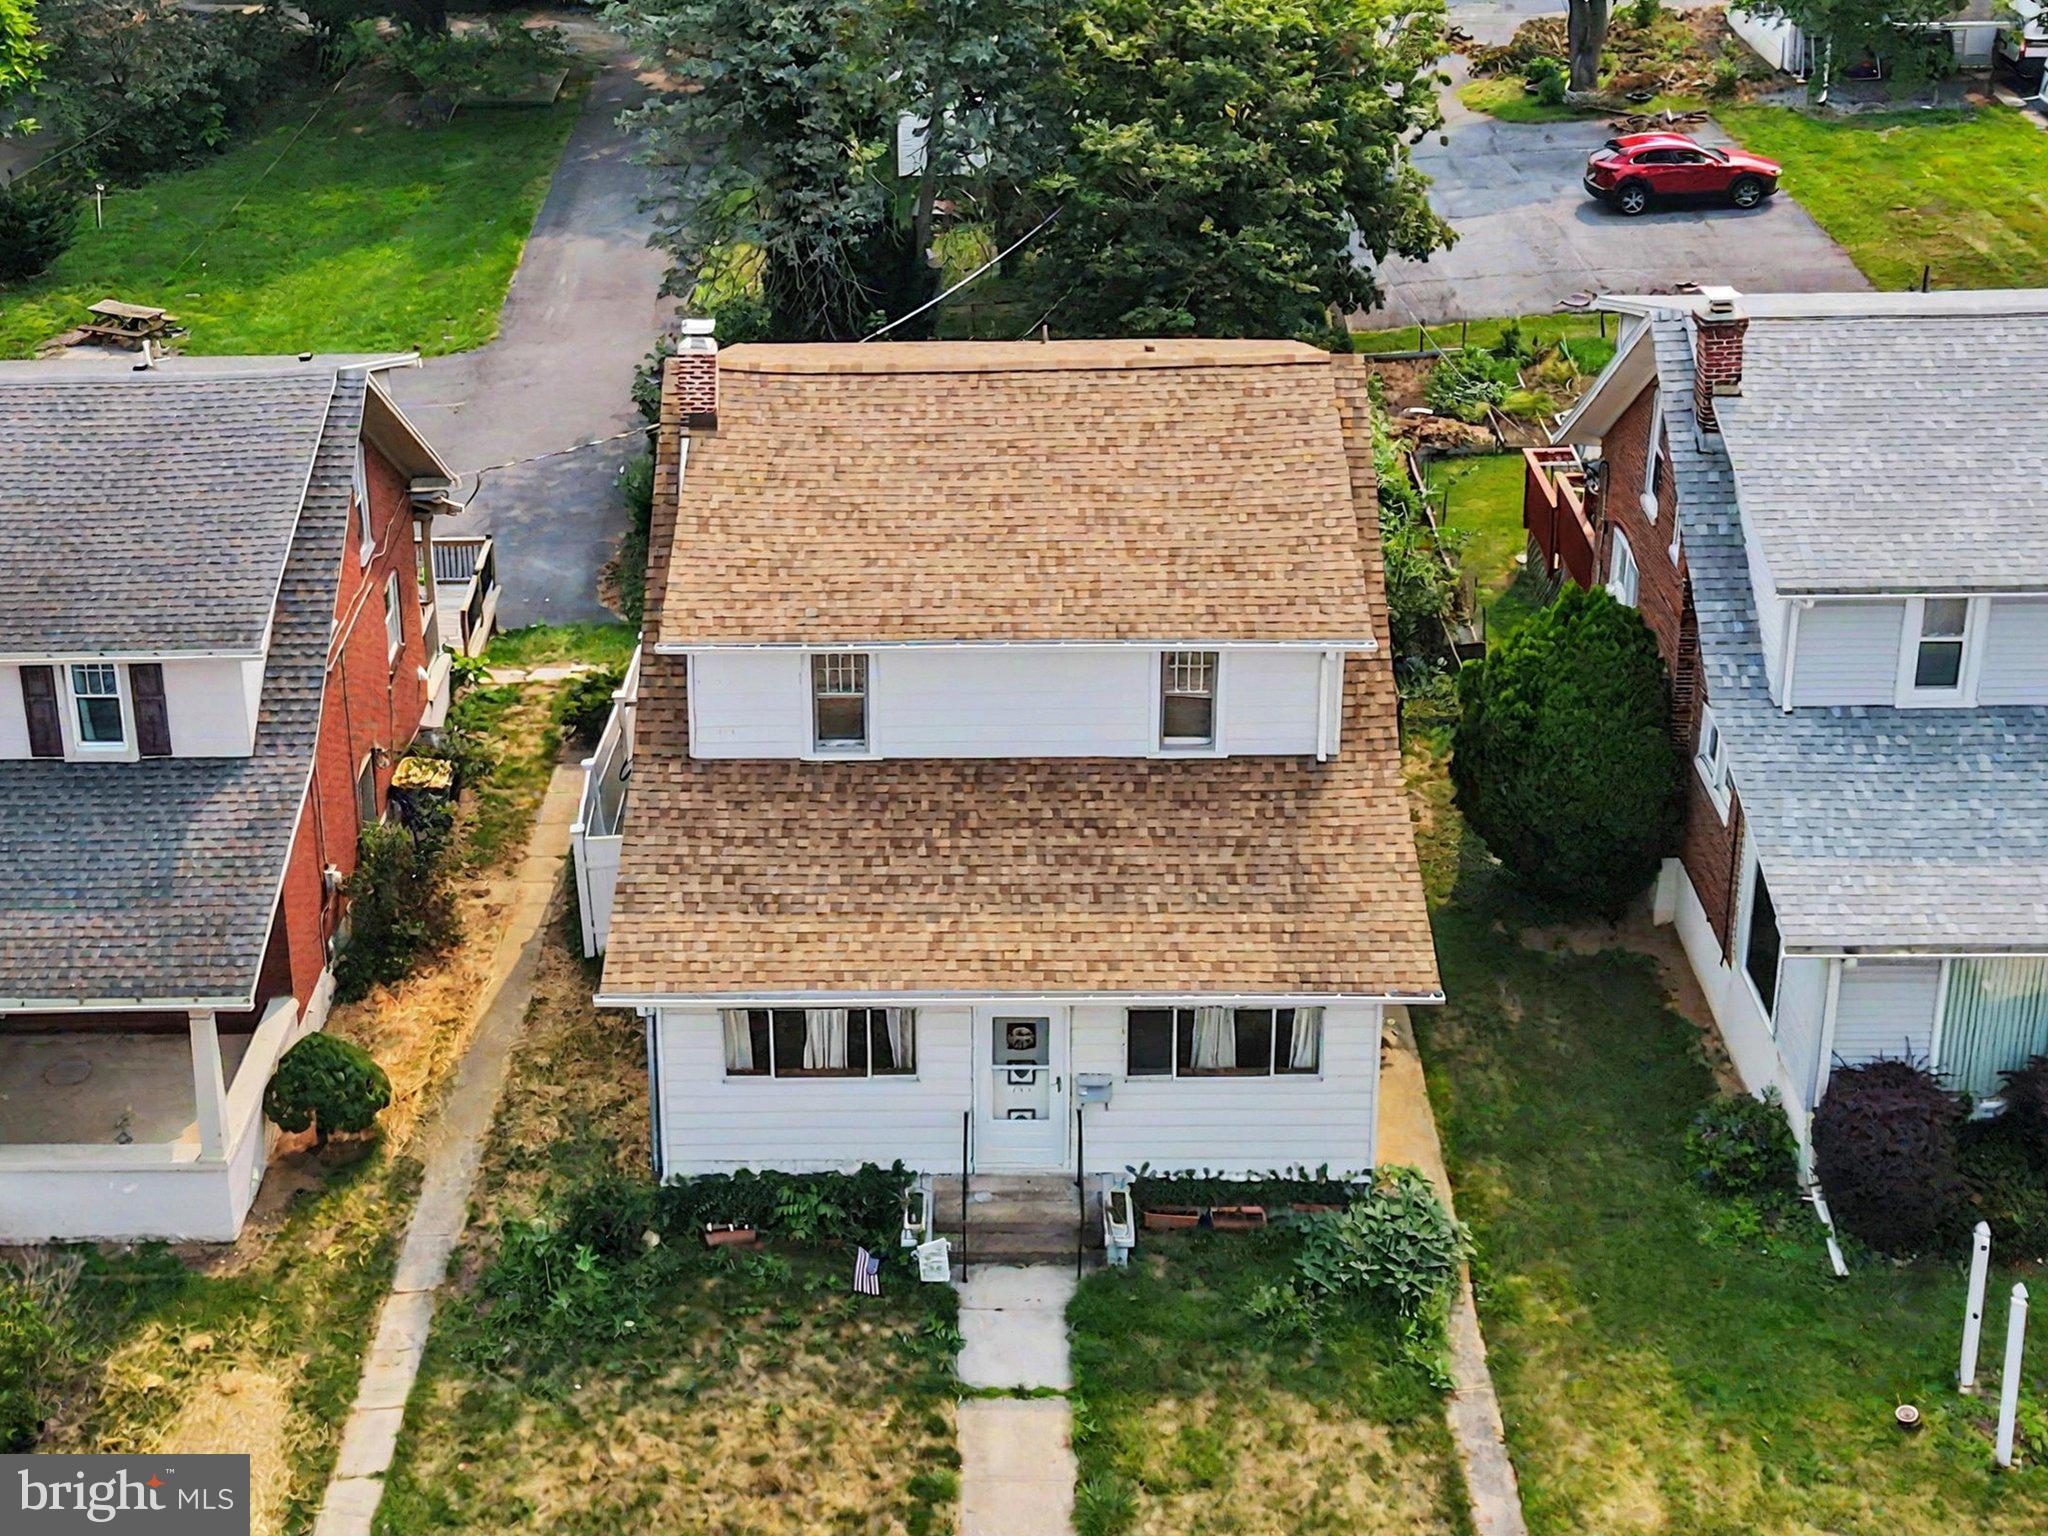
Say hello to your new home sweet home.  This beautifully proportioned 1- to 2-bedroom, 1-bathroom home is the perfect alternative to condo living, offering independence without overwhelming maintenance. Seamlessly blending classic character with modern-day potential, this home greets you with comfortable living spaces flooded with natural light and invites you to unwind.  Step out your back door onto a sprawling nearly half-acre lot that serves as your own private park, with an apple tree, fig tree, and pawpaw tree.  Ample outdoor space for gardening, entertaining, or simply enjoying the tranquility of your surroundings.  Parking is a breeze with an attached carport and a detached garage that offers additional storage space, perfect for hobbies, seasonal items, or potential rental income opportunities.  The detached garage has solar panels, heat, and electricity. Both the solar panels and the geothermal system in the home reduce your monthly utility expenses.  The outside basement entrance adds convenience, giving you easy access to your storage needs.  This home is not just a place to live; it's a lifestyle waiting to be embraced. Whether you're a first-time buyer or looking to downsize, this property offers a unique opportunity to create lasting memories in a charming community. Don't miss your chance to make this enchanting residence your own!

1109 RANA VILLA AVENUE

Message successfully sent.

What would you like to know?

What is 3 + 4 ?

I agree to receive email communication and understand I can unsubscribe at any time.

I agree to be contacted by TNT Real Estate Solutions via call, email, and text for real estate services. To opt out, you can reply 'stop' at any time or reply 'help' for assistance. You can also click the unsubscribe link in the emails. Message and data rates may apply. Message frequency may vary. Privacy Policy

Related Properties

Located in the desirable Long Meadows community, this inviting townhouse offers the perfect blend of comfort, space, and low-maintenance living. Featuring 1,675 square feet of thoughtfully designed living space, this home includes three spacious bedrooms, two full bathrooms, and two half bathrooms. Step inside to a bright and welcoming interior with a dining area and eat-in kitchen, perfect for everyday living and entertaining. The kitchen is equipped with a gas range, refrigerator, dishwasher, and ample cabinet space, while double-pane windows fill the home with natural light. The partially finished walkout basement provides additional living space ideal for a family room, home office, fitness area, or extra storage. Enjoy the convenience of HOA services that include water, sewer, lawn maintenance, and snow removal, along with access to the community outdoor pool. Complete with two assigned parking spaces and a convenient location close to shopping, dining, and major commuter routes, this home is ready for its next owner.
New range
New dishwasher
New LVP in partially finished basement
New carpet all bedrooms, steps and landings
New paint in living room
#PACB2055724

CAMP HILL

15 CAMPBELL PLACE

3 Beds

2 Baths

1,675 Sq.Ft.

$230,000

MLS#: PACB2055724
Estate Sale - Sold Strictly As-Is. Bring your vision to this 3-bedroom, 1.5-bathroom traditional home located in the highly sought-after Camp Hill School District. The standout feature is the oversized detached 2-car garage, which provides space for vehicles, storage, or a workshop. The home also features spacious living areas, a semi-updated walk-in shower, mini-split systems, a backup generator, and a walk-in room adjacent to the upstairs full bathroom that may provide buyers the opportunity to explore expanding the full bathroom into a larger bathroom with a walk-in closet or sitting area. With cosmetic updates, this property presents an excellent opportunity for investors, renovators, or buyers looking to customize a home, build equity, and make it their own.
#PACB2056528

CAMP HILL

145 S 32ND STREET

3 Beds

1 Baths

1,650 Sq.Ft.

$230,000

MLS#: PACB2056528

Send a message

Message successfully sent.

Your message

What is 3 + 4 ?

Reason for contacting?

I agree to receive email communication and understand I can unsubscribe at any time.

I agree to be contacted by TNT Real Estate Solutions via call, email, and text for real estate services. To opt out, you can reply 'stop' at any time or reply 'help' for assistance. You can also click the unsubscribe link in the emails. Message and data rates may apply. Message frequency may vary. Privacy Policy

Sign Out

Virtual Assistant

Would you like to take the next step with this property? We can help you schedule a showing or virtual tour, or send you more details.

Yes, I would like more information.

Thank You for Your Reply, One of Our Agents will contact you as soon as possible

No, maybe later.

Thank you, you can always contact me via email, phone number or through the contact form.

Realhub AI

Lucy - Your AI-Powered Realtor

Update Your Temporary Password

Personalize your search

Enter your email and we'll notify you immediately when new listings match what you're looking for.

or enter email address

Already have an account ? Login here

Continue your home search

I agree to receive communications and understand I can unsubscribe at any time.

I agree to be contacted by TNT Real Estate Solutions via call, email, and text for real estate services. To opt out, you can reply 'stop' at any time or reply 'help' for assistance. You can also click the unsubscribe link in the emails. Message and data rates may apply. Message frequency may vary. Privacy Policy

Already have an account ? Login here

We use cookies

We use cookies primarily for analytics to enhance your experience. By accepting, you agree to our use of these cookies. You can manage your preferences or learn more about our cookies policy.

