
Straight Thru
1108 S FRONT STREET
PHILADELPHIA, PA 19147
MLS#: PAPH2679494
$579,900


Property
Beds
3
Full Baths
2
1/2 Baths
1
Year Built
1920
Sq.Footage
2,100
Rich in historic detail and thoughtfully renovated, 1108 South Front Street is a three-bedroom, two-and-a-half-bath home with a welcoming open floor plan and a surprising sense of space. The restored historic façade features Pella Architectural Series windows, while the home’s impressive 60-foot depth becomes clear as you step inside. Wide-plank flooring, exposed brick, and distinctive architectural details carry throughout. The first floor opens to a bright living and dining area with eastern exposure and high ceilings. The living room features a handsome brick fireplace framed by lots of exposed brick. A decorative molded ceiling adds character overhead, and the powder room features chair rail detailing. The gorgeous, expansive kitchen is a true centerpiece of the home, with abundant Fabuwood cabinetry, quartz countertops, and a full-height quartz backsplash. An expansive island, built-in shelving, a pot filler, and a wide stainless-steel sink make the space as practical as it is beautiful. The handsome Forno appliances include a six-burner range, complemented by a custom range hood. A separate built-in buffet extends along one full wall, with upper and lower cabinetry and under-counter lighting. Sliding doors open to a beautiful, generously sized private outdoor space. A custom designer staircase leads to the second floor, where two inviting bedrooms and an expansive hall bath await. The front bedroom features high ceilings, Pella Architectural Series windows, a closet, a stylish wood ceiling fan, and a brick fireplace set against exposed brick. The rear bedroom is also generously sized, with high ceilings, a closet, a stylish wood ceiling fan, and windows overlooking the private outdoor space. The hall bath features a beautiful 75-inch designer double vanity topped with Carrara marble, built-in shelving, a soaking tub with tile surround, and a separate washer-and-dryer nook. The third floor is a private suite with high ceilings, wide-plank flooring, and two west-facing windows with open views toward the south, west, and north. Decorative wall molding adds another layer of character. A large walk-in closet offers extra storage, with two additional closets nearby. The en-suite bath features a window, a tiled walk-in shower with a sitting bench, brass fixtures, a well-appointed vanity, and a tile floor. The basement provides mechanical space and abundant storage. Set near the border of Queen Village and Pennsport, the home is close to neighborhood restaurants, cafés, and playgrounds, with easy street parking nearby. Easy to show, make your appointment today!
Open Houses
Open house times are shown in the property’s local time.
Features & Amenities
Interior
-
Other Interior Features
Ceiling Fan(s), Kitchen Island, Pantry, Recessed Lighting, Walk-In Closet(s), Built-in Features, Open Floorplan
-
Total Bedrooms
3
-
Bathrooms
2
-
1/2 Bathrooms
1
-
Above Grade Finished Area
2100.0
-
Basement YN
YES
-
Cooling YN
YES
-
Cooling
Central Air, Ceiling Fan(s), Gas
-
Fireplace YN
YES
-
Heating YN
YES
-
Heating
Natural Gas, Forced Air
-
Pet friendly
N/A
Exterior
-
Garage
No
-
Construction Materials
Brick
-
Parking
On Street
-
Patio and Porch Features
Patio
-
Pool
No
-
Waterfront YN
NO
Area & Lot
-
Lot Size(acres)
0.02
-
Lot Size(square feet)
900
-
Property Type
Residential
-
Property Sub Type
Townhouse
-
Architectural Style
Straight Thru
Price
-
Sales Price
$579,900
-
Tax Amount
$2,966
-
Sq. Footage
2,100
-
Price/SqFt
$276
HOA
-
Association
No
School District
-
Elementary School
N/A
-
Middle School
N/A
-
High School
N/A
Property Features
-
New Construction
NO
-
Foundation Details
Stone
-
Senior Community YN
NO
-
Sewer
Public Sewer
-
Tax Lot
145
-
Water Source
Public
Schedule a Showing
Showing scheduled successfully.
Mortgage calculator
Estimate your monthly mortgage payment, including the principal and interest, property taxes, and HOA. Adjust the values to generate a more accurate rate.
Your payment
Principal and Interest:
$
Property taxes:
$
HOA fees:
$
Total loan payment:
$
Total interest amount:
$
Location
County
PHILADELPHIA
Elementary School
Middle School
High School
Listing Courtesy of Patrick M Conway, BHHS Fox & Roach-Center City Walnut
RealHub Information is provided exclusively for consumers' personal, non-commercial use, and it may not be used for any purpose other than to identify prospective properties consumers may be interested in purchasing. All information deemed reliable but not guaranteed and should be independently verified. All properties are subject to prior sale, change or withdrawal. RealHub website owner shall not be responsible for any typographical errors, misinformation, misprints and shall be held totally harmless.

Owner, Chief Executive Officer, Portfolio Advisor
Nick Polinchock
Call Nick today to schedule a private showing.

* Listings on this website come from the FMLS IDX Compilation and may be held by brokerage firms other than the owner of this website. The listing brokerage is identified in any listing details. Information is deemed reliable but is not guaranteed. If you believe any FMLS listing contains material that infringes your copyrighted work please review our DMCA policy and learn how to submit a takedown request.© 2024 FMLS.
Related Properties

PHILADELPHIA
2921 CECIL B MOORE AVENUE
6 Beds
6 Baths
1,841 Sq.Ft.
$525,000
MLS#: PAPH2587402
PHILADELPHIA
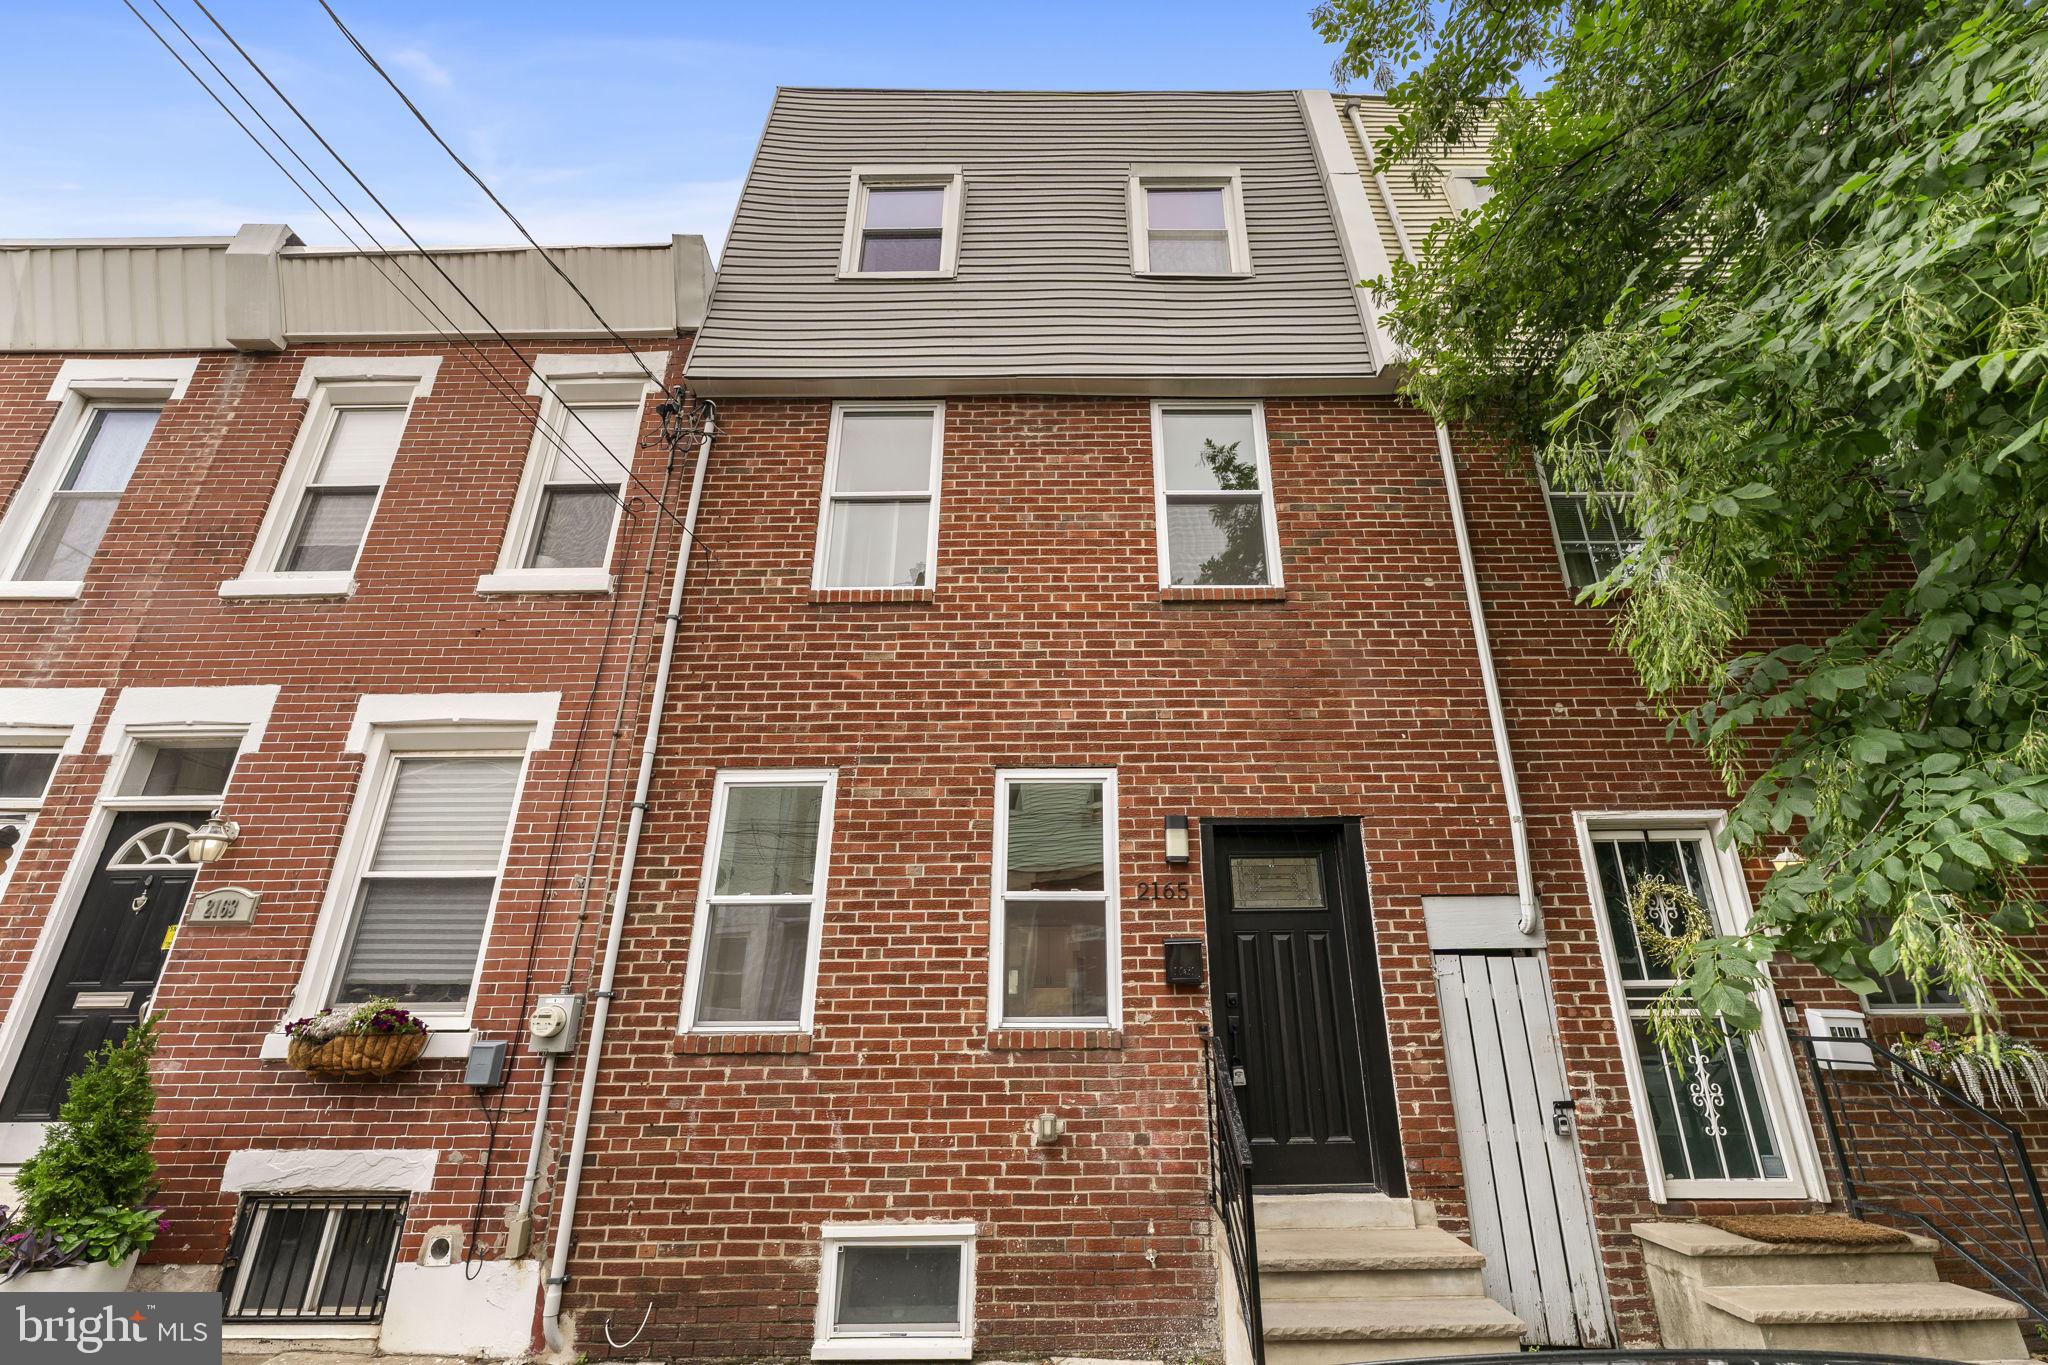
2165 E FIRTH STREET
4 Beds
2 Baths
1,546 Sq.Ft.
$475,000
MLS#: PAPH2646228

PHILADELPHIA
1021 S SAINT BERNARD STREET
5 Beds
4 Baths
3,590 Sq.Ft.
$690,000
MLS#: PAPH2591814

PHILADELPHIA
306 N LAWRENCE STREET
3 Beds
1 Baths
1,013 Sq.Ft.
$485,000
MLS#: PAPH2674530

PHILADELPHIA
2113 LOTT AVENUE
3 Beds
2 Baths
1,720 Sq.Ft.
$479,000
MLS#: PAPH2684042

PHILADELPHIA
635 N 7TH STREET C2B
3 Beds
3 Baths
2,313 Sq.Ft.
$669,000
MLS#: PAPH2647734

PHILADELPHIA
2200 N 52 STREET 02
7 Beds
4 Baths
4,046 Sq.Ft.
$495,000
MLS#: PAPH2686380

PHILADELPHIA
602 FULTON STREET 4 C
2 Beds
1 Baths
934 Sq.Ft.
$595,000
MLS#: PAPH2613642

PHILADELPHIA
2107 E ARIZONA STREET
3 Beds
2 Baths
1,581 Sq.Ft.
$575,000
MLS#: PAPH2670860

PHILADELPHIA
428 HENDRIX STREET
4 Beds
2 Baths
2,365 Sq.Ft.
$599,900
MLS#: PAPH2682468
