
Property
Beds
3
Full Baths
2
1/2 Baths
1
Year Built
1998
Sq.Footage
2,262
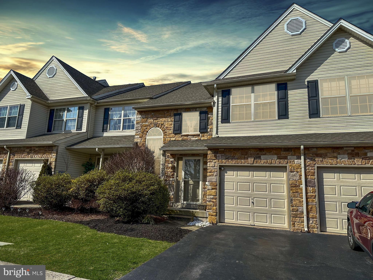
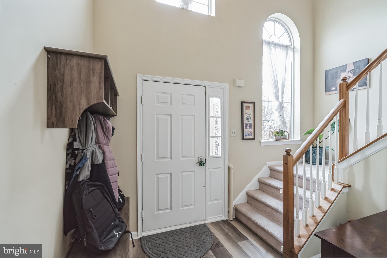
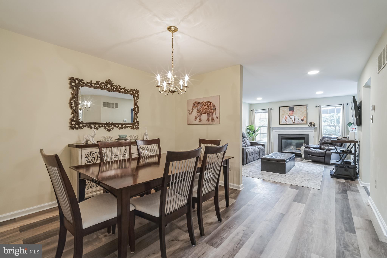
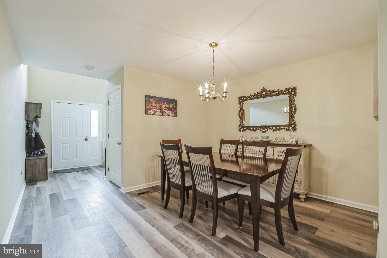
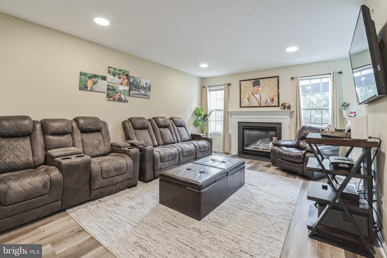
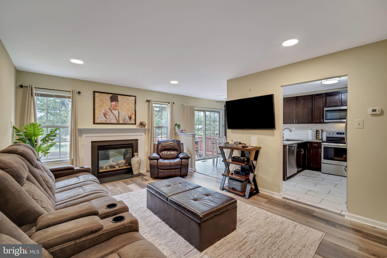
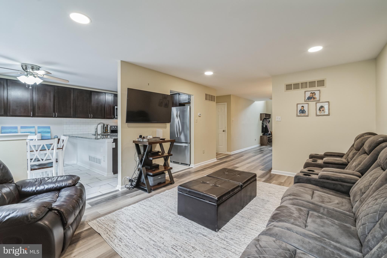
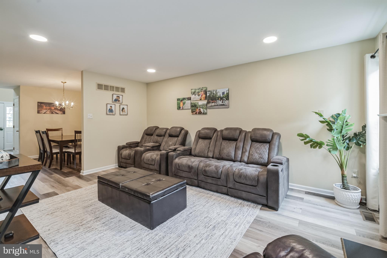
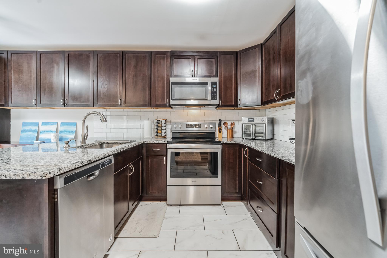
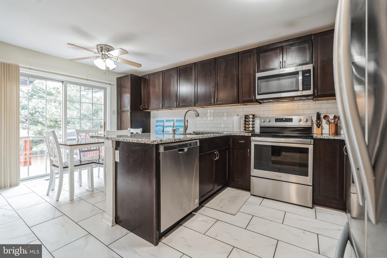
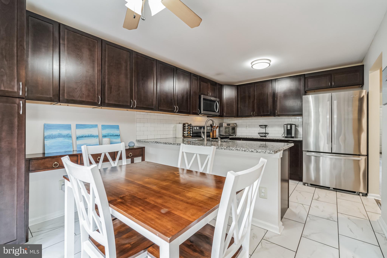
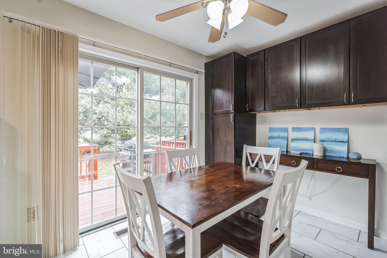
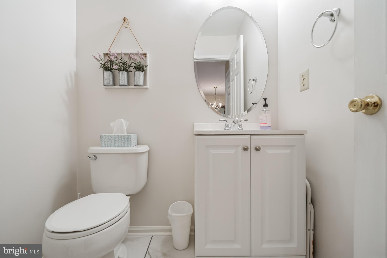
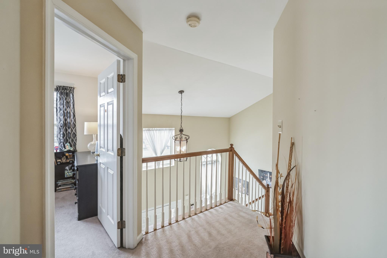
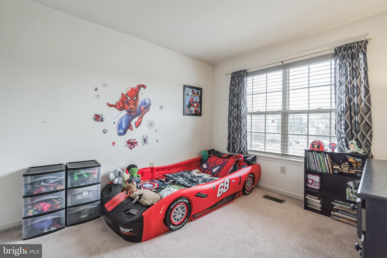
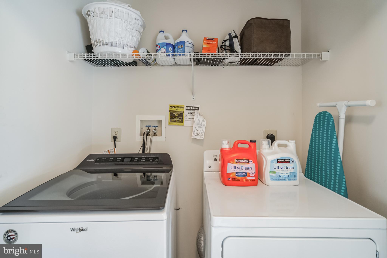
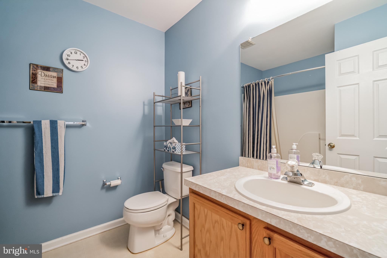
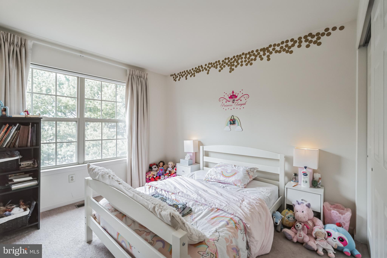
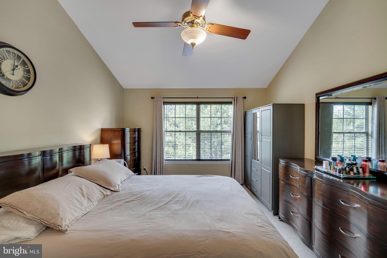
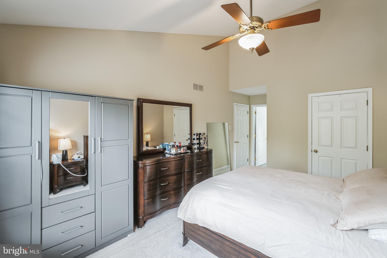
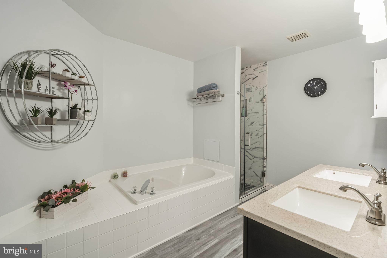
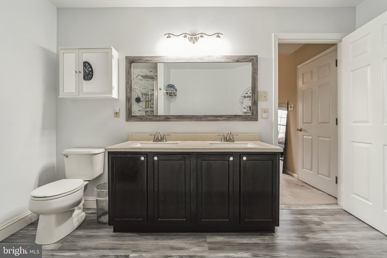
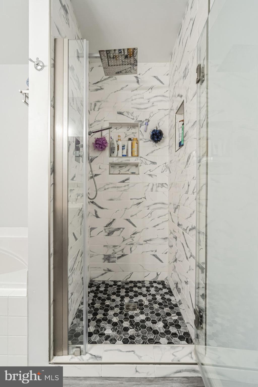
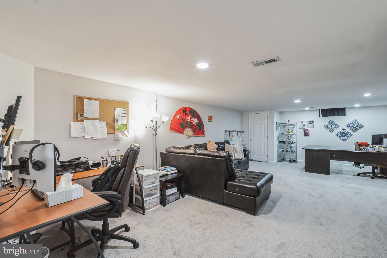
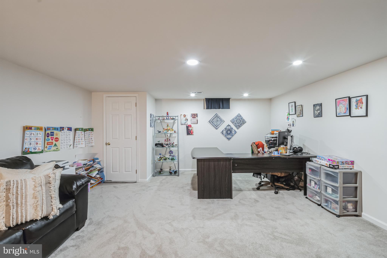
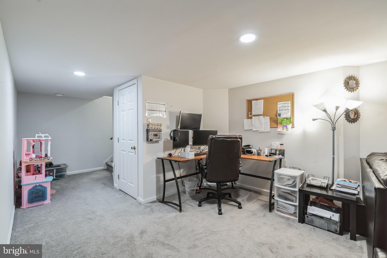
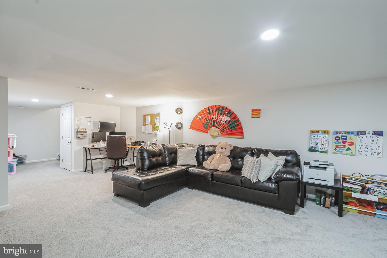
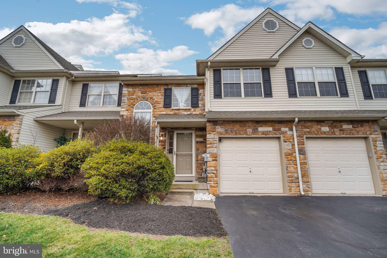
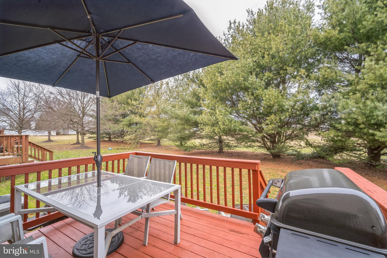
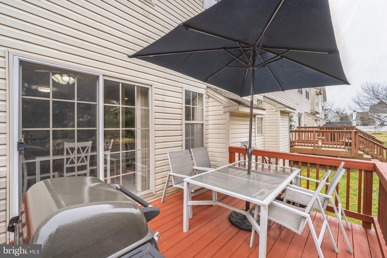
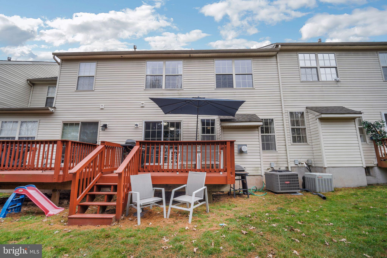
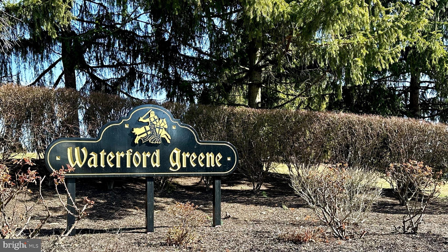
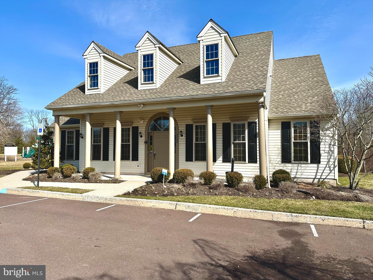
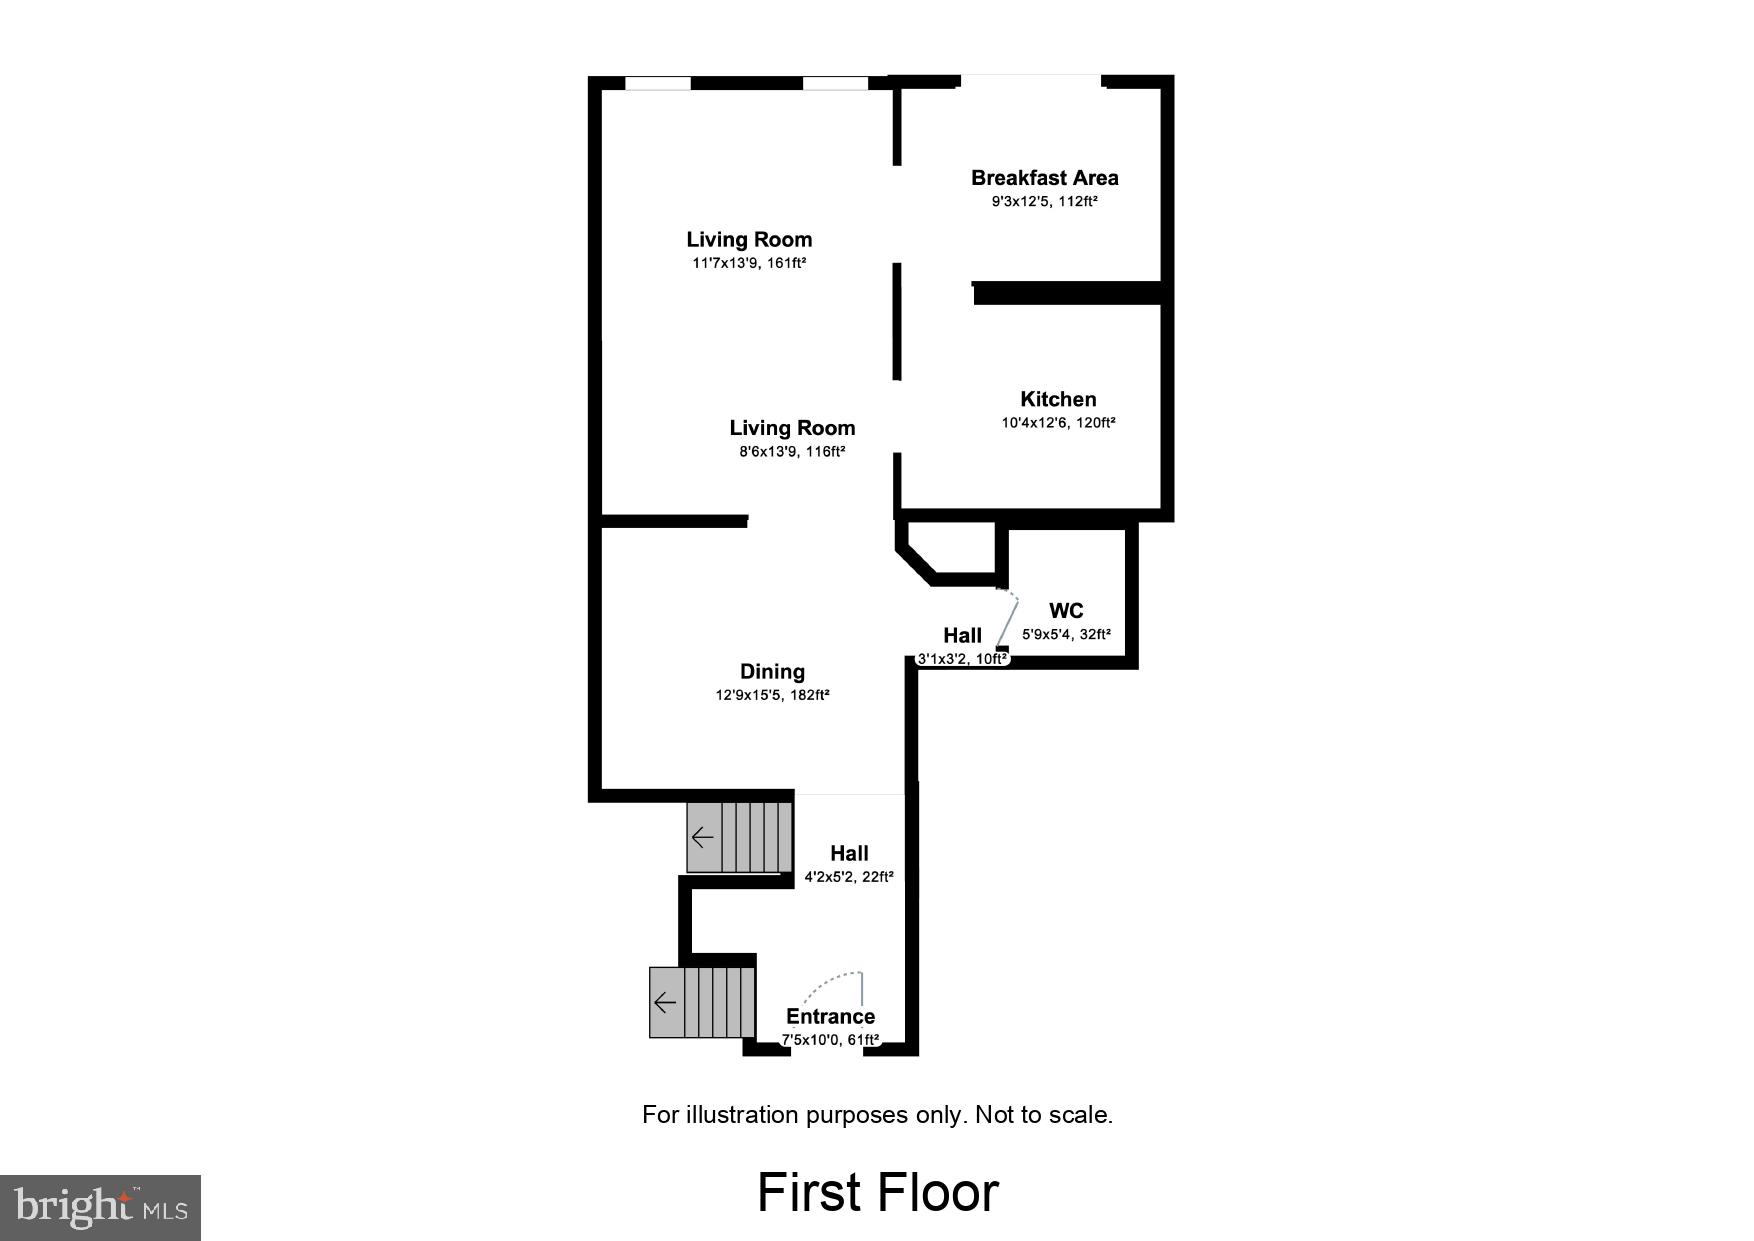
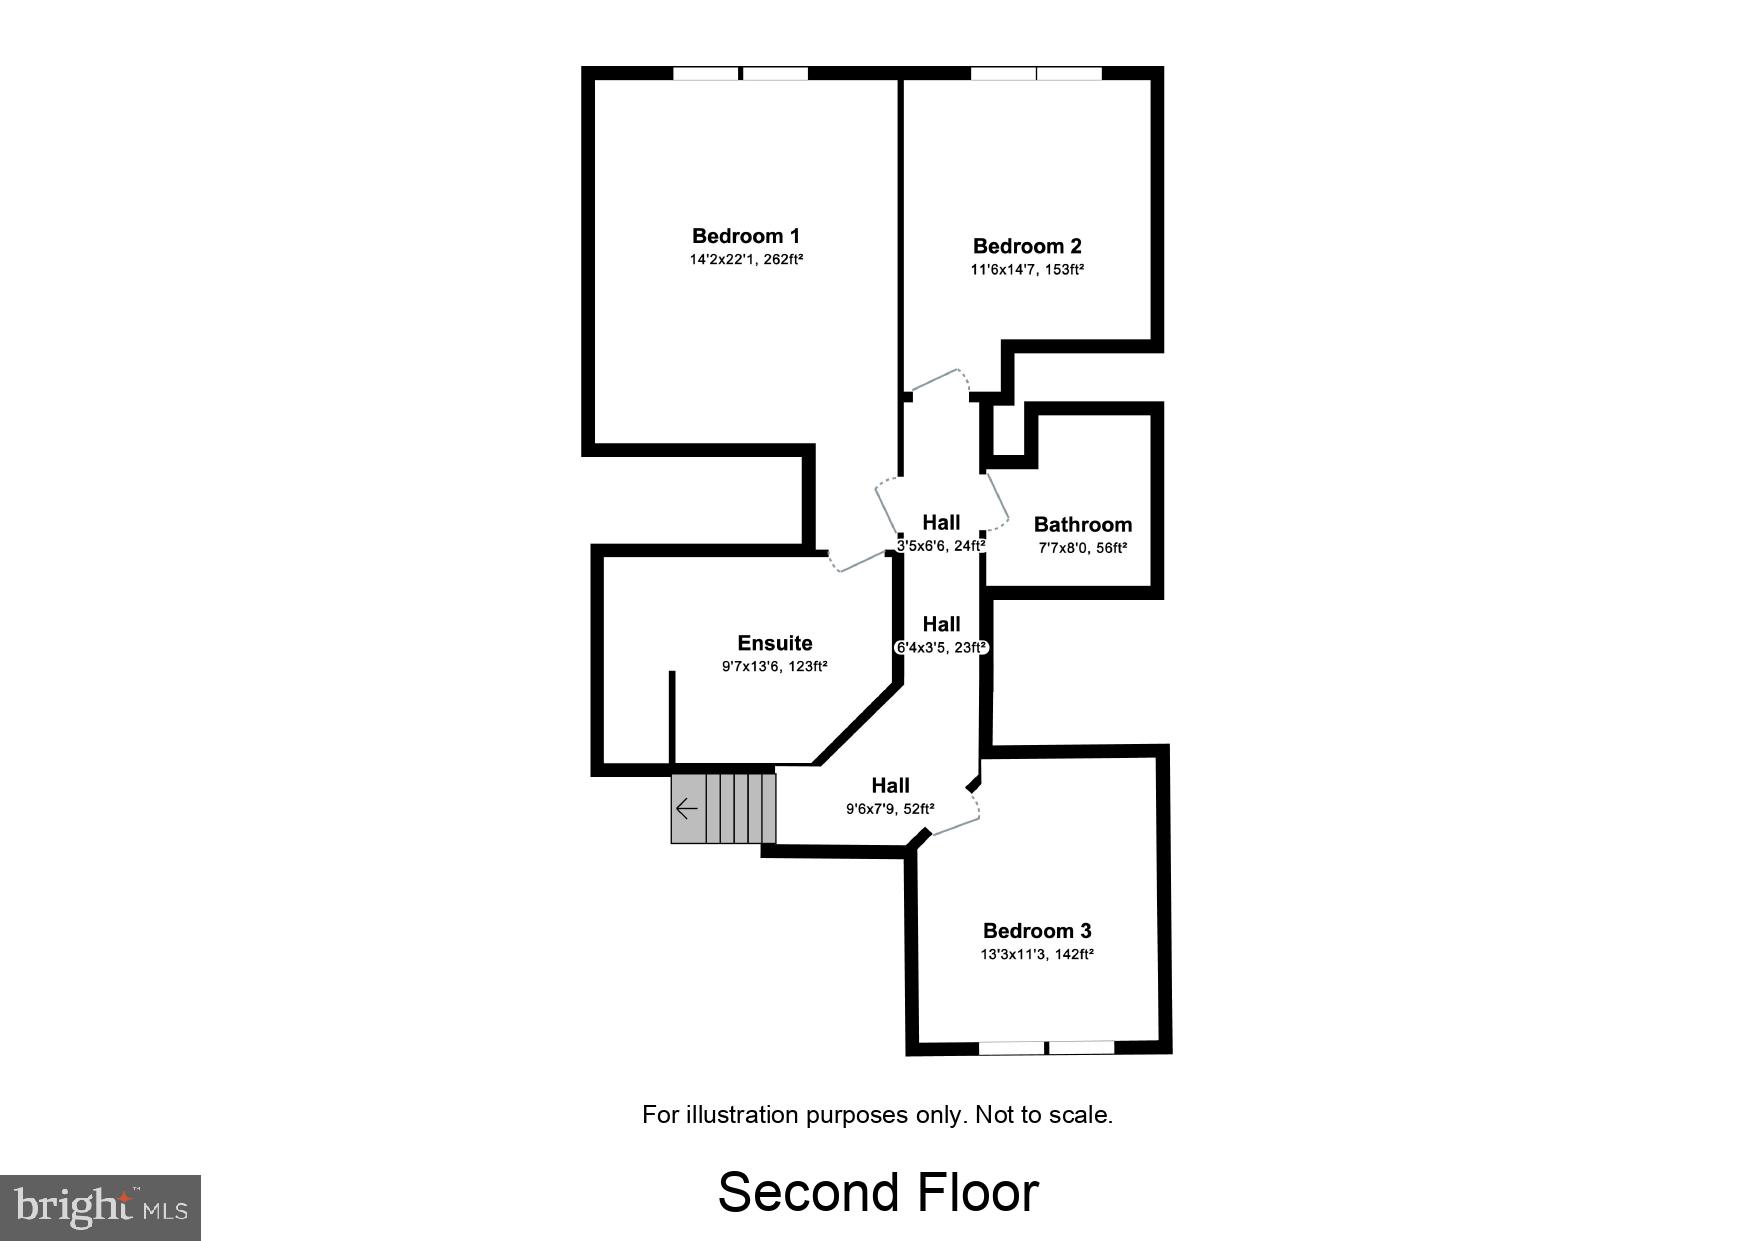
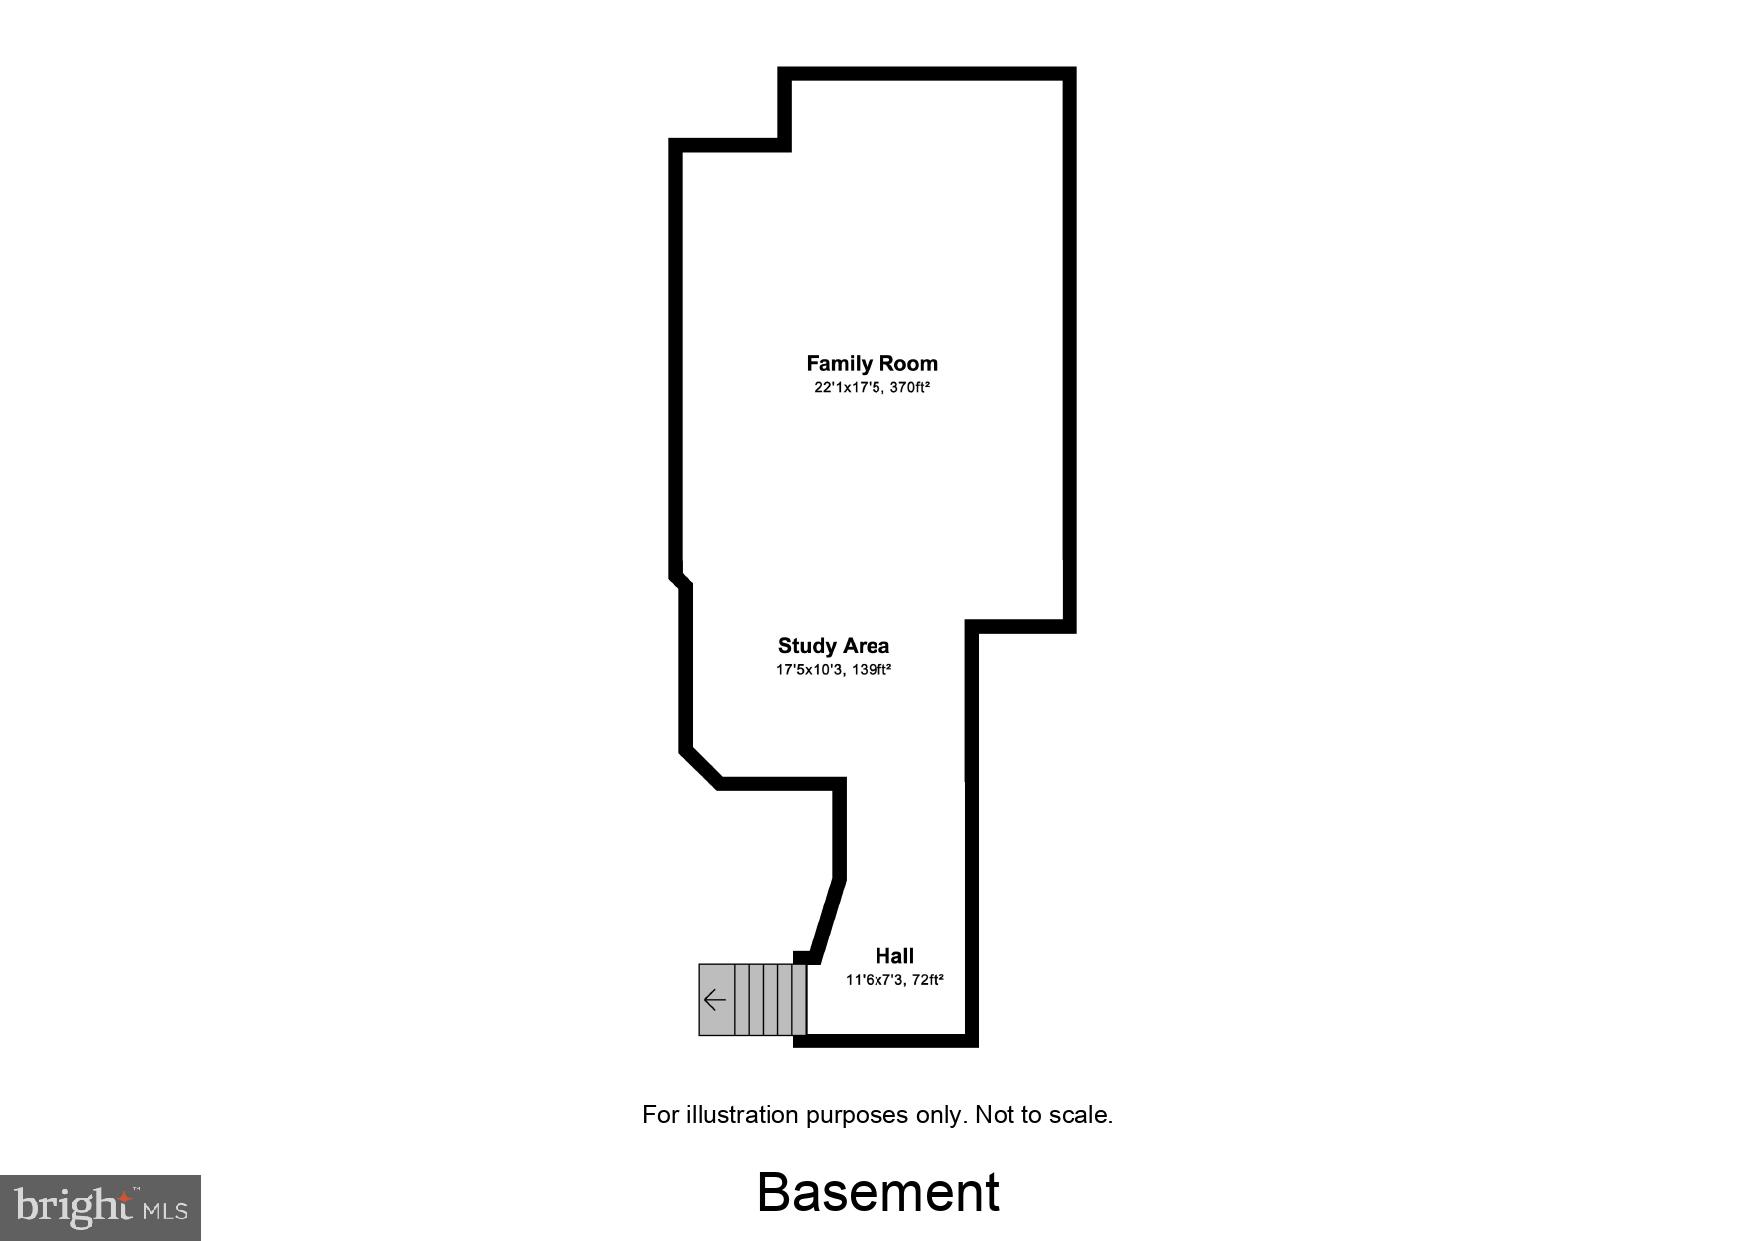
Located in the heart of the coveted Waterford Greene community, this townhome offers comfort and elegance across its 1,681 sq ft of living space, situated on a .05-acre lot. As you step through the threshold, the two-story entryway with its dramatic staircase welcomes you, setting the stage for what lies beyond. The ground level features newly laid flooring that unites the space in a consistent flow, leading from one room to the next. The formal dining area awaits your hosting prowess, promising evenings filled with delightful meals and cherished memories. The spacious living room, anchored by a gas fireplace at one end, provides a cozy setting for relaxing evenings. The full kitchen has been completely updated with sleek cabinetry, gleaming countertops, and state-of-the-art appliances, and opens into a sun-drenched breakfast room, perfect for morning coffee. Upstairs, 3 bedrooms offer private retreats with ample closet space. The primary bedroom stands out with its vaulted ceilings and walk-in closet, complemented by an updated ensuite bath featuring a luxurious bathtub, walk-in shower, and a double vanity. The convenience of an upper-level laundry, complete with included washer and dryer, ensures that laundry day is a breeze. The finished lower level offers additional living space and storage solutions, adapting to your every need. The attached garage provides shelter for your vehicle, while the deck offers tranquil views of trees and HOA-maintained space, perfect for outdoor gatherings or quiet moments of reflection. With a roof replaced in 2013, this home is well-maintained and ready for its new owners. Located near the RT 422 corridor, with seven golf courses nearby and just a seven-minute drive to Costco and the Philadelphia Premium Outlets, this home combines convenience and luxury seamlessly. This townhome is not just a place to live, but a stage for life's most beautiful moments. ** Sellers prefer a quicker settlement with a potential short leaseback to coincide with their purchase.
Features & Amenities
Interior
-
Other Interior Features
Ceiling Fan(s), Recessed Lighting, Soaking Tub, Walk-In Closet(s)
-
Total Bedrooms
3
-
Bathrooms
2
-
1/2 Bathrooms
1
-
Above Grade Finished Area
1681.0
-
Basement YN
YES
-
Cooling YN
YES
-
Cooling
Central Air, Ceiling Fan(s)
-
Fireplace YN
YES
-
Heating YN
YES
-
Heating
Natural Gas, Forced Air
-
Pet friendly
N/A
Exterior
-
Garage
Yes
-
Garage spaces
1
-
Construction Materials
Vinyl Siding, Stone
-
Parking
Garage Door Opener, Attached
-
Pool
No
-
Waterfront YN
NO
Area & Lot
-
Lot Size(acres)
0.05
-
Lot Size(square feet)
2,112
-
Property Type
Residential
-
Property Sub Type
Townhouse
-
Architectural Style
Colonial
Price
-
Sales Price
$410,000
-
Tax Amount
$4,652
-
Financing Options
Conventional, Cash
-
Sq. Footage
2,262
-
Price/SqFt
$181
HOA
-
Association
YES
-
Association Fee
$150
-
Association Fee Frequency
Monthly
-
Association Fee Includes
N/A
School District
-
Elementary School
LIMERICK
-
Middle School
N/A
-
High School
SPRING-FORD SENIOR
Property Features
-
Association Amenities
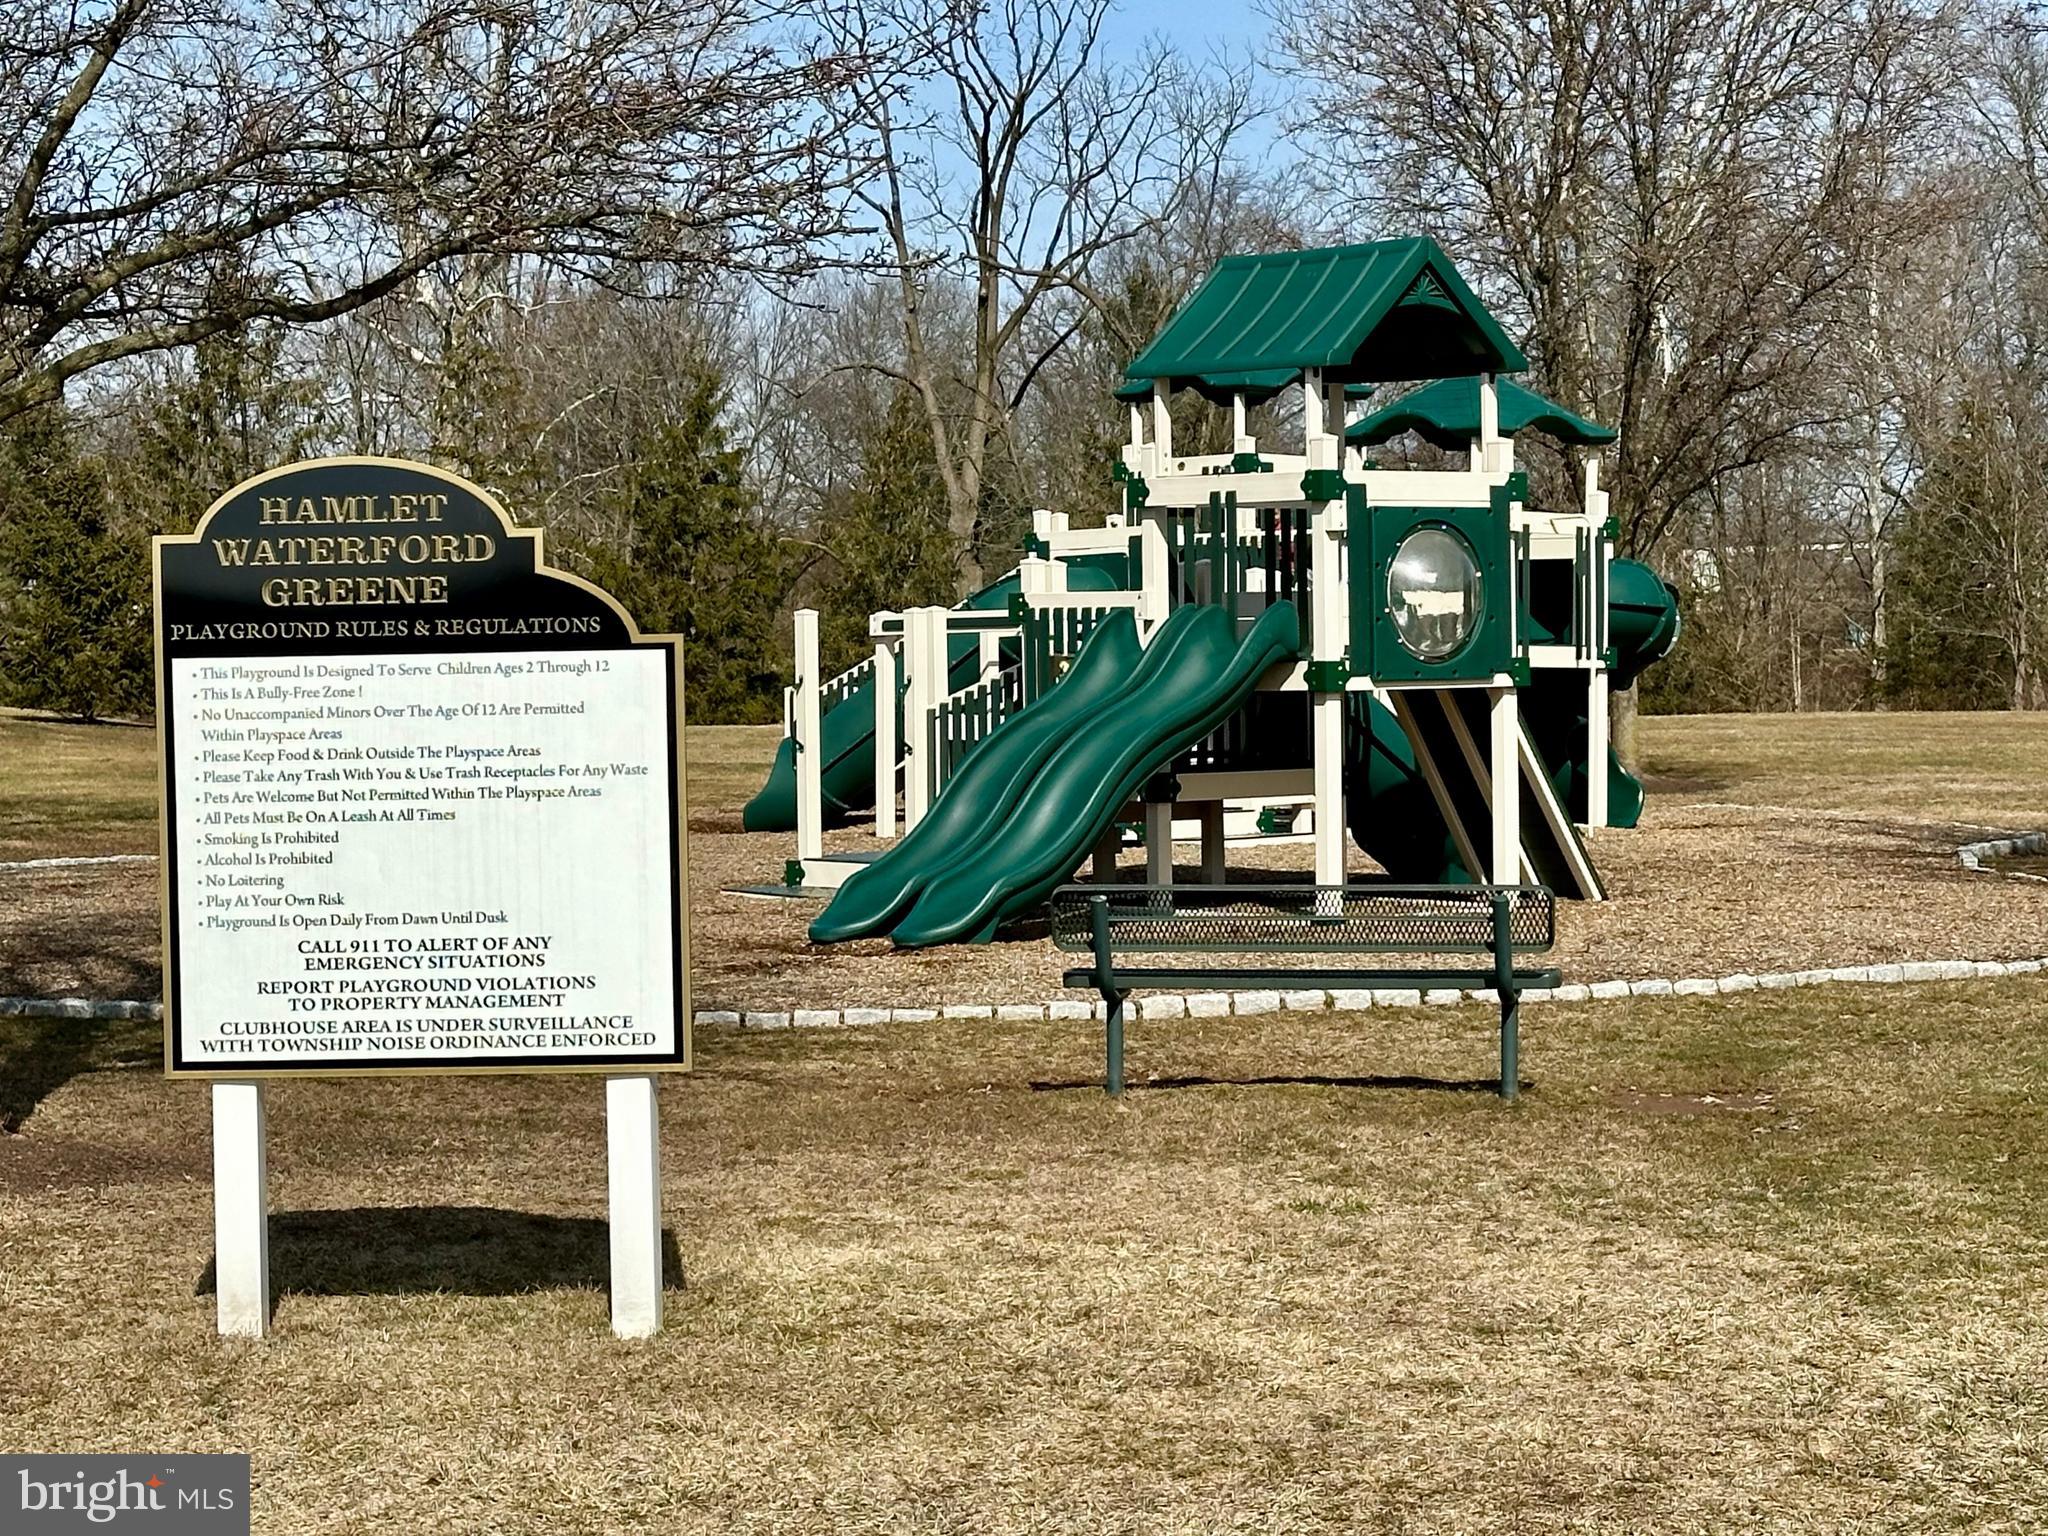
Clubhouse
-
Foundation Details
Concrete Perimeter
-
Senior Community YN
NO
-
Sewer
Public Sewer
-
Tax Lot
156
-
Water Source
Public
Schedule a Showing
Showing scheduled successfully.
Mortgage calculator
Estimate your monthly mortgage payment, including the principal and interest, property taxes, and HOA. Adjust the values to generate a more accurate rate.
Your payment
Principal and Interest:
$
Property taxes:
$
HOA fees:
$
Total loan payment:
$
Total interest amount:
$
Location
County
MONTGOMERY
Elementary School
LIMERICK
Middle School
High School
SPRING-FORD SENIOR
Listing Courtesy of Wayne S Fenstermacher, Realty One Group Advocates
RealHub Information is provided exclusively for consumers' personal, non-commercial use, and it may not be used for any purpose other than to identify prospective properties consumers may be interested in purchasing. All information deemed reliable but not guaranteed and should be independently verified. All properties are subject to prior sale, change or withdrawal. RealHub website owner shall not be responsible for any typographical errors, misinformation, misprints and shall be held totally harmless.

Owner, President, Investment Property Advisor
Theresa Kehler
Call Theresa today to schedule a private showing.

* Listings on this website come from the FMLS IDX Compilation and may be held by brokerage firms other than the owner of this website. The listing brokerage is identified in any listing details. Information is deemed reliable but is not guaranteed. If you believe any FMLS listing contains material that infringes your copyrighted work please click here to review our DMCA policy and learn how to submit a takedown request.© 2024 FMLS.
Related Properties

ROYERSFORD
136 SOUDER ROAD
4 Beds
1 Baths
2,181 Sq.Ft.
$449,900
MLS#: PAMC2171178
ROYERSFORD
227 2ND AVENUE 6
3 Beds
2 Baths
1,757 Sq.Ft.
$466,358
MLS#: PAMC2145418

ROYERSFORD
206 GEORGETOWNE COURT
3 Beds
2 Baths
1,680 Sq.Ft.
$379,900
MLS#: PAMC2193236
ROYERSFORD
101 WALKER ROAD
3 Beds
2 Baths
1,849 Sq.Ft.
$475,000
MLS#: PAMC2187842

ROYERSFORD
"A" Newport WEST SAWYER COURT
3 Beds
2 Baths
2,169 Sq.Ft.
$479,990
MLS#: PAMC2194218
ROYERSFORD
231 2ND AVENUE 4
3 Beds
2 Baths
1,929 Sq.Ft.
$451,358
MLS#: PAMC2170504

ROYERSFORD
29 COCHISE LANE
3 Beds
2 Baths
1,682 Sq.Ft.
$419,777
MLS#: PAMC2194578

ROYERSFORD
414 2ND AVENUE
4 Beds
None Baths
1,590 Sq.Ft.
$399,000
MLS#: PAMC2194264
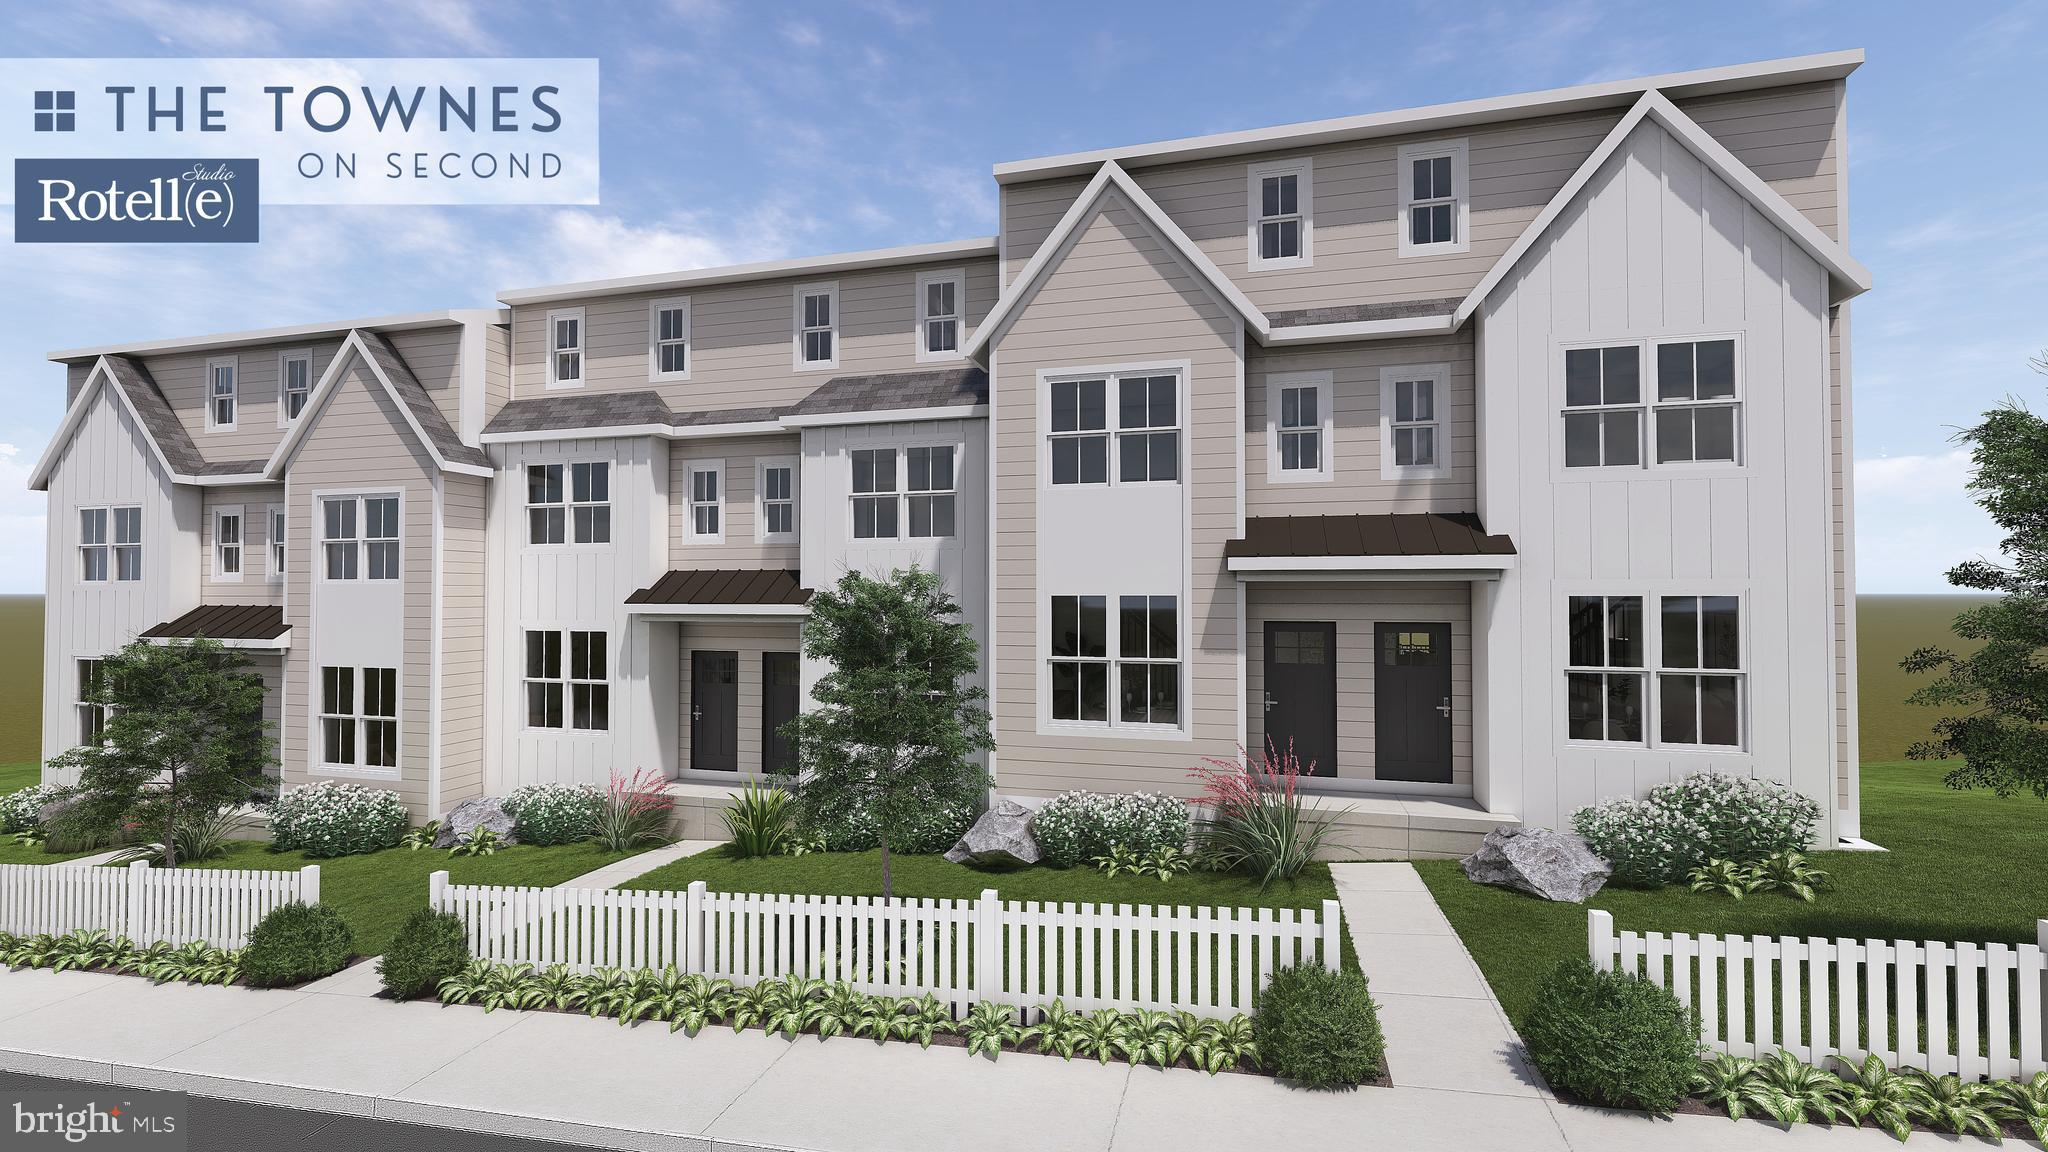
ROYERSFORD
233 2ND AVENUE 3
3 Beds
2 Baths
1,929 Sq.Ft.
$451,358
MLS#: PAMC2170498
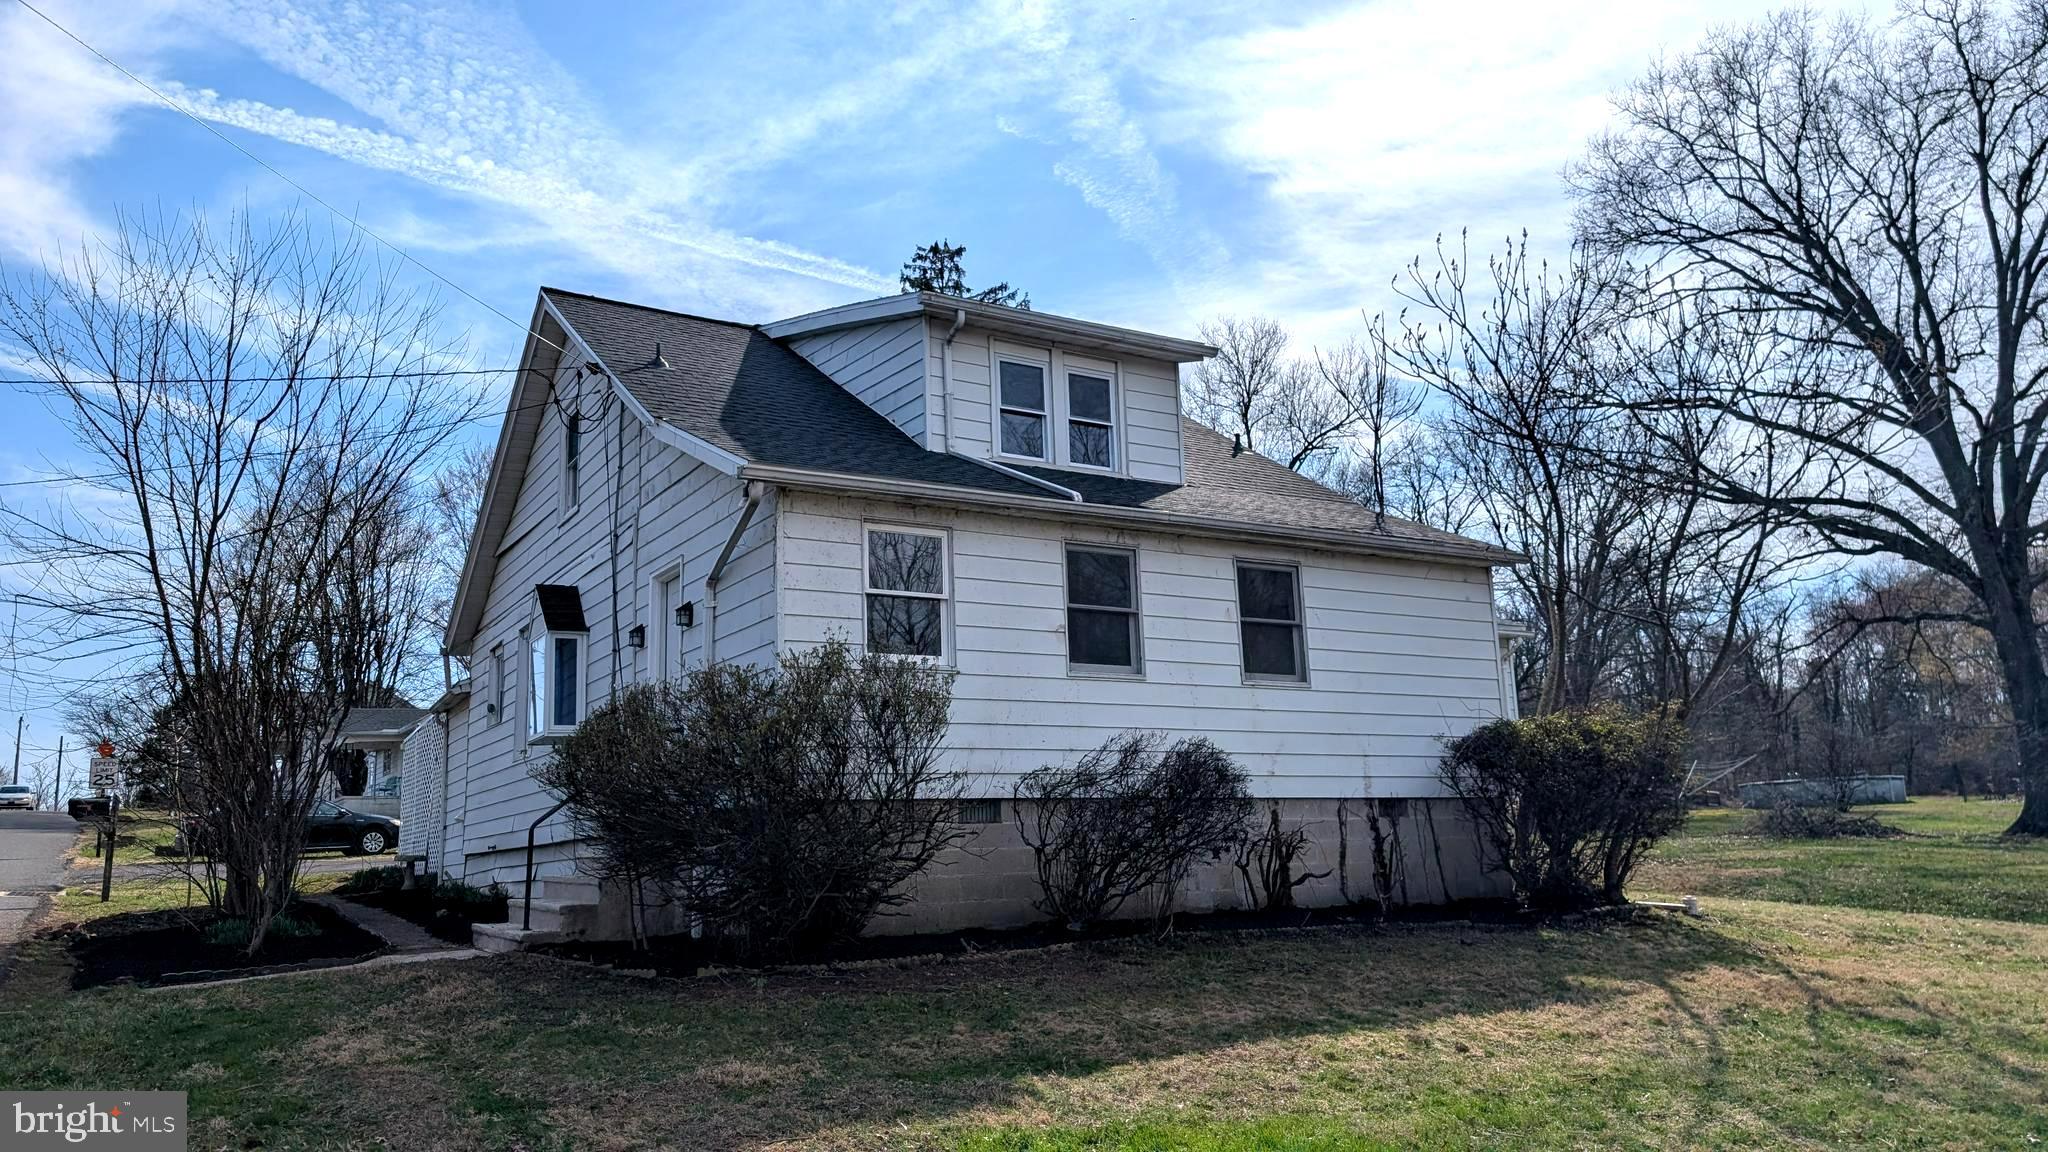
ROYERSFORD
4 BORATEN ROAD
4 Beds
2 Baths
2,315 Sq.Ft.
$475,000
MLS#: PAMC2171714
