Features & Amenities

Interior

  • Other Interior Features

    Bar, Ceiling Fan(s), Other

  • Total Bedrooms

    3

  • Bathrooms

    1

  • 1/2 Bathrooms

    1

  • Above Grade Finished Area

    1123.0

  • Basement YN

    YES

  • Cooling YN

    YES

  • Cooling

    Central Air, Ceiling Fan(s), Electric

  • Fireplace YN

    YES

  • Heating YN

    YES

  • Heating

    Natural Gas, Baseboard

  • Main Level Bedrooms

    3

  • Pet friendly

    N/A

Exterior

  • Garage

    Yes

  • Garage spaces

    1

  • Construction Materials

    Brick, Aluminum Siding

  • Other Exterior Features

    Awning(s), Other

  • Parking

    Asphalt, Off Street, On Street, Garage, Detached Carport, Driveway, Basement, Attached, Detached

  • Pool

    No

  • Waterfront YN

    NO

Area & Lot

  • Lot Features

    Corner Lot

  • Lot Size(acres)

    0.26

  • Lot Size(square feet)

    11,325

  • Property Type

    Residential

  • Property Sub Type

    Single Family Residence

  • Architectural Style

    Ranch/Rambler

Price

  • Sales Price

    $325,000
  • Tax Amount

    $5,163

  • Zoning

    102 Res: 1 Fam, 1 Sty, Brick

  • Sq. Footage

    2,086

  • Price/SqFt

    $155

HOA

  • Association

    No

School District

  • Elementary School

    N/A

  • Middle School

    N/A

  • High School

    N/A

Property Features

  • New Construction

    NO

  • Foundation Details

    Permanent

  • Senior Community YN

    NO

  • Sewer

    Public Sewer

  • Tax Lot

    1460

  • Water Source

    Public

Schedule a Showing

Showing scheduled successfully.

<
>
IN PERSON
VIA CHAT

What is 3 + 4 ?


Mortgage calculator

Estimate your monthly mortgage payment, including the principal and interest, property taxes, and HOA. Adjust the values to generate a more accurate rate.

Your payment

Principal and Interest:

$

Property taxes:

$

HOA fees:

$

Total loan payment:

$

Total interest amount:

$

Location

County

BERKS

Elementary School

Middle School

High School

Listing Courtesy of Marinus Schrap, Better Homes and Gardens Real Estate Phoenixville

RealHub Information is provided exclusively for consumers' personal, non-commercial use, and it may not be used for any purpose other than to identify prospective properties consumers may be interested in purchasing. All information deemed reliable but not guaranteed and should be independently verified. All properties are subject to prior sale, change or withdrawal. RealHub website owner shall not be responsible for any typographical errors, misinformation, misprints and shall be held totally harmless.

Agent Theresa Kehler

Owner, President, Investment Property Advisor

Theresa Kehler

Call Theresa today to schedule a private showing.


* Listings on this website come from the FMLS IDX Compilation and may be held by brokerage firms other than the owner of this website. The listing brokerage is identified in any listing details. Information is deemed reliable but is not guaranteed. If you believe any FMLS listing contains material that infringes your copyrighted work please review our DMCA policy and learn how to submit a takedown request.© 2024 FMLS.
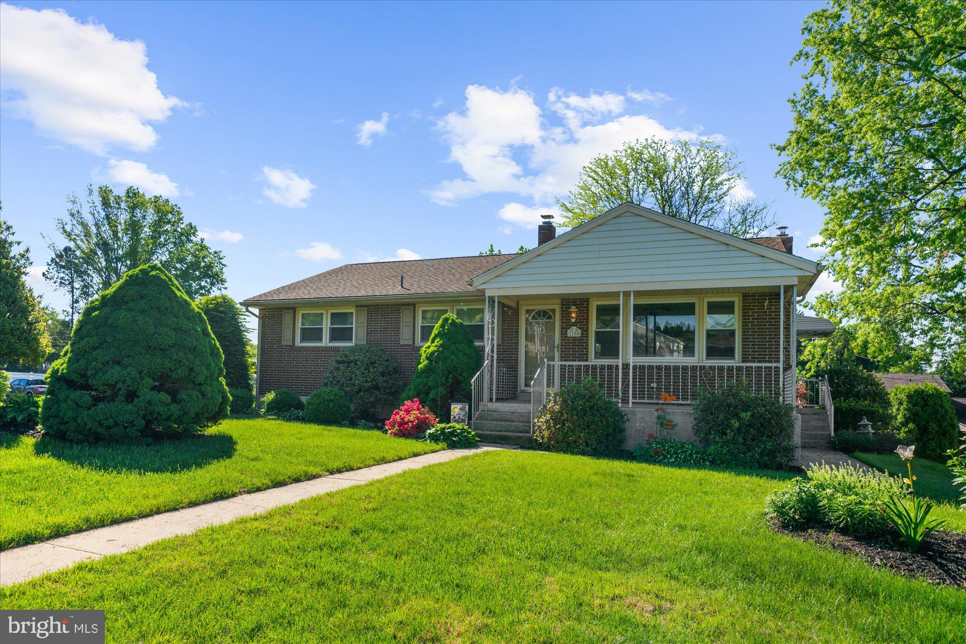
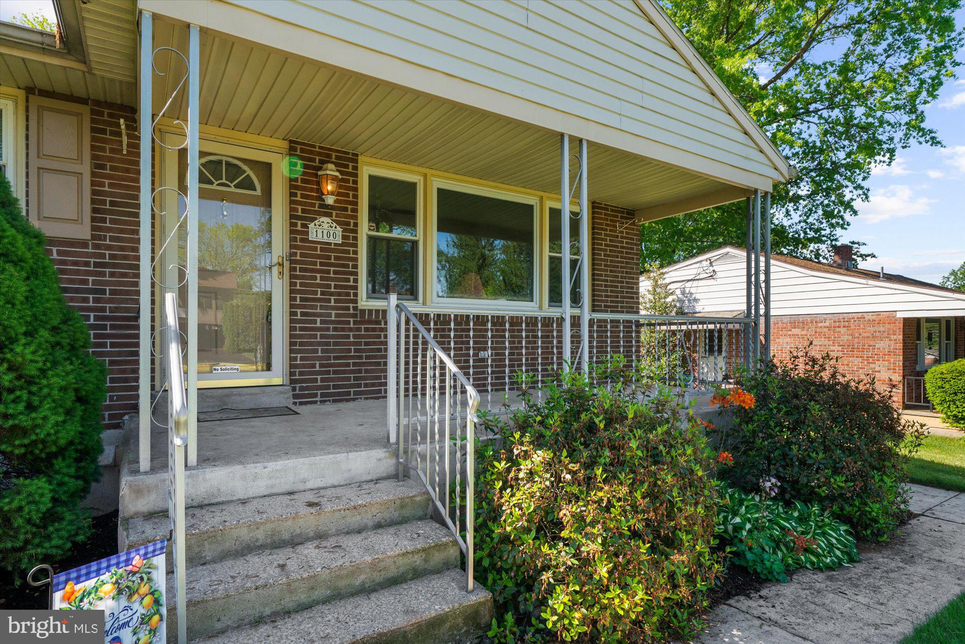
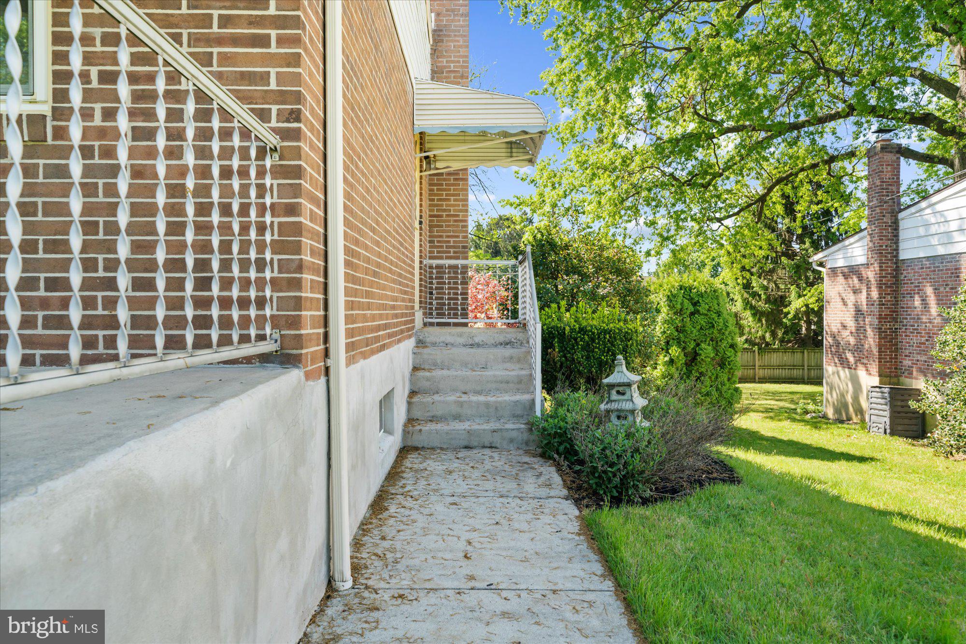
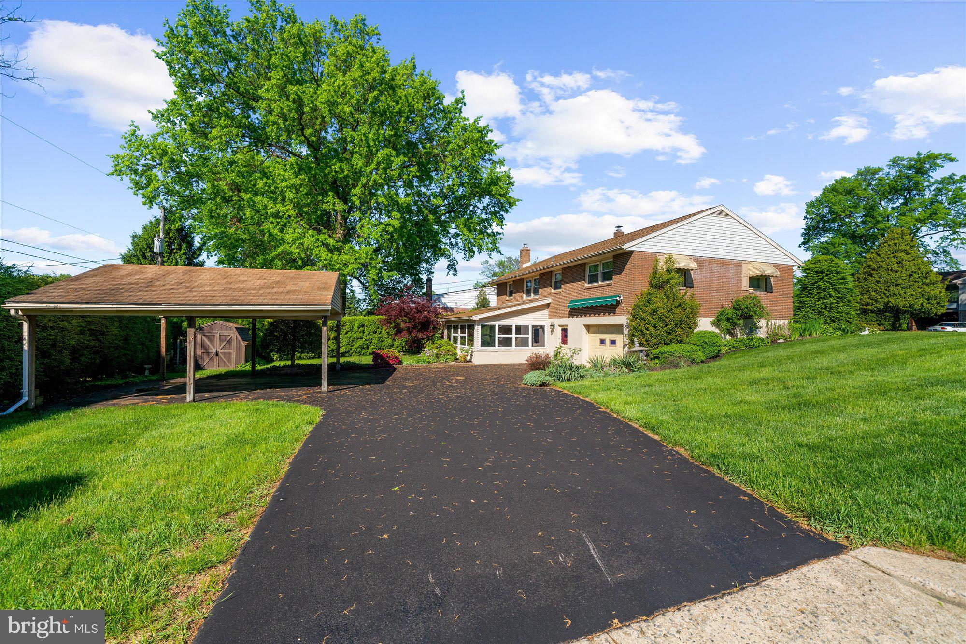
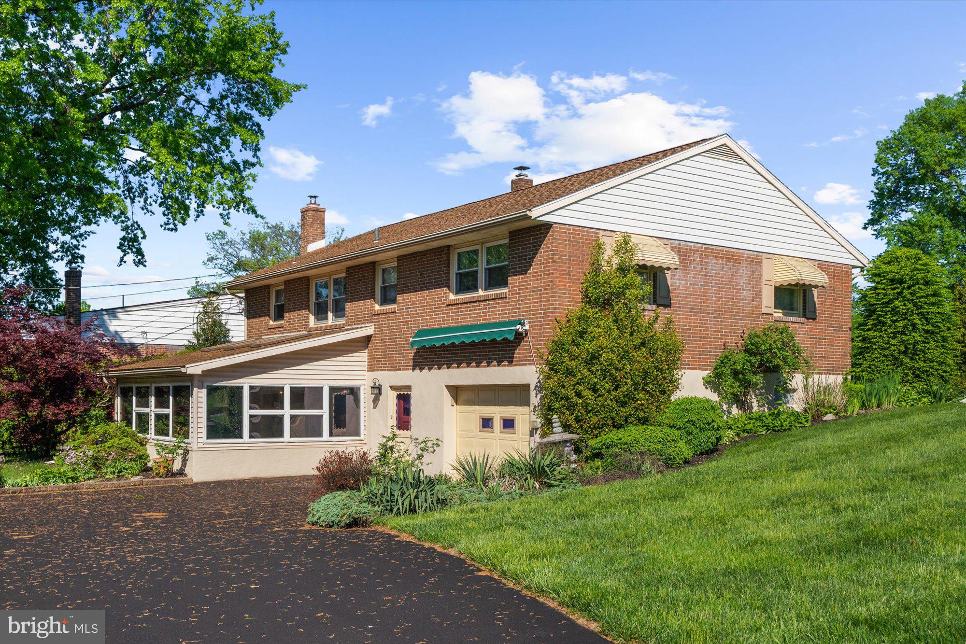
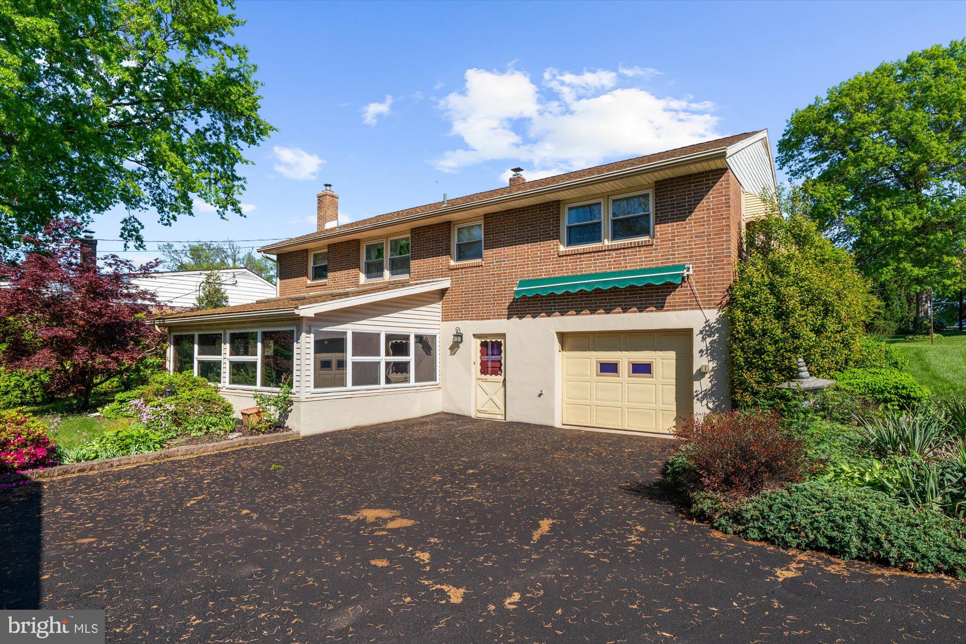
Welcome to one of the cleanest, most well-maintained brick ranchers you’ll ever step foot in. From the moment you arrive, you’ll notice the charm of the beautiful covered front porch—perfect for relaxing with a morning coffee—as well as a convenient covered side entrance for everyday use. Awnings above the left-side windows add a touch of character and provide additional shade, enhancing the home's curb appeal and comfort.

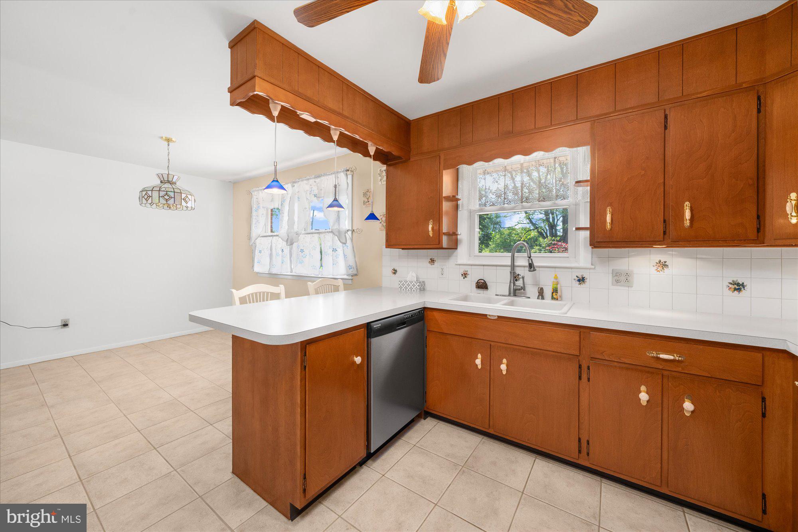
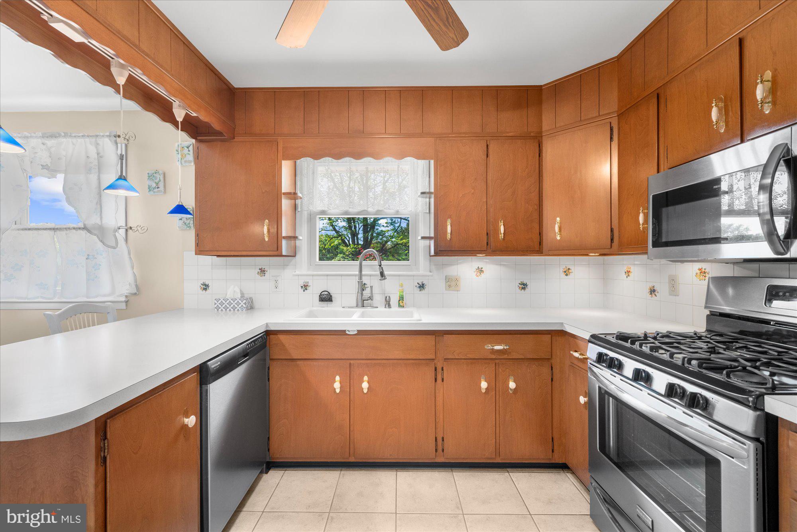
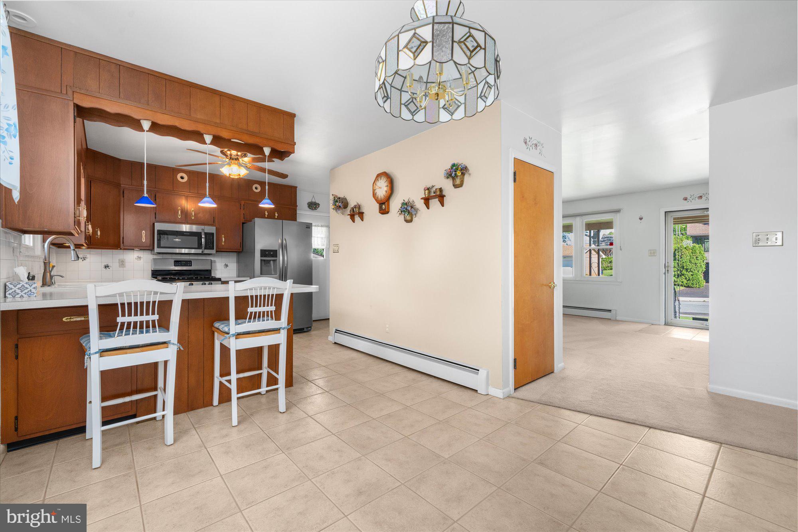
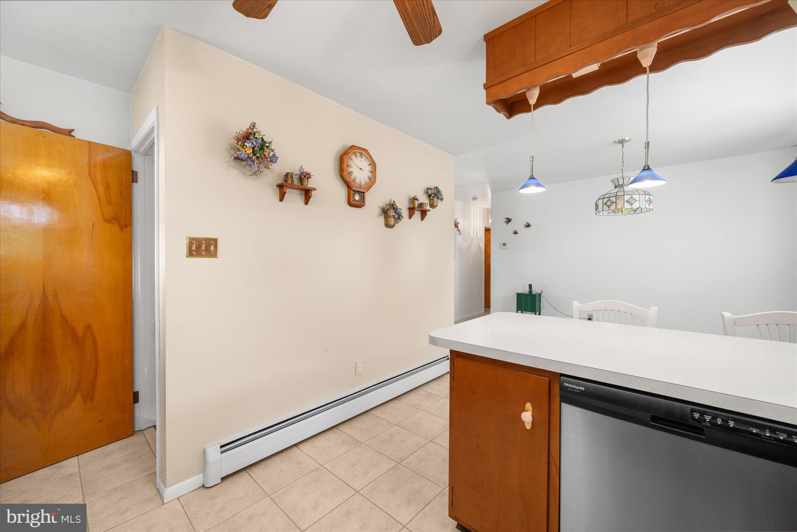
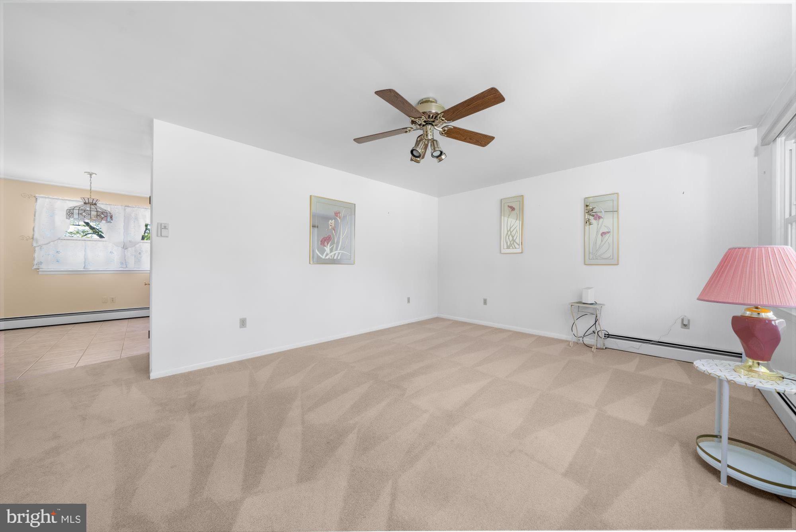
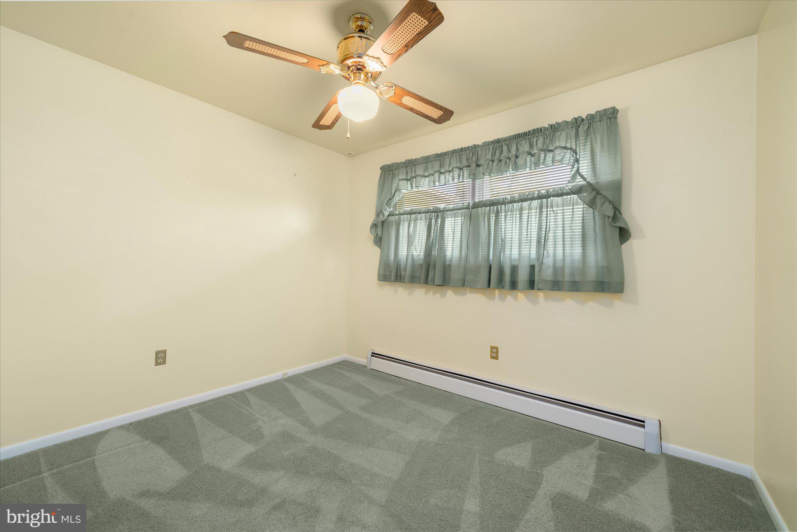
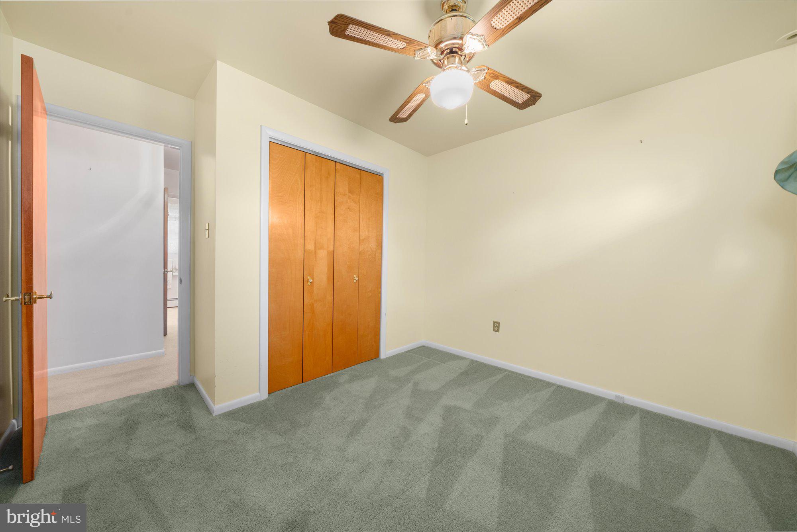
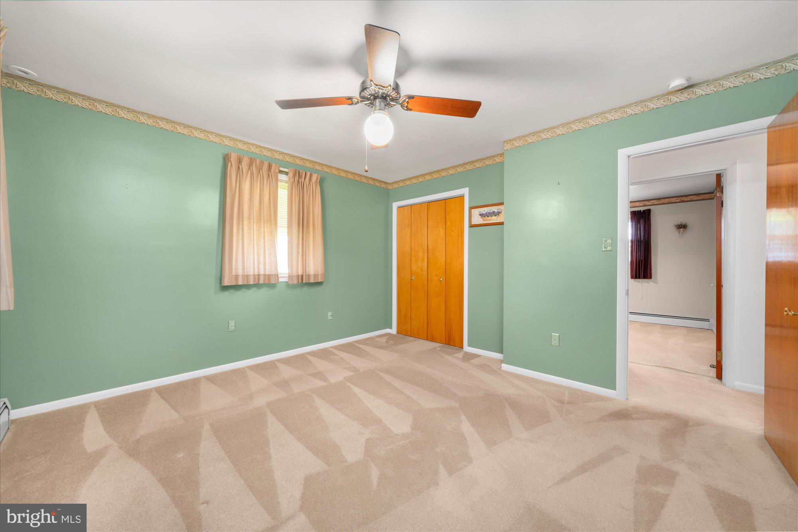
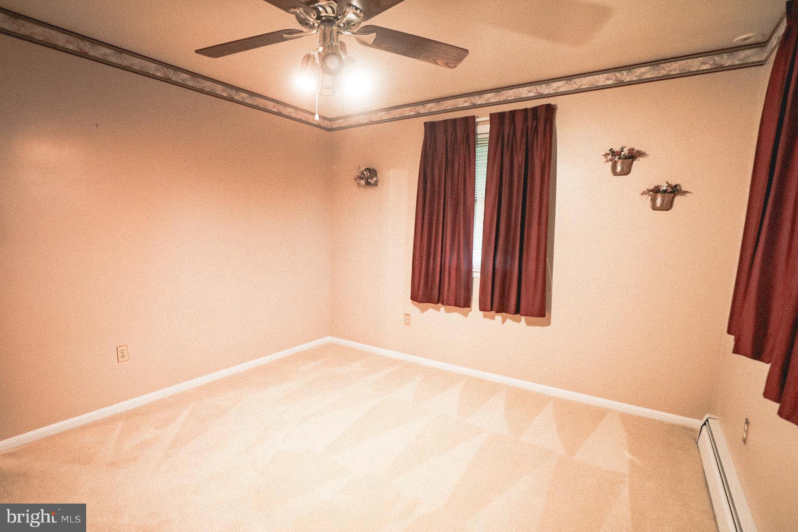
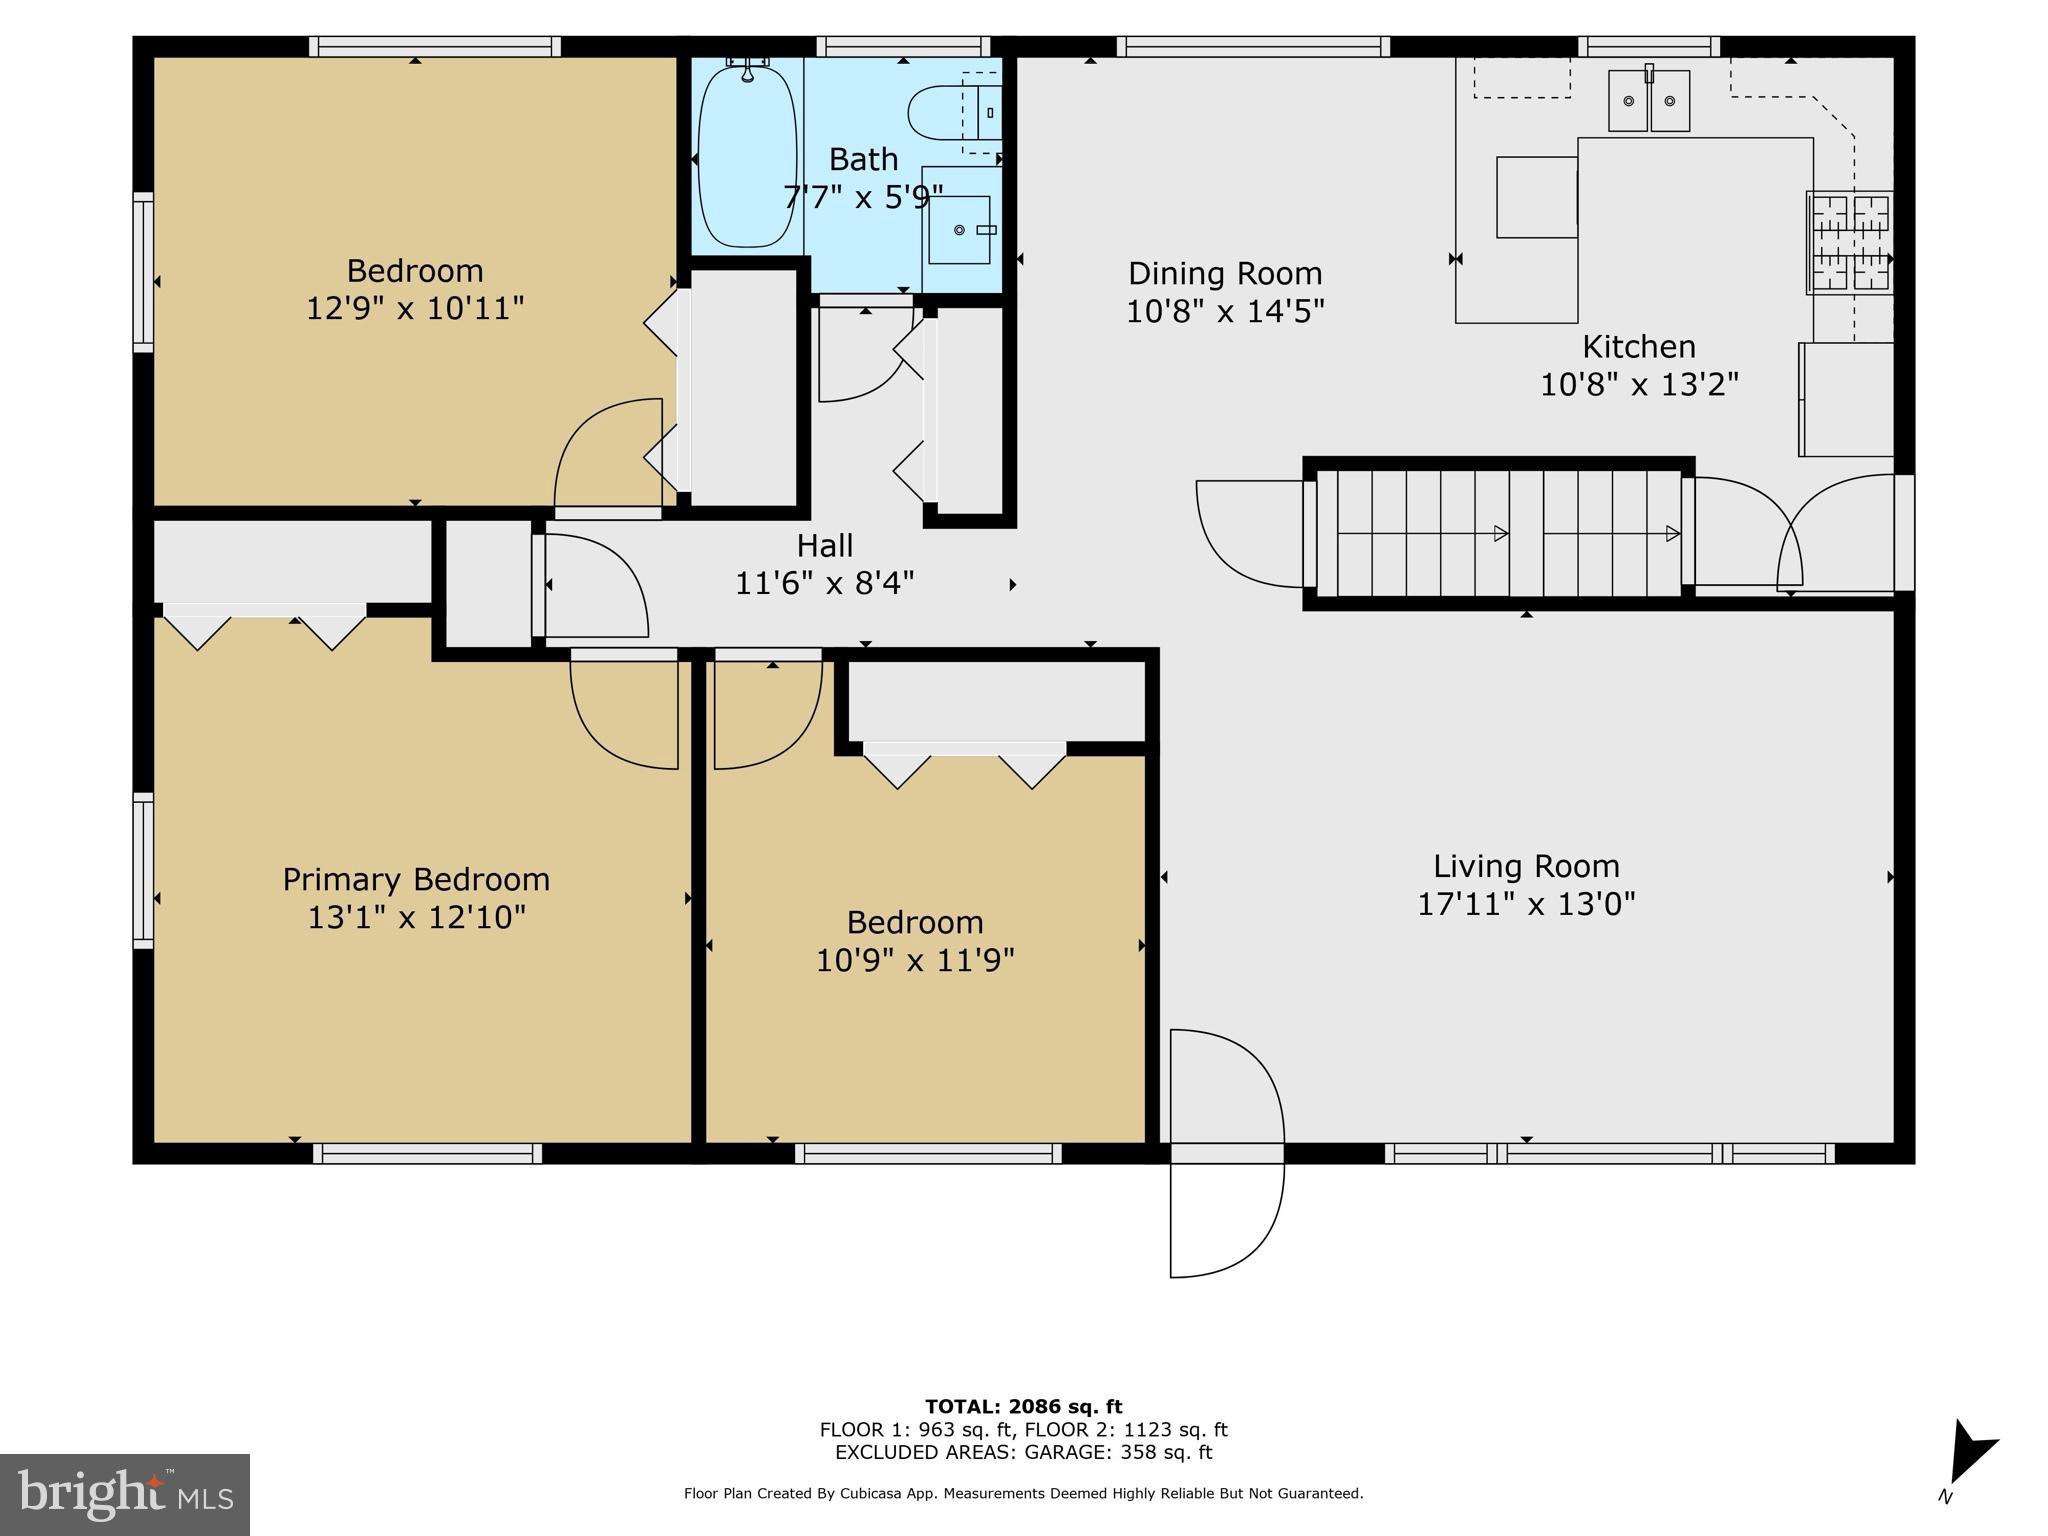
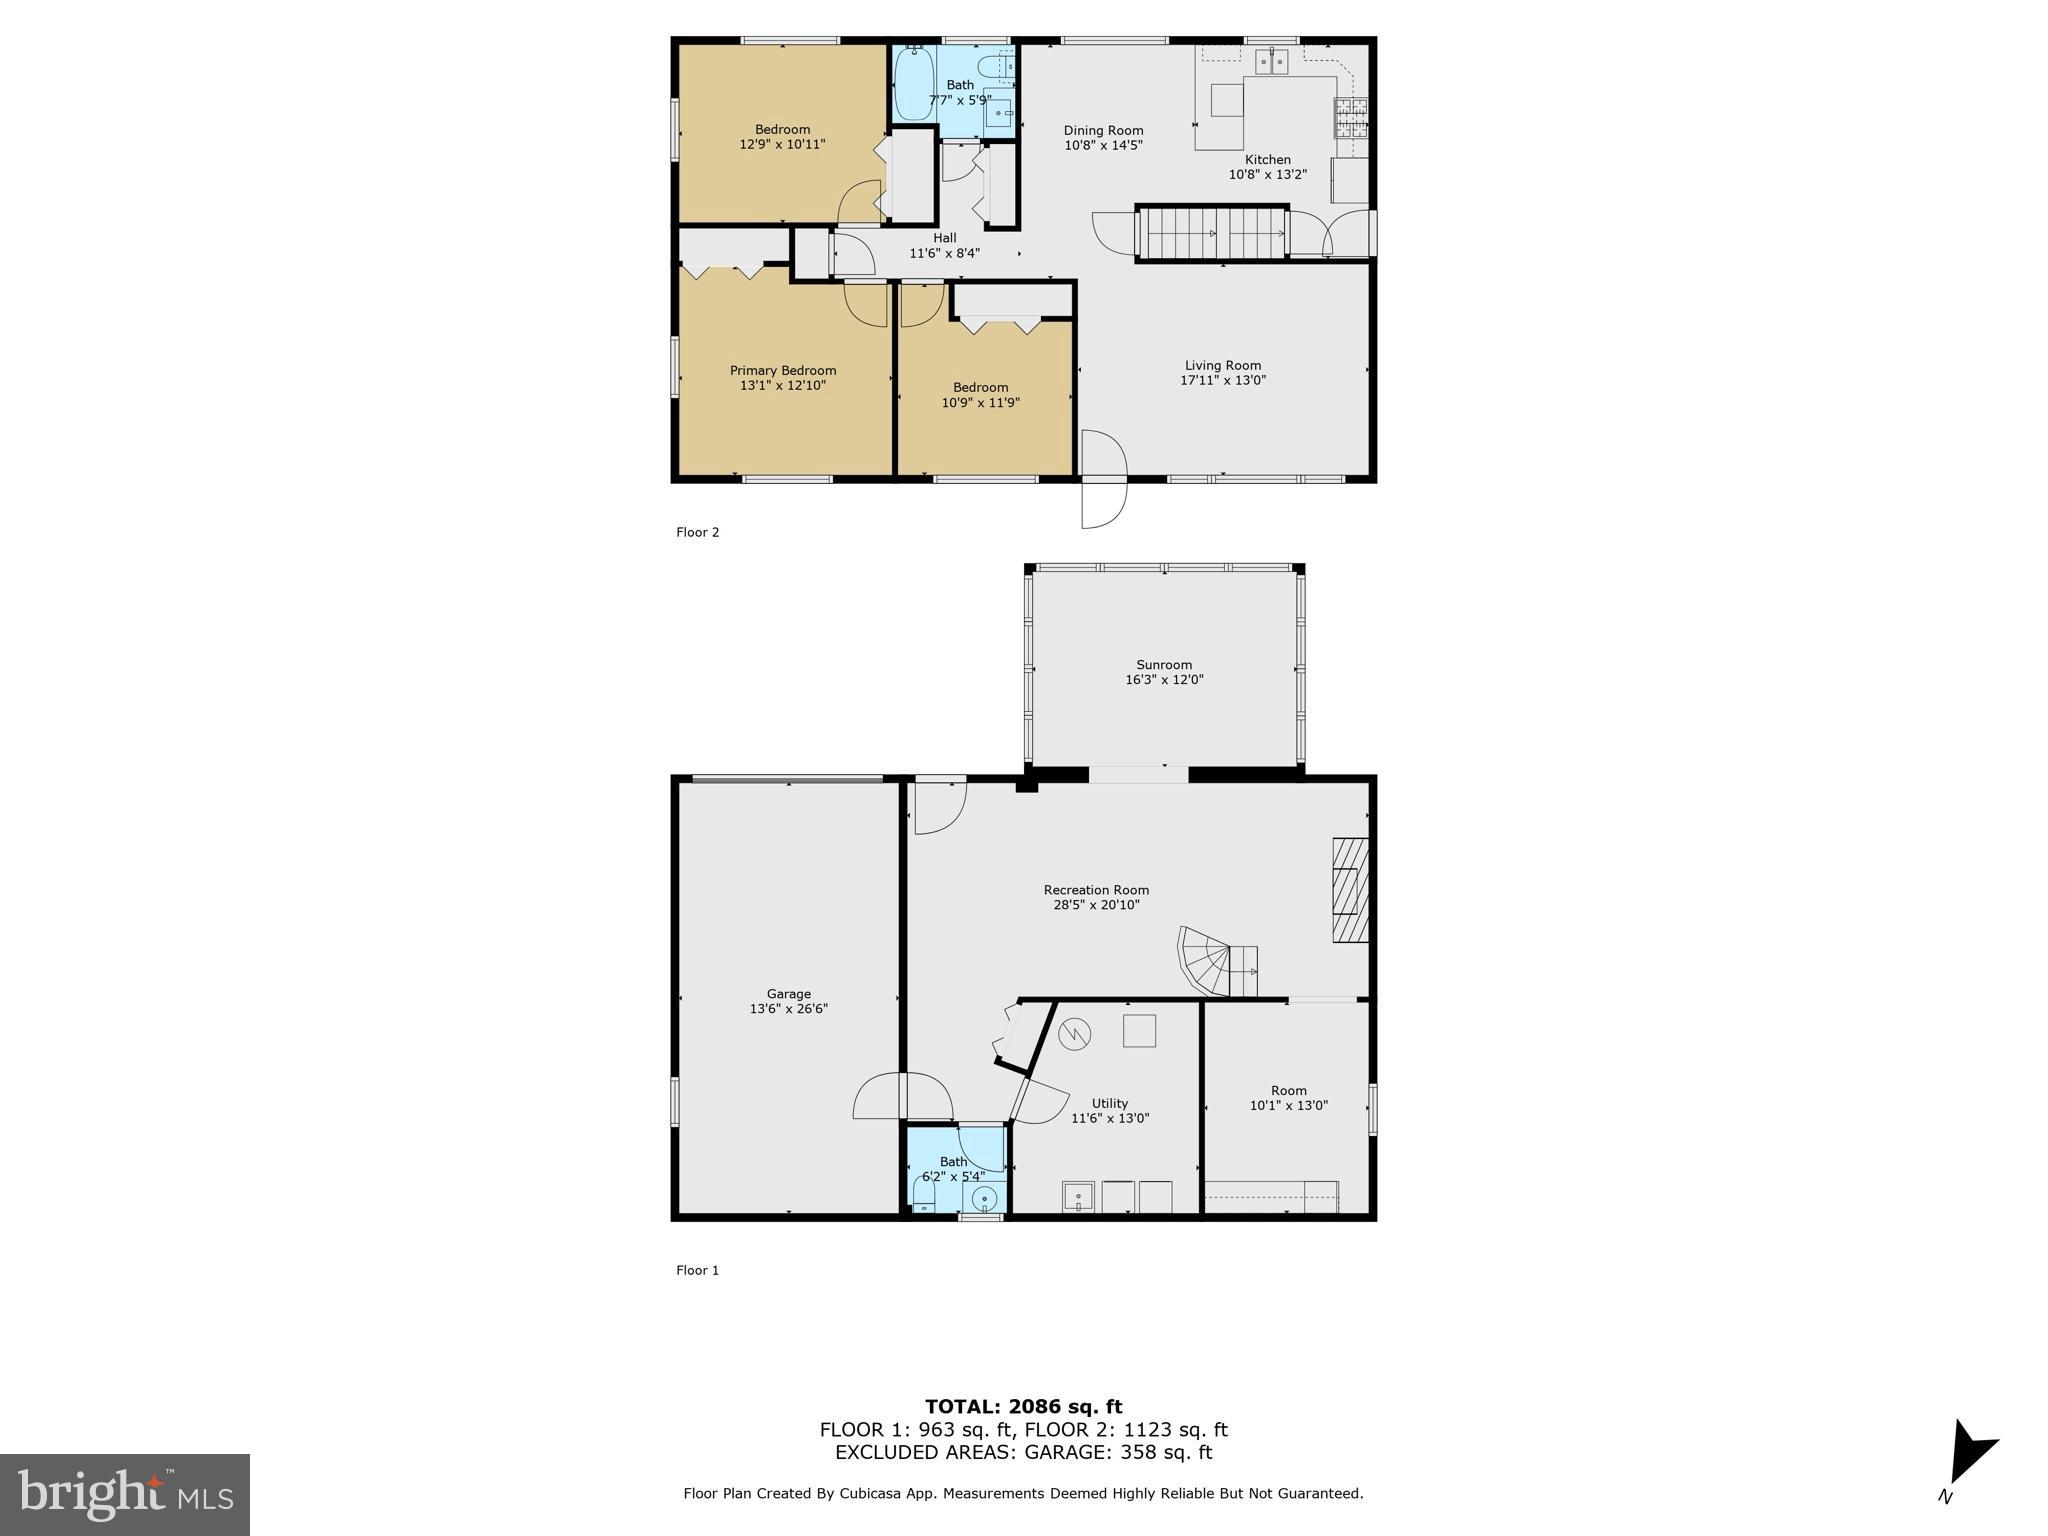
This beautifully kept home offers easy one-floor living with three spacious bedrooms, a tiled full bathroom with an updated tub and shower, and hardwood floors beneath the carpet in the living room, hallway, and bedrooms. The nicely sized kitchen comes fully equipped with all the amenities—gas stove, dishwasher, side-by-side refrigerator, deep double sink, garbage disposal, and more. An island bump-out wraps around to create a cozy seating area for two with two stools included, perfect for casual meals when you're not sitting at the kitchen table.

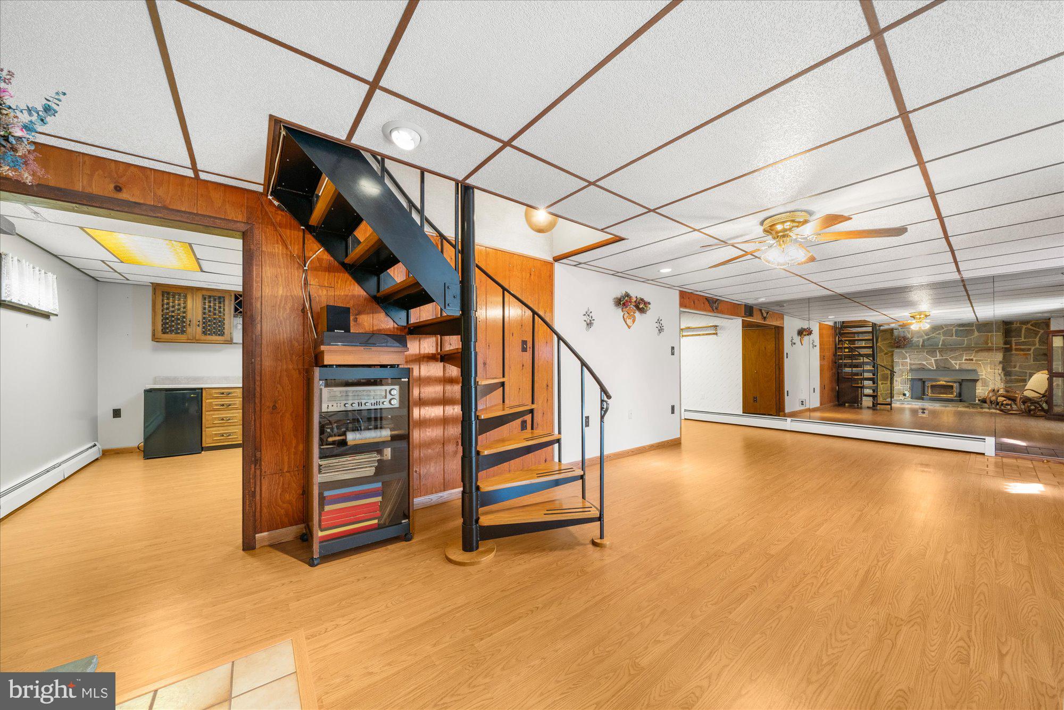
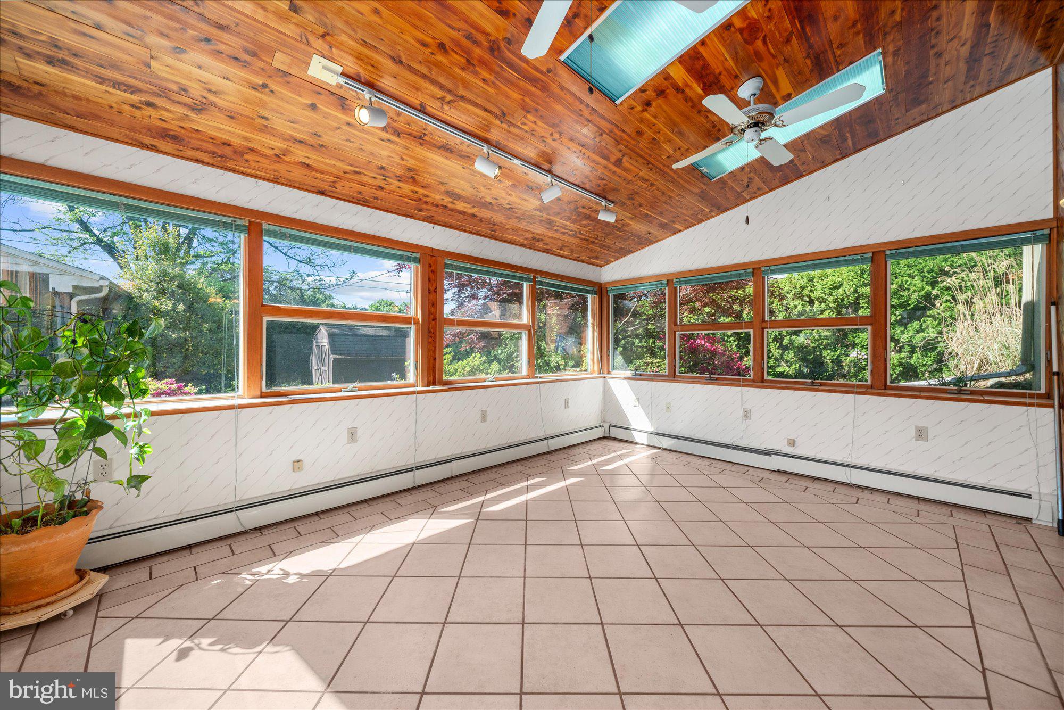
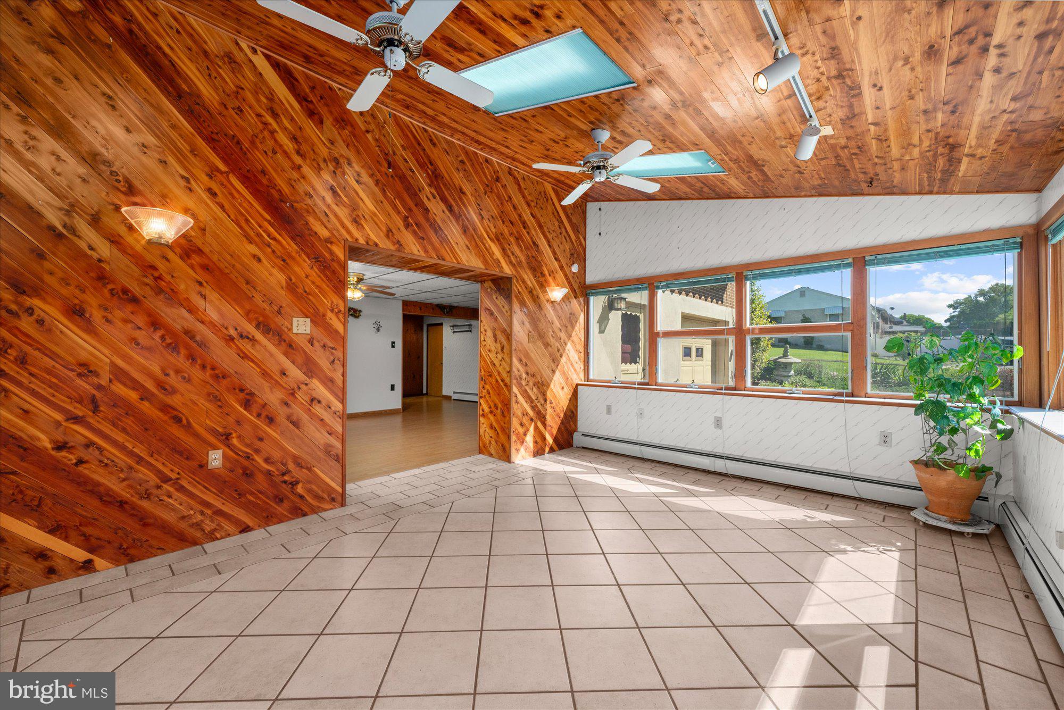
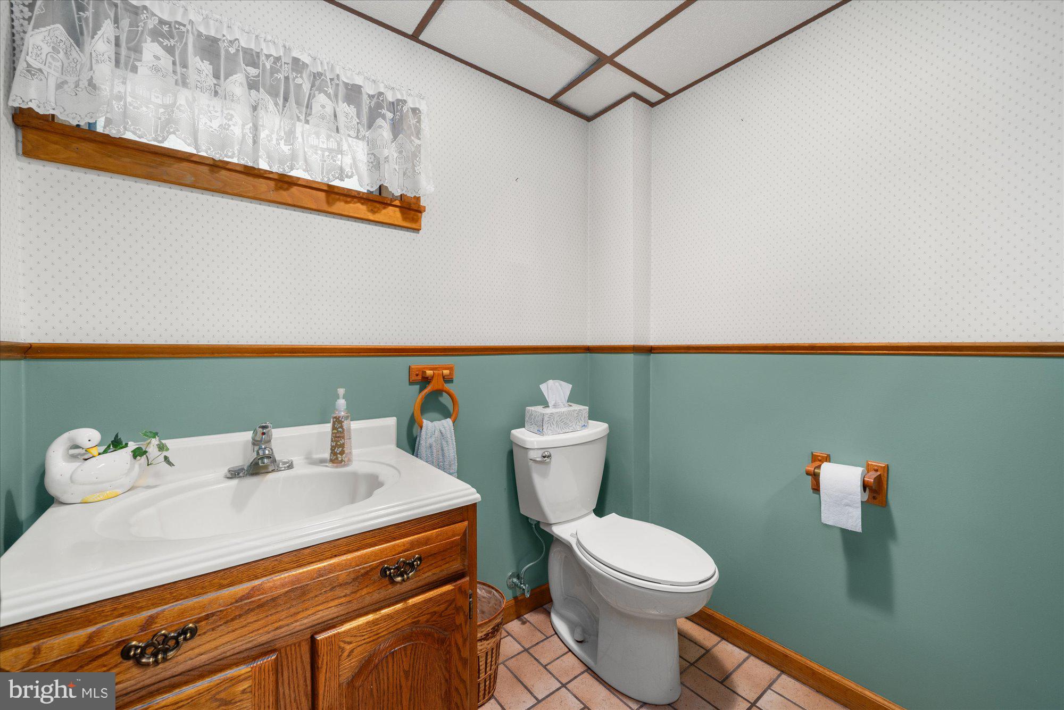
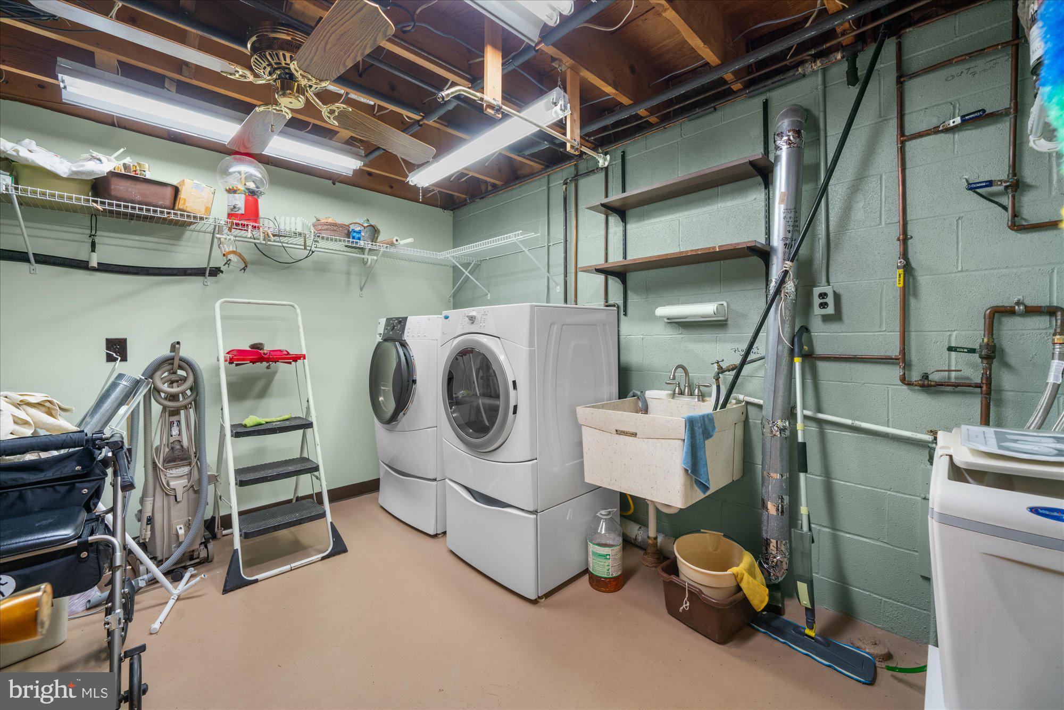
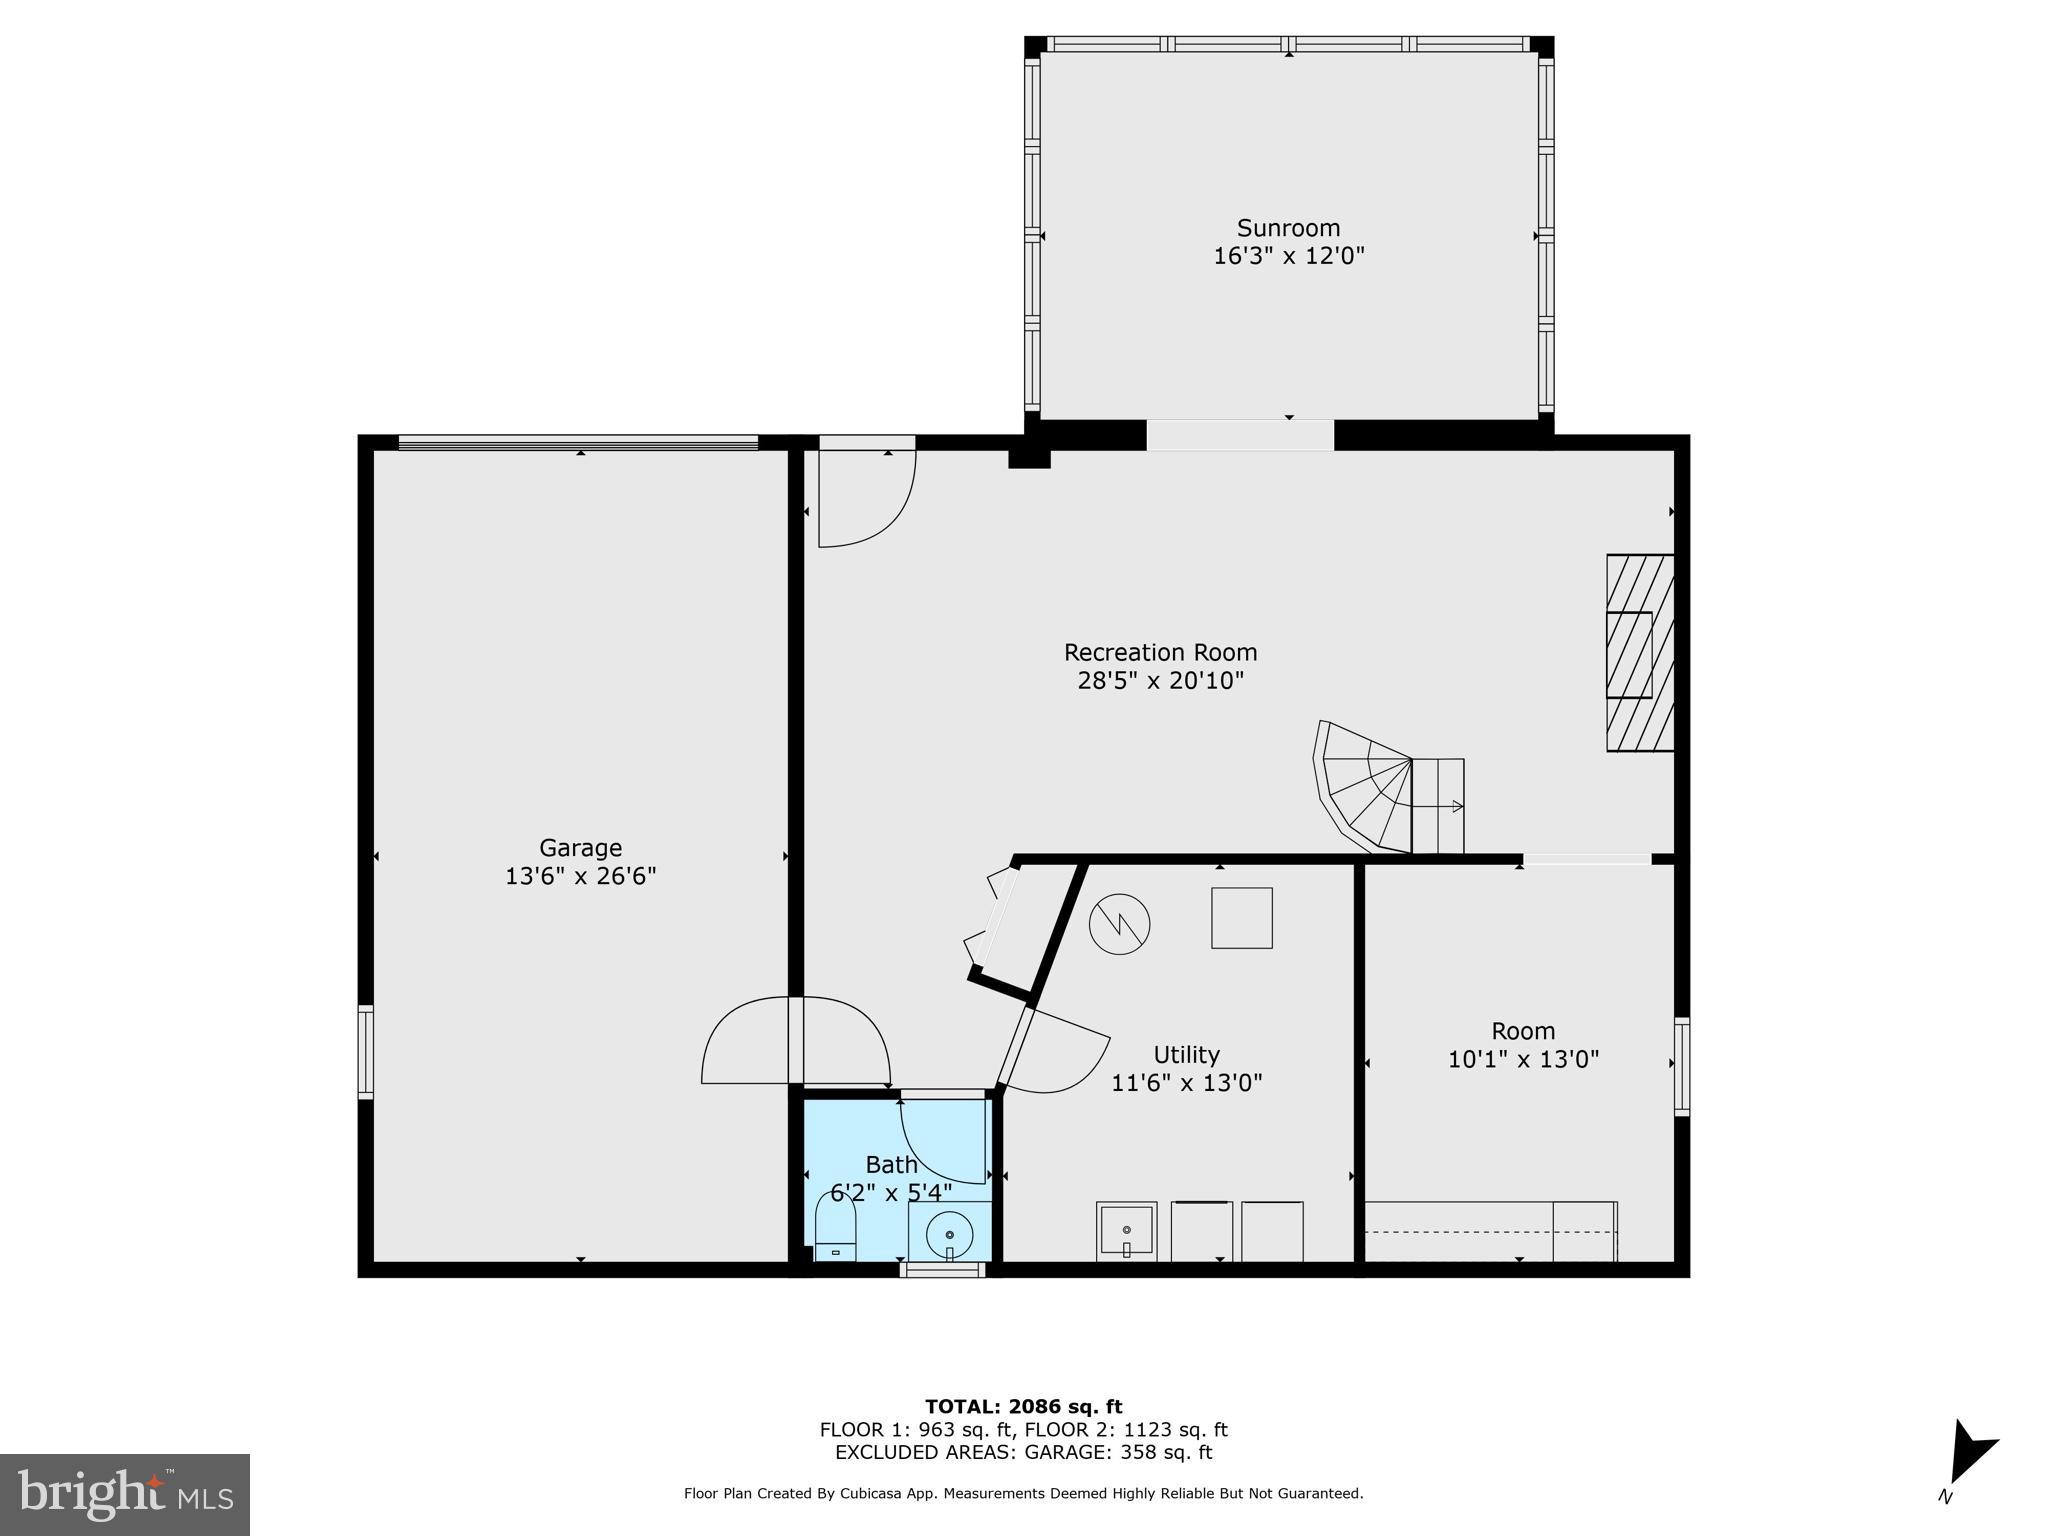
A spiral staircase leads to a finished walk-out basement that’s perfect for entertaining—featuring a real stone fireplace with a Harmon wood burning insert with blowers, a mirrored accent wall, a separate bonus room with cabinets, counter space, and a mini-fridge, and a large laundry area complete with wash basin, utility access, and floor drain. Off the basement, you'll find a bright sunroom with skylights overlooking the backyard—an ideal space to relax and unwind in any season. The sunroom has many working windows for that perfect breeze! The basement also includes a powder room and interior access to an extended one-car garage.

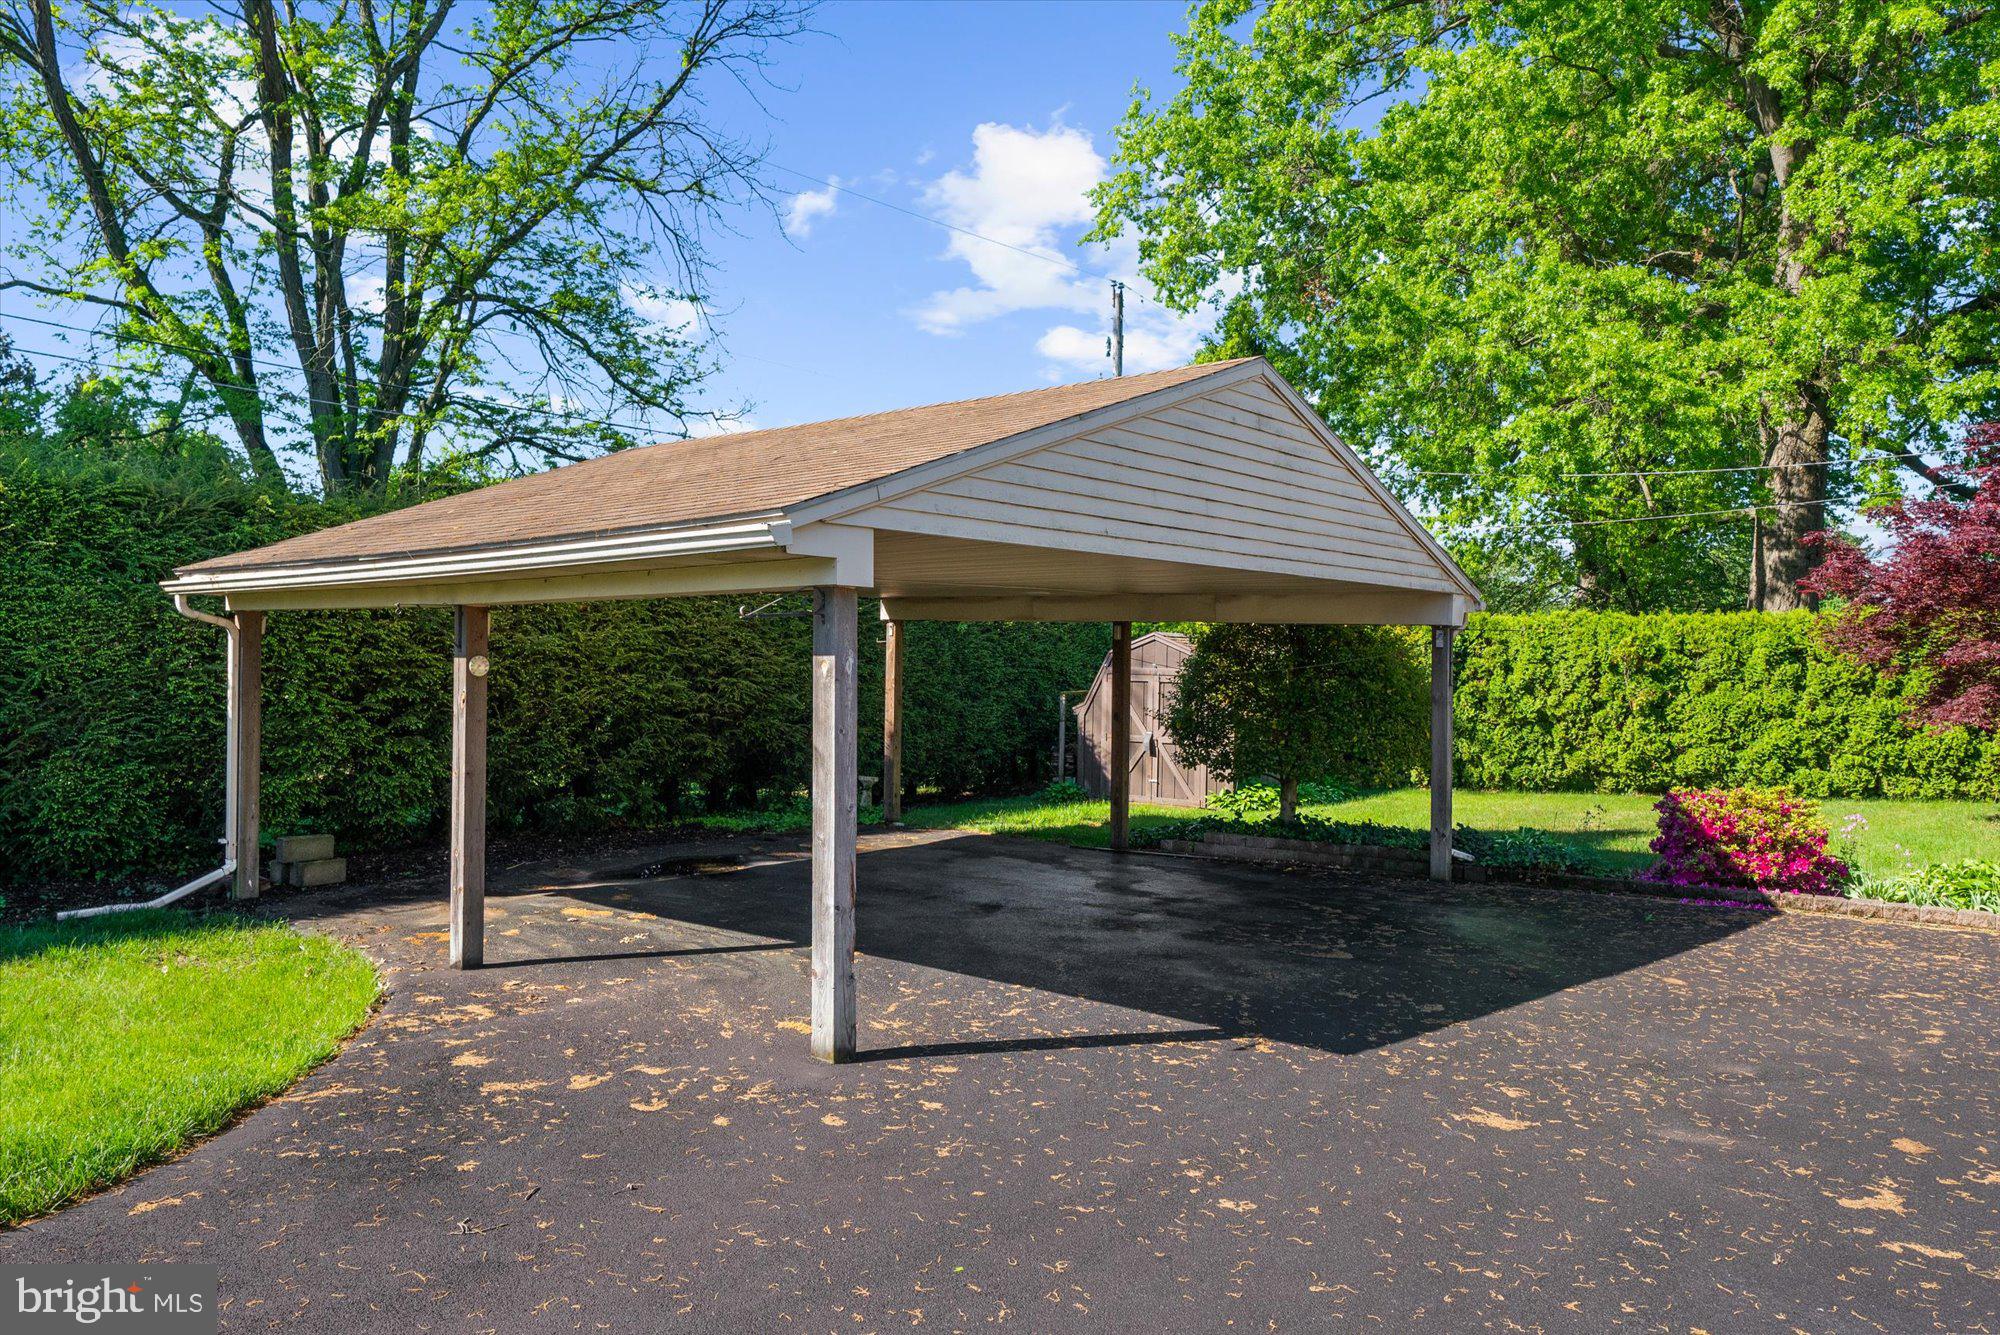
Outside, you’ll find a huge driveway, a detached two-car carport, a motorized awning over the garage door area, and a shed tucked neatly in the corner of a meticulously landscaped corner lot.

Mechanical highlights include a two-zone natural gas furnace, a 5-year-old central air system located in the attic, a 2018 water heater, and a water softener. The carpets have been professionally cleaned, the insulation in the attic is excellent, and every inch of this home shows pride of ownership.

Conveniently located just minutes from shopping, the Reading Phillies stadium, the Schuylkill River, and the regional airport, with easy access to Routes 222, 422, 61, and 12—this move-in ready gem has everything you’ve been waiting for.

1100 LAURELEE AVENUE

Message successfully sent.

What would you like to know?

What is 3 + 4 ?

I agree to receive email communication and understand I can unsubscribe at any time.

I agree to be contacted by TNT Real Estate Solutions via call, email, and text for real estate services. To opt out, you can reply 'stop' at any time or reply 'help' for assistance. You can also click the unsubscribe link in the emails. Message and data rates may apply. Message frequency may vary. Privacy Policy

Related Properties

Welcome to 1301 Butter Lane in Exeter township.  This property, located on a large corner lot, offers so many possibilities featuring 5 bedrooms and 3 full bathrooms.  This property has been in the family for over 48 years and has served as a home for three generations.  The second floor features 2 bedrooms, 1 full bathroom, a large living room, and an eat in kitchen.  The main floor features 1 bedroom, 1 full bath, an eat in kitchen, large living room and a family room that used to be another bedroom.  The lower level is partially finished with 2 more bedrooms and another full bathroom.   Perfect home for a large family, or in-law quarters or live in one and rent the other which would require a variance.  All appliances convey including 2 refrigerators, 2 dishwashers, 2 stoves, washer, dryer, 7 window AC units, and a freezer.   Built in oven on main level does not work.  Call today to see this one of a kind home!
#PABK2078128

READING

1301 BUTTER LANE

5 Beds

3 Baths

2,832 Sq.Ft.

$365,000
MLS#: PABK2078128

This newly renovated Bi- Level Has something for everyone.  With 3 bedrooms, 2 bathrooms and finished basement, there is no shortage of space.Your future home sits minutes away from Jim Dietrich park and the Wyomissing Shopping District.

More photos will be available within days
#PABK2078974

READING

1125 ASHBOURNE DRIVE

3 Beds

2 Baths

1,220 Sq.Ft.

$375,000
MLS#: PABK2078974

A Rare Opportunity: Brand New Semi-Detached Home in Shillington!
Discover the perfect blend of modern design and personalized comfort with this stunning, new construction semi-detached home, To Be Built in desirable Shillington.
This two-story home offers an exceptional first-floor open floor plan, creating a beautiful, seamless flow between your spacious living room, inviting dining area, ½ bath and well-appointed kitchen, Granite countertops, tile backsplash & luxury vinyl flooring.
Upstairs, you'll find three comfortable bedrooms and two full baths, along with the convenience of a dedicated laundry area. The primary bedroom is a private retreat, featuring an ensuite bath with a double bowl sink and a stylish stand-up shower.
Another fantastic feature is the unfinished basement, presenting a blank canvas and great for additional storage. 
The best part…you have the exciting opportunity to personalize your dream home! Select all your options and upgrades for flooring, cabinetry, countertops, and lighting to perfectly match your style and preferences.
Each unit also includes a charming deck for outdoor enjoyment and convenient off-street parking. Don't miss out on this exceptional chance to create your ideal living space in Shillington!
Taxes listed are based on the vacant land from the original address of 201 Pershing Blvd, Reading. 
Lot 2 - proposed address of 1537 Gregg Ave, Reading PA 19607 and Lot 3 - proposed address of 1535 Gregg Ave, Reading PA 19607.
For GPS Proposes you may have to search the old address to find the lots: 201 Pershing Blvd, Reading PA 19607.
#PABK2076556

READING

1535 GREGG AVENUE LOT 3

3 Beds

2 Baths

1,596 Sq.Ft.

$379,900

MLS#: PABK2076556

Welcome to 900 Charles St! This beautifully renovated home has been completely transformed, offering 4 bedrooms, 2 full bathrooms, and approximately 1,000 sq ft of additional finished living space. Enjoy a modern open-concept layout featuring a stunning new kitchen with contemporary cabinetry, quartz-style countertops, stainless steel appliances, a large peninsula, and modern finishes throughout. This renovation goes far beyond cosmetics: the home features a completely new electrical system, new plumbing, and brand-new central heating and A/C. The property also has its own private well and operates with only one electric utility bill. Renovated bathrooms, new flooring, lighting, and fresh finishes complete the transformation. All renovations and improvements were completed with the required permits. A truly move-in-ready home where major systems and living spaces have already been updated. Schedule your showing today!
Iron Valley Real Estate de Berks acepta depósitos en garantía mediante cheque de caja o pago electrónico. Para pagos electrónicos, visite: https://keybox.payload.co/iron-valley---berks-county/ Las instrucciones para el pago electrónico del depósito de garantía pueden enviarse por correo electrónico o mensaje de texto al comprador. Se añadirá un cargo de $15 al monto del depósito. No se aceptan cheques personales.
#PABK2079188

READING

900 CHARLES STREET
4 Beds

2 Baths

1,995 Sq.Ft.

$384,900
MLS#: PABK2079188

Welcome to this updated 2-bedroom, 1-bath home in the Oley Valley School District! The home received a cosmetic renovation in 2026, offering fresh, move-in-ready appeal along with important major updates, including a new roof and replacement of all windows. The finished basement provides valuable additional living space, perfect for a family room, home office, gym, or recreation area. This home is a great opportunity for a first-time buyer, downsizer, or investor. Schedule your showing today!
#PABK2078030

READING

21 SILVER SWALLOW ROAD

2 Beds

1 Baths

580 Sq.Ft.

$265,000

MLS#: PABK2078030

PRIME WEST LAWN LOCATION! Welcome to this charming, turn-key 2-bedroom, 1-full-bath brick rancher ideally situated near Penn Avenue in the heart of West Lawn. Located within the highly regarded, award-winning Wilson School District, this well-maintained home offers comfortable one-level living with an abundance of outdoor space and timeless brick character.

Set on nearly a quarter-acre, the property features a huge backyard that backs up to private woods—perfect for entertaining, gardening, recreation, or simply enjoying your own private outdoor retreat. Relax or dine outdoors on either the front or rear patio, or enjoy a truly unique amenity: the custom outdoor shower with hot water.

Inside, the inviting living area showcases a brick wood-burning fireplace, creating a warm and welcoming focal point. The home's turn-key condition makes it easy to move right in and enjoy, while the manageable two-bedroom layout offers versatility for a variety of buyers.

Notable updates and improvements include a new roof installed in 2014, new water heater installed 9/30/2016, and a chimney re-crowning and cleaning with new cap completed 1/28/2019.

A wonderful combination of location, lot size, character, outdoor living, and convenience—all in the heart of West Lawn and within the Wilson School District. This is one you won't want to miss!

Seller is related to PA licensed real estate salesperson.
#PABK2079006

READING

2142 READING BOULEVARD

2 Beds

1 Baths

1,316 Sq.Ft.

$264,900

MLS#: PABK2079006

Discover this expansive semi-detached home in the City Reading, blending classic charm with modern comfort. The main level layout includes a formal living room, family room, formal dining room, and an eat-in kitchen with granite countertops. Upstairs, you'll find the bedrooms and an oversized bathroom featuring a Jacuzzi and a tiled stand-up shower. The property offers a wraparound front porch, a small porch off the kitchen, gas heat with electric backup, and the potential for a front driveway. You are just half a block from Pendora Park and moments from the Exeter Township border.  Appliances are (IN AS IS Conditions) NO PRICE ESCALATION ADDENDUM PER SELLER REQUEST./ Conventional or Cash. Call today to schedule your tour!

Spanish Listing:
Descubra esta amplia casa semi-pegada en la ciudad de Reading, que combina el encanto clásico con la comodidad moderna. La distribución de la planta principal incluye una sala de estar formal, una sala familiar, un comedor formal y una cocina office con encimeras de granito. Arriba, encontrará los dormitorios y un baño enorme con jacuzzi y ducha de pie. La propiedad ofrece un porche delantero envolvente, un porche pequeño junto a la cocina, calefacción de gas con respaldo eléctrico y el potencial para un parqueo de entrada frontal. Está a solo media manzana de Pendora Park y a momentos del límite del municipio de Exeter.
¡Llame hoy para programar su visita!
#PABK2078038

READING

1742 MINERAL SPRING ROAD

6 Beds

1 Baths

2,914 Sq.Ft.

$289,900

MLS#: PABK2078038

Beautiful Stone Corner Property with Spacious Living & Exceptional Outdoor Privacy!
Welcome to this charming 5-bedroom, 2-full-bath stone corner property offering 1,585 square feet of above-grade living space plus an additional 519 square feet of below-grade space. Full of character and practical features, this home offers plenty of room for comfortable living, storage, entertaining, and outdoor enjoyment.  Alarm system (Vivint) is activated by windows and doors and will alert police station as well as fire department. Files have been maintained for most of the appliances and heating system. Shrubbery and flowers provide privacy  on 3 sides of the property. Awning with table and 5 chairs on the patio will remain. 
The property features a convenient driveway leading directly to the garage, complete with an outside remote and an electric door operator with three electric remotes. Additional storage is found throughout, including a pull-down attic with approximately 75% insulation and ample storage space, plus a loft over the garage with pull-down access from inside the garage.
Enjoy the outdoors from the patio, which includes a patio umbrella, four chairs, table, and ramp. Front and rear exterior spigots provide convenient access for outdoor maintenance. The backyard offers a wonderful sense of privacy, with established bushes along two sides and rose bushes surrounding the property's periphery. Window wells are installed at the windows for added functionality.  Property also includes Vivint Security System and a cozy wood burning fireplace in the Living Room
Additional features include a heat pump at the alcove, exhaust fan switch in the front bedroom, and TRU-Lawn supervising grass system.
With its attractive stone exterior, corner setting, spacious bedroom count, abundant storage, private backyard, and convenient garage access, this property offers a combination of charm, functionality, and outdoor appeal that is sure to stand out.
#PABK2079438

READING

309 HAIN AVENUE

5 Beds

2 Baths

2,104 Sq.Ft.

$389,900

MLS#: PABK2079438

Welcome home to 117 Anderson Ave! Located on a quiet street in the desirable Exeter Township School District, this home offers four bedrooms, two full bathrooms, and numerous recent improvements. The main level features a comfortable living room filled with lots of natural light, a fresh coat of paint, new stylish laminate plank flooring, and a new bay window installed in August 2026. The kitchen has been refreshed with brand-new appliances, a new garbage disposal, sink, and countertops, adding both style and convenience to the home. Three bedrooms and a full bathroom complete the main level. The lower level offers additional living space, including a fourth bedroom with new carpeting installed in October of 2026, a recently updated full bathroom, and a recreation area with sliding glass doors that lead directly to the backyard. Additionally, the lower level features direct access to the garage, adding convenience for everyday life. Step outside to enjoy the peaceful, private backyard, offering plenty of room to entertain, relax, or bring your own outdoor vision to life. With its flexible living space and convenient location this home offers plenty of potential to make it your own! This property is being sold as is. Schedule your showing today and don't miss the chance to make this home your own!
#PABK2079130

READING

117 ANDERSON AVENUE

4 Beds

2 Baths

1,500 Sq.Ft.

$369,900

MLS#: PABK2079130

Welcome to 4216 Saint Lawrence Avenue, a detached 3-bedroom, 2-full-bath home in the Exeter Township School District located in the commercial zoning of Exeter Township. A covered front porch welcomes you inside, where hardwood floors and natural light complement the spacious living room and separate dining room. The updated kitchen features green cabinetry, a decorative backsplash, and access to a covered rear deck—an inviting spot for morning coffee or outdoor dining. 
 
A full bathroom on the first floor adds convenience, while all three bedrooms and a second full bathroom are upstairs. The primary bedroom includes a walk-in closet. Improvements completed within the past three years include an updated kitchen and bathrooms, flooring, paint, roof, and new vinyl windows. Electric baseboard heat and a wood pellet stove provide warmth during the cooler months. 
 
The unfinished walk-out basement offers high ceilings, laundry hookups, and ample space for storage or a workshop. A detached one-car garage and driveway parking for approximately three additional vehicles add everyday practicality. 
 
Located a short drive from Route 422, with area amenities including Exeter Commons shopping center, Pineland Park, and Exeter Community Library, this home brings together thoughtful updates, outdoor spaces, and a convenient location. If you want to use this property for business purposes check with the Township for allowable uses. Schedule your showing today!
#PABK2079530

READING

4216 SAINT LAWRENCE AVENUE

3 Beds

2 Baths

1,576 Sq.Ft.

$299,900

MLS#: PABK2079530

Send a message

Message successfully sent.

Your message

What is 3 + 4 ?

Reason for contacting?

I agree to receive email communication and understand I can unsubscribe at any time.

I agree to be contacted by TNT Real Estate Solutions via call, email, and text for real estate services. To opt out, you can reply 'stop' at any time or reply 'help' for assistance. You can also click the unsubscribe link in the emails. Message and data rates may apply. Message frequency may vary. Privacy Policy

Sign Out

Virtual Assistant

Would you like to take the next step with this property? We can help you schedule a showing or virtual tour, or send you more details.

Yes, I would like more information.

Thank You for Your Reply, One of Our Agents will contact you as soon as possible

No, maybe later.

Thank you, you can always contact me via email, phone number or through the contact form.

Realhub AI

Lucy - Your AI-Powered Realtor

Update Your Temporary Password

Personalize your search

Enter your email and we'll notify you immediately when new listings match what you're looking for.

or enter email address

Already have an account ? Login here

Continue your home search

I agree to receive communications and understand I can unsubscribe at any time.

I agree to be contacted by TNT Real Estate Solutions via call, email, and text for real estate services. To opt out, you can reply 'stop' at any time or reply 'help' for assistance. You can also click the unsubscribe link in the emails. Message and data rates may apply. Message frequency may vary. Privacy Policy

Already have an account ? Login here

We use cookies

We use cookies primarily for analytics to enhance your experience. By accepting, you agree to our use of these cookies. You can manage your preferences or learn more about our cookies policy.