


Property
Beds
1
Full Baths
1
1/2 Baths
None
Year Built
1863
Sq.Footage
1,233
As featured in Philadelphia Magazine, this one-of-a-kind residence occupies a converted elevator factory in the heart of Fishtown, where industrial character meets thoughtful, design-driven living. Owned and renovated by an architect and a chef, the home is rich with distinctive details, custom craftsmanship, and carefully considered finishes. Soaring ceilings, expansive 10-foot windows, and designer lighting create an airy, light-filled interior, while the generous open-concept layout offers exceptional flexibility for living, working, and entertaining. Custom built-ins and integrated smart home features add both function and sophistication. At the heart of the home, the chef's kitchen is outfitted with a Viking range and commercial-grade hood, Sub-Zero wine refrigerator, Fisher & Paykel refrigerator, stainless steel dishwasher, and Carrara marble countertops. The recently renovated bathroom offers a spa-like experience, featuring Brizo fixtures, dual rain showerheads, body jets, and a hand shower. A new water heater and additional overhead storage provide thoughtful everyday conveniences. The private bedroom area is equally distinctive, anchored by a custom floor-to-ceiling bookshelf wall complete with a vintage rolling library ladder. Above it all, a private rooftop deck offers an exceptional place to unwind, entertain, and take in sweeping views of Center City. Perfectly positioned just two blocks from the Market-Frankford Line and Indego bike share, with convenient access to I-95, this residence places you moments from Fishtown's celebrated restaurants, cafes, boutiques, and vibrant neighborhood scene. A rare opportunity to own a piece of Fishtown history, reimagined with architectural vision and culinary inspiration.
Features & Amenities
Interior
-
Total Bedrooms
1
-
Bathrooms
1
-
Above Grade Finished Area
1233.0
-
Basement YN
NO
-
Cooling YN
YES
-
Cooling
Central Air, Electric
-
Heating YN
YES
-
Heating
Natural Gas, Forced Air
-
Main Level Bedrooms
1
-
Pet friendly
Yes
Exterior
-
Garage
No
-
Parking
None
-
Pool
No
-
Waterfront YN
NO
Area & Lot
-
Property Type
Residential
-
Property Sub Type
Condominium
-
Architectural Style
Unit/Flat
Price
-
Sales Price
$499,000
-
Tax Amount
$6,238
-
Sq. Footage
1,233
-
Price/SqFt
$404
HOA
-
Association
No
School District
-
Elementary School
N/A
-
Middle School
N/A
-
High School
N/A
Property Features
-
New Construction
NO
-
Foundation Details
Other
-
Senior Community YN
NO
-
Sewer
Public Sewer
-
Water Source
Public
Schedule a Showing
Showing scheduled successfully.
Mortgage calculator
Estimate your monthly mortgage payment, including the principal and interest, property taxes, and HOA. Adjust the values to generate a more accurate rate.
Your payment
Principal and Interest:
$
Property taxes:
$
HOA fees:
$
Total loan payment:
$
Total interest amount:
$
Location
County
PHILADELPHIA
Elementary School
Middle School
High School
Listing Courtesy of Danielle M. Akif, KW Empower
RealHub Information is provided exclusively for consumers' personal, non-commercial use, and it may not be used for any purpose other than to identify prospective properties consumers may be interested in purchasing. All information deemed reliable but not guaranteed and should be independently verified. All properties are subject to prior sale, change or withdrawal. RealHub website owner shall not be responsible for any typographical errors, misinformation, misprints and shall be held totally harmless.

Owner, Chief Executive Officer, Portfolio Advisor
Nick Polinchock
Call Nick today to schedule a private showing.

* Listings on this website come from the FMLS IDX Compilation and may be held by brokerage firms other than the owner of this website. The listing brokerage is identified in any listing details. Information is deemed reliable but is not guaranteed. If you believe any FMLS listing contains material that infringes your copyrighted work please review our DMCA policy and learn how to submit a takedown request.© 2024 FMLS.
Related Properties

PHILADELPHIA
2921 CECIL B MOORE AVENUE
6 Beds
6 Baths
1,841 Sq.Ft.
$525,000
MLS#: PAPH2587402
PHILADELPHIA
2348 TURNER STREET
2 Beds
2 Baths
1,926 Sq.Ft.
$410,000
MLS#: PAPH2399348
PHILADELPHIA
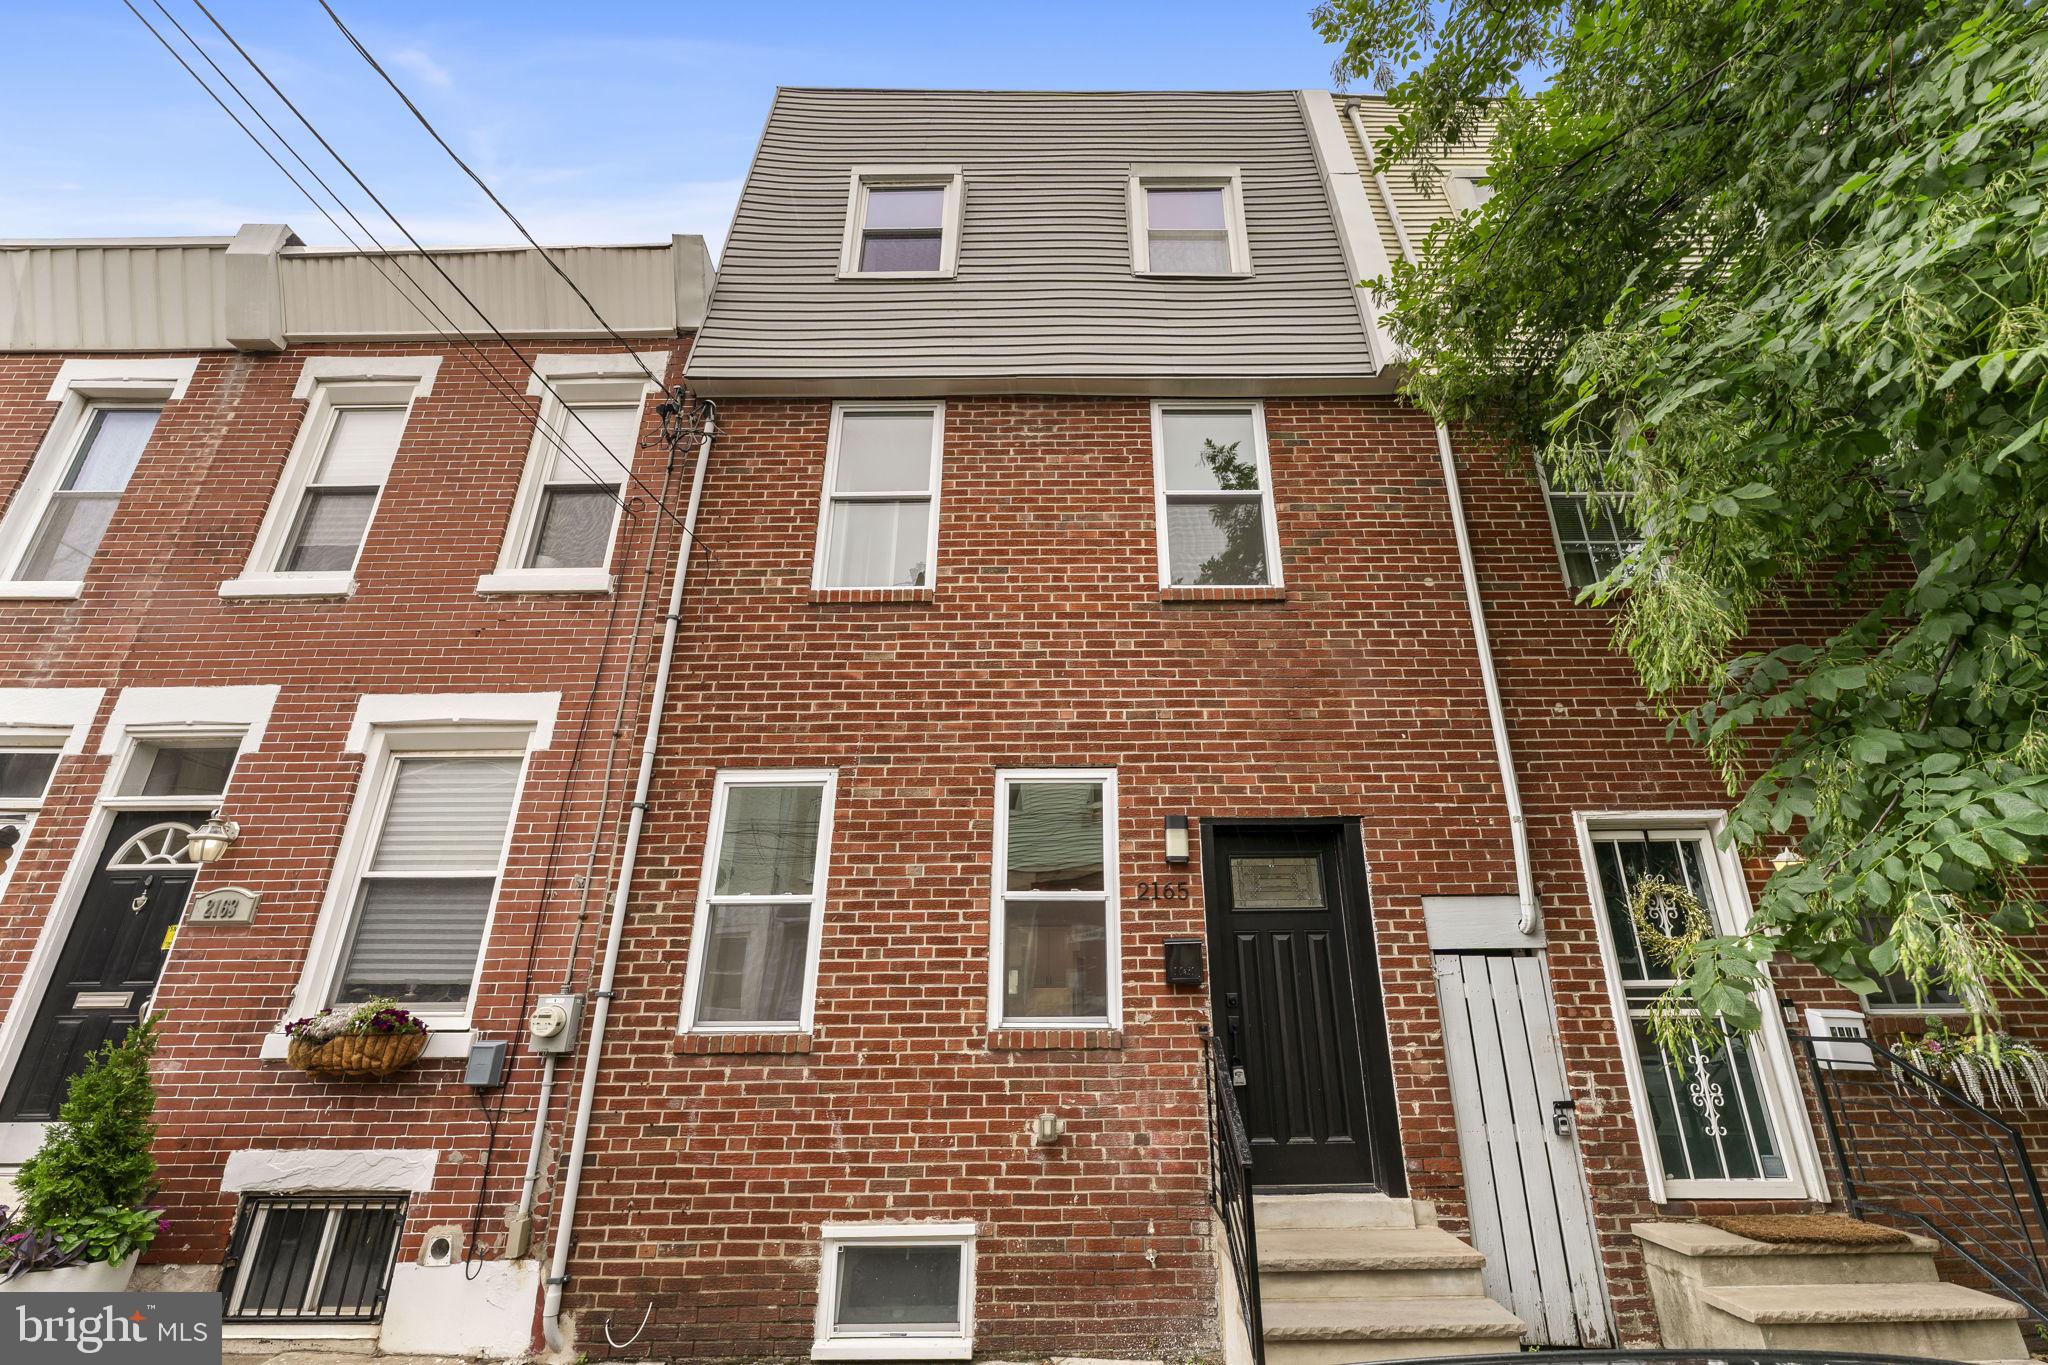
2165 E FIRTH STREET
4 Beds
2 Baths
1,546 Sq.Ft.
$475,000
MLS#: PAPH2646228

PHILADELPHIA
306 N LAWRENCE STREET
3 Beds
1 Baths
1,013 Sq.Ft.
$485,000
MLS#: PAPH2674530

PHILADELPHIA
2113 LOTT AVENUE
3 Beds
2 Baths
1,720 Sq.Ft.
$479,000
MLS#: PAPH2684042

PHILADELPHIA
731 E PHIL ELLENA STREET
4 Beds
2 Baths
2,110 Sq.Ft.
$425,000
MLS#: PAPH2656138

PHILADELPHIA
2200 N 52 STREET 02
7 Beds
4 Baths
4,046 Sq.Ft.
$495,000
MLS#: PAPH2686380

PHILADELPHIA
602 FULTON STREET 4 C
2 Beds
1 Baths
934 Sq.Ft.
$595,000
MLS#: PAPH2613642

PHILADELPHIA
3637 SPRING GARDEN STREET
7 Beds
2 Baths
2,850 Sq.Ft.
$450,000
MLS#: PAPH2665204

PHILADELPHIA
2662 LEFEVRE STREET
5 Beds
3 Baths
2,500 Sq.Ft.
$415,000
MLS#: PAPH2668864
