


Property
Beds
3
Full Baths
3
1/2 Baths
1
Year Built
2009
Sq.Footage
2,385
Welcome to this exceptional end unit in the sought-after Coventry Glen community in East Coventry! Step inside and be greeted by an inviting open floorplan that effortlessly highlights the spaciousness of each room. The front living room is a sunlit haven, boasting an abundance of windows that flood the space with glorious natural light. The kitchen is a chef's dream, featuring gleaming stainless steel appliances and a convenient corner pantry. You'll love the generous counter space, complete with a raised serving bar. The breakfast area offers a delightful setting to enjoy your meals while taking in the breathtaking views through the sliding glass door. Step outside onto the maintenance-free synthetic deck, a perfect spot to unwind and soak in the outdoors. There is also the added convenience of stairs leading down to the rear yard! The large family room on the first floor is perfect for gathering. The entire first floor boasts solid surface laminate and vinyl flooring, adding a touch of modern elegance. A convenient powder room completes this level. Venturing to the second floor, you'll find a spacious landing area that opens up to the main bedroom. This retreat features a walk-in closet and a luxurious ensuite bathroom. The bathroom is a spa-like oasis with a dual vanity, a stall shower, a linen closet, and a relaxing soaking tub. Additionally, two more bedrooms, a full hall bath, and a laundry room make this floor exceptionally functional. The finished basement is a pleasant surprise, feeling more like an inviting bonus room than a typical basement. Natural light streams in through the walkout sliding glass door and window, creating a warm and welcoming atmosphere. Another full bathroom can be found on this level, and there's ample storage space in the unfinished portion. Outside, just beyond the lower sliding glass door, discover the charming paver patio that leads to the fenced yard. Enjoy added privacy as the property overlooks neighborhood open space. This home offers a unique and delightful living experience that you won't want to miss!
Features & Amenities
Interior
-
Total Bedrooms
3
-
Bathrooms
3
-
1/2 Bathrooms
1
-
Above Grade Finished Area
1755.0
-
Basement YN
YES
-
Cooling YN
YES
-
Cooling
Central Air, Electric
-
Fireplace YN
NO
-
Heating YN
YES
-
Heating
Natural Gas, Forced Air
-
Main Level Bedrooms
3
-
Pet friendly
N/A
Exterior
-
Garage
Yes
-
Garage spaces
1
-
Construction Materials
Vinyl Siding, Stone
-
Parking
Garage, Driveway, Attached
-
Pool
No
-
Waterfront YN
NO
Area & Lot
-
Lot Size(acres)
0.12
-
Lot Size(square feet)
5,059
-
Property Type
Residential
-
Property Sub Type
Townhouse
-
Architectural Style
Colonial
Price
-
Sales Price
$415,000
-
Tax Amount
$5,001
-
Financing Options
Conventional
-
Sq. Footage
2,385
-
Price/SqFt
$174
HOA
-
Association
YES
-
Association Fee
$150
-
Association Fee Frequency
Monthly
-
Association Fee Includes
N/A
School District
-
Elementary School
EAST COVENTRY
-
Middle School
N/A
-
High School
OWEN J ROBERTS
Property Features
-
New Construction
NO
-
Foundation Details
Concrete Perimeter
-
Senior Community YN
NO
-
Sewer
Public Sewer
-
Tax Lot
0321
-
Water Source
Public
Schedule a Showing
Showing scheduled successfully.
Mortgage calculator
Estimate your monthly mortgage payment, including the principal and interest, property taxes, and HOA. Adjust the values to generate a more accurate rate.
Your payment
Principal and Interest:
$
Property taxes:
$
HOA fees:
$
Total loan payment:
$
Total interest amount:
$
Location
County
CHESTER
Elementary School
EAST COVENTRY
Middle School
High School
OWEN J ROBERTS
Listing Courtesy of Suzanne Kunda, Freestyle Real Estate LLC
RealHub Information is provided exclusively for consumers' personal, non-commercial use, and it may not be used for any purpose other than to identify prospective properties consumers may be interested in purchasing. All information deemed reliable but not guaranteed and should be independently verified. All properties are subject to prior sale, change or withdrawal. RealHub website owner shall not be responsible for any typographical errors, misinformation, misprints and shall be held totally harmless.

Owner, President, Investment Property Advisor
Theresa Kehler
Call Theresa today to schedule a private showing.

* Listings on this website come from the FMLS IDX Compilation and may be held by brokerage firms other than the owner of this website. The listing brokerage is identified in any listing details. Information is deemed reliable but is not guaranteed. If you believe any FMLS listing contains material that infringes your copyrighted work please click here to review our DMCA policy and learn how to submit a takedown request.© 2024 FMLS.
Related Properties

POTTSTOWN
2278 BARBARA WAY
4 Beds
2 Baths
1,916 Sq.Ft.
$449,900
MLS#: PAMC2193180
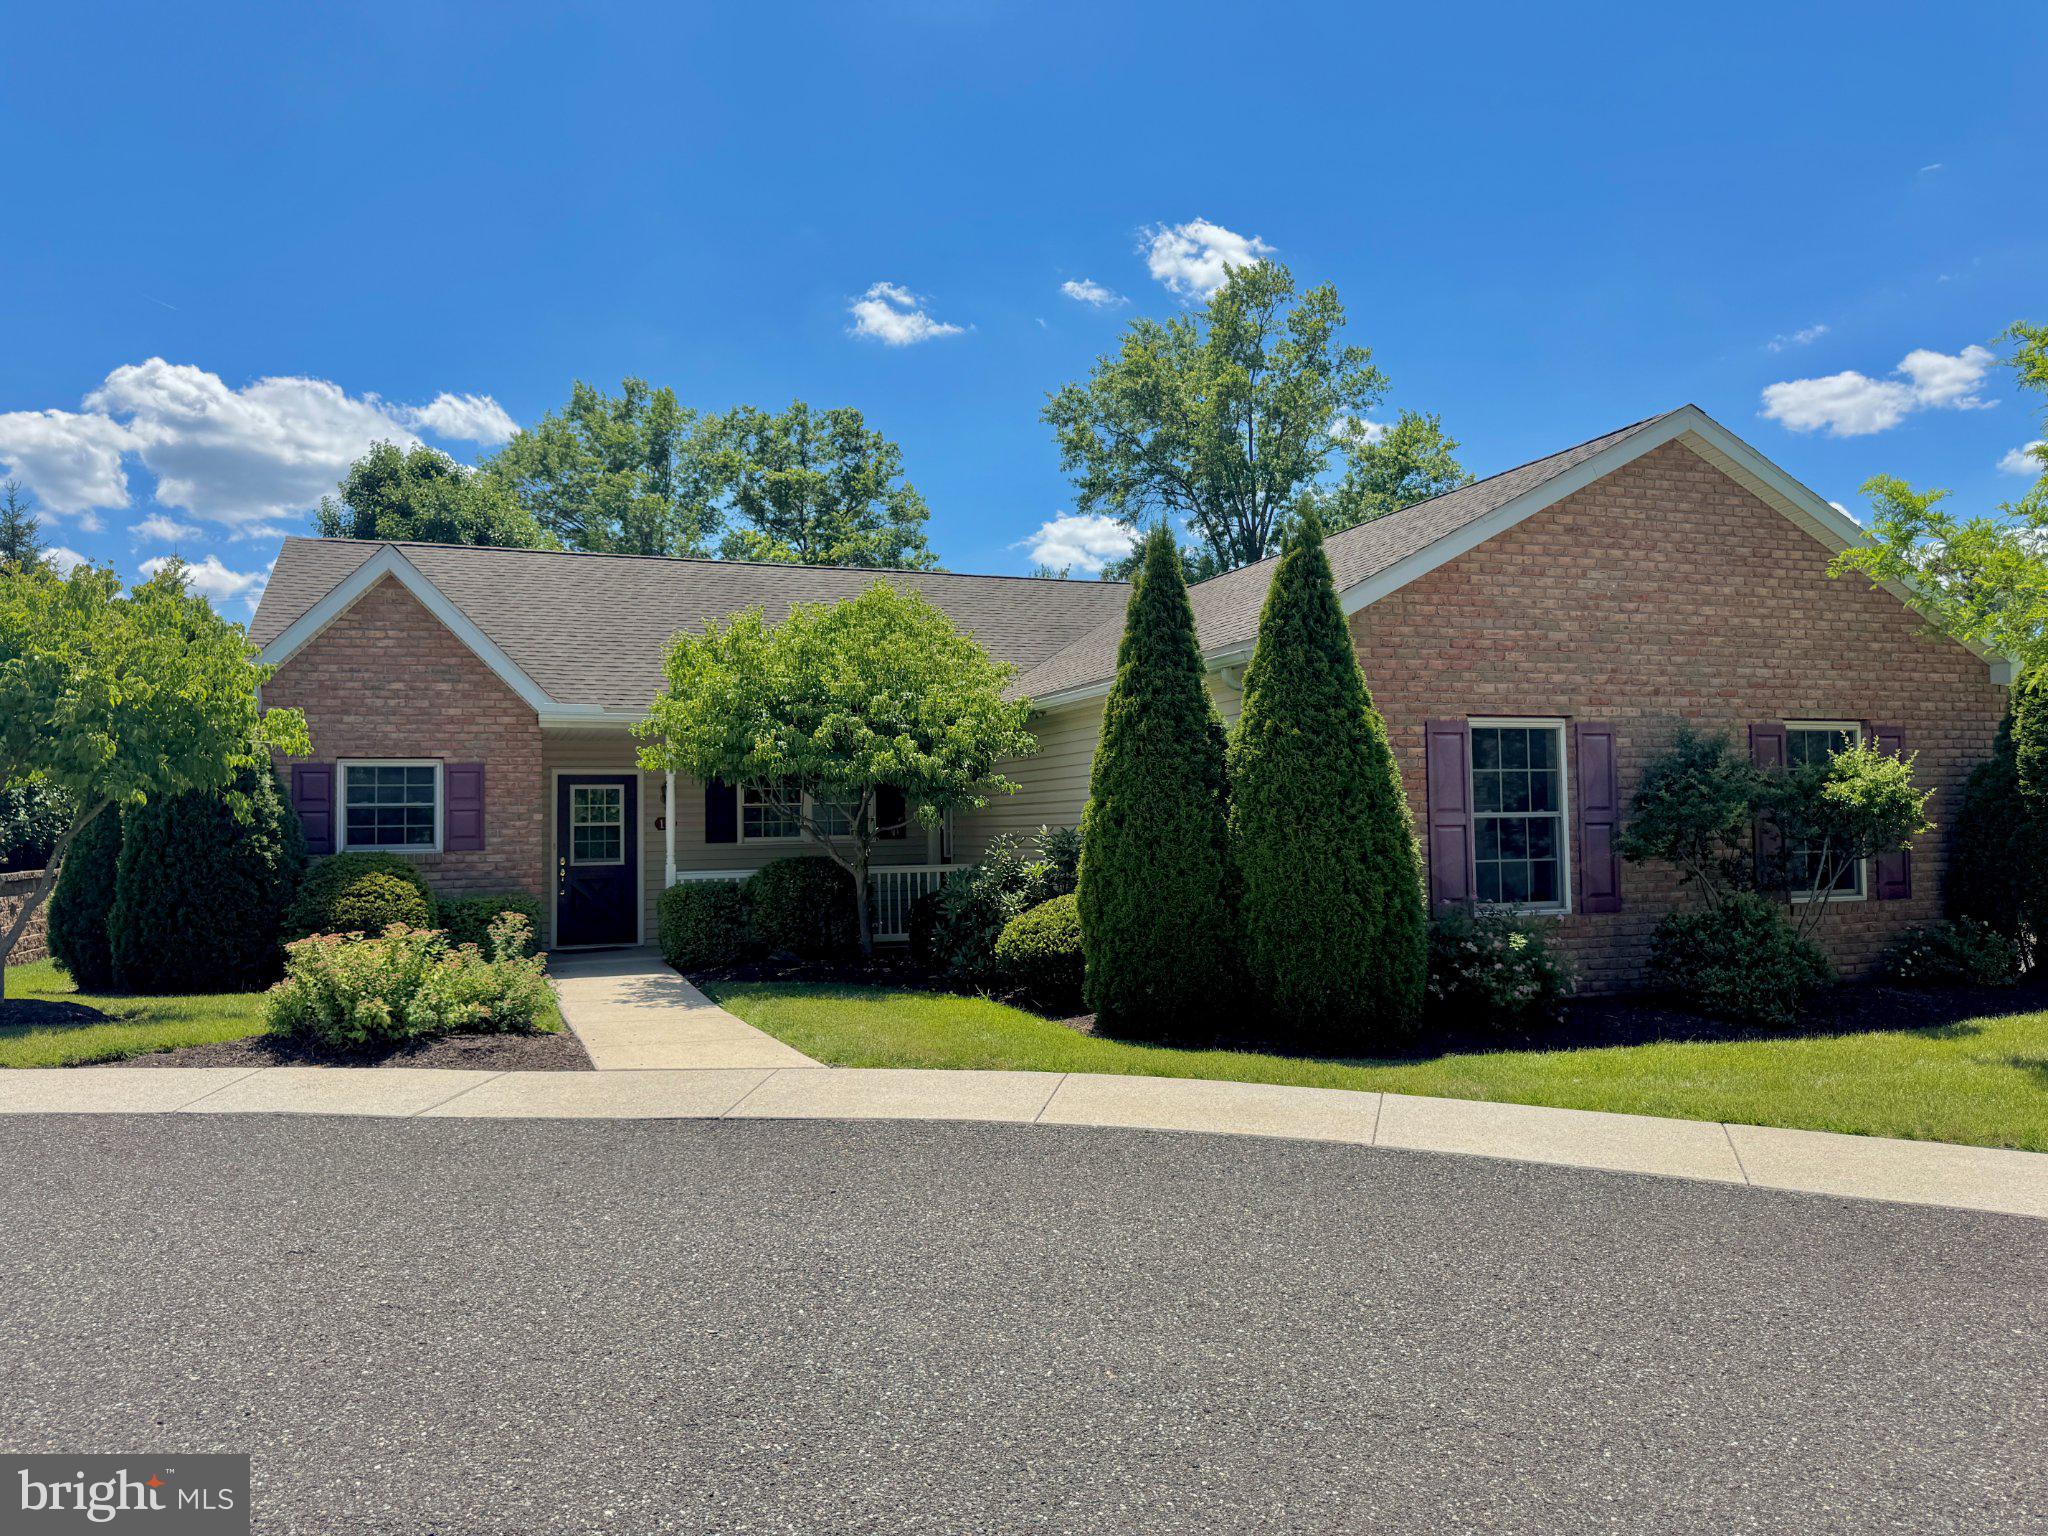
POTTSTOWN
12 LUDWIG LANE
3 Beds
2 Baths
1,348 Sq.Ft.
$424,800
MLS#: PAMC2182560
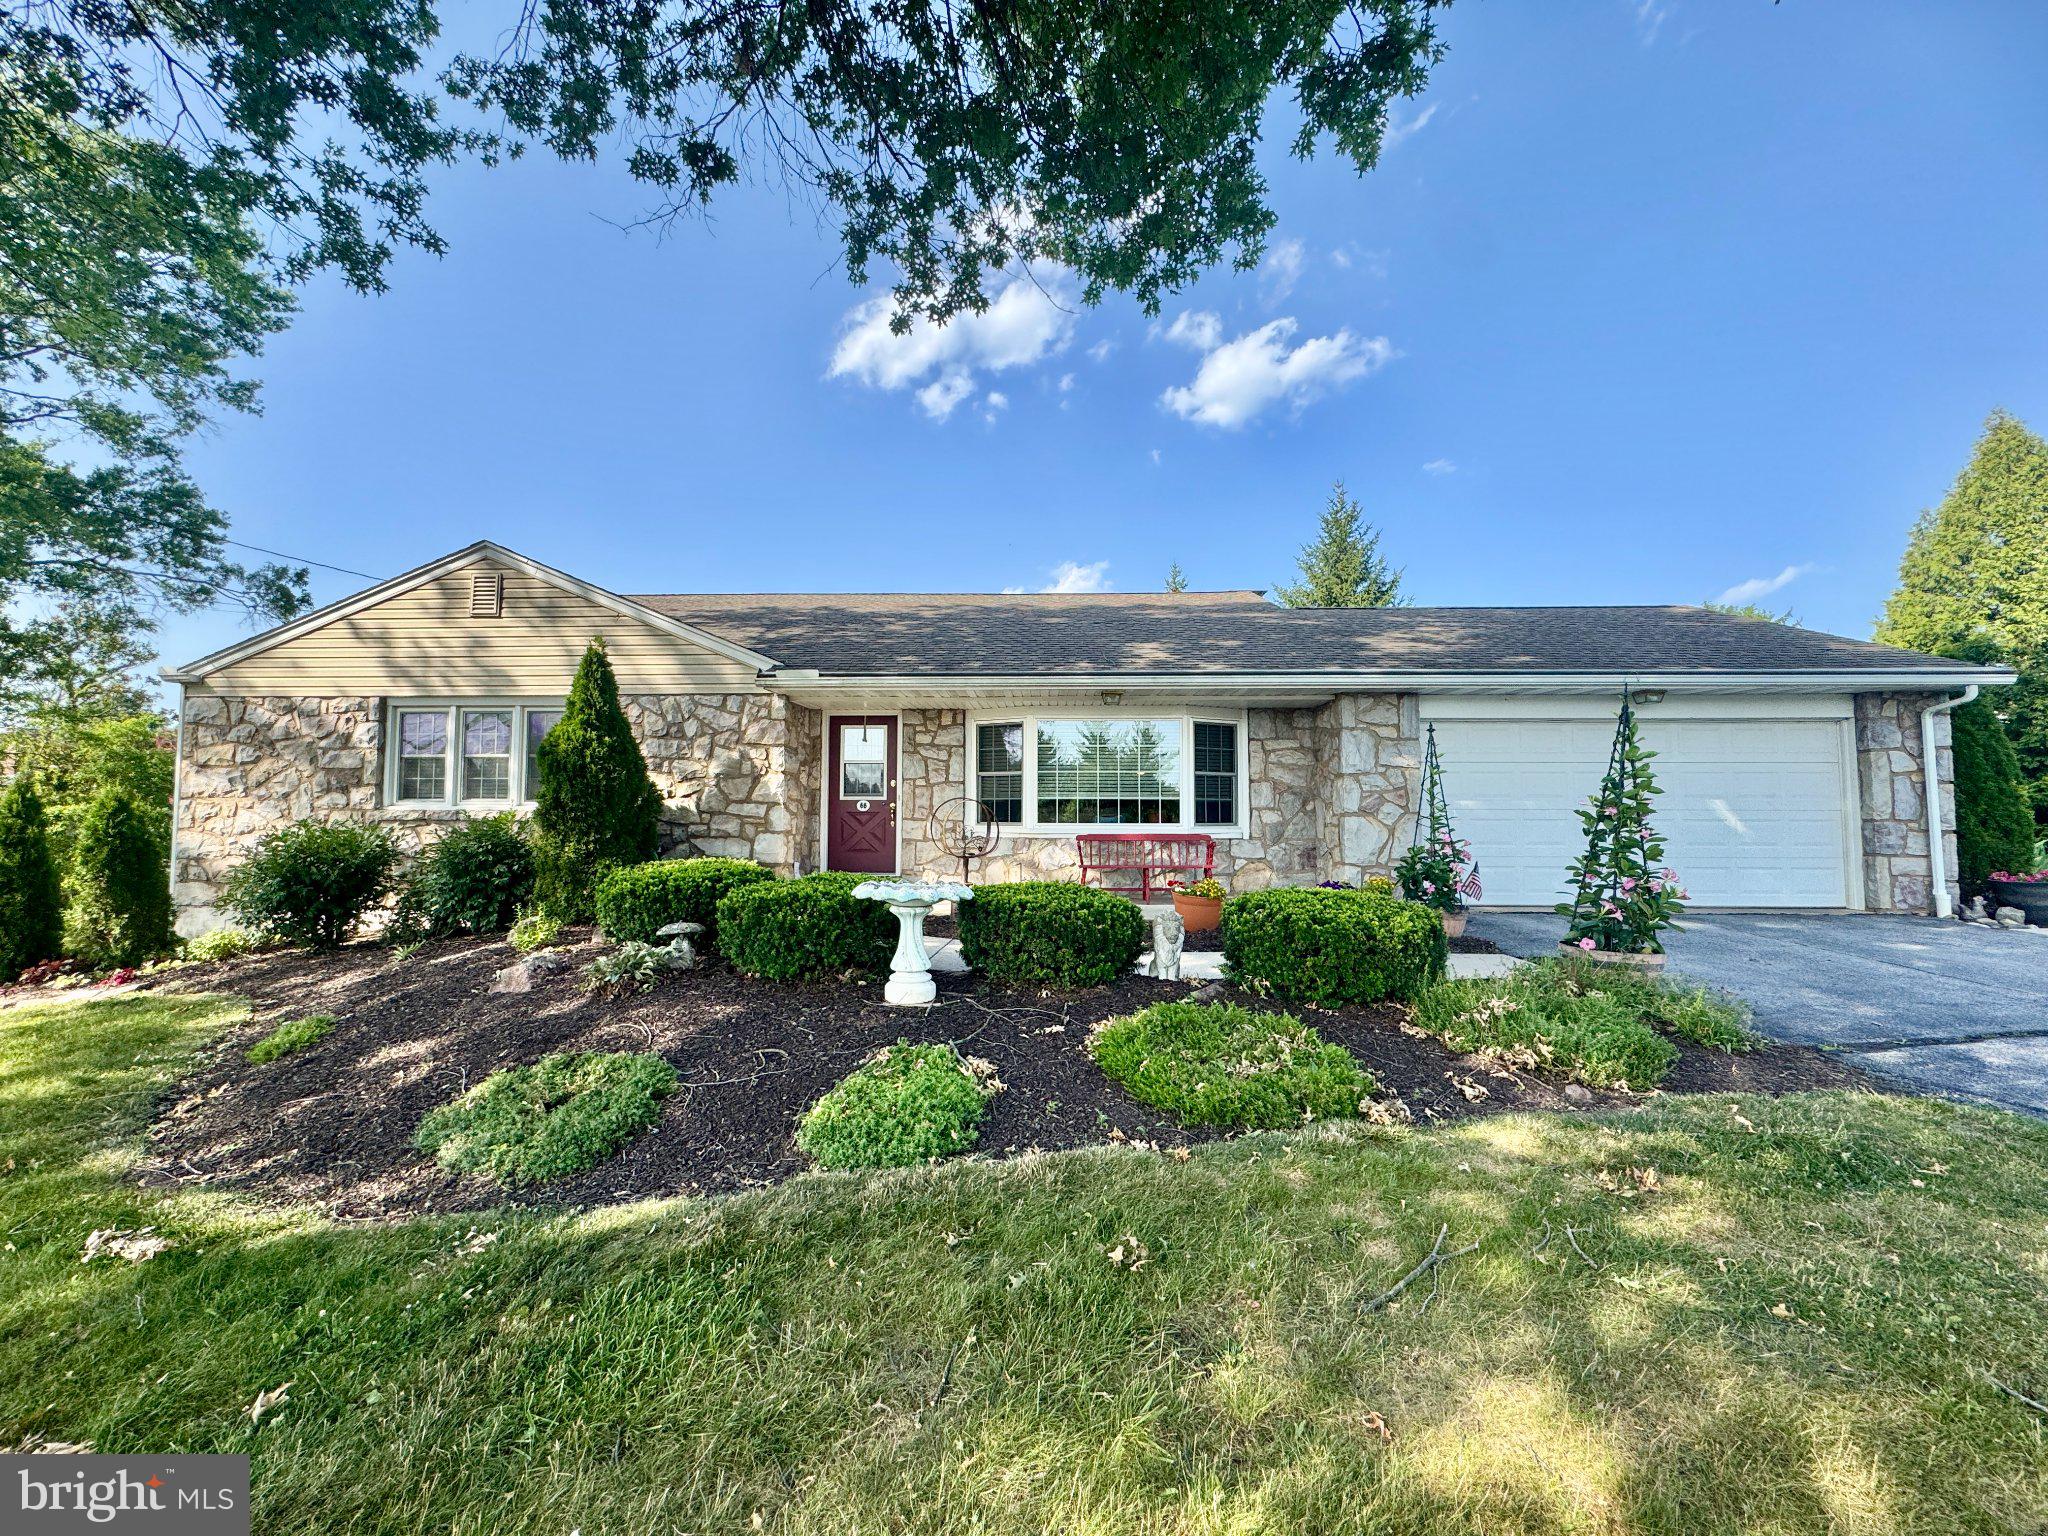
POTTSTOWN
68 BARDS WAY
3 Beds
1 Baths
2,300 Sq.Ft.
$450,000
MLS#: PAMC2186768

POTTSTOWN
42 CHESTNUT STREET
3 Beds
2 Baths
2,014 Sq.Ft.
$345,000
MLS#: PAMC2193386

POTTSTOWN
427 W RACE STREET
3 Beds
2 Baths
1,782 Sq.Ft.
$425,000
MLS#: PAMC2193232

POTTSTOWN
1041 E SCHUYLKILL ROAD
4 Beds
1 Baths
2,311 Sq.Ft.
$374,990
MLS#: PACT2132052
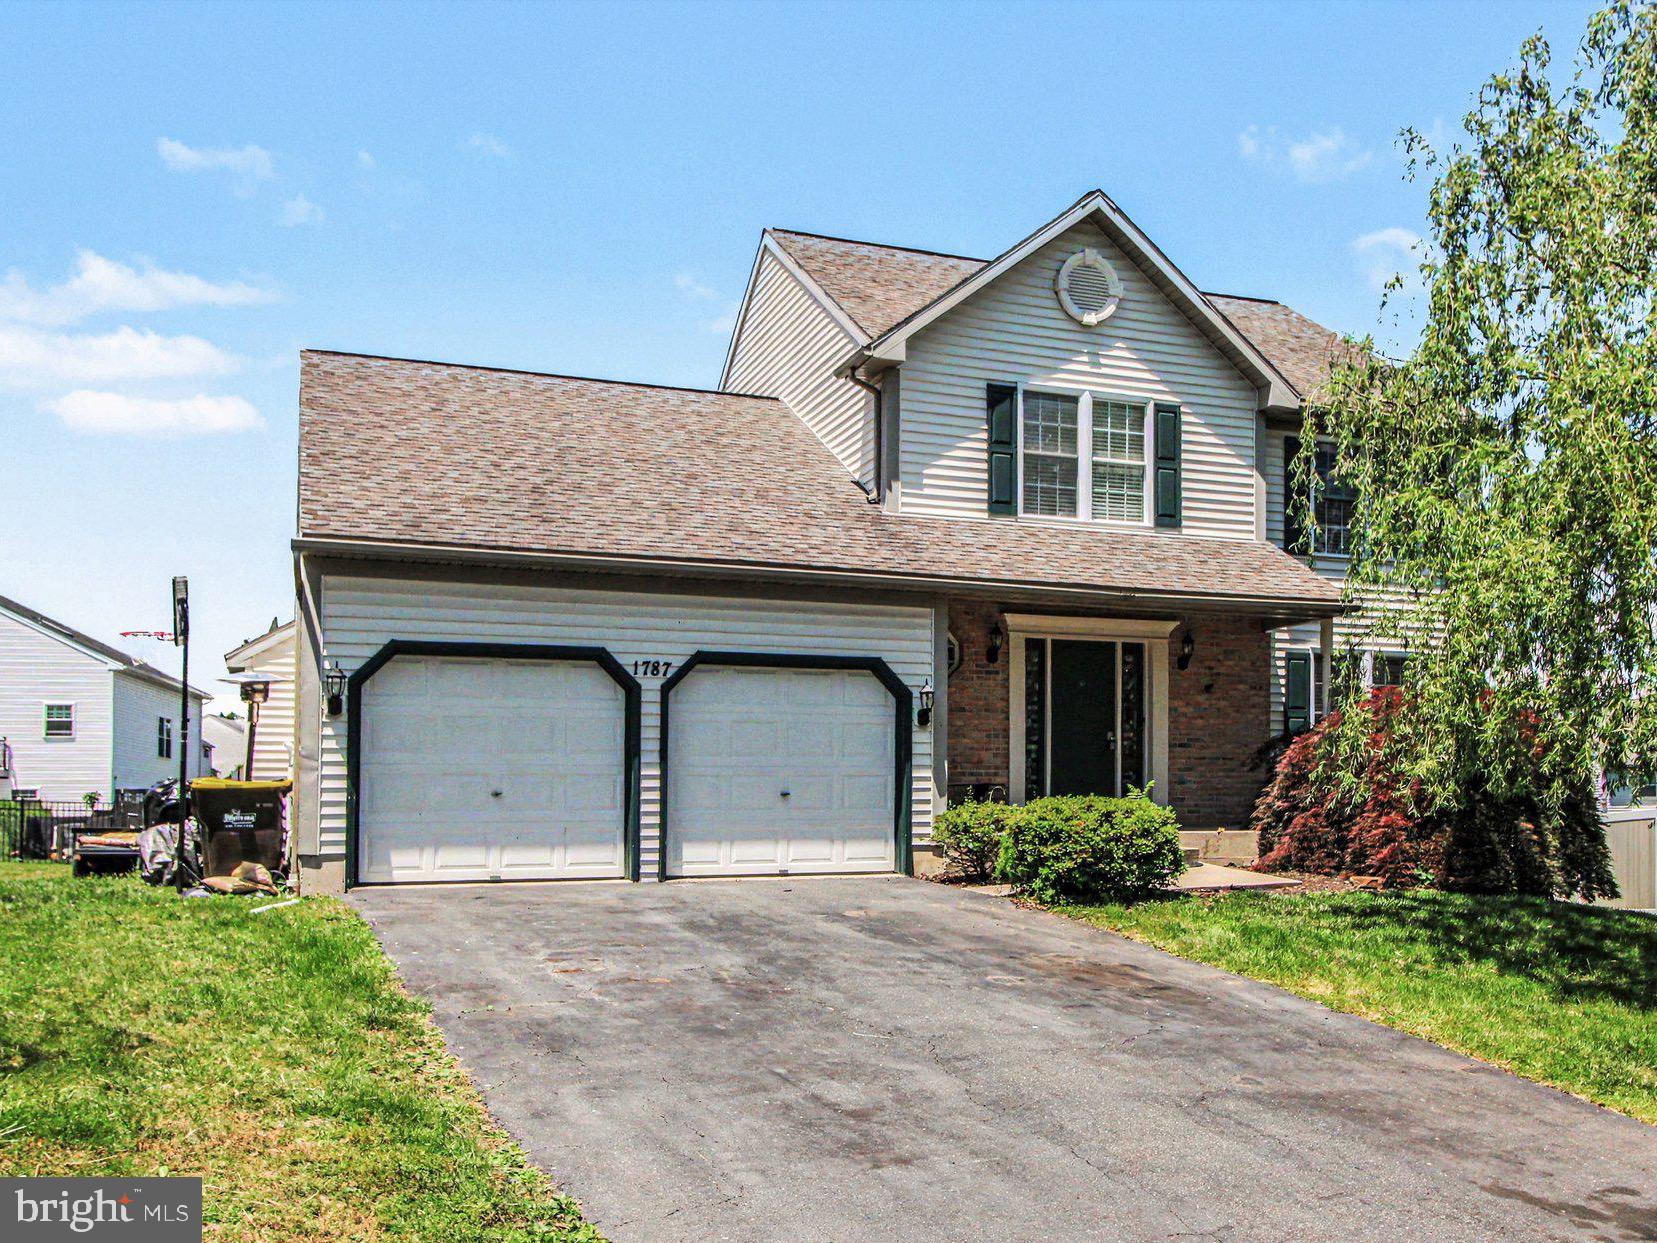
POTTSTOWN
1787 JOANNE COURT
4 Beds
3 Baths
2,480 Sq.Ft.
$450,000
MLS#: PAMC2181946

POTTSTOWN
1111 Sageview Drive SAGEVIEW DRIVE
3 Beds
2 Baths
2,500 Sq.Ft.
$410,000
MLS#: PAMC2195084

POTTSTOWN
82 GREEN VIEW DRIVE
3 Beds
2 Baths
1,760 Sq.Ft.
$365,000
MLS#: PAMC2194822

POTTSTOWN
30 N SAVANNA DRIVE
3 Beds
2 Baths
1,909 Sq.Ft.
$379,900
MLS#: PACT2132152
