
Property
Beds
4
Full Baths
3
1/2 Baths
1
Year Built
2000
Sq.Footage
4,197
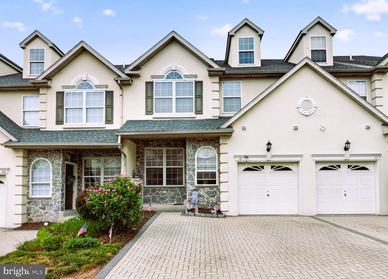
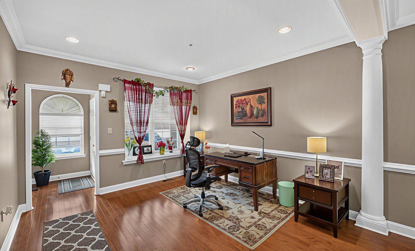
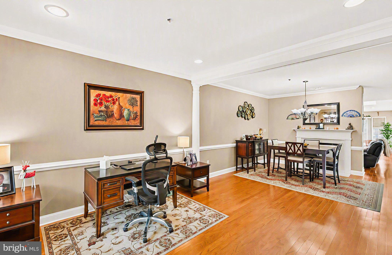
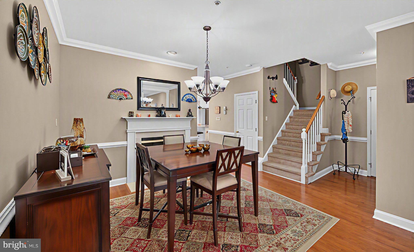
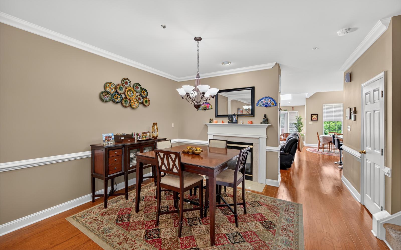
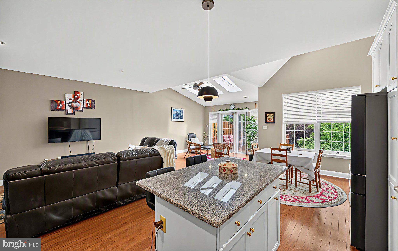
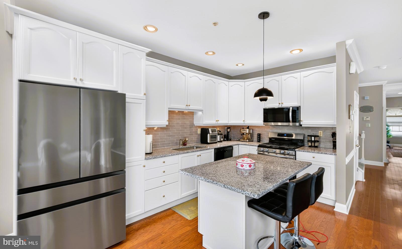
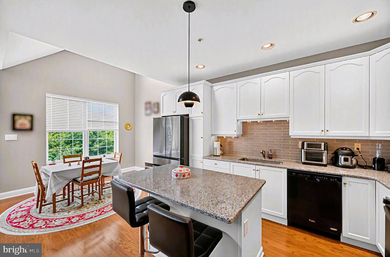
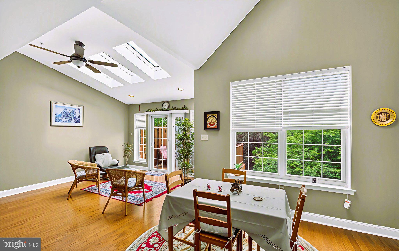
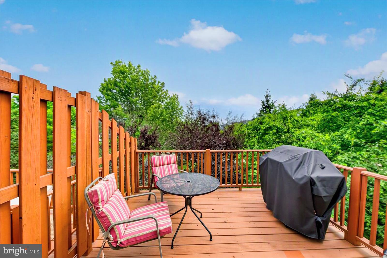
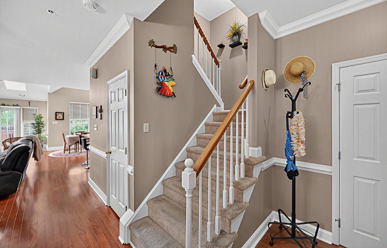
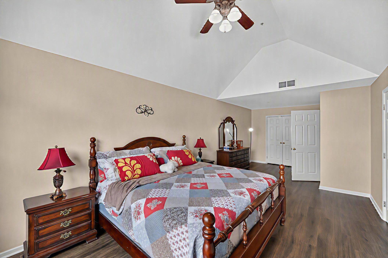
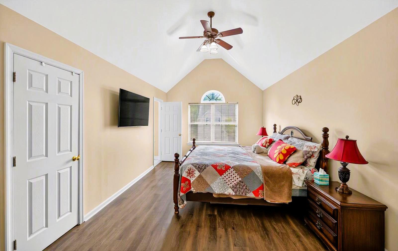
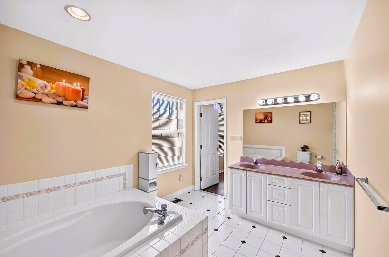
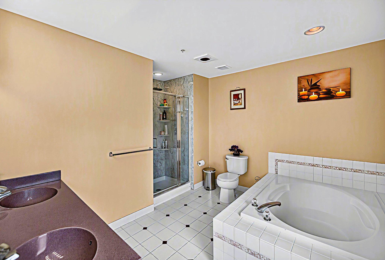
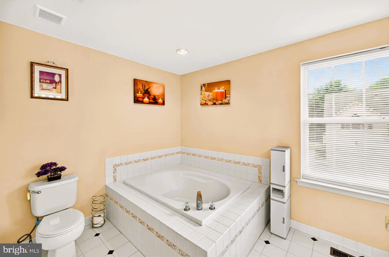
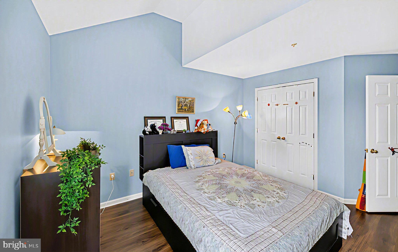
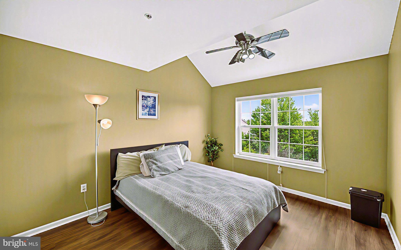
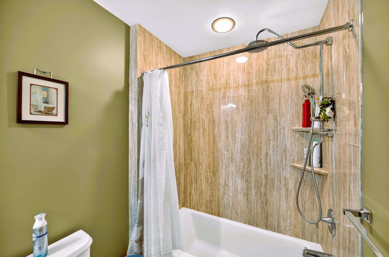
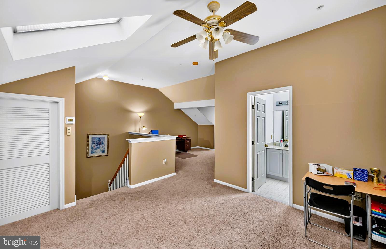
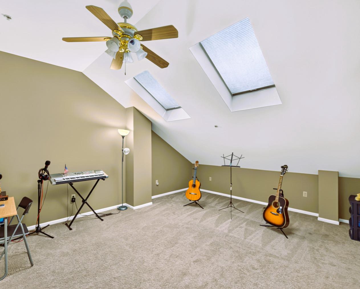
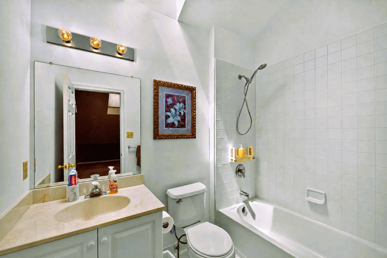
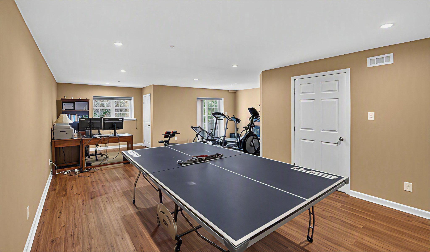
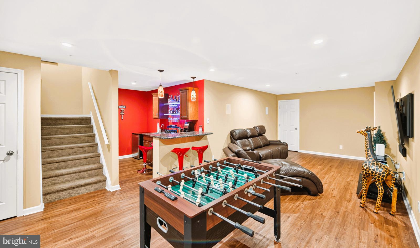
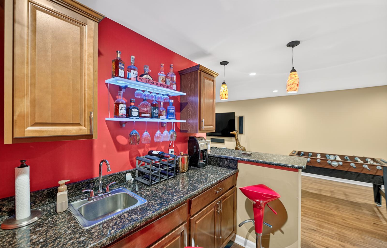
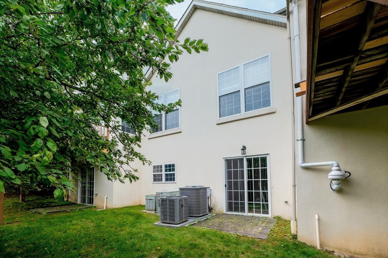
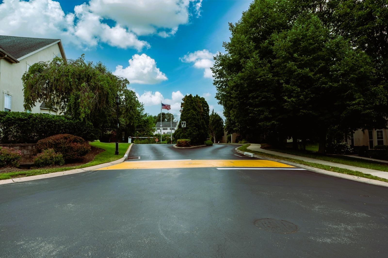
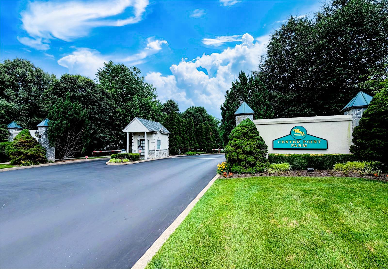
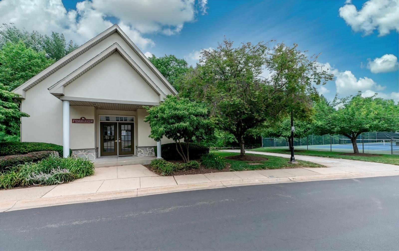
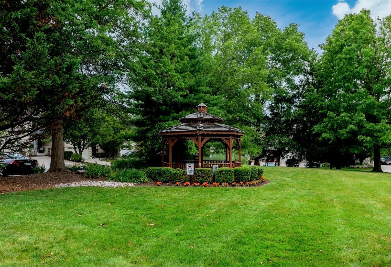
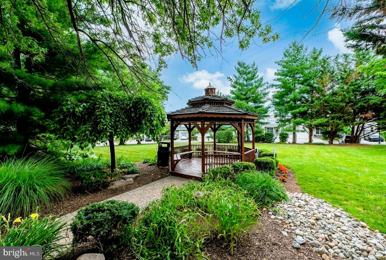
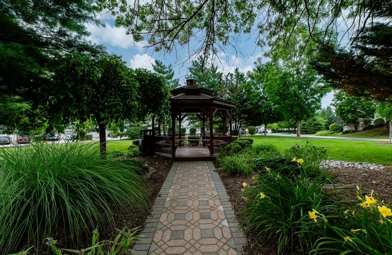
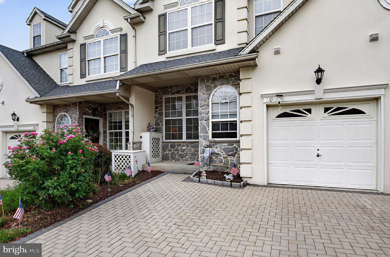
Discover refined living in this beautifully upgraded 4 bed, 3.5 bath, four-level townhome in the prestigious Center Point Farms community, set within the acclaimed Methacton School District. Thoughtfully enhanced from top to bottom, this residence blends modern sophistication with timeless architectural character. The main level is anchored by an elegant double-sided fireplace that creates a dramatic connection between the formal dining room and the family room — a rare architectural centerpiece that elevates both spaces with warmth, ambiance, and visual impact. Updated hardwood flooring and recessed lighting enhance the home’s bright, polished aesthetic. The kitchen is a true luxury showpiece, newly refreshed in Oct 2025 with premium countertops, a redesigned island, modern backsplash, and professionally repainted cabinetry, complemented by stainless-steel appliances installed in 2024. Refrigerator, microwave and cooking range are smart appliances. Whether hosting gatherings or enjoying quiet mornings, this space delivers both beauty and function. Upstairs, the bedroom level offers serene comfort, with updated showers in both the main and guest bathrooms (Mar 2022). The finished 3rd floor loft — complete with full bath — provides a sophisticated bonus retreat ideal for a private office, studio, or guest suite. The fully finished basement (Feb 2017) expands the home’s living potential with a custom wet bar, pantry, storage shelving, and flexible space for recreation, fitness, or media. It’s the perfect setting for entertaining, movie nights, or weekend relaxation. Major mechanical upgrades — including a main HVAC furnace (Aug 2025), loft HVAC (Jul 2020), and 75-gallon water heater (Jun 2023) — ensure comfort and efficiency. EV-ready living is built in with Tesla charging wiring installed in Aug 2024. Step outside to a lovely deck overlooking the community’s manicured grounds — perfect for al fresco dining or evening unwinding. Every level of this home has been designed to offer comfort, style, and modern convenience. Located minutes from shopping, dining, parks, and major commuter routes, this luxury townhome offers an exceptional combination of space, upgrades, and elegance in one of Worcester’s most sought after neighborhoods.
Features & Amenities
Interior
-
Other Interior Features
Ceiling Fan(s), Kitchen Island, Cathedral Ceiling(s), High Ceilings
-
Total Bedrooms
4
-
Bathrooms
3
-
1/2 Bathrooms
1
-
Above Grade Finished Area
3472.0
-
Basement YN
YES
-
Cooling YN
YES
-
Cooling
Central Air, Ceiling Fan(s), Gas
-
Fireplace YN
YES
-
Heating YN
YES
-
Heating
Natural Gas, Forced Air
-
Pet friendly
N/A
Exterior
-
Garage
Yes
-
Garage spaces
1
-
Construction Materials
Stone, Stucco
-
Other Exterior Features
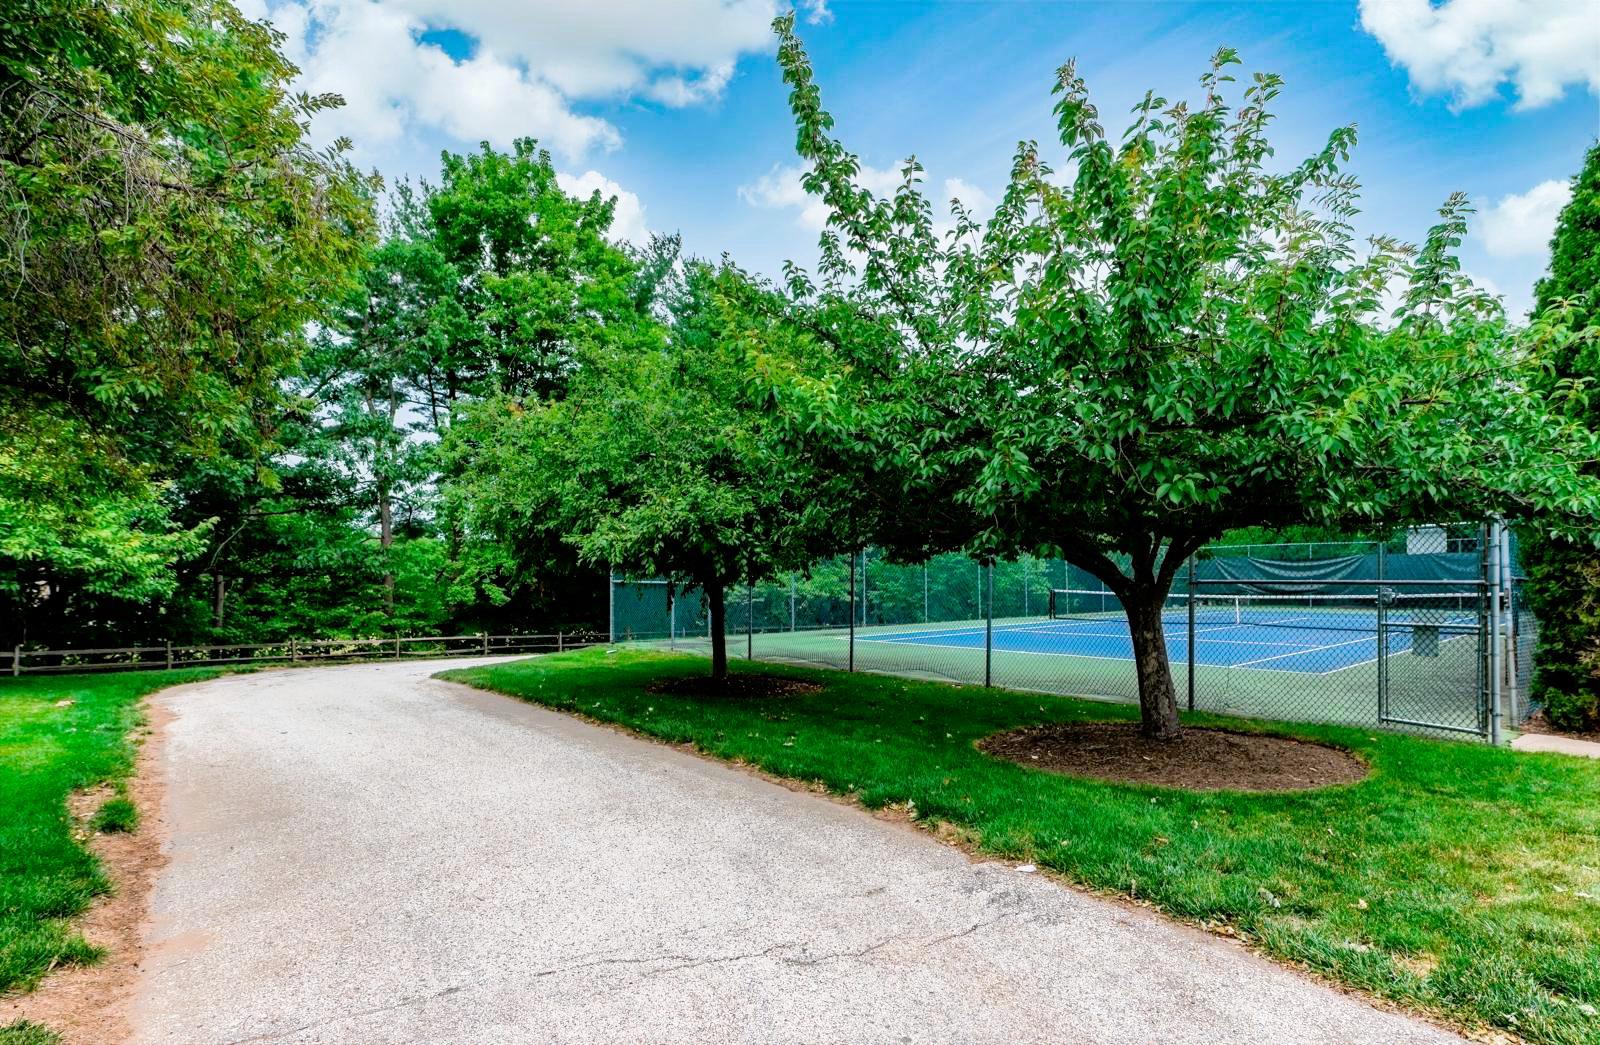
Tennis Court(s)
-
Parking
Garage, Driveway, Other, Inside Entrance, Attached
-
Patio and Porch Features
Deck
-
Pool
No
-
Waterfront YN
NO
Area & Lot
-
Lot Features
Back Yard
-
Lot Size(acres)
0.04
-
Lot Size(square feet)
1,872
-
Property Type
Residential
-
Property Sub Type
Townhouse
-
Architectural Style
Colonial
Price
-
Sales Price
$615,000
-
Tax Amount
$9,080
-
Sq. Footage
4,197
-
Price/SqFt
$146
HOA
-
Association
YES
-
Association Fee
$350
-
Association Fee Frequency
Monthly
-
Association Fee Includes
N/A
School District
-
Elementary School
N/A
-
Middle School
ARCOLA
-
High School
METHACTON
Property Features
-
New Construction
NO
-
Association Amenities
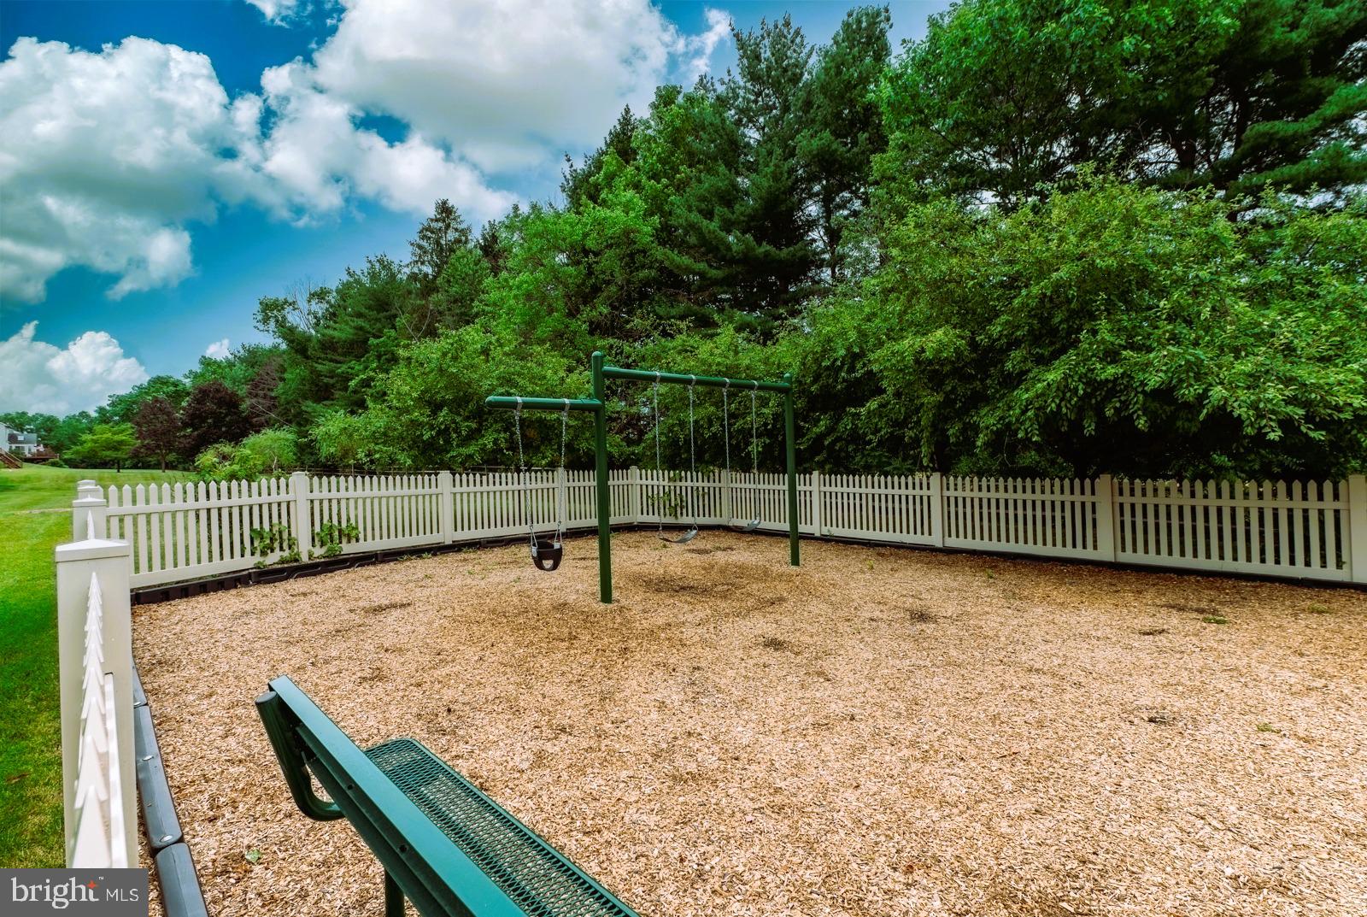
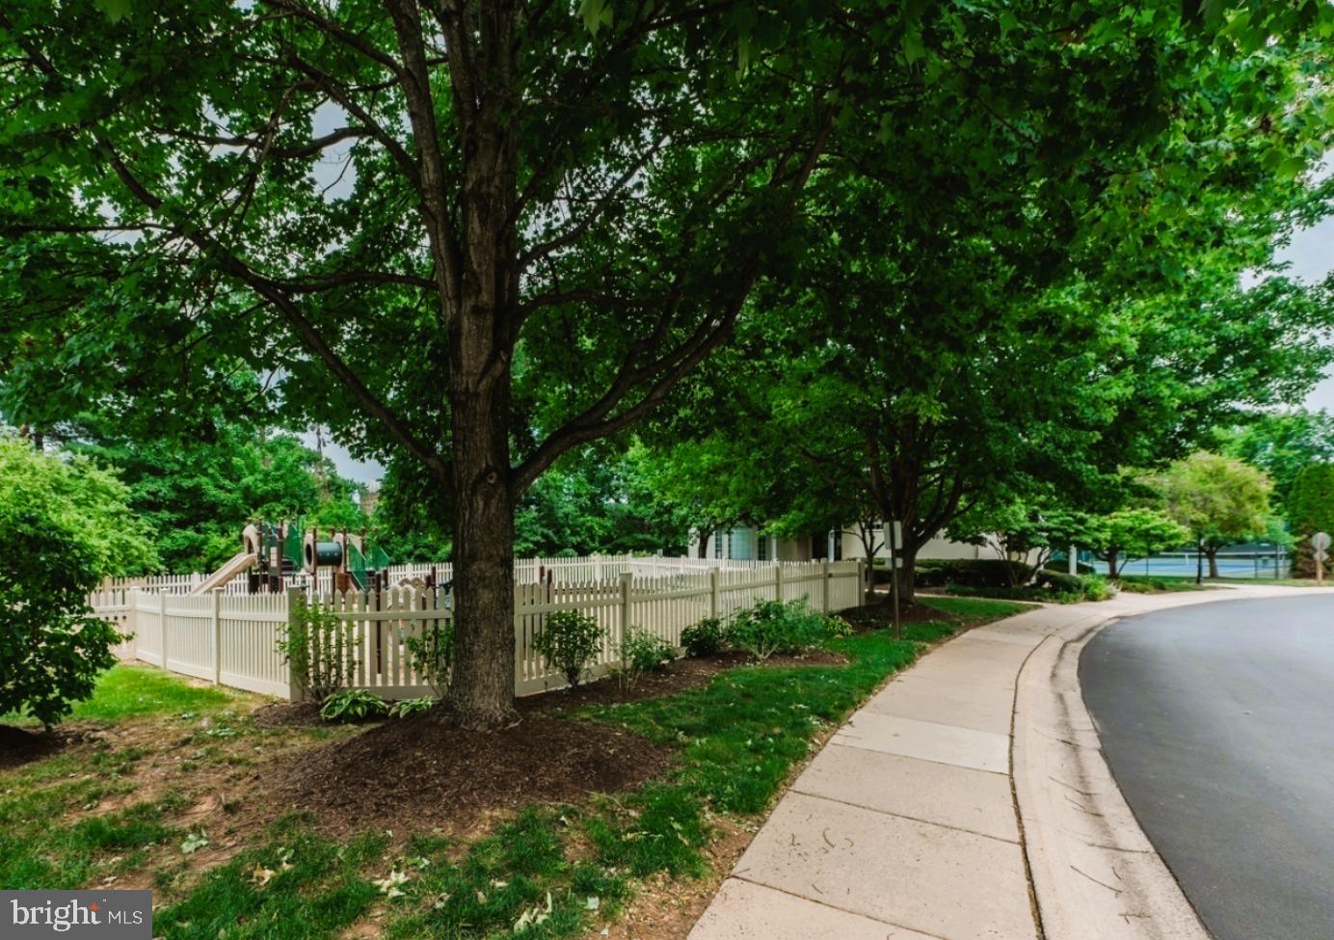
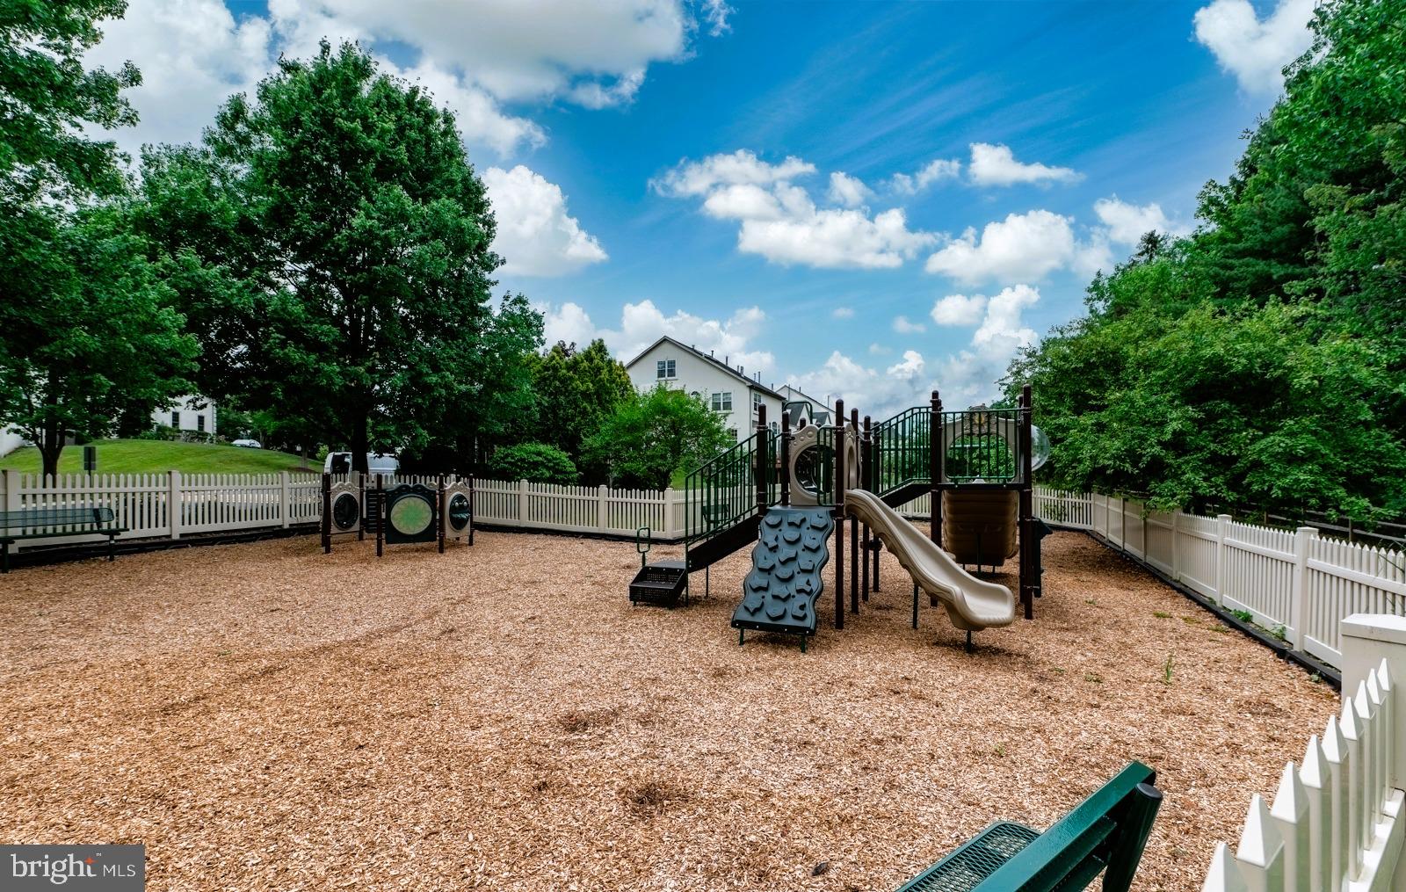
Tennis Court(s), Playground
-
Foundation Details
Concrete Perimeter
-
Senior Community YN
NO
-
Sewer
Public Sewer
-
Tax Lot
101
-
Water Source
Public
Schedule a Showing
Showing scheduled successfully.
Mortgage calculator
Estimate your monthly mortgage payment, including the principal and interest, property taxes, and HOA. Adjust the values to generate a more accurate rate.
Your payment
Principal and Interest:
$
Property taxes:
$
HOA fees:
$
Total loan payment:
$
Total interest amount:
$
Location
County
MONTGOMERY
Elementary School
Middle School
ARCOLA
High School
METHACTON
Listing Courtesy of Gerald A Rader , Live Well Realty
RealHub Information is provided exclusively for consumers' personal, non-commercial use, and it may not be used for any purpose other than to identify prospective properties consumers may be interested in purchasing. All information deemed reliable but not guaranteed and should be independently verified. All properties are subject to prior sale, change or withdrawal. RealHub website owner shall not be responsible for any typographical errors, misinformation, misprints and shall be held totally harmless.

Owner, Chief Executive Officer, Portfolio Advisor
Nick Polinchock
Call Nick today to schedule a private showing.

* Listings on this website come from the FMLS IDX Compilation and may be held by brokerage firms other than the owner of this website. The listing brokerage is identified in any listing details. Information is deemed reliable but is not guaranteed. If you believe any FMLS listing contains material that infringes your copyrighted work please click here to review our DMCA policy and learn how to submit a takedown request.© 2024 FMLS.
Related Properties

LANSDALE
1919 W POINT PIKE
3 Beds
4 Baths
N/A
$695,000
MLS#: PAMC2181742
LANSDALE
2614 WISTER COURT 14
3 Beds
2 Baths
2,234 Sq.Ft.
$545,000
MLS#: PAMC2185202

LANSDALE
380 E HANCOCK STREET 101A
3 Beds
3 Baths
3,975 Sq.Ft.
$560,000
MLS#: PAMC2146312

LANSDALE
380 E HANCOCK STREET 101B
3 Beds
3 Baths
2,100 Sq.Ft.
$560,000
MLS#: PAMC2146434

LANSDALE
380 E HANCOCK STREET 102B
3 Beds
3 Baths
2,100 Sq.Ft.
$560,000
MLS#: PAMC2146436

LANSDALE
380 E HANCOCK STREET 100A
3 Beds
3 Baths
2,100 Sq.Ft.
$570,000
MLS#: PAMC2145686
LANSDALE
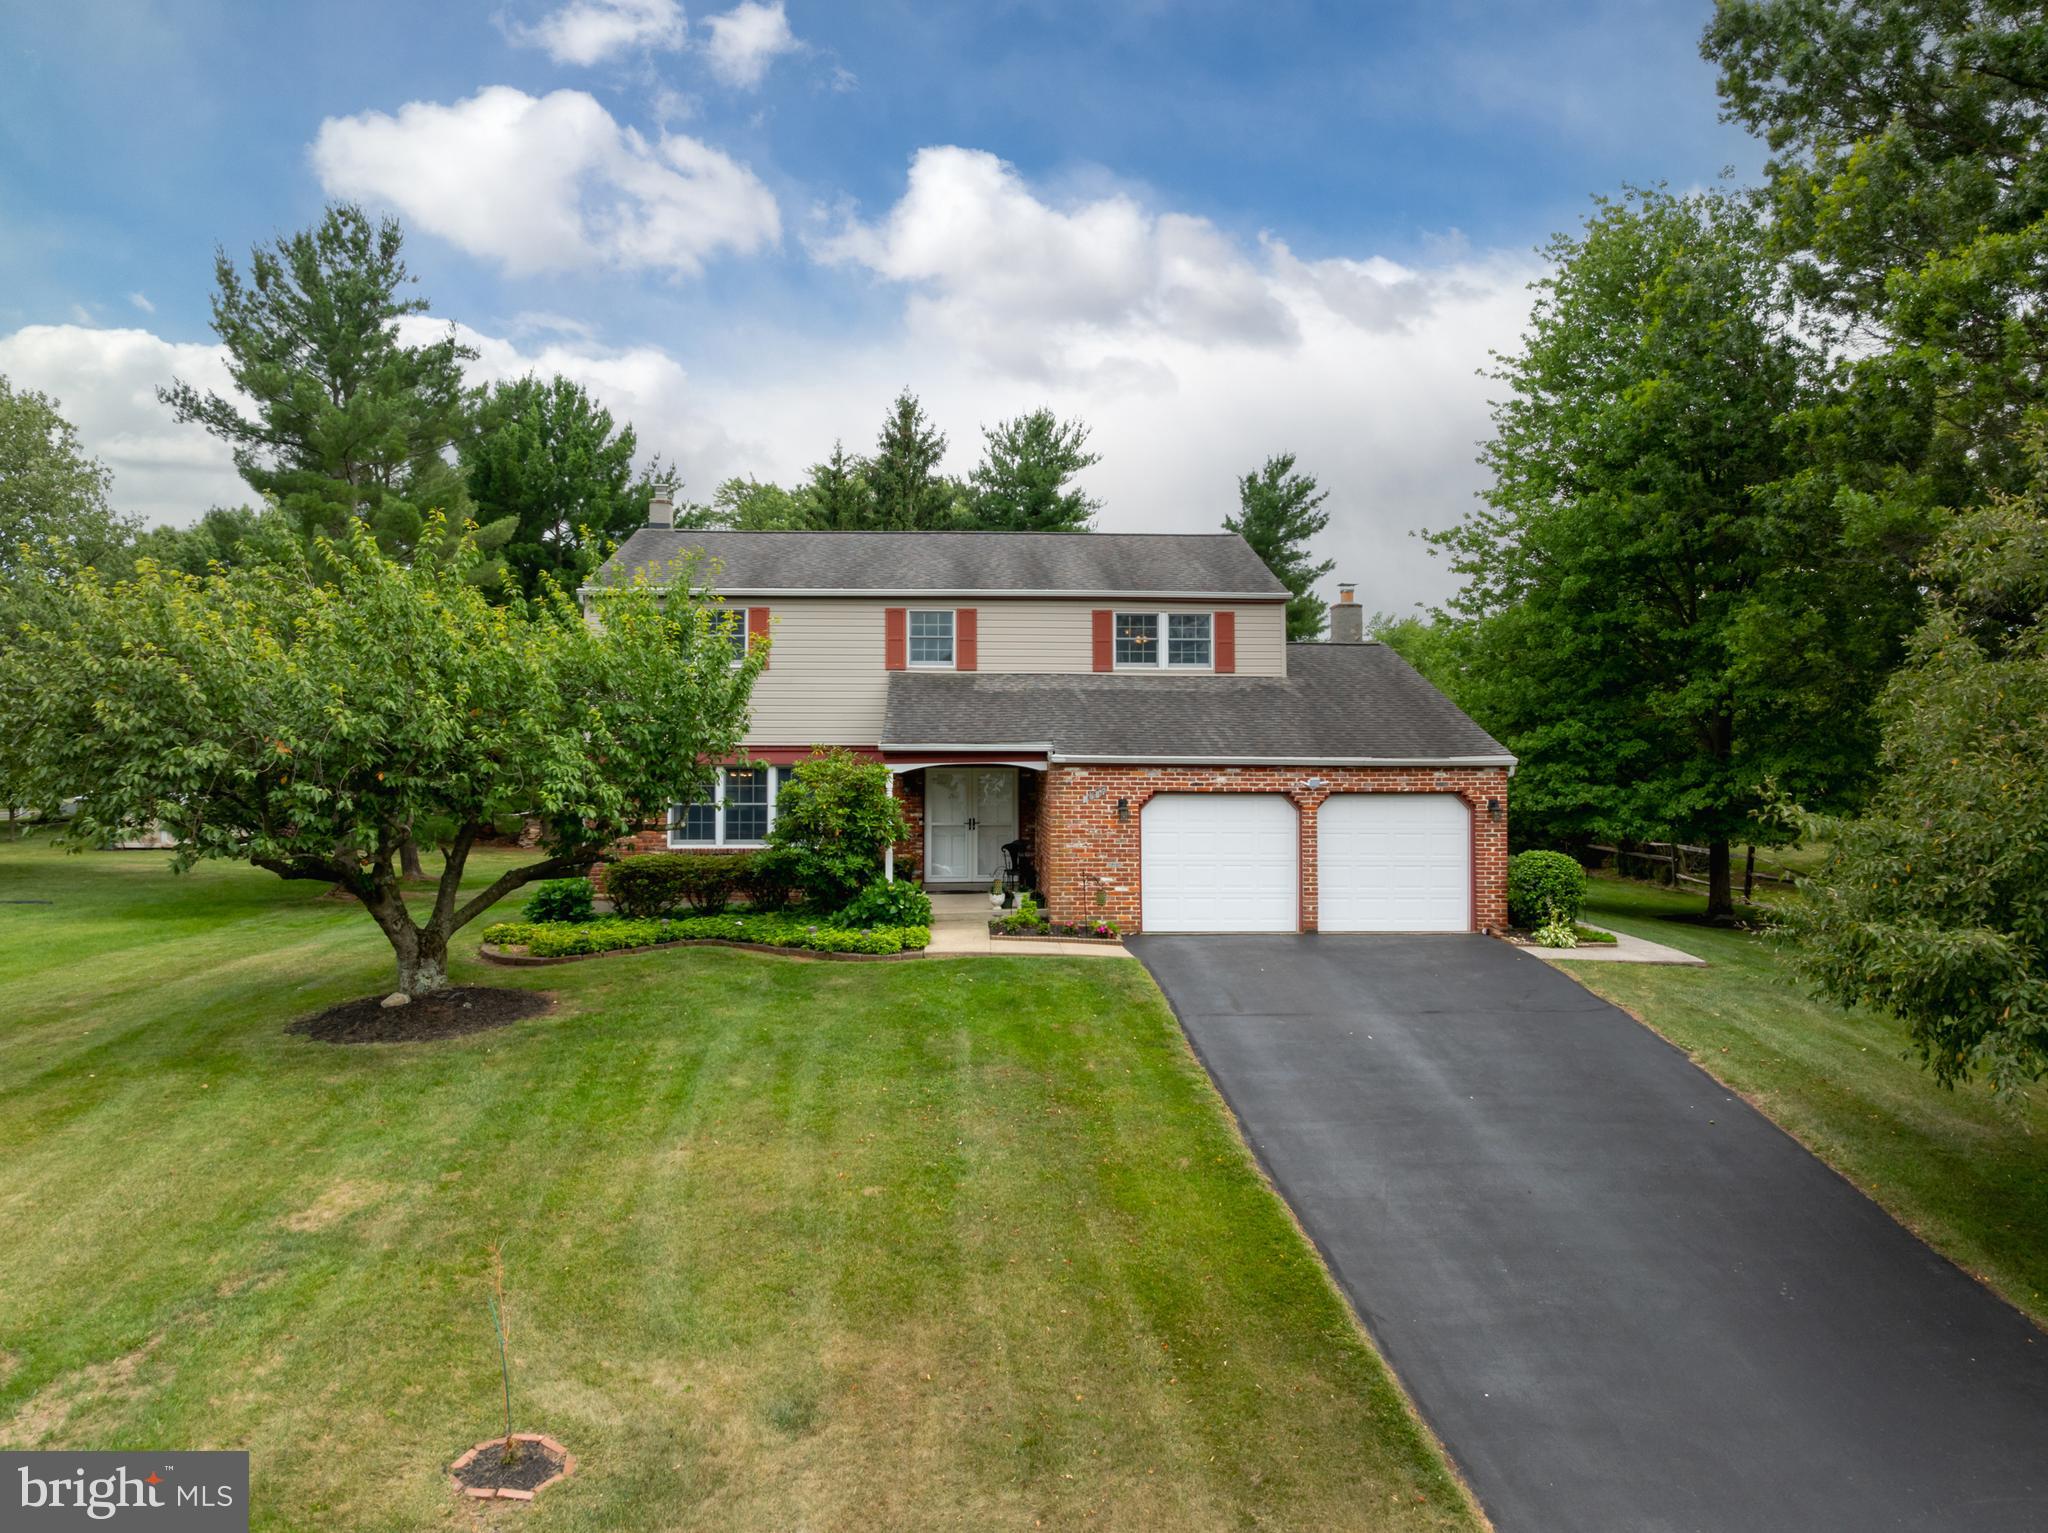
1967 LAFAYETTE ROAD
4 Beds
2 Baths
2,353 Sq.Ft.
$675,900
MLS#: PAMC2185792
LANSDALE
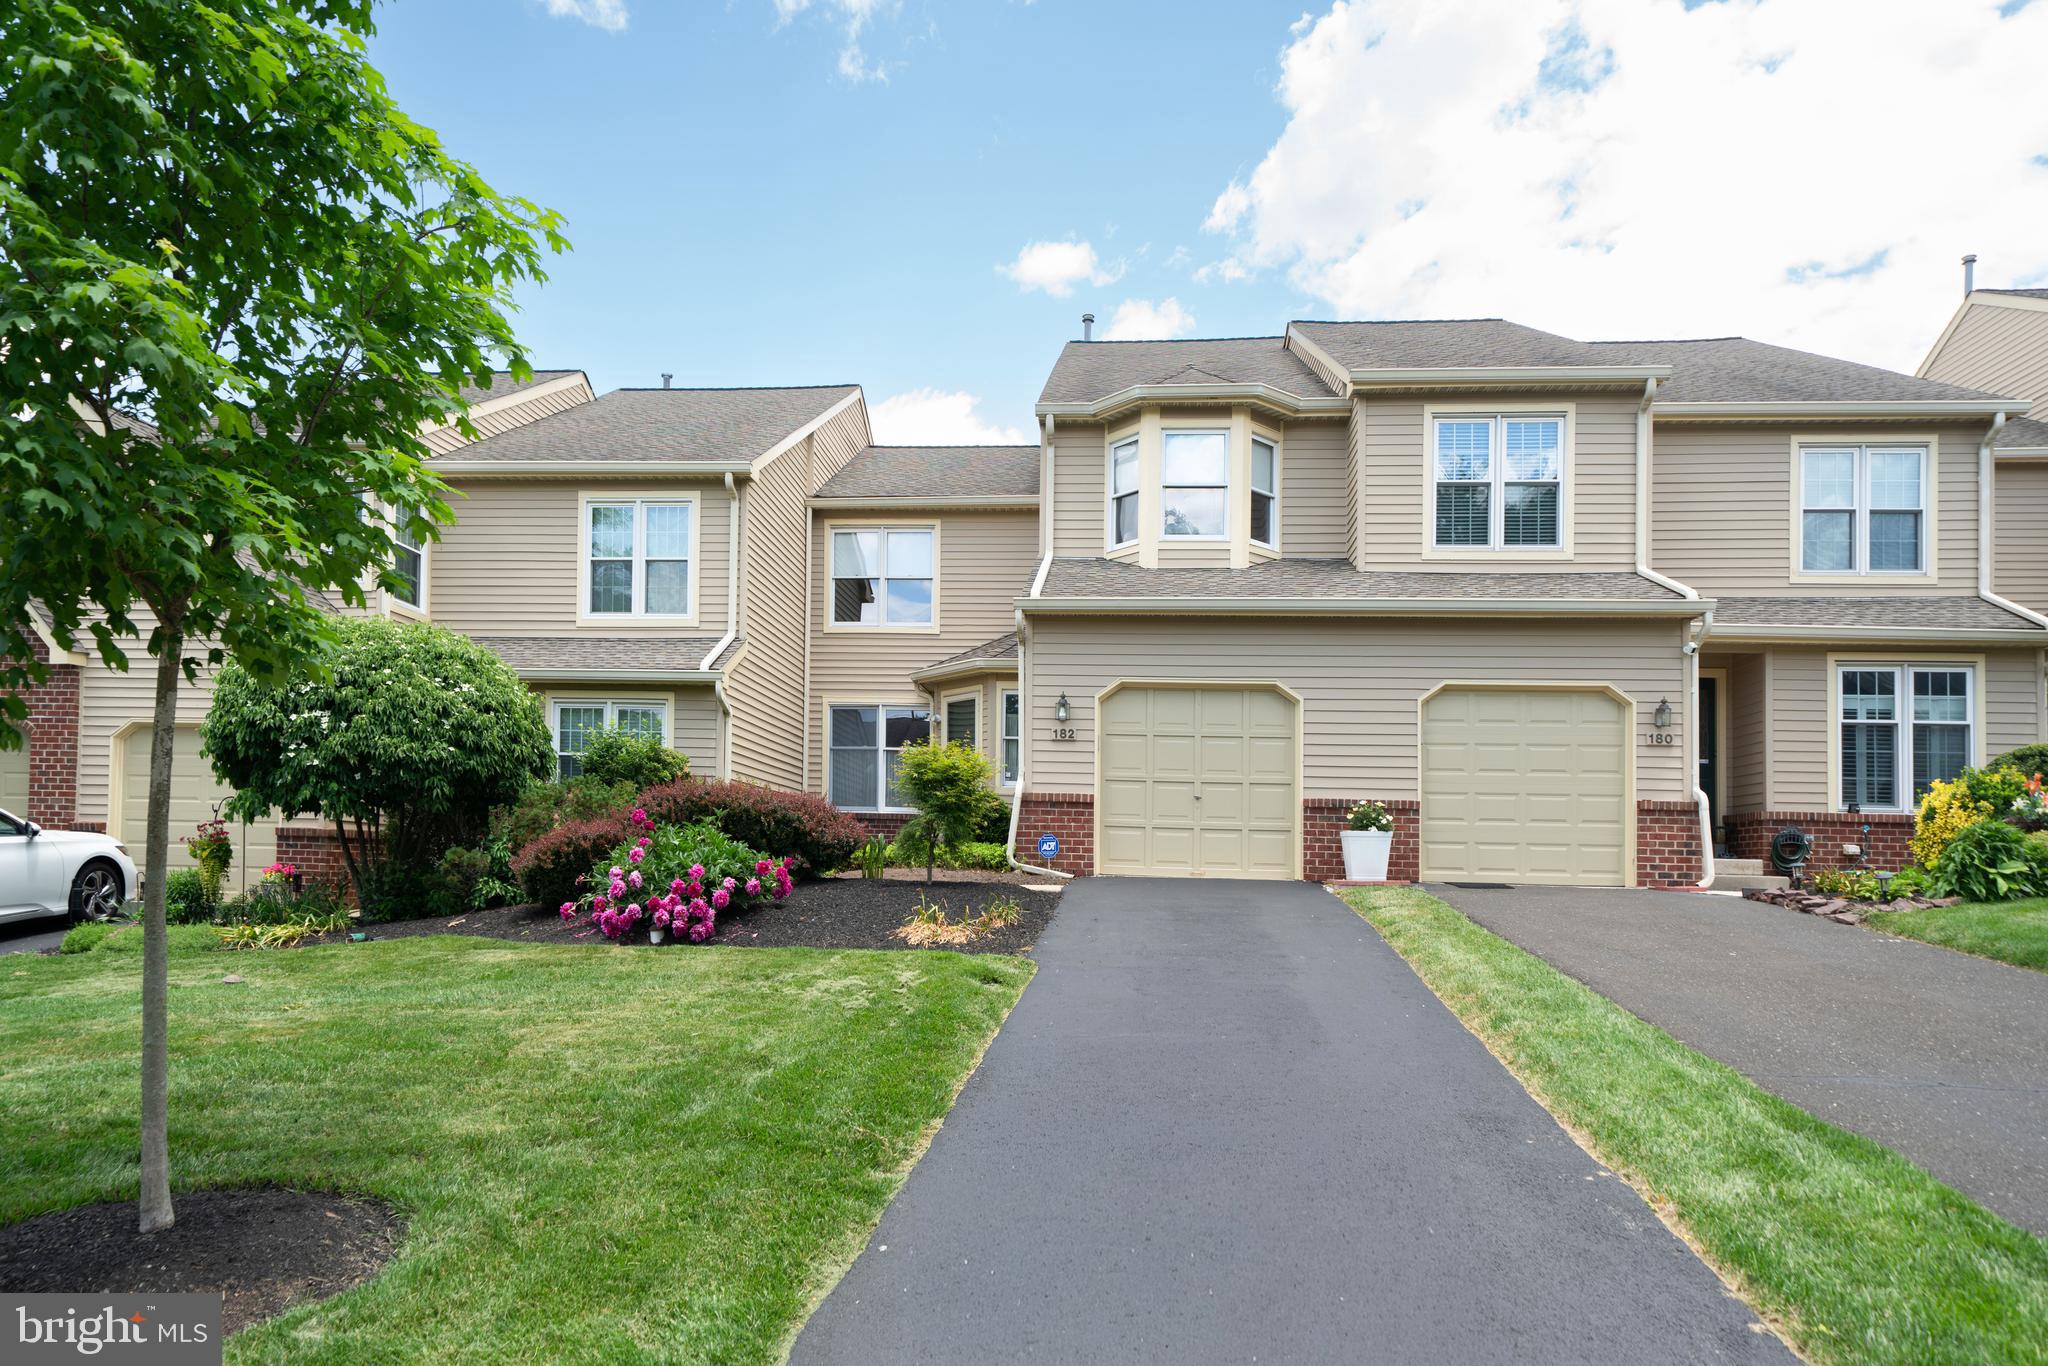
182 PINECREST LANE
3 Beds
2 Baths
2,918 Sq.Ft.
$520,000
MLS#: PAMC2182116

LANSDALE
380 E HANCOCK STREET 100B
3 Beds
3 Baths
2,100 Sq.Ft.
$570,000
MLS#: PAMC2146432
