
Features & Amenities

Interior

  • Other Interior Features

    Central Vacuum

  • Total Bedrooms

    5

  • Bathrooms

    3

  • 1/2 Bathrooms

    1

  • Above Grade Finished Area

    4300.0

  • Basement YN

    YES

  • Cooling YN

    YES

  • Cooling

    Central Air

  • Fireplace YN

    YES

  • Heating YN

    YES

  • Heating

    Natural Gas, Propane

  • Pet friendly

    N/A

Exterior

  • Garage

    Yes

  • Garage spaces

    4

  • Construction Materials

    Vinyl Siding, Other

  • Parking

    Attached, Detached

  • Patio and Porch Features

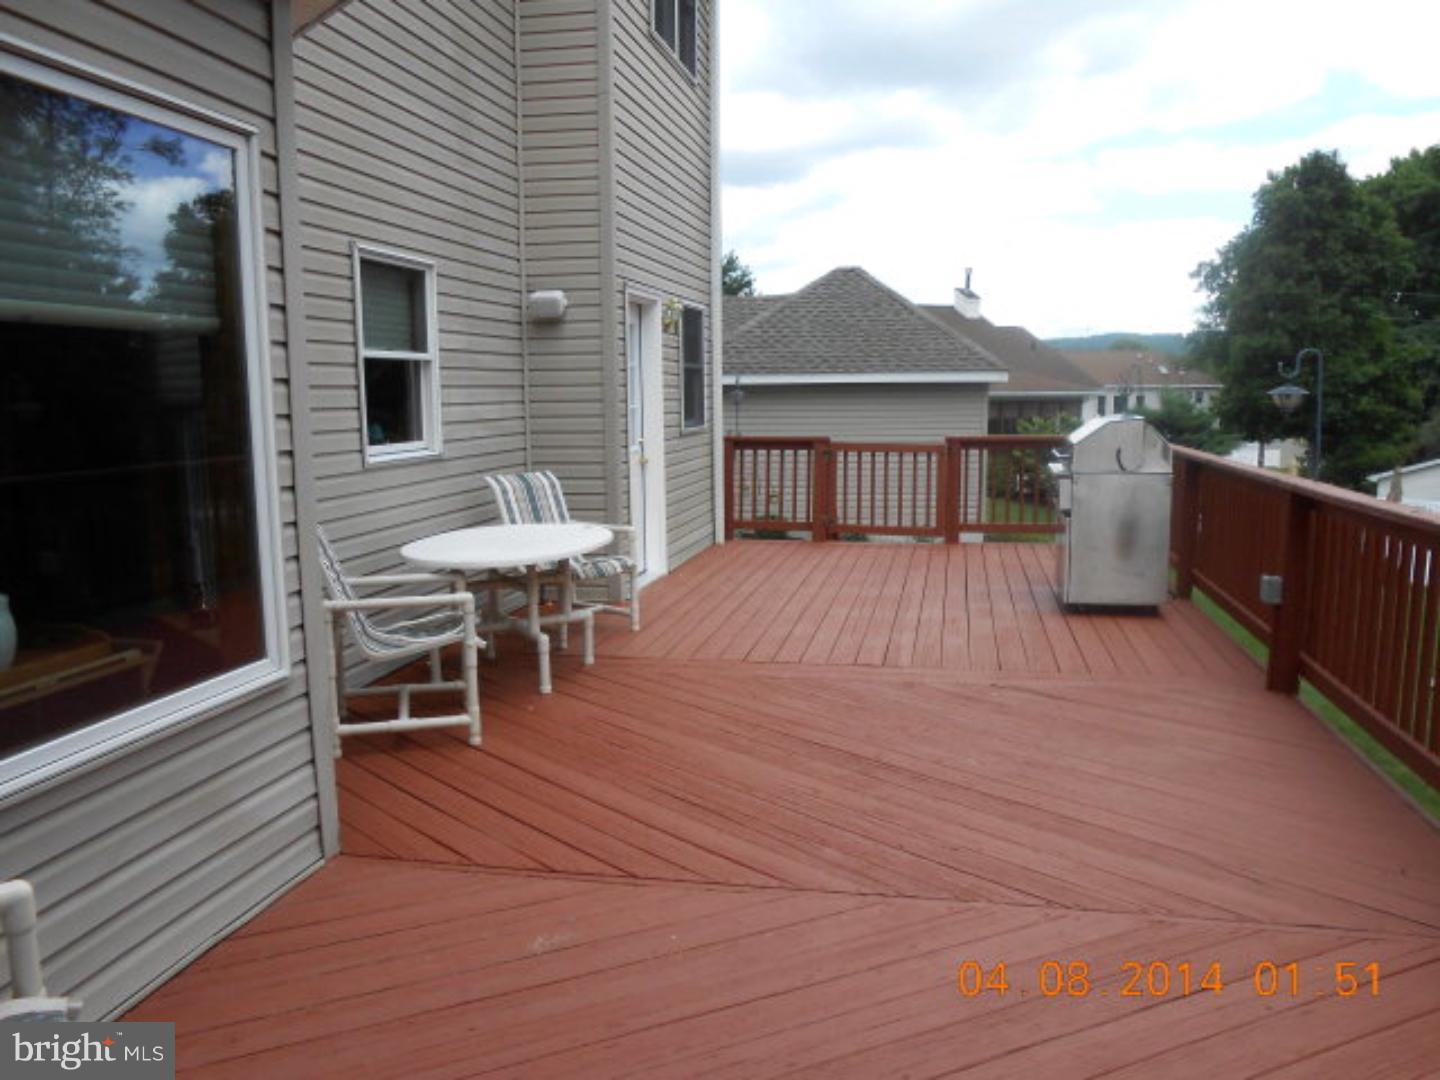
    Deck, Porch

  • Pool

    No

  • Waterfront YN

    NO

Area & Lot

  • Lot Size(acres)

    0.47

  • Property Type

    Residential

  • Property Sub Type

    Single Family Residence

  • Architectural Style

    Other

Price

  • Sales Price

    $345,000

  • Tax Amount

    $5,453

  • Financing Options

    Conventional

  • Sq. Footage

    4,300

  • Price/SqFt

    $80

HOA

  • Association

    No

School District

  • Elementary School

    N/A

  • Middle School

    N/A

  • High School

    N/A

Property Features

  • Sewer

    Public Sewer

  • Water Source

    Public

Schedule a Showing

Showing scheduled successfully.

<
>
IN PERSON
VIA CHAT

What is 3 + 4 ?


Change time

Mortgage calculator

Estimate your monthly mortgage payment, including the principal and interest, property taxes, and HOA. Adjust the values to generate a more accurate rate.

Your payment

Principal and Interest:

$

Property taxes:

$

HOA fees:

$

Total loan payment:

$

Total interest amount:

$

Location

County

SCHUYLKILL

Elementary School

Middle School

High School

Listing Courtesy of Dennis Hardock, BHHS Homesale Realty - Schuylkill Haven

RealHub Information is provided exclusively for consumers' personal, non-commercial use, and it may not be used for any purpose other than to identify prospective properties consumers may be interested in purchasing. All information deemed reliable but not guaranteed and should be independently verified. All properties are subject to prior sale, change or withdrawal. RealHub website owner shall not be responsible for any typographical errors, misinformation, misprints and shall be held totally harmless.

Agent Theresa Kehler

Owner, President, Investment Property Advisor

Theresa Kehler

Call Theresa today to schedule a private showing.


* Listings on this website come from the FMLS IDX Compilation and may be held by brokerage firms other than the owner of this website. The listing brokerage is identified in any listing details. Information is deemed reliable but is not guaranteed. If you believe any FMLS listing contains material that infringes your copyrighted work please click here to review our DMCA policy and learn how to submit a takedown request.© 2024 FMLS.
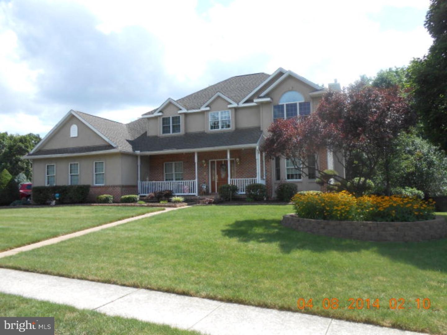
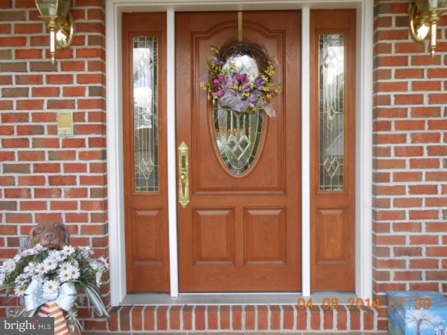
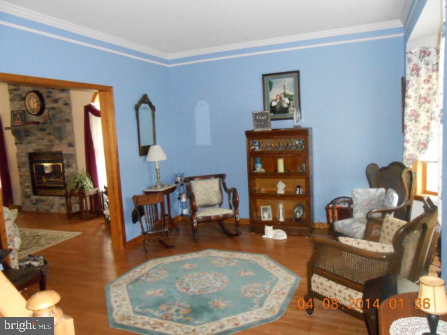
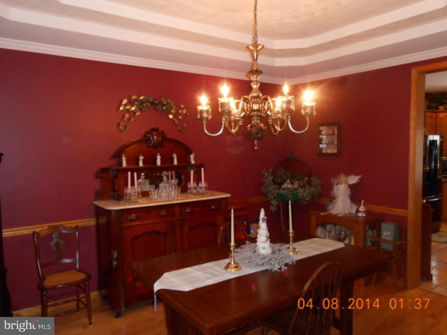
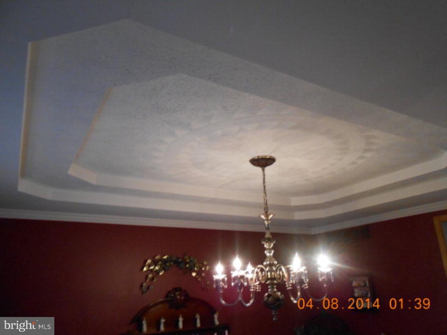
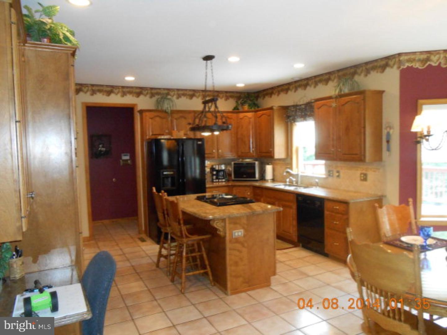
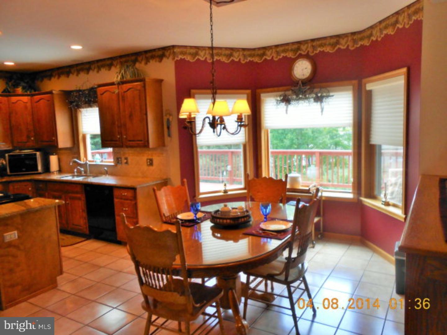
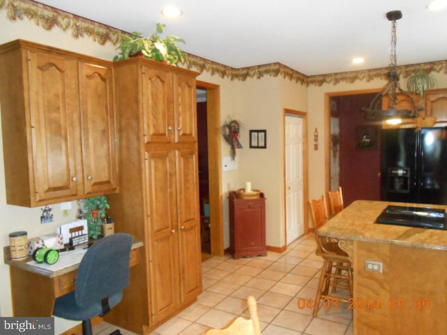
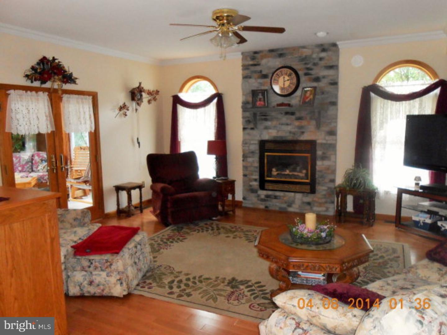
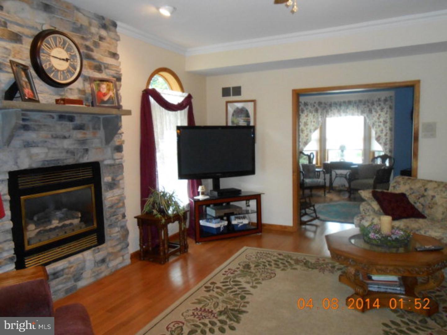
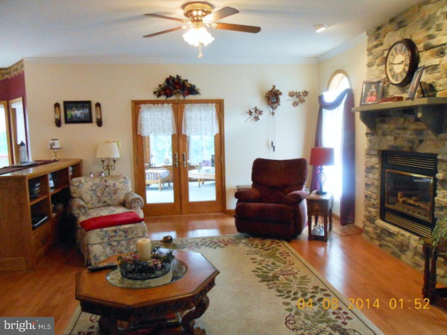
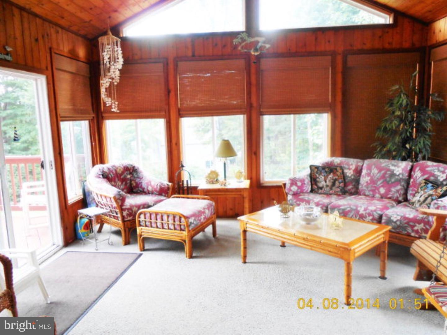
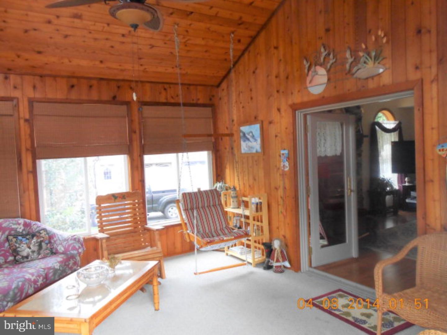
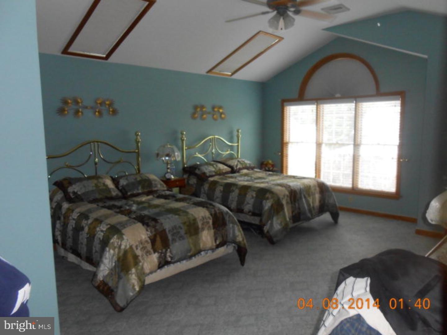
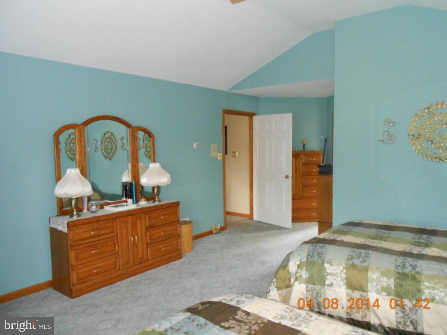
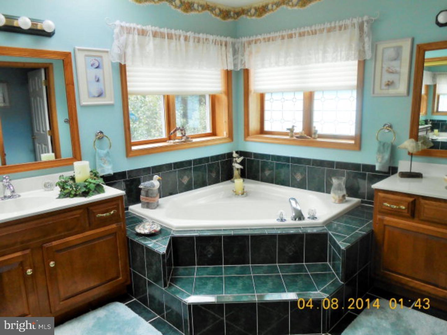
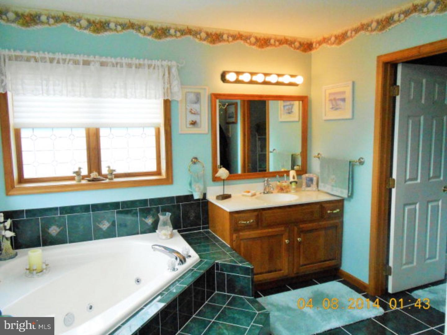
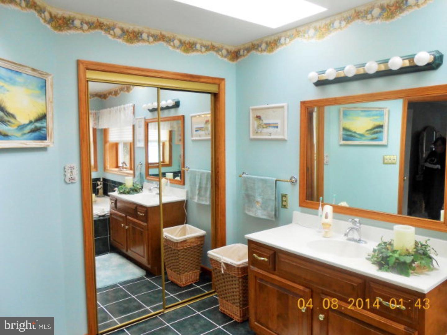
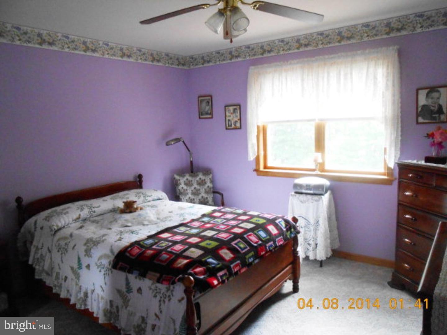
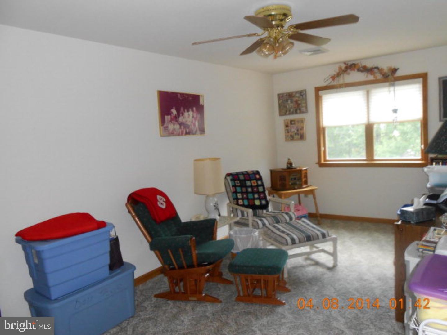
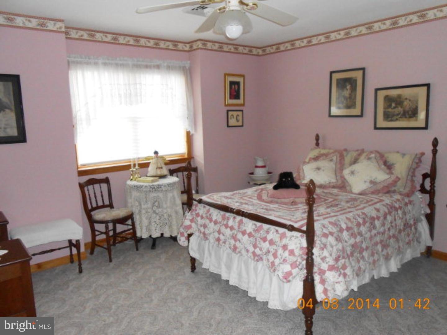
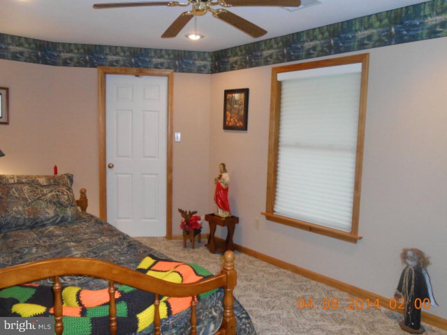
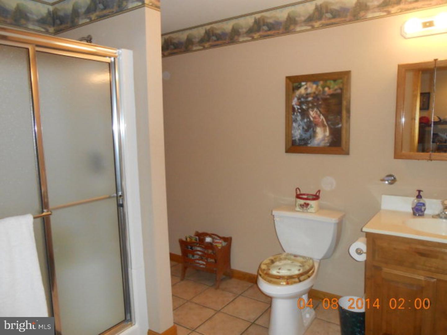
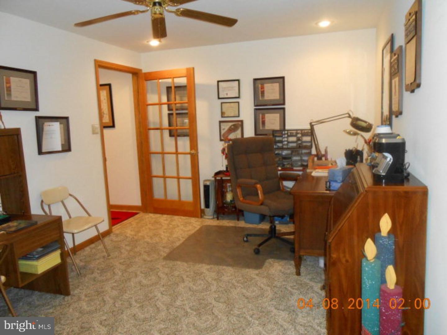
Words can not describe the beauty and value of this @4,300 sq. ft. two story in Norwegian Woods. Out front, Professional landscaping, a three car attached garage plus a three-quarter custom garage to match the architecture of the house. Out back a full deck leading to an enclosed three season Florida room.  Coming through the beveled glass front door, you will be delighted with the openness of the family room/kitchen, dining and living rooms. Upstairs, a master bedroom/bath/walk-in closet that you always dreamed of, plus three large additional bdrms.  Fully Finished LL Fmrm, 5 bdm/bth, Office. Mailing Address Continued: Pottsville Color: Beige Amp: 200

110 HICKORY DRIVE

Message successfully sent.

What would you like to know?

What is 3 + 4 ?

I agree to receive email communication and understand I can unsubscribe at any time.

I agree to be contacted by TNT Real Estate Solutions via call, email, and text for real estate services. To opt out, you can reply 'stop' at any time or reply 'help' for assistance. You can also click the unsubscribe link in the emails. Message and data rates may apply. Message frequency may vary. Privacy Policy

Related Properties

RARE opportunity in Pottsville's Garfield Square to own adjoining properties: 510 West Market Street (lovely residence) and comes with 512 West Market Street (multi-units all needing full renovation). Both properties being sold together for combined stated price. Each has parking in rear.
#PASK2028794

POTTSVILLE

510 W MARKET STREET

5 Beds

2 Baths

3,486 Sq.Ft.

$289,900

MLS#: PASK2028794
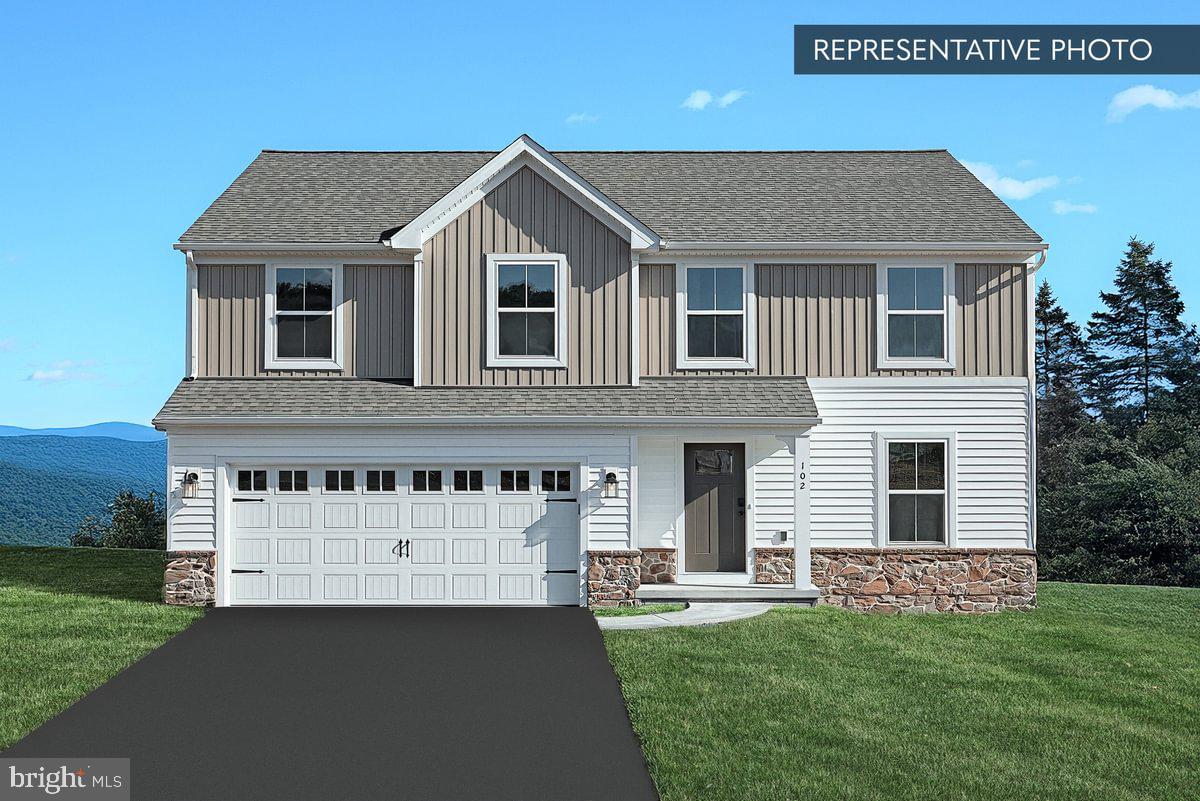
Homeowner Savings: Save up to $15,000 on this To-Be-Built Homesite — 50% off Selection Gallery and structural options (up to $30,000 in selections). Requires use of a Berks Homes Preferred Financial Resource Partner and Berks Settlement Services, LLC. Offer expires 9/8/26. See Sales Consultant for details.

Welcome Home to the Black Cherry Floorplan! This stunning 2-story home with a 2-car garage offers comfort and style. The open kitchen flows into the inviting breakfast area and family room, perfect for entertaining or relaxing. Enjoy a spacious walk-in pantry and a flex space downstairs. Upstairs, the owner's suite boasts a private bathroom and walk-in closet. Three additional bedrooms and a full bathroom provide ample space. A generous loft area offers more possibilities, and a dedicated laundry area makes chores easy. The unfinished basement is ready for your personal touch. Plus, enjoy a 10-Year Warranty for peace of mind. Don't miss your chance!🌟🏠

📢This listing represents a base home plan that can be built in this community. The listed price reflects the base price only and does not include optional upgrades, lot premiums, or additional features, which may be available at an additional cost. Pricing, features, and availability are subject to change without notice.🚧

📸 Photos are of a similar model and may display upgrades not included in the listed price.

Subdivision assessment is pending; MLS reflects zero taxes. Final taxes will be determined based on the improved lot and dwelling assessment.
#PASK2025332

POTTSVILLE

BLACK CHERRY PLAN AT SEIDERS HILL

4 Beds

2 Baths

2,364 Sq.Ft.

$389,990

MLS#: PASK2025332
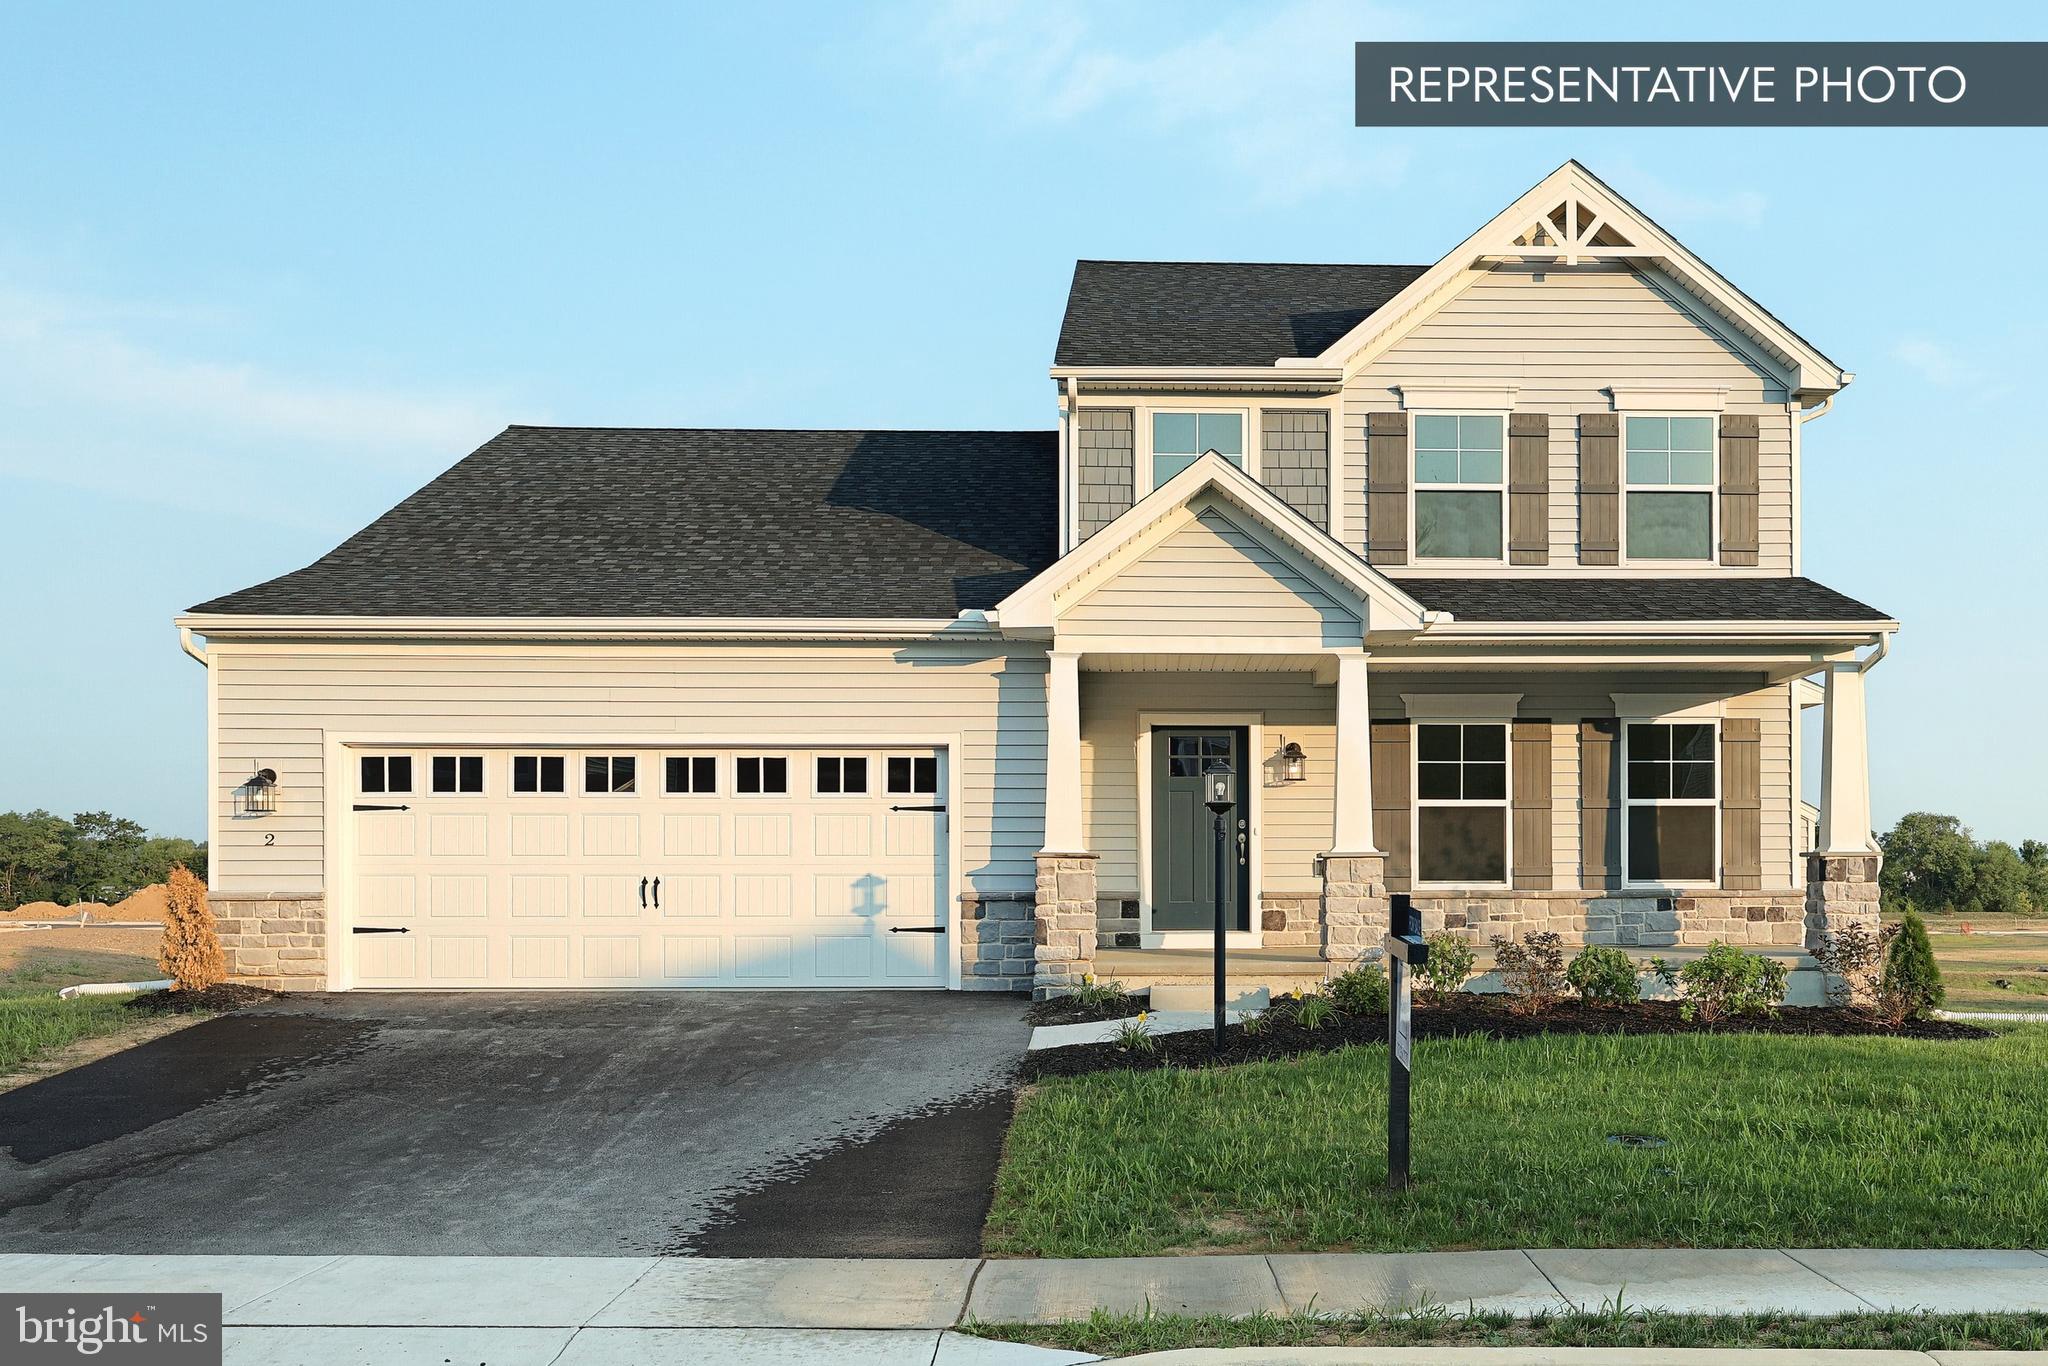
Homeowner Savings: Save up to $15,000 on this To-Be-Built Homesite — 50% off Selection Gallery and structural options (up to $30,000 in selections). Requires use of a Berks Homes Preferred Financial Resource Partner and Berks Settlement Services, LLC. Offer expires 9/30/26. See Sales Consultant for details.

🌟Welcome Home to the Charming Brindlee! This 3-bedroom, 2.5-bathroom new home is designed for modern living. Enjoy a spacious owner's suite on the first floor with a walk-in closet and bathroom. The family room connects seamlessly to the open kitchen and breakfast area. Customize the versatile flex space to fit your needs—a home office or playroom. Upstairs, find a cozy loft area and two more bedrooms with walk-in closets. Rest easy with a 10-year Builder's Warranty included. Schedule a showing today and make the Brindlee your forever home!🏠

📢This listing represents a base home plan that can be built in this community. The listed price reflects the base price only and does not include optional upgrades, lot premiums, or additional features, which may be available at an additional cost. Pricing, features, and availability are subject to change without notice.🚧

📸 Photos are of a similar model and may display upgrades not included in the listed price.

Subdivision assessment is pending; MLS reflects zero taxes. Final taxes will be determined based on the improved lot and dwelling assessment.
#PASK2025336

POTTSVILLE

BRINDLEE PLAN AT SEIDERS HILL

3 Beds

2 Baths

2,772 Sq.Ft.

$404,990

MLS#: PASK2025336

Homeowner Savings: $10,000 Flex Cash toward this Quick Move-In Home — apply toward closing costs, or a rate buy-down. Requires use of a Berks Homes Preferred Financial Resource Partner and Berks Settlement Services, LLC. Offer expires 9/30/26. See Sales Consultant for details.

Welcome home to this beautifully appointed Monterey, a Quick Move-In in Seiders Hill! With 1,932 total square feet of finished living space across the first floor and finished lower level, this home offers room to spread out and settle in. The heart of the home is a bright, open Kitchen with an Alternate Kitchen Package, a center island, quartz countertops, and a tile backsplash, flowing into a sunny Breakfast Room with a Triple Window Bay and an inviting Family Room. A flexible Study off the foyer is perfect for a home office or reading nook. Retreat to the Owner's Suite, complete with a walk-in closet and a spa-worthy Owner's Bath featuring a double bowl vanity and an upgraded sliding semi-frameless shower door. Two more bedrooms and a hall bath round out the first floor, with a convenient powder room on the lower level. Thoughtful details like an upgraded oak stair package, a LiftMaster garage door opener with myQ connectivity, and an Encode Smart Deadbolt make everyday living easy. Photos and renderings may include options and upgrades not reflected in the list price and may have been enhanced or virtually staged. Subdivision assessment is pending; taxes will be based on the improved lot and home. This Homeowner will enjoy the peace of mind of the Berks Homes 10-Year Limited Home Warranty.
#PASK2027964

POTTSVILLE

34 SAJER ROAD LOT 45

3 Beds

2 Baths

1,932 Sq.Ft.

$399,990

MLS#: PASK2027964

Coming Soon! Welcome to 96 Red Horse Road, a well-built 3-bedroom, 2-bath ranch home situated on a beautiful 0.63-acre lot in North Manheim Township and the highly desired Blue Mountain School District. Offering convenient one-floor living, this 2014 home features 1,878 square feet of living space, a comfortable ranch-style layout, and a full basement with nearly 1,800 additional square feet offering plenty of room for storage, hobbies, or future expansion. The open kitchen offers plenty of cabinet and storage space along with a convenient pantry closet and flows nicely into the main living areas. The spacious primary bedroom features his-and-hers walk-in closets, each with lighting, along with a spacious en suite bath for added comfort and convenience. Two additional bedrooms, a second full bath, and main-floor laundry complete the main level. A spacious attached 2-car garage provides plenty of room for vehicles and additional storage. Outside, enjoy the nicely landscaped property, paved driveway, and generous 0.63-acre lot with plenty of room to enjoy the outdoors. Located just off PA-901 on the Gordon nagle Trail in the Seider Hill neighborhood , this property offers a peaceful setting while remaining convenient to Pottsville and surrounding communities. If you're looking for solid craftsmanship, one-floor living, a desirable school district, a larger lot, and room to grow, 96 Red Horse Road is worth a look. Additional pictures and information will be available in the coming weeks, so stay tuned for more details!
#PASK2029282

POTTSVILLE

96 RED HORSE ROAD

3 Beds

2 Baths

1,878 Sq.Ft.

$399,000

MLS#: PASK2029282

Welcome to Cortland Terrace. Two homes, one extraordinary possibility.  601 and 603 Mahantongo St. are two homes deeded separately and fully functioning on their own but being sold together. An interior connecting door allows the two homes to be experienced together as one expansive residence or remain separate. Currently operating as licensed short-term rentals through Airbnb, these homes offer the possibility of continued investment revenue, or they can become one or two private residences.  Cortland Terrace traces its origins to John Pinkerton, an important early figure in the Schuylkill County coal industry.  The homes were once part of the larger Manor of homes including the landmark Braun School of Music, and the history is alive inside.  Fully furnished and decorated, the new owner can move right in, continue with short term rentals or live in one and rent the other. Home 601 greets you with a formal parlor as you enter from the front porch with a view.  The George Washington dining room, kitchen and half bath round out the first floor.  Upstairs offers a comfortable sitting & media room along with two ample-sized bedrooms and a full bathroom.  Home 603 welcomes you from the stately front porch with Greek revival columns through the foyer to a grand staircase.  A large open concept living room and kitchen with a dining area along with the screened sunroom in the rear, provides plenty of room to entertain. Upstairs in 603 are three bedrooms and a full bath.  Outside, the homes feature a formal terraced garden as well as off-street parking for four cars. Just one block from the Yuengling Brewery and on the route of the famed Lager Jogger, the location is ideal for tourists visiting the Pottsville area to experience its ongoing growth and revitalization.  These homes are a must see combination of historic provenance and architectural character with immense opportunity.
#PASK2029396

POTTSVILLE

601-603 MAHANTONGO STREET

5 Beds

2 Baths

3,672 Sq.Ft.

$325,000

MLS#: PASK2029396
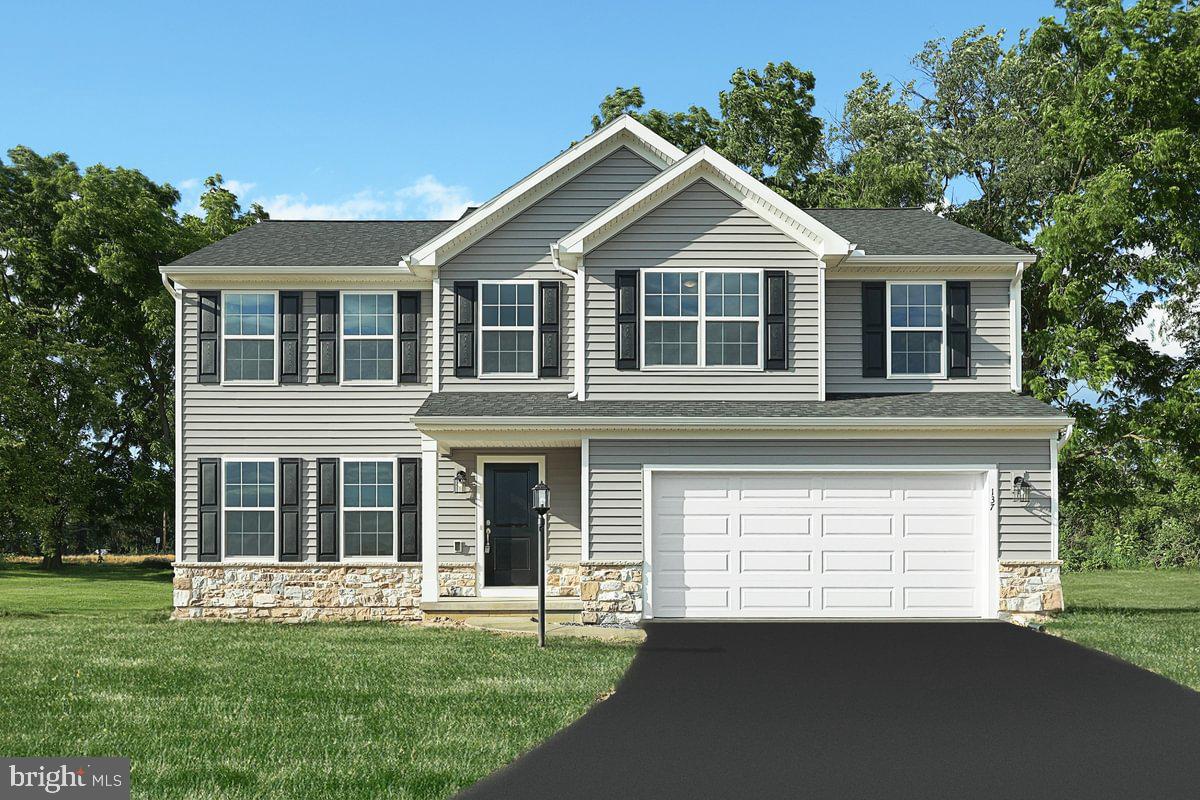
Homeowner Savings: Save up to $15,000 on this To-Be-Built Homesite — 50% off Selection Gallery and structural options (up to $30,000 in selections). Requires use of a Berks Homes Preferred Financial Resource Partner and Berks Settlement Services, LLC. Offer expires 9/30/26. See Sales Consultant for details.

Welcome Home to the Black Cherry Floorplan! This stunning 2-story home with a 2-car garage offers comfort and style. The open kitchen flows into the inviting breakfast area and family room, perfect for entertaining or relaxing. Enjoy a spacious walk-in pantry and a flex space downstairs. Upstairs, the owner's suite boasts a private bathroom and walk-in closet. Three additional bedrooms and a full bathroom provide ample space. A generous loft area offers more possibilities, and a dedicated laundry area makes chores easy. The unfinished basement is ready for your personal touch. Plus, enjoy a 10-Year Warranty for peace of mind. Don't miss your chance!🌟🏠

📢This listing represents a base home plan that can be built in this community. The listed price reflects the base price only and does not include optional upgrades, lot premiums, or additional features, which may be available at an additional cost. Pricing, features, and availability are subject to change without notice.🚧

📸 Photos are of a similar model and may display upgrades not included in the listed price.

Subdivision assessment is pending; MLS reflects zero taxes. Final taxes will be determined based on the improved lot and dwelling assessment.
#PASK2025334

POTTSVILLE

BLUE RIDGE PLAN AT SEIDERS HILL

4 Beds

2 Baths

2,420 Sq.Ft.

$404,990

MLS#: PASK2025334
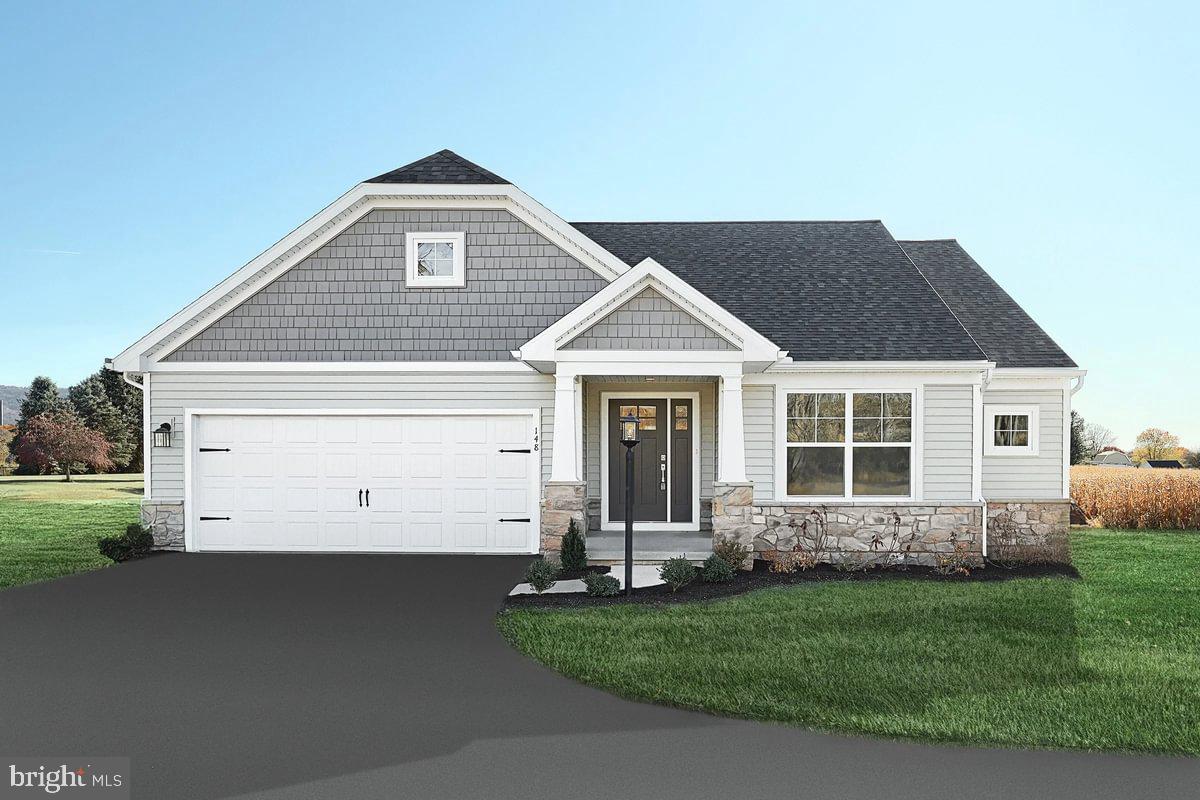
Homeowner Savings: Save up to $15,000 on this To-Be-Built Homesite — 50% off Selection Gallery and structural options (up to $30,000 in selections). Requires use of a Berks Homes Preferred Financial Resource Partner and Berks Settlement Services, LLC. Offer expires 9/30/26. See Sales Consultant for details.

Introducing the Abbey floorplan—a haven of comfort and style! This one-story gem boasts over 1600 sq ft of space designed for modern living. Enjoy seamless flow between the kitchen, family room, and three bedrooms, all complemented by two bathrooms. The owner's suite is a retreat with a walk-in closet and adjacent laundry room for added convenience. Additionally, envision the potential of a finished basement tailored to your desires. Rest assured with a 10-YEAR WARRANTY included, ensuring the security of your investment. Make homeownership a reality—call today!🌟🏠

📢This listing represents a base home plan that can be built in this community. The listed price reflects the base price only and does not include optional upgrades, lot premiums, or additional features, which may be available at an additional cost. Pricing, features, and availability are subject to change without notice.🚧

📸 Photos are of a similar model and may display upgrades not included in the listed price.

Subdivision assessment is pending; MLS reflects zero taxes. Final taxes will be determined based on the improved lot and dwelling assessment.
#PASK2025328

POTTSVILLE

ABBEY PLAN AT SEIDERS HILL

3 Beds

2 Baths

1,662 Sq.Ft.

$384,990

MLS#: PASK2025328
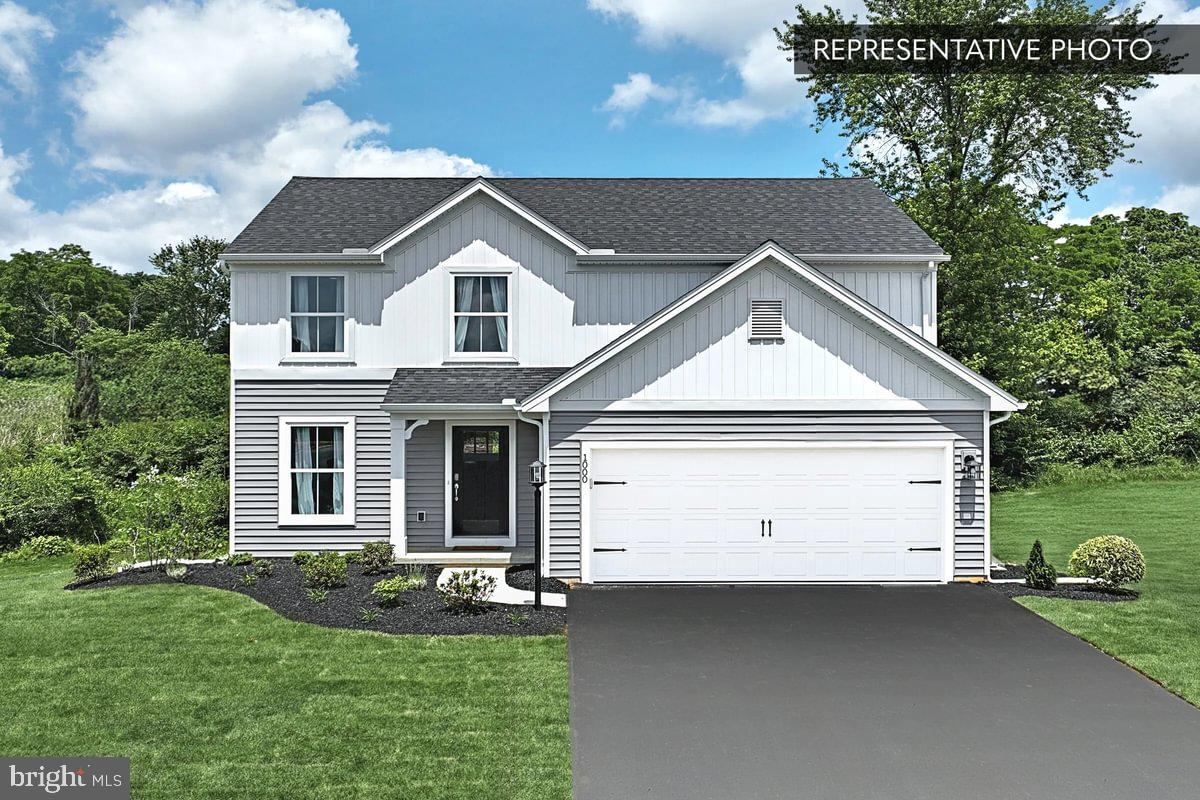
Homeowner Savings: Save up to $15,000 on this To-Be-Built Homesite — 50% off Selection Gallery and structural options (up to $30,000 in selections). Requires use of a Berks Homes Preferred Financial Resource Partner and Berks Settlement Services, LLC. Offer expires 9/30/26. See Sales Consultant for details.

Picture coming home to the Sweet Birch at Seiders Hill — a 1,928 sq ft home built for the way you actually live. This is a base price listing, meaning you'll have the chance to make it truly yours: choose your finishes, upgrades, and features in our Selection Gallery, with those selections added to the base price. A welcoming front porch leads into a bright, open-concept kitchen and family room, perfect for gathering. Upstairs, four bedrooms include a private Owner's Suite retreat with a generous walk-in closet, while a versatile first-floor flex space flexes to fit your needs — office, playroom, or reading nook. The full unfinished basement means room to expand down the road, and the two-car garage keeps everyday life simple. Every Berks Homes new home includes our 10-Year Limited Home Warranty. Reach out to a New Homes Sales Consultant to make this Homesite yours.

Photos and renderings may include options and upgrades not reflected in the list price and may have been enhanced or virtually staged. Subdivision assessment is pending; taxes will be based on the improved lot and home.
#PASK2025344

POTTSVILLE

SWEET BIRCH PLAN AT SEIDERS HILL

4 Beds

2 Baths

1,928 Sq.Ft.

$369,990

MLS#: PASK2025344
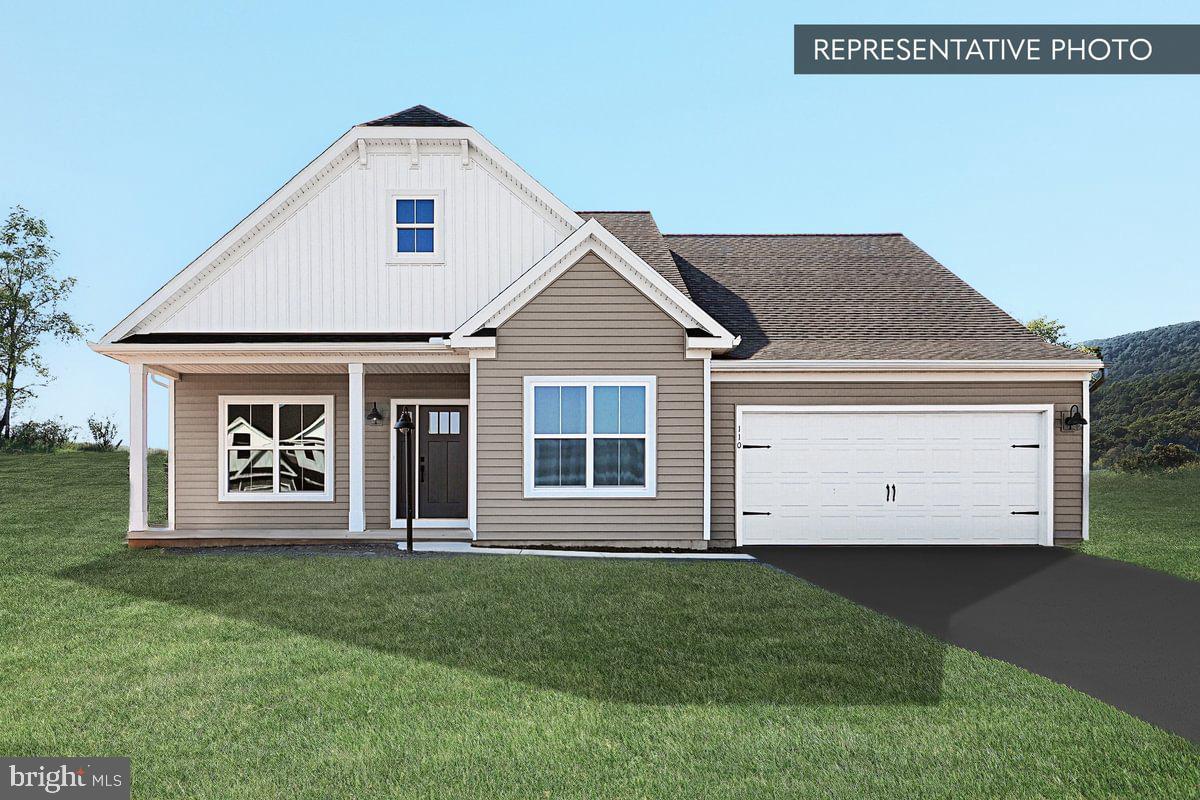
Homeowner Savings: Save up to $15,000 on this To-Be-Built Homesite — 50% off Selection Gallery and structural options (up to $30,000 in selections). Requires use of a Berks Homes Preferred Financial Resource Partner and Berks Settlement Services, LLC. Offer expires 9/30/26. See Sales Consultant for details.

🌟Welcome to Your New Home, the Juliet! This delightful 3-bedroom, 2-bathroom 1-story home features an open and spacious floor plan. The foyer welcomes you with a functional flex room, customizable to your needs. The family room connects seamlessly to the kitchen and breakfast area, creating a central gathering space. The owner's suite offers a walk-in closet and private bath for a tranquil retreat. Two additional bedrooms, a bathroom, and a laundry room provide convenience. With an unfinished basement, customize your living space to suit your preferences. Rest easy with a 10-YEAR WARRANTY included. Don't miss this opportunity!🏠

📢This listing represents a base home plan that can be built in this community. The listed price reflects the base price only and does not include optional upgrades, lot premiums, or additional features, which may be available at an additional cost. Pricing, features, and availability are subject to change without notice.🚧

📸 Photos are of a similar model and may display upgrades not included in the listed price.
#PASK2025342

POTTSVILLE

JULIET PLAN AT SEIDERS HILL

3 Beds

2 Baths

1,900 Sq.Ft.

$409,990

MLS#: PASK2025342

Send a message

Message successfully sent.

Your message

What is 3 + 4 ?

Reason for contacting?

I agree to receive email communication and understand I can unsubscribe at any time.

I agree to be contacted by TNT Real Estate Solutions via call, email, and text for real estate services. To opt out, you can reply 'stop' at any time or reply 'help' for assistance. You can also click the unsubscribe link in the emails. Message and data rates may apply. Message frequency may vary. Privacy Policy

Sign Out

Virtual Assistant

Would you like to take the next step with this property? We can help you schedule a showing or virtual tour, or send you more details.

Yes, I would like more information.

Thank You for Your Reply, One of Our Agents will contact you as soon as possible

No, maybe later.

Thank you, you can always contact me via email, phone number or through the contact form.

Realhub AI

Lucy - Your AI-Powered Realtor

Update Your Temporary Password

Personalize your search

Enter your email and we'll notify you immediately when new listings match what you're looking for.

or enter email address

Already have an account ? Login here

Continue your home search

I agree to receive communications and understand I can unsubscribe at any time.

I agree to be contacted by TNT Real Estate Solutions via call, email, and text for real estate services. To opt out, you can reply 'stop' at any time or reply 'help' for assistance. You can also click the unsubscribe link in the emails. Message and data rates may apply. Message frequency may vary. Privacy Policy

Already have an account ? Login here

We use cookies

We use cookies primarily for analytics to enhance your experience. By accepting, you agree to our use of these cookies. You can manage your preferences or learn more about our cookies policy.