
Colonial
110 HARVEST GLEN DRIVE
HARLEYSVILLE, PA 19438
MLS#: PAMC2195094
$643,000


Property
Beds
4
Full Baths
2
1/2 Baths
1
Year Built
2009
Sq.Footage
2,846
Set on a lovely no-through cul-de-sac street, this desirable farmhouse-style home combines timeless curb appeal with an impressive list of upgrades and a spacious, thoughtfully designed floor plan. With approximately 2,850 square feet, four bedrooms, two-and-a-half baths, and a two-car garage, there is plenty of room to live, work, and entertain. A charming covered front porch welcomes you into a bright and inviting interior featuring 9-foot first-floor ceilings, hardwood flooring throughout the foyer, hall, and powder room, and kitchen. The spacious living and dining rooms are enhanced by elegant crown molding, upgraded light fixtures, and beautifully painted 3.5-inch baseboards and window casings throughout. The heart of the home is the well-appointed kitchen, featuring a center island, granite countertops, 42-inch cabinetry, and a convenient pantry. The adjoining family room living space is warmed by a gas fireplace, creating the perfect setting for relaxing or gathering with family and friends. All Andersen windows and sliding doors add quality and efficiency while filling the home with natural light. Upstairs, the luxurious primary suite offers a wonderful retreat with two walk-in closets and a bonus sitting room—perfect for a home office, reading nook, or private relaxation space. A sizeable primary bath offers a double vanity, large soaking tub and walk in shower. The additional bedrooms provide comfortable accommodations for family, guests, or flexible living needs. These bedrooms share a spacious hall bathroom with tile flooring and large vanity. Everyday living is made easier with a convenient first-floor laundry/mud room, while the full basement provides abundant storage or future living-space potential and includes an outside exit through Bilco doors. A newer HVAC system was added in 2021 to provide energy efficiency. And a central vac system was also added making housework a breeze. From its welcoming front porch and cul-de-sac setting to its generous room sizes and thoughtful upgrades, this farmhouse-style home offers the perfect blend of classic character, modern comfort, and everyday convenience. Come see all that this wonderful home has to offer!
Features & Amenities
Interior
-
Total Bedrooms
4
-
Bathrooms
2
-
1/2 Bathrooms
1
-
Above Grade Finished Area
2846.0
-
Basement YN
YES
-
Cooling YN
YES
-
Cooling
Central Air, Electric
-
Fireplace YN
YES
-
Heating YN
YES
-
Heating
Propane, Forced Air
-
Main Level Bedrooms
4
-
Pet friendly
N/A
Exterior
-
Garage
No
-
Construction Materials
Vinyl Siding
-
Parking
Driveway
-
Pool
No
-
Waterfront YN
NO
Area & Lot
-
Lot Size(acres)
0.29
-
Lot Size(square feet)
12,534
-
Property Type
Residential
-
Property Sub Type
Single Family Residence
-
Architectural Style
Colonial
Price
-
Sales Price
$643,000
-
Tax Amount
$9,500
-
Sq. Footage
2,846
-
Price/SqFt
$225
HOA
-
Association
No
School District
-
Elementary School
VERNFIELD
-
Middle School
IND VALLEY
-
High School
SOUDERTON AREA SENIOR
Property Features
-
New Construction
NO
-
Foundation Details
Concrete Perimeter
-
Senior Community YN
NO
-
Sewer
Public Sewer
-
Water Source
Public
Schedule a Showing
Showing scheduled successfully.
Mortgage calculator
Estimate your monthly mortgage payment, including the principal and interest, property taxes, and HOA. Adjust the values to generate a more accurate rate.
Your payment
Principal and Interest:
$
Property taxes:
$
HOA fees:
$
Total loan payment:
$
Total interest amount:
$
Location
County
MONTGOMERY
Elementary School
VERNFIELD
Middle School
IND VALLEY
High School
SOUDERTON AREA SENIOR
Listing Courtesy of Lynne DiDonato, Coldwell Banker Hearthside-Doylestown
RealHub Information is provided exclusively for consumers' personal, non-commercial use, and it may not be used for any purpose other than to identify prospective properties consumers may be interested in purchasing. All information deemed reliable but not guaranteed and should be independently verified. All properties are subject to prior sale, change or withdrawal. RealHub website owner shall not be responsible for any typographical errors, misinformation, misprints and shall be held totally harmless.

Owner, President, Investment Property Advisor
Theresa Kehler
Call Theresa today to schedule a private showing.

* Listings on this website come from the FMLS IDX Compilation and may be held by brokerage firms other than the owner of this website. The listing brokerage is identified in any listing details. Information is deemed reliable but is not guaranteed. If you believe any FMLS listing contains material that infringes your copyrighted work please click here to review our DMCA policy and learn how to submit a takedown request.© 2024 FMLS.
Related Properties
HARLEYSVILLE
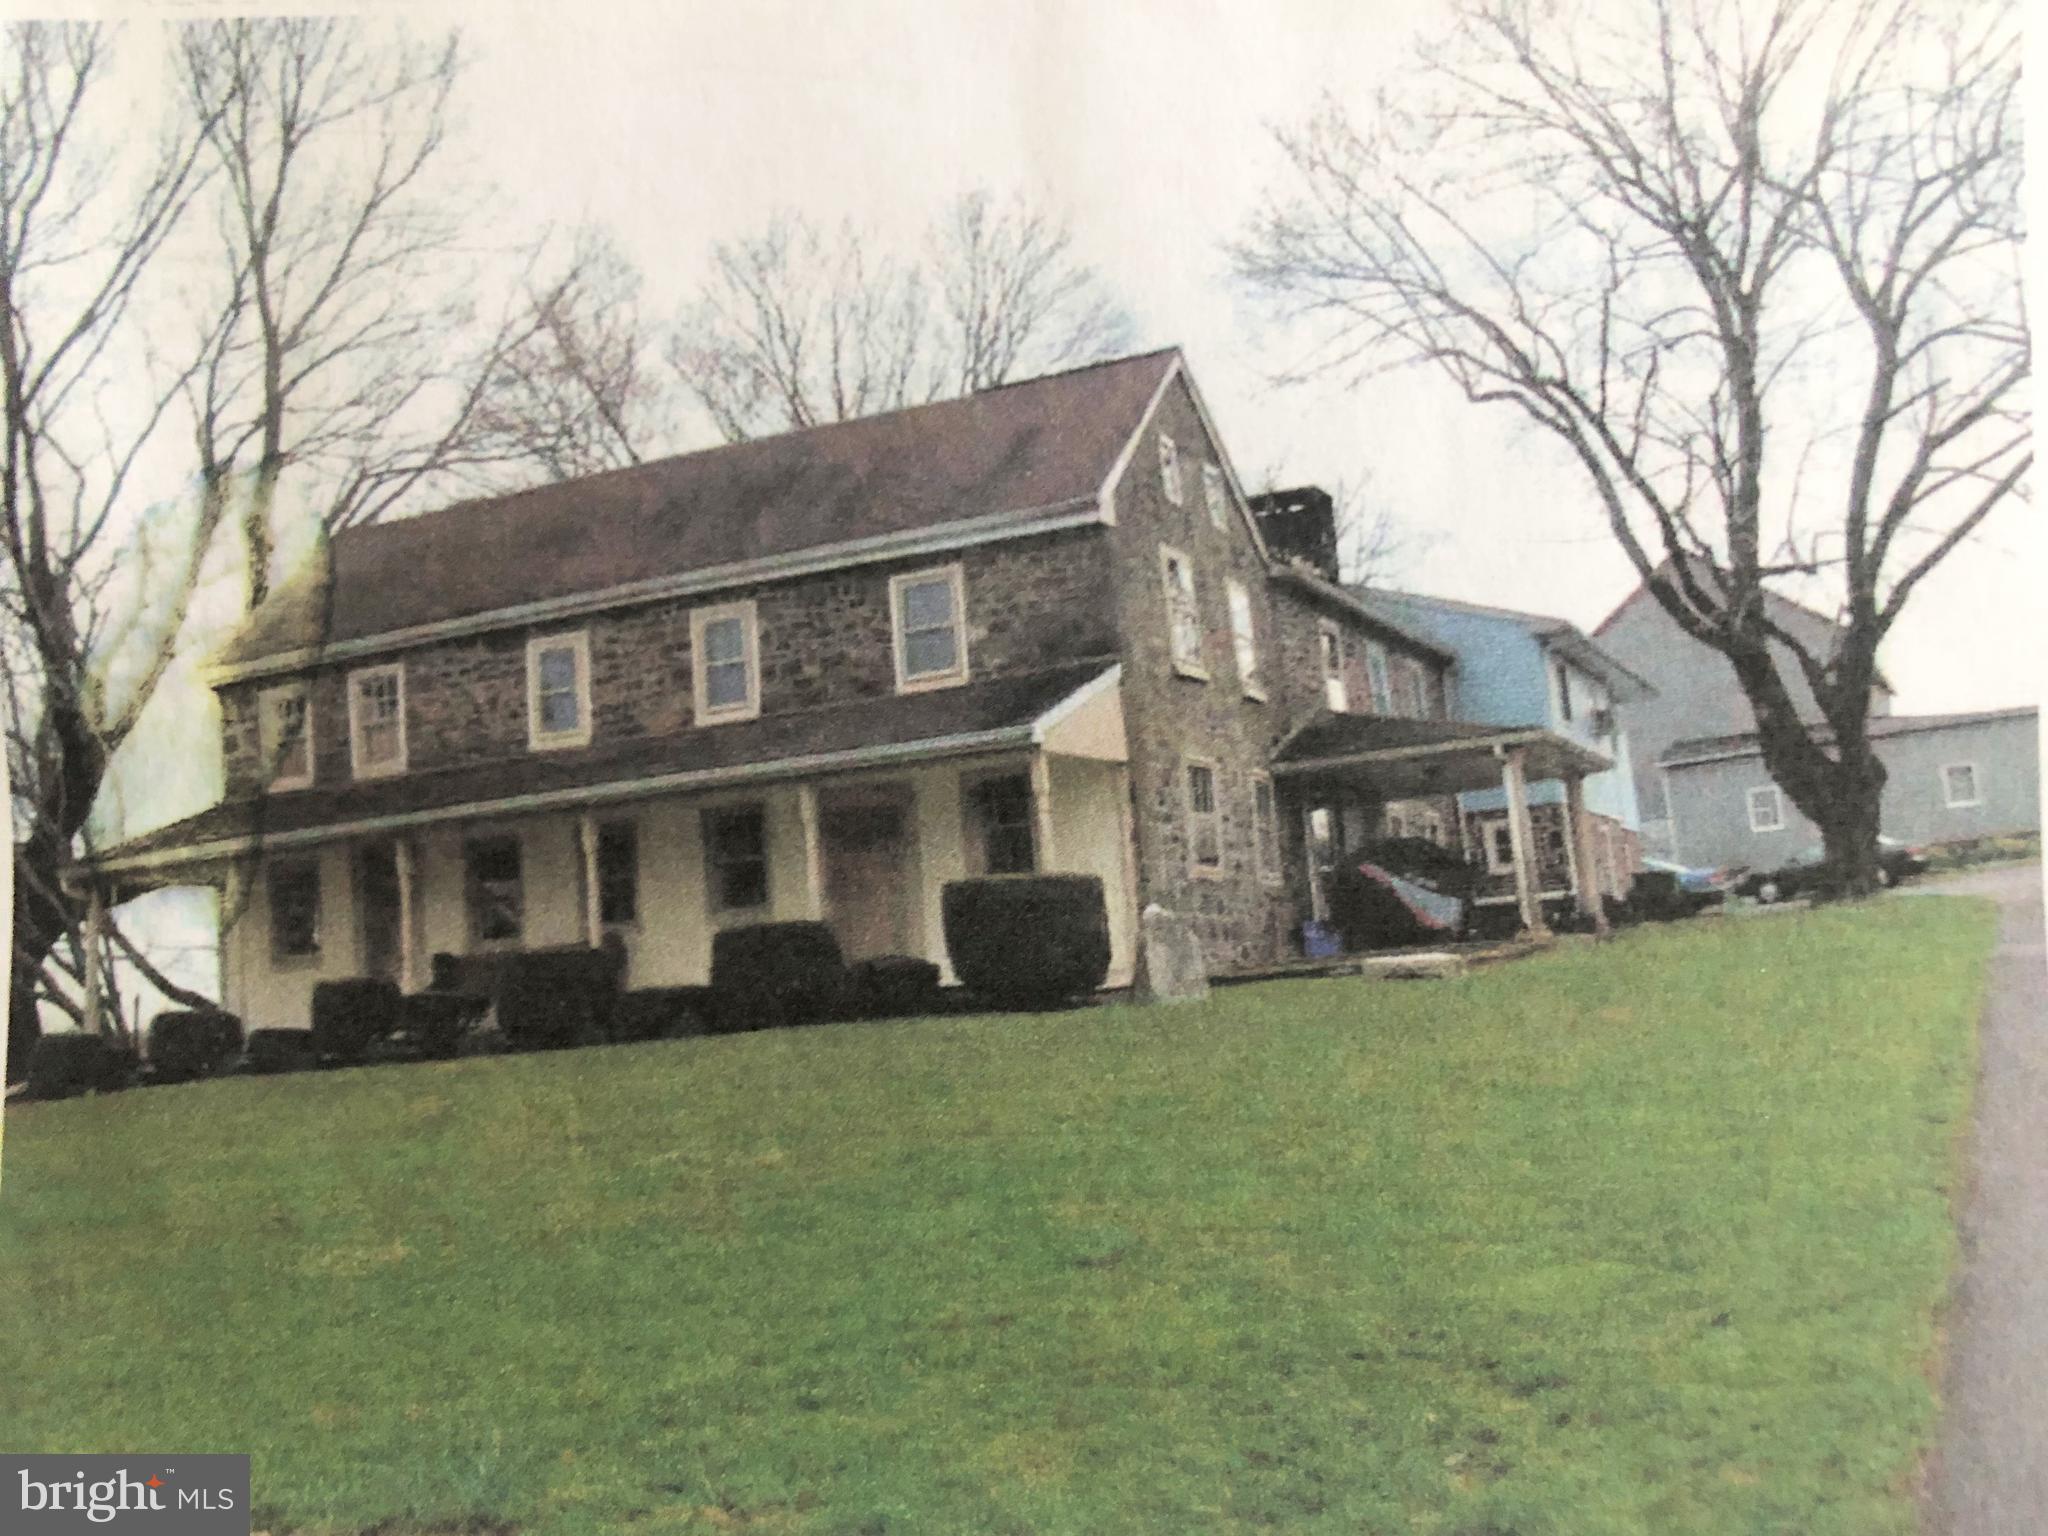
1171 OLD SUMNEYTOWN PIKE
8 Beds
4 Baths
4,748 Sq.Ft.
$750,000
MLS#: PAMC2110586

HARLEYSVILLE
2900 THOMPSON ROAD
3 Beds
1 Baths
2,232 Sq.Ft.
$699,900
MLS#: PAMC2192456
HARLEYSVILLE
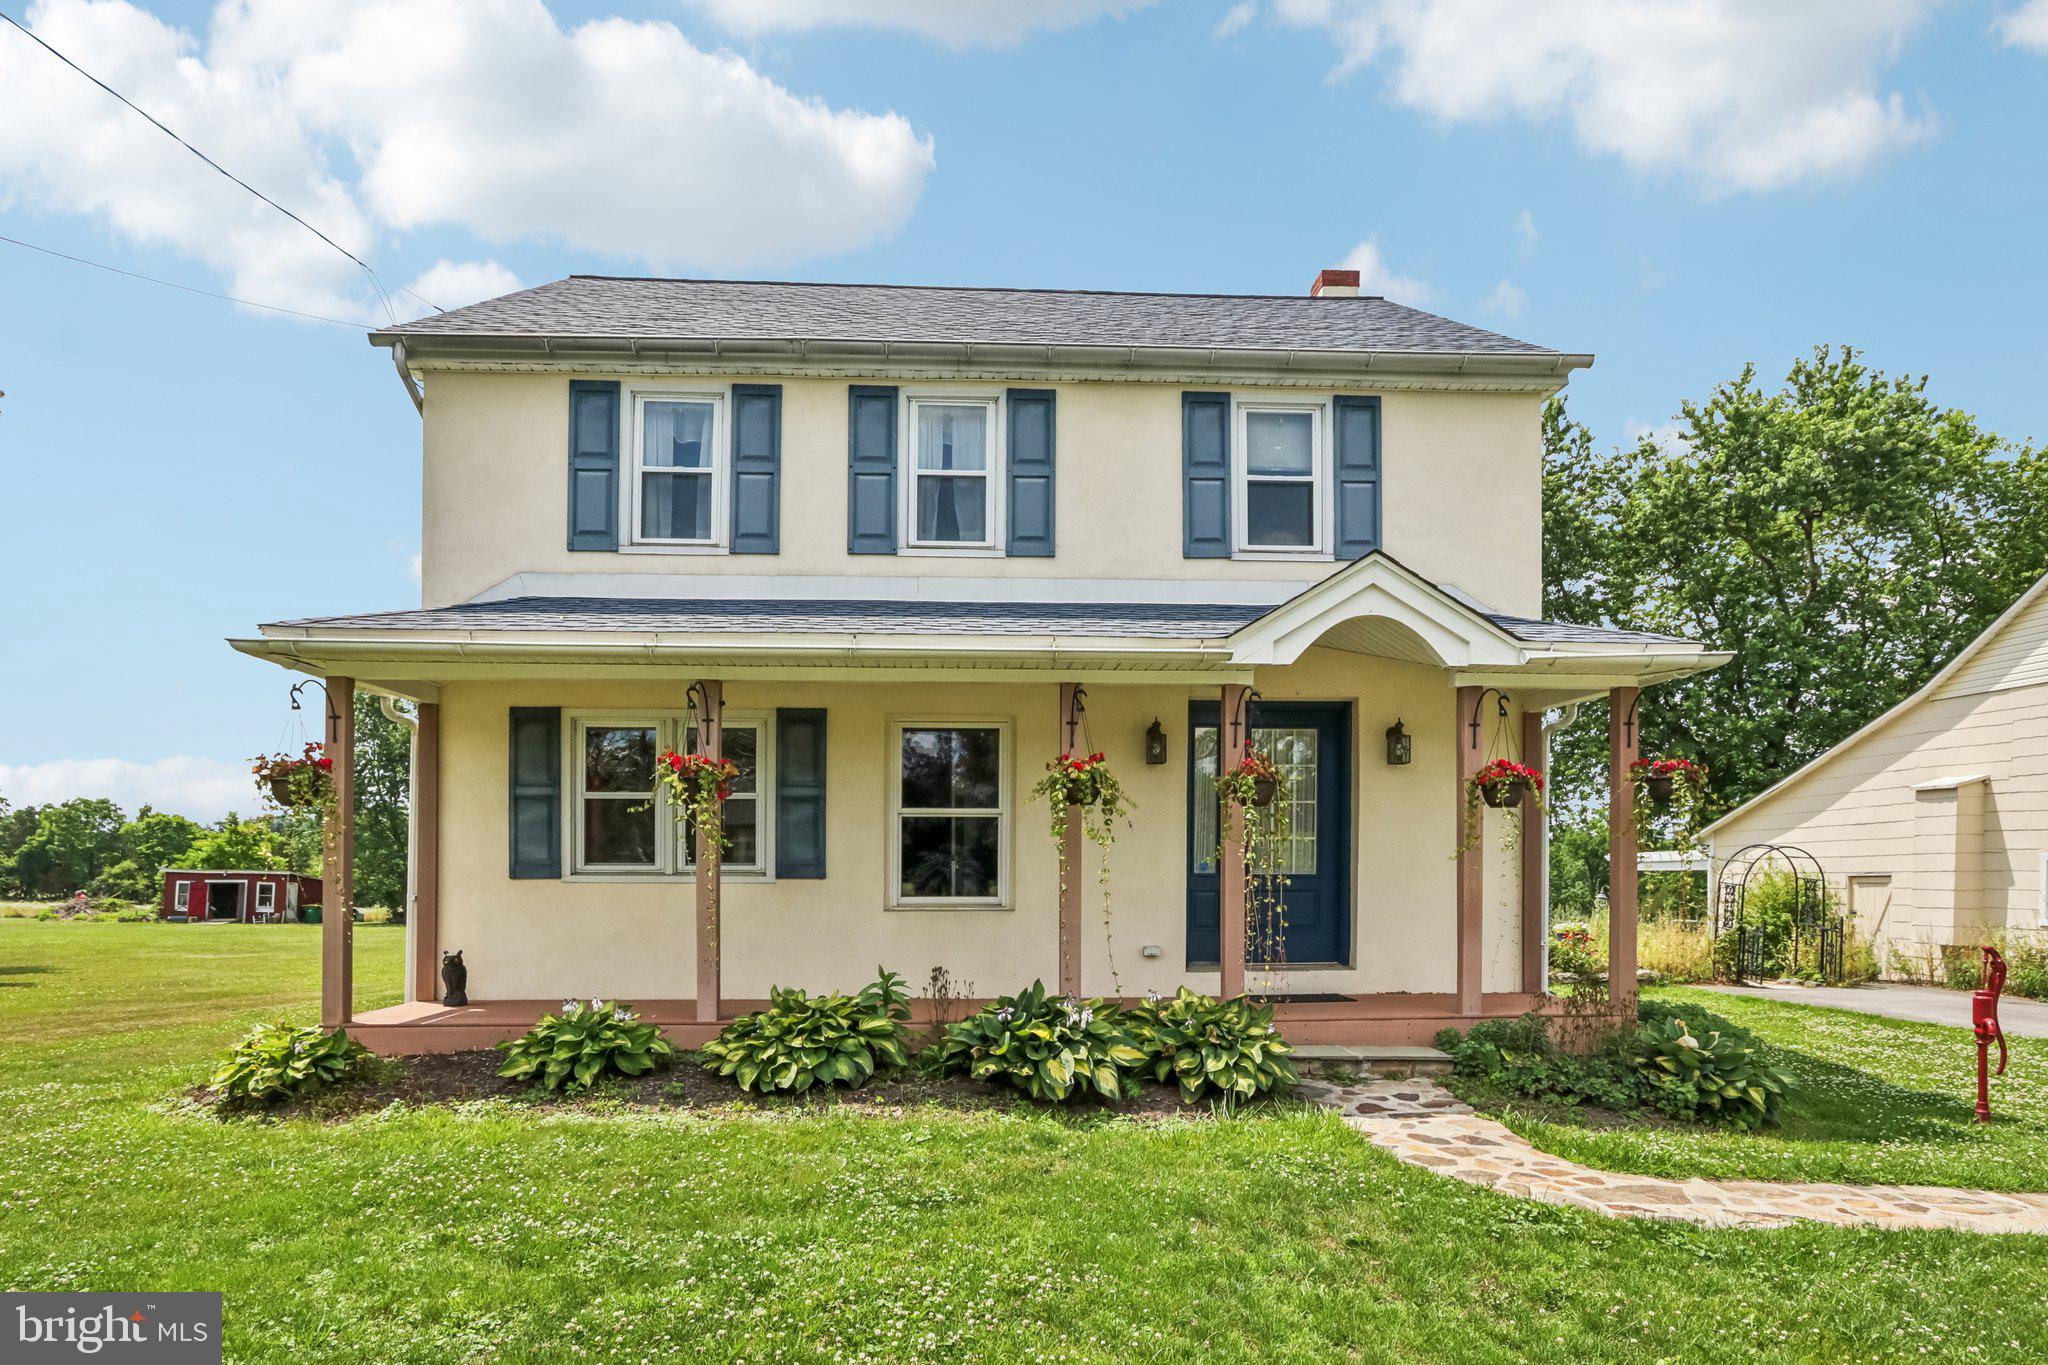
2681 BURTON ROAD
4 Beds
2 Baths
3,325 Sq.Ft.
$650,000
MLS#: PAMC2185730

HARLEYSVILLE
628 OAK DRIVE 1-1
3 Beds
2 Baths
2,006 Sq.Ft.
$549,900
MLS#: PAMC2194162

HARLEYSVILLE
1630 SALFORD STREET
6 Beds
1 Baths
2,664 Sq.Ft.
$694,900
MLS#: PAMC2185626

HARLEYSVILLE
2850 THOMPSON ROAD
4 Beds
2 Baths
1,512 Sq.Ft.
$599,999
MLS#: PAMC2193572

HARLEYSVILLE
553 PATERNO DRIVE
4 Beds
2 Baths
3,282 Sq.Ft.
$699,000
MLS#: PAMC2194360
