
Features & Amenities

Interior

  • Other Interior Features

    Eat-in Kitchen, Ceiling Fan(s), Recessed Lighting, Walk-In Closet(s), Crown Molding

  • Total Bedrooms

    3

  • Bathrooms

    2

  • 1/2 Bathrooms

    1

  • Above Grade Finished Area

    1902.0

  • Basement YN

    NO

  • Cooling YN

    YES

  • Cooling

    Central Air, Ceiling Fan(s), Gas

  • Fireplace YN

    YES

  • Heating YN

    YES

  • Heating

    Natural Gas, Forced Air

  • Pet friendly

    N/A

Exterior

  • Garage

    Yes

  • Garage spaces

    1

  • Construction Materials

    Vinyl Siding

  • Parking

    Garage Door Opener, Garage, Driveway, Attached

  • Patio and Porch Features

    Patio, Porch

  • Pool

    No

  • Waterfront YN

    NO

Area & Lot

  • Lot Features

    Cul-De-Sac, Front Yard, Back Yard

  • Lot Size(acres)

    0.16

  • Lot Size(square feet)

    7,019

  • Property Type

    Residential

  • Property Sub Type

    Single Family Residence

  • Architectural Style

    Colonial

Price

  • Sales Price

    $355,000

  • Tax Amount

    $5,472

  • Financing Options

    Conventional, FHA

  • Sq. Footage

    1,902

  • Price/SqFt

    $186

HOA

  • Association

    YES

  • Association Fee

    $79

  • Association Fee Frequency

    Monthly

  • Association Fee Includes

    N/A

School District

  • Elementary School

    N/A

  • Middle School

    N/A

  • High School

    N/A

Property Features

  • New Construction

    NO

  • Foundation Details

    Concrete Perimeter

  • Senior Community YN

    NO

  • Sewer

    Public Sewer

  • Tax Lot

    53

  • Water Source

    Public

Schedule a Showing

Showing scheduled successfully.

<
>
IN PERSON
VIA CHAT

What is 3 + 4 ?


Change time

Mortgage calculator

Estimate your monthly mortgage payment, including the principal and interest, property taxes, and HOA. Adjust the values to generate a more accurate rate.

Your payment

Principal and Interest:

$

Property taxes:

$

HOA fees:

$

Total loan payment:

$

Total interest amount:

$

Location

County

MONTGOMERY

Elementary School

Middle School

High School

Listing Courtesy of Susan Cusumano, Freestyle Real Estate LLC

RealHub Information is provided exclusively for consumers' personal, non-commercial use, and it may not be used for any purpose other than to identify prospective properties consumers may be interested in purchasing. All information deemed reliable but not guaranteed and should be independently verified. All properties are subject to prior sale, change or withdrawal. RealHub website owner shall not be responsible for any typographical errors, misinformation, misprints and shall be held totally harmless.

Agent Nick Polinchock

Owner, Chief Executive Officer, Portfolio Advisor

Nick Polinchock

Call Nick today to schedule a private showing.


* Listings on this website come from the FMLS IDX Compilation and may be held by brokerage firms other than the owner of this website. The listing brokerage is identified in any listing details. Information is deemed reliable but is not guaranteed. If you believe any FMLS listing contains material that infringes your copyrighted work please click here to review our DMCA policy and learn how to submit a takedown request.© 2024 FMLS.
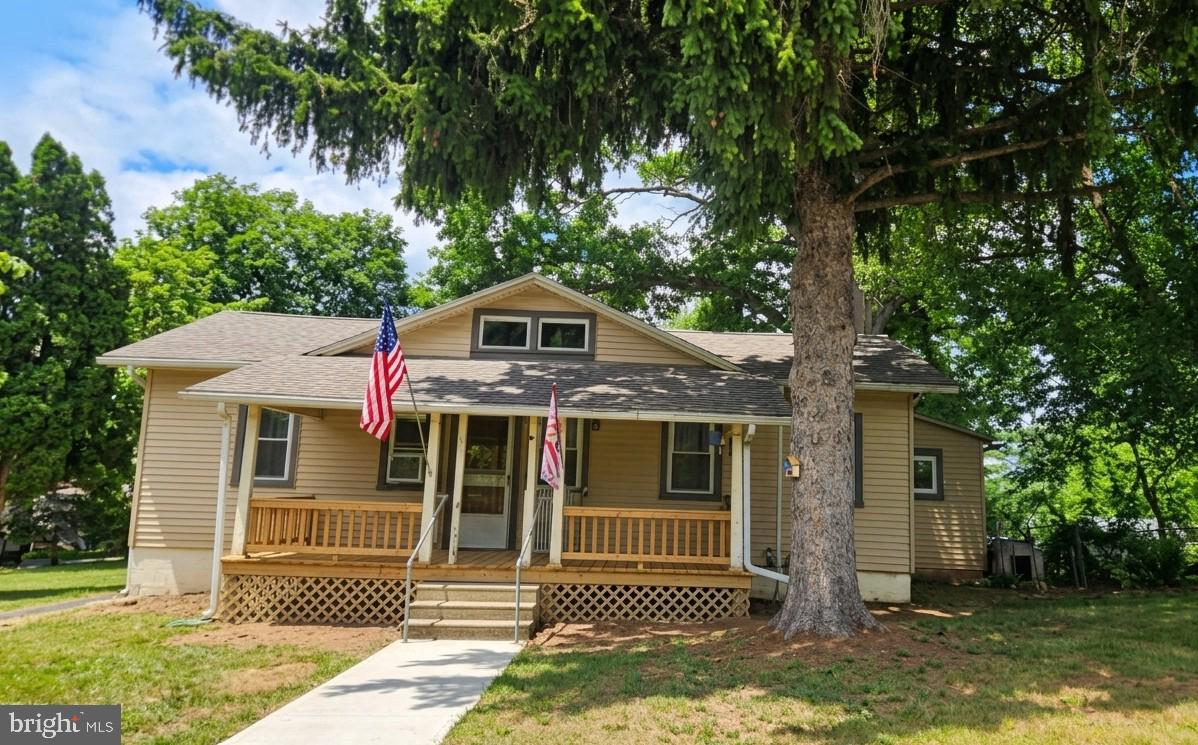
Here is your chance to own a prime sought-after Fox Heath cul-de-sac location that doesn't come around very often! Step onto the welcoming maintenance free Trex style deck and sit to unwind after a long day. Entering the grand 2 story foyer, you will notice there is updated engineered hardwood flooring throughout the 1st floor. The Living and Dining rooms, with updated crown molding, flow seamlessly together to create a wonderful entertaining atmosphere or living space! The light filled eat-in kitchen has plenty of counter and cabinet space. Appliances here are less than 5 years old. Step into the Family Room and cozy up to the wood burning fireplace on those chilly winter nights. There is a door that leads outside to a large brick paver patio where you can enjoy your morning coffee or host your summer gatherings! A no maintenance, fully fenced in backyard allows your pets to roam worry free. The updated powder room in the foyer hallway completes this floor. Upstairs the master bedroom has a generous walk-in closet, vaulted ceiling, and ceiling fan. The spacious master ensuite bathroom comes with an updated double sink vanity, and enclosed stall shower. The second floor also includes two additional spacious bedrooms with generous closets and a hall bath. The ultimate modern convenience is having the laundry room located on this floor as well! There is a double wide driveway to give you that extra parking availability, a storage shed for all your outside tools plus a wood shed to hold your wood! Put this house together with the PV school district, minutes to the Target/Giant complex, the outlets, Perkiomen trails, Providence shopping center and major arteries, you have a winning combination!

110 EQUESTRIAN LANE

Message successfully sent.

What would you like to know?

What is 3 + 4 ?

I agree to receive email communication and understand I can unsubscribe at any time.

I agree to be contacted by TNT Real Estate Solutions via call, email, and text for real estate services. To opt out, you can reply 'stop' at any time or reply 'help' for assistance. You can also click the unsubscribe link in the emails. Message and data rates may apply. Message frequency may vary. Privacy Policy

Related Properties

No Homeowners Association Fees!!!!!!!  Beautifully updated, two private bedroom suites with private bathrooms and large closets.  Updated granite kitchen, first flr 1/2 bath, Large living room with wood F/P. Newer vinyl plank flooring on 1st and 2nd floors,   Finished basement with bar; Gym equipment included! Rear wood deck. This is a great buy! Additional .5% to selling office!
QUALIFIED BUYERS MAY BE ELIGIBLE FOR $16,745 IN DOWN PAYMENT ASSISTANCE!  CALL REALTOR 

extra .5% to sales office 

Good condition throughout.
#PAMC2185408

SCHWENKSVILLE

224 GRIMLEY ROAD

2 Beds

2 Baths

2,304 Sq.Ft.

$344,900

MLS#: PAMC2185408
Welcome to 1043 Clemmers Mill Road! A  charming Cape Cod-style home nestled in the heart of Schwenksville, PA. This property features 3 bedrooms and 1 bathroom, offering a fantastic opportunity for buyers looking to put their personal touch on a home with strong bones. The main house greets you with an inviting front porch that stretches across the facade, perfect for enjoying quiet mornings or relaxing evenings. Step inside to discover a cozy interior layout featuring a comfortable living space, a functional kitchen area, and main-floor accommodations.

One of the standout features of this property is its expansive, deep lot, which offers abundant outdoor space. Mature trees provide a beautiful natural canopy and excellent privacy for outdoor activities, gardening, or future expansions. The exterior features a massive driveway leading to an oversized detached garage/workshop structure. This versatile outbuilding is perfect for contractors, car enthusiasts, or anyone in need of substantial storage space for equipment, tools, and hobbies.

The full basement provides an excellent foundation with high ceilings, exposed wood beams, and classic stone wall details, offering a blank canvas for storage or future finished square footage. Whether you are an investor looking for your next project or a handy homeowner eager to build quick equity in a desirable school district, this property is brimming with possibilities and waiting for its next chapter.
#PAMC2185236

SCHWENKSVILLE

1043 CLEMMERS MILL ROAD

3 Beds

1 Baths

1,529 Sq.Ft.

$320,000

MLS#: PAMC2185236

Welcome to 6 Perkiomen Avenue — a move-in-ready 3-bedroom, 2-bath home offering the perfect mix of charm, modern updates, flexible living space, and an incredible backyard in the highly sought-after Perkiomen Valley School District.

Many of the big-ticket updates have already been taken care of, including new electric (2026), a new upstairs shower (2026), a fully renovated first-floor bathroom (2025), updated kitchen, fresh upstairs paint (2026), new carpeting (2026), newer appliances (2024–2026), and a newer water heater (2025) — allowing you to move in and simply enjoy.

Step outside to a huge deck overlooking the spacious, flat backyard, perfect for entertaining, relaxing, pets, play, or summer gatherings. The property also includes a shed/storage area and a detached garage converted into a versatile bonus room or home office, giving you even more usable space for working from home, hobbies, a gym, studio, or whatever fits your lifestyle.

Inside, you'll find comfortable living spaces throughout, while the full basement provides plenty of additional storage.

Conveniently located near trails, parks, restaurants, shopping, and major commuter routes, this home combines space, updates, outdoor living, and a location that's hard to beat.

As an added bonus, the sellers are offering a one-year home warranty for extra peace of mind and are open to seller concessions with an acceptable offer, giving buyers even more flexibility.

Updated, move-in ready, and full of possibilities — 6 Perkiomen Avenue is one you won't want to miss. Schedule your private showing today!
#PAMC2189988

SCHWENKSVILLE

6 PERKIOMEN AVENUE

3 Beds

2 Baths

1,500 Sq.Ft.

$392,500

MLS#: PAMC2189988

Send a message

Message successfully sent.

Your message

What is 3 + 4 ?

Reason for contacting?

I agree to receive email communication and understand I can unsubscribe at any time.

I agree to be contacted by TNT Real Estate Solutions via call, email, and text for real estate services. To opt out, you can reply 'stop' at any time or reply 'help' for assistance. You can also click the unsubscribe link in the emails. Message and data rates may apply. Message frequency may vary. Privacy Policy

Sign Out

Virtual Assistant

Would you like to take the next step with this property? We can help you schedule a showing or virtual tour, or send you more details.

Yes, I would like more information.

Thank You for Your Reply, One of Our Agents will contact you as soon as possible

No, maybe later.

Thank you, you can always contact me via email, phone number or through the contact form.

Realhub AI

Lucy - Your AI-Powered Realtor

Update Your Temporary Password

Personalize your search

Enter your email and we'll notify you immediately when new listings match what you're looking for.

or enter email address

Already have an account ? Login here

Continue your home search

I agree to receive communications and understand I can unsubscribe at any time.

I agree to be contacted by TNT Real Estate Solutions via call, email, and text for real estate services. To opt out, you can reply 'stop' at any time or reply 'help' for assistance. You can also click the unsubscribe link in the emails. Message and data rates may apply. Message frequency may vary. Privacy Policy

Already have an account ? Login here

We use cookies

We use cookies primarily for analytics to enhance your experience. By accepting, you agree to our use of these cookies. You can manage your preferences or learn more about our cookies policy.