
Property
Beds
4
Full Baths
1
1/2 Baths
1
Year Built
1977
Sq.Footage
1,496
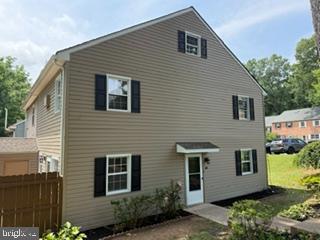
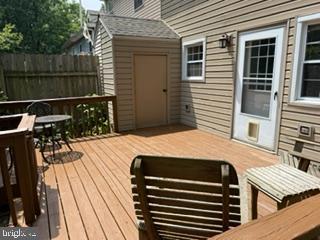
***Professional Photos to be uploaded Friday morning 7/24****Welcome to 110 Denbigh Terrace located in the desirable Indian King community. This beautifully maintained end-unit townhome offers approximately 1,500 square feet of comfortable living space with 3 bedrooms, 1.5 bathrooms, plus a versatile bonus room on the third floor that's perfect for a fourth bedroom, home office, or playroom. Inside, you'll find fresh neutral paint and brand-new carpeting throughout, creating a bright, move-in-ready interior. The kitchen is equipped with stainless steel appliances, granite countertops, and flows seamlessly into the living and dining areas, making everyday living and entertaining a breeze. There's plenty of natural light shining through from every angle of this well appointed end unit. A perfectly placed powder room rounds out the main living space. Head upstairs and you will be greeted by three spacious bedrooms that include ceiling fans and plenty of closet space. The full bathroom incudes a double bowl vanity and tub. A highly desirable second floor laundry rounds out this highly functional level. Wait, there's more. Make your way up to the third floor and let your imagination take over....maybe a fourth bedroom, office, or playroom! Step outside to enjoy the newly stained deck, ideal for relaxing or hosting family and friends. Additional updates include insulated siding for improved energy efficiency and a roof that is less than 10 years old, providing added peace of mind. This home also includes two assigned parking spaces conveniently located directly in front of the unit. There's a community pool and playground, adding to the neighborhood's appeal. Ideally situated just minutes from downtown West Chester Borough, Exton, and a wide variety of shopping, dining, parks, and major commuter routes, this home offers the perfect combination of comfort, convenience, and value. West Chester Schools! Don't miss the opportunity to make this move-in-ready home your own!
Features & Amenities
Interior
-
Other Interior Features
Ceiling Fan(s)
-
Total Bedrooms
4
-
Bathrooms
1
-
1/2 Bathrooms
1
-
Above Grade Finished Area
1496.0
-
Basement YN
NO
-
Cooling YN
YES
-
Cooling
Ceiling Fan(s), Window Unit(s), Electric
-
Fireplace YN
YES
-
Heating YN
YES
-
Heating
Electric, Baseboard
-
Pet friendly
N/A
Exterior
-
Garage
No
-
Construction Materials
Vinyl Siding, Brick
-
Parking
Assigned, Parking Lot
-
Patio and Porch Features
Deck
-
Pool
Yes
-
Pool Features
Community
-
Waterfront YN
NO
Area & Lot
-
Lot Size(acres)
0.05
-
Lot Size(square feet)
2,030
-
Property Type
Residential
-
Property Sub Type
Townhouse
-
Architectural Style
Traditional
Price
-
Sales Price
$365,000
-
Tax Amount
$2,837
-
Zoning
Townhouse Residential
-
Sq. Footage
1,496
-
Price/SqFt
$243
HOA
-
Association
YES
-
Association Fee
$131
-
Association Fee Frequency
Monthly
-
Association Fee Includes
N/A
School District
-
Elementary School
GREYSTONE
-
Middle School
PEIRCE
-
High School
HENDERSON
Property Features
-
New Construction
NO
-
Association Amenities
Playground
-
Foundation Details
Slab
-
Senior Community YN
NO
-
Sewer
Public Sewer
-
Tax Lot
0029
-
Water Source
Public
Schedule a Showing
Showing scheduled successfully.
Mortgage calculator
Estimate your monthly mortgage payment, including the principal and interest, property taxes, and HOA. Adjust the values to generate a more accurate rate.
Your payment
Principal and Interest:
$
Property taxes:
$
HOA fees:
$
Total loan payment:
$
Total interest amount:
$
Location
County
CHESTER
Elementary School
GREYSTONE
Middle School
PEIRCE
High School
HENDERSON
Listing Courtesy of Karl Weichelt , KW Greater West Chester
RealHub Information is provided exclusively for consumers' personal, non-commercial use, and it may not be used for any purpose other than to identify prospective properties consumers may be interested in purchasing. All information deemed reliable but not guaranteed and should be independently verified. All properties are subject to prior sale, change or withdrawal. RealHub website owner shall not be responsible for any typographical errors, misinformation, misprints and shall be held totally harmless.

Owner, President, Investment Property Advisor
Theresa Kehler
Call Theresa today to schedule a private showing.

* Listings on this website come from the FMLS IDX Compilation and may be held by brokerage firms other than the owner of this website. The listing brokerage is identified in any listing details. Information is deemed reliable but is not guaranteed. If you believe any FMLS listing contains material that infringes your copyrighted work please click here to review our DMCA policy and learn how to submit a takedown request.© 2024 FMLS.
Related Properties
WEST CHESTER
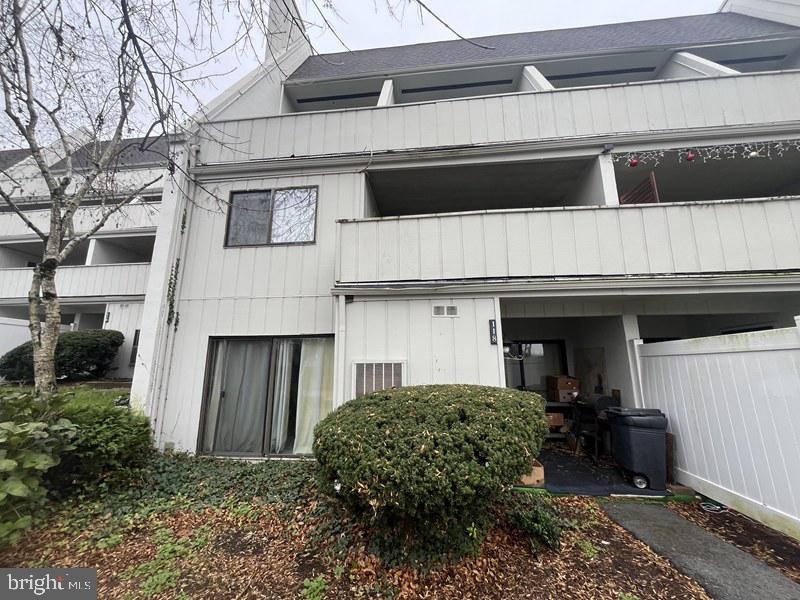
118 SUMMIT HOUSE 118
4 Beds
1 Baths
2,832 Sq.Ft.
$300,000
MLS#: PACT2117580
WEST CHESTER
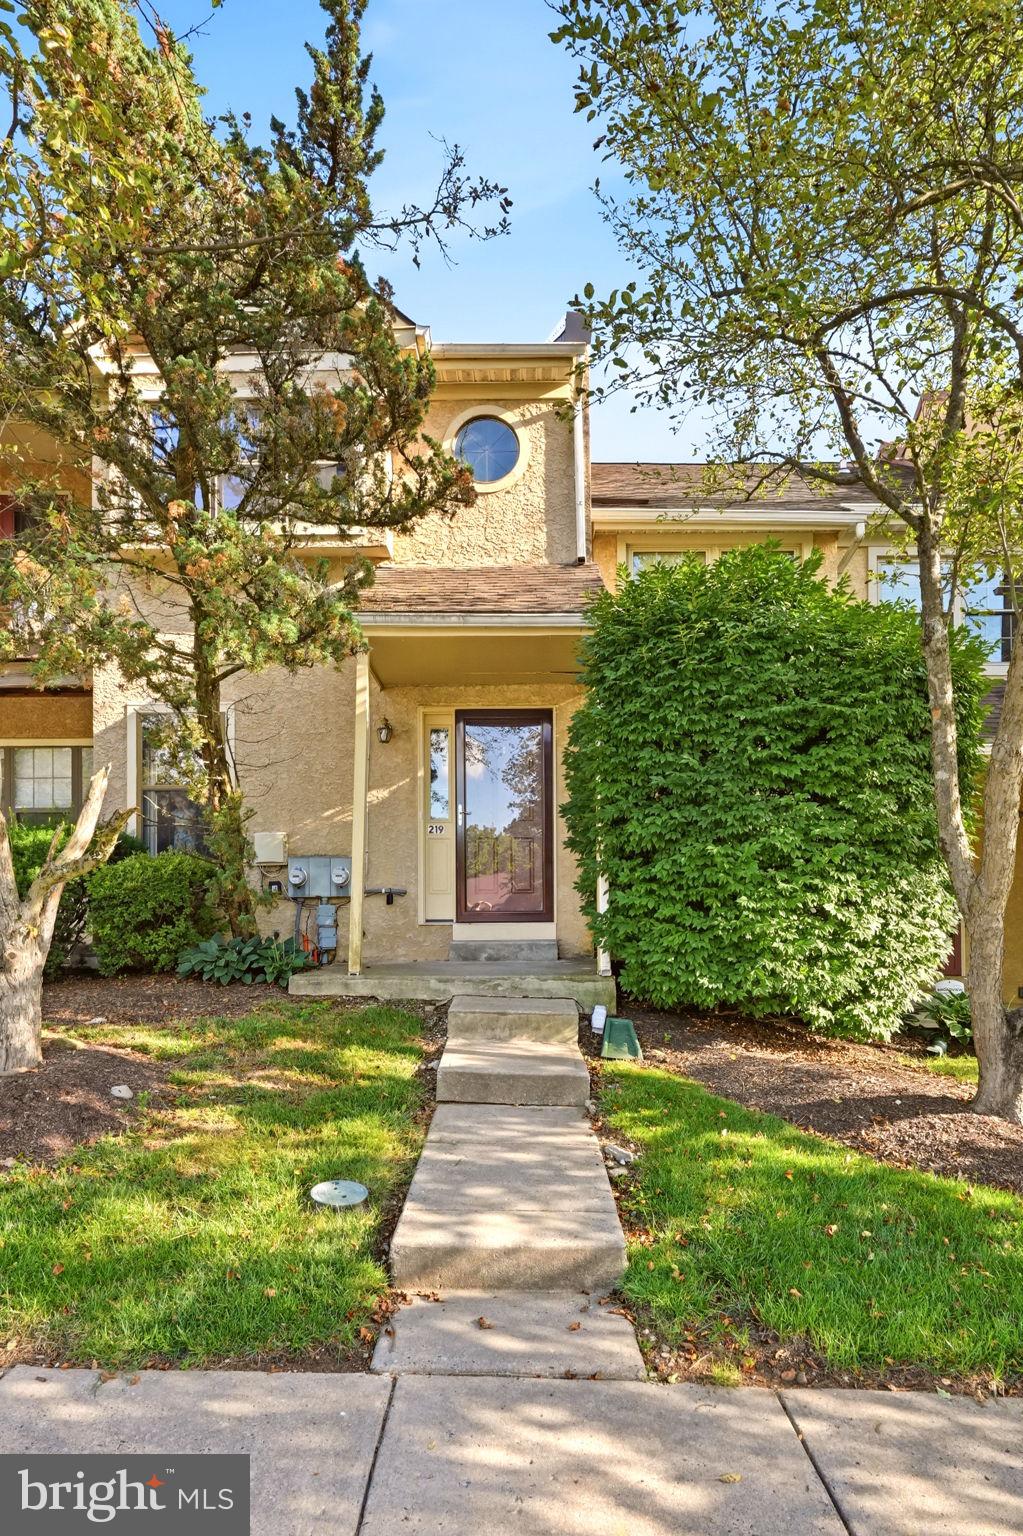
219 SMALLWOOD COURT 219
3 Beds
2 Baths
1,516 Sq.Ft.
$350,000
MLS#: PACT2130356

WEST CHESTER
130 CHANDLER DRIVE 130
2 Beds
2 Baths
1,329 Sq.Ft.
$425,000
MLS#: PACT2129990

WEST CHESTER
145 E MINER STREET
4 Beds
1 Baths
1,183 Sq.Ft.
$430,000
MLS#: PACT2123158
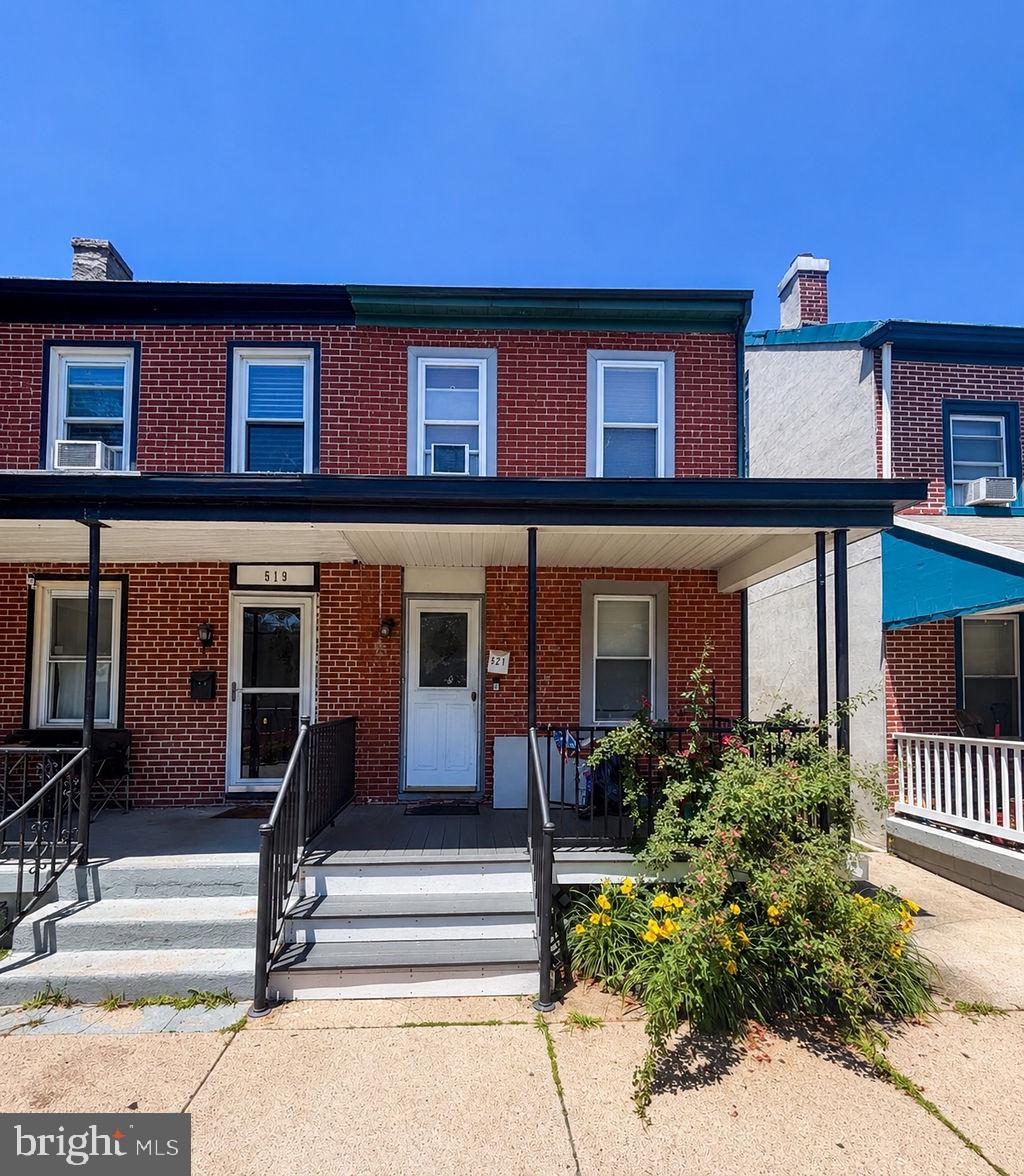
WEST CHESTER
521 E BARNARD STREET
3 Beds
1 Baths
1,148 Sq.Ft.
$314,900
MLS#: PACT2128416
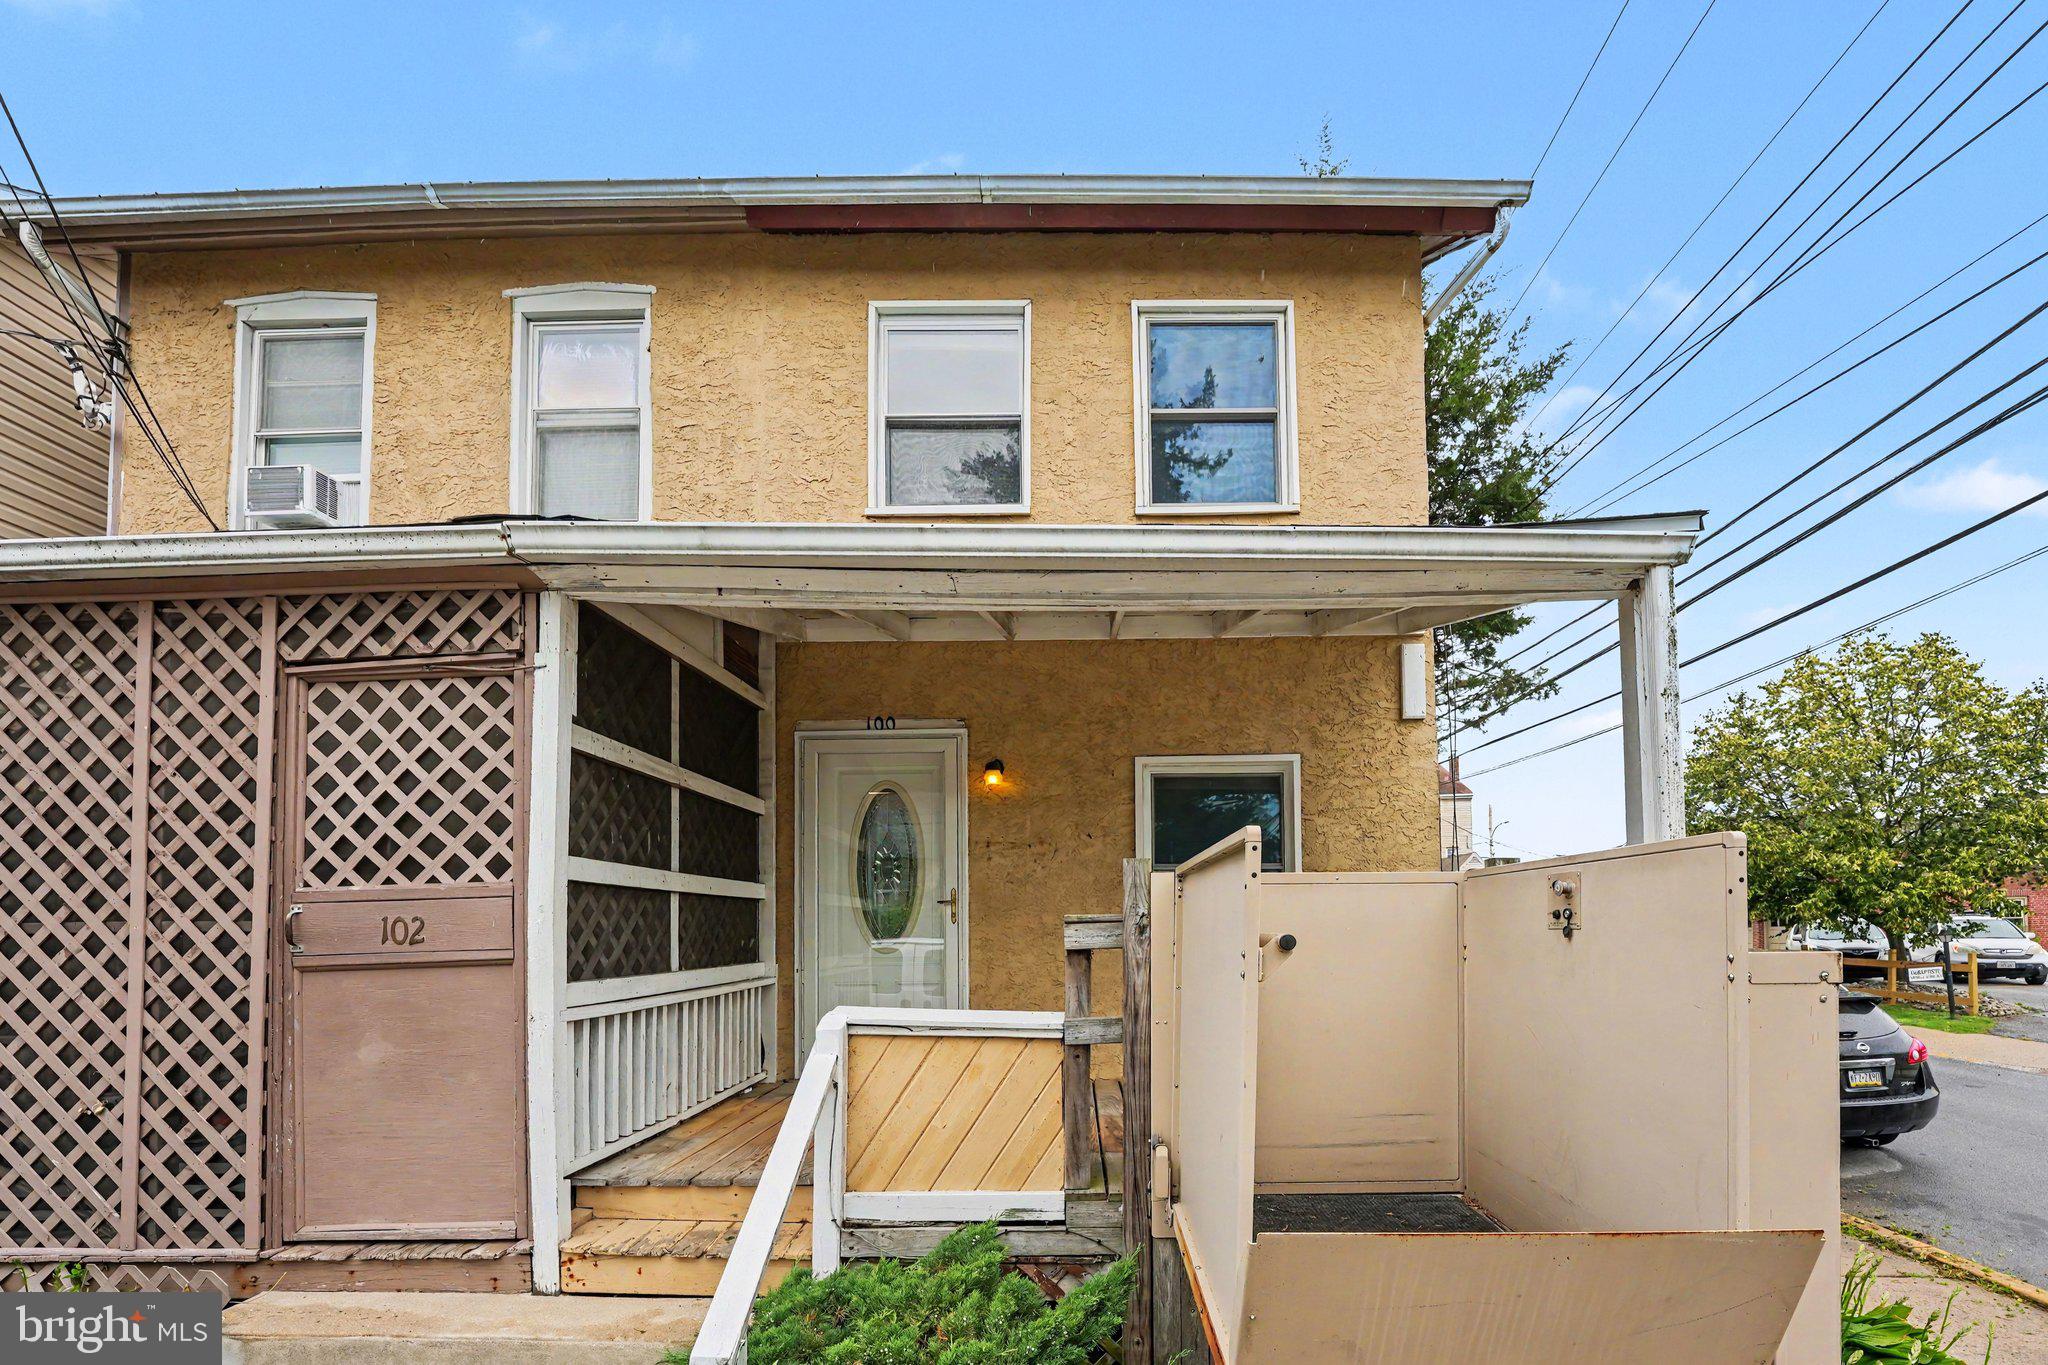
WEST CHESTER
100 POPLAR STREET
2 Beds
1 Baths
804 Sq.Ft.
$310,000
MLS#: PACT2129772
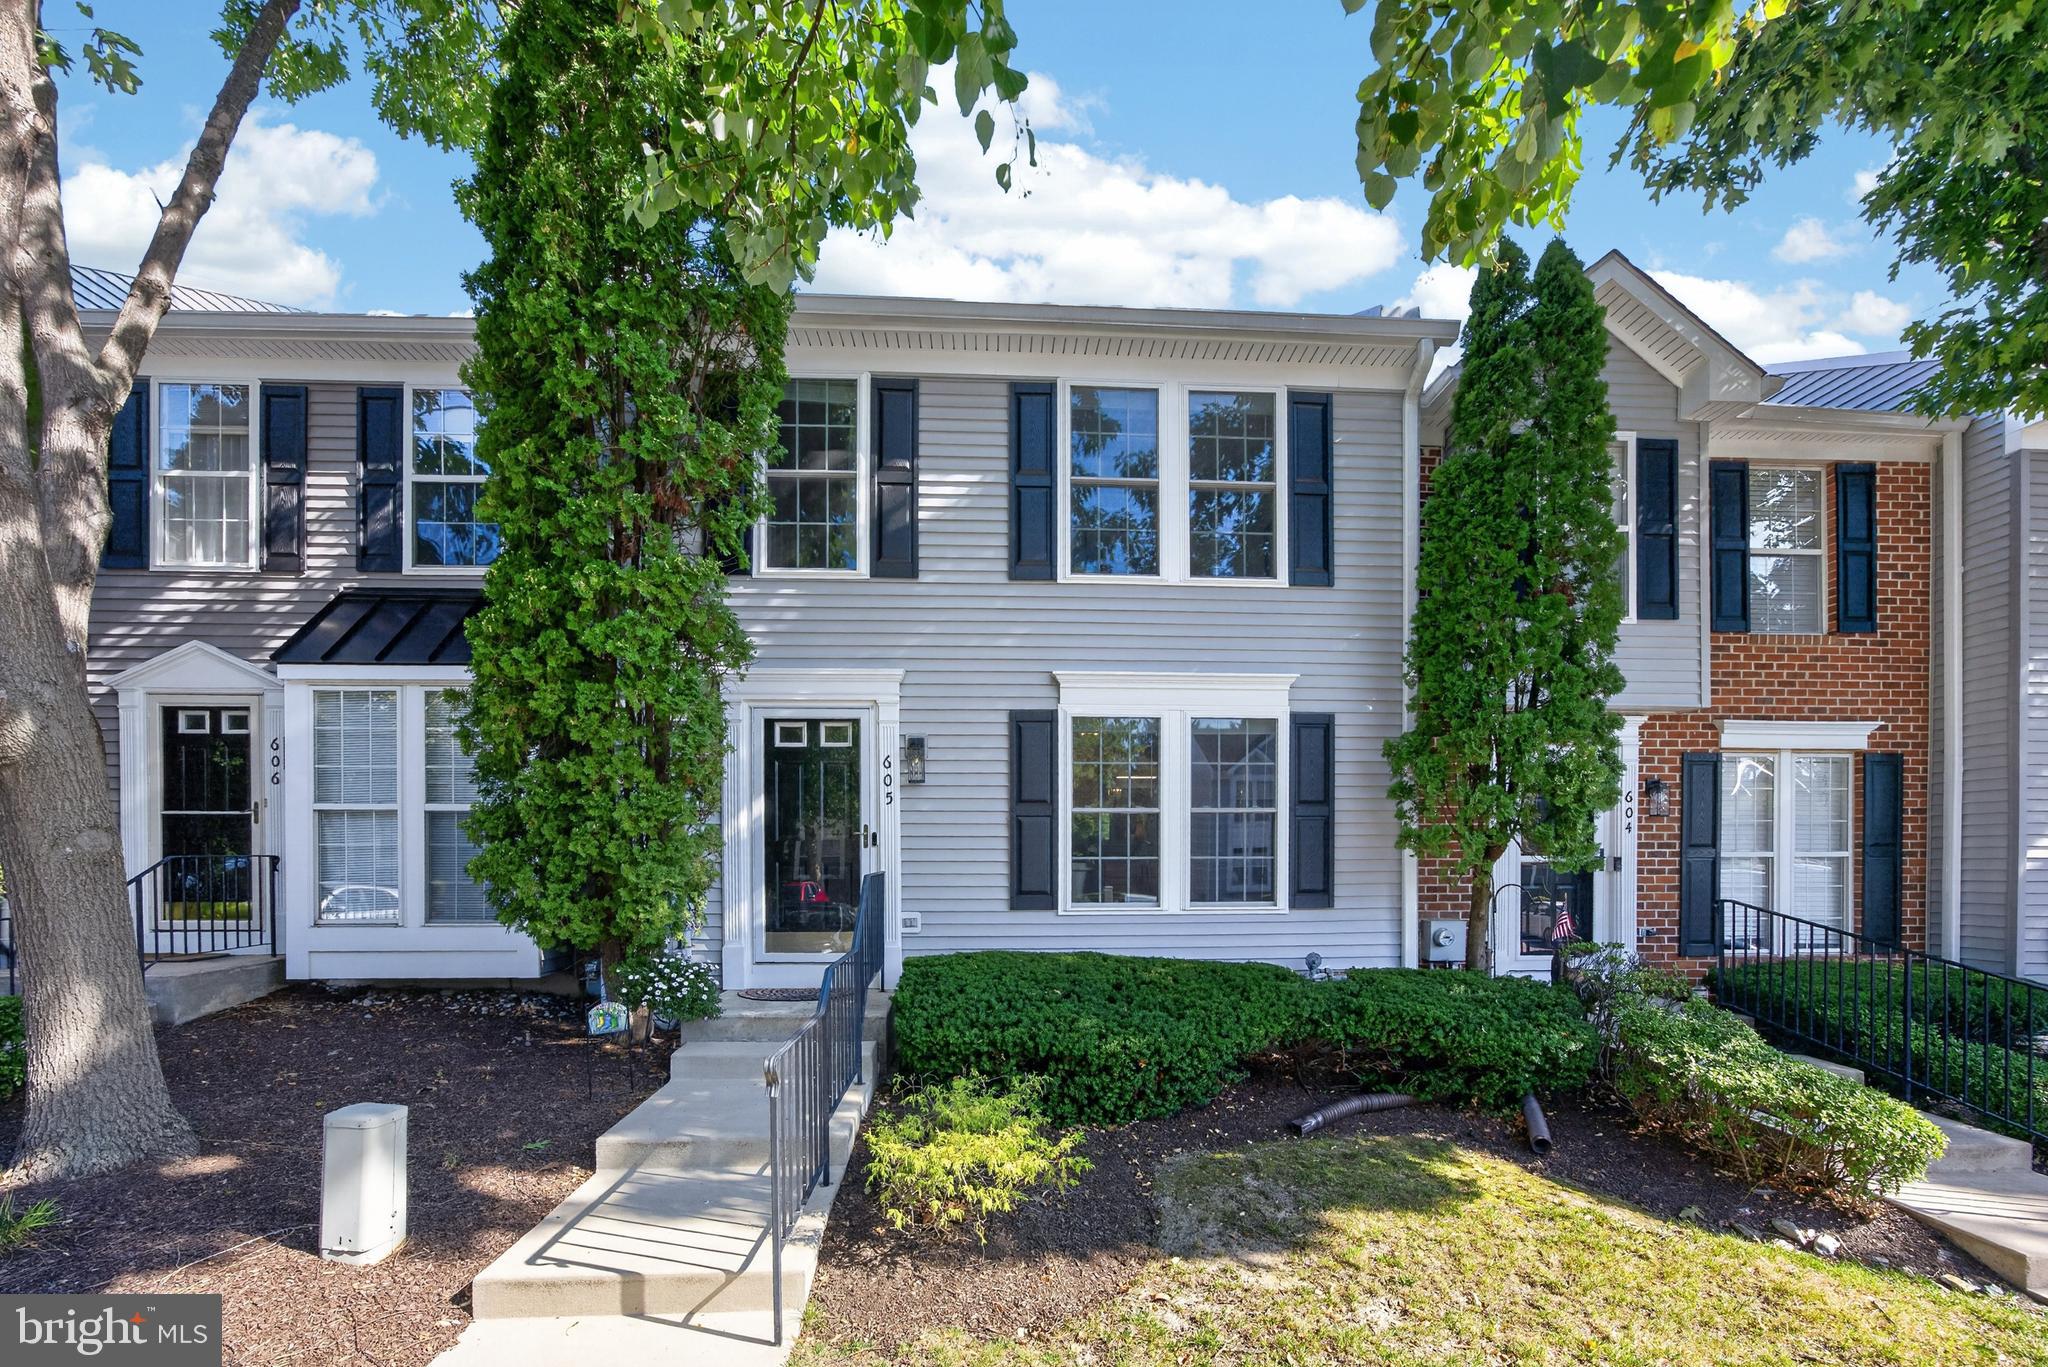
WEST CHESTER
605 COACH HILL COURT
2 Beds
2 Baths
1,620 Sq.Ft.
$380,000
MLS#: PACT2130648
