Features & Amenities

Interior

  • Other Interior Features

    Eat-in Kitchen, Ceiling Fan(s), Central Vacuum, Kitchen Island, Cathedral Ceiling(s)

  • Total Bedrooms

    3

  • Bathrooms

    2

  • Above Grade Finished Area

    1775.0

  • Basement YN

    YES

  • Cooling YN

    YES

  • Cooling

    Central Air, Ceiling Fan(s)

  • Fireplace YN

    YES

  • Heating YN

    YES

  • Heating

    Natural Gas, Forced Air

  • Main Level Bedrooms

    3

  • Pet friendly

    N/A

Exterior

  • Garage

    Yes

  • Garage spaces

    2

  • Construction Materials

    Stone, Vinyl Siding

  • Parking

    Asphalt, Attached

  • Patio and Porch Features

    Patio

  • Pool

    No

  • Waterfront YN

    NO

Area & Lot

  • Lot Size(acres)

    0.21

  • Lot Size(square feet)

    9,148

  • Property Type

    Residential

  • Property Sub Type

    Single Family Residence

  • Architectural Style

    Ranch/Rambler

Price

  • Sales Price

    $685,000
  • Tax Amount

    $6,438

  • Financing Options

    Cash, Conventional, VA

  • Sq. Footage

    2,188

  • Price/SqFt

    $313

HOA

  • Association

    YES

  • Association Fee

    $159

  • Association Fee Frequency

    Quarterly

  • Association Fee Includes

    N/A

Property Resources

  • Horse Property

    NO

School District

  • Elementary School

    NEWTOWN

  • Middle School

    NEWTOWN

  • High School

    COUNCIL ROCK HIGH SCHOOL NORTH

Property Features

  • Association Amenities

    Clubhouse, Tennis Court(s)

  • Foundation Details

    Block

  • Senior Community YN

    NO

  • Sewer

    Public Sewer

  • Tax Lot

    006

  • Water Source

    Public

Schedule a Showing

Showing scheduled successfully.

<
>
IN PERSON
VIA CHAT

What is 3 + 4 ?


Change time

Mortgage calculator

Estimate your monthly mortgage payment, including the principal and interest, property taxes, and HOA. Adjust the values to generate a more accurate rate.

Your payment

Principal and Interest:

$

Property taxes:

$

HOA fees:

$

Total loan payment:

$

Total interest amount:

$

Location

County

BUCKS

Elementary School

NEWTOWN

Middle School

NEWTOWN

High School

COUNCIL ROCK HIGH SCHOOL NORTH

Listing Courtesy of Sarah Peters, Keller Williams Real Estate-Doylestown

RealHub Information is provided exclusively for consumers' personal, non-commercial use, and it may not be used for any purpose other than to identify prospective properties consumers may be interested in purchasing. All information deemed reliable but not guaranteed and should be independently verified. All properties are subject to prior sale, change or withdrawal. RealHub website owner shall not be responsible for any typographical errors, misinformation, misprints and shall be held totally harmless.

Agent Nick Polinchock

Owner, Chief Executive Officer, Portfolio Advisor

Nick Polinchock

Call Nick today to schedule a private showing.


* Listings on this website come from the FMLS IDX Compilation and may be held by brokerage firms other than the owner of this website. The listing brokerage is identified in any listing details. Information is deemed reliable but is not guaranteed. If you believe any FMLS listing contains material that infringes your copyrighted work please click here to review our DMCA policy and learn how to submit a takedown request.© 2024 FMLS.
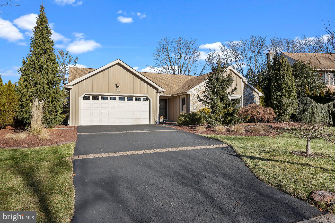
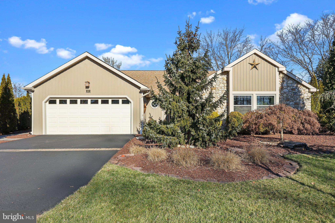
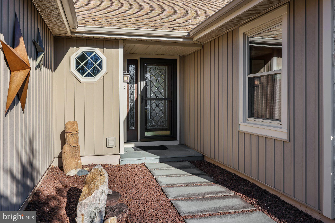
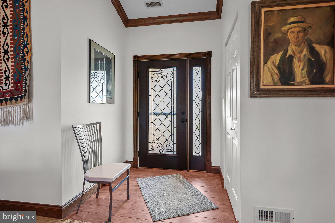
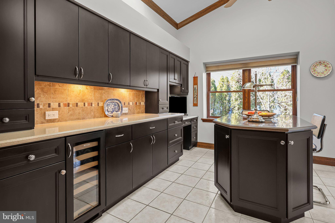
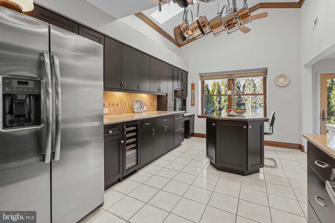
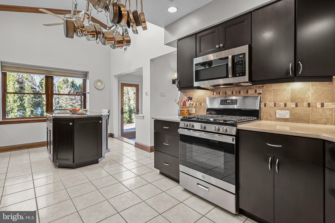
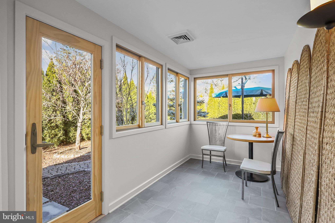
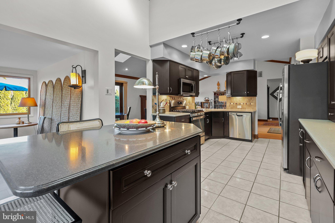
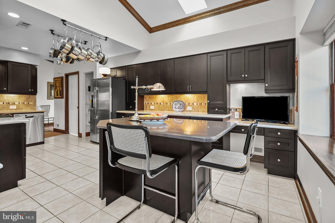
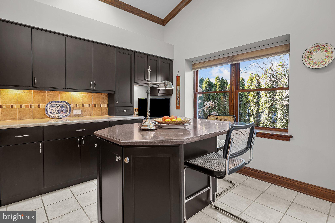
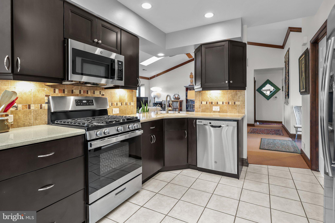
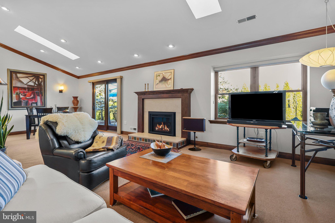
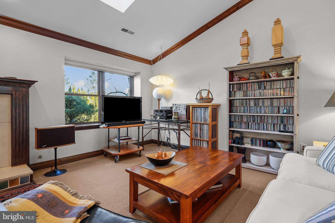
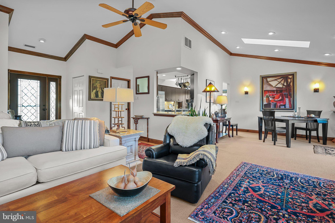
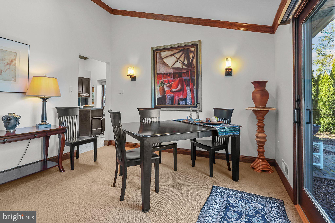
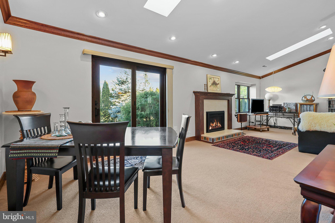
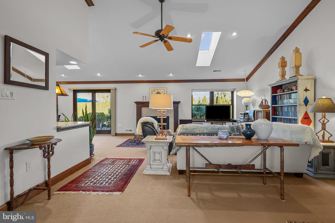
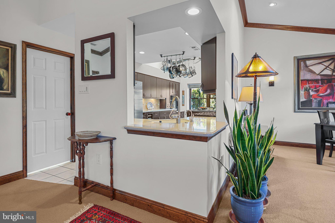
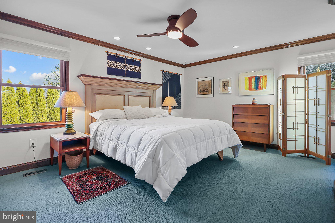
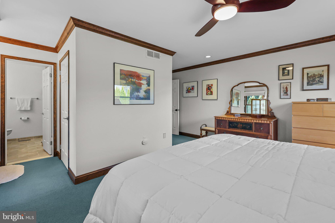
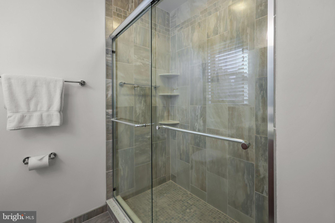
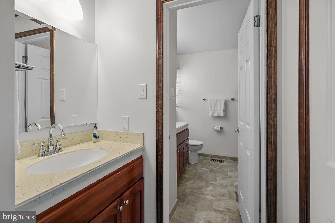
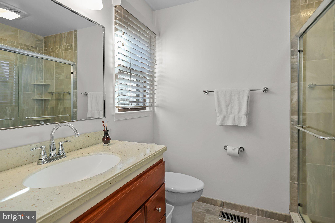
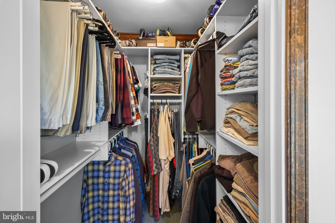
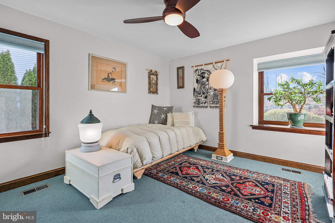
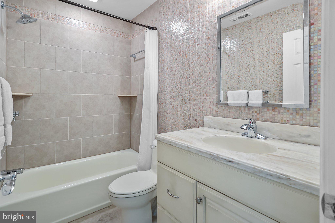
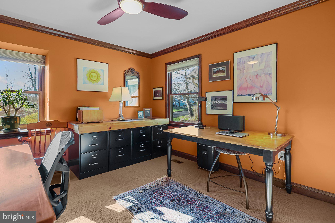
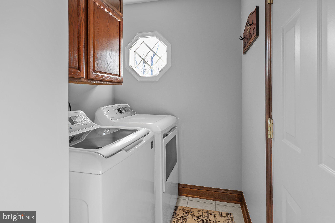
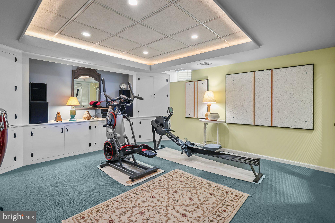
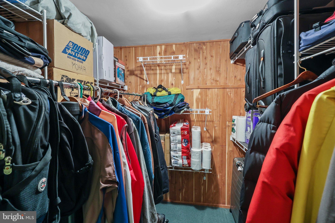
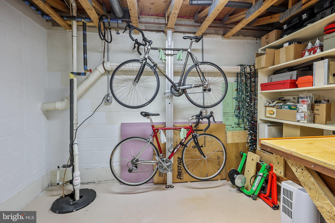
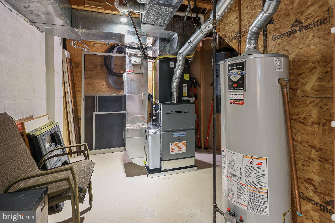
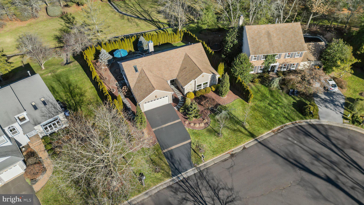
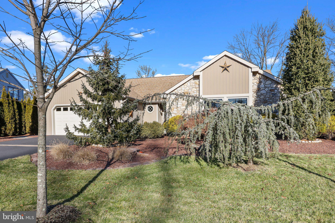
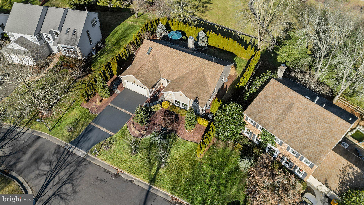
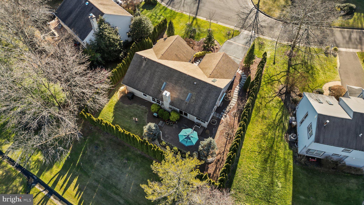
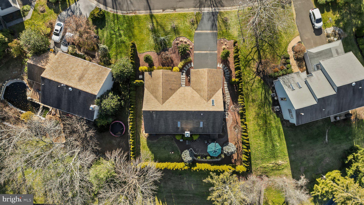
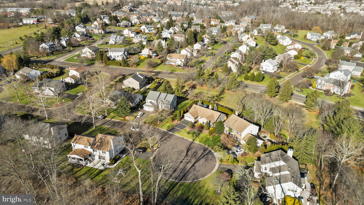
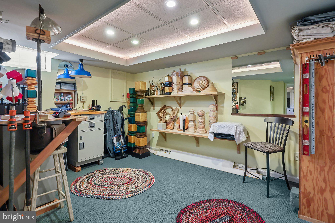
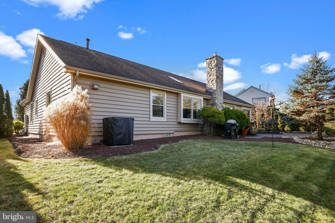
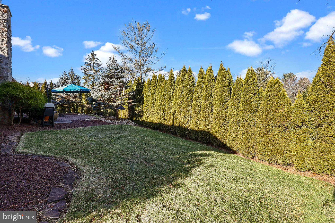
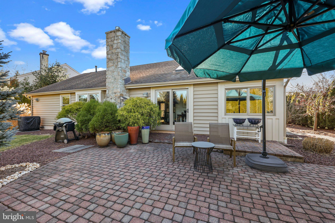
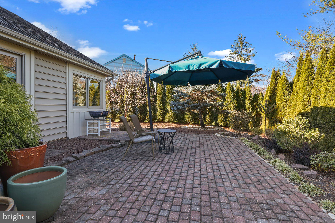
Welcome home to 11 Jasmine Court, first-floor living at its finest on a peaceful cul-de-sac in the heart of bucolic Bucks County. Every square inch of this property has been freshly painted and redefined with both form and function in mind - including newer siding, windows, skylights, and doors. Walk through the front courtyard with custom landscaping and bluestone slate walkway at the inviting covered entry. Gather around the gas fireplace with custom marble surround and inlaid Moravian tile details around the hearth in the great room with natural light pouring through skylights in the vaulted ceiling. Thick crown molding and baseboard continue into the sunny dining area. The bright chef's kitchenoffers updated cabinetry, stainless steel GE appliances, built-in refrigerated wine storage, gas range, center island, instant hot water heater, and skylight with remote control shade. The newly renovated four-season sunroom features a serene sitting area for morning coffee or evening cocktails as the sun sets. Enter the primary bedroom suite through French doors to find a generously-sized bedroom, walk-in closet, and tastefully remodeled bathroom with custom tiled walk-in shower and separate vanities with raised counter height. Two additional bedrooms with large closets and spectacularly wide wooden window sills share a remodeled hallway bathroom. The partially finished daylight basement offers two separate living spaces with custom-lit coffered ceilings. The bone-dry unfinished spaces store the newer HVAC system (2022) with Aprilaire humidifier, new sump pump (2023), new water heater (2023) central vacuum system, French drain, and a fabulous walk-in cedar closet. The newer whole-house generator (2018) offers peace of mind in every season. Back on the main floor, convenient first-floor laundry is located in the mudroom between the kitchen and oversized two-car garage with abundant storage space, coated floor, and track organizer system. The highlight of this home is undoubtedly the beautiful backyard spaces, with sprawling paver patio, grassy lawn, low maintenance perennial garden, and specimen trees, including deep pink redbud trees and white Kousa dogwood blossoms bursting in the spring. The cul-de-sac is within reach of the walking path, connected to the Newtown Trail System. Located in close proximity to Tyler State Park and all that Newtown Borough has to offer, and assigned to award-winning Council Rock North High School - Don’t miss this incredible opportunity!

11 JASMINE COURT

Message successfully sent.

What would you like to know?

What is 3 + 4 ?

I agree to receive email communication and understand I can unsubscribe at any time.

I agree to be contacted by TNT Real Estate Solutions via call, email, and text for real estate services. To opt out, you can reply 'stop' at any time or reply 'help' for assistance. You can also click the unsubscribe link in the emails. Message and data rates may apply. Message frequency may vary. Privacy Policy

Related Properties

Welcome to this spacious and sun-filled end-unit townhome in the desirable Newtown Grant community.

The main level features a dramatic two-story living room with vaulted ceiling, skylights, and fireplace, a
spacious dining area, and a bright family room with cathedral ceiling and direct access to the rear patio.
Hardwood flooring throughout the main living areas adds warmth and character.

The eat-in kitchen offers gas cooking and ample cabinet space, while a convenient powder room and
main-level laundry complete the first floor.

Upstairs, the spacious primary suite features generous closet space and a private bath with a soaking tub
and separate shower. The second bedroom also offers excellent closet space and convenient access to a
full bath.

Additional highlights include abundant natural light, multiple skylights, hardwood flooring, a fireplace,
outdoor patio, and a 1-car attached garage with additional driveway parking.

Located within the Council Rock School District, the home also offers access to the many amenities of
Newtown Grant, including pickleball courts, a community swimming pool, clubhouse, tennis courts,
basketball courts, volleyball court, playground, and other recreational amenities.

Conveniently located near Historic Newtown, Tyler State Park, shopping, dining, and everyday
conveniences, this is a wonderful opportunity to own a spacious end-unit home in one of Newtown’s
established communities.

Owner-managed sale.
#PABU2129624

NEWTOWN

1 LAUREL CIRCLE

2 Beds

2 Baths

2,144 Sq.Ft.

$548,000

MLS#: PABU2129624

This well-maintained and charming Home is located is located in the neighborhood of the Ridddings of Newtown. This charming bi-level home, built in 1977, offers a perfect blend of comfort and community. With 3 spacious bedrooms, 2.5 bathrooms, large family room, it's designed for both relaxation and entertaining. The park-like backyard is the perfect setting for entertaining both friends and family. The heart of the home features a self-cleaning oven, refrigerator, dishwasher, and washer/dryer, making daily life a breeze. Nestled in a welcoming neighborhood, residents enjoy easy access to local parks, perfect for weekend picnics and outdoor activities. The community is known for its friendly atmosphere and well-maintained public spaces. With an attached side-entry garage and additional driveway parking, convenience is at your fingertips. This home is not just a place to live; it's a gateway to a vibrant lifestyle where neighbors become friends and memories are made. Experience the warmth of this community and make this house your home!
#PABU2132032

NEWTOWN

8 CARMEL PLACE

3 Beds

2 Baths

1,536 Sq.Ft.

$695,000
MLS#: PABU2132032

Newtown Grant - Council Rock North School District!  3 Bed/2.5 Bath 1760 SQFT Updated End Unit Townhome w/Brand New Roof & Fully Fenced Backyard w/A View Of Wooded Area! Bright Spacious Main Living Area & Dining Room w/Stylish Yet Durable Wood Grain Flooring! Large Eat In Kitchen w/Granite Countertops/ Subway Tile/ Gas Cooking/ Sliding Door Leading To Patio & Yard! Spacious Master Bedroom w/2 Closets! Modern Master Bathroom w/Large Walk In Shower/ Granite Top Bench Seat/ Ceramic Tile Surround w/Mosaic Tile Accents & Ceramic Tile Floor/ Dual Stone Top Vanity w/An Abundance Of Storage/ Ceramic Tile Floor & Updated Fixtures! 2 Additional Bedrooms Are Nicely Sized w/Good Closet Space! Convenient Hallway Full Bath Completes The 2nd Floor! New Roof In 07/2026!  New Driveway/ EP Henry Front Walkway/ Porch & Back Paver Patio In 2022! All Windows Replaced By Current Owner! Entire Home Is Painted In Neutral Colors Than Can Easily Accommodate Any Decor/Decorating Taste! 2 Car Driveway & 1 Car Garage/ EP Henry Lighted Front Walkway & Covered Front Porch! Fully Fenced Backyard w/EP Henry Patio & Side Access Gate! Newtown Grant Features Low Quarterly HOA Fees. Recreation Area Features Pool/ Tennis/ Basketball/ Volleyball Courts/ Playground & Clubhouse! Great Central Location Very Close To All Historic Newtown Boro Has To Offer! Easy Access To Tyler State Park/ Bucks County Community College & All Major Transportation Routes! Council Rock North School District! This 3 Bed/2.5 Bath 1760 SQFT Updated End Unit Townhome In Highly Sought After Newtown Grant w/ Brand New Roof & Fully Fenced Backyard w/A View Of Wooded Area Deserves A Reservation At The Top Of Your Must See List!
#PABU2128224

NEWTOWN

46 LAUREL CIRCLE

3 Beds

2 Baths

1,760 Sq.Ft.

$549,000
MLS#: PABU2128224

Experience the perfect blend of timeless farmhouse charm and modern luxury in this exceptional like new construction home. Thoughtfully designed with today's lifestyle in mind, this stunning residence offers an open-concept floor plan filled with natural light and high-end finishes throughout.

The heart of the home is the spectacular kitchen featuring an oversized center island that flows seamlessly into the spacious living area, creating the perfect space for entertaining. Just off the island, you'll find a custom built-in breakfast nook highlighted by beautiful architectural ceilings that add warmth and character.

The first-floor owner's suite provides a private retreat with a spa-inspired bathroom complete with a beautifully designed walk-in shower. Also on the main level are a convenient powder room and a functional laundry/mudroom with direct access to the expansive backyard.

Upstairs, you'll find three generously sized bedrooms, a full hall bathroom, and an additional second-floor laundry area for added convenience.

Outside, enjoy relaxing mornings on the inviting covered front porch, accented by classic Hardie siding that enhances the home's modern farmhouse appeal. The oversized backyard offers endless possibilities for entertaining, recreation, or future outdoor living. A detached two-car garage provides ample storage and parking.
#PABU2125998

NEWTOWN

1095 WASHINGTON AVENUE

4 Beds

2 Baths

1,900 Sq.Ft.

$675,000
MLS#: PABU2125998

Sophisticated design meets timeless craftsmanship in this stunning stone colonial, a true standout custom-built by David Schrenk. Tucked away on a lush, tree-lined cul-de-sac within the prestigious Colonial Commons development, this home commands a proud presence from the moment you pull into the drive, showcasing a freshly painted barnwood exterior that perfectly complements its natural surroundings.

Step inside to discover a residence defined by its wonderful flow and an atmosphere of airy elegance. The heart of the home is the brand-new designer kitchen, where sleek quartz countertops and custom cabinetry offer a refined space for culinary exploration. It transitions seamlessly into a magnificent great room that serves as the home’s centerpiece. Here, soaring cathedral ceilings and rustic wood beams create a sense of scale, while a classic brick wood-burning fireplace anchors the room in warmth. The main level continues to impress with a lovely formal living room and a sophisticated formal dining room. Sliding doors lead directly to the expansive deck, making the transition between indoor and outdoor entertaining completely effortless.

Retreat to the upper level where comfort meets style across four generously sized bedrooms. The primary suite is a true sanctuary, featuring a private ensuite bathroom for ultimate relaxation. The additional bedrooms are serviced by a well-appointed hall bathroom, thoughtfully designed with a double-sink vanity and a classic tub/shower combination.

The lower level has been impeccably renovated and reimagined into a versatile destination for leisure. On one side, a sprawling playroom is lined with ample closet space, while the other side features a large, lovely granite wet bar—the perfect setup for hosting or unwinding.

Outside, the property transforms into a private oasis. The serene setting is anchored by a large pond, where the magical sound of running water provides a peaceful soundtrack to your day. Hardscaped landscaping pavers lead the way through the grounds, offering elegant spaces for reflection. 

Perfectly situated within the Council Rock School District and just down the road from Tyler State Park, The NAC, and the premier shopping and dining of Newtown, 140 Justice Drive offers an unparalleled living experience that balances traditional charm with modern, high-end luxury. You do not want to miss this opportunity.
#PABU2131058

NEWTOWN

140 JUSTICE DRIVE

4 Beds

2 Baths

2,320 Sq.Ft.

$735,000
MLS#: PABU2131058

Send a message

Message successfully sent.

Your message

What is 3 + 4 ?

Reason for contacting?

I agree to receive email communication and understand I can unsubscribe at any time.

I agree to be contacted by TNT Real Estate Solutions via call, email, and text for real estate services. To opt out, you can reply 'stop' at any time or reply 'help' for assistance. You can also click the unsubscribe link in the emails. Message and data rates may apply. Message frequency may vary. Privacy Policy

Sign Out

Virtual Assistant

Would you like to take the next step with this property? We can help you schedule a showing or virtual tour, or send you more details.

Yes, I would like more information.

Thank You for Your Reply, One of Our Agents will contact you as soon as possible

No, maybe later.

Thank you, you can always contact me via email, phone number or through the contact form.

Realhub AI

Lucy - Your AI-Powered Realtor

Update Your Temporary Password

Personalize your search

Enter your email and we'll notify you immediately when new listings match what you're looking for.

or enter email address

Already have an account ? Login here

Continue your home search

I agree to receive communications and understand I can unsubscribe at any time.

I agree to be contacted by TNT Real Estate Solutions via call, email, and text for real estate services. To opt out, you can reply 'stop' at any time or reply 'help' for assistance. You can also click the unsubscribe link in the emails. Message and data rates may apply. Message frequency may vary. Privacy Policy

Already have an account ? Login here

We use cookies

We use cookies primarily for analytics to enhance your experience. By accepting, you agree to our use of these cookies. You can manage your preferences or learn more about our cookies policy.