

Property
Beds
4
Full Baths
2
1/2 Baths
1
Year Built
1996
Sq.Footage
4,252
Tucked away on a quiet cul-de-sac and nestled across from preserved forestland, this beautifully appointed 4-bedroom, 2½-bath home offers an exceptional blend of charm, thoughtful updates, and inviting living spaces in the desirable Wyndham community of Lower Makefield. A gracious covered front porch welcomes you, while custom hardscaping and mature landscaping create an impressive first impression. Step inside to a dramatic two-story foyer with a striking double staircase, setting the tone for the spacious and elegant interior. The formal living and dining rooms flank the foyer, each enhanced by rich hardwood flooring. Beyond, the spectacular two-story family room serves as the heart of the home, featuring a gas fireplace framed by custom built-in shelving and abundant natural light. A private home office and beautifully remodeled powder room are conveniently located nearby. The well-appointed kitchen is designed for both everyday living and entertaining, featuring crisp white 42-inch cabinetry, beautiful stone countertops, a coordinating stone backsplash, and a generous center island. The adjacent breakfast area provides direct access to the mahogany deck with composite rails, expansive patio, and dedicated grilling area—creating a wonderful connection between indoor and outdoor living. A spacious laundry room and convenient garage access complete this level. The rooms that do not have 2-story ceilings feature 9 ft. The basement has been finished to include a great room, game room and a hobby/craft room while still preserving a large storage area. Upstairs, the luxurious primary suite provides a peaceful retreat with a generous sitting area and a large walk-in closet with custom built-ins/organizers. The stunning remodeled marble bath is a true highlight, offering a spacious walk-in shower, freestanding spa tub, double vanity, and an elegant center storage tower. Three additional bedrooms share a well-appointed hall bath, providing comfortable accommodations for family and guests. Numerous important improvements—including replacement windows, siding replacement with gutters, downspouts, soffits and trim, fully fenced yard, resurfaced driveway, storage shed, updated HVAC and a newer roof—add to the home's appeal and peace of mind. Beautifully maintained and truly move-in ready, this home offers an exceptional setting with preserved woodland views and easy access to shopping, schools, ball fields, the township pool, library, and playground. For commuters, the location is especially convenient, with easy access to major highways, nearby train service, and Mercer Airport. A wonderful opportunity to enjoy gracious living, beautiful surroundings, and an unbeatable Lower Makefield location—this exceptional Wyndham home is truly a must-see.
Features & Amenities
Interior
-
Other Interior Features
Eat-in Kitchen, Kitchen Island, Ceiling Fan(s), Recessed Lighting, Walk-In Closet(s), Pantry, Cathedral Ceiling(s), High Ceilings, Built-in Features, Crown Molding, Open Floorplan, Soaking Tub
-
Total Bedrooms
4
-
Bathrooms
2
-
1/2 Bathrooms
1
-
Above Grade Finished Area
3245.0
-
Basement YN
YES
-
Cooling YN
YES
-
Cooling
Central Air, Ceiling Fan(s), Electric
-
Fireplace YN
YES
-
Heating YN
YES
-
Heating
Natural Gas, Forced Air
-
Pet friendly
N/A
Exterior
-
Garage
Yes
-
Garage spaces
2
-
Construction Materials
Vinyl Siding, Stucco, Stone
-
Other Exterior Features
Barbecue, Lighting
-
Parking
Garage Door Opener, Asphalt, Garage, Driveway, Inside Entrance, Attached
-
Patio and Porch Features
Porch, Deck, Patio
-
Pool
No
-
Waterfront YN
NO
-
View
Trees/Woods
Area & Lot
-
Lot Features
Cul-De-Sac, Level, Front Yard, Back Yard
-
Lot Size(acres)
0.42
-
Lot Size(square feet)
18,437
-
Property Type
Residential
-
Property Sub Type
Single Family Residence
-
Architectural Style
Colonial
Price
-
Sales Price
$1,098,000
-
Tax Amount
$15,563
-
Financing Options
Conventional, VA
-
Sq. Footage
4,252
-
Price/SqFt
$258
HOA
-
Association
No
School District
-
Elementary School
N/A
-
Middle School
N/A
-
High School
N/A
Property Features
-
New Construction
NO
-
Foundation Details
Concrete Perimeter
-
Senior Community YN
NO
-
Sewer
Public Sewer
-
Water Source
Public
Schedule a Showing
Showing scheduled successfully.
Mortgage calculator
Estimate your monthly mortgage payment, including the principal and interest, property taxes, and HOA. Adjust the values to generate a more accurate rate.
Your payment
Principal and Interest:
$
Property taxes:
$
HOA fees:
$
Total loan payment:
$
Total interest amount:
$
Location
County
BUCKS
Elementary School
Middle School
High School
Listing Courtesy of Nancy J Goldberg , BHHS Fox & Roach -Yardley/Newtown
RealHub Information is provided exclusively for consumers' personal, non-commercial use, and it may not be used for any purpose other than to identify prospective properties consumers may be interested in purchasing. All information deemed reliable but not guaranteed and should be independently verified. All properties are subject to prior sale, change or withdrawal. RealHub website owner shall not be responsible for any typographical errors, misinformation, misprints and shall be held totally harmless.

Owner, President, Investment Property Advisor
Theresa Kehler
Call Theresa today to schedule a private showing.

* Listings on this website come from the FMLS IDX Compilation and may be held by brokerage firms other than the owner of this website. The listing brokerage is identified in any listing details. Information is deemed reliable but is not guaranteed. If you believe any FMLS listing contains material that infringes your copyrighted work please click here to review our DMCA policy and learn how to submit a takedown request.© 2024 FMLS.
Related Properties

YARDLEY
1449 BARTLETT COURT
4 Beds
3 Baths
4,721 Sq.Ft.
$1,100,000
MLS#: PABU2128356

YARDLEY
81 LAVENDER DRIVE
4 Beds
3 Baths
4,154 Sq.Ft.
$950,000
MLS#: PABU2129538
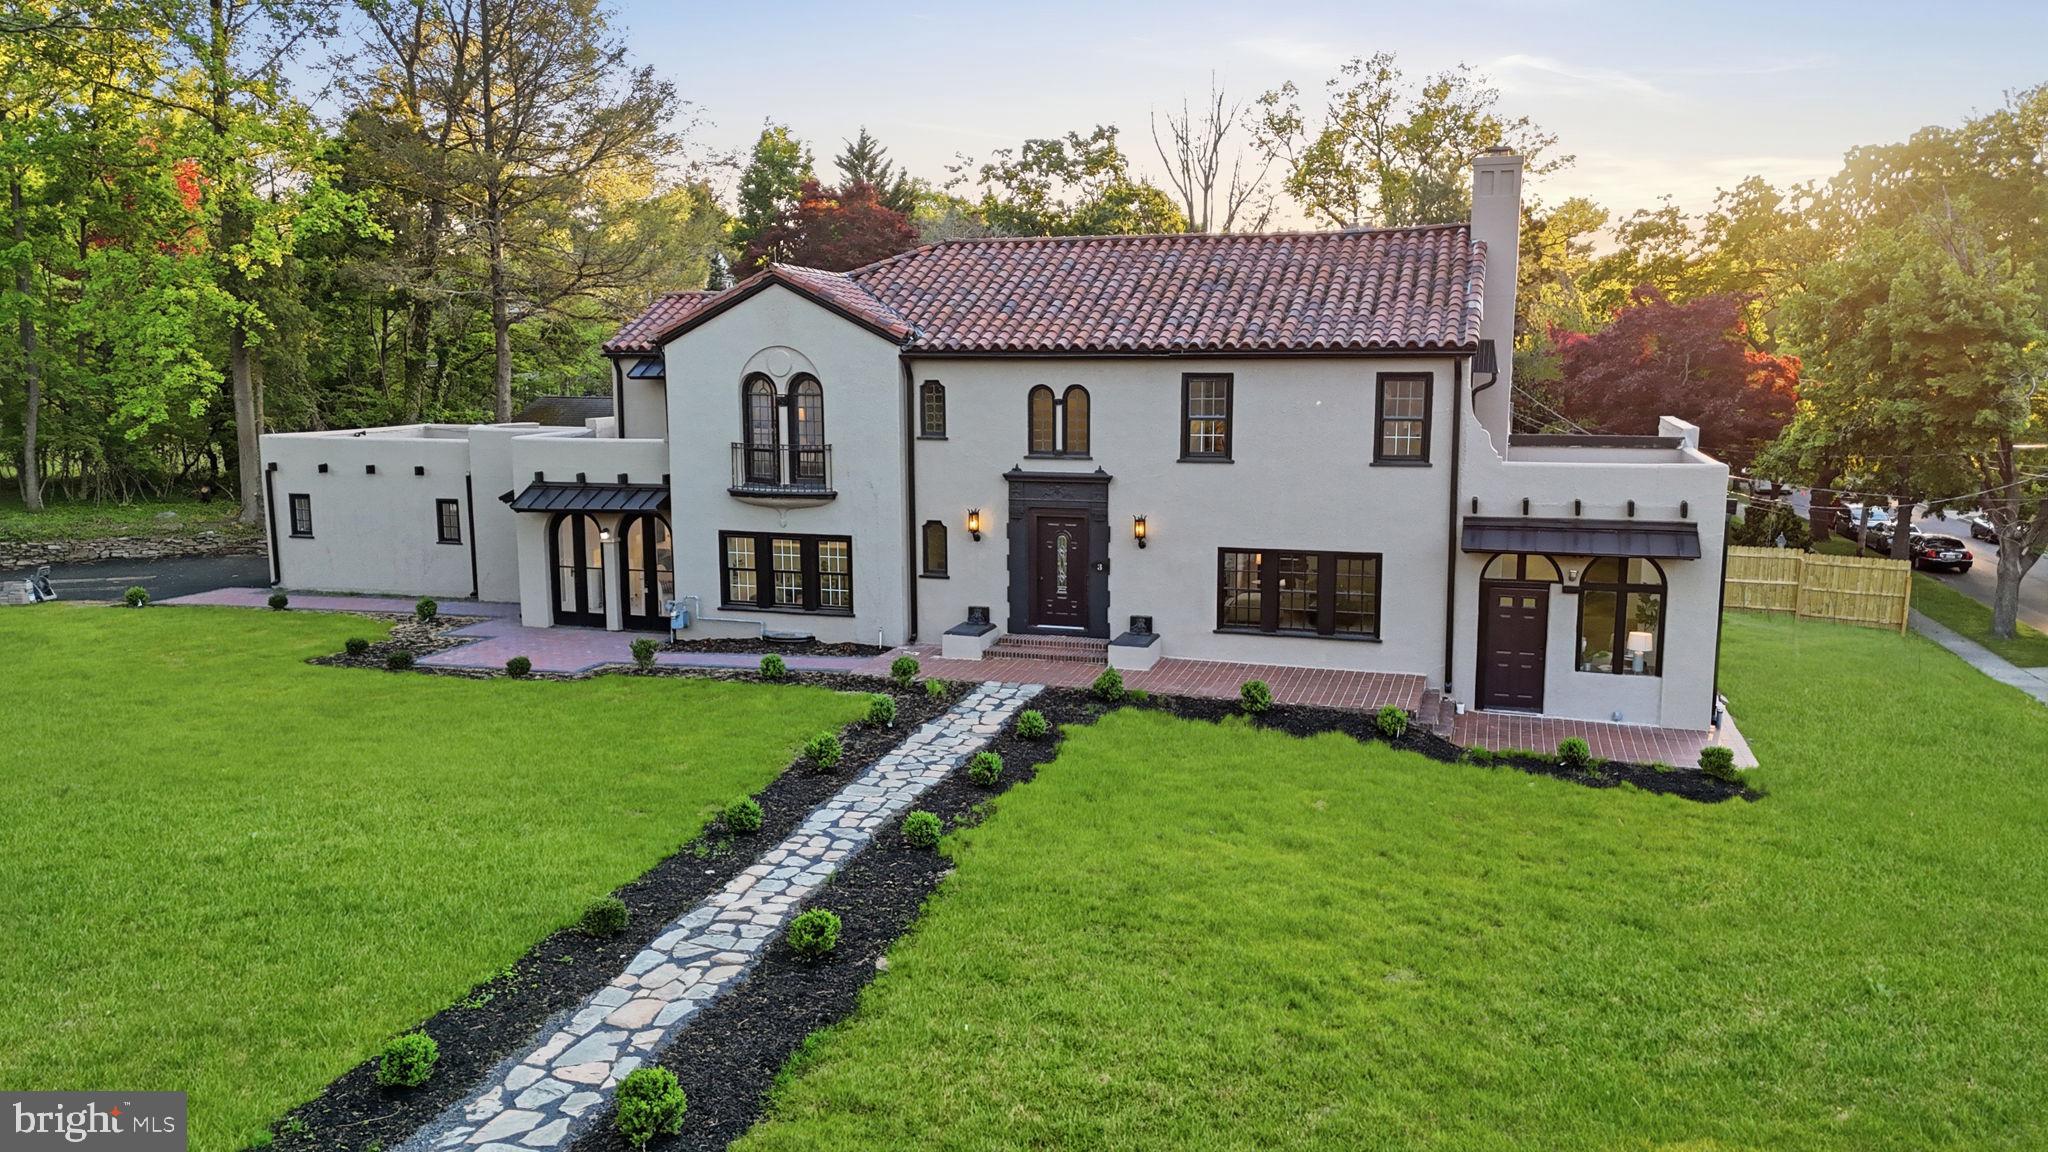
YARDLEY
3 RIDGE AVENUE
4 Beds
3 Baths
3,393 Sq.Ft.
$995,000
MLS#: PABU2118936
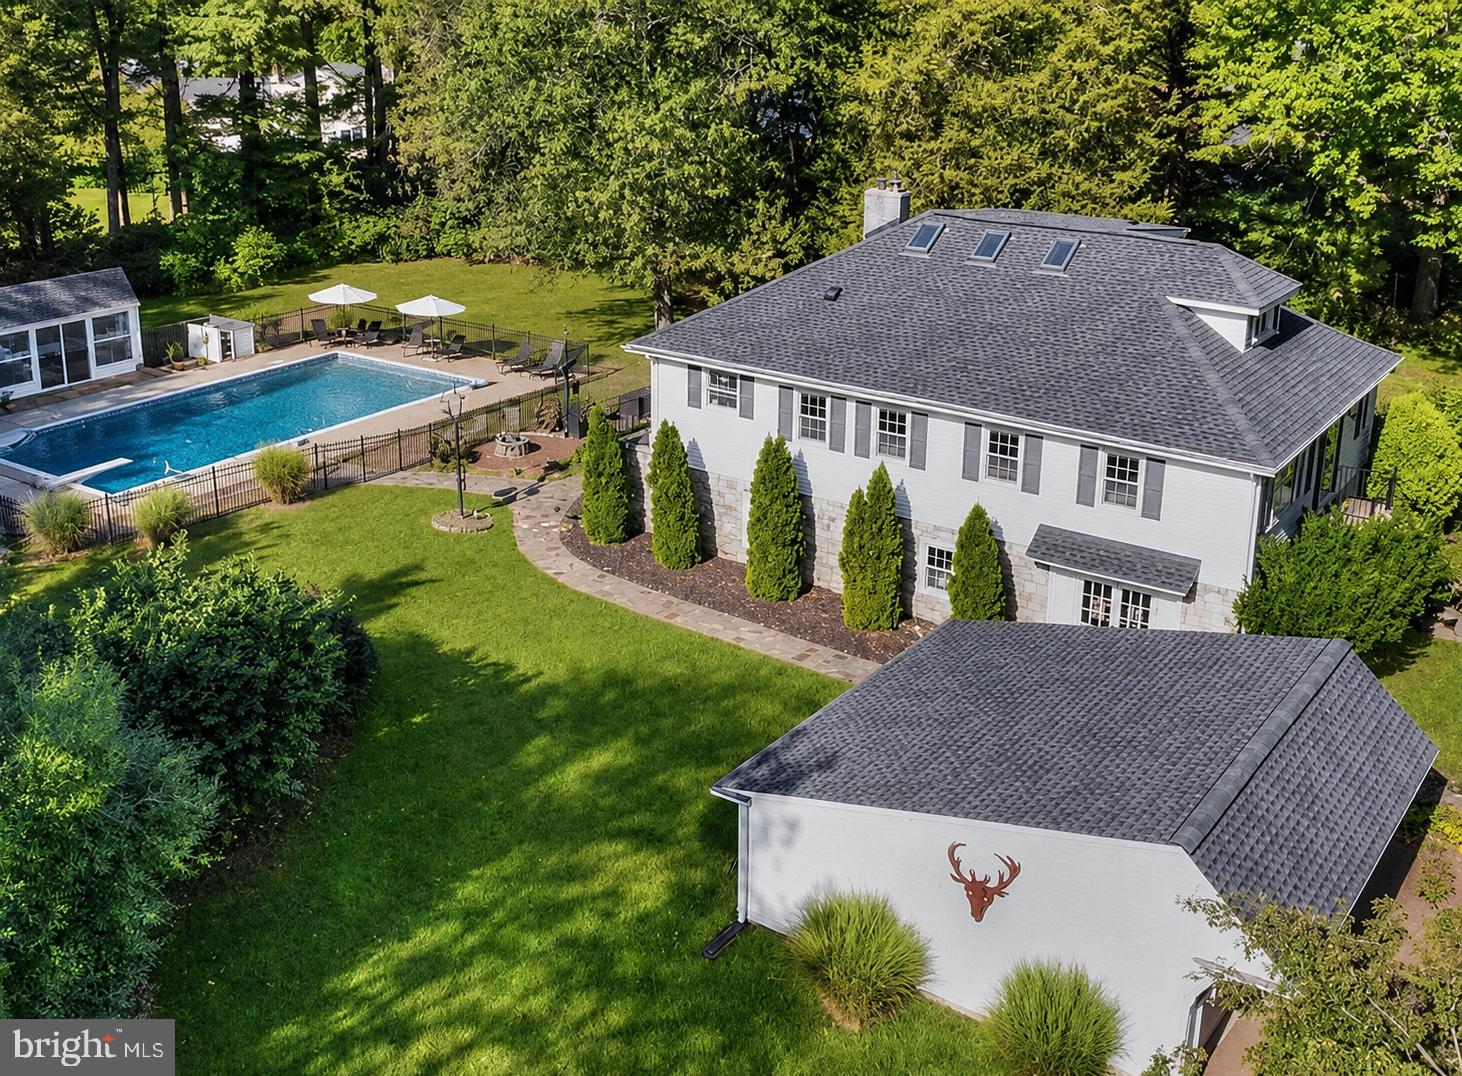
YARDLEY
713 ARDSLEY COURT
4 Beds
3 Baths
2,784 Sq.Ft.
$975,000
MLS#: PABU2125240

YARDLEY
1224 BRIDLE ESTATES DRIVE
4 Beds
2 Baths
3,291 Sq.Ft.
$1,225,000
MLS#: PABU2127560

YARDLEY
1500 YARDLEY ROAD
5 Beds
2 Baths
3,194 Sq.Ft.
$965,000
MLS#: PABU2126352

YARDLEY
506 CARMELA WAY
5 Beds
3 Baths
4,126 Sq.Ft.
$915,000
MLS#: PABU2125274

YARDLEY
1373 OXFORD VALLEY ROAD
5 Beds
2 Baths
2,936 Sq.Ft.
$975,000
MLS#: PABU2127364
