
Victorian
1089 ROSEMONT TERRACE
PENNSBURG, PA 18073
MLS#: PAMC2133454
$365,000


Property
Beds
3
Full Baths
2
1/2 Baths
1
Year Built
2007
Sq.Footage
2,445
Welcome to this 2400 sqft., 3 bedroom, 2.5 bath excellently maintained townhome in the highly desirable Northgate Community in Pennsburg. You will be immediately greeted with handsome curb appeal and an inviting front porch that is perfect for holiday decorating and taking in the neighborhood views. As you walk through the front door, you will notice immediately the expansive entrance space of luxury vinyl flooring with a wide coat closet, looking into an incredibly open and airy first floor with updated lighting fixtures and neutral color palette throughout. Your first stop will be the dining room, where a sizable table with extended seating would be perfect for hosting dinner guests and friends. Next up is the kitchen, centrally located and heart of the floor with its refrigerator, microwave, dishwasher, range/oven, garbage disposal, plenty of countertop and cabinet space for satisfying meal prep and cooking. The carpeted living room offers perfect space for your sectional or couch, beckoning for lazy weekends. The powder room lends convenience and the access to garage for storage or vehicle can all be found on the first floor. Head up the carpeted stairs to the 2nd floor where you'll notice two generous sized rooms with closets, can be flexibly used as bedrooms or home office space. Common floor full bathroom is nicely updated, looking very sharp and will certainly leave a lasting impression. Laundry room on the 2nd floor offers short trips for clean clothes to respective rooms. Lastly, the master bedroom has many perks such as a very generous size, a surprisingly long walk-in closet, and an en-suite full bathroom loaded with stand up shower, soaking tub, double vanity and linen closet. The basement has a very large and finished recreation room with a utility room to the side for storage and a holding spot for all your extra belongings. The community at Northgate offers beautiful and well maintained grounds for enjoyment, while taking care of trash, recycling, and snow removal. Shopping and dining are conveniently close while major roadways are easily accessible from this home. Do not miss this opportunity, inquiry immediately.
Features & Amenities
Interior
-
Other Interior Features
Walk-In Closet(s), Open Floorplan, Soaking Tub
-
Total Bedrooms
3
-
Bathrooms
2
-
1/2 Bathrooms
1
-
Above Grade Finished Area
1920.0
-
Basement YN
YES
-
Cooling YN
YES
-
Cooling
Central Air, Electric
-
Fireplace YN
NO
-
Heating YN
YES
-
Heating
Natural Gas, Forced Air
-
Pet friendly
N/A
Exterior
-
Garage
Yes
-
Garage spaces
1
-
Construction Materials
Vinyl Siding
-
Parking
Garage, Driveway, Parking Lot, Attached
-
Pool
No
-
Waterfront YN
NO
Area & Lot
-
Property Type
Residential
-
Property Sub Type
Condominium
-
Architectural Style
Victorian
Price
-
Sales Price
$365,000
-
Tax Amount
$4,306
-
Financing Options
Conventional, Cash, FHA, VA
-
Sq. Footage
2,445
-
Price/SqFt
$149
HOA
-
Association
YES
-
Association Fee
$157
-
Association Fee Frequency
Monthly
-
Association Fee Includes
N/A
School District
-
Elementary School
MARLBOROUG
-
Middle School
UPPER PERKIOMEN
-
High School
UPPER PERK
Property Features
-
New Construction
NO
-
Association Amenities
Basketball Court, Jogging Path, Playground
-
Foundation Details
Concrete Perimeter
-
Senior Community YN
NO
-
Sewer
Public Sewer
-
Tax Lot
415
-
Water Source
Public
Schedule a Showing
Showing scheduled successfully.
Mortgage calculator
Estimate your monthly mortgage payment, including the principal and interest, property taxes, and HOA. Adjust the values to generate a more accurate rate.
Your payment
Principal and Interest:
$
Property taxes:
$
HOA fees:
$
Total loan payment:
$
Total interest amount:
$
Location
County
MONTGOMERY
Elementary School
MARLBOROUG
Middle School
UPPER PERKIOMEN
High School
UPPER PERK
Listing Courtesy of Andrew George Santana , Realty Outfitters
RealHub Information is provided exclusively for consumers' personal, non-commercial use, and it may not be used for any purpose other than to identify prospective properties consumers may be interested in purchasing. All information deemed reliable but not guaranteed and should be independently verified. All properties are subject to prior sale, change or withdrawal. RealHub website owner shall not be responsible for any typographical errors, misinformation, misprints and shall be held totally harmless.

Owner, Chief Executive Officer, Portfolio Advisor
Nick Polinchock
Call Nick today to schedule a private showing.

* Listings on this website come from the FMLS IDX Compilation and may be held by brokerage firms other than the owner of this website. The listing brokerage is identified in any listing details. Information is deemed reliable but is not guaranteed. If you believe any FMLS listing contains material that infringes your copyrighted work please click here to review our DMCA policy and learn how to submit a takedown request.© 2024 FMLS.
Related Properties
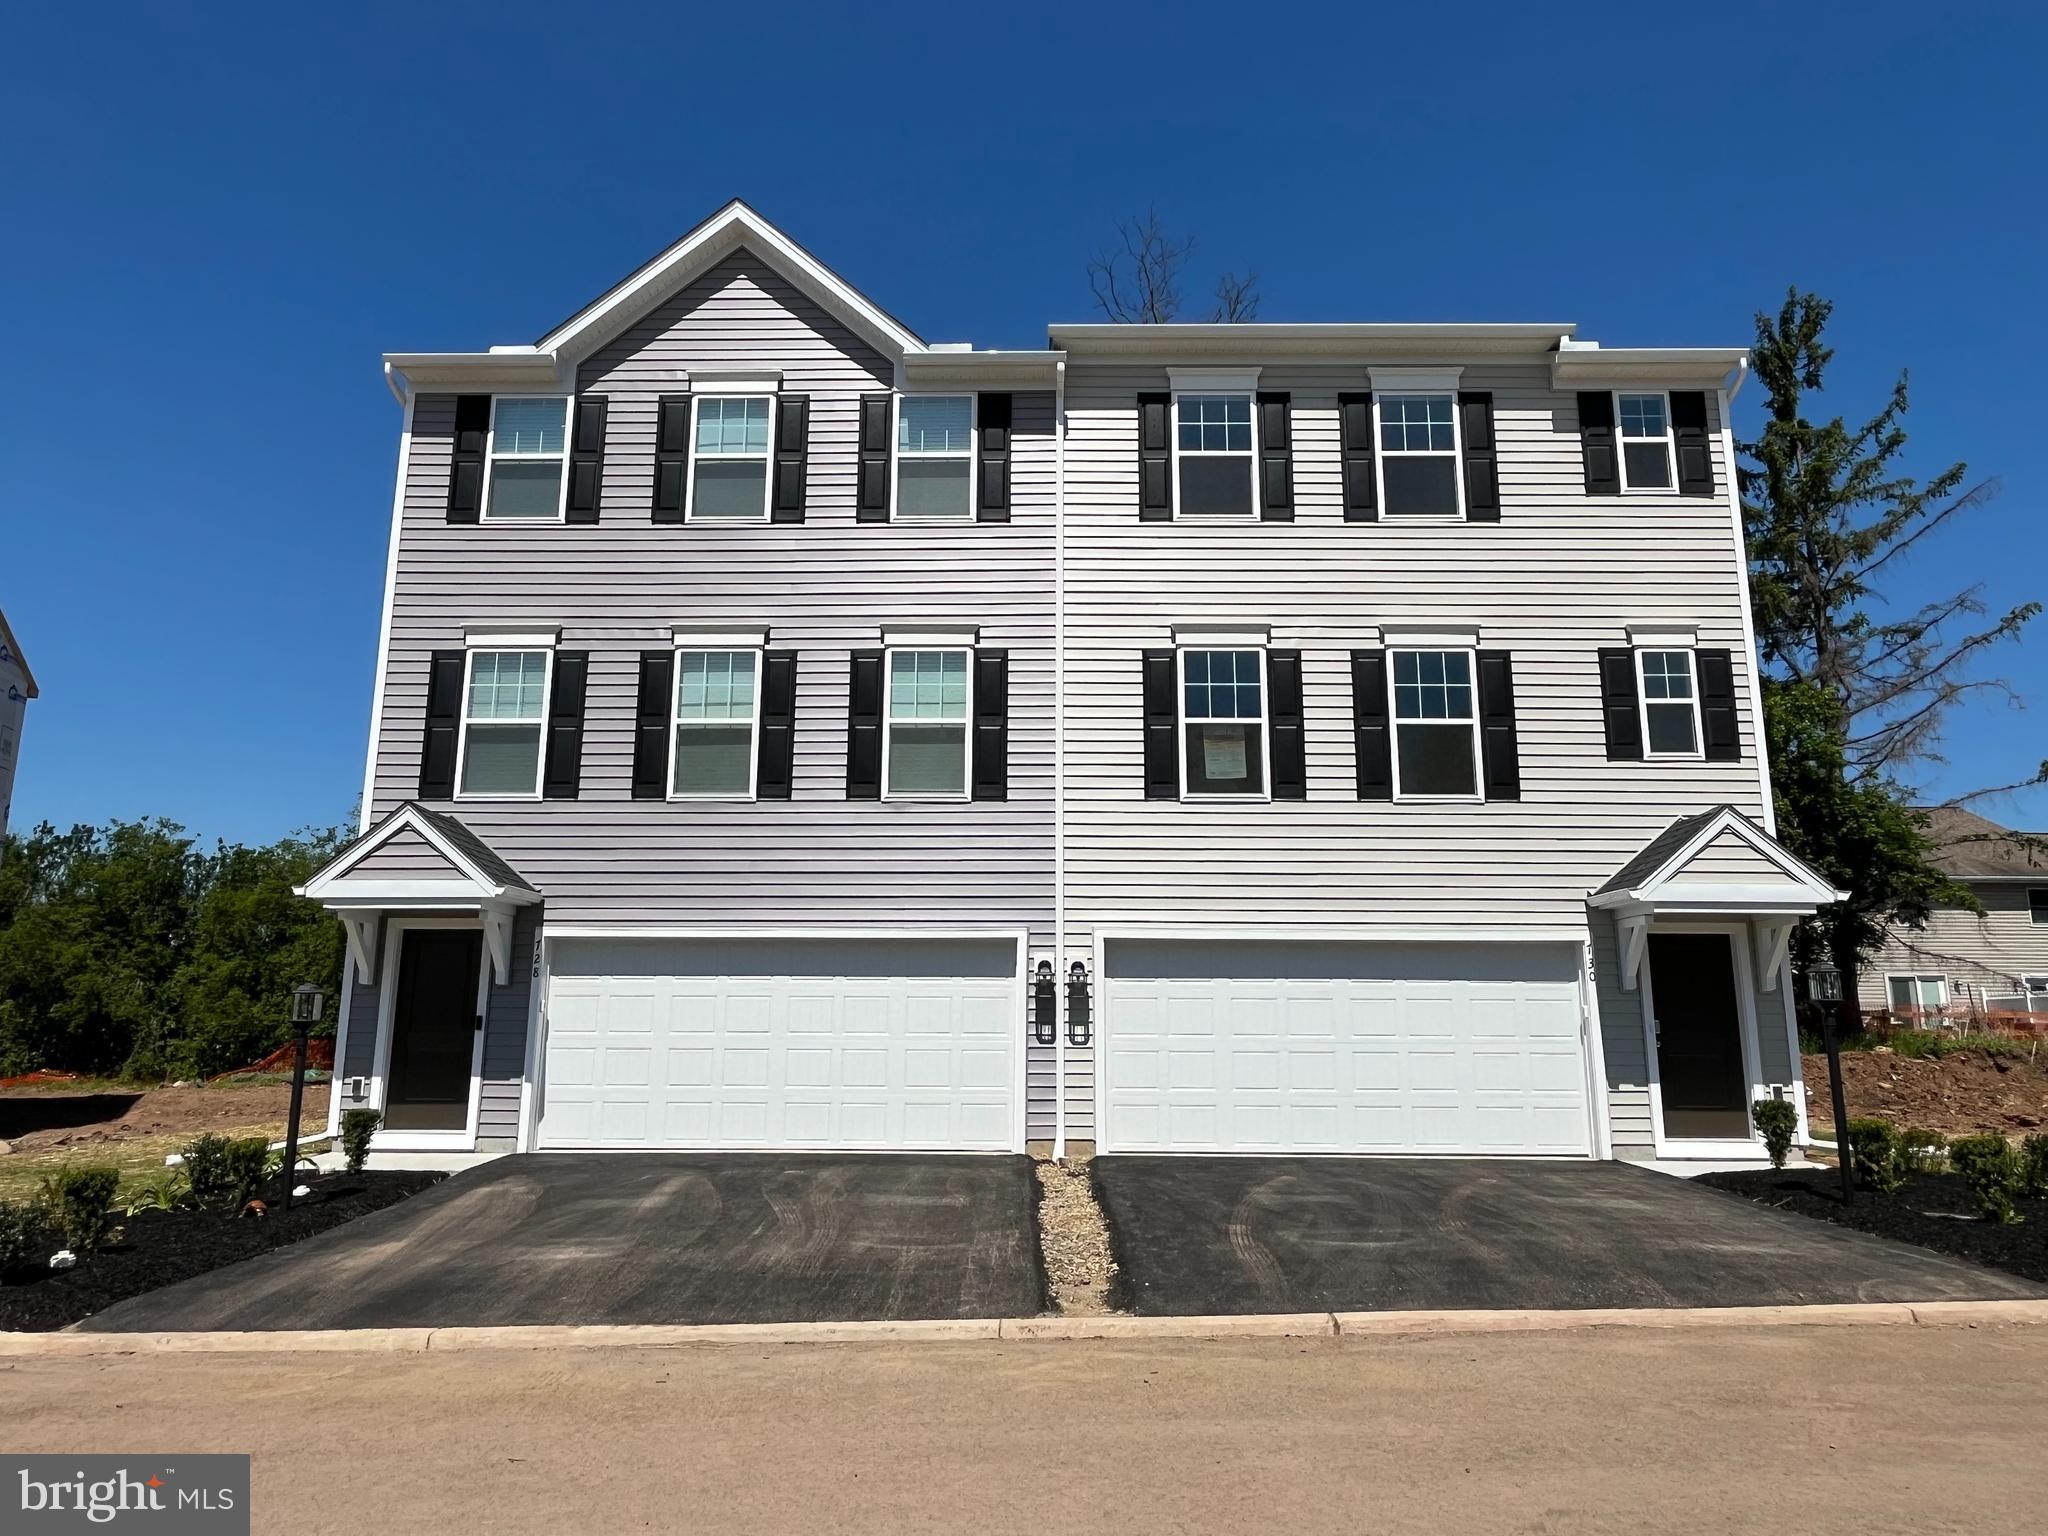
PENNSBURG
740 FAWN WAY LOT 15
3 Beds
2 Baths
1,853 Sq.Ft.
$429,990
MLS#: PAMC2180756

PENNSBURG
1415 KUMRY ROAD
3 Beds
1 Baths
1,960 Sq.Ft.
$425,000
MLS#: PABU2127430
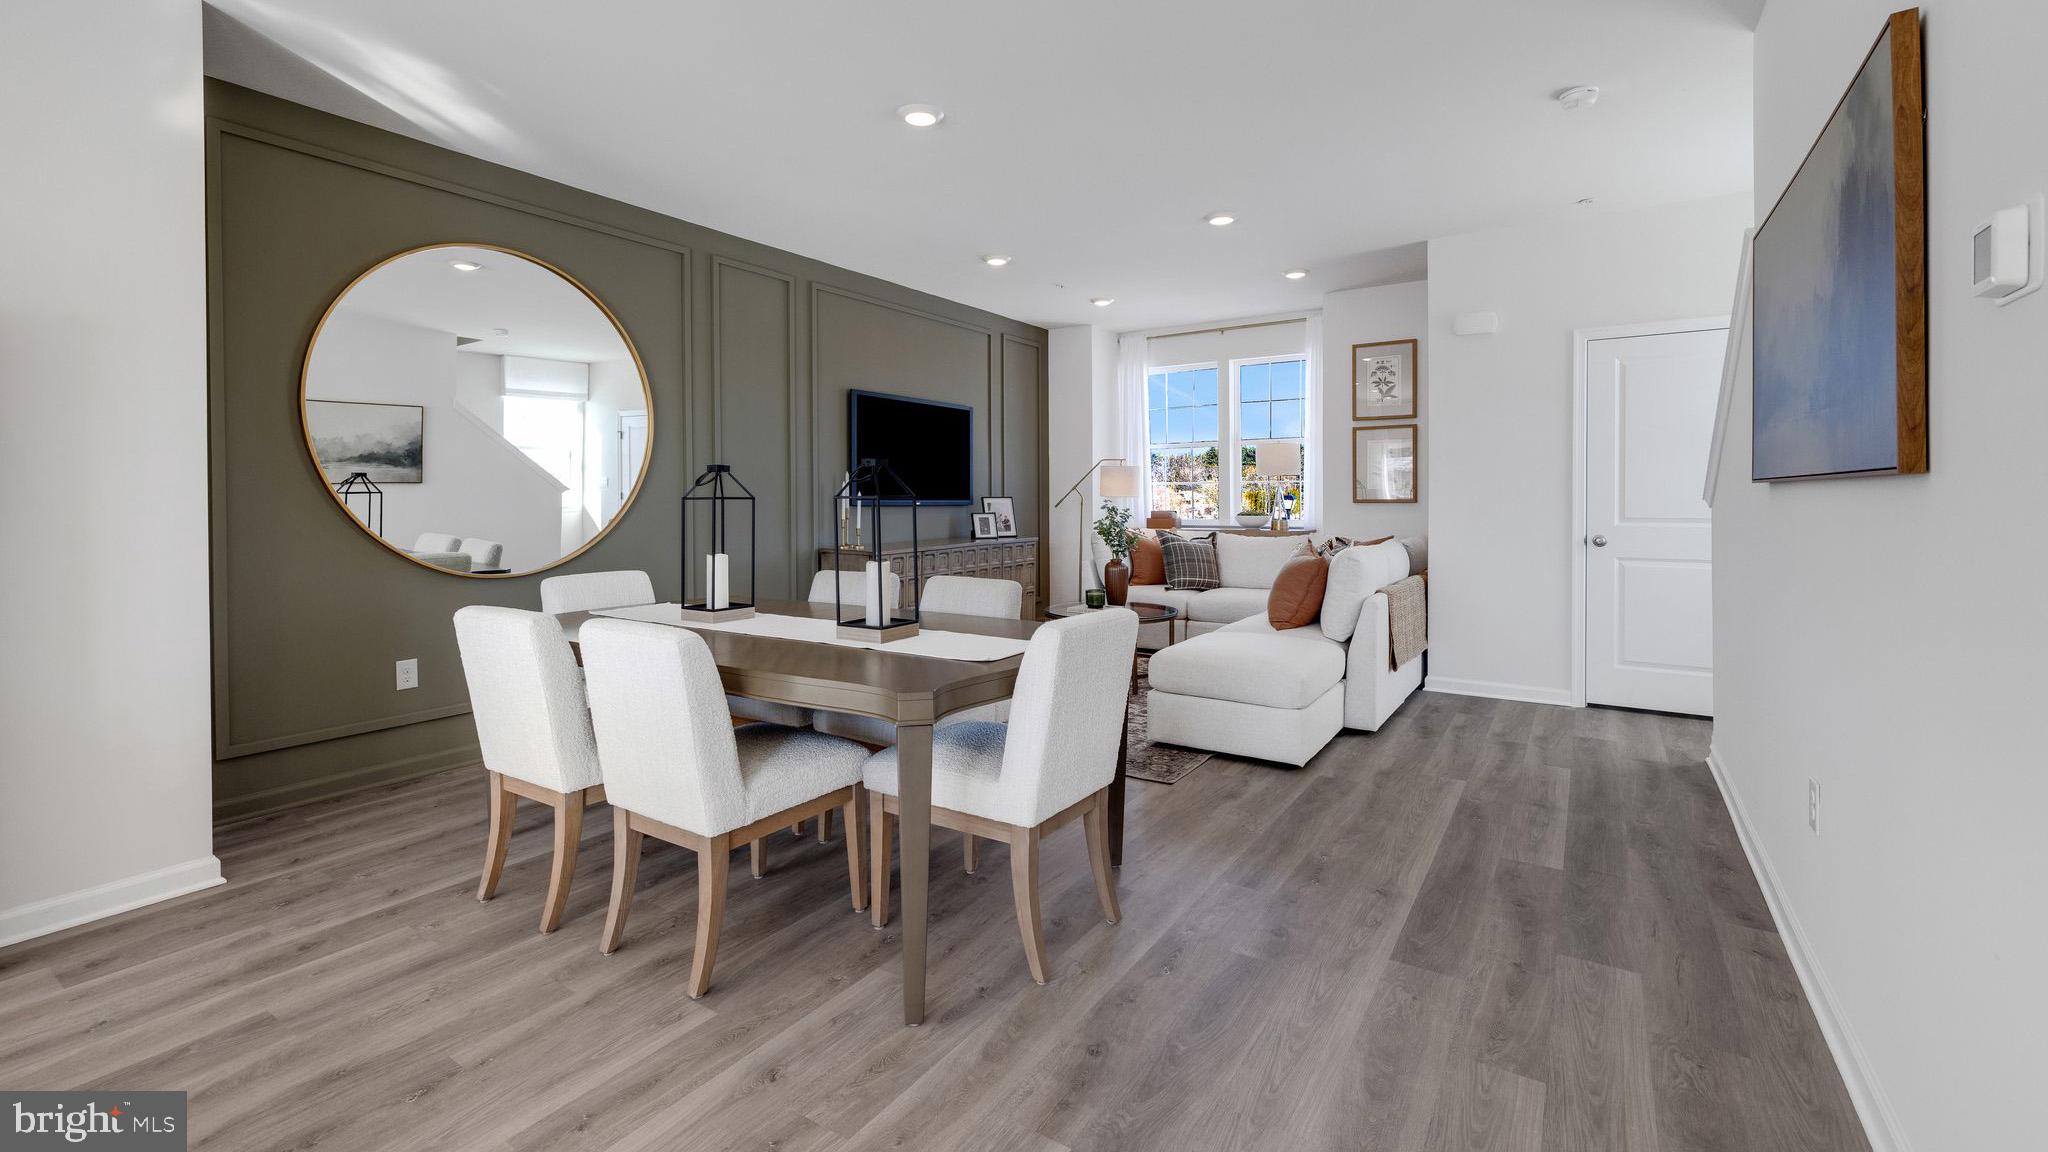
PENNSBURG
3079 MARTHA WAY
3 Beds
2 Baths
1,969 Sq.Ft.
$418,920
MLS#: PAMC2178016
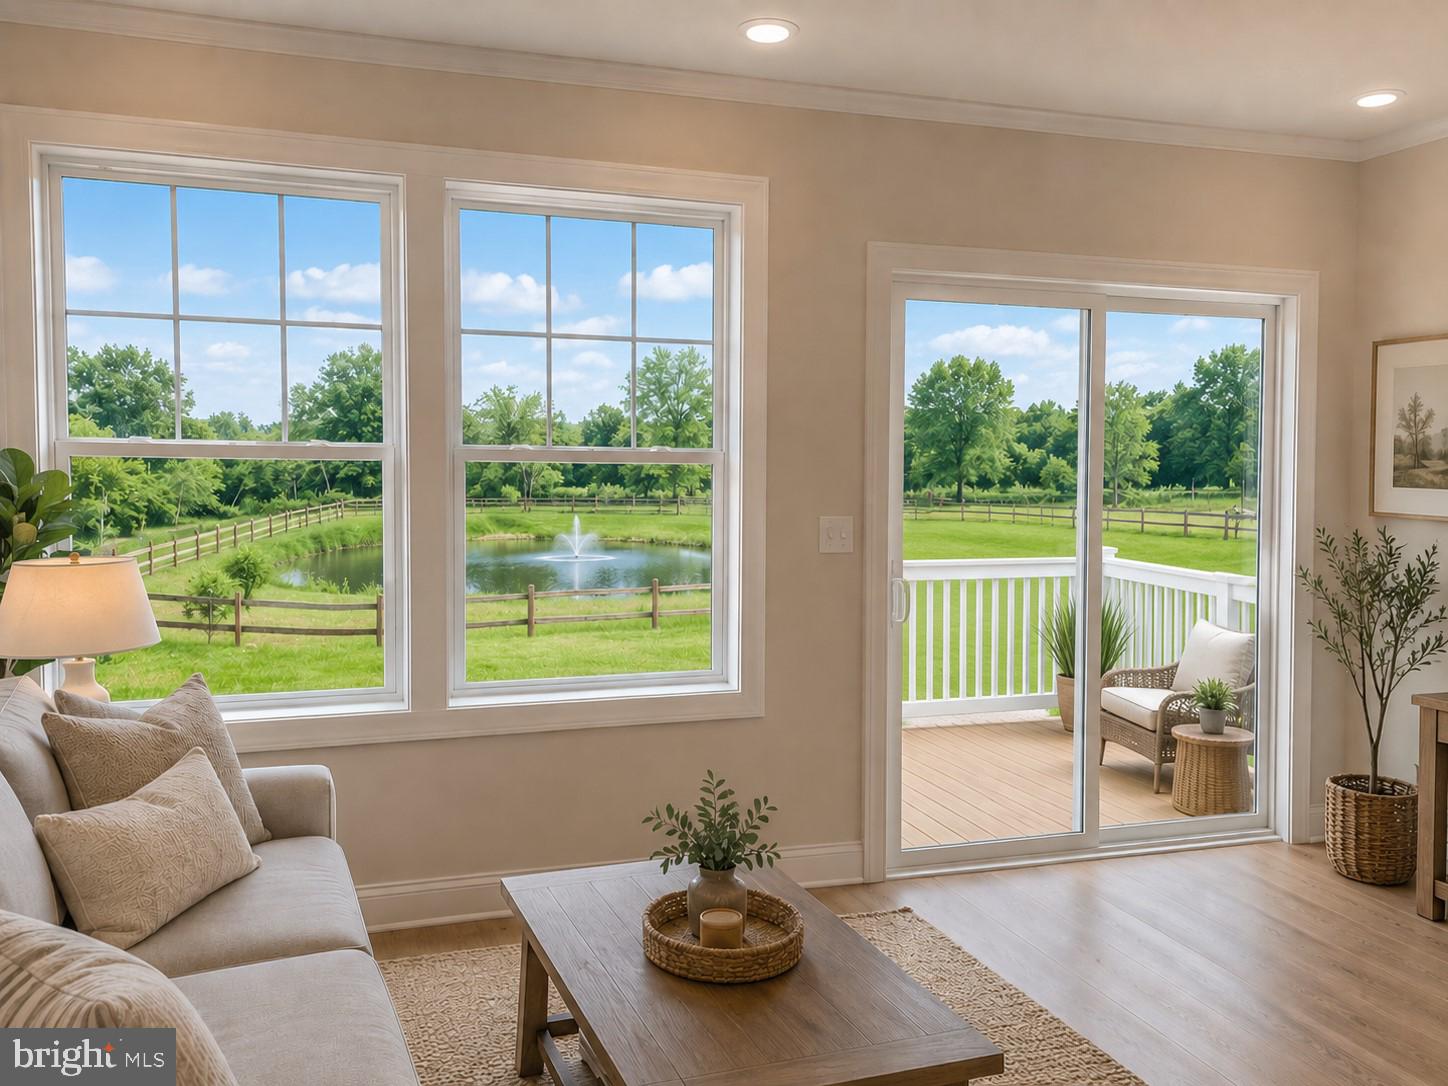
PENNSBURG
3081 MARTHA WAY
3 Beds
2 Baths
1,969 Sq.Ft.
$418,920
MLS#: PAMC2181616

PENNSBURG
3014 DAVENPORT WAY
3 Beds
2 Baths
1,772 Sq.Ft.
$335,000
MLS#: PAMC2191402
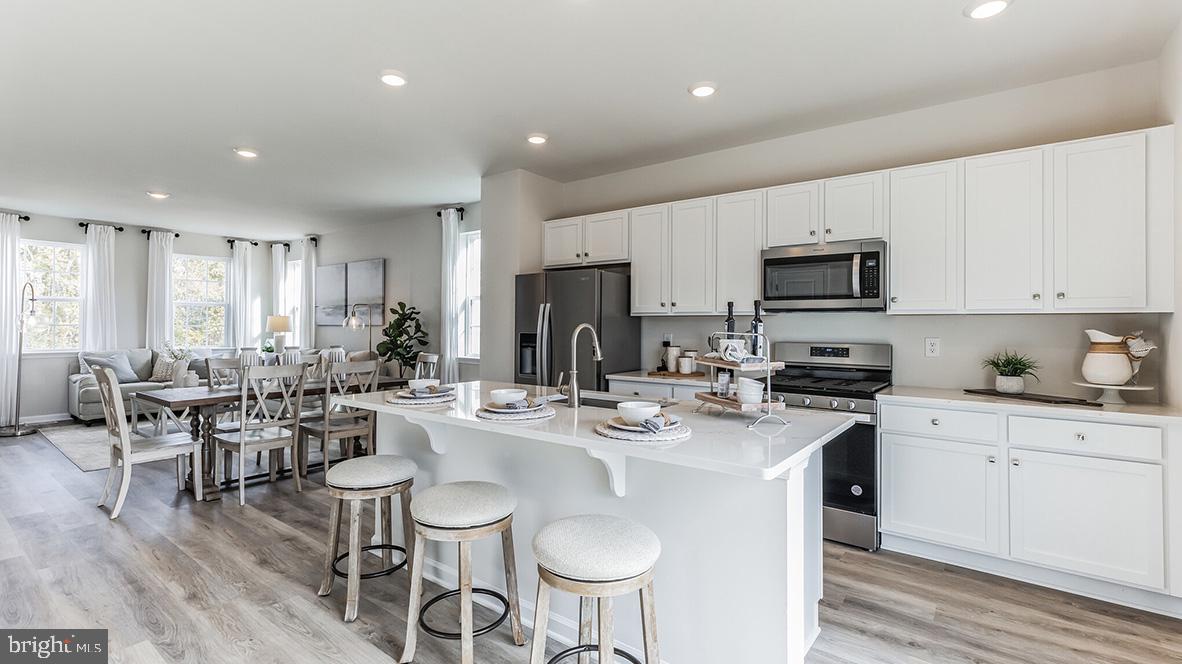
PENNSBURG
3075 MARTHA WAY
3 Beds
2 Baths
1,969 Sq.Ft.
$399,920
MLS#: PAMC2180406
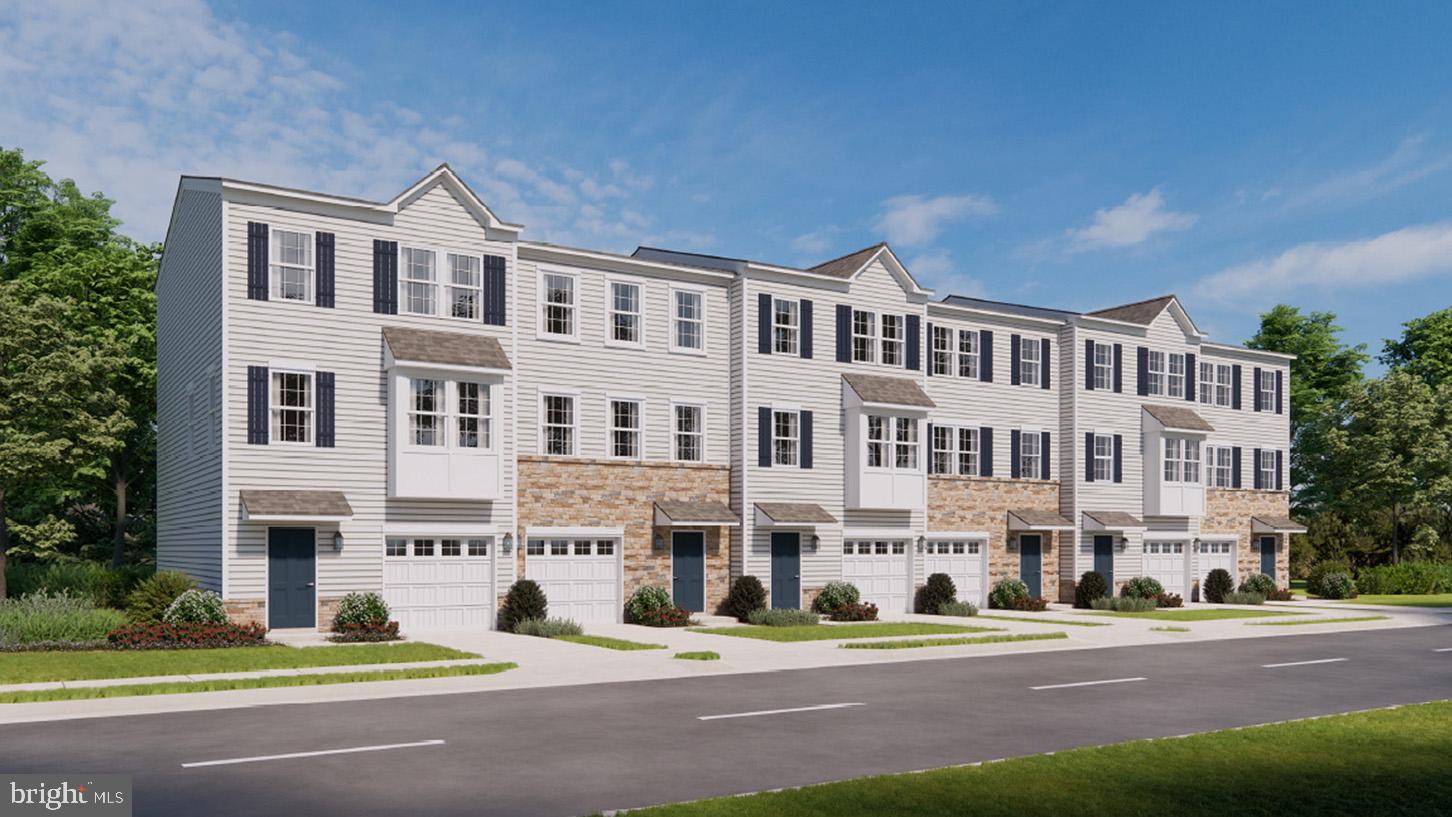
PENNSBURG
3073 MARTHA WAY
3 Beds
2 Baths
1,969 Sq.Ft.
$433,620
MLS#: PAMC2180400

PENNSBURG
712 FAWN WAY LOT 6
3 Beds
2 Baths
1,780 Sq.Ft.
$419,990
MLS#: PAMC2192004
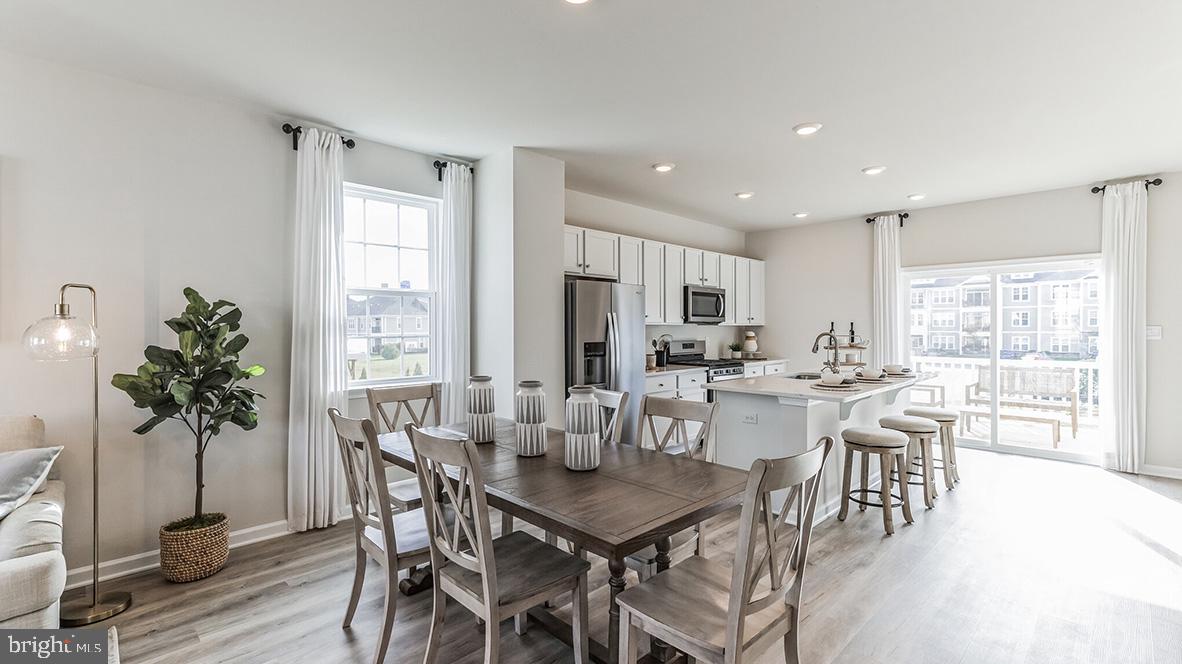
PENNSBURG
3077 MARTHA WAY
3 Beds
2 Baths
1,969 Sq.Ft.
$420,620
MLS#: PAMC2178026

PENNSBURG
909 STILL WATERS
3 Beds
2 Baths
1,333 Sq.Ft.
$339,000
MLS#: PAMC2191110
