Features & Amenities

Interior

  • Total Bedrooms

    4

  • Bathrooms

    2

  • 1/2 Bathrooms

    1

  • Above Grade Finished Area

    2905.0

  • Basement YN

    YES

  • Cooling YN

    YES

  • Cooling

    Central Air, Electric

  • Fireplace YN

    YES

  • Heating YN

    YES

  • Heating

    Natural Gas, Forced Air

  • Pet friendly

    N/A

Exterior

  • Garage

    Yes

  • Garage spaces

    2

  • Construction Materials

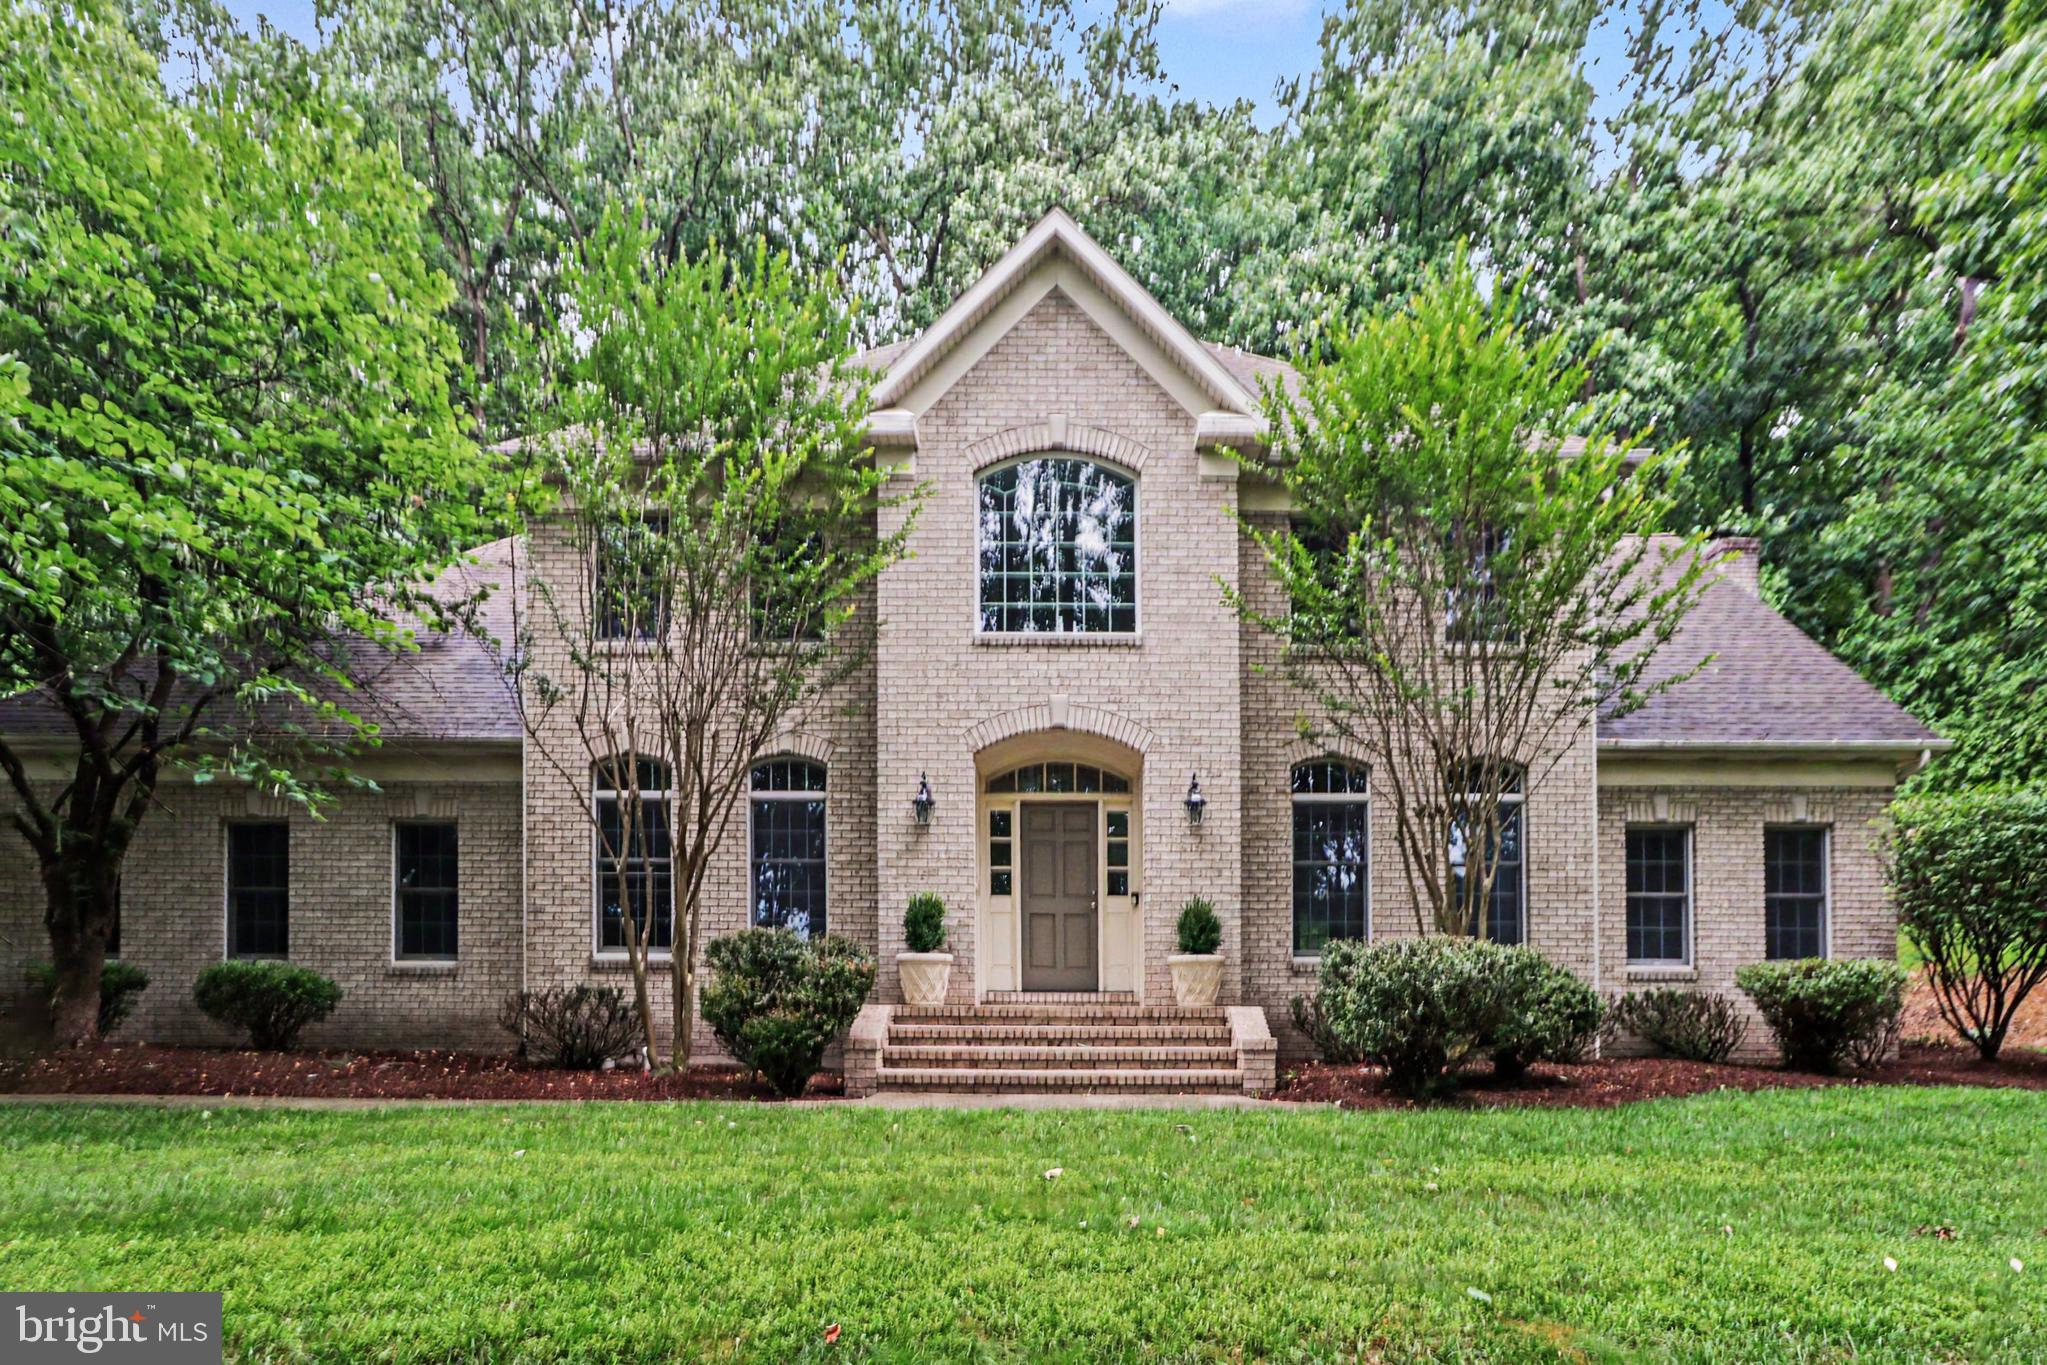
    Brick

  • Parking

    Garage, Attached

  • Pool

    No

  • Waterfront YN

    NO

Area & Lot

  • Lot Size(acres)

    0.52

  • Lot Size(square feet)

    22,651

  • Property Type

    Residential

  • Property Sub Type

    Single Family Residence

  • Architectural Style

    Traditional

Price

  • Sales Price

    $799,000

  • Tax Amount

    $11,050

  • Financing Options

    Conventional, Cash

  • Sq. Footage

    3,863

  • Price/SqFt

    $206

HOA

  • Association

    YES

  • Association Fee

    $500

  • Association Fee Frequency

    Annually

  • Association Fee Includes

    N/A

School District

  • Elementary School

    N/A

  • Middle School

    N/A

  • High School

    HERSHEY HIGH SCHOOL

Property Features

  • New Construction

    NO

  • Foundation Details

    Block

  • Senior Community YN

    NO

  • Sewer

    Public Sewer

  • Water Source

    Public

Schedule a Showing

Showing scheduled successfully.

<
>
IN PERSON
VIA CHAT

What is 3 + 4 ?


Change time

Mortgage calculator

Estimate your monthly mortgage payment, including the principal and interest, property taxes, and HOA. Adjust the values to generate a more accurate rate.

Your payment

Principal and Interest:

$

Property taxes:

$

HOA fees:

$

Total loan payment:

$

Total interest amount:

$

Location

County

DAUPHIN

Elementary School

Middle School

High School

HERSHEY HIGH SCHOOL

Listing Courtesy of Sally Copeland , Coldwell Banker Realty

RealHub Information is provided exclusively for consumers' personal, non-commercial use, and it may not be used for any purpose other than to identify prospective properties consumers may be interested in purchasing. All information deemed reliable but not guaranteed and should be independently verified. All properties are subject to prior sale, change or withdrawal. RealHub website owner shall not be responsible for any typographical errors, misinformation, misprints and shall be held totally harmless.

Agent Theresa Kehler

Owner, President, Investment Property Advisor

Theresa Kehler

Call Theresa today to schedule a private showing.


* Listings on this website come from the FMLS IDX Compilation and may be held by brokerage firms other than the owner of this website. The listing brokerage is identified in any listing details. Information is deemed reliable but is not guaranteed. If you believe any FMLS listing contains material that infringes your copyrighted work please click here to review our DMCA policy and learn how to submit a takedown request.© 2024 FMLS.
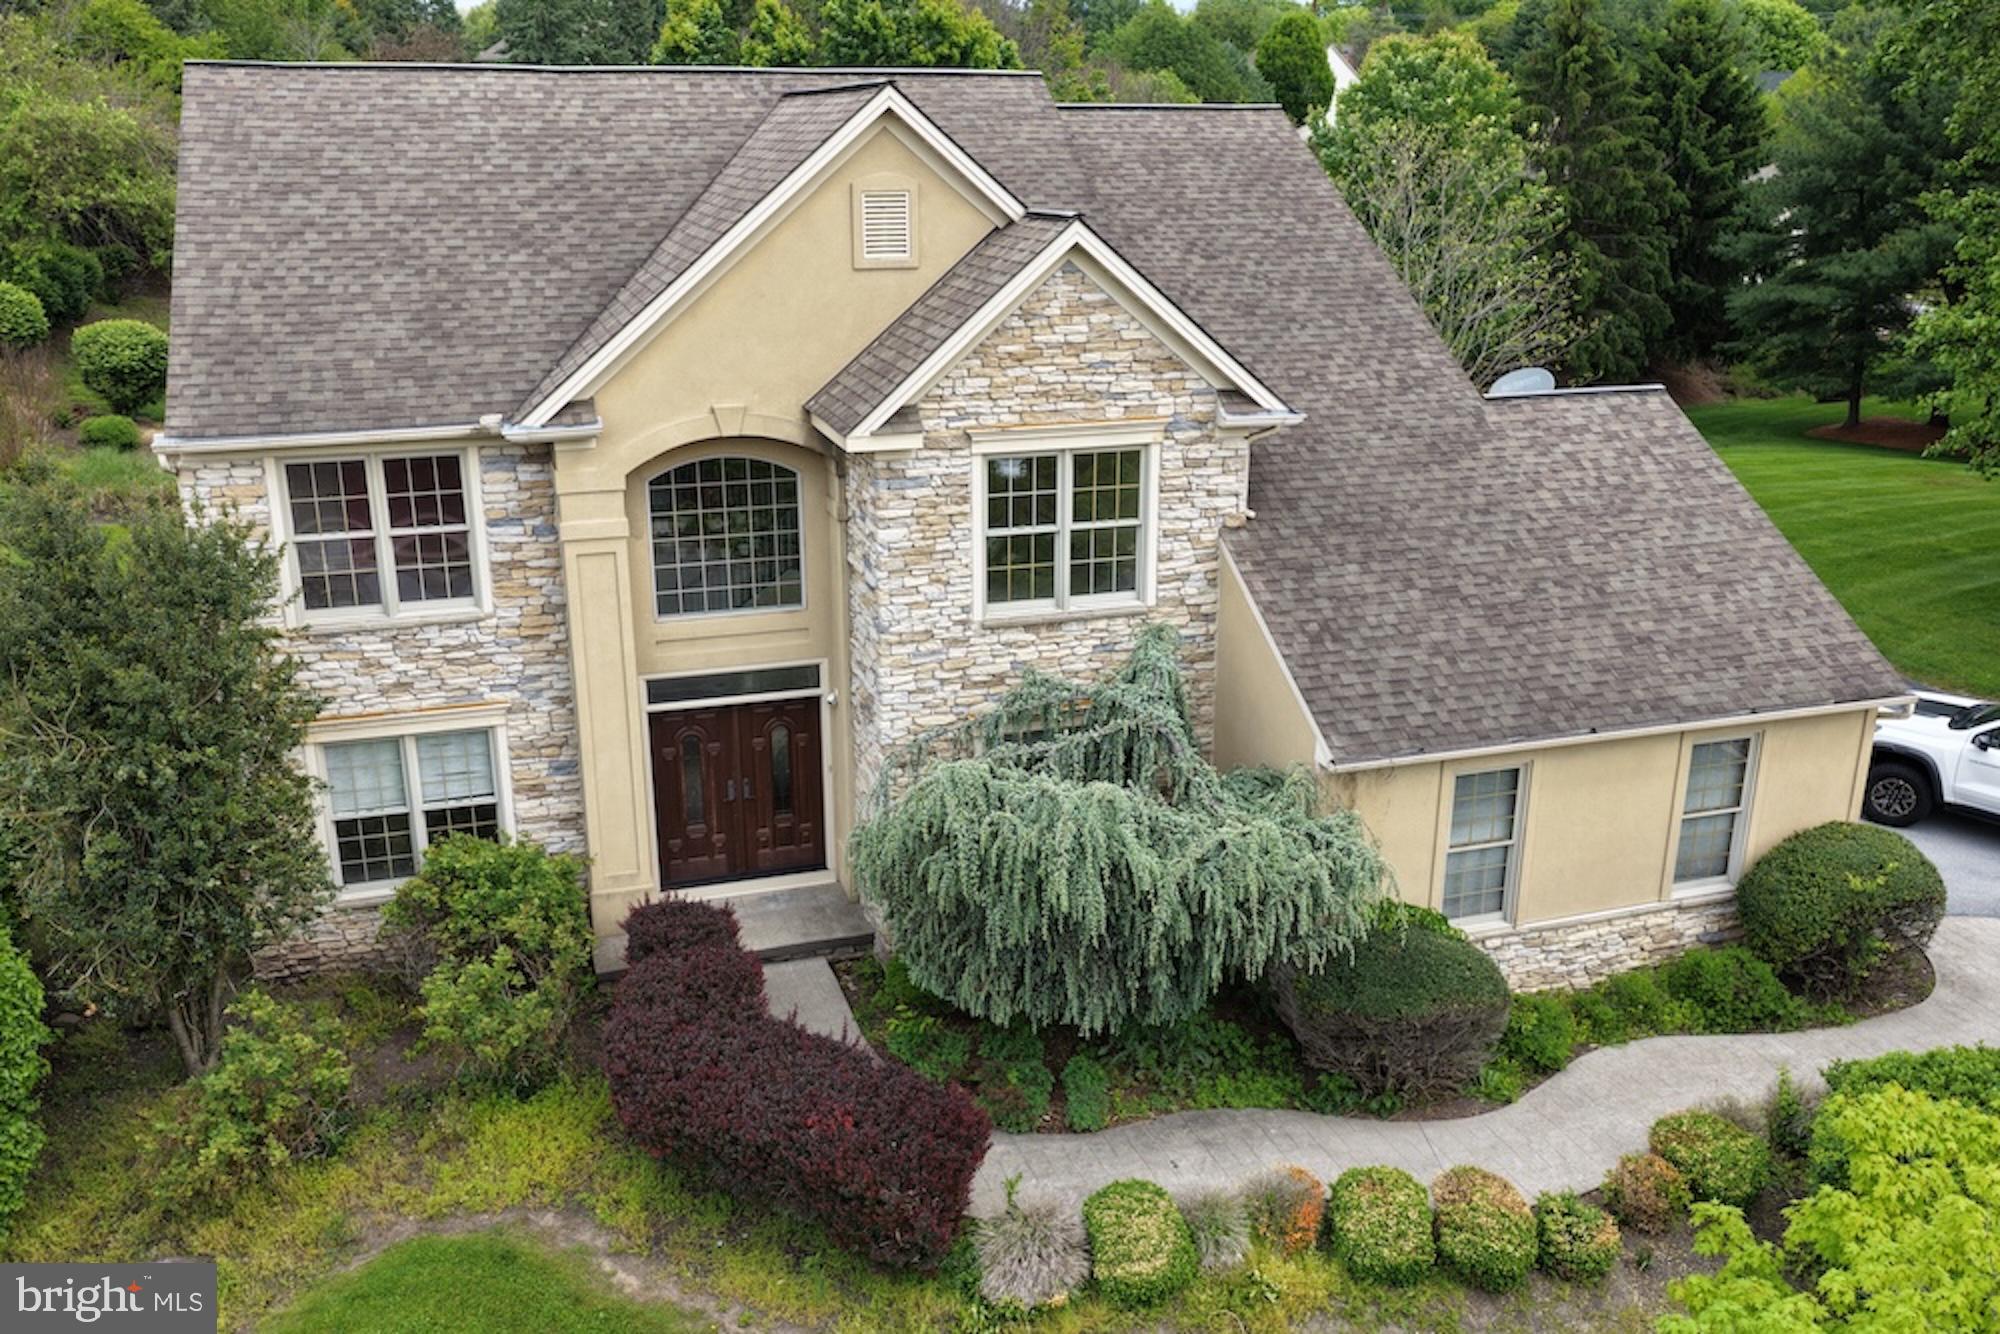
Beautiful brick home located in sought-after Stoney Run Development and Derry Township/Hershey Schools.  Ideal for entertaining, the family room boasts a vaulted ceiling and glass doors which open onto the spacious patio. The open concept flows into the kitchen where family and friends will want to gather. Working remotely? The home office will be the place for you. The formal dining room could also be used as a play room and the living room offers a second space to hang out or have a second office. A half bath and a laundry room round out the first level. Retire to the primary suite which has a ensuite with dual sinks, a walk-in shower and a tub. Shoppers will enjoy the ample closet space. Three additional good size bedrooms and another full bath round out the second level. The lower level has a recreation room- a perfect spot to watch the big game and an area for a pool table, plus a full bath. Store seasonal items and holiday decor in the unfinished area. No need to scrape ice and snow from your vehicle thanks to the attached two car garage. Enjoy outdoor living? This yard is a nature lover's paradise. The lot is over half an acre- a rare find in Derry  Township.  The mature landscaping offers privacy and something is almost always in bloom- hydrangea, tulips, roses, dogwoods and more! Host a barbcue on the spacious back patio or sit around the fire pit and enjoy a variety of wildlife from robins and finches to morning doves and deer. Located less than 3 miles to Hershey Medical Center and close to Shank Park, trails and in-town shops and restaurants, schedule your showing today!

1080 STONEY RUN ROAD

Message successfully sent.

What would you like to know?

What is 3 + 4 ?

I agree to receive email communication and understand I can unsubscribe at any time.

I agree to be contacted by TNT Real Estate Solutions via call, email, and text for real estate services. To opt out, you can reply 'stop' at any time or reply 'help' for assistance. You can also click the unsubscribe link in the emails. Message and data rates may apply. Message frequency may vary. Privacy Policy

Related Properties

Beautiful brick home sits on a private, 1.59 acre, partially wooded lot located less than 4 miles to Hershey Medical Center.  As you enter, the sweeping staircase greets you. The spacious family room has a grand feel with a 17 foot vaulted ceiling and a cozy fireplace. The open plan flows into the updated eat-in kitchen- perfect for entertaining family and friends. The island offers ample prep space for food preparation and also has seating - where you can enjoy a quick meal or complete homework. Cooks will enjoy the stainless steel appliances and an abundance of natural light. Holiday meals can be served in the formal dining room or use it as a playroom! Working remotely? The dedicated home office will be the place for you. Retire to the primary bedroom with its own ensuite boasting a walk-in shower and a soaking tub. Three additional good size bedrooms and two more full baths will making getting ready for work or school a breeze! The laundry is conveniently located on this level. The lower level has a media room and a recreation room where you could exercise or watch the big game! The unfinished area will be a great space to store seasonal items and holiday decor. The attached 3 car garage will save you from scraping ice and snow from your vehicle. Enjoy outdoor living? The back deck will be the place for you! The mature landscaping provides a private and peaceful setting.  Located in the desirable Hershey/ Derry Township School District and a short drive to the local airport and in-town shops and restaurants, schedule your showing today!
#PADA2060264

HUMMELSTOWN

1071 KNOLL DRIVE

4 Beds

3 Baths

3,920 Sq.Ft.

$899,000

MLS#: PADA2060264

Welcome home to Stoney Run, one of Hummelstown’s most loved neighborhoods, known for its handsome homes, mature surroundings, and tucked-away, private-oasis feel. Set on a generous .55-acre corner lot in desirable Derry Township, this home offers the space, setting, and flexibility that are getting harder to find — more greenery, more privacy, and more room to run, play, garden, entertain, or simply enjoy.
Step inside to a bright, open layout designed for real life: entertaining, hosting, working, relaxing, and giving everyone room to spread out. The main level features warm flooring, detailed trim work, arched openings, a grand vaulted entryway, and an elegant spiral staircase that gives the home a memorable first impression. The living spaces feel spacious and welcoming, with a fireplace adding just the right amount of cozy.
The kitchen is a standout, built for both function and gathering, with granite countertops, gas cooking, double wall ovens, abundant cabinetry, a center island, and plenty of prep space. The bright breakfast nook, surrounded by windows and finished with vaulted ceilings, is the perfect everyday spot for coffee, quick meals, homework, or lingering a little longer in the morning. Translation: weekday dinners, holiday cooking, snack spreads, you name it — this kitchen can handle it.
Upstairs, you’ll find four spacious bedrooms, including a primary suite that feels like a true retreat with a tray ceiling, generous layout, ample closet space, and a private bath featuring a soaking tub, separate shower, and glass-block window. Three of the bedrooms include walk-in closets, giving the home excellent storage and day-to-day functionality.
The finished lower level adds serious bonus space with a large recreation area, built-in wet bar/cabinetry, bathroom, cedar closet, game room potential, and extra storage — perfect for entertaining, movie nights, hobbies, guests, or simply creating a second hangout space.
Out back, the screened porch may quickly become the favorite spot in the house, overlooking the fully fenced yard, patio area, mature greenery, and plenty of open lawn. Morning coffee, evening unwinding, summer dinners, sounds of running & playing, quiet weekends — this yard gives you options.
With timeless architectural details, flexible indoor and outdoor living spaces, first-floor laundry, a finished lower level, a large private lot, and a sought-after Stoney Run location just minutes from Hershey Medical Center, downtown Hershey, trails, parks, shopping, dining, and major routes, this one checks the boxes that actually matter. *OFFER RECEIVED*
#PADA2059994

HUMMELSTOWN

830 OLDE TRAIL ROAD

4 Beds

2 Baths

3,060 Sq.Ft.

$649,900

MLS#: PADA2059994

Welcome to this exceptional 4-bedroom, 2 full bath, 2 half bath home, perfectly situated on a picturesque 1.38-acre lot in a quiet cul-de-sac neighborhood. Offering the ideal blend of modern amenities, generous living spaces, and peaceful surroundings, this home is designed for comfortable everyday living and effortless entertaining.
Step inside to discover a bright, open floor plan filled with natural light thanks to the home's desirable southern-facing orientation. The spacious family room features a cozy wood-burning fireplace and flows seamlessly into the beautifully appointed eat-in kitchen, complete with a large center island, stainless steel appliances, double ovens, a 5-burner gas cooktop, and reverse osmosis filtered water—perfect for cooking, gathering, and entertaining.
The luxurious primary suite is a true retreat, featuring elegant crown molding, a spacious walk-in closet, and a spa-like en suite bathroom with a soaking tub, separate shower, and dual vanities.
Designed with today's lifestyle in mind, this home also includes a dedicated home office, a versatile kids' playroom or sitting room, and an oversized laundry room offering abundant storage and convenience.
The partially finished basement expands your living space with the perfect media or recreation room, complete with large-screen television capabilities. An additional unfinished basement area provides an ideal workshop, extensive storage, or future expansion opportunities.
Additional premium features include dual-zone heating and air conditioning, solar panels paired with a generator for added energy efficiency and peace of mind, a professionally finished garage with an electric vehicle charger, and an invisible fence for your four-legged family members.
Outside, the beautifully wooded 1.38-acre property offers the perfect balance of open space and privacy. Explore your own greenhouse tucked away in the woods, enjoy peaceful mornings surrounded by nature, or entertain family and friends with plenty of room to relax and play.
With spacious living areas, thoughtful upgrades, energy-efficient features, and a tranquil setting just minutes from everyday conveniences, this one-of-a-kind property offers everything you've been searching for. Don't miss the opportunity to make this beautiful home your own.
#PADA2062292

HUMMELSTOWN

111 CRABAPPLE COURT

4 Beds

2 Baths

3,437 Sq.Ft.

$684,000

MLS#: PADA2062292

 - property

Send a message

Message successfully sent.

Your message

What is 3 + 4 ?

Reason for contacting?

I agree to receive email communication and understand I can unsubscribe at any time.

I agree to be contacted by TNT Real Estate Solutions via call, email, and text for real estate services. To opt out, you can reply 'stop' at any time or reply 'help' for assistance. You can also click the unsubscribe link in the emails. Message and data rates may apply. Message frequency may vary. Privacy Policy

Sign Out

Virtual Assistant

Would you like to take the next step with this property? We can help you schedule a showing or virtual tour, or send you more details.

Yes, I would like more information.

Thank You for Your Reply, One of Our Agents will contact you as soon as possible

No, maybe later.

Thank you, you can always contact me via email, phone number or through the contact form.

Realhub AI

Lucy - Your AI-Powered Realtor

Update Your Temporary Password

Personalize your search

Enter your email and we'll notify you immediately when new listings match what you're looking for.

or enter email address

Already have an account ? Login here

Continue your home search

I agree to receive communications and understand I can unsubscribe at any time.

I agree to be contacted by TNT Real Estate Solutions via call, email, and text for real estate services. To opt out, you can reply 'stop' at any time or reply 'help' for assistance. You can also click the unsubscribe link in the emails. Message and data rates may apply. Message frequency may vary. Privacy Policy

Already have an account ? Login here

We use cookies

We use cookies primarily for analytics to enhance your experience. By accepting, you agree to our use of these cookies. You can manage your preferences or learn more about our cookies policy.