Features & Amenities

Interior

  • Total Bedrooms

    3

  • Bathrooms

    2

  • Above Grade Finished Area

    1280.0

  • Basement YN

    YES

  • Cooling YN

    YES

  • Cooling

    Central Air, Electric

  • Fireplace YN

    YES

  • Heating YN

    YES

  • Heating

    Natural Gas, Central

  • Pet friendly

    N/A

Exterior

  • Garage

    No

  • Construction Materials

    Stucco

  • Parking

    Off Street, Alley Access, Driveway

  • Pool

    No

  • Waterfront YN

    NO

Area & Lot

  • Lot Size(acres)

    0.06

  • Lot Size(square feet)

    2,400

  • Property Type

    Residential

  • Property Sub Type

    Townhouse

  • Architectural Style

    Tudor

Price

  • Sales Price

    $575,000

  • Tax Amount

    $6,748

  • Financing Options

    Cash

  • Sq. Footage

    1,680

  • Price/SqFt

    $342

HOA

  • Association

    No

School District

  • Elementary School

    MERION

  • Middle School

    BALA CYWYD

  • High School

    LOWER MERION

Property Features

  • New Construction

    NO

  • Foundation Details

    Stone

  • Senior Community YN

    NO

  • Sewer

    Public Sewer

  • Tax Lot

    058

  • Water Source

    Public

Schedule a Showing

Showing scheduled successfully.

<
>
IN PERSON
VIA CHAT

What is 3 + 4 ?


Change time

Mortgage calculator

Estimate your monthly mortgage payment, including the principal and interest, property taxes, and HOA. Adjust the values to generate a more accurate rate.

Your payment

Principal and Interest:

$

Property taxes:

$

HOA fees:

$

Total loan payment:

$

Total interest amount:

$

Location

County

MONTGOMERY

Elementary School

MERION

Middle School

BALA CYWYD

High School

LOWER MERION

Listing Courtesy of Marc A. Hammarberg, BHHS Fox & Roach The Harper at Rittenhouse Square

RealHub Information is provided exclusively for consumers' personal, non-commercial use, and it may not be used for any purpose other than to identify prospective properties consumers may be interested in purchasing. All information deemed reliable but not guaranteed and should be independently verified. All properties are subject to prior sale, change or withdrawal. RealHub website owner shall not be responsible for any typographical errors, misinformation, misprints and shall be held totally harmless.

Agent Nick Polinchock

Owner, Chief Executive Officer, Portfolio Advisor

Nick Polinchock

Call Nick today to schedule a private showing.


* Listings on this website come from the FMLS IDX Compilation and may be held by brokerage firms other than the owner of this website. The listing brokerage is identified in any listing details. Information is deemed reliable but is not guaranteed. If you believe any FMLS listing contains material that infringes your copyrighted work please click here to review our DMCA policy and learn how to submit a takedown request.© 2024 FMLS.
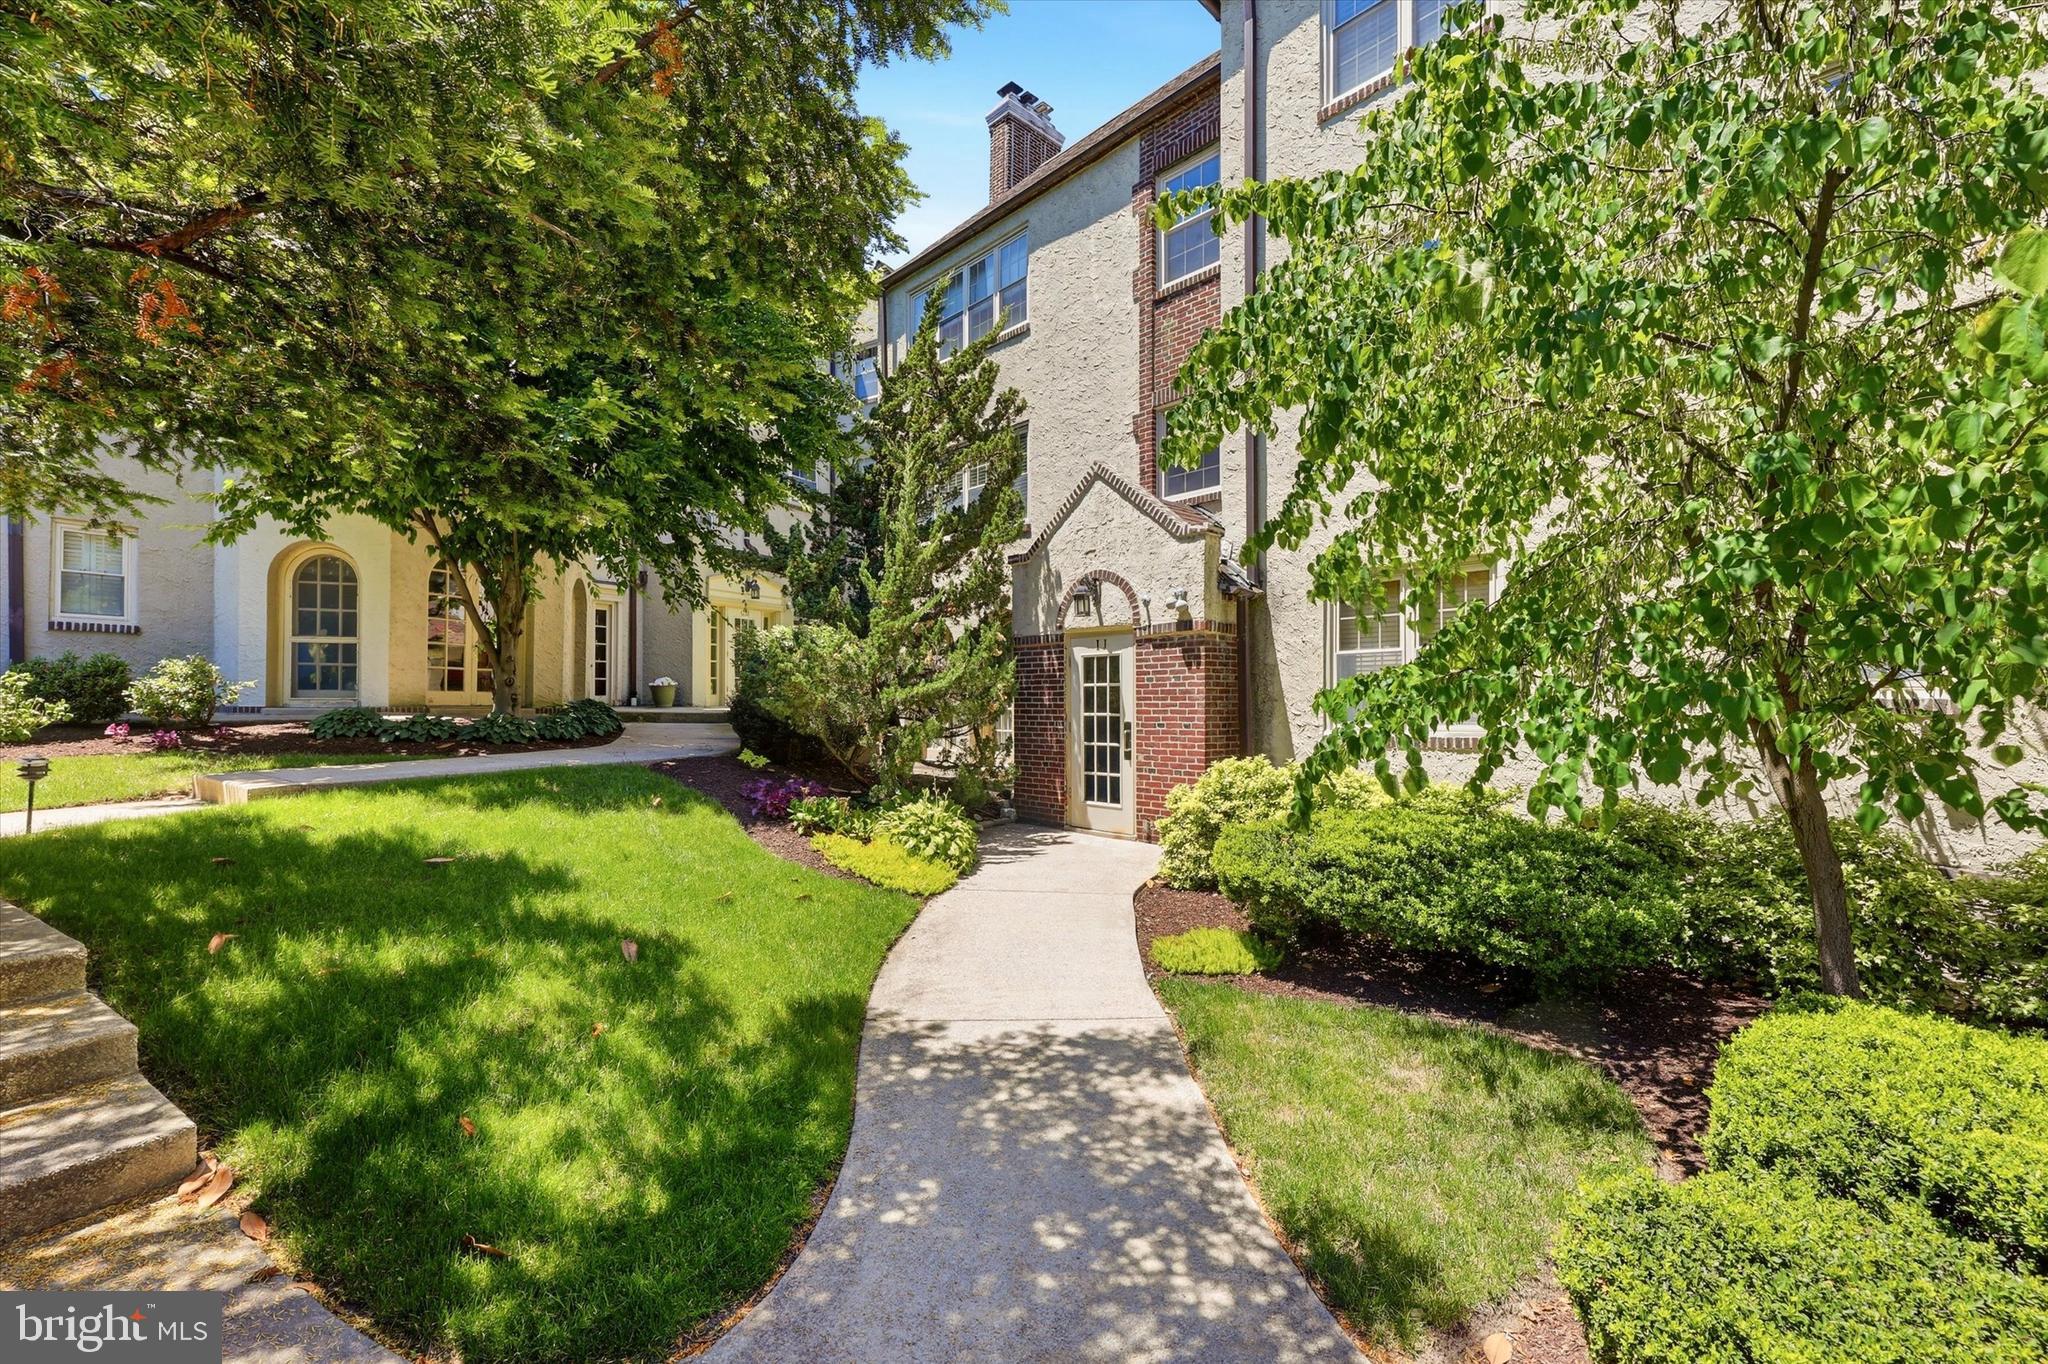
Welcome to 108 Winchester Road, a classic Colonial twin located on a quiet, sidewalk-lined street in the heart of Merion Station and within the highly regarded Lower Merion School District. Just steps from Shortridge Park and the Narberth and Wynnewood train stations, this home offers exceptional convenience to Merion Elementary, Whole Foods, Trader Joe’s, Suburban Square, Downtown Narberth, and the shopping and dining destinations throughout the Main Line, all while offering an easy commute to Center City by train or car.
A covered front porch provides a welcoming entry and a comfortable spot to enjoy the neighborhood setting. Inside, hardwood floors and abundant natural light extend throughout the main level. The living room features a corner wood-burning fireplace and flows into the dining area with custom built-ins and an open countertop connection to the kitchen, creating a layout that feels both functional and inviting for everyday living and entertaining.
The kitchen blends timeless design with everyday practicality, featuring quality wood cabinetry with inset doors, quartz countertops, subway tile backsplash, stainless steel appliances, and a large pantry closet offering excellent storage.
Upstairs, the second floor includes three well-sized bedrooms, including a primary bedroom with three closets. A classic hall bathroom features vintage-style subway tile with black trim detailing, adding clean, timeless character to the space.
The finished walk-out basement provides valuable additional living space with a large recreation area, an updated full bathroom with a glass-enclosed shower, laundry area with washer and dryer included, plus dedicated utility and storage space.
Out back, the rear yard offers room for gardening, outdoor dining, or relaxing around a firepit. Off-street driveway parking adds everyday convenience.
Additional highlights include high-velocity central air conditioning and hot water radiant heat, a sought-after combination providing efficient cooling and comfortable, even heat throughout the home.
Schedule your showing today and see all that this home has to offer.

108 WINCHESTER ROAD

Message successfully sent.

What would you like to know?

What is 3 + 4 ?

I agree to receive email communication and understand I can unsubscribe at any time.

I agree to be contacted by TNT Real Estate Solutions via call, email, and text for real estate services. To opt out, you can reply 'stop' at any time or reply 'help' for assistance. You can also click the unsubscribe link in the emails. Message and data rates may apply. Message frequency may vary. Privacy Policy

Related Properties

Merion Manor – Spacious, Stylish, and Perfectly Located!

Welcome to the largest unit in the desirable Merion Manor Condominium Community, where suburban charm meets everyday convenience. This spacious top-floor condo offers 3 bedrooms, 2.5 bathrooms, hardwood floors throughout, and a layout that truly feels like home.

The oversized living room provides plenty of space for relaxing or entertaining, while the large dining room is perfect for family meals, holidays, or hosting guests. The kitchen offers abundant cabinet storage, plus two pantries—an incredible bonus for condo living.

Located in a sought-after community known for its neighborhood feel, excellent schools, and easy access to shopping, dining, train lines, Amtrak, and major commuter routes, this home offers comfort and convenience in one perfect package.

If you’re looking for space, location, and low-maintenance living, this top-floor Merion Manor condo is the one you’ve been waiting for!
#PAMC2182010

MERION STATION

212 IDRIS J-3

3 Beds

2 Baths

2,080 Sq.Ft.

$529,000

MLS#: PAMC2182010

Welcome to 124 Kenilworth Rd. in desirable Merion Station! This charming three-story historic Tudor offers approximately 1,700 square feet of beautifully maintained living space with 4- 5 bedrooms, 2 full baths, and a versatile third-floor bonus room that the current owners use as an additional (fifth) bedroom.
Start your morning or unwind in the evening on the charming enclosed front porch, which has a separate heating loop.  Outside, a tranquil, low-maintenance pond serves as the centerpiece of a lush garden filled with azaleas, ferns, elderberry, indigo, and a dwarf Japanese maple. Goldfish swim beneath blooming lotus flowers, creating a serene backyard sanctuary. From the adjoining garden deck, take in the birdsong and remarkable quiet with virtually no traffic noise—a luxury in such a prime, convenient location.
Step inside to discover a seamless mix of classic charm and thoughtful modern updates, with plenty of closet and storage space throughout. The welcoming living room centers on a stone-faced gas fireplace, with hardwood floors flowing naturally into the sunlit dining room—accented by wainscoting and updated windows. The open-concept gourmet kitchen connects smoothly to the dining area and features granite prep space, display cabinetry, stainless steel appliances, a walk-in pantry, a professional gas range, and a custom concrete counter ideal for entertaining.
A blossoming sampaguita, or Philippine jasmine, forms the heart of the artistic backsplash by local artist, Karen Krivit . Woven among its branches are tiles marking significant moments in the sellers' lives, turning everyday functional design into a meaningful narrative. The sellers look forward to passing the canvas to new hands, hoping the next owner will weave in their own life milestones.
The spacious, clean approximately 500-square-foot basement offers excellent storage, a workspace area, laundry facilities, an upgraded gas furnace, and convenient access to the rear yard and to the adjoining, well-lit storage or work space, behind modern double doors.  
The location is truly exceptional! Just a five-minute walk to the heart of Narberth, where you can enjoy charming shops, restaurants, bars, the train station, library, playgrounds, ball fields, basketball courts, parks including charming Shortridge dog park only 2 blocks away accessed by a public sidewalk that goes between the houses and the local movie theater. Whole Foods, Giant, and Trader Joe’s are just minutes away in neighboring Wynnewood, along with upscale shopping and dining at Suburban Square in Ardmore.
Best of all, this elegant home is located in the award-winning Lower Merion School District and is an easy walk to Merion Elementary. 
A wonderful combination of historic character, modern updates, meaningful artistry, peaceful outdoor living, generous living space, and an unbeatable Main Line location!
#PAMC2192888

MERION STATION

124 KENILWORTH ROAD

5 Beds

2 Baths

1,546 Sq.Ft.

$679,000

MLS#: PAMC2192888

Welcome to Merion Manor Condominiums, a charming 1925 building converted from rentals to condos while keeping the best features of the property. This two + bedroom condo, F3, is a top floor unit (3rd floor, no elevator) with fabulous views of woods and trees. As you step into the property, you will notice throughout the unit the high ceilings with detailed crown moldings, tall baseboards, original solid wood flooring, and light pouring in from two exposures. This is a marvelous place to live! The large living room has a wood-burning fireplace. An adjacent sunroom has views through every one of the many windows in every direction. The dining room features big windows facing west and has the original wainscoting in excellent condition. Step into the handsome butler’s pantry with cabinets for extra storage.  A modern kitchen awaits your culinary skills with gas cooking, a pantry with shelving and appliances (microwave, disposal, dishwasher and refrigerator) that were replaced within the last 5 years. A great surprise is the balcony off the kitchen where you can enjoy your cup of Joe in the morning or a glass of wine after a hard day at work. From the kitchen, you arrive in a breakfast room which has numerous potential uses. The adjoining powder room has a Bosch stacked washer/dryer (ventless).  As you walk back through the living room, go to the original door with glass panes and enter the hallway where there is a full bath and two good-sized bedrooms. One bedroom faces west; the other faces east and has beautiful French doors and a Juliet balcony which overlook the front of the beautifully landscaped property. The condo has the feel of a “real” home, not just an "apartment" feel. You have a back and a front door! There is a garage spot (#5) owned by addendum to the deed as well as a big storage locker in the lower level. The HVAC (new in 2021) has a surge protector and air scrubber. This building is right across from the SEPTA regional rail Merion train station (Paoli-Thorndale line), inbound side, and will transport you to Center City Philadelphia in about 15 minutes. The building’s location also provides easy access to Narberth and Wynnewood shopping centers with stores and restaurants. Owners had knob-and-tube wiring removed in August 2026, as well as having grounded outlets installed. Smoke detectors were all replaced in June 2026, and the building is smoke-free. You will be so glad you found this wonderful new home and will enjoy its comfort, convenience and serenity!
#PAMC2192118

MERION STATION

212 IDRIS ROAD F3

2 Beds

1 Baths

1,562 Sq.Ft.

$469,900

MLS#: PAMC2192118

Send a message

Message successfully sent.

Your message

What is 3 + 4 ?

Reason for contacting?

I agree to receive email communication and understand I can unsubscribe at any time.

I agree to be contacted by TNT Real Estate Solutions via call, email, and text for real estate services. To opt out, you can reply 'stop' at any time or reply 'help' for assistance. You can also click the unsubscribe link in the emails. Message and data rates may apply. Message frequency may vary. Privacy Policy

Sign Out

Virtual Assistant

Would you like to take the next step with this property? We can help you schedule a showing or virtual tour, or send you more details.

Yes, I would like more information.

Thank You for Your Reply, One of Our Agents will contact you as soon as possible

No, maybe later.

Thank you, you can always contact me via email, phone number or through the contact form.

Realhub AI

Lucy - Your AI-Powered Realtor

Update Your Temporary Password

Personalize your search

Enter your email and we'll notify you immediately when new listings match what you're looking for.

or enter email address

Already have an account ? Login here

Continue your home search

I agree to receive communications and understand I can unsubscribe at any time.

I agree to be contacted by TNT Real Estate Solutions via call, email, and text for real estate services. To opt out, you can reply 'stop' at any time or reply 'help' for assistance. You can also click the unsubscribe link in the emails. Message and data rates may apply. Message frequency may vary. Privacy Policy

Already have an account ? Login here

We use cookies

We use cookies primarily for analytics to enhance your experience. By accepting, you agree to our use of these cookies. You can manage your preferences or learn more about our cookies policy.