
Traditional
108 PETUNIA DRIVE
KENNETT SQUARE, PA 19348
MLS#: PACT2135200
$699,900


Property
Beds
3
Full Baths
3
1/2 Baths
None
Year Built
2005
Sq.Footage
2,621
Beautifully updated and move-in ready, this Cape May model enjoys a desirable end-unit location in the sought-after 55+ community of Traditions at Longwood. Fresh neutral paint, new carpeting, hardwood floors and abundant natural light create a warm, inviting interior, while the expansive side yard, mature trees and lush green views offer an uncommon sense of privacy and open space. A welcoming foyer opens to a dramatic living room with soaring cathedral windows and a striking custom floor-to-ceiling fireplace mantel. The bright kitchen flows into an impressive two-story family room with a gas fireplace and a wall of windows. The adjoining sunroom opens to a custom paver patio with decorative stone wall and retractable awning—perfect for shaded outdoor living and entertaining. Designed for easy first-floor living, the private primary suite features a vaulted tray ceiling, walk-in closet and en-suite bath with oversized walk-in shower. The second bedroom offers a walk-in closet and adjoining full bath with convenient dual access from both the bedroom and hallway. A laundry room and two-car garage complete the main level. Upstairs offers a third bedroom, full bath, spacious loft, freshly painted finished bonus room and generous floored attic storage. Thoughtful architectural details include hardwood and tile flooring, crown molding, custom millwork, arched openings and detailed ceilings. The home also offers accessibility features, including widened doorways and lower light switches. A home inspection has been completed, the seller has addressed the recommended repairs, and the inspection report is available. The roof has also been freshly washed. Enjoy Traditions at Longwood's clubhouses, pool, tennis and bocce courts, walking paths and picturesque pond, just minutes from Longwood Gardens, Kennett Square, West Chester and Wilmington. Move-in ready, beautifully maintained and exceptionally positioned—this is one of those locations within the community that truly stands out.
Features & Amenities
Interior
-
Other Interior Features
Ceiling Fan(s), Walk-In Closet(s), Built-in Features, Crown Molding, Open Floorplan, Soaking Tub
-
Total Bedrooms
3
-
Bathrooms
3
-
Above Grade Finished Area
2621.0
-
Basement YN
NO
-
Cooling YN
YES
-
Cooling
Central Air, Ceiling Fan(s), Electric
-
Fireplace YN
YES
-
Heating YN
YES
-
Heating
Natural Gas, Forced Air
-
Main Level Bedrooms
2
-
Pet friendly
Cats OK, Dogs OK, Yes
Exterior
-
Garage
Yes
-
Garage spaces
2
-
Construction Materials
Asphalt, Stone, Vinyl Siding
-
Other Exterior Features
Awning(s)
-
Parking
Garage, Driveway, Attached
-
Patio and Porch Features
Patio
-
Pool
Yes
-
Pool Features
Community
-
Waterfront YN
NO
Area & Lot
-
Lot Features
Corner Lot
-
Lot Size(acres)
0.26
-
Lot Size(square feet)
11,297
-
Property Type
Residential
-
Property Sub Type
Single Family Residence
-
Architectural Style
Traditional
Price
-
Sales Price
$699,900
-
Tax Amount
$8,962
-
Financing Options
Cash, Conventional, FHA
-
Sq. Footage
2,621
-
Price/SqFt
$267
HOA
-
Association
YES
-
Association Fee
$295
-
Association Fee Frequency
Monthly
-
Association Fee Includes
N/A
School District
-
Elementary School
N/A
-
Middle School
N/A
-
High School
N/A
Property Features
-
Stories
1
-
New Construction
NO
-
Association Amenities
Clubhouse, Fitness Center, Meeting Room, Party Room, Tennis Court(s), Jogging Path
-
Foundation Details
Slab
-
Senior Community YN
YES
-
Sewer
Public Sewer
-
Tax Lot
0469
-
Water Source
Public
Schedule a Showing
Showing scheduled successfully.
Mortgage calculator
Estimate your monthly mortgage payment, including the principal and interest, property taxes, and HOA. Adjust the values to generate a more accurate rate.
Your payment
Principal and Interest:
$
Property taxes:
$
HOA fees:
$
Total loan payment:
$
Total interest amount:
$
Location
County
CHESTER
Elementary School
Middle School
High School
Listing Courtesy of Patricia A Pappano, Keller Williams Real Estate -Exton
RealHub Information is provided exclusively for consumers' personal, non-commercial use, and it may not be used for any purpose other than to identify prospective properties consumers may be interested in purchasing. All information deemed reliable but not guaranteed and should be independently verified. All properties are subject to prior sale, change or withdrawal. RealHub website owner shall not be responsible for any typographical errors, misinformation, misprints and shall be held totally harmless.

Owner, Chief Executive Officer, Portfolio Advisor
Nick Polinchock
Call Nick today to schedule a private showing.

* Listings on this website come from the FMLS IDX Compilation and may be held by brokerage firms other than the owner of this website. The listing brokerage is identified in any listing details. Information is deemed reliable but is not guaranteed. If you believe any FMLS listing contains material that infringes your copyrighted work please click here to review our DMCA policy and learn how to submit a takedown request.© 2024 FMLS.
Related Properties
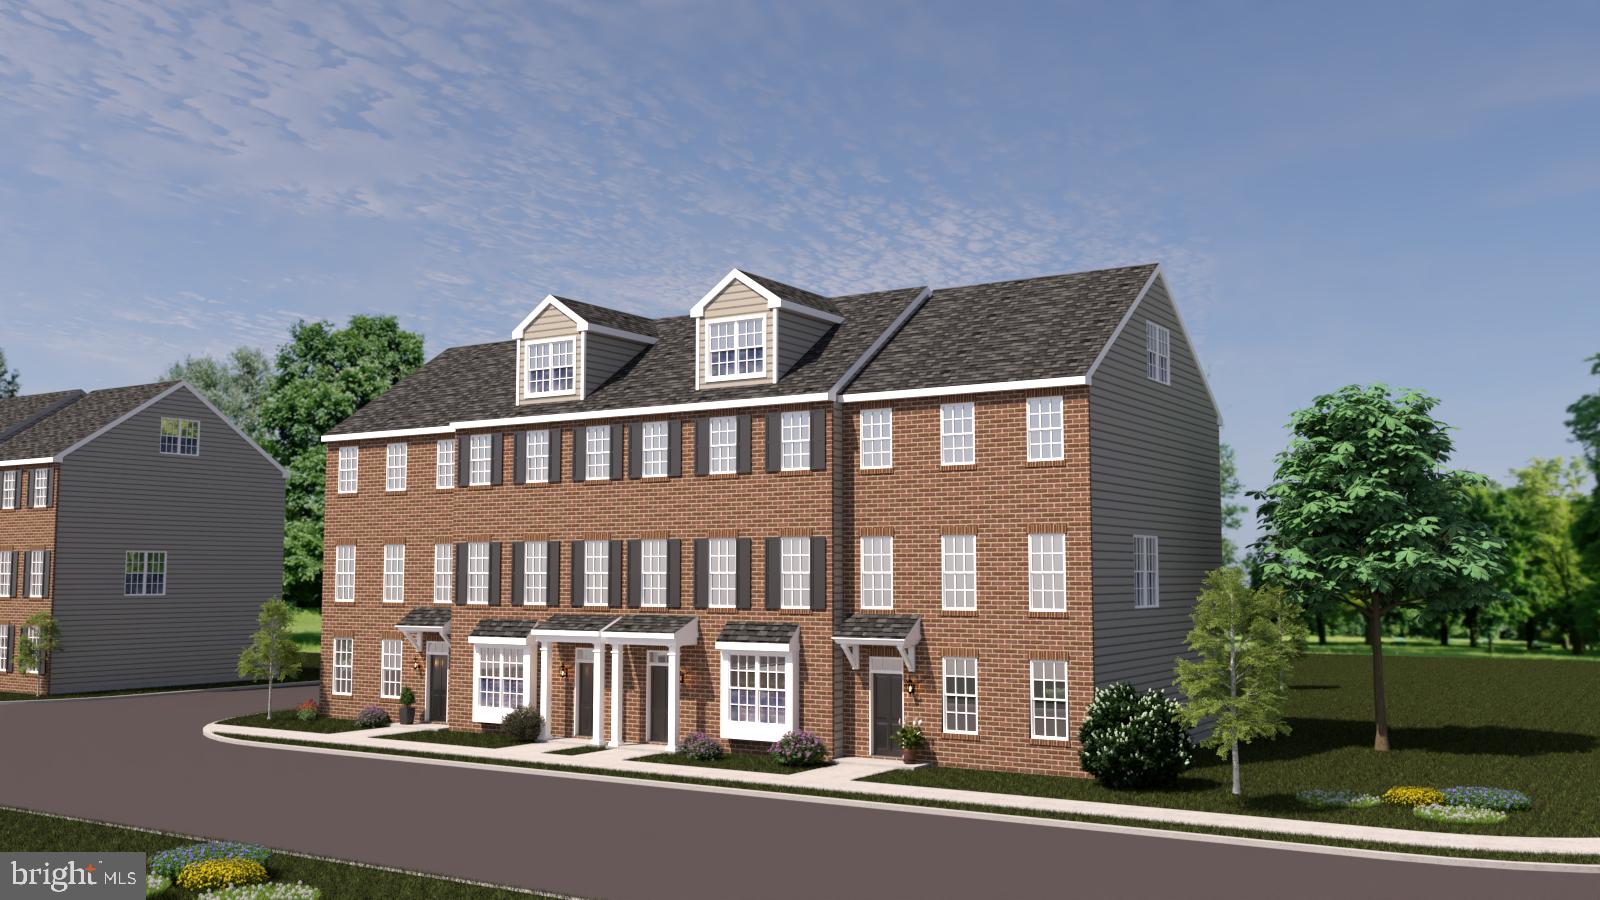
KENNETT SQUARE
10101 BRAMBLE STREET
3 Beds
2 Baths
2,240 Sq.Ft.
$580,000
MLS#: PACT2111204

KENNETT SQUARE
10103 BEACON STREET
4 Beds
2 Baths
2,880 Sq.Ft.
$650,000
MLS#: PACT2111256

KENNETT SQUARE
413 WHARTON STREET
5 Beds
4 Baths
2,550 Sq.Ft.
$659,000
MLS#: PACT2125294

KENNETT SQUARE
458 MIMOSA CIRCLE
3 Beds
3 Baths
2,650 Sq.Ft.
$799,000
MLS#: PACT2132398

KENNETT SQUARE
854 FOUNTAIN TRL
3 Beds
3 Baths
3,283 Sq.Ft.
$645,000
MLS#: PACT2136310
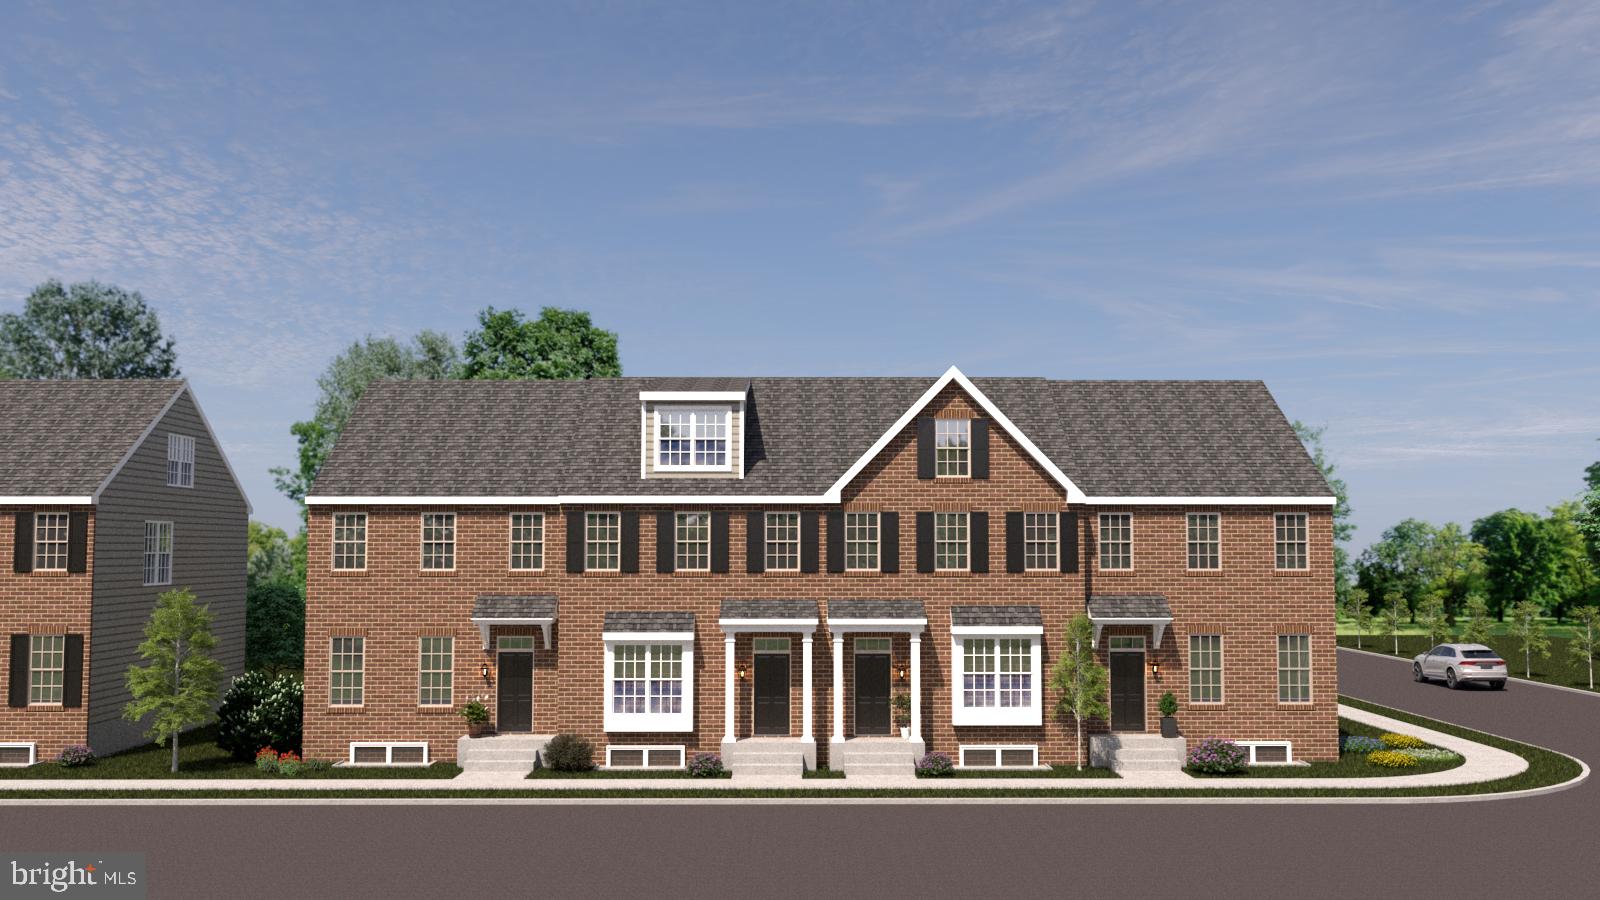
KENNETT SQUARE
10101 BEACON STREET
3 Beds
2 Baths
2,150 Sq.Ft.
$580,000
MLS#: PACT2111184
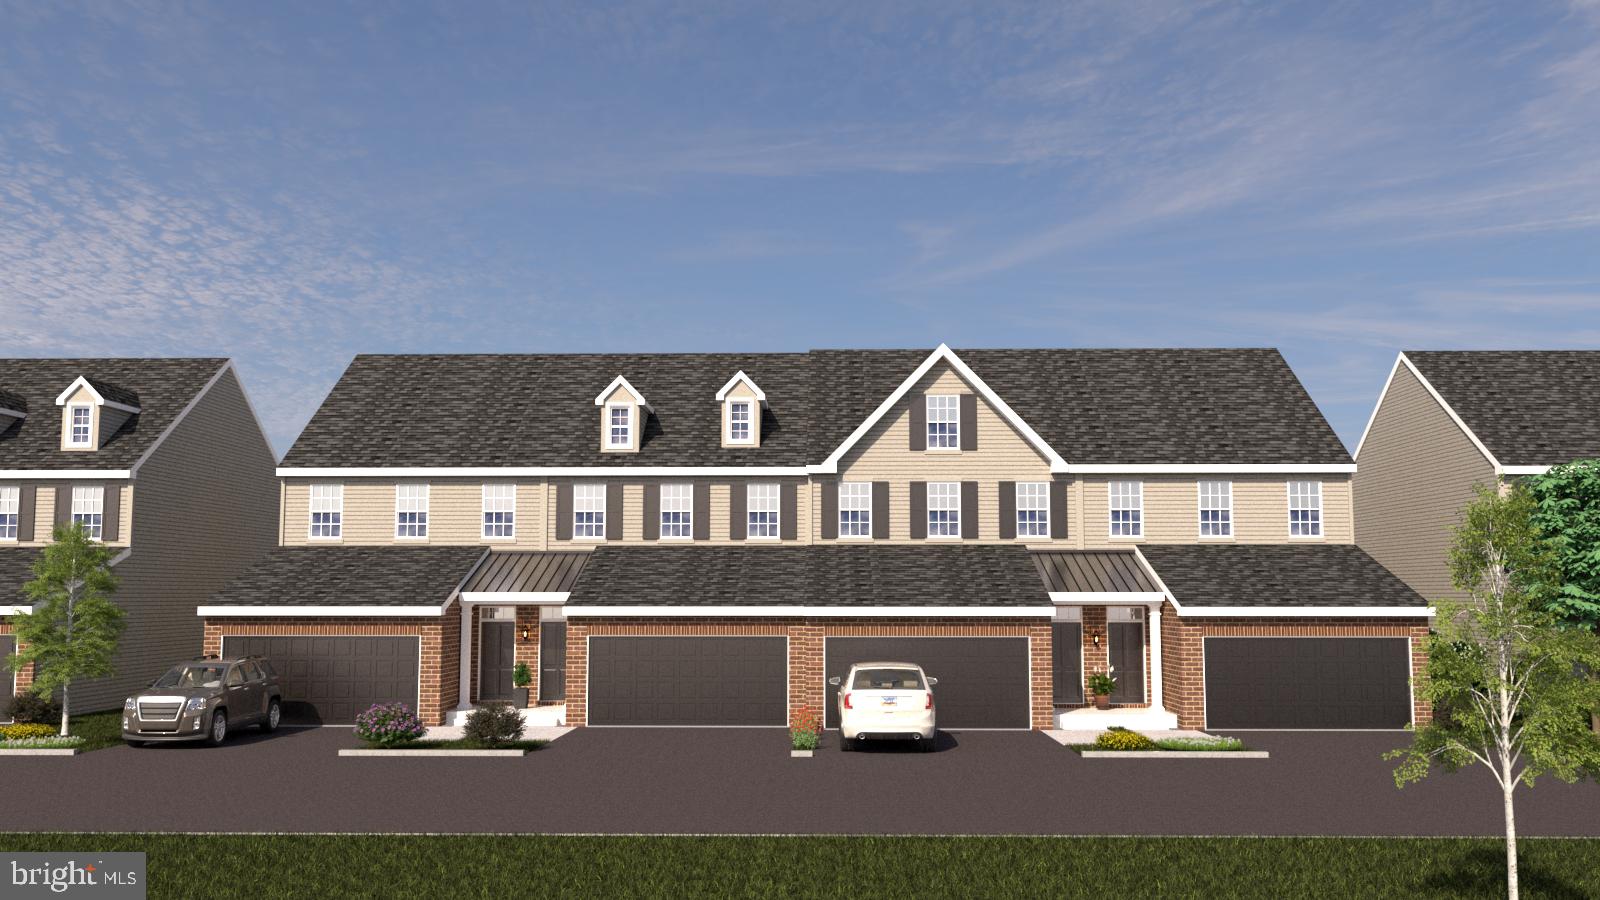
KENNETT SQUARE
10102 AUSTIN DRIVE
3 Beds
2 Baths
2,540 Sq.Ft.
$650,000
MLS#: PACT2111202
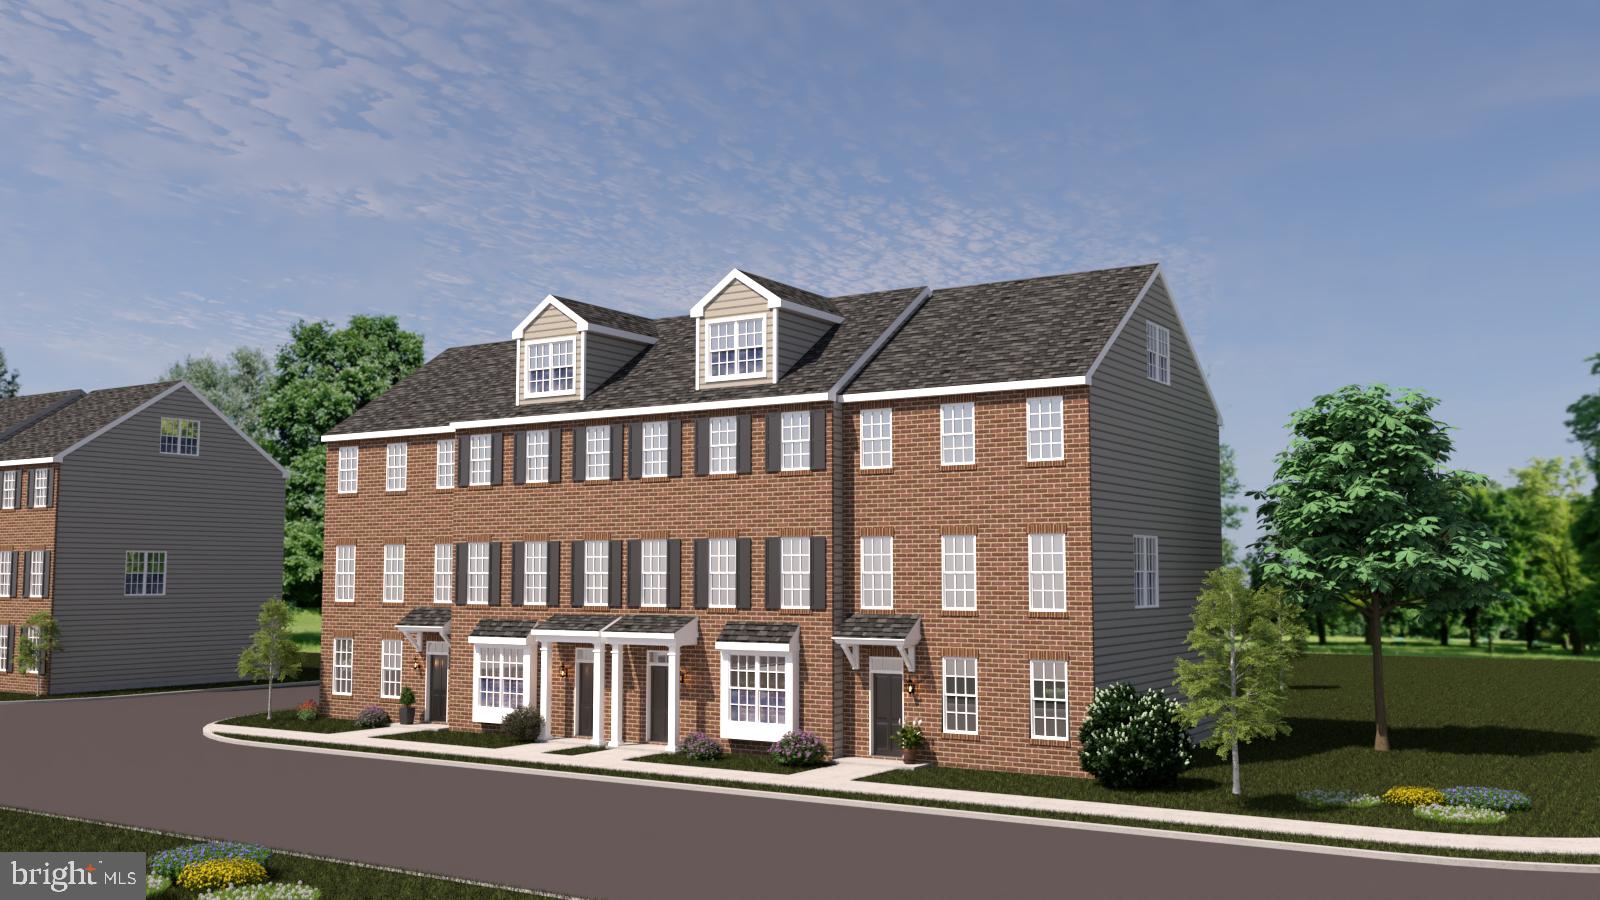
KENNETT SQUARE
10102 BRAMBLE STREET
3 Beds
2 Baths
2,240 Sq.Ft.
$580,000
MLS#: PACT2111206
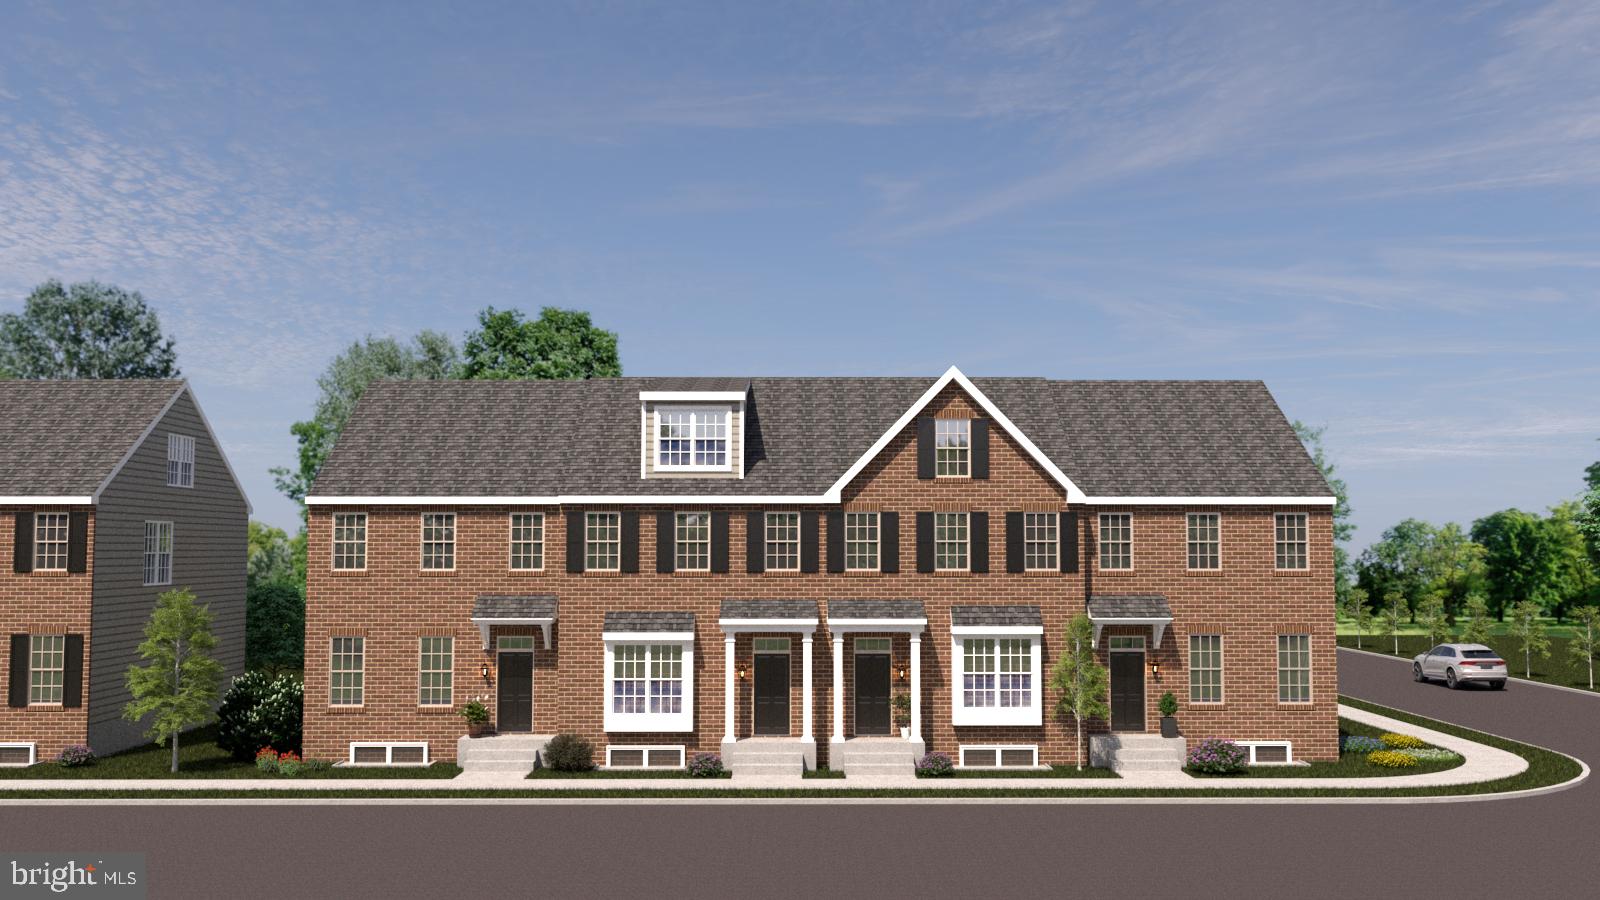
KENNETT SQUARE
10102 BEACON STREET
3 Beds
2 Baths
2,150 Sq.Ft.
$580,000
MLS#: PACT2111190
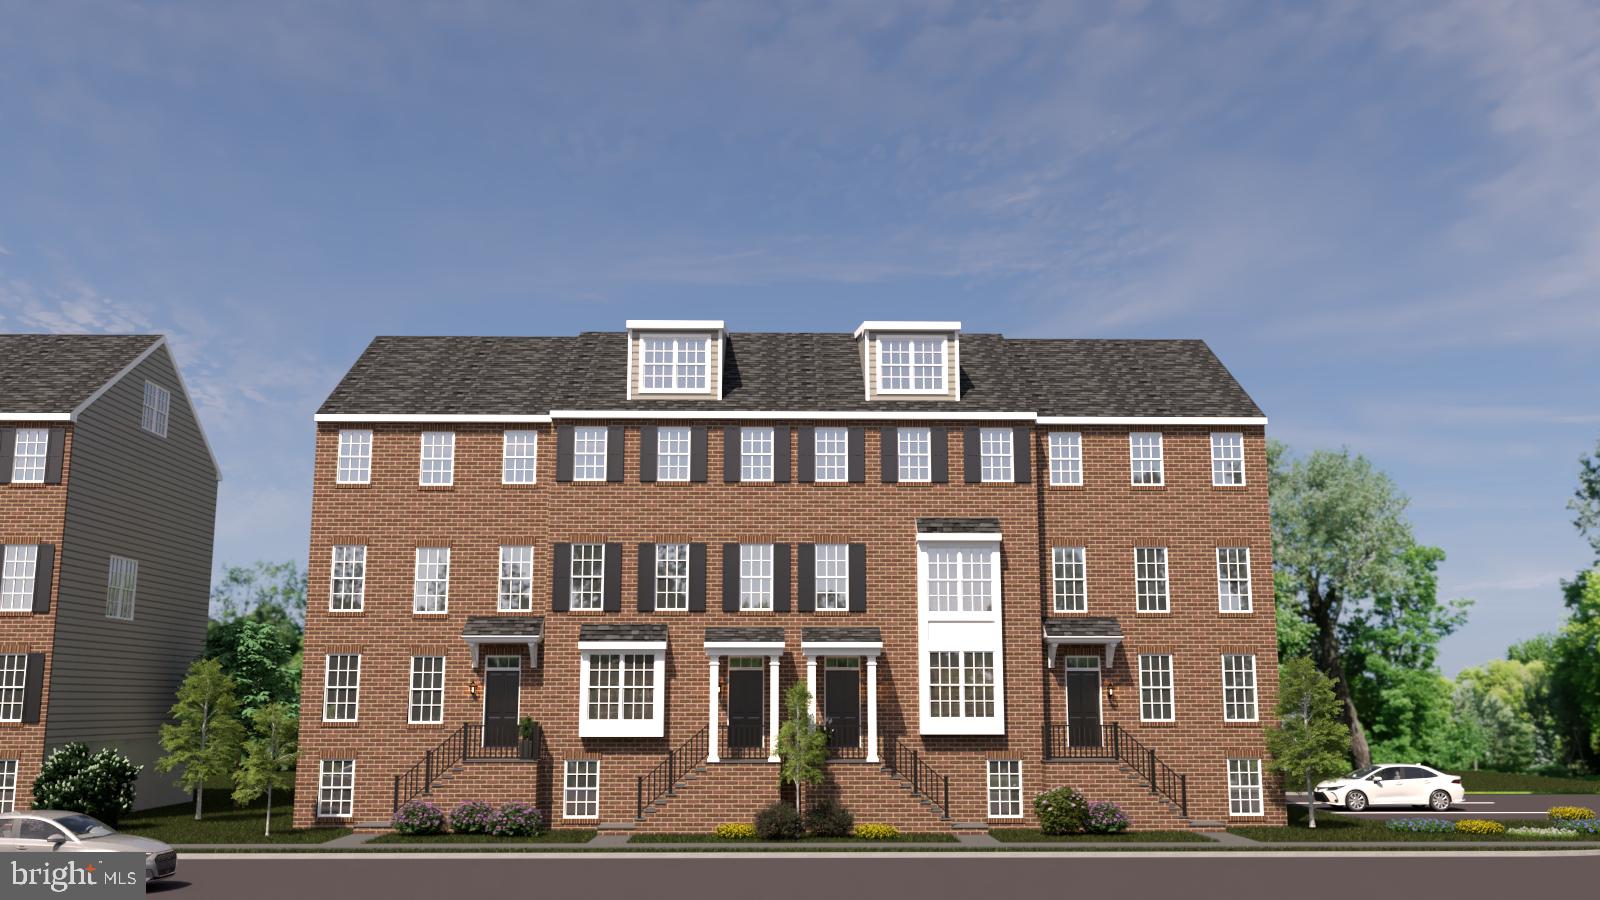
KENNETT SQUARE
10104 BEACON STREET
5 Beds
2 Baths
3,650 Sq.Ft.
$750,000
MLS#: PACT2111260
