Features & Amenities

Interior

  • Other Interior Features

    Eat-in Kitchen, Ceiling Fan(s), Kitchen Island, Pantry, Recessed Lighting, Walk-In Closet(s), Open Floorplan, Soaking Tub

  • Total Bedrooms

    4

  • Bathrooms

    3

  • 1/2 Bathrooms

    1

  • Above Grade Finished Area

    5822.0

  • Basement YN

    YES

  • Cooling YN

    YES

  • Cooling

    Central Air, Ceiling Fan(s), Electric

  • Fireplace YN

    YES

  • Heating YN

    YES

  • Heating

    Natural Gas, Forced Air

  • Main Level Bedrooms

    1

  • Pet friendly

    N/A

Exterior

  • Garage

    Yes

  • Garage spaces

    2

  • Construction Materials

    Frame

  • Parking

    Garage Door Opener, Garage, Driveway, Inside Entrance, Attached

  • Patio and Porch Features

    Porch, Deck

  • Pool

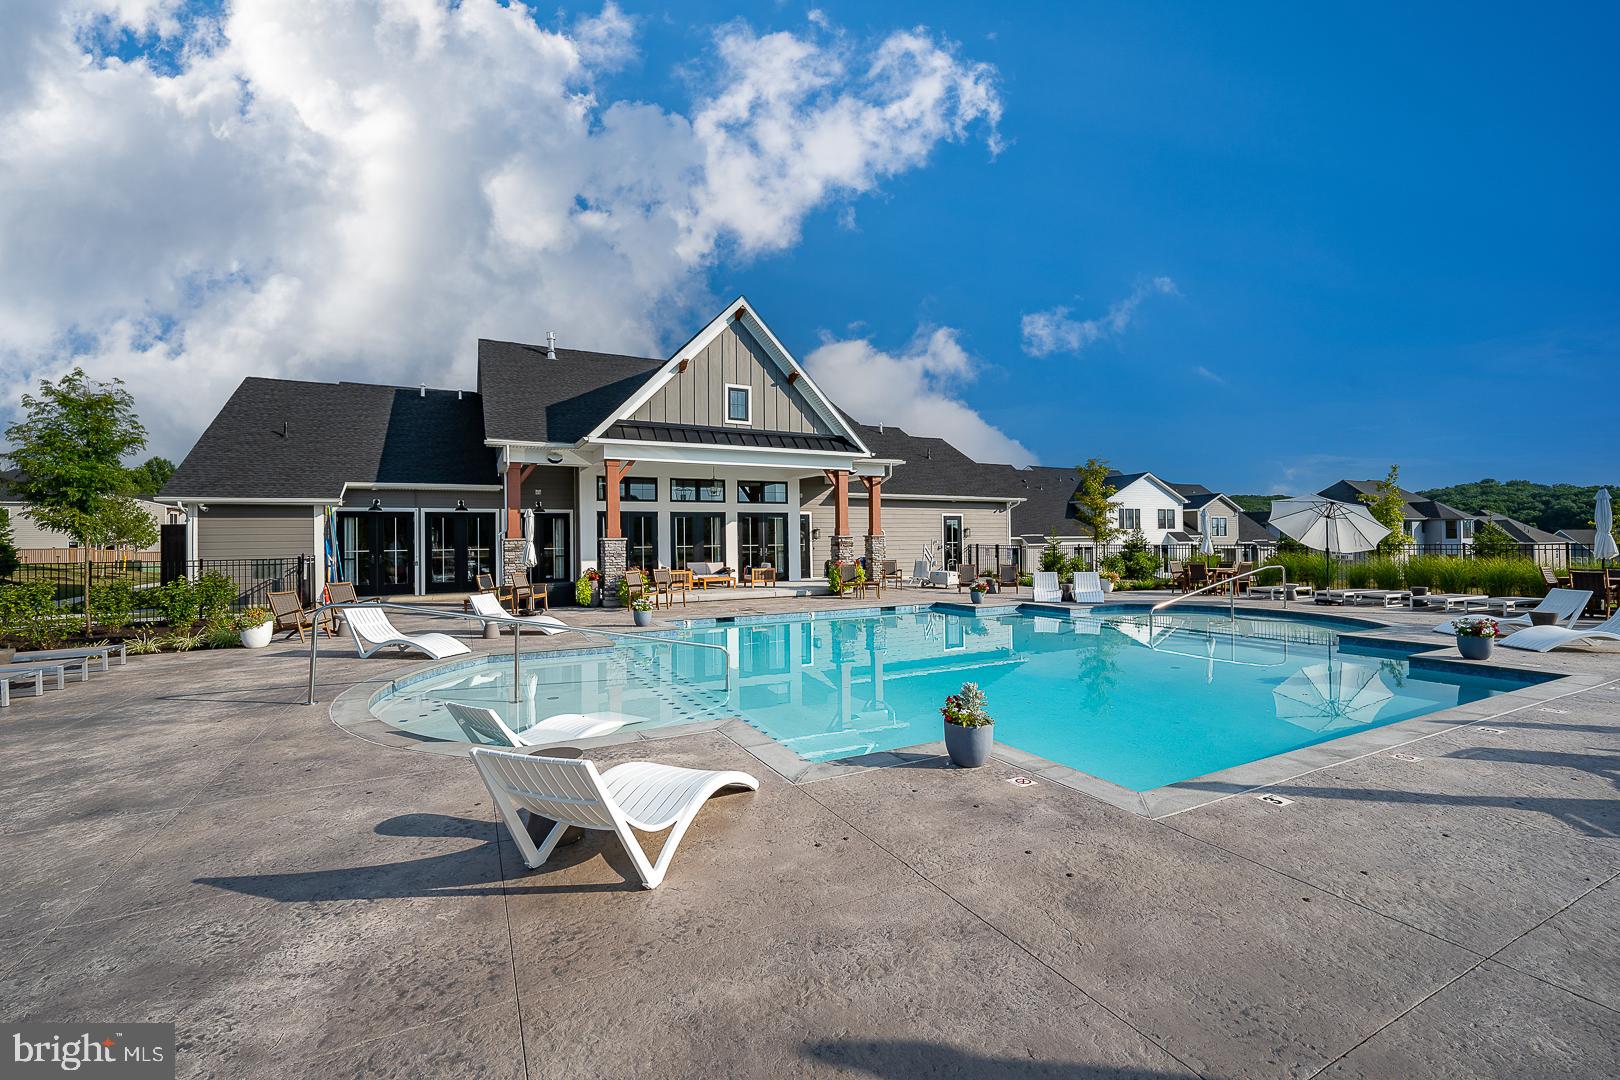
    Yes

  • Pool Features

    Community

  • Waterfront YN

    NO

  • View

    Panoramic, Garden

Area & Lot

  • Property Type

    Residential

  • Property Sub Type

    Single Family Residence

  • Architectural Style

    Traditional

Price

  • Sales Price

    $1,399,000
  • Tax Amount

    $17,830

  • Financing Options

    Conventional

  • Sq. Footage

    5,822

  • Price/SqFt

    $240

HOA

  • Association

    YES

  • Association Fee

    $232

  • Association Fee Frequency

    Monthly

  • Association Fee Includes

    N/A

School District

  • Elementary School

    N/A

  • Middle School

    N/A

  • High School

    N/A

Property Features

  • New Construction

    NO

  • Association Amenities

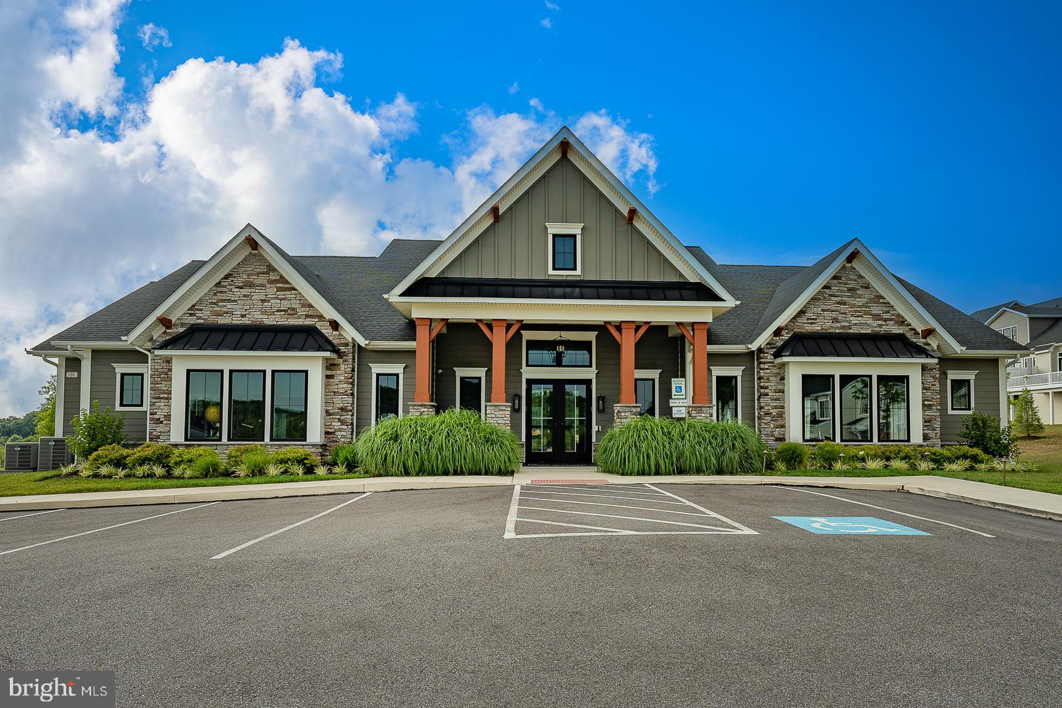
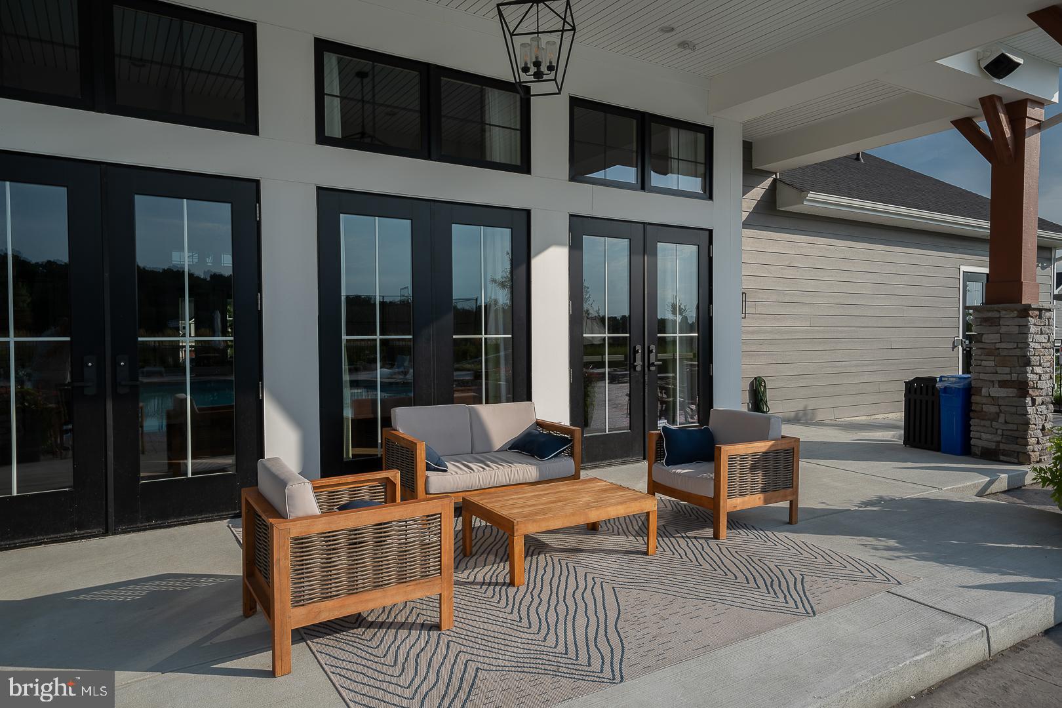
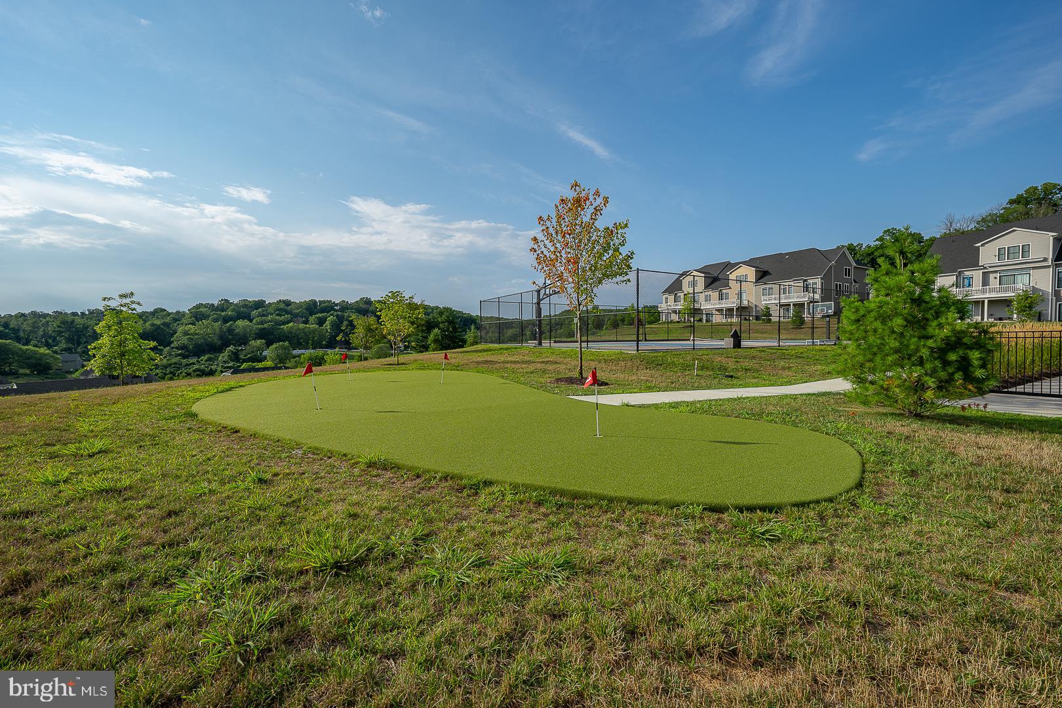
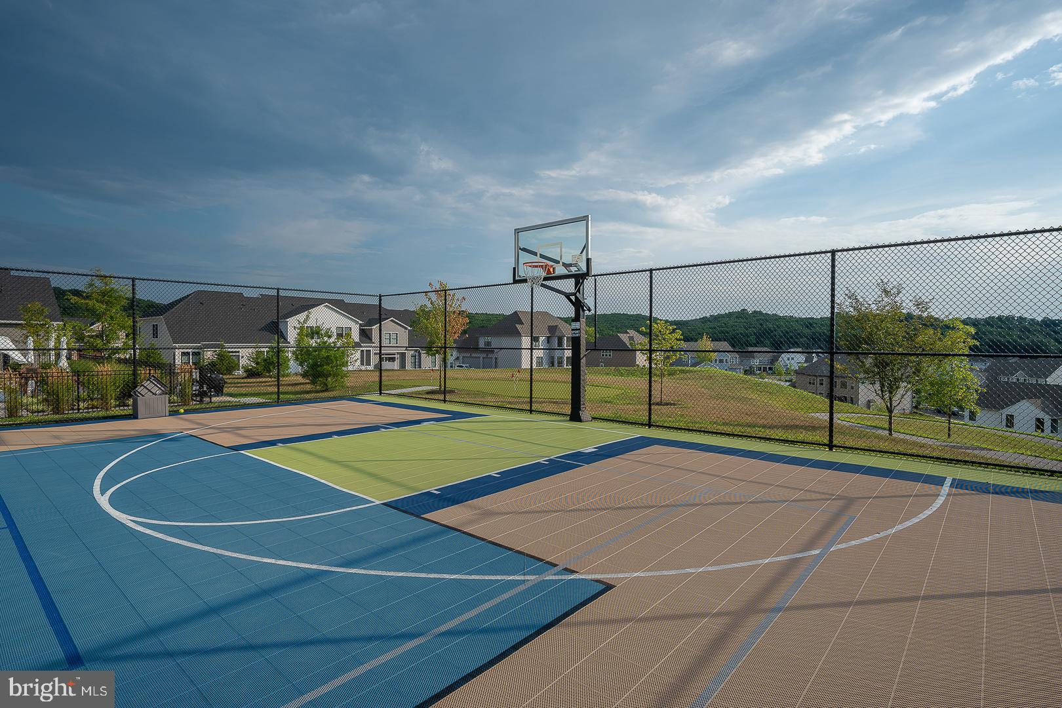
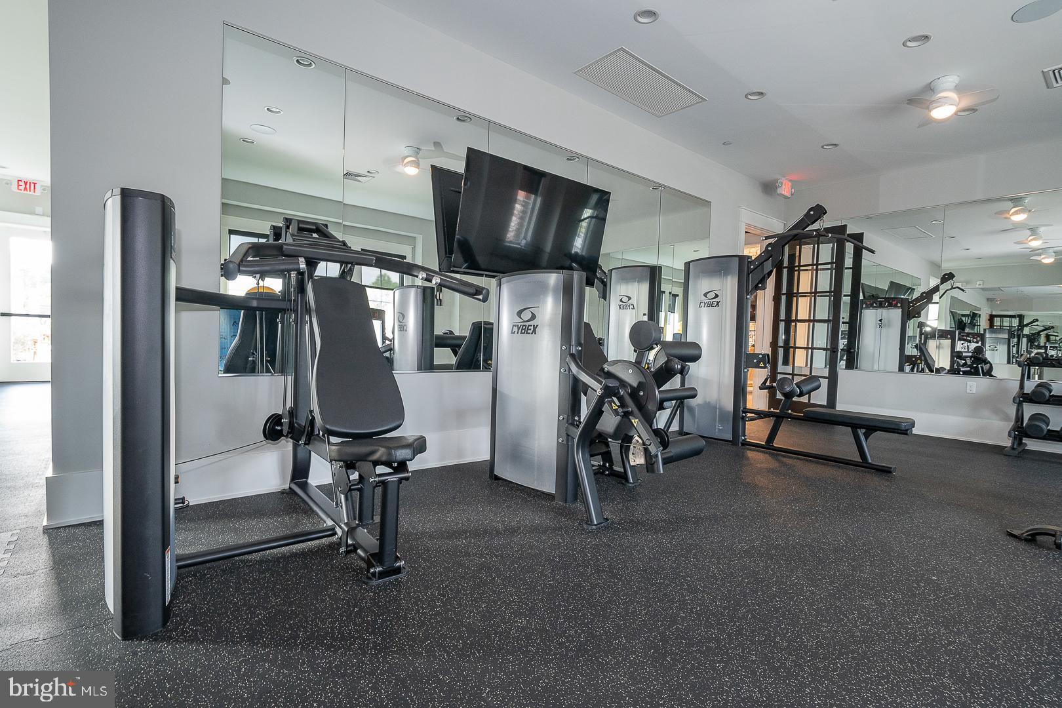
    Clubhouse, Meeting Room, Other, Fitness Center, Tennis Court(s), Basketball Court, Jogging Path, Sport Court

  • Foundation Details

    Concrete Perimeter

  • Senior Community YN

    NO

  • Sewer

    Public Sewer

  • Tax Lot

    007-033

  • Water Source

    Public

Schedule a Showing

Showing scheduled successfully.

<
>
IN PERSON
VIA CHAT

What is 3 + 4 ?


Change time

Mortgage calculator

Estimate your monthly mortgage payment, including the principal and interest, property taxes, and HOA. Adjust the values to generate a more accurate rate.

Your payment

Principal and Interest:

$

Property taxes:

$

HOA fees:

$

Total loan payment:

$

Total interest amount:

$

Location

County

DELAWARE

Elementary School

Middle School

High School

Listing Courtesy of Lavinia Smerconish , Compass Pennsylvania, LLC

RealHub Information is provided exclusively for consumers' personal, non-commercial use, and it may not be used for any purpose other than to identify prospective properties consumers may be interested in purchasing. All information deemed reliable but not guaranteed and should be independently verified. All properties are subject to prior sale, change or withdrawal. RealHub website owner shall not be responsible for any typographical errors, misinformation, misprints and shall be held totally harmless.

Agent Theresa Kehler

Owner, President, Investment Property Advisor

Theresa Kehler

Call Theresa today to schedule a private showing.


* Listings on this website come from the FMLS IDX Compilation and may be held by brokerage firms other than the owner of this website. The listing brokerage is identified in any listing details. Information is deemed reliable but is not guaranteed. If you believe any FMLS listing contains material that infringes your copyrighted work please click here to review our DMCA policy and learn how to submit a takedown request.© 2024 FMLS.
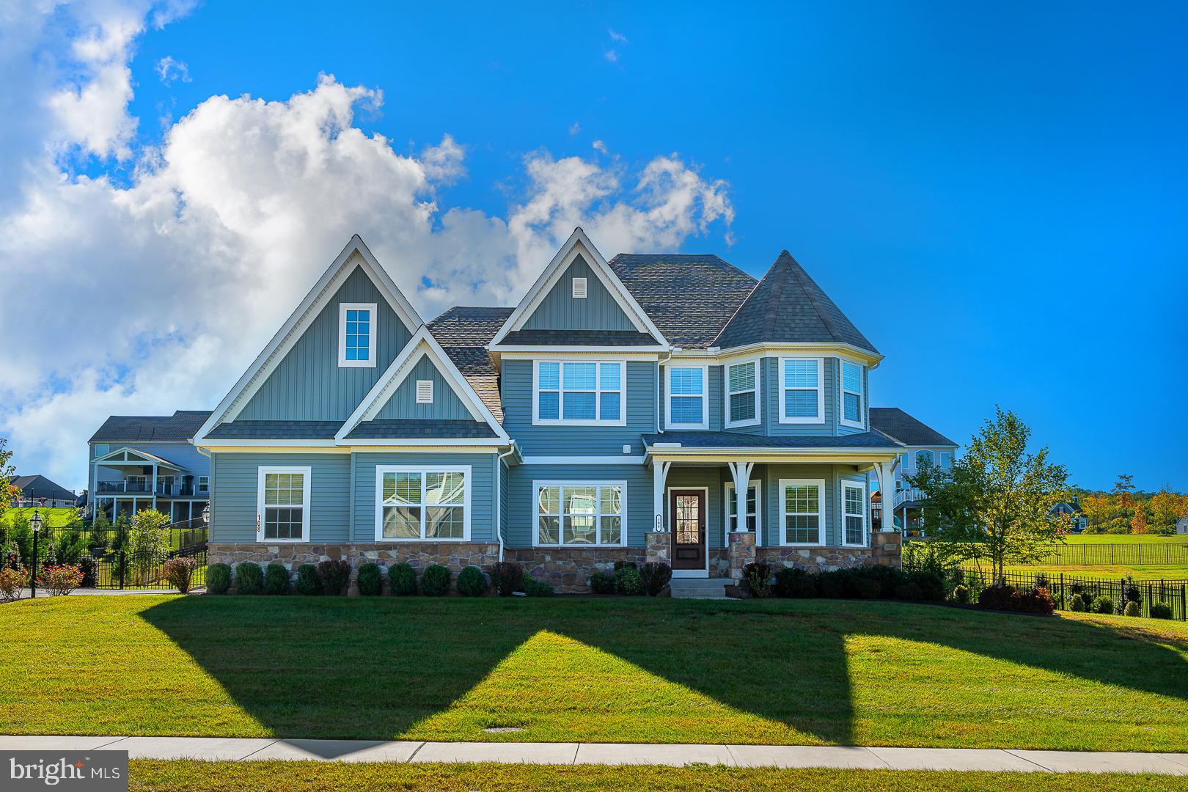
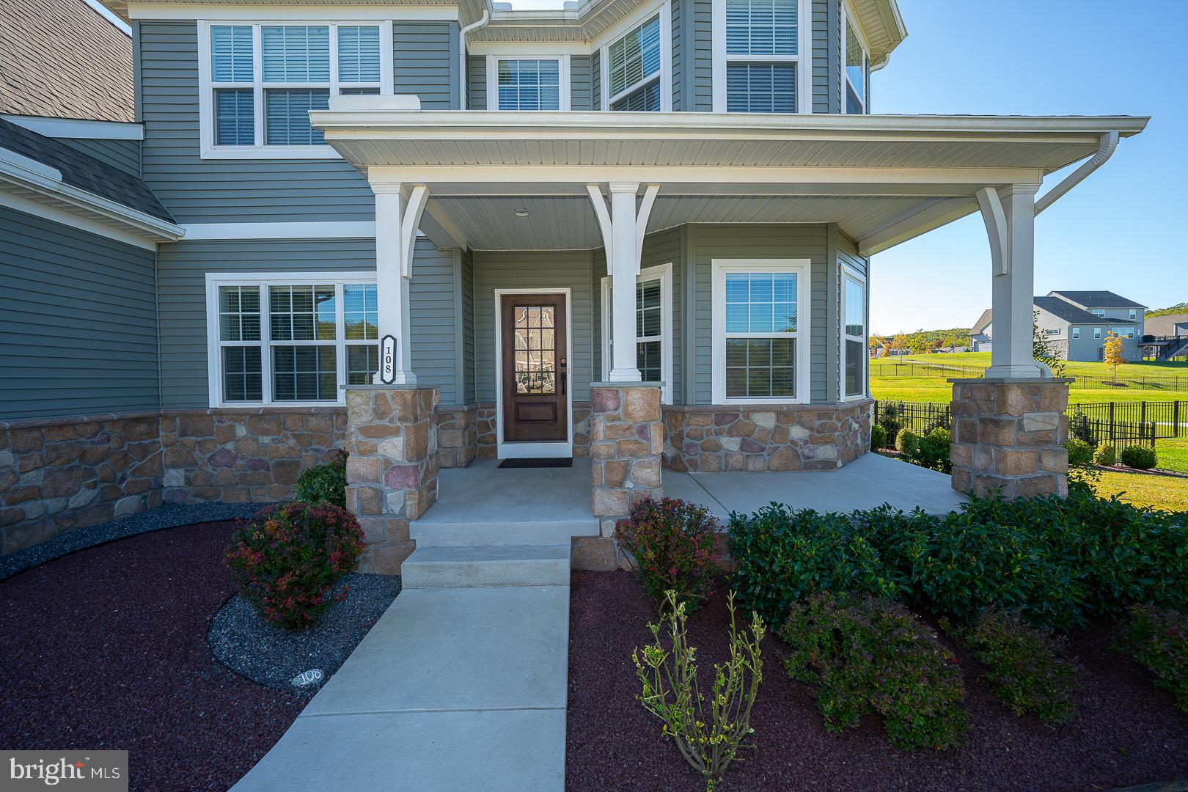
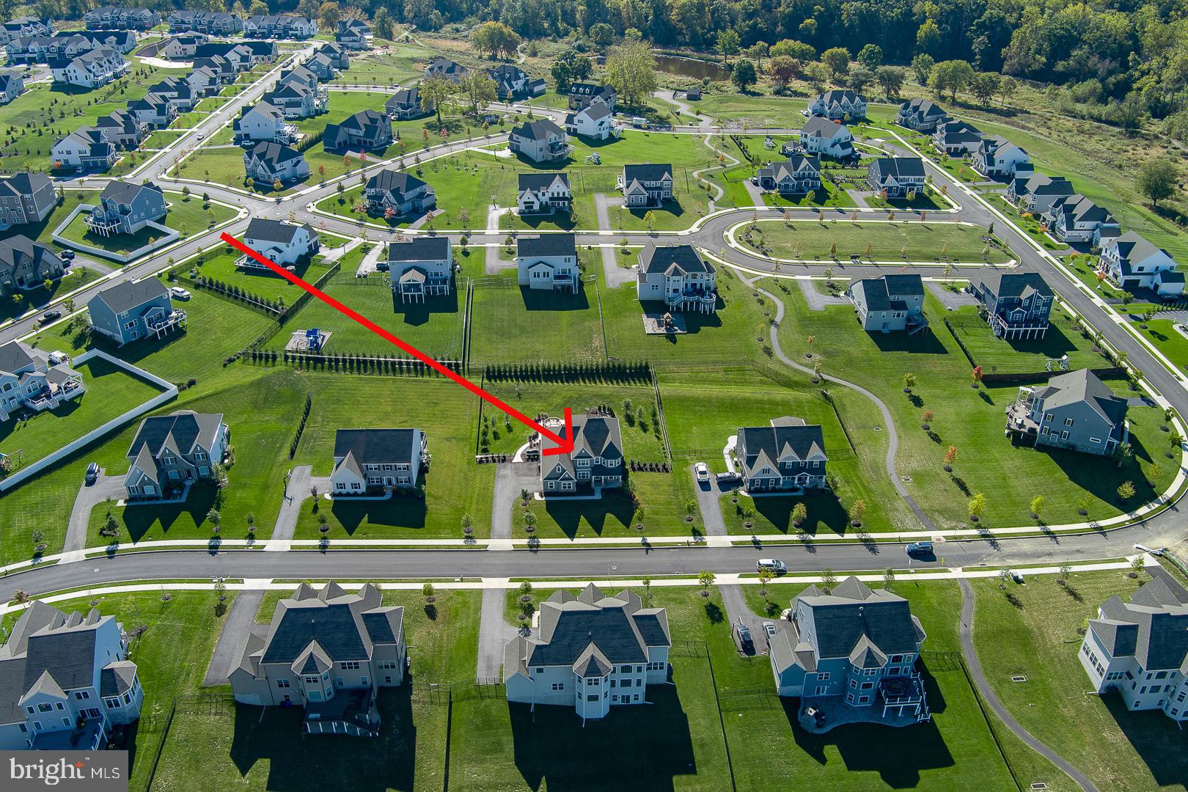
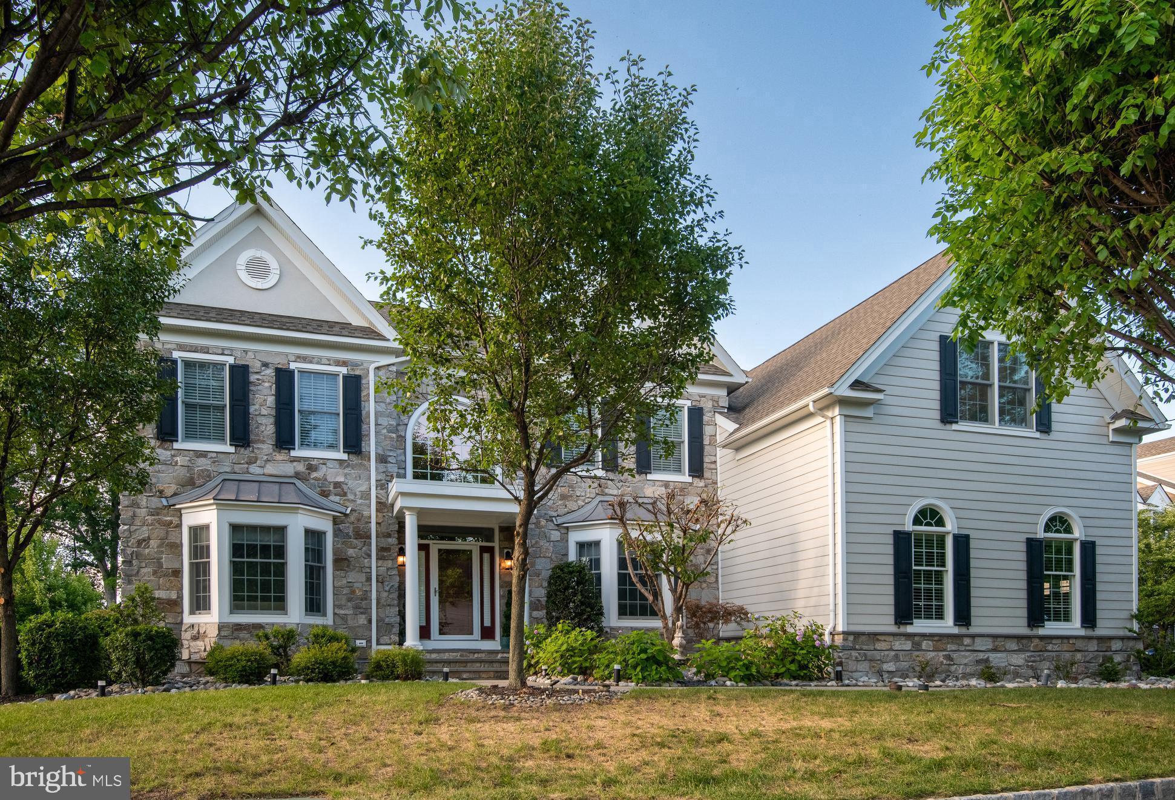
Tucked within the esteemed Ventry Community at Edgemont Preserve, 108 Parkview Way presents a tranquil retreat embraced by the beauty of its natural surroundings. This custom-built Nottingham model, only three years old, offers an understated elegance from the moment you arrive. A welcoming front porch introduces a home thoughtfully designed for both comfort and refined living.
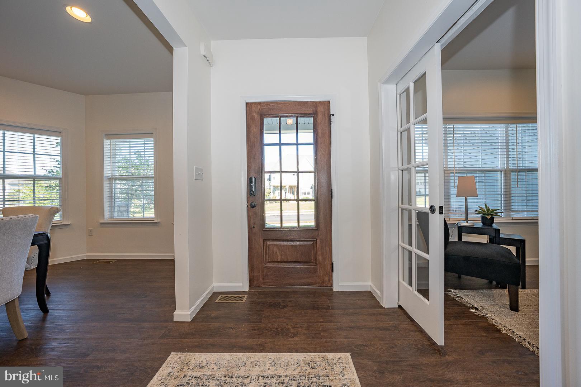
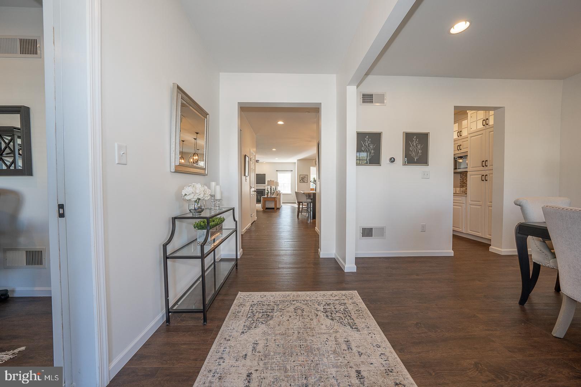
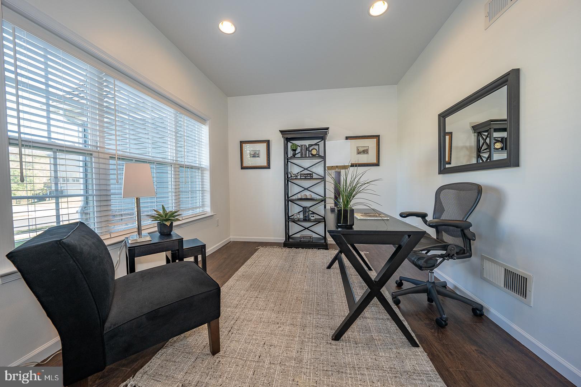
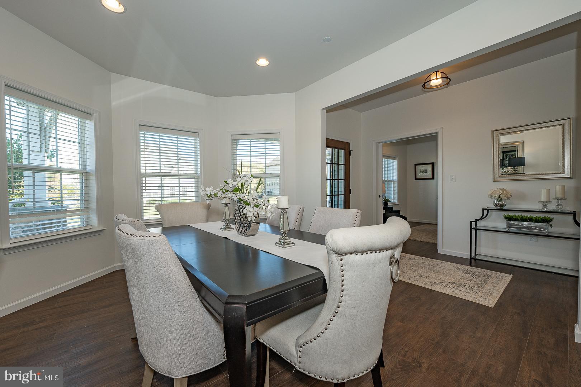
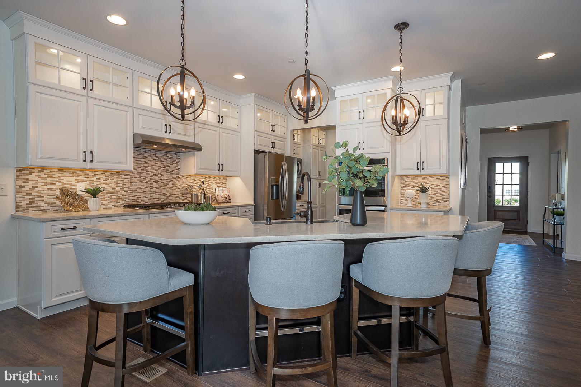
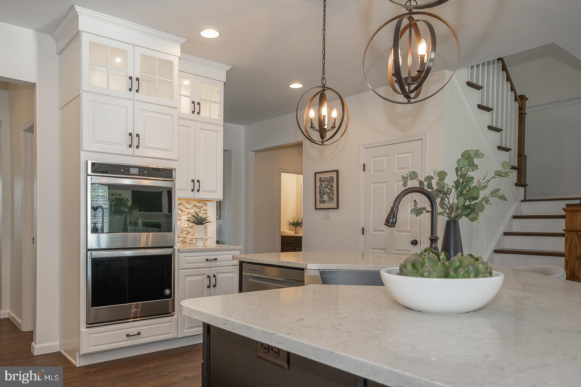
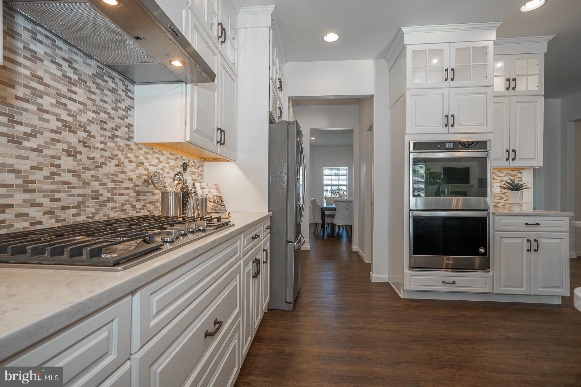
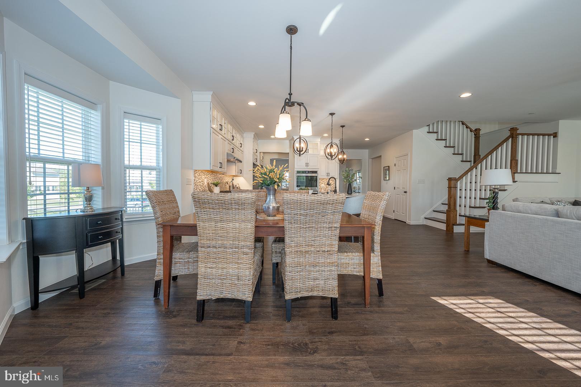
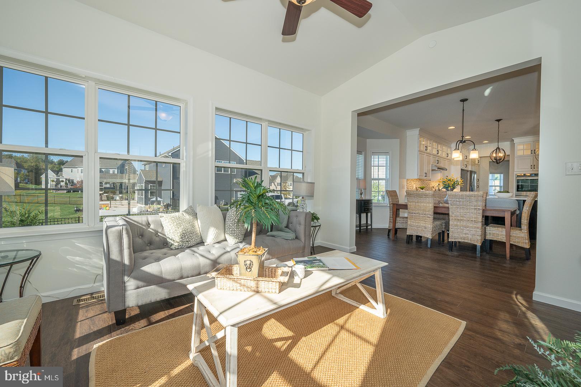
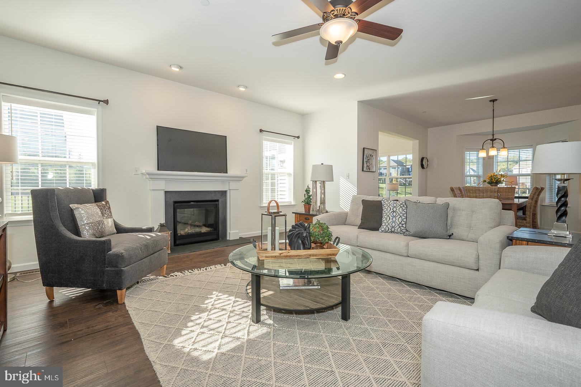
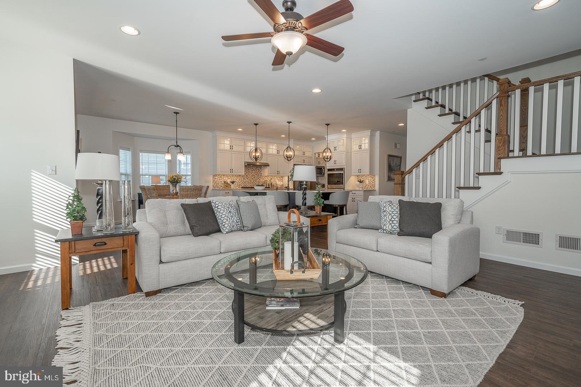
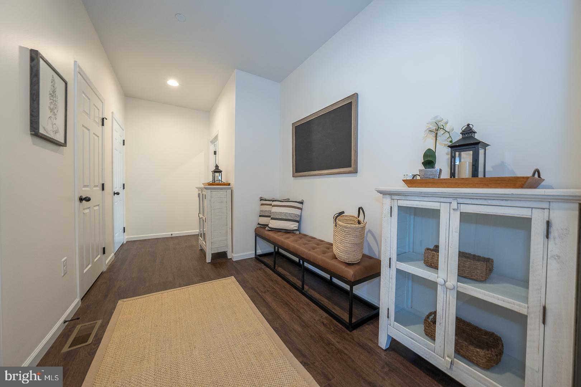
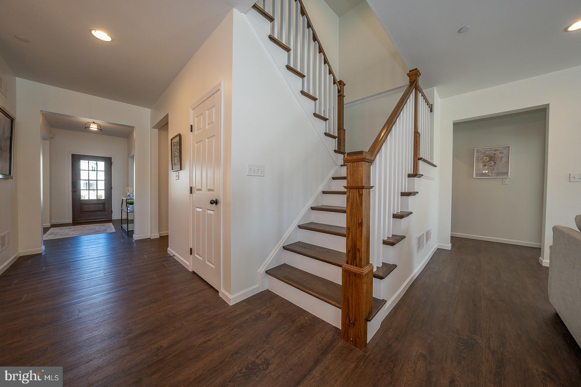
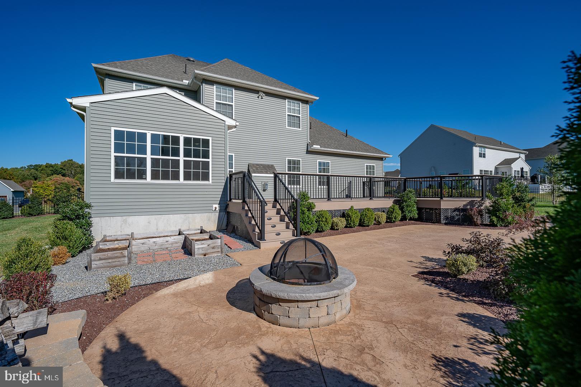
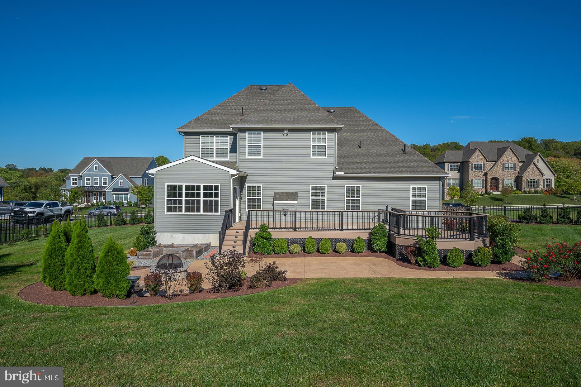
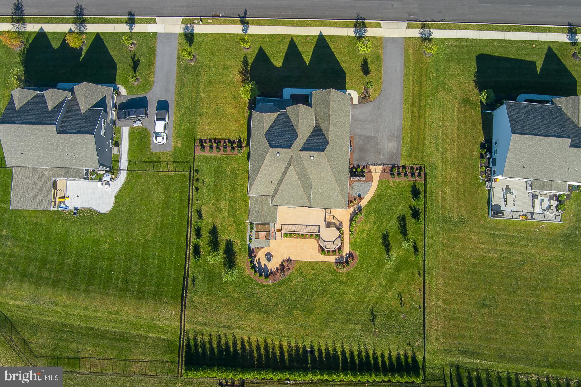
Upon entry, the foyer gracefully opens into a spacious dining room with a charming bay window on one side and a private office with glass pocket doors on the other. The expansive living room, anchored by a gas fireplace, flows seamlessly into a gourmet kitchen. Designed for both culinary creativity and casual gatherings, the kitchen features double ovens, a butler’s pantry, and another bay window in the breakfast nook, adding to its airy appeal. A sunroom leads out to an expansive Timbertech deck, while the patio—complete with a built-in fire pit—provides an ideal spot to unwind, surrounded by lush landscaping and serene views.
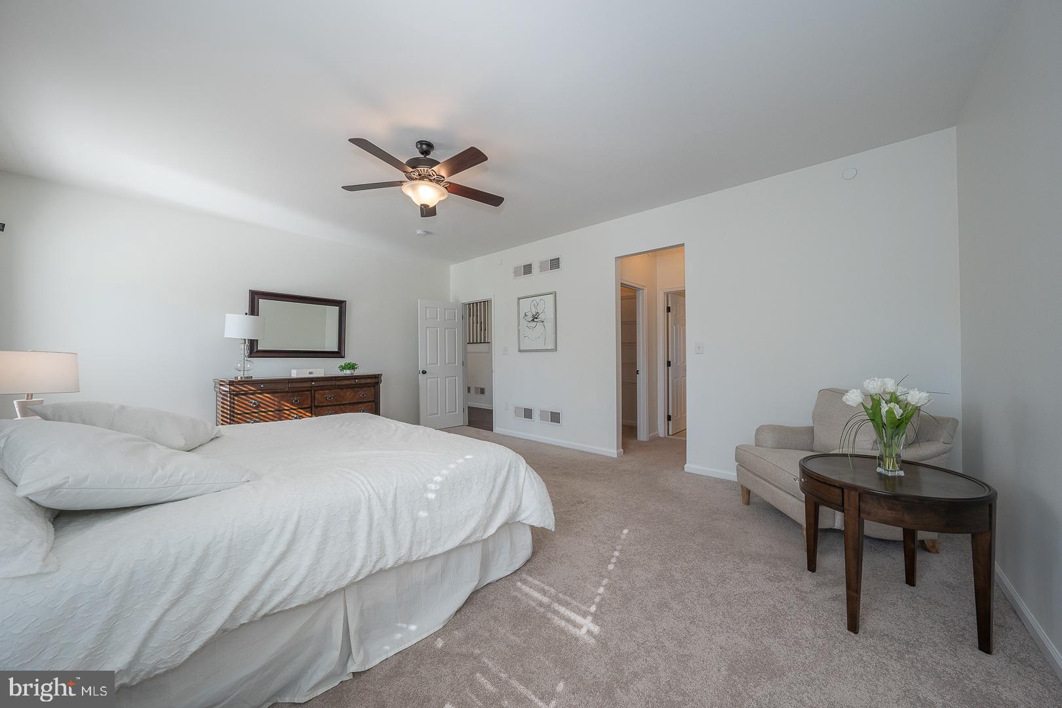
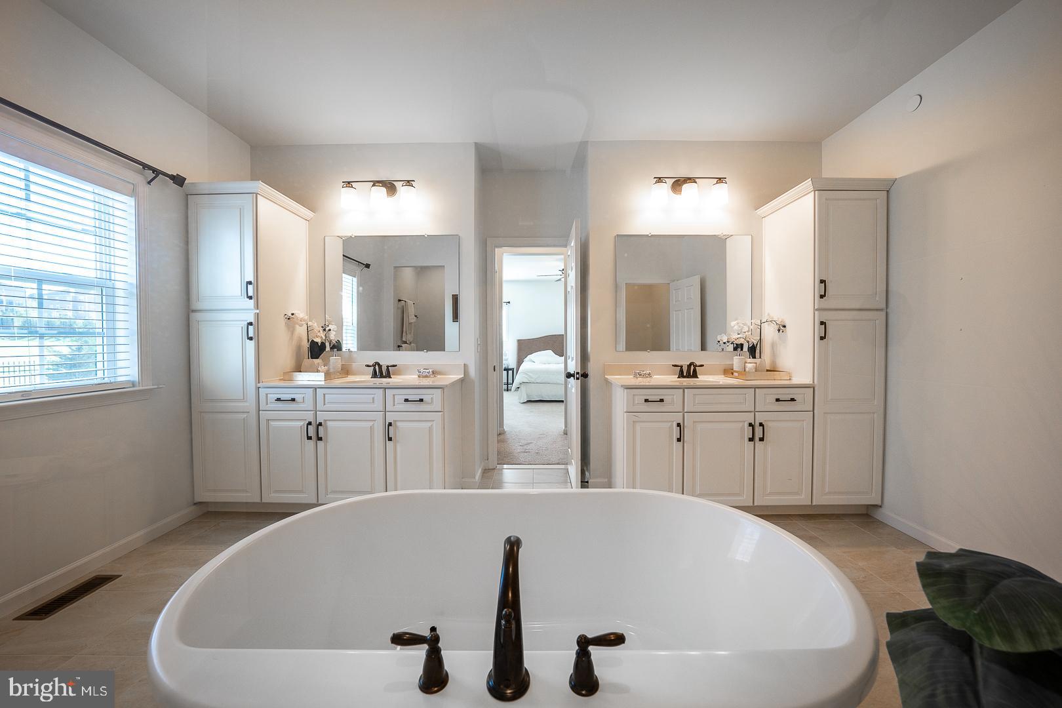
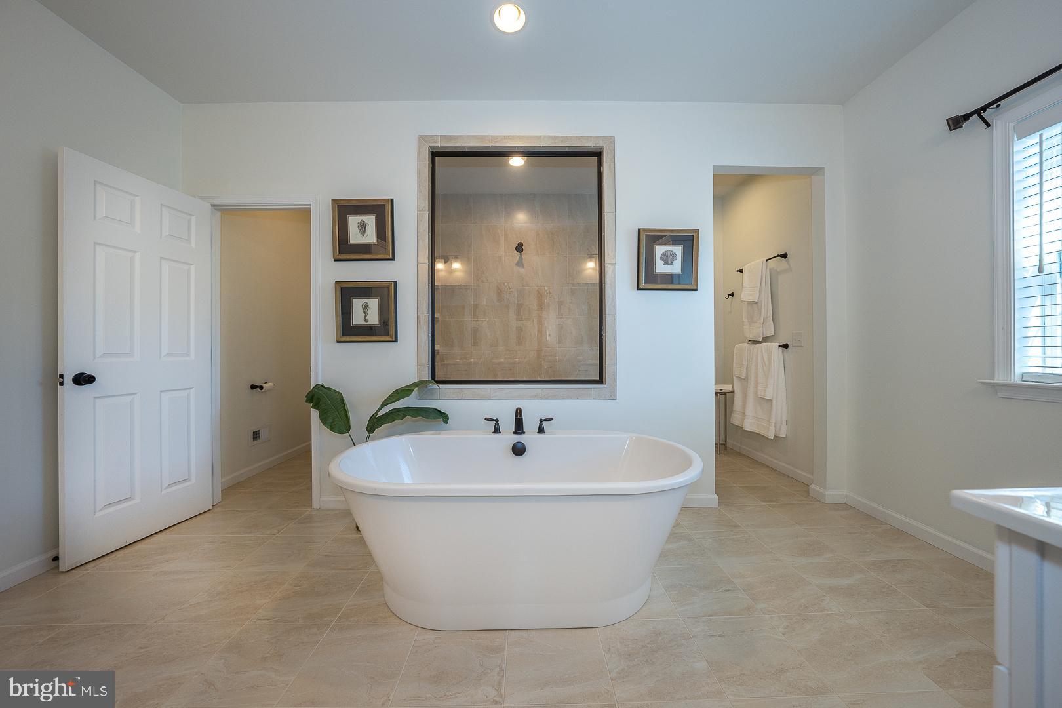
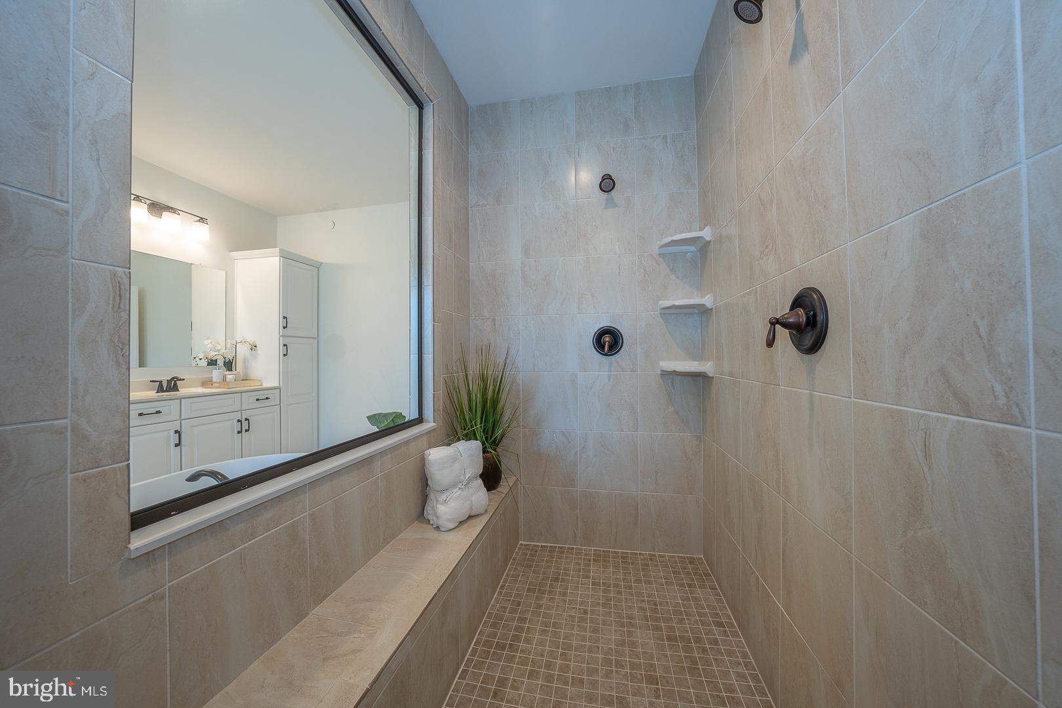
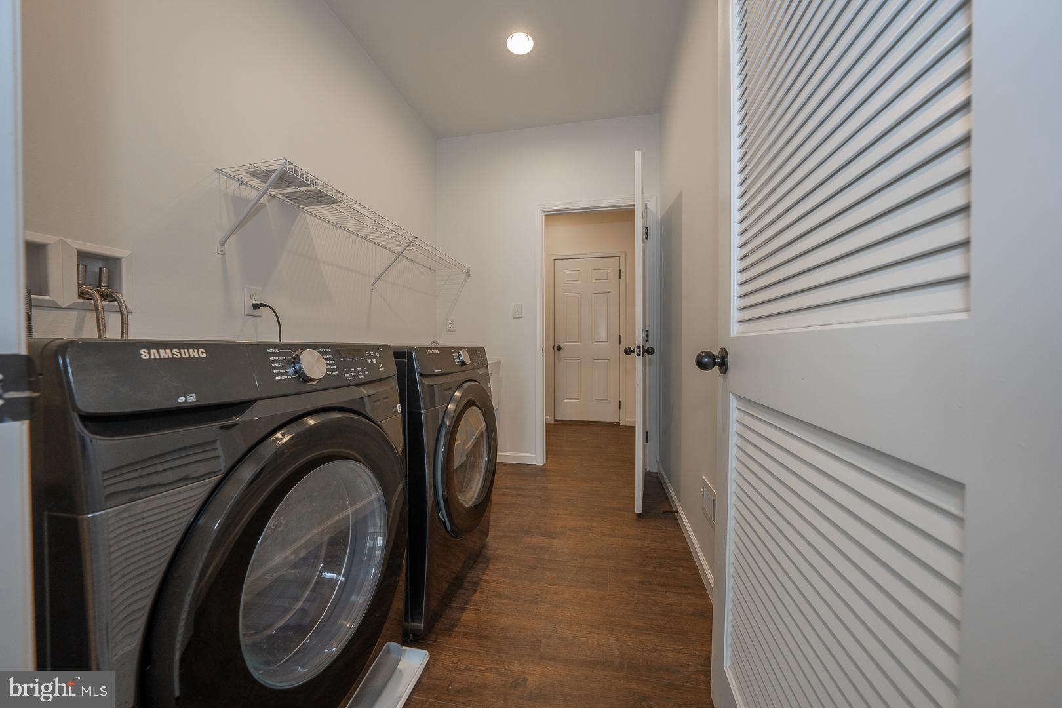
The primary suite, located on the main floor, offers both seclusion and convenience. Two walk-in closets lead to a luxurious master bath, where a freestanding soaking tub, a spacious shower with dual heads, and twin vanities create a spa-like atmosphere. The laundry room, discreetly positioned near the garage entrance, offers easy access from both the primary suite and the rest of the home.
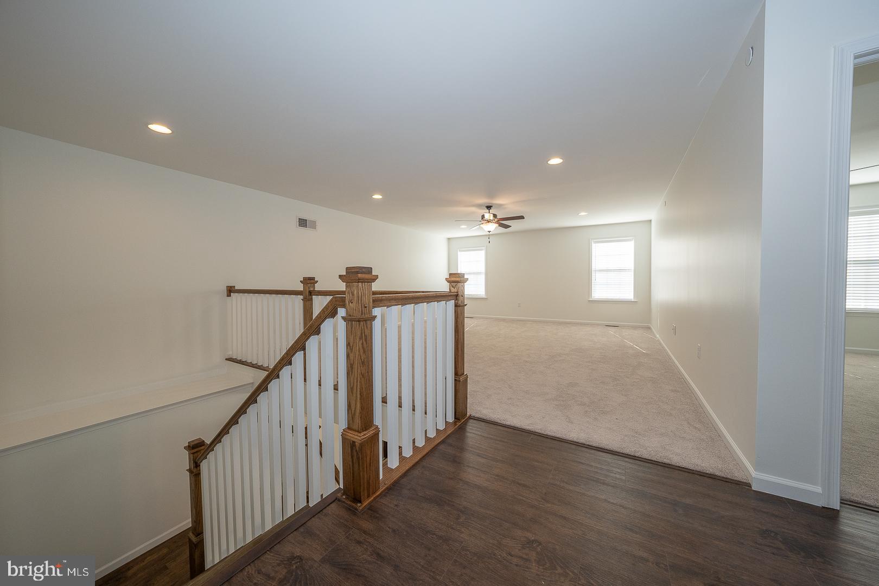
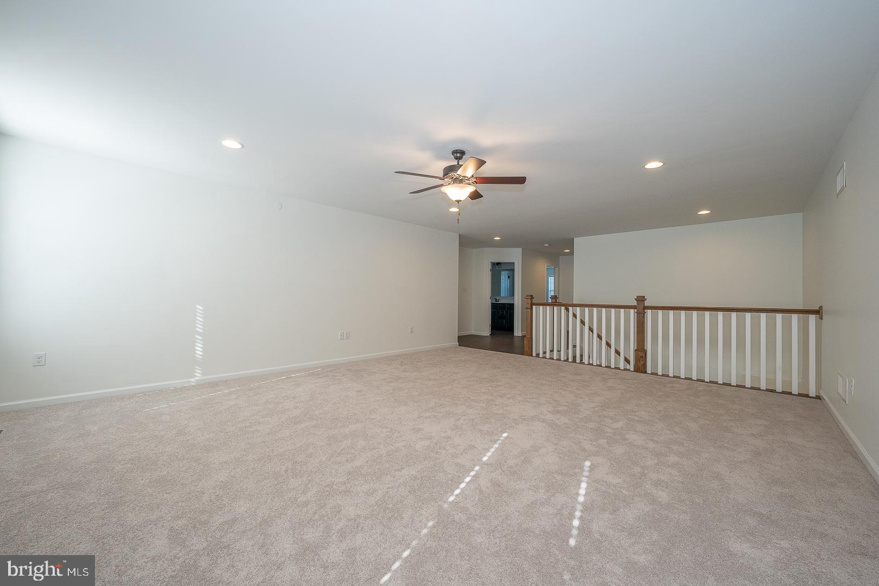
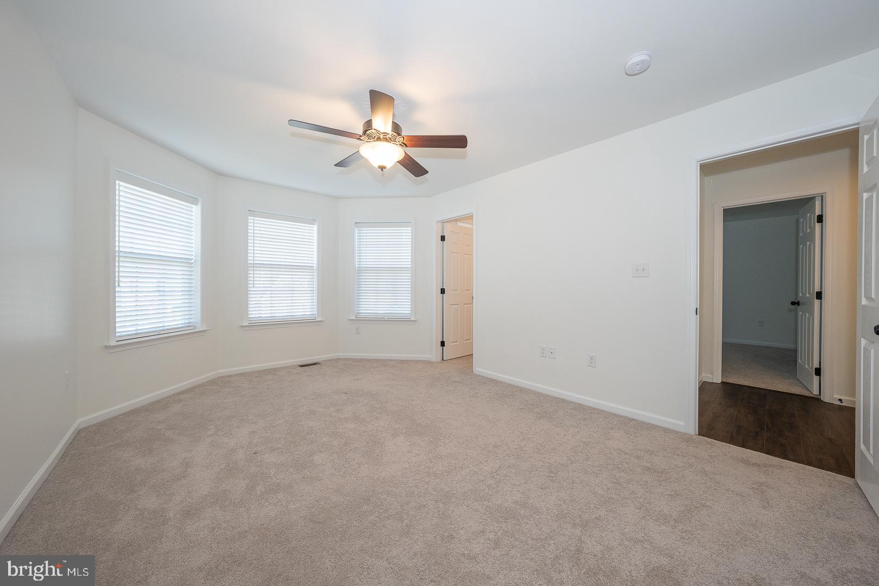
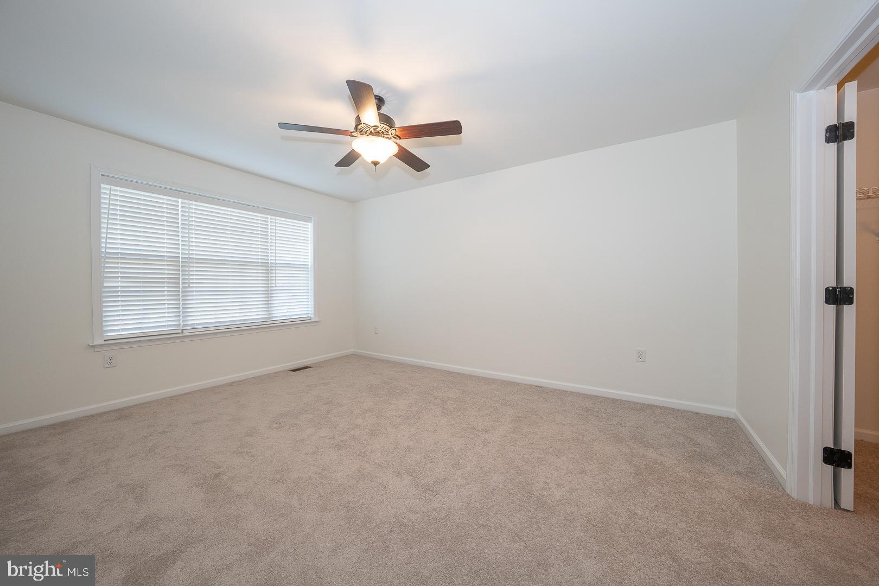
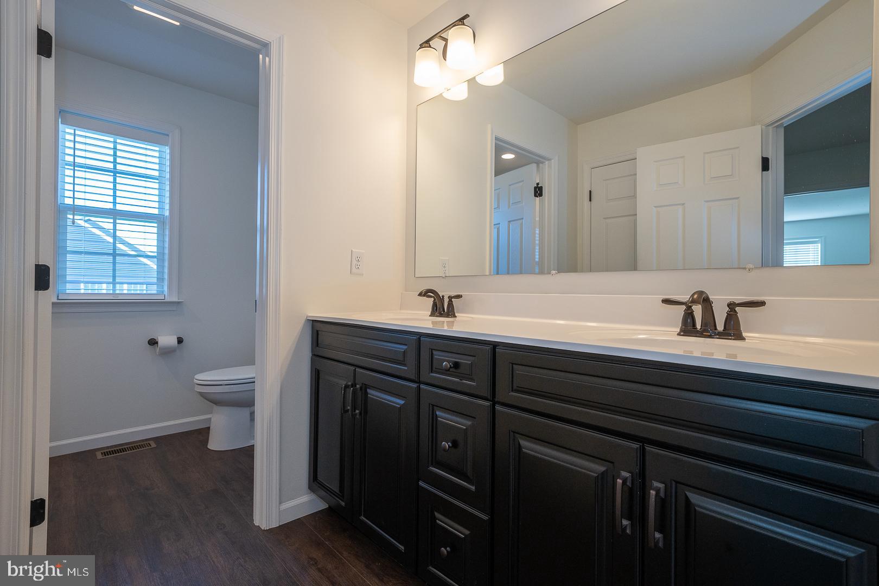
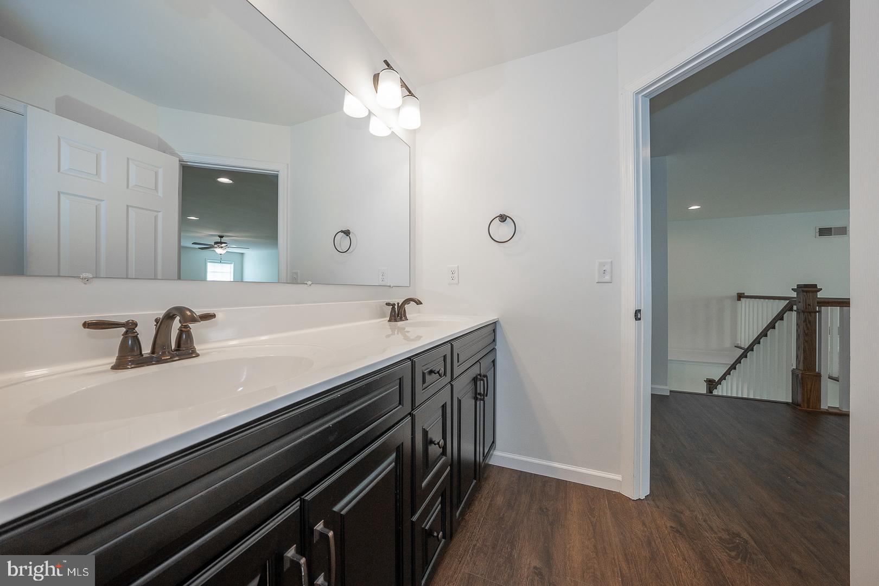
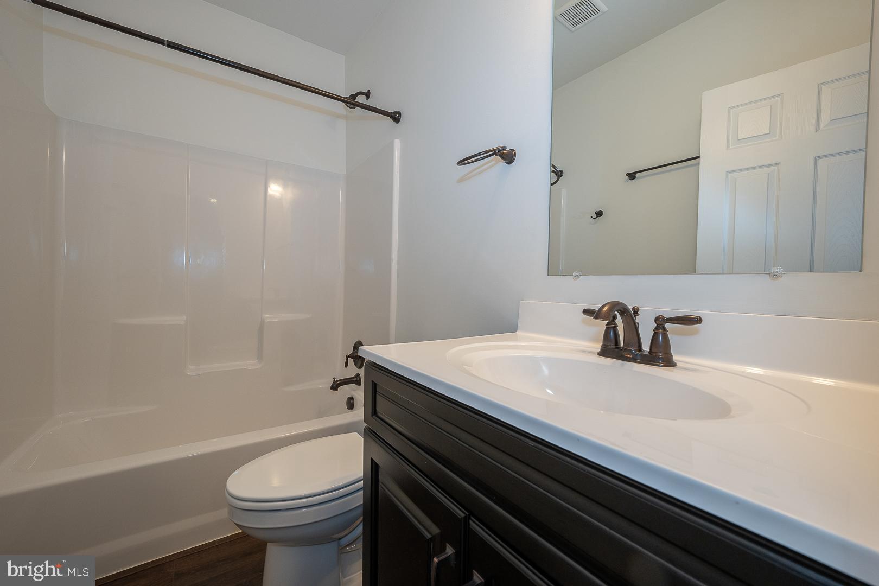
Upstairs, a large loft serves as a versatile space, flanked by three additional bedrooms, each with generous walk-in closets. The hall bath, equipped with double sinks and ample storage, serves the upper floor, while a bay window highlights the front-facing bedroom.

108 PARKVIEW WAY

Message successfully sent.

What would you like to know?

What is 3 + 4 ?

I agree to receive email communication and understand I can unsubscribe at any time.

I agree to be contacted by TNT Real Estate Solutions via call, email, and text for real estate services. To opt out, you can reply 'stop' at any time or reply 'help' for assistance. You can also click the unsubscribe link in the emails. Message and data rates may apply. Message frequency may vary. Privacy Policy

Related Properties

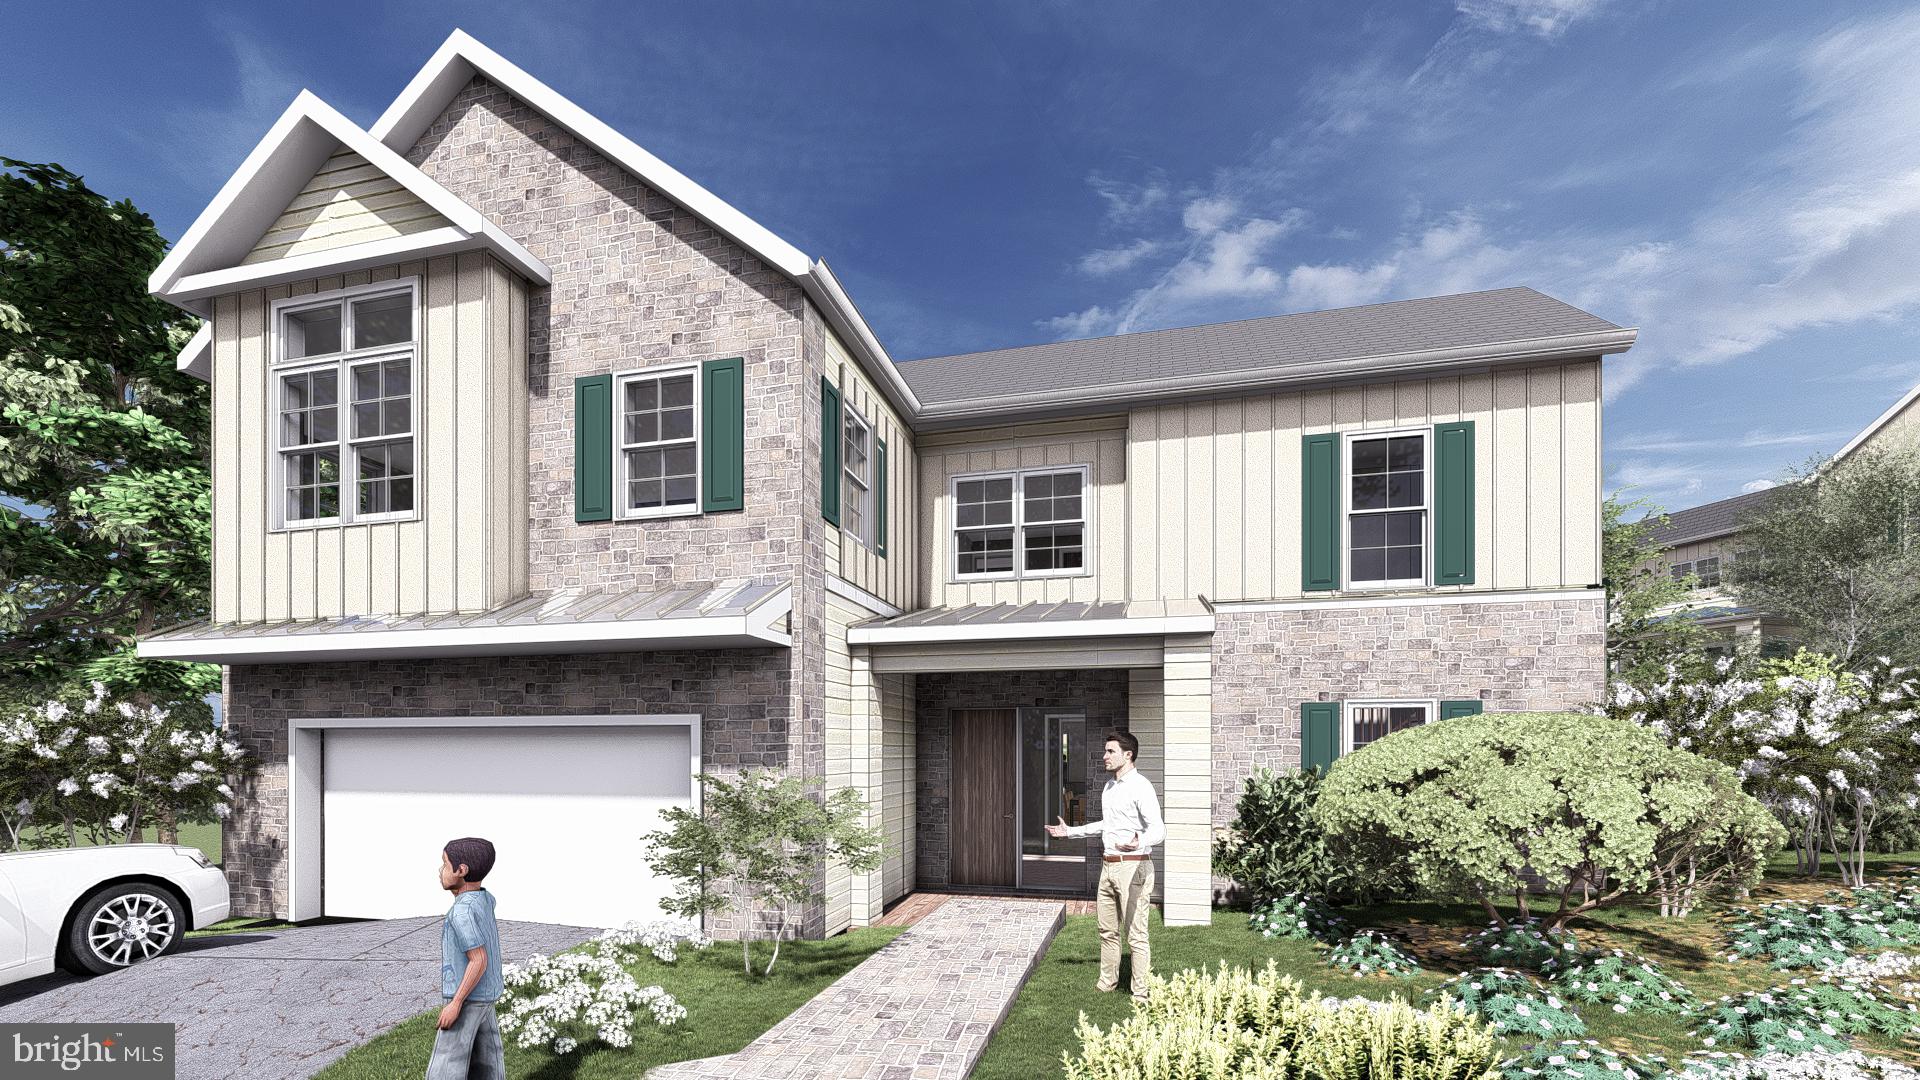
Welcome to your TRUE forever home !!     Luxury Custom design coupled with an Elevator, 1st floor primary suite and in law suite capability  and located in a premier location of Newtown Square. 
Imagine waking up each morning in a home that gives back to the planet as much as it gives you.  A home where sunlight powers your life, full time filtered fresh air circulates freely and  every corner is designed with comfort, luxury and sustainability in mind.  Welcome to YOUR future a Net- Zero New Construction home .
If you are astute  FOWARD THINKER ..this is your story 
1 of only 2 Net Zero Homes for sale  in the Tri -State area, your new home is not just another house with solar panels, its a vision of modern living designed to produce as much energy as it consumes. A Net Zero home is where luxury and sustainability meet, where it snot just about saving on energy bills, its about making a statement, living responsibly and embracing a lifestyle that looks towards the future.  You are rewarded for your positive energy choices with over $ 10,000 a year in energy savings. 
The  home is built to integrate seamlessly with its natural surroundings of a 1/2 acre wooded lot   Curated to nurture its owners in every way by  providing a quiet and comfortable retreat, thanks to  quiet and super insulated construction.
Picture yourself cooking in a gourmet kitchen fitted with high efficiency appliances, surrounded by sleek custom cabinetry and countertops. Your guests will marvel at the open concept great room flooded with natural light streaming through energy efficient windows.  
Step outside to a beautifully  crafted outdoor living space perfect for evening gatherings or quiet mornings 
with a cup of coffee and feel the peace of knowing your home is powered by the sun, reducing your carbon footprint and utility costs.  Imagine taking a dream vacation every year from the money you are saving or investing those savings into a pool that is already approved for the property. 
Imagine the inclusivity of customizable floor plans with 1st Floor bedroom and in law suite possibilities, handicapped acessibility and elevator options, multiple offices and finished walk out basement options 
 that can offer as many as 7 bedrooms total. 
Imagine your future home has endless possibilities and imagine the future is Now.  
  
Prime location close to  Ellis Preserves shops and restaurants, Whole Foods, SAP and a short drive to many of the areas most prestigious schools. 

This is a rare and limited opportunity to get in at the pre-construction phase, you can wait, but post construction demand and pricing will only go up. 

Fully handicap accessibility and customization potential 

Detailed property website with all available energy efficient options and pricing is available
Base pricing of list price is for  Green Energy  Net Zero ready home  See  agent info below for  Green Energy plus and Net Zero option and pricing.  Basement can be finished with additional bedroom and bathroom
#PADE2113234

NEWTOWN SQUARE

3609 GRADYVILLE ROAD

5 Beds

4 Baths

4,091 Sq.Ft.

$1,675,000

MLS#: PADE2113234

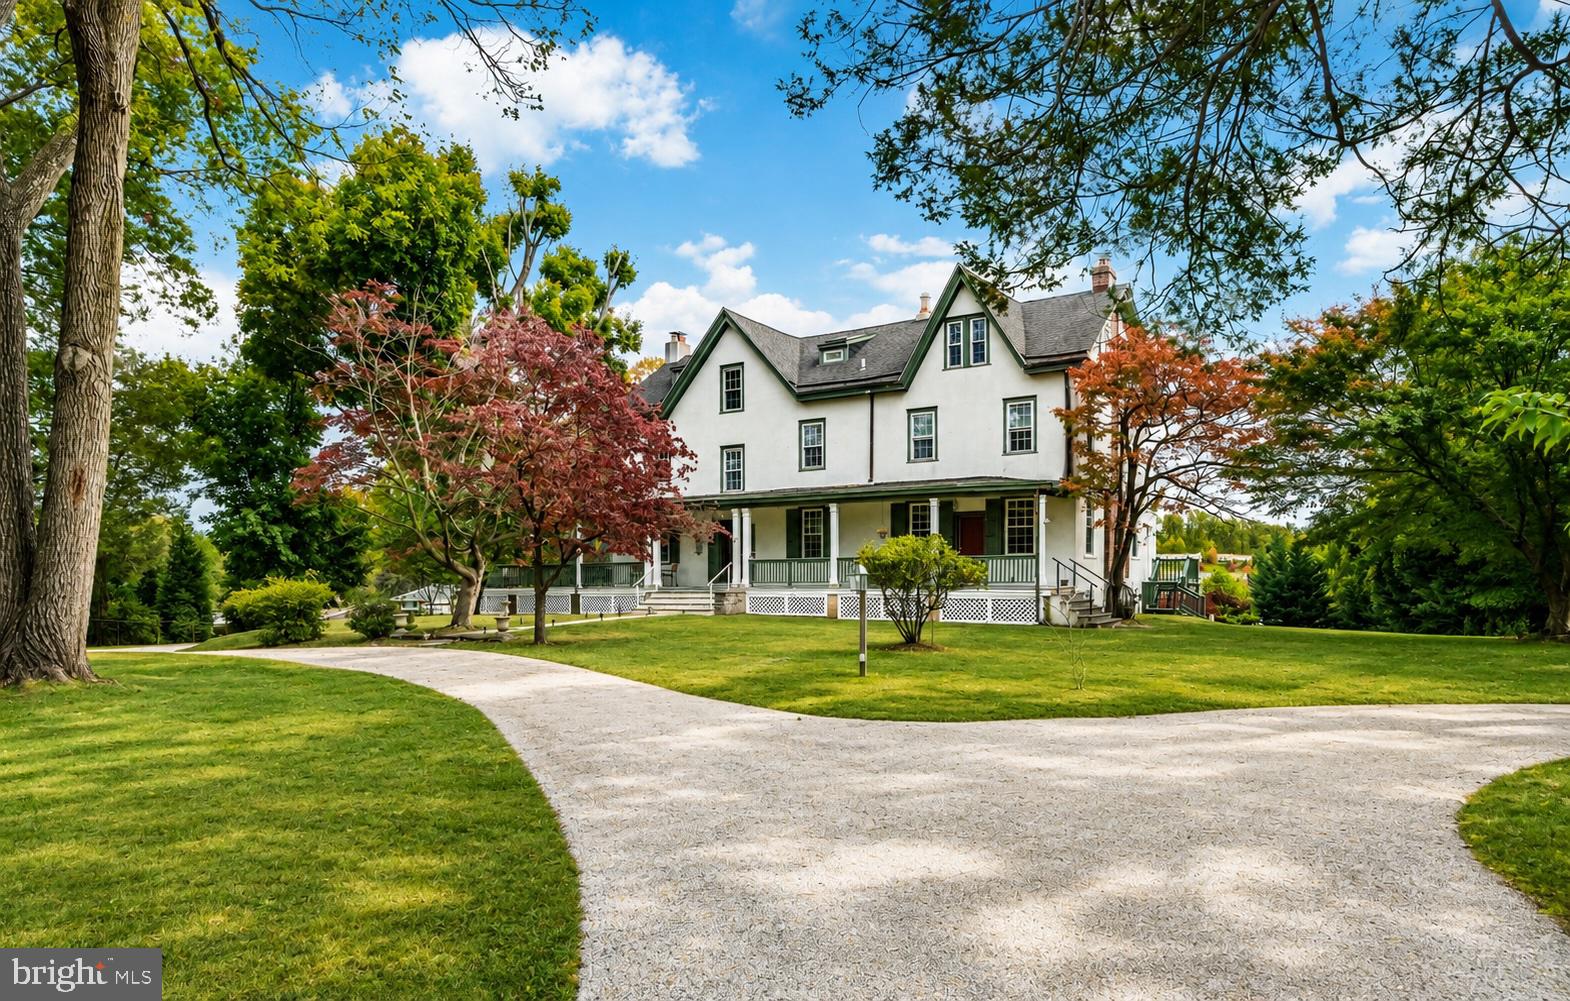
A rare historic estate in Newtown Square, The Edgar House offers nearly 6,000 square feet of livable space on more than 1.3 private, lushly landscaped acres in one of Delaware County’s most established and sought-after locations. Originally built in 1840 and thoughtfully expanded in 1910 and 2008, this Federal-style landmark blends timeless American architecture, estate-scale privacy, and exceptional flexibility for
today’s luxury buyer. Set quietly off the road, the home immediately conveys a sense of permanence and character rarely found in modern construction. Thick stone walls, real hardwood floors, detailed crown moldings, multiple fireplaces, and classic architectural proportions speak to the craftsmanship of another era, while the home’s expansive layout provides the scale and versatility today’s buyers demand. Spanning three full stories plus a finished basement, the residence offers 5 bedrooms, 8 bathrooms, a den, and an intelligent floor plan suited for multigenerational living, entertaining, working from home, or creating a private compound-style retreat. The great room layout opens the home for everyday living and gatherings, while two ensuite primary bedrooms provide comfort, privacy, and flexibility. Historic details are found throughout, including front and rear staircases, rich millwork, and a rare interior smoke room that nods to the property’s storied past. Practical updates, including an updated shingle roof and a Viking gas appliance package in the kitchen, help balance the home’s old-world substance with modern livability. Outside, a
1,600-plus square foot wraparound deck and patio overlook mature landscaping, creating a private outdoor setting designed for entertaining, relaxing, and enjoying the acreage. A circular driveway enhances the estate-like arrival, while the detached three-car climate- controlled garage adds both presence and function. A separate office space further expands the property’s utility, opening the door for a home-based business, studio, creative workspace, or private professional use. The property also offers meaningful future
upside, with room to expand the existing residence or potentially add a secondary structure, subject to applicable approvals. The Edgar House is more than a home. It is a local landmark with architectural significance, real substance, and long-term equity potential. For the buyer seeking privacy, scale, historic character, and opportunity in the heart of Newtown Square, this is a singular chance to own, personalize, and steward one of Delaware County’s most distinctive estate properties.
#PADE2114158

NEWTOWN SQUARE

34 1/2 MARY JANE LANE

5 Beds

5 Baths

5,645 Sq.Ft.

$1,199,000
MLS#: PADE2114158

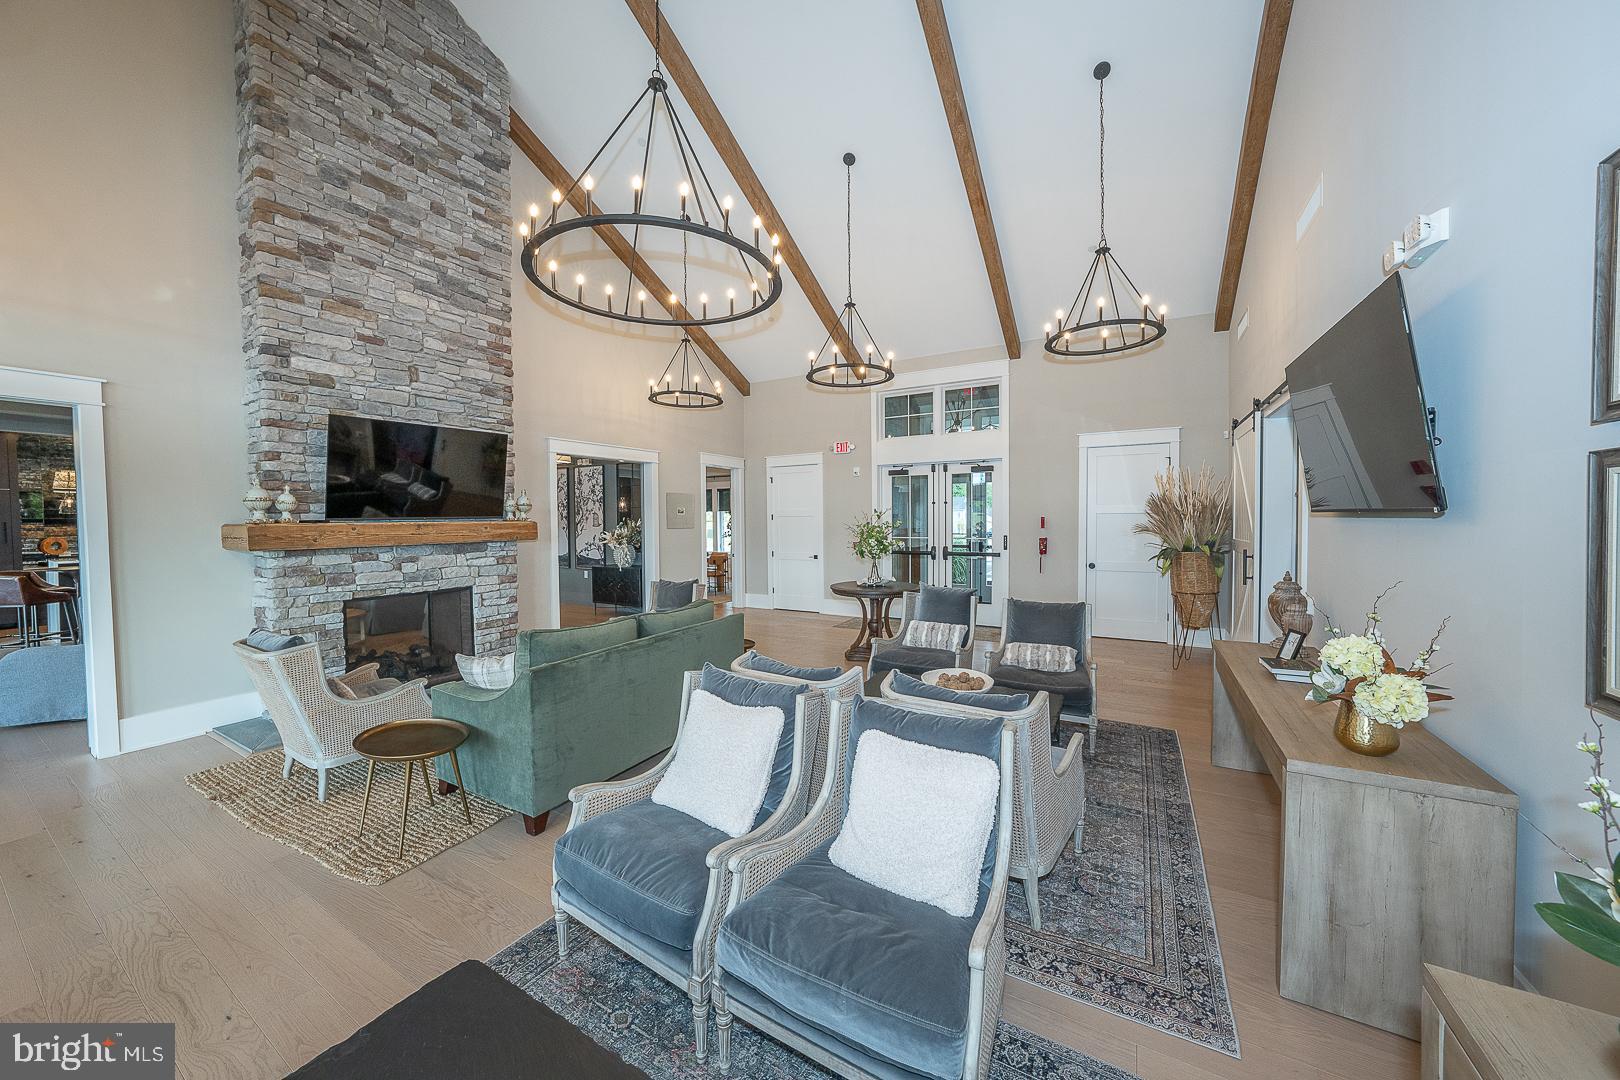
Welcome to this immaculate Marywood model, ideally situated in the sought-after Village section of Liseter, where beautifully designed homes and exceptional amenities come together to offer an effortless lifestyle. Just one block from the heart of the community, this elegant carriage home places the clubhouse, resort-style pool, fitness center, yoga room, post office and spectacular 6,000-square-foot Party Barn just moments from your front door. Liseter also offers miles of walking trails, tennis and pickleball courts, bocce, basketball, a picturesque pond for fishing, and an active calendar of community events. A charming covered front porch welcomes you into the airy two-story foyer, highlighted by a graceful staircase. The foyer is flanked by a formal dining room with a tray ceiling and a versatile living room/home office. Beautiful hardwood flooring extends throughout the first and second floors, creating a warm and cohesive feel. Designed for both everyday living and entertaining, the spacious family room features a gas fireplace and flows seamlessly into the gourmet kitchen. At the center of the space is an impressive oversized island with granite countertops, double ovens, and a built-in stainless steel refrigerator. A generous walk-in pantry offers exceptional storage, while doors from the kitchen lead to the deck—perfect for outdoor dining and summer grilling. A convenient laundry room and attached two-car garage complete the main level. Upstairs, the expansive primary suite feels like a private retreat, with a dramatic vaulted ceiling and two walk-in closets outfitted with California Closet systems. The spacious primary bath features a granite-topped double vanity and an oversized shower with a built-in bench. Two additional generously sized bedrooms each offer their own walk-in closet and share a hall bath with a double vanity and tub/shower combination. Beyond the home itself, Liseter offers an exceptional location just minutes from Whole Foods, Ellis Preserve, shopping, dining and everything Newtown Square has to offer. Major roadways and the Paoli Train Station provide convenient access to Philadelphia and New York City. Located within the highly regarded Marple Newtown School District and close to many of the area's premier private schools, including Episcopal Academy. Beautifully maintained, ideally located and surrounded by some of the area's finest amenities—welcome to the carefree Liseter lifestyle.
#PADE2122032

NEWTOWN SQUARE

3723 ROSEMONT PASS

3 Beds

2 Baths

3,228 Sq.Ft.

$1,195,000

MLS#: PADE2122032

New on site today
Willistown Township “Gem”! Nestled on two beautiful acres in a coveted neighborhood where surrounding property values soar into the multi-millions, this exceptional property has undergone a remarkable transformation in recent years, inside and out, with thoughtful modern updates, luxurious amenities, and replacement elements that will stand the test of time! The extensive list of improvements reflects the care and investment poured into this home. Traditional details like stunning hardwood floors that span most of the 1st and 2nd floors, crown mouldings and chair rails, recessed lighting and tasteful light fixtures are found throughout the home!  Front and side porticos with beautiful beams welcome visitors inside. In the front, there is a large Porch with a handsome front door flanked by sidelights that brings you into the Entrance Foyer. The home flows perfectly for active family living and entertaining with a large Living Room with gas fireplace, formal Dining Room, to-die-for Kitchen with a Breakfast Room, fireside Great Room with beams and a beautiful tongue-and-groove ceiling, an incredible Mud Room with shiplapped walls, utility sink, sliding barn door to a large coat closet as well as access to the 2-car attached Garage, and a 1st floor updated Powder Room! In the rear there is an amazing screened-in Porch accessed by two large sliders from the Kitchen and Great Room that was totally reconfigured and redone in 2022 with an added bonus deck just for grilling! The Kitchen was completely remodeled in 2021 with beautiful white cabinetry, granite counters, glass tile backsplash, a large center island, all stainless steel appliances, and a beautiful gray tile floor that flows from the Entrance Foyer. The 2nd Floor is home to the Primary Bedroom suite with a wonderful walk-in closet and sumptuous Primary Bathroom with an oversized walk-in shower and vanity with double sinks, reconfigured and remodeled in 2023/2024. There are additionally 3 other bedrooms with hardwoods floors, large closets, and ceiling fans as well as an updated Hall Bathroom and a very convenient upstairs Laundry Room that completes this level. The walk-out Lower Level is daylight and includes a large Recreation Room with plenty of space for an office and games as well as a large unfinished area perfect for storage, crafting, and utilities. The grounds are magnificent with a large rear yard that abuts equestrian trails, a garden that currently reaps grapes, blue berries, and blackberries, and there are perennials throughout the grounds (a perennial bed plan is also available)! There are so many other big ticket items that have been redone too including all new Anderson Woodwright windows on the 1st and 2nd floors (2022), all siding completely replaced with James Hardie cement board and vinyl cedar impressions shingles in the gables (2022), a new Septic System (2019), a reverse osmosis water filtration system (2024), replacement of the water conditioning system and pump (2026), HVAC replaced (2017), extensive lot clearing and tree work (2019 & 2021), fencing of the back yard (2022), new shed (2020), refreshing of the side-entry stonework (2023), and the addition of a gas fireplace in the Living Room (2022)! Additionally, the rear porch Roof is from 2022 and the Main Roof was done with a 30 year shingle in 2009. The home is also equipped with a generator! Every detail contributes to a home that is as comfortable and functional as it is beautiful. This home enjoys an enviable setting with beautiful sunsets, backing directly to Blue Elephant Farm and is within walking distance of Kirkland Preserve—providing an ideal blend of privacy, natural beauty, and access to some of the area’s most treasured open spaces in Radnor Hunt Country! This convenient location is near everything Malvern has to offer as well as all of the new shops and restaurants at Ellis Preserve in Newtown Square and the Episcapol Academy! Come get your own piece of heaven in Willistown!
#PACT2134296

NEWTOWN SQUARE

9 OLD COVERED BRIDGE ROAD

4 Beds

2 Baths

3,352 Sq.Ft.

$1,200,000

MLS#: PACT2134296

NEW CONSTRUCTION IN NEWTOWN SQUARE! This 4 bedroom, 2.5 bathroom home sits on a recently subdivided flag lot of approximately 1-acre set back from the road for added peace and privacy. The main level includes a 2-story foyer entry, office/den/dining room, powder room, mud room from the garage entry, and large open eat-in kitchen and adjacent great room. The kitchen will include a butler's pantry, island with counter, and room for a table. The great room will have a gas fireplace and 2 sets of double doors to the covered patio. The sleeping level features a huge owner's suite with dual walk-in closets and spa-like ensuite bathroom with dual sink vanity, water closet, and separate soaking tub and walk-in shower. All three remaining bedrooms include walk-in closets, plus there's a hall bath and laundry room. Additional features will include a finished basement with roughed-in plumbing for another bathroom, covered front porch, 2-car garage and driveway parking, landscaping, and lots of yard space. Please reach out if interested in owning a beautiful brand new home in the area!
#PADE2098596

NEWTOWN SQUARE

324 BISHOP HOLLOW ROAD

4 Beds

2 Baths

4,316 Sq.Ft.

$1,299,000
MLS#: PADE2098596

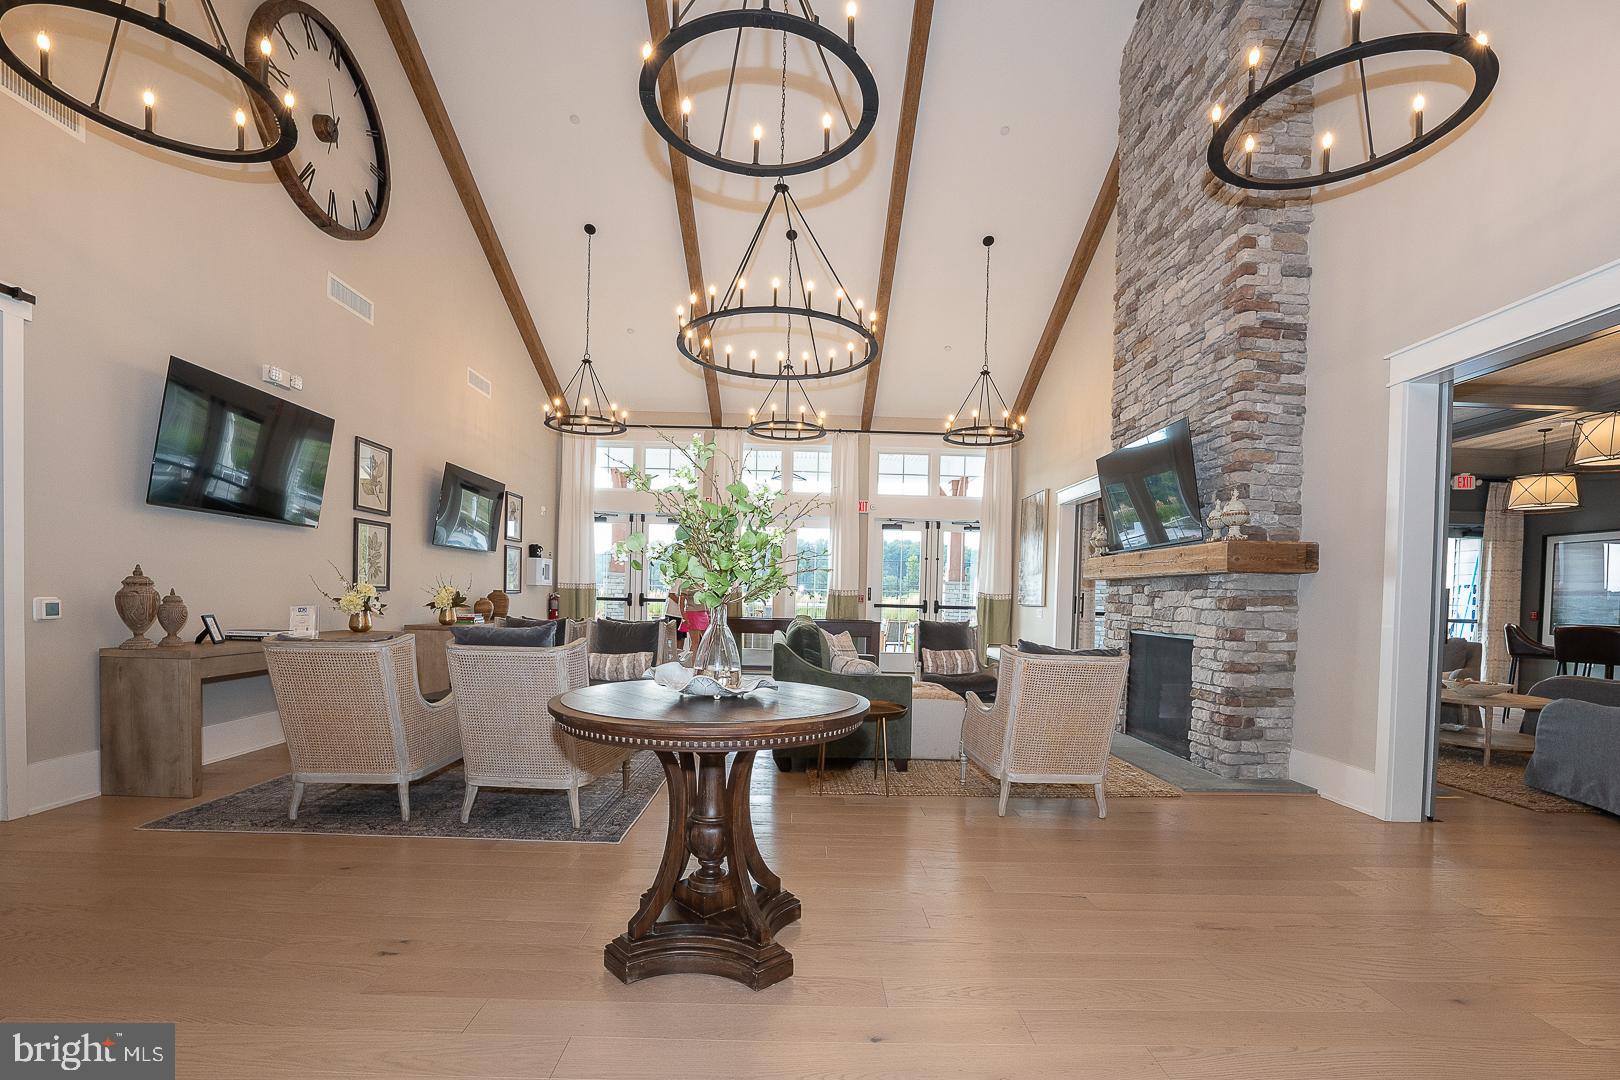
REFRESHED MAIN LINE LUXURY! Motivated Seller-Reduced Price PLUS primary bedrm/sitting rm lightened w/fresh paint/front trees professionally pruned. On a desirable, premium home site, this stately stone-front manor offers a seamless blend of timeless elegance; airy design plan; modern functionality, and exceptional lifestyle convenience. Be in for your memorable holiday gatherings! Enjoy picturesque, front-to-back green views and easy walkability to community clubhs/pavilion, park/ponds, fitness center, recreation barn, trail, pool, and sport courts in the legendary enclave, Liseter.  A grand, sunlit, two-story foyer with sweeping staircase creates a commanding first impression, then opens to refined living and dining rooms adorned with custom trim/molding, ceiling treatments, and walk-in bay windows that capture brilliant natural light. Softly gleaming, easy-care, wood flooring, found in much of the home, reflects the luminous life spaces of this well-windowed interior. Designed for everyday living and entertainment, the open-floor plan unfolds into a stunning two-story great rm/fireplace filled with an ethereal, light-drenched ambiance, and an adjacent chef’s kitchen, featuring stainless steel appliances, rich granite countertops, large center island w/seating, custom tile backsplash, under-cabinet lighting, built-in desk station, and 2 step-in pantries. A harmonious, integrated breakfast area and vaulted sunroom/morning lounge create a seamless indoor-outdoor flow to the expansive composite deck and screened gazebo—imagine effortless hosting or lazy day relaxation in this easy, intuitive layout. Easily work from home in the private study w/custom built-in work centers. Exquisite PR , secondary stairs, well-planned mudroom w/roomy closet, spacious laundry w/tub/cabinetry/outside entrance complete this floor. Upstairs, a wide hall, highlighted by the refined aesthetic of espresso toned wood flooring and sophisticated iron staircase, leads to 4 generously sized bedrooms. A luxurious, wood-floored primary suite boasts a sitting room, 3 custom-shelved walk-in closets, dedicated vanity alcove/dressing station, and spa-inspired primary bath w/serene soaking tub, double vanity, glass-enclosed shower, custom tile, and private water closet. Bedroom 4 features a well-endowed walk-in closet and en-suite bathroom, while bedrooms 2 and 3 access a well-appointed 3rd full bath. Ready-to-finish, walk-out lower level with glass door, two full-size windows, and bath plumbing rough-ins, is primed for your creative expansion of living area with your perfect personal design desires. There is plentiful storage and mechanical utility access including a direct run plumbing center. The immaculate 3 car garage awaits your pampered autos with epoxied floors and storage loft. This is a rare opportunity to join one of the Main Lines’s most desirable communities—offering not just an immaculate residence, but the sought-after “Liseter” lifestyle with residents enjoying resort-like living amid beautifully maintained grounds with two ponds and hundreds of acres of preserved open space. Amenities include an entrancing infinity-edge pool, superbly appointed clubhouse w/fitness center/yoga studio, tennis/pickleball courts, basketball court, scenic walking/running/biking trails, and inviting gathering places like the splendid timber-framed party barn and pleasant open-air pavilion. Liseter’s vibrant, community-oriented atmosphere provides a full calendar of events including outdoor concerts, Oktoberfest celebrations, First Friday cocktail parties, food trucks, seasonal festivities—creating a true neighborhood experience. Moments away, Ellis Preserve features Whole Foods and a variety of restaurants and shops. With  popular Marple Newtown school district, walk-to Episcopal Academy, and easy access to Center City, Philadelphia International Airport, the train and transportation routes, 3805 Woodland Drive is your ultimate lifestyle sanctuary.
#PADE2113620

NEWTOWN SQUARE

3805 WOODLAND DRIVE

4 Beds

3 Baths

4,971 Sq.Ft.

$1,675,000
MLS#: PADE2113620

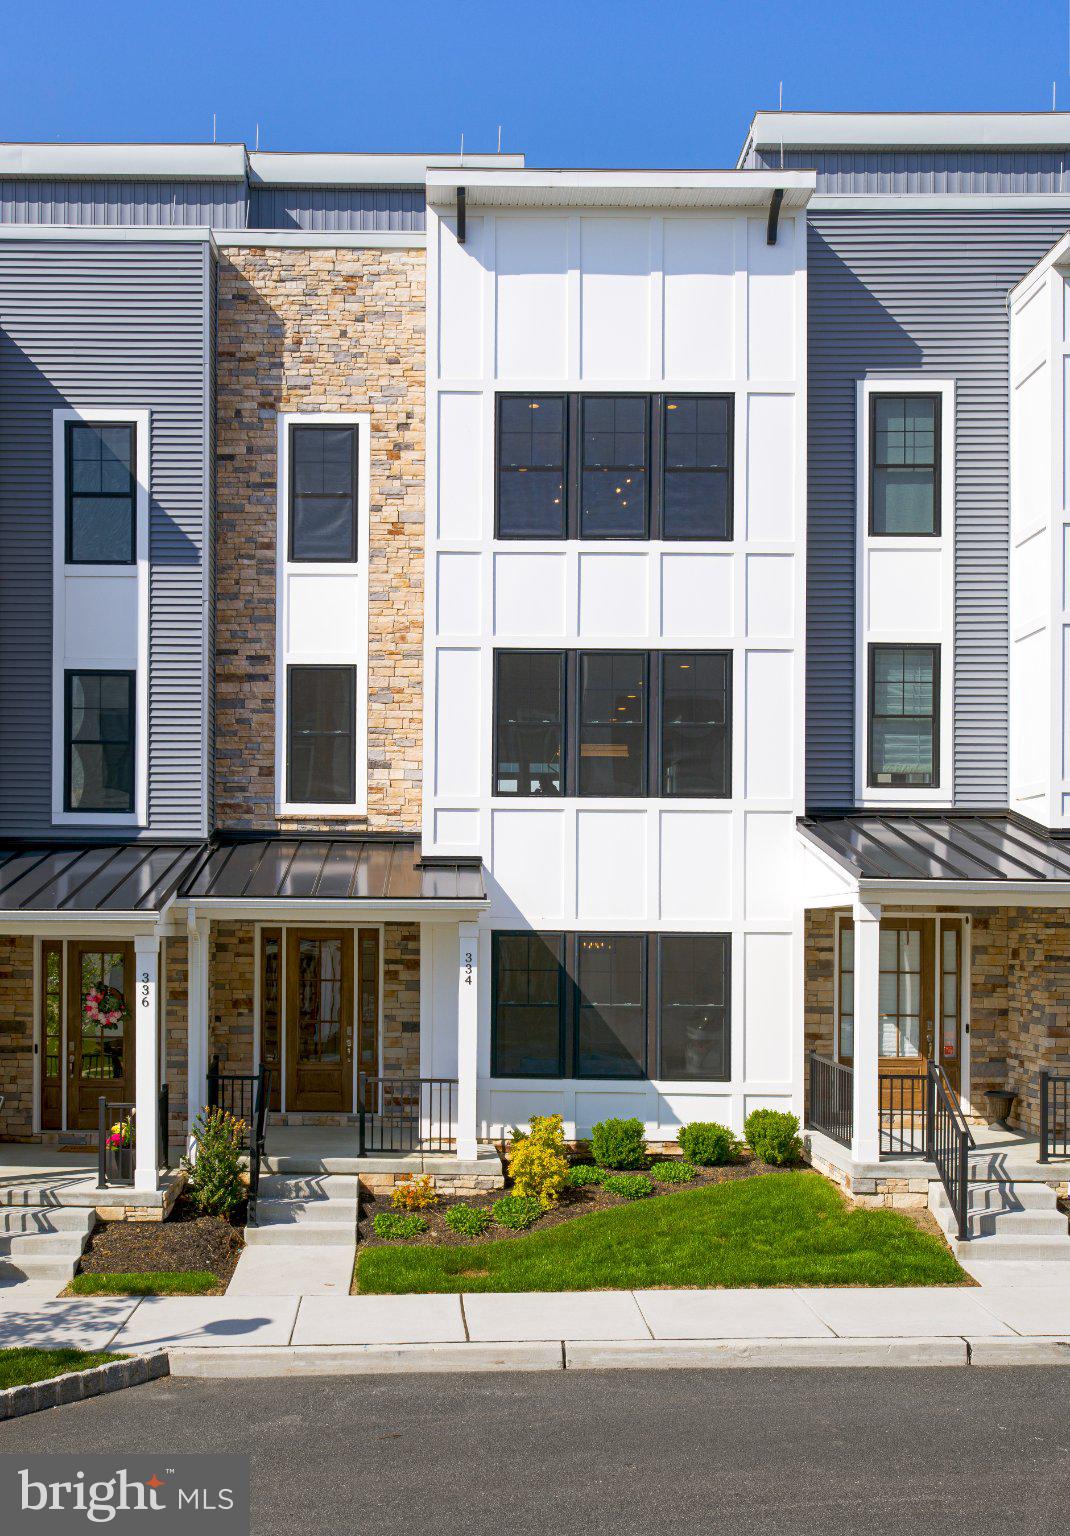
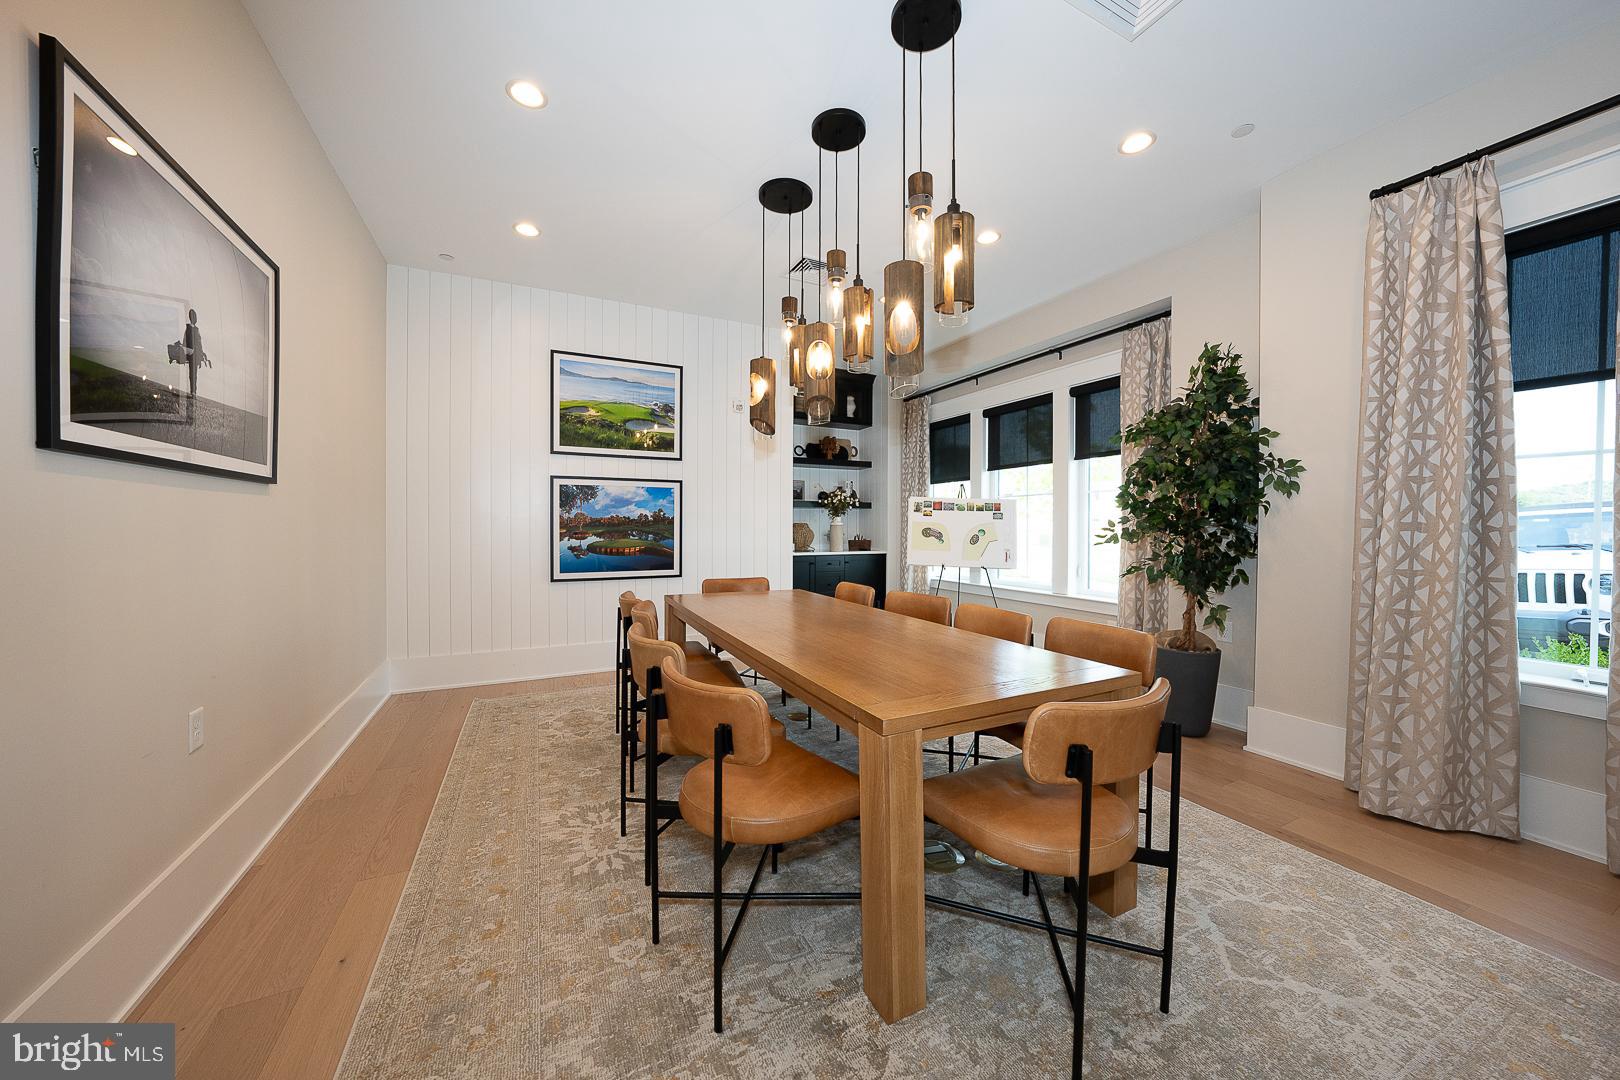
Welcome to The Towns at Newtown Walk, a sold-out and highly sought-after community in the heart of Ellis Preserve. This beautifully appointed former model home is being offered completely furnished, presenting a turnkey opportunity to move right in and enjoy a thoughtfully designed space filled with upgraded finishes. All within walking distance to shops, dining, and boutique fitness.

From the moment you arrive, the home features a charming front porch, creating a warm and inviting first impression. Inside, the entry level offers a versatile open family room with extensive trim and tile work — ideal as a second living space, home office, or playroom — along with a mudroom area and convenient powder room.

Upstairs, the main living level is bright and open, with soaring ceilings and oversized windows that bring in an abundance of natural light. The space is anchored by a sleek linear gas fireplace, adding a clean, modern focal point to the living area. The chef’s kitchen is designed for both everyday living and entertaining, featuring quartz countertops, stainless steel appliances, 42” soft-close cabinetry, and a large center island with a waterfall edge and seating — a true statement piece. The dining area flows seamlessly off the kitchen, creating an easy, connected layout.

The upper level includes three bedrooms, including a spacious primary suite with both a walk-in and reach-in closet, and a spa-like bath with dual vanities and a walk-in shower. Two additional bedrooms, a full hall bath, and a conveniently located laundry area complete this level.

At the top, the rooftop terrace offers a standout feature — a stone gas fireplace, creating a warm and inviting outdoor living space perfect for entertaining or relaxing year-round.

Additional highlights include a sizeable 2-car rear garage and 2-car driveway parking, offering rare convenience in this style of home.

All of this, quietly situated within the community yet just steps from Whole Foods, restaurants, and everyday conveniences, with easy access to major roadways and the airport.

This is a rare opportunity to own a fully furnished former model home in one of Newtown Square’s most desirable communities. The sofa and chair in the family room has been virtually staged.
#PADE2113710

NEWTOWN SQUARE

334 FOXTAIL LANE

3 Beds

2 Baths

2,500 Sq.Ft.

$1,195,000
MLS#: PADE2113710

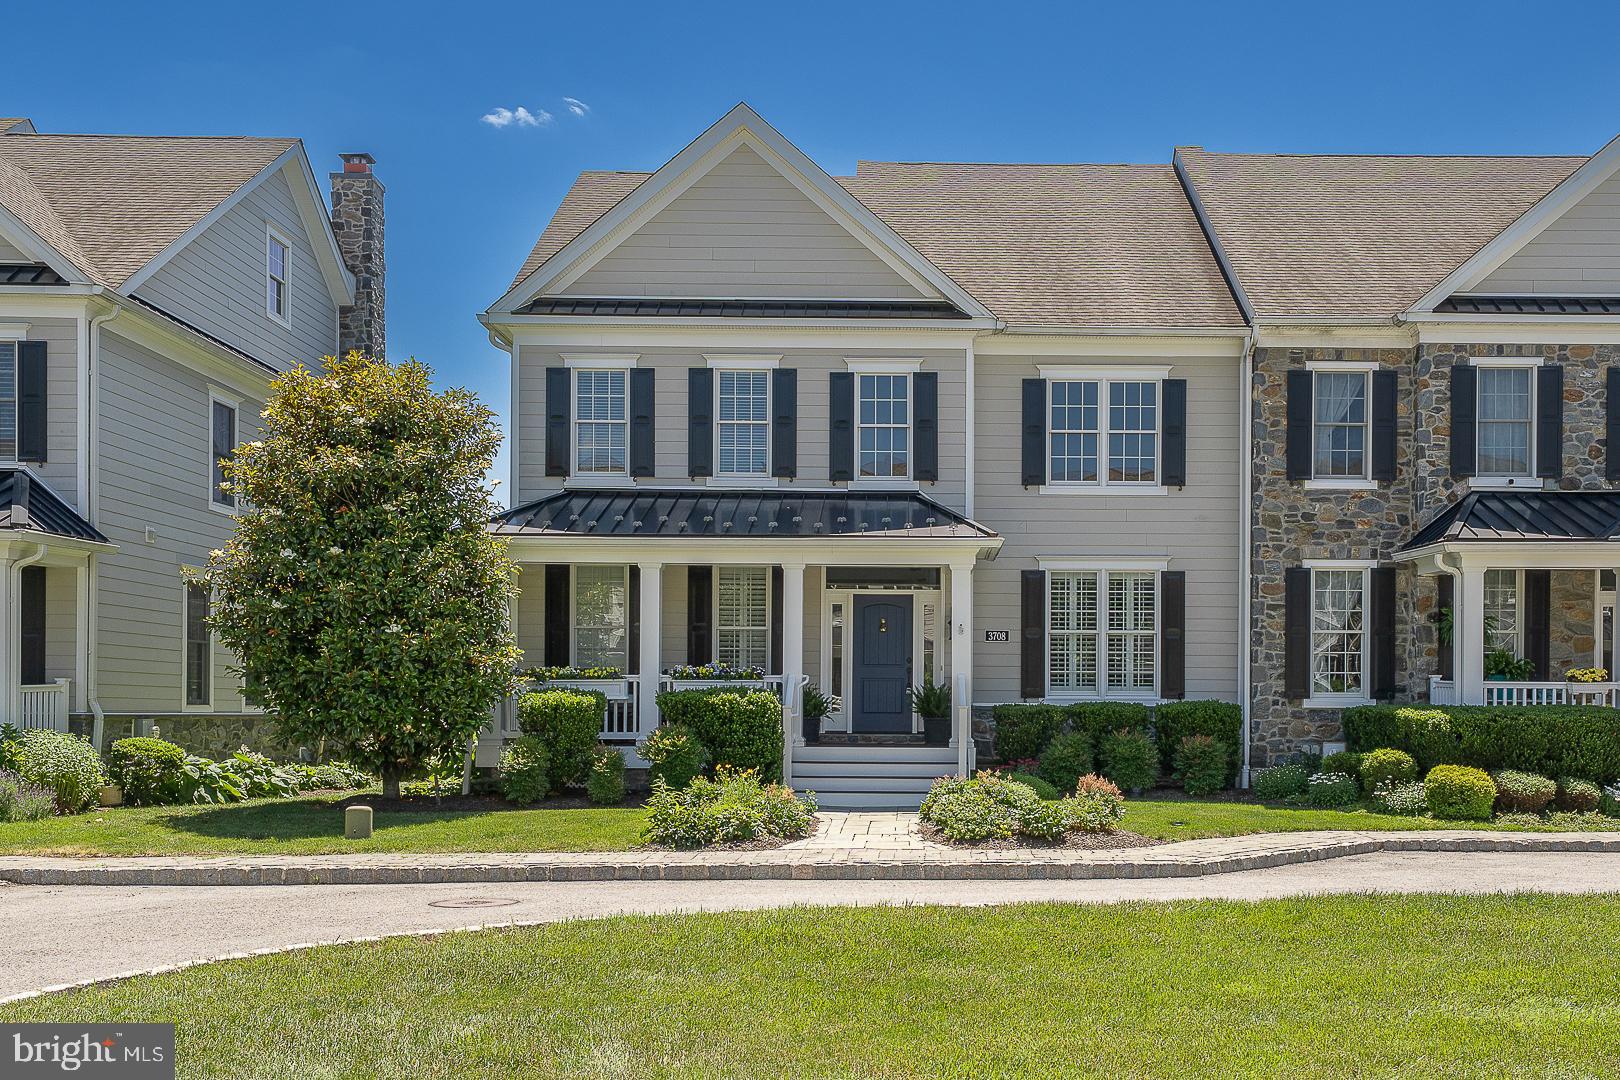
Welcome to 3708 Liseter Gardens - an elegant end-of-row townhome tucked within the highly sought-after Liseter community.  This home is situated on the most charming street in all of Liseter, adorned with window boxes, flags, tree-lined, lovely sidewalks, and a quiet, non–through street setting, creating an inviting and peaceful backdrop.
A dramatic two-story Foyer and Dining Room make a striking first impression, showcasing refined details like chair rail and double crown molding. Just off the entry, French doors open to a private Den - perfect for a home office or quiet retreat. The formal Powder Room adds a designer touch with stunning Thibaut wallpaper.
The heart of the home is the spacious Great Room, anchored by a cozy gas fireplace and accented with a French door leading to the side deck—ideal for indoor-outdoor living. The expanded Kitchen is thoughtfully designed for both everyday living and entertaining, featuring abundant cabinetry, a built-in desk, a large center island with seating, and a bright Breakfast Area. A high-end Fisher & Paykel two-drawer dishwasher offers added convenience and ease. The Butler’s Pantry, complete with a beverage refrigerator and walk-in pantry, seamlessly connects the Kitchen and Dining Room.
Convenience continues with a well-designed Laundry/Mudroom just off the Kitchen, offering interior access to the attached Two-Car Garage and an easy half-step entry.
The first-floor Primary Suite is a true retreat, featuring a spacious walk-in closet with custom built-ins, a ceiling fan, and a spa-like ensuite Bath with dual vanities, a jetted Kohler soaking tub, separate shower, radiant heated floor, and private water closet. A French door from the Bedroom provides direct access to the side Deck and brings in beautiful natural light. Throughout most of the main level, you’ll find gorgeous hardwood flooring and plantation shutters enhancing both style and comfort.
Upstairs, a generous Loft area overlooks the Foyer and Dining Room below, offering flexible living space. Three additional spacious Bedrooms complete this level, including a Jack-and-Jill Bath with a jacuzzi bath/shower combination, connecting Bedroom 2 with the hall for convenient access.
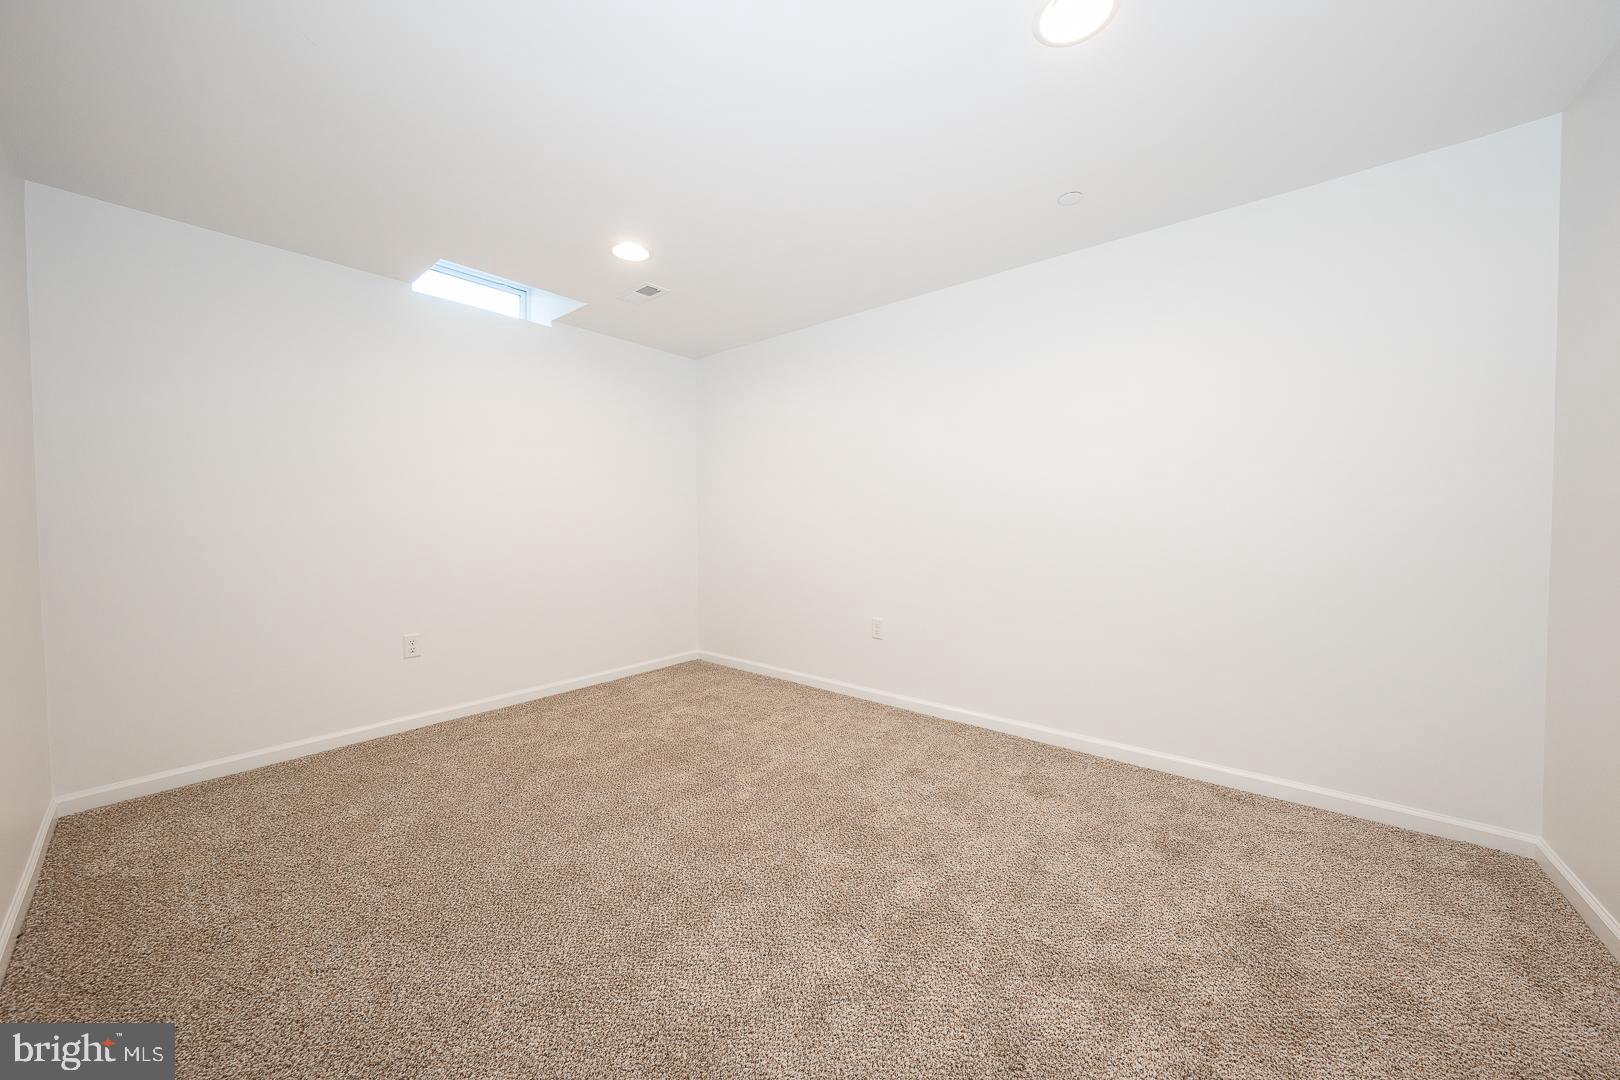
The enormous unfinished Basement is fully insulated and offers endless potential—ready to be transformed into additional living space, a home gym, media room, or whatever suits your lifestyle.
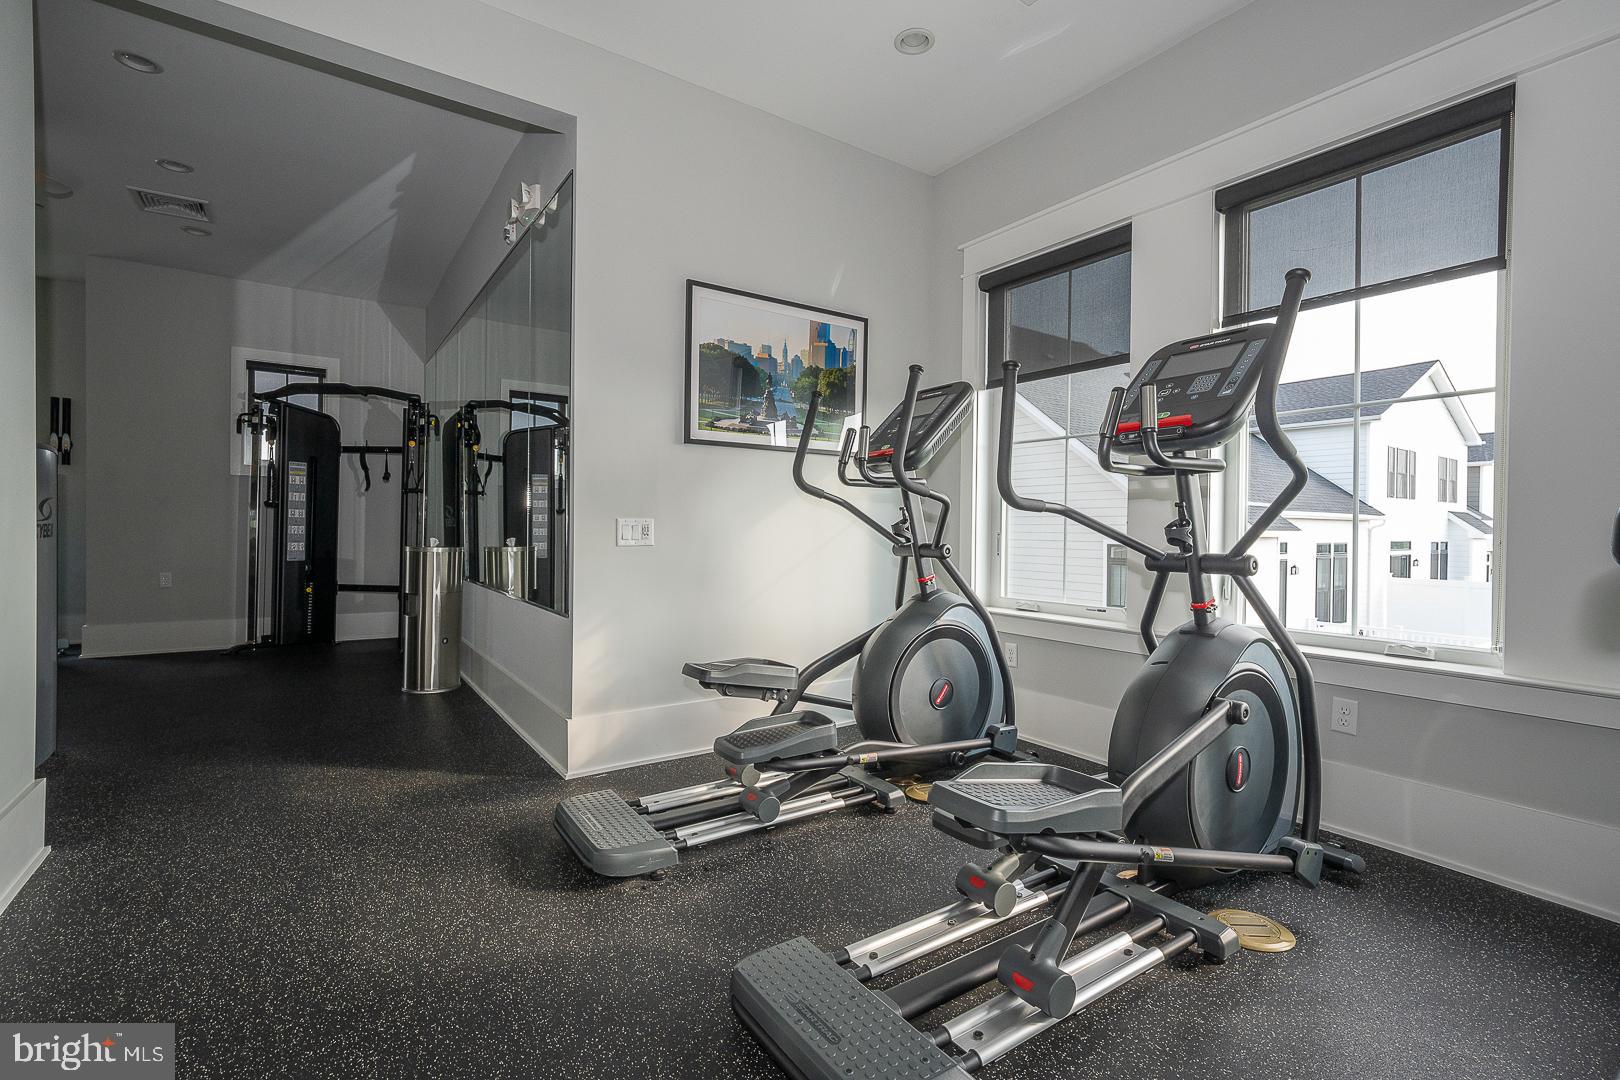
Beyond the home, Liseter is known for its welcoming, close-knit community, where neighbors gather for “cocktails on the curb” and lasting friendships are made. Residents enjoy resort-style amenities including: an infinity pool; clubhouse with a fitness center and game room; tennis, pickleball, basketball and bocce courts; walking trails, beautifully maintained open spaces, and even a charming post office. 
Located in the heart of Newtown Square, you’ll appreciate easy access to top-rated schools, local dining, shopping, and major roadways, all while enjoying the charm and tranquility of this premier Main Line neighborhood.
 Home is where your story begins… let 3708 Liseter Gardens be the start of your next chapter.
#PADE2112996

NEWTOWN SQUARE

3708 LISETER GARDENS

4 Beds

2 Baths

4,104 Sq.Ft.

$1,299,000
MLS#: PADE2112996

An exceptional opportunity awaits in the highly regarded Radnor School District. This spacious 5-bedroom, 4.5-bath home sits on 1.7 private acres and features hardwood floors, a brand-new roof with a transferable warranty, new carpet, fresh paint in key areas, a whole-house water filtration system, an audio system with in-ceiling speakers, a three-car garage, and an eight-car driveway.

A grand two-story foyer opens to a bright interior with formal living and dining rooms, a private home office, and two fireplaces. The open floor plan features a kitchen with a center island and breakfast area that flows into a sun-filled family room overlooking the peaceful, tree-lined backyard.

Upstairs, the spacious primary suite features a private sitting area and a generously sized bathroom with soak-in tub, separate shower and private WC . Four additional bedrooms offer abundant space, including two connected by a Jack and Jill bathroom, and an additional hall bath, along with ample walk-in closets and storage throughout.

The expansive finished walkout lower level includes a wet bar, full bathroom, and flexible space for entertaining, recreation, a home gym, or guests. Outdoor living continues on the private deck and walkout patio, surrounded by mature landscaping and expansive front and rear yards.

Beautifully maintained and move-in ready, this exceptional property offers comfort, privacy, and abundant space to enjoy both indoors and out.

Enjoy easy access to Bryn Mawr, Ardmore, and Paoli, with convenient transportation to Center City Philadelphia. The property is located less than 2 miles from Episcopal Academy and the popular shopping, dining, and business amenities of the Villages of Liseter. Golf enthusiasts will appreciate being just minutes from Aronimink Golf Club, a prestigious PGA golf course.
#PADE2121428

NEWTOWN SQUARE

361 MALIN ROAD

5 Beds

4 Baths

4,277 Sq.Ft.

$1,595,000
MLS#: PADE2121428
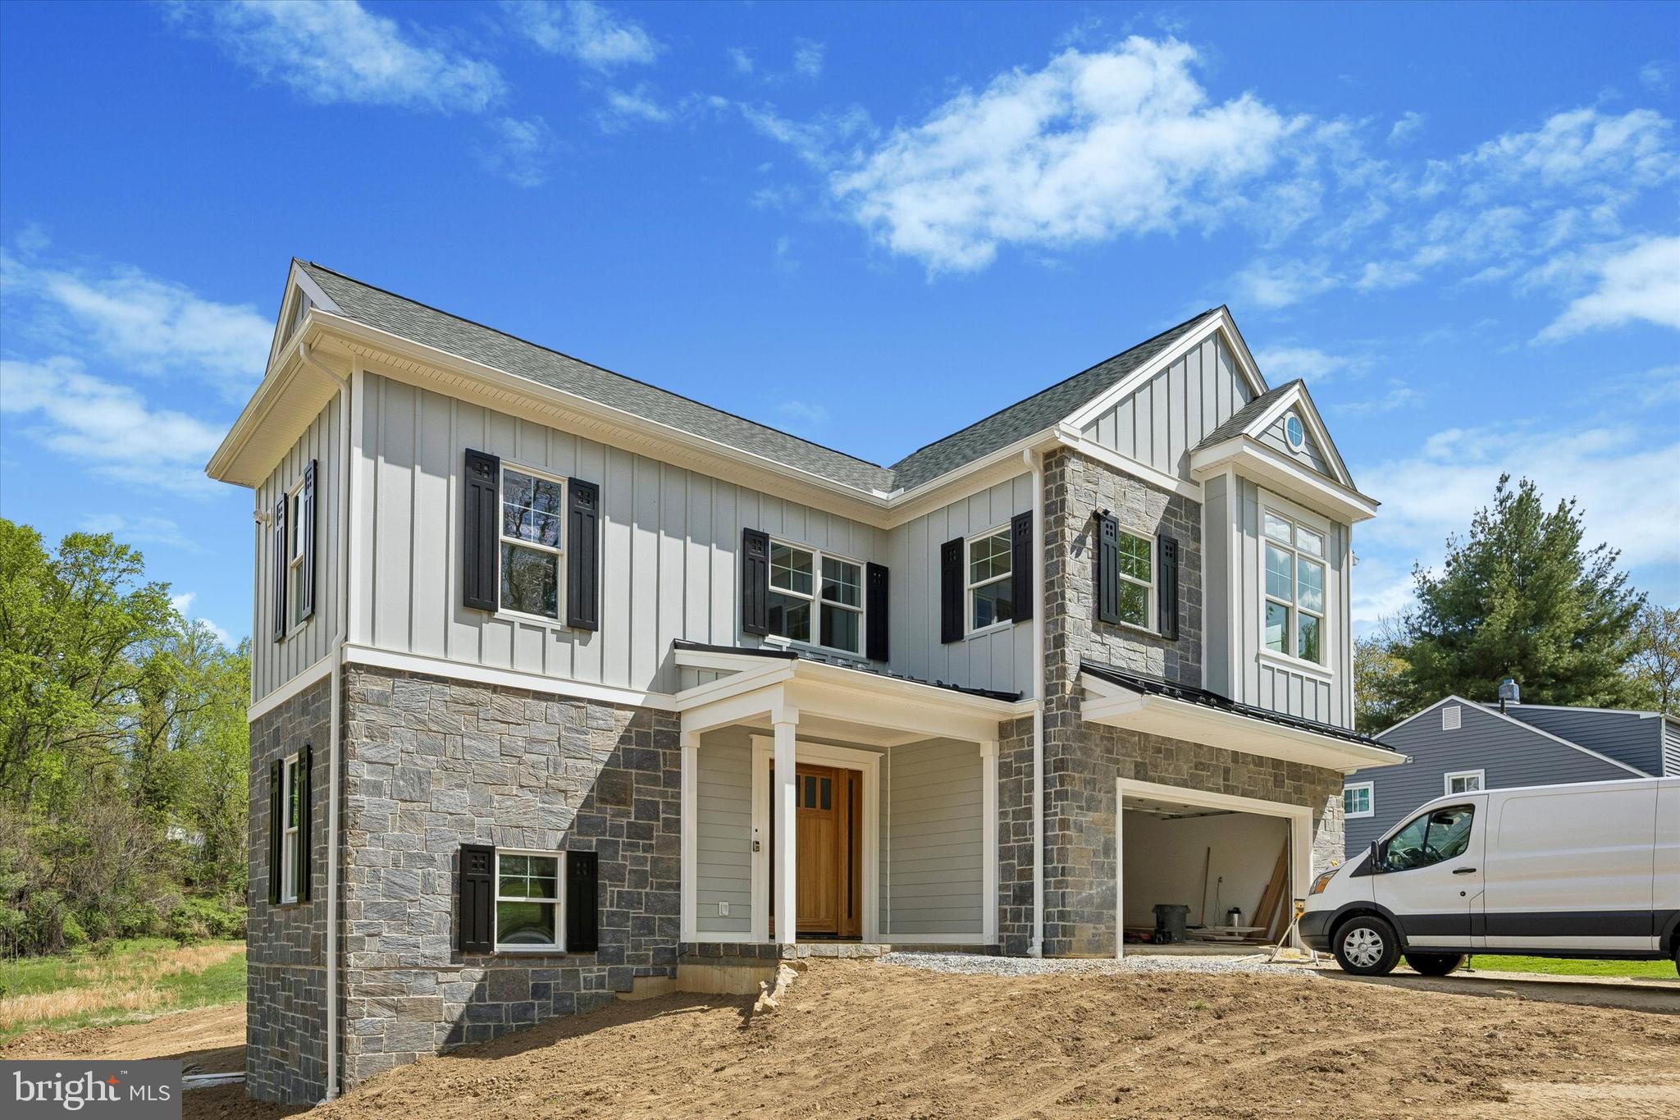
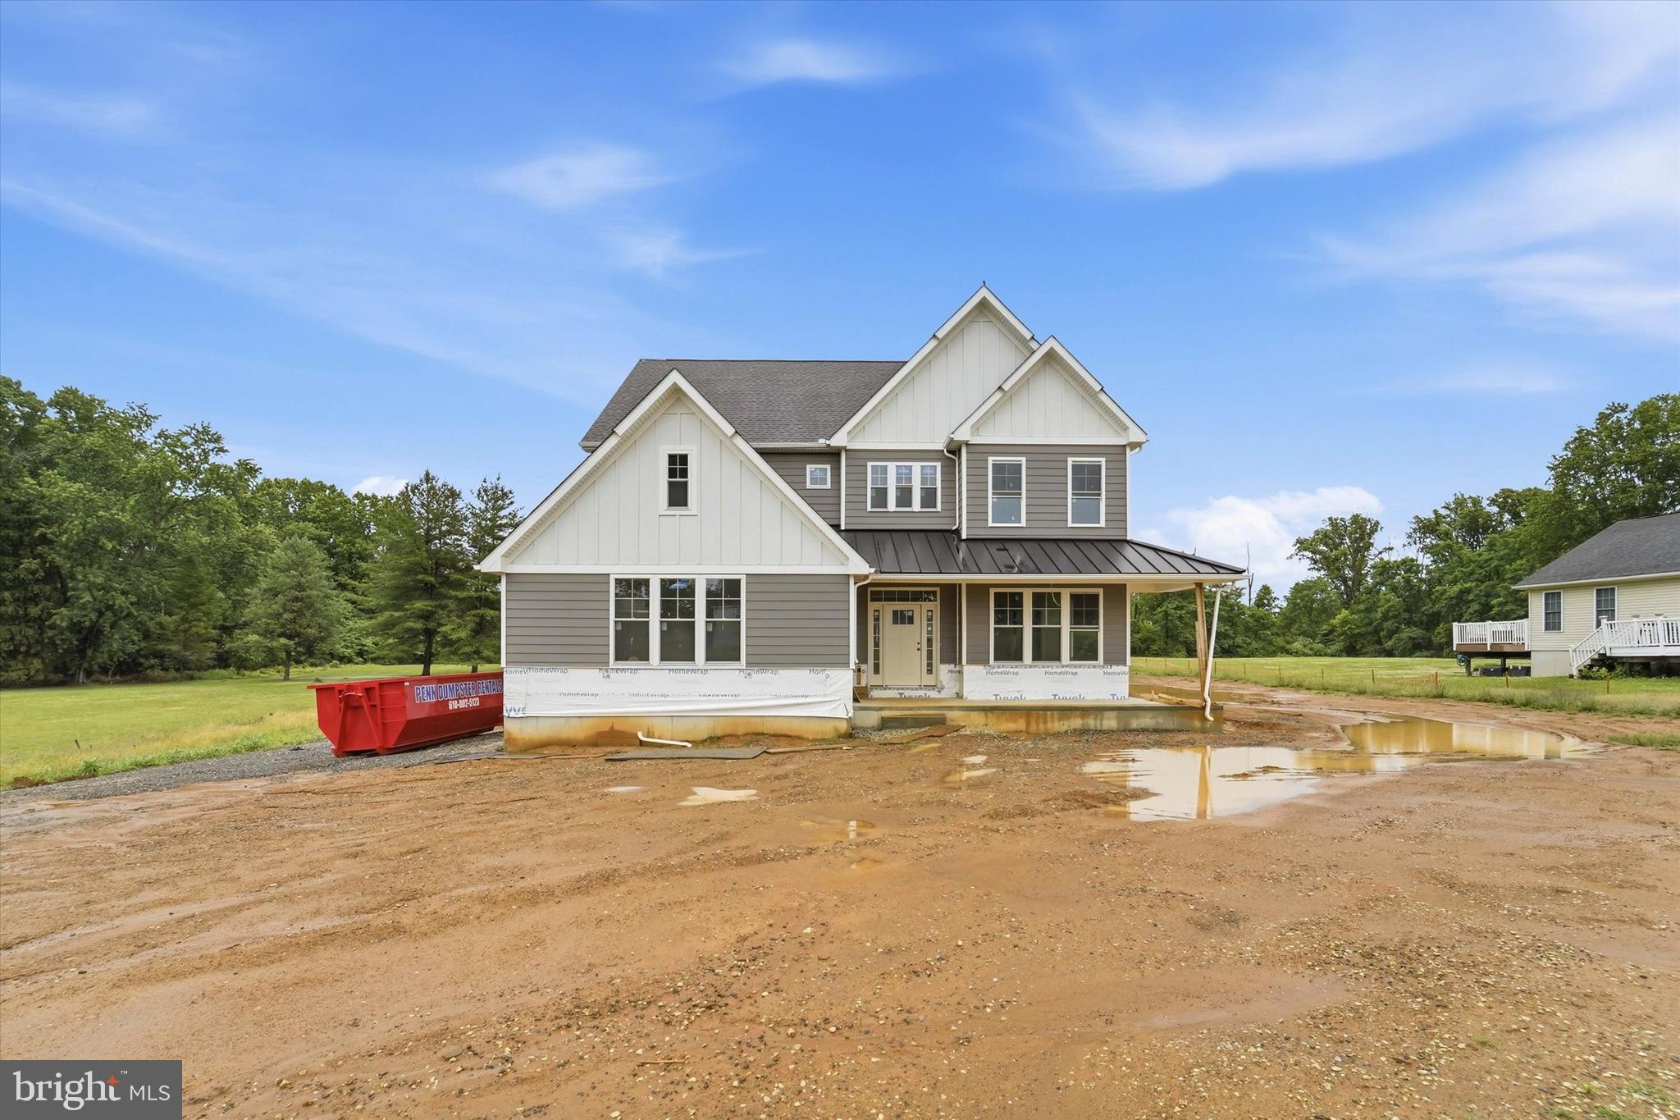
JUNE  DELIVERY !! Experience  your TRUE  " forever Home" in this NEW CONSTRUCTION masterpiece where  luxury meets unmatched sustainability  Located on a serene 1/2 acre wooded lot, this NET ZERO Energy home is designed to produce as much energy as it consumes, offering a lifestyle of environmental responsibility without compromise    
 Features Customizable Layouts with options for a 1st floor Primary suites, in law quarters and up to 5 bedrooms.  
Modern Amenities  like the Gourmet Kitchen with  high efficiency appliances, and 2 Bosch Dishwashers that make entertaining a delight. The well designed mud room and pantry are not just " extra rooms" they are systems that help keep the home organized and clutter free  
The open concept great room opens to a covered deck adds a natural extension of your living space and leads to a  sprawling rear yard with  approved pool site  
Built with super insulated construction for quiet comfort and a peaceful temperature controlled environment 
 Most importantly, this home offers financial and environmental  benefits that exceed the average U.S  home with significant annual energy savings estimated to be 10,000 +  per year  as well as an eco friendly solar power capability option of up to 13 kW and full -time triple filtered fresh air circulation   
Fully Handicap and wheelchair accessible from the garage with an optional elevator serving all floors  
1 of only 2 Net Zero Homes for sale  in the Delaware Valley  and conveniently located near ELLIS Preserve Whole Foods, SAP and many of the areas top tier local schools.   Move into a home that protects the planet while rewarding your forward thinking lifestyle  The future is now!
#PADE2113230

NEWTOWN SQUARE

3607 GRADYVILLE ROAD

6 Beds

3 Baths

4,091 Sq.Ft.

$1,649,000

MLS#: PADE2113230

 - property

Send a message

Message successfully sent.

Your message

What is 3 + 4 ?

Reason for contacting?

I agree to receive email communication and understand I can unsubscribe at any time.

I agree to be contacted by TNT Real Estate Solutions via call, email, and text for real estate services. To opt out, you can reply 'stop' at any time or reply 'help' for assistance. You can also click the unsubscribe link in the emails. Message and data rates may apply. Message frequency may vary. Privacy Policy

Sign Out

Virtual Assistant

Would you like to take the next step with this property? We can help you schedule a showing or virtual tour, or send you more details.

Yes, I would like more information.

Thank You for Your Reply, One of Our Agents will contact you as soon as possible

No, maybe later.

Thank you, you can always contact me via email, phone number or through the contact form.

Realhub AI

Lucy - Your AI-Powered Realtor

Update Your Temporary Password

Personalize your search

Enter your email and we'll notify you immediately when new listings match what you're looking for.

or enter email address

Already have an account ? Login here

Continue your home search

I agree to receive communications and understand I can unsubscribe at any time.

I agree to be contacted by TNT Real Estate Solutions via call, email, and text for real estate services. To opt out, you can reply 'stop' at any time or reply 'help' for assistance. You can also click the unsubscribe link in the emails. Message and data rates may apply. Message frequency may vary. Privacy Policy

Already have an account ? Login here

We use cookies

We use cookies primarily for analytics to enhance your experience. By accepting, you agree to our use of these cookies. You can manage your preferences or learn more about our cookies policy.