Features & Amenities

Interior

  • Other Interior Features

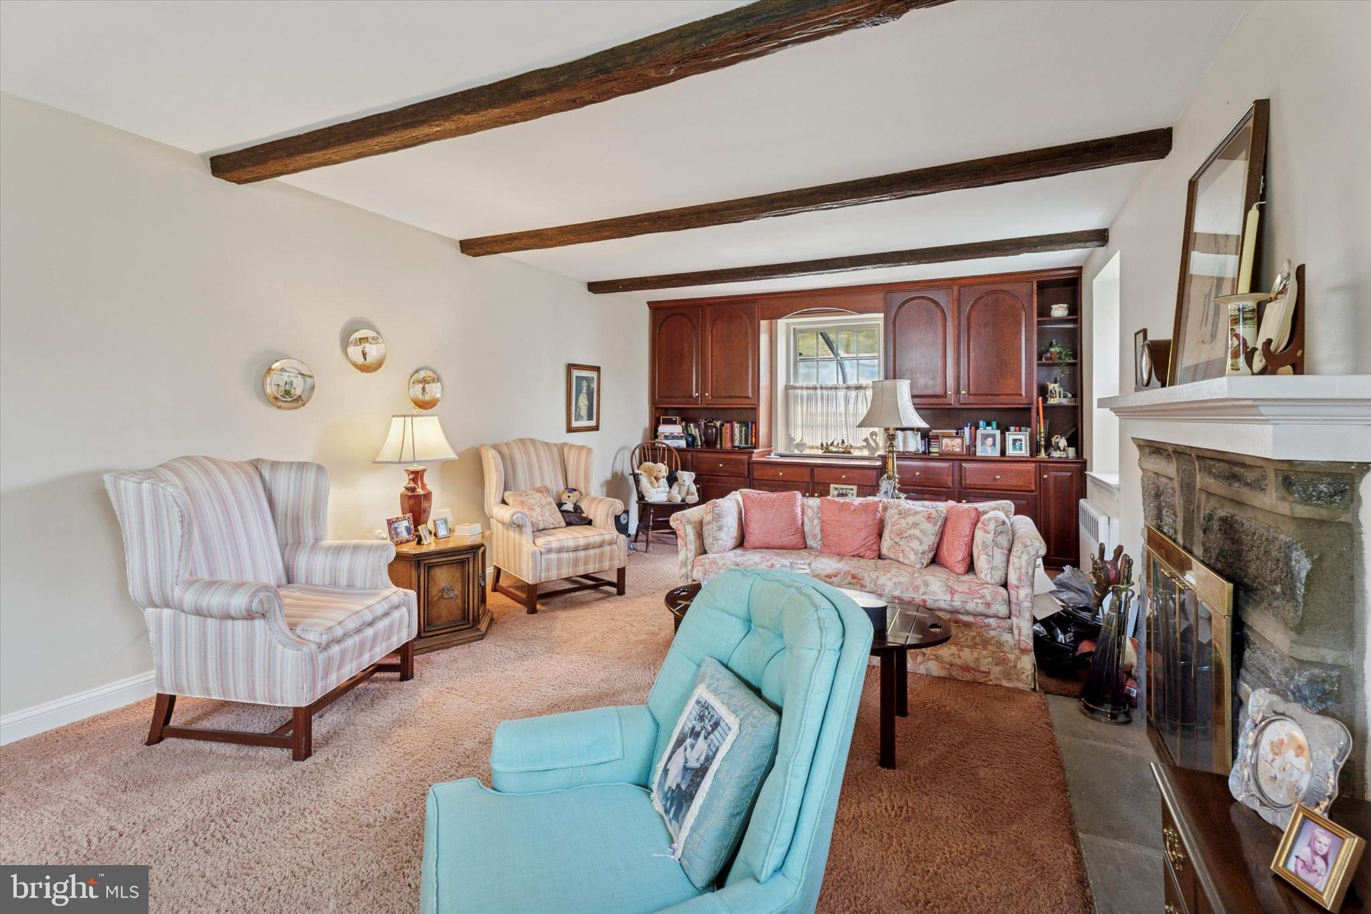
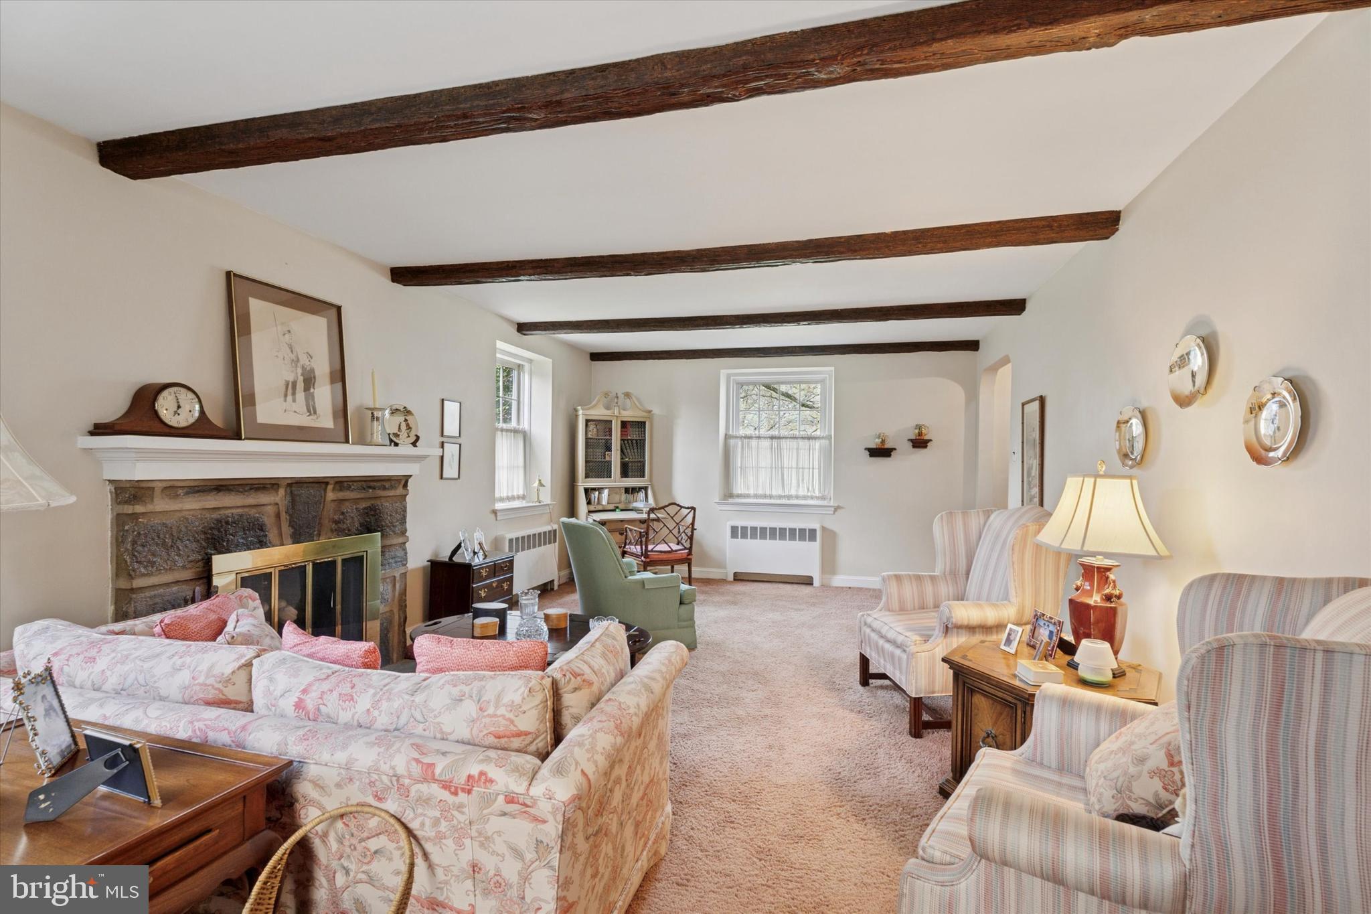
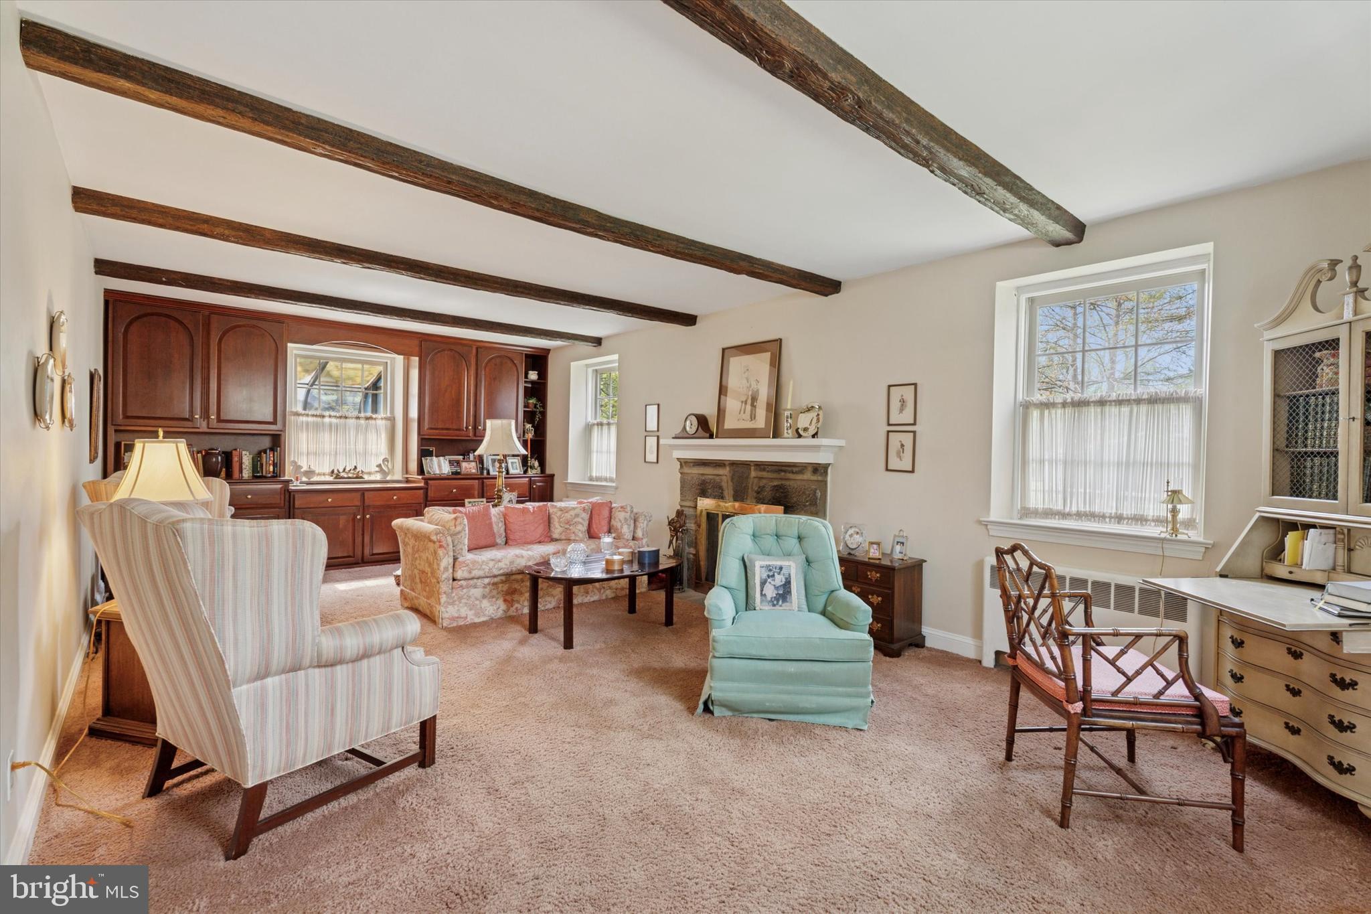
    Beamed Ceilings

  • Total Bedrooms

    4

  • Bathrooms

    2

  • 1/2 Bathrooms

    1

  • Above Grade Finished Area

    2016.0

  • Basement YN

    YES

  • Cooling YN

    YES

  • Cooling

    Window Unit(s)

  • Fireplace YN

    YES

  • Heating YN

    YES

  • Heating

    Oil, Radiant

  • Pet friendly

    N/A

Exterior

  • Garage

    Yes

  • Garage spaces

    2

  • Construction Materials

    Stone

  • Parking

    Garage Door Opener, Private, Paved, Garage, Driveway, Detached

  • Pool

    No

  • Waterfront YN

    NO

Area & Lot

  • Lot Size(acres)

    0.64

  • Lot Size(square feet)

    28000.0

  • Property Type

    Residential

  • Property Sub Type

    Single Family Residence

  • Architectural Style

    Colonial

Price

  • Sales Price

    $630,000
  • Tax Amount

    $7,033

  • Sq. Footage

    2, 016

  • Price/SqFt

    $312

HOA

  • Association

    No

School District

  • Elementary School

    SHADY GROVE

  • Middle School

    WISSAHICKON

  • High School

    WISSAHICKON SENIOR

Property Features

  • New Construction

    NO

  • Foundation Details

    Stone

  • Senior Community YN

    NO

  • Sewer

    Public Sewer

  • Tax Lot

    53

  • Water Source

    Public

Schedule a Showing

Showing scheduled successfully.

<
>
IN PERSON
VIA CHAT

What is 3 + 4 ?


Change time

Mortgage calculator

Estimate your monthly mortgage payment, including the principal and interest, property taxes, and HOA. Adjust the values to generate a more accurate rate.

Your payment

Principal and Interest:

$

Property taxes:

$

HOA fees:

$

Total loan payment:

$

Total interest amount:

$

Location

County

MONTGOMERY

Elementary School

SHADY GROVE

Middle School

WISSAHICKON

High School

WISSAHICKON SENIOR

Listing Courtesy of Charlene A Houston , Keller Williams Real Estate-Blue Bell

RealHub Information is provided exclusively for consumers' personal, non-commercial use, and it may not be used for any purpose other than to identify prospective properties consumers may be interested in purchasing. All information deemed reliable but not guaranteed and should be independently verified. All properties are subject to prior sale, change or withdrawal. RealHub website owner shall not be responsible for any typographical errors, misinformation, misprints and shall be held totally harmless.

Agent Theresa Kehler

Owner, President, Investment Property Advisor

Theresa Kehler

Call Theresa today to schedule a private showing.


* Listings on this website come from the FMLS IDX Compilation and may be held by brokerage firms other than the owner of this website. The listing brokerage is identified in any listing details. Information is deemed reliable but is not guaranteed. If you believe any FMLS listing contains material that infringes your copyrighted work please click here to review our DMCA policy and learn how to submit a takedown request.© 2024 FMLS.
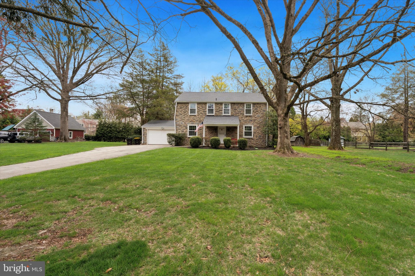
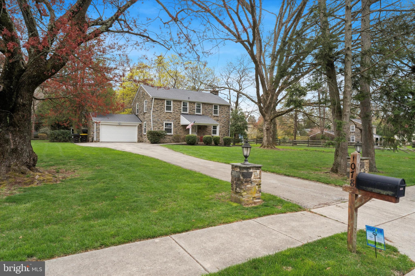
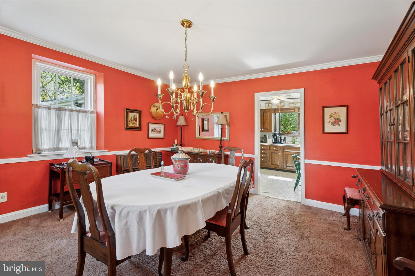
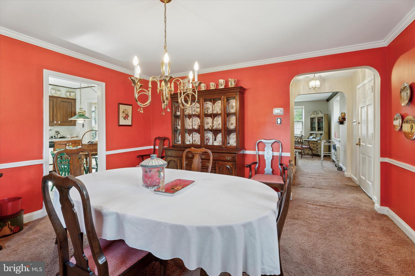
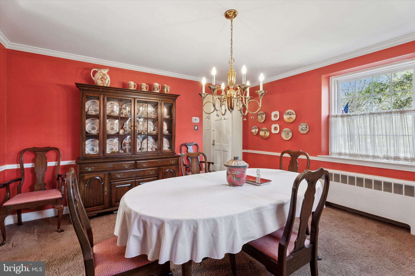
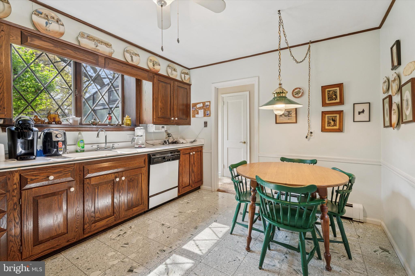
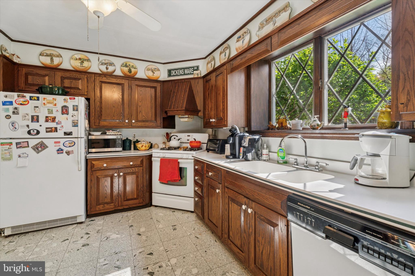
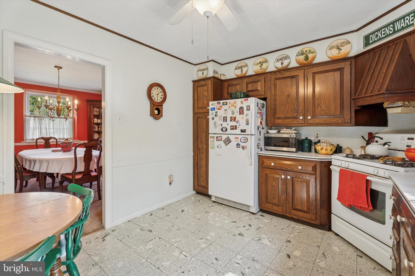
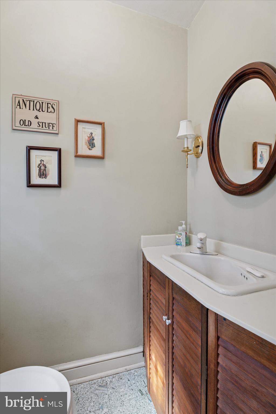
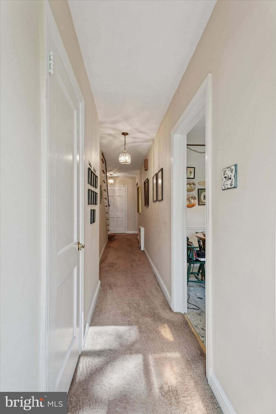
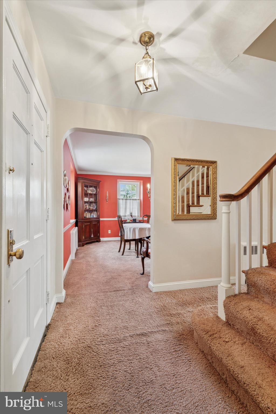
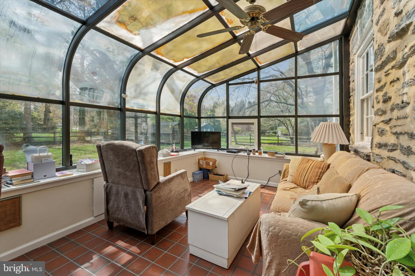
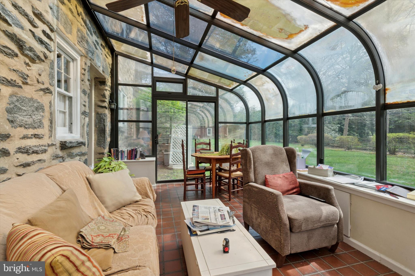
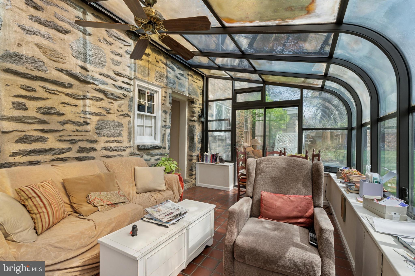
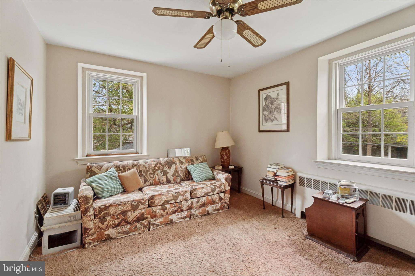
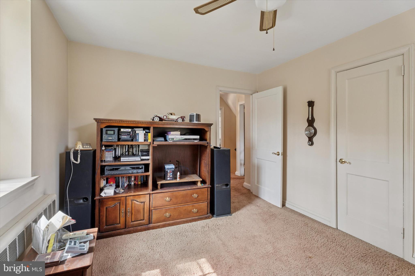
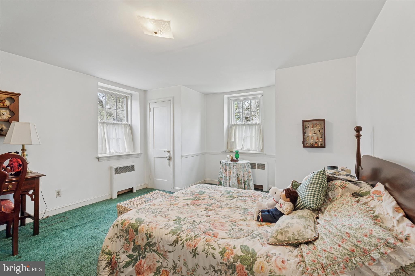
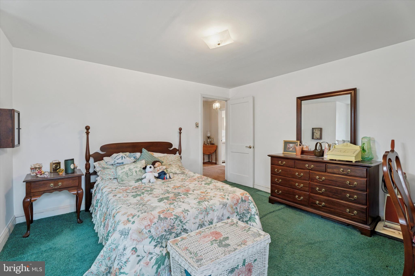
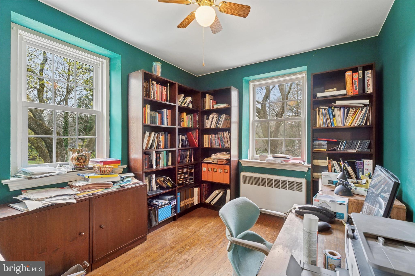
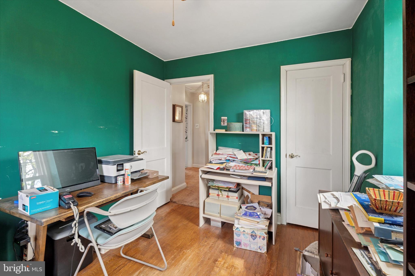
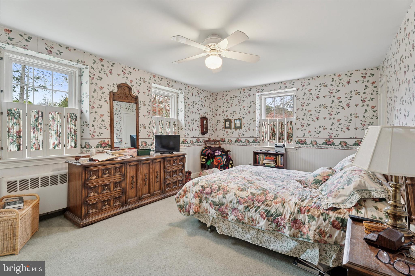
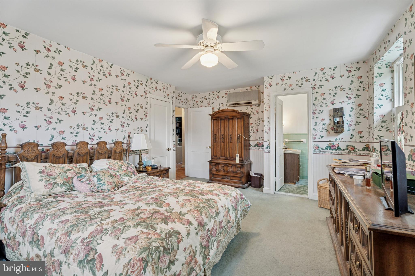
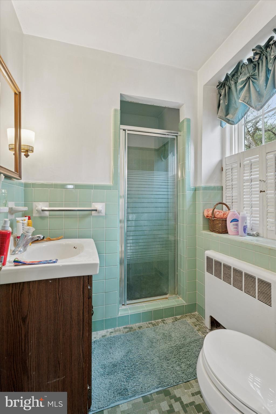
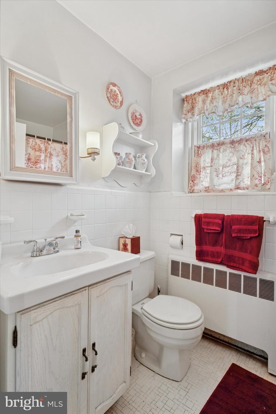
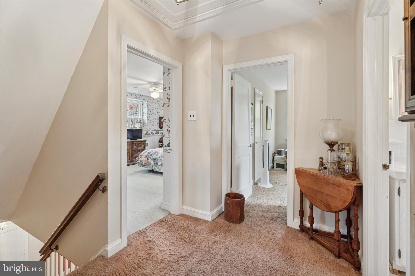
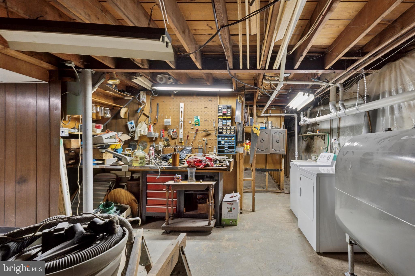
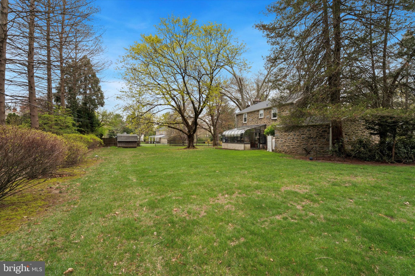
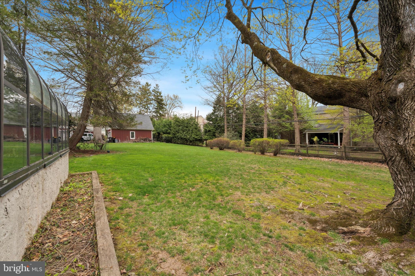
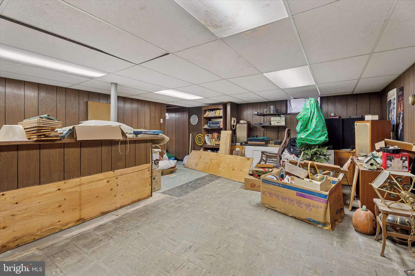
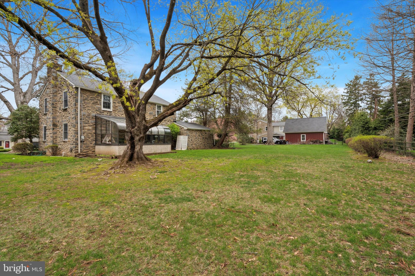
Welcome to this well-maintained colonial home, nestled in the heart of Blue Bell and located within the highly regarded Wissahickon School District. This charming single-detached property sits on a beautifully manicured 0.64-acre lot. Step onto the inviting front porch and enter a classic colonial layout, where the central staircase elegantly separates the living room from the dining room. The dining room exudes warmth and charm, featuring multiple windows that allow natural light to fill the cozy space. The living room is equally inviting, complete with a wood-burning fireplace—perfect for relaxing evenings. The main level is fully carpeted and leads into a spacious, tiled kitchen. The kitchen boasts a breakfast area, ample counter space, and abundant cabinetry. Adjacent to the kitchen is a convenient powder room and an exit to the backyard. At the rear of the home, you’ll find a bright and airy solarium surrounded by windows, offering an abundance of natural sunlight and serene views of the beautifully landscaped backyard. Upstairs, the home offers four bedrooms. Bedroom one, located to the left, features a closet and two windows. Bedroom two was previously used as an office but can easily be converted into a bedroom; it also includes two windows and a closet. A dropdown attic ladder is centrally located in the hallway, providing access to a spacious attic with ample storage. Bedroom three is generously sized, while the master bedroom offers two closets for plenty of storage and includes an en-suite bathroom with a stand-alone shower. The full basement offers exciting potential and awaits your finishing touches. One side features a former bar area with ample space for entertaining, while the other side can be transformed into a comfortable relaxation or media area. The washer and dryer are brand new as of 2024. Additionally, the heating boiler was just serviced in 2024. The oversized two-car garage offers ample room for both parking and storage. Conveniently located just minutes from shopping centers, major highways, and within the Wissahickon School District, this home is full of potential and charm—ready for its next owners. Schedule your showing today—this Blue Bell gem won’t last long!

1078 UNION MEETING ROAD

Message successfully sent.

What would you like to know?

What is 3 + 4 ?

I agree to receive email communication and understand I can unsubscribe at any time.

I agree to be contacted by TNT Real Estate Solutions via call, email, and text for real estate services. To opt out, you can reply 'stop' at any time or reply 'help' for assistance. You can also click the unsubscribe link in the emails. Message and data rates may apply. Message frequency may vary. Privacy Policy

Related Properties

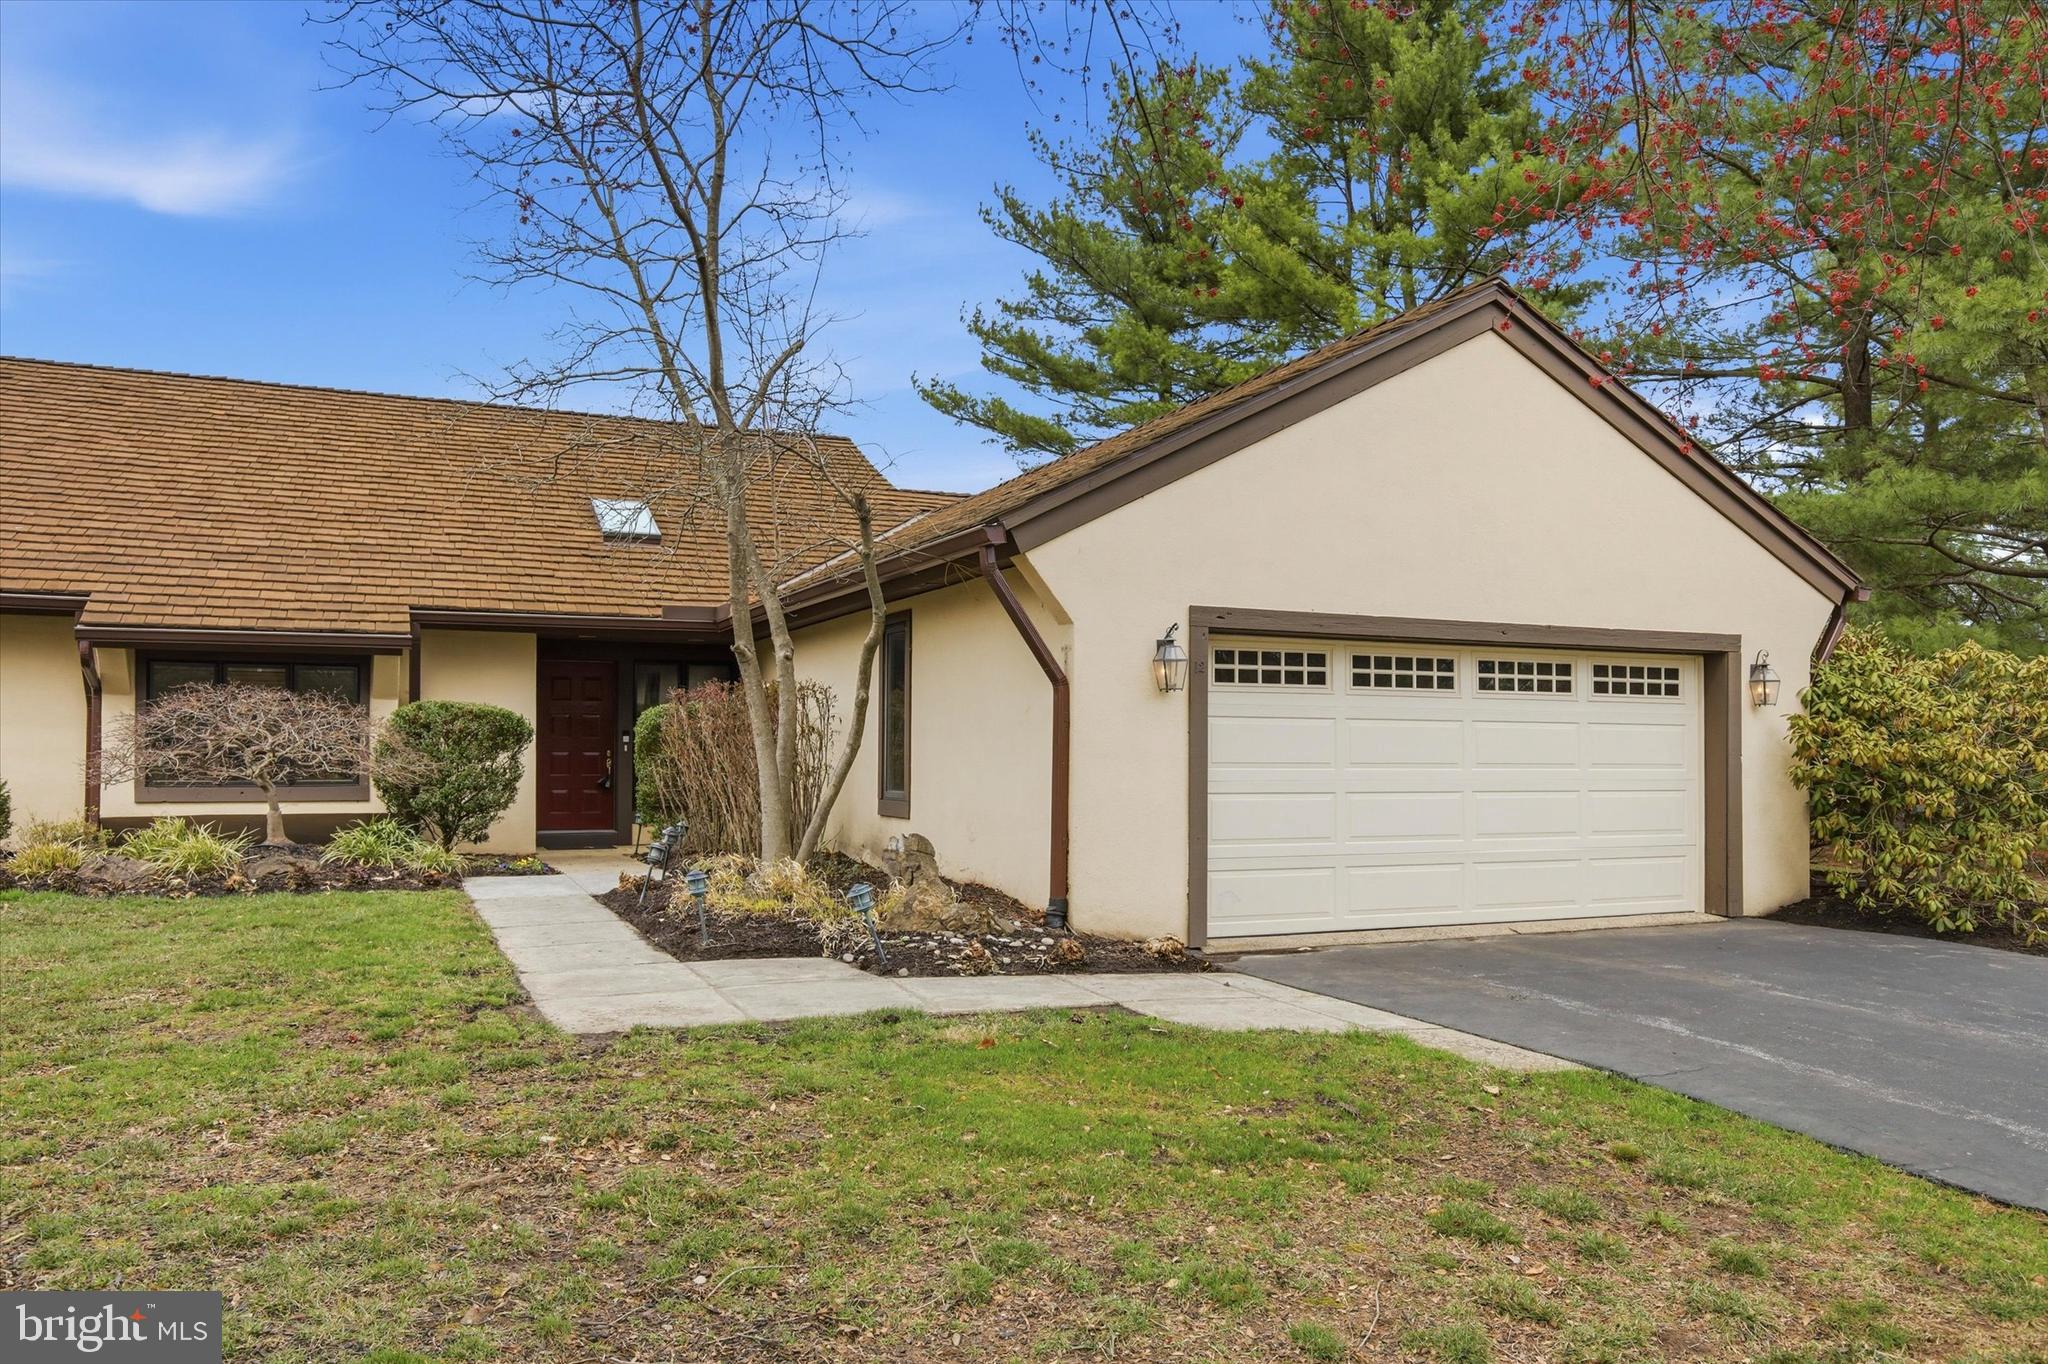
MOTIVATED SELLER - Says... BRING AN OFFER!!! Welcome to 12 Withers Lane, a stunning Broad Axe model end-unit located in the gated 55+ community of Whitpain Farm in Blue Bell. This rare residence is a true sanctuary of peace and calmness, featuring a grand, sunlit family room with soaring ceilings that flows effortlessly into the formal dining area, creating a vast and airy open space perfect for quiet relaxation. The spacious eat-in kitchen offers a bright, cheerful spot for perfect mornings, while the home’s thoughtful layout includes a primary bedroom suite set apart in its own wing-style hallway, offering a sense of retreat and separation from the main living areas. A versatile second bedroom functions beautifully as a den or library. The home also features 2.5 bathrooms and a beautifully finished basement, that includes a sitting area and plenty of room for storage and even an office nook! This end unit property offers a sense of privacy, along with a beautiful yard, a Trex deck, and a finished covered patio. Schedule your showing today and enjoy a maintenance-free living  experience in this exceptional home, tucked away just minutes from the best of Blue Bell!
#PAMC2181890

BLUE BELL

12 WITHERS LANE

2 Beds

2 Baths

2,737 Sq.Ft.

$699,000

MLS#: PAMC2181890

3 bedroom, 2.5 bath End Unit Carriage House with 2 car garage and 2 car driveway. Sunroom overlooking the golf course. Finished basement. Available right away.
#PAMC2180152

BLUE BELL

159 SAWGRASS DRIVE

3 Beds

2 Baths

2,888 Sq.Ft.

$750,000

MLS#: PAMC2180152

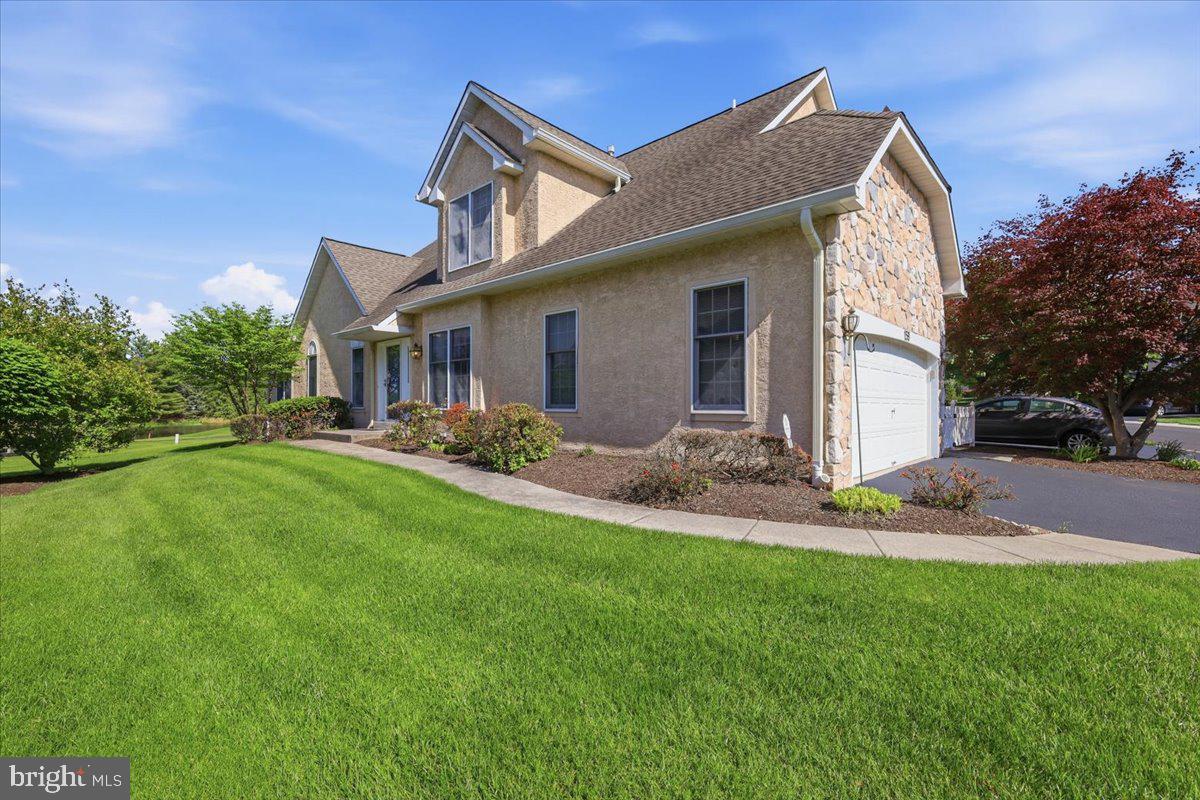
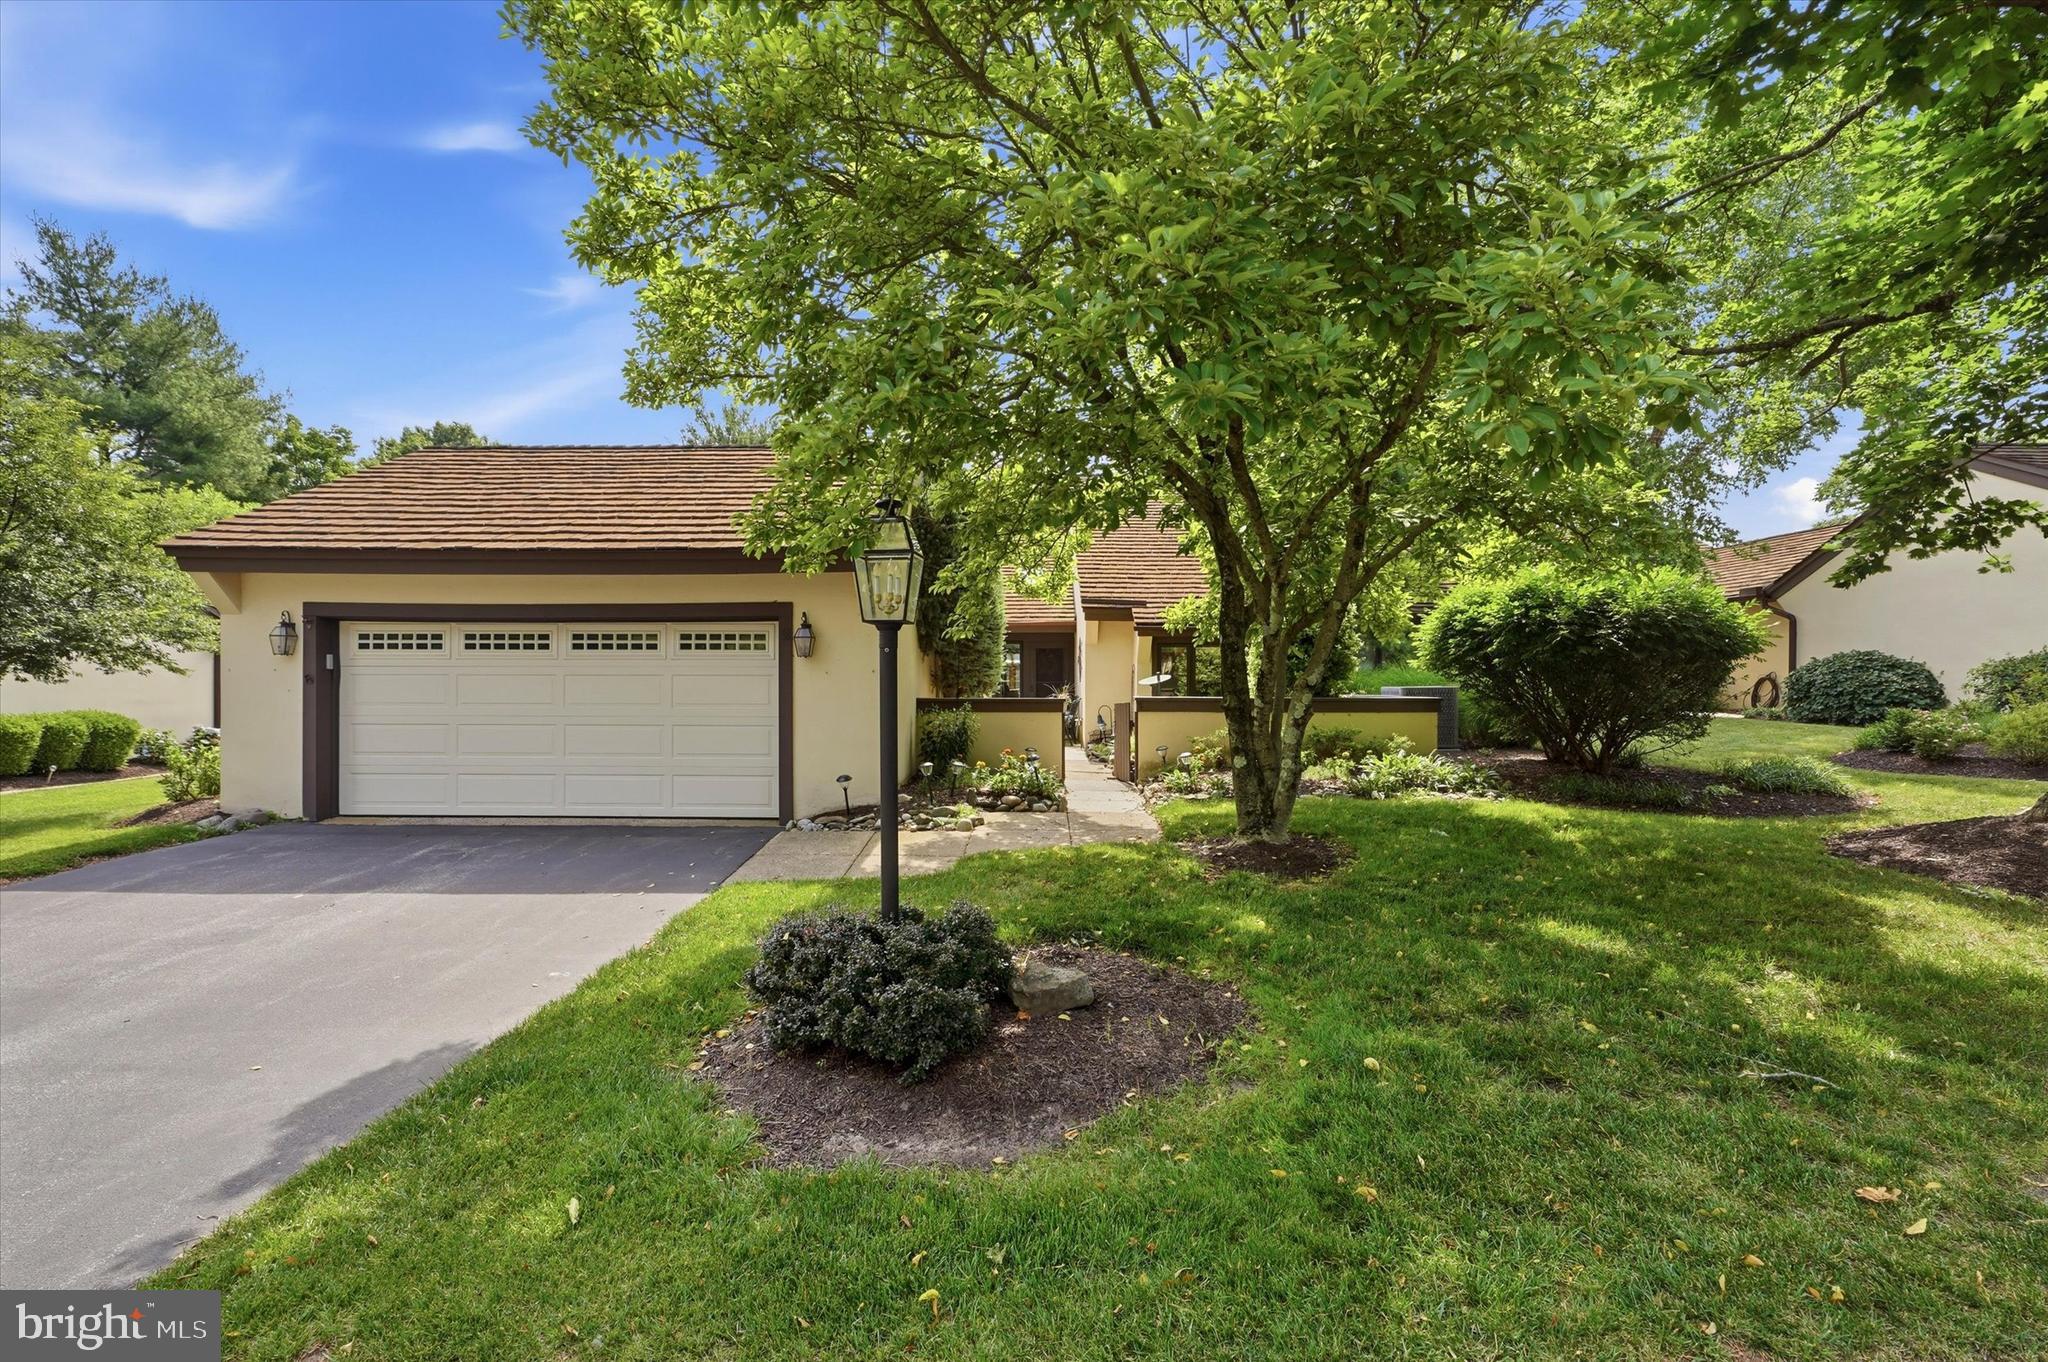
Are you ready to downsize to the simple life? Are you ready to give up lawn mowing, snow shoveling, landscaping but still have room to have a garden of your own if you want? Are you ready to enjoy life with the security of a gated 55+ community, conveniently located to downtown Ambler with its shops, theaters and restaurants? If this is what you have been waiting for, then the time has come to make the move to Whitpain Farm. Whitpain Farm is a thoughtfully designed community situated on 120 acres of natural landscape. 2 Withers Lane is a “Prophecy” model home and is move in ready! The attractive courtyard entrance leads you to your palatial outdoor space with a tranquil water feature.  The ceramic tile foyer leads to the spacious, living room and dining room combination with vaulted ceilings, and a wonderful woodburning fireplace. Beautiful hardwood floors flow through this space. The living/dining room area leads to a marvelous all-season sunroom. To the left outside is a small outdoor porch with wonderful privacy. The kitchen has been remodeled and has a coffee bar and desk area, quartz counters, and a new Bosch dishwasher. There is a light and bright breakfast room with skylights that looks out to the front courtyard. The laundry room is conveniently located off of the kitchen and leads to the two car garage. The primary suite has a built in window seat that looks out over the picturesque landscape and has French doors leading to the sunroom. The primary bath has been remodeled with pretty tile and great storage. The second bedroom has a double closet a window seat and built ins. There is a full bath with tub/shower combo right off this bedroom. There are hardwood floors throughout the bedrooms and hallways and convenient pocket doors. There is a finished basement that makes a great office, exercise area or playroom. It also has tons of areas for storage. Amenities at Whitpain Farm include an outdoor pool, tennis courts, a Manor House to use for get-togethers, meetings, card playing, etc., and a community garden. Come see why Whitpain Farms is the place to live!
#PAMC2184980

BLUE BELL

2 WITHERS LANE

2 Beds

2 Baths

1,692 Sq.Ft.

$730,000
MLS#: PAMC2184980
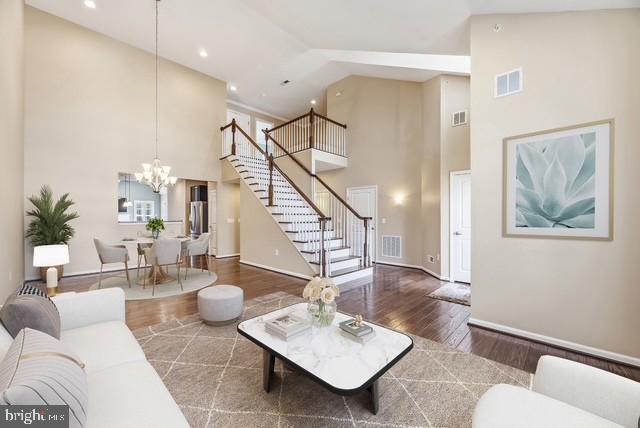
Red Fox Farm of Blue Bell is a private, 27-home community of luxury carriage-style townhomes. It features a beautifully appointed 3-bedroom center-unit carriage home located in the highly sought-after Red Fox Farm community. Built in 2015 and meticulously maintained by its original owner, this residence offers the perfect balance of turnkey convenience, modern comfort, and low-maintenance luxury living. Aging-in-place ready, lock-and-leave peace of mind, no yard work, exterior upkeep covered. Designed with ease and functionality in mind, the home features a desirable first-floor primary suite, ideal for effortless everyday living. The interior showcases a sophisticated blend of hardwood flooring, luxury tile, and plush carpeting, creating an elegant yet inviting atmosphere throughout. The open and thoughtfully designed floor plan provides seamless flow for both daily living and entertaining, enhanced by abundant natural light. Step outside to enjoy a private deck with a gas hookup for the grill, perfect for relaxing or hosting in a serene setting. *Motivated Seller will review all offers as received.
OPEN HOUSE - PUBLIC & REALTORS WELCOMED, 7/10/26 5pm-7pm
#PAMC2181620

BLUE BELL

860 REYNARDS RUN

3 Beds

2 Baths

3,678 Sq.Ft.

$750,000

MLS#: PAMC2181620
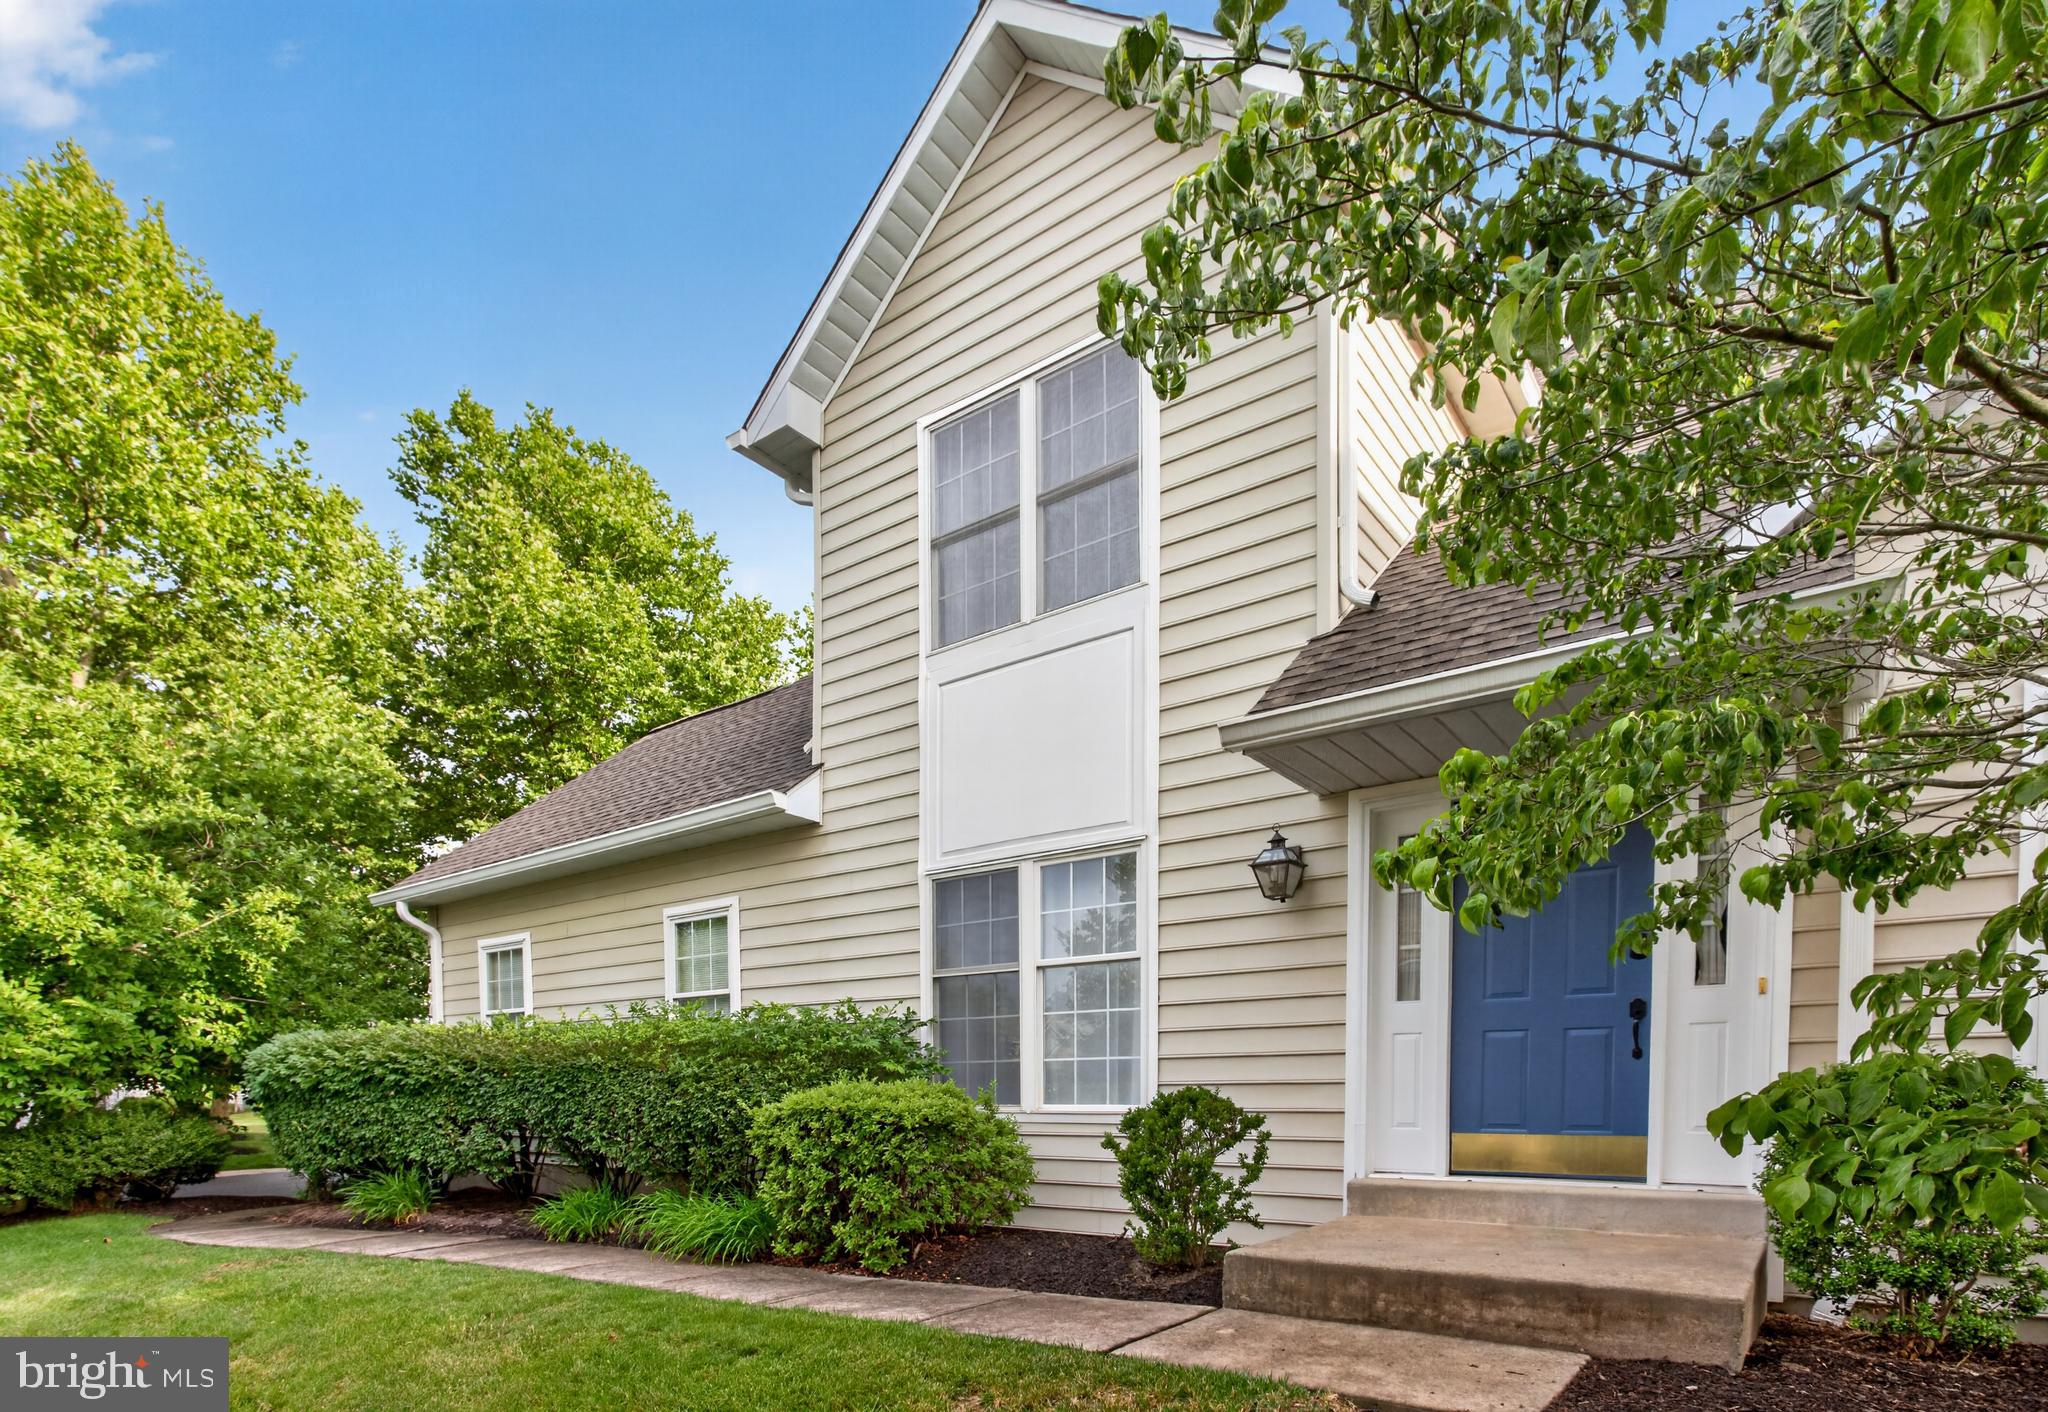
Opportunities like this are rare—welcome to 129 Birkdale Drive, a highly sought-after first-floor primary bedroom unit in the desirable Village of Birkdale. Perfectly situated nearby by a circle, this pristine carriage home sits in a prime location just steps from the community pool and tennis courts. Boasting a classic stone and siding exterior, buyers can enjoy total peace of mind with completely STUCCO-FREE construction. The current owners have invested approximately $60,000 in thoughtful upgrades throughout in the past three years , making this home truly turn-key and a remarkable value.
Inside, the main level offers a seamless open layout featuring a spacious living room, formal dining room, and an immaculate updated kitchen. A sunlit sunroom doubles as a private home office, creating the perfect nook to work or relax. The main floor is anchored by a luxurious primary bedroom suite. The wide and spacious deck has a lot of privacy. It's perfect for family and friends gatherings.

Upstairs, a massive multi-functional loft/den features THREE PREMIUM SKYLIGHTS  added alongside the newer roof. This level is rounded out by two additional large bedrooms with abundant closet space and a second full bathroom.
The spotless, unfinished basement provides incredible storage space or a blank canvas ready to be customized into an extra living area.
 Located in a premier gated community, residents enjoy access to the resort-style amenities of the Blue Bell Country Club—including swimming pools, tennis and pickleball courts, a basketball court, a fully equipped fitness center/gym, and scenic walking trails. Situated in the award-winning, top-rated Wissahickon School District, which is celebrated for its exceptional academics and low taxes. In addition, nice neighbors will make your transition smoother. 

This pristine home truly has it all—schedule your private tour today.
#PAMC2185118

BLUE BELL

129 BIRKDALE DRIVE

3 Beds

2 Baths

3,010 Sq.Ft.

$745,000

MLS#: PAMC2185118
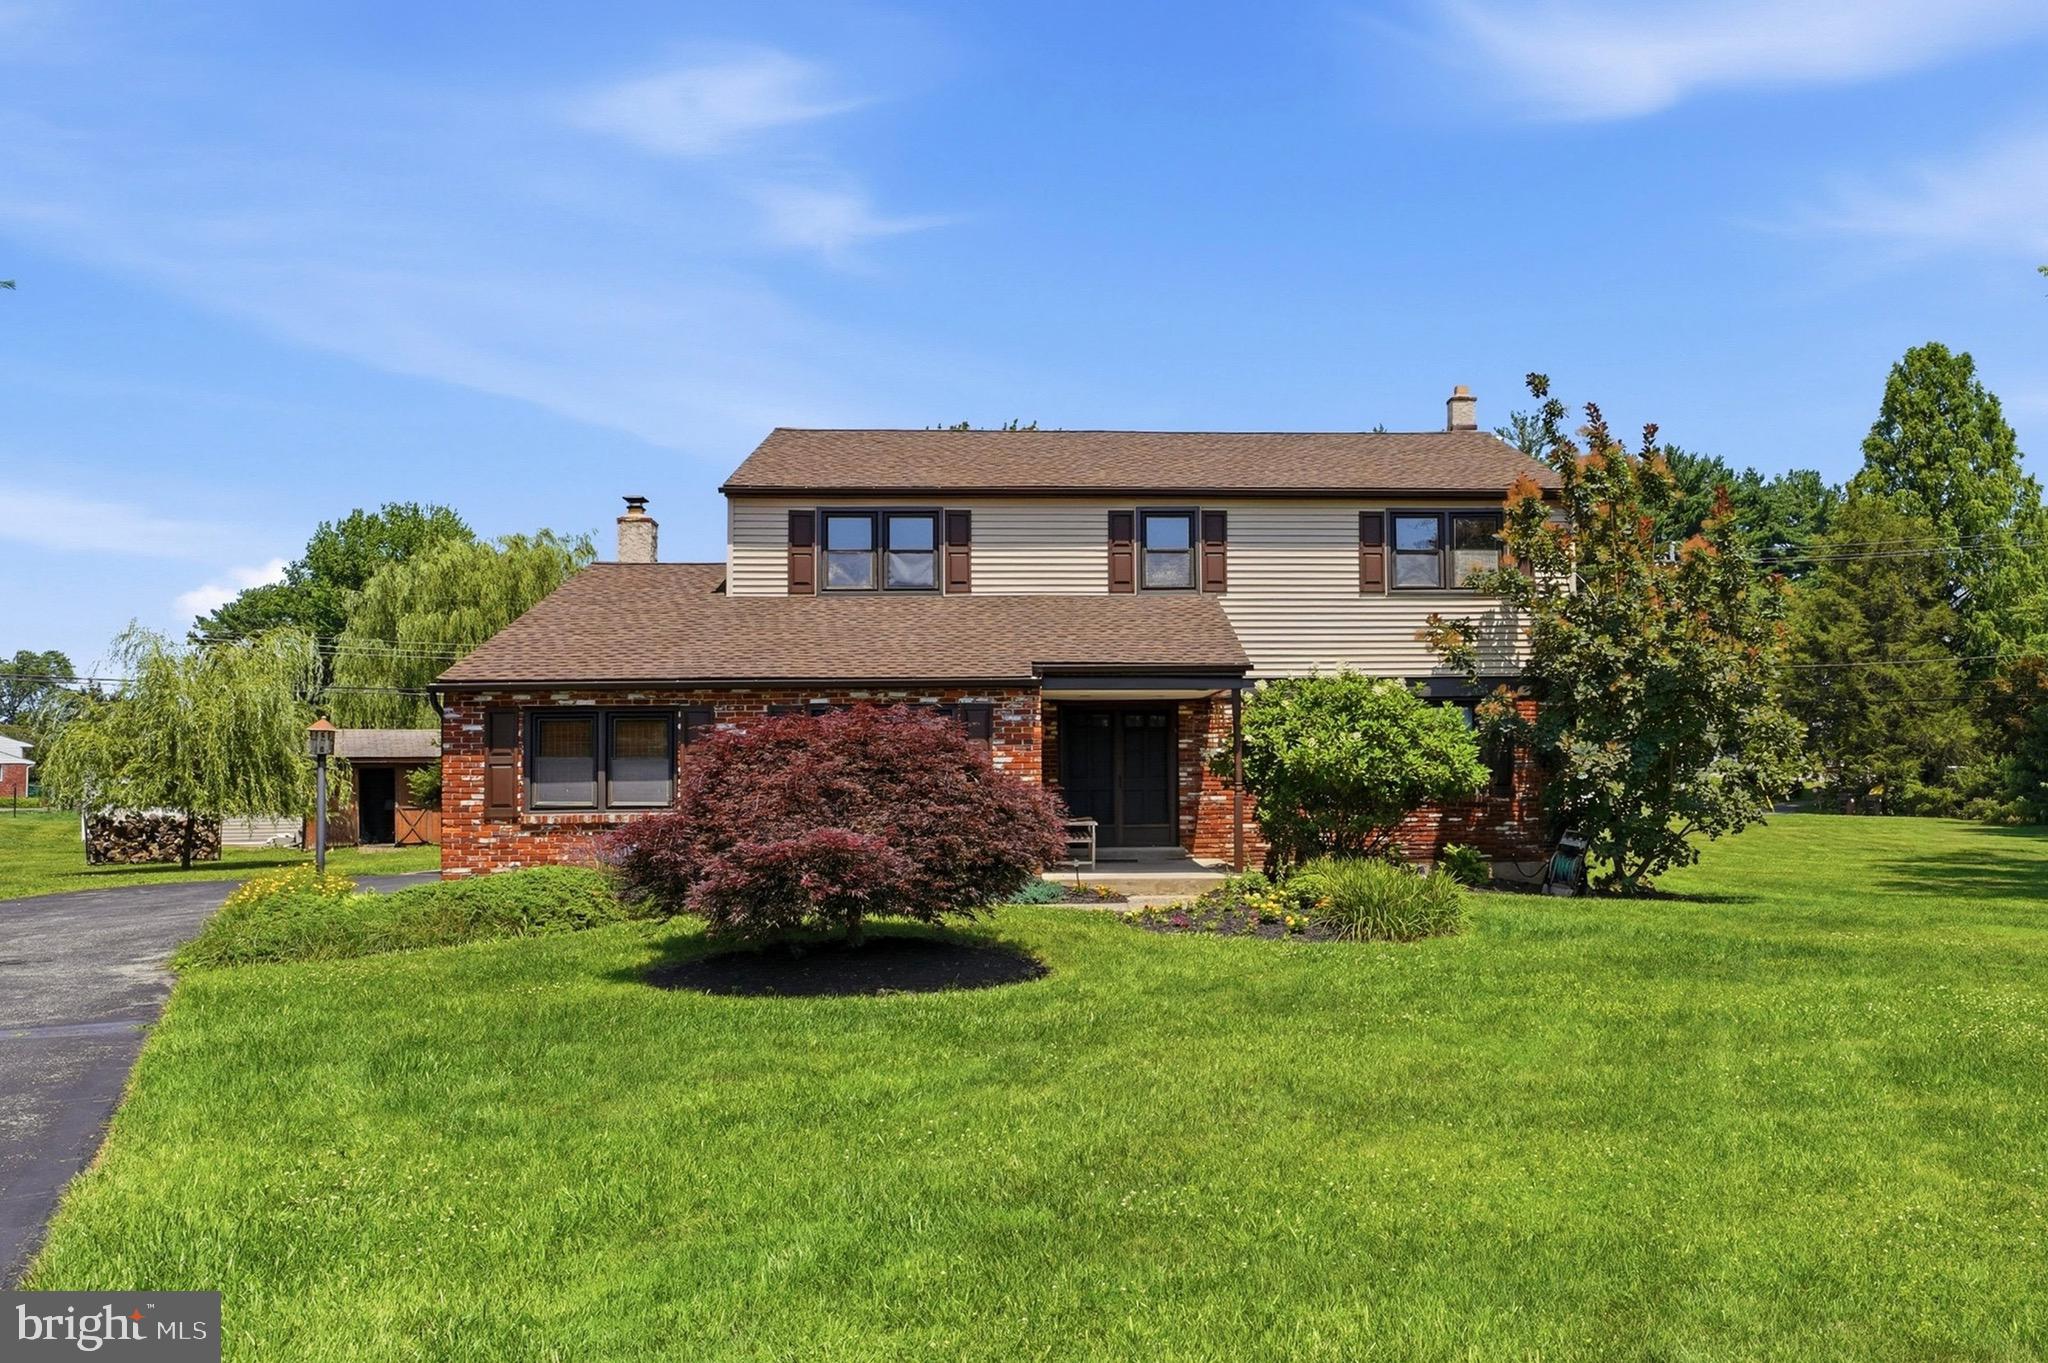
Try 2 Beat It!! Enjoy your own private backyard retreat featuring an in-ground pool — perfect for relaxing, entertaining, and creating lasting memories. Located in the award-winning Wissahickon School District, this 2 story colonial situated at the top of the cu de sac, on a 0.67 flat property ,offers comfort  and lifestyle all in one. Many  improvements including kitchen with large center island, baths, finished basement, roof, heat  and c/a. ...A wonderful opportunity to make it your own! A Tempting Value at this Reduced Price!l!!
#PAMC2180452

BLUE BELL

1325 DEFLAVIS CIRCLE

4 Beds

2 Baths

2,266 Sq.Ft.

$749,000

MLS#: PAMC2180452
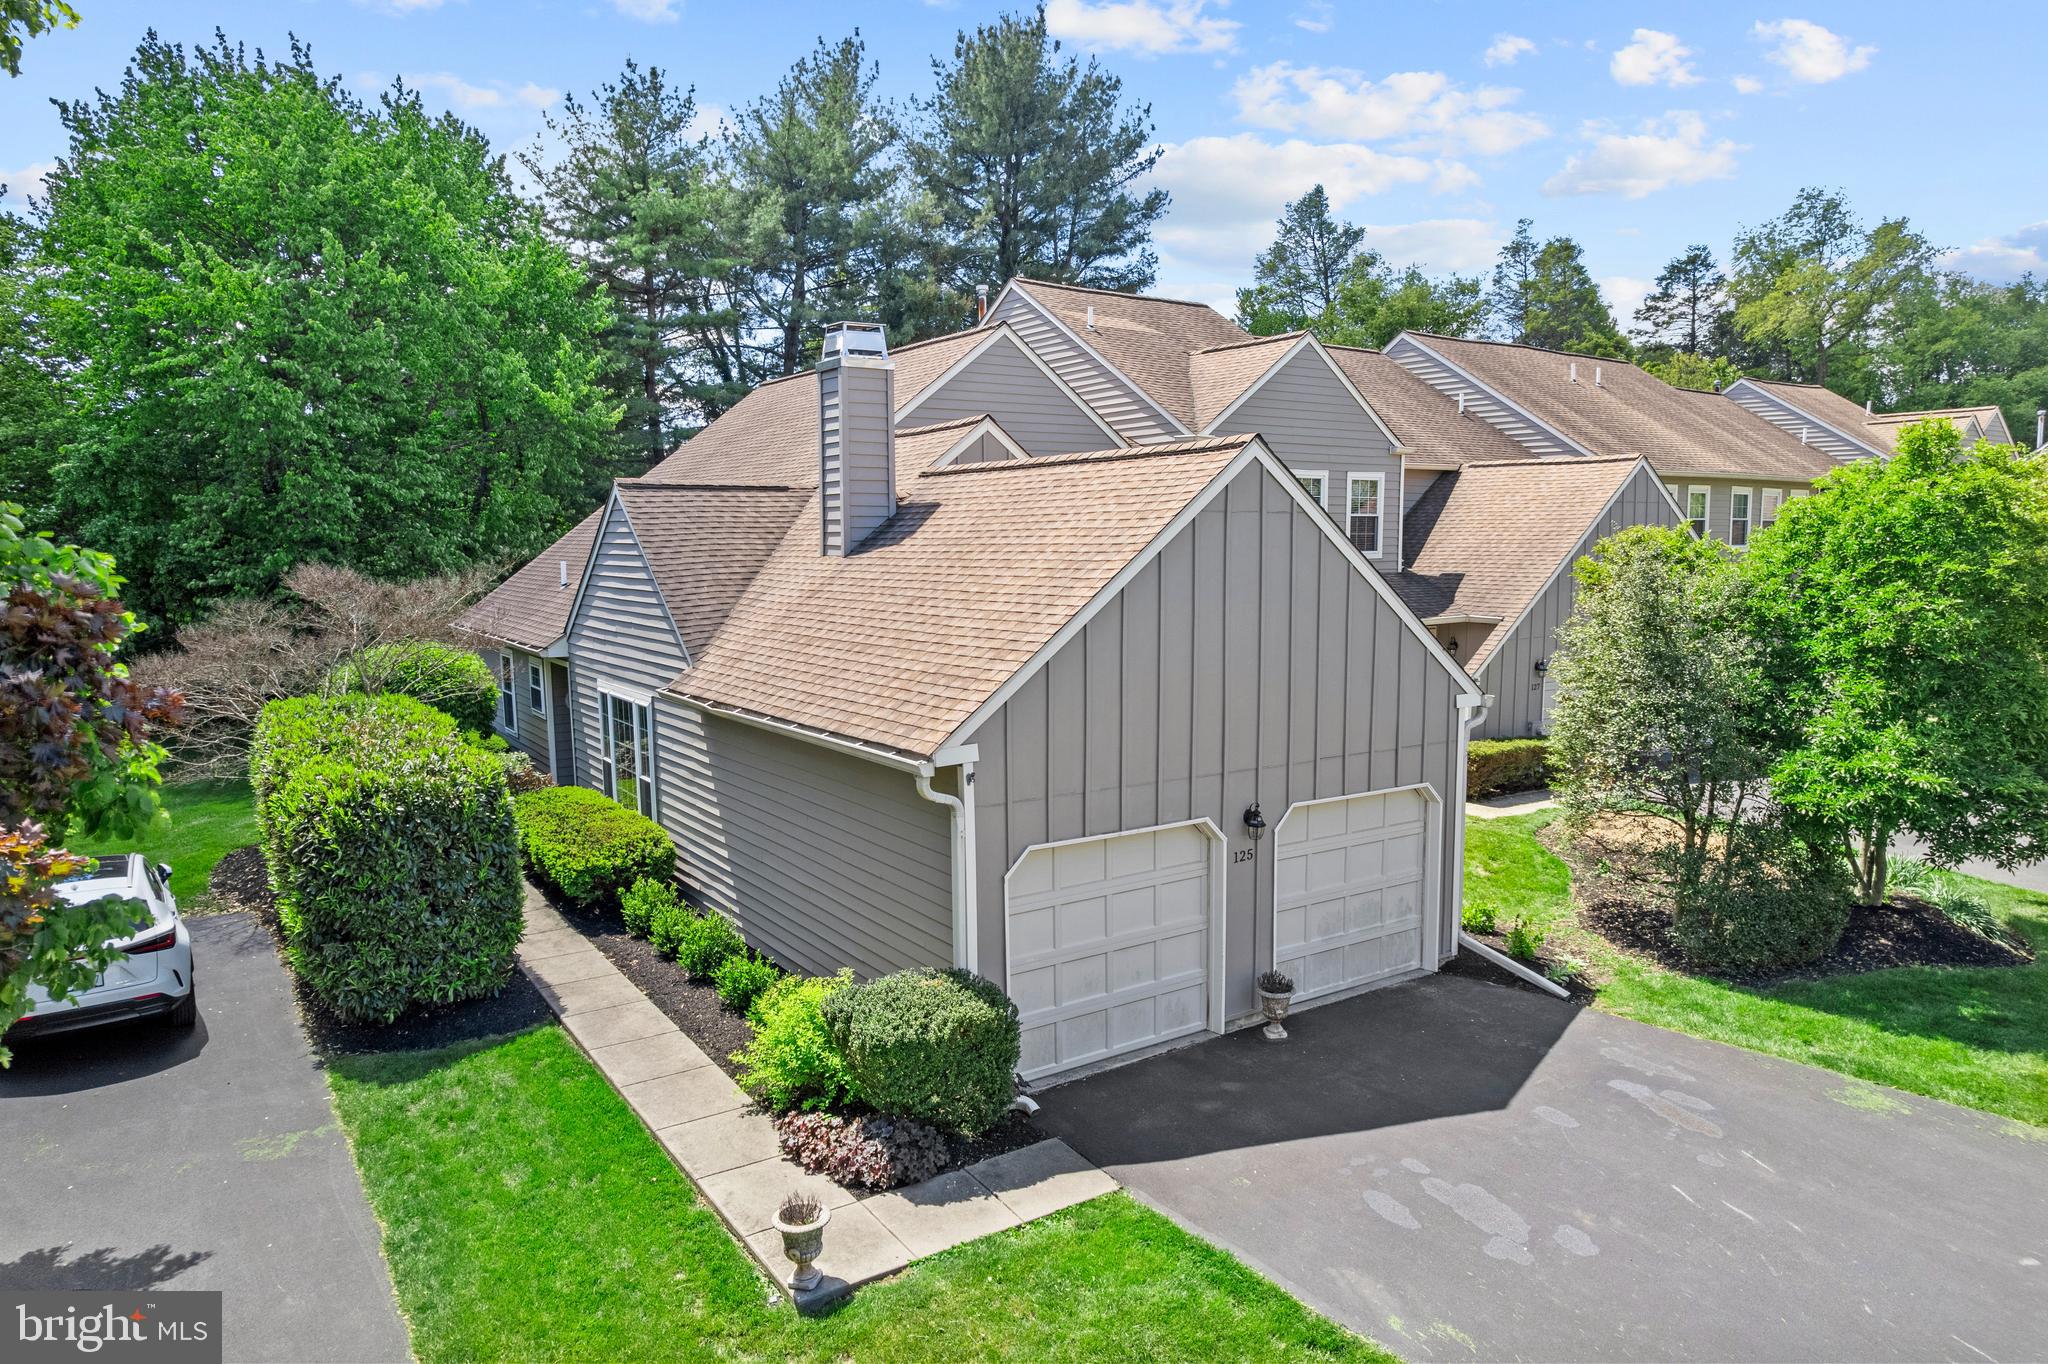
*Some pictures are virtually staged.*

Blue Bell Woods | Wissahickon School District
Welcome to 125 Evergreen Court — an end unit Cape Cod in the heart of Blue Bell Woods, offering the privacy, natural light, and flexibility that only a corner position delivers. With 2,208 square feet, 2 bedrooms plus a private office, 2 full and 1 half baths, a 2-car attached garage, two outdoor spaces, and two living rooms, this home has a layout that's genuinely hard to find.
The entire main floor is designed for easy living. The first-floor primary suite features a walk-in closet, en-suite full bath, and a private attached office with its own outdoor access — ideal for anyone working from home or needing a dedicated flex space steps from the bedroom. The vaulted living room with fireplace, separate second living room, formal dining room, and eat-in kitchen with breakfast room and sliding glass doors to your second private outdoor space round out the main level. Upstairs, a spacious loft (18x14)  office/game room/family room, second bedroom, and full hall bath offer comfortable space for guests or a secondary work-from-home setup. The full unfinished basement adds storage or future finishing potential.
Since purchase, the seller has updated the kitchen and primary bathroom and completed recent mechanical and plumbing work — strong bones for the next owner to build on.
HOA covers exterior building maintenance, lawn care, snow removal, trash, and access to the community pool and tennis courts.
Award-winning Wissahickon School District.
#PAMC2167020

BLUE BELL

125 EVERGREEN COURT

2 Beds

2 Baths

2,208 Sq.Ft.

$525,000

MLS#: PAMC2167020
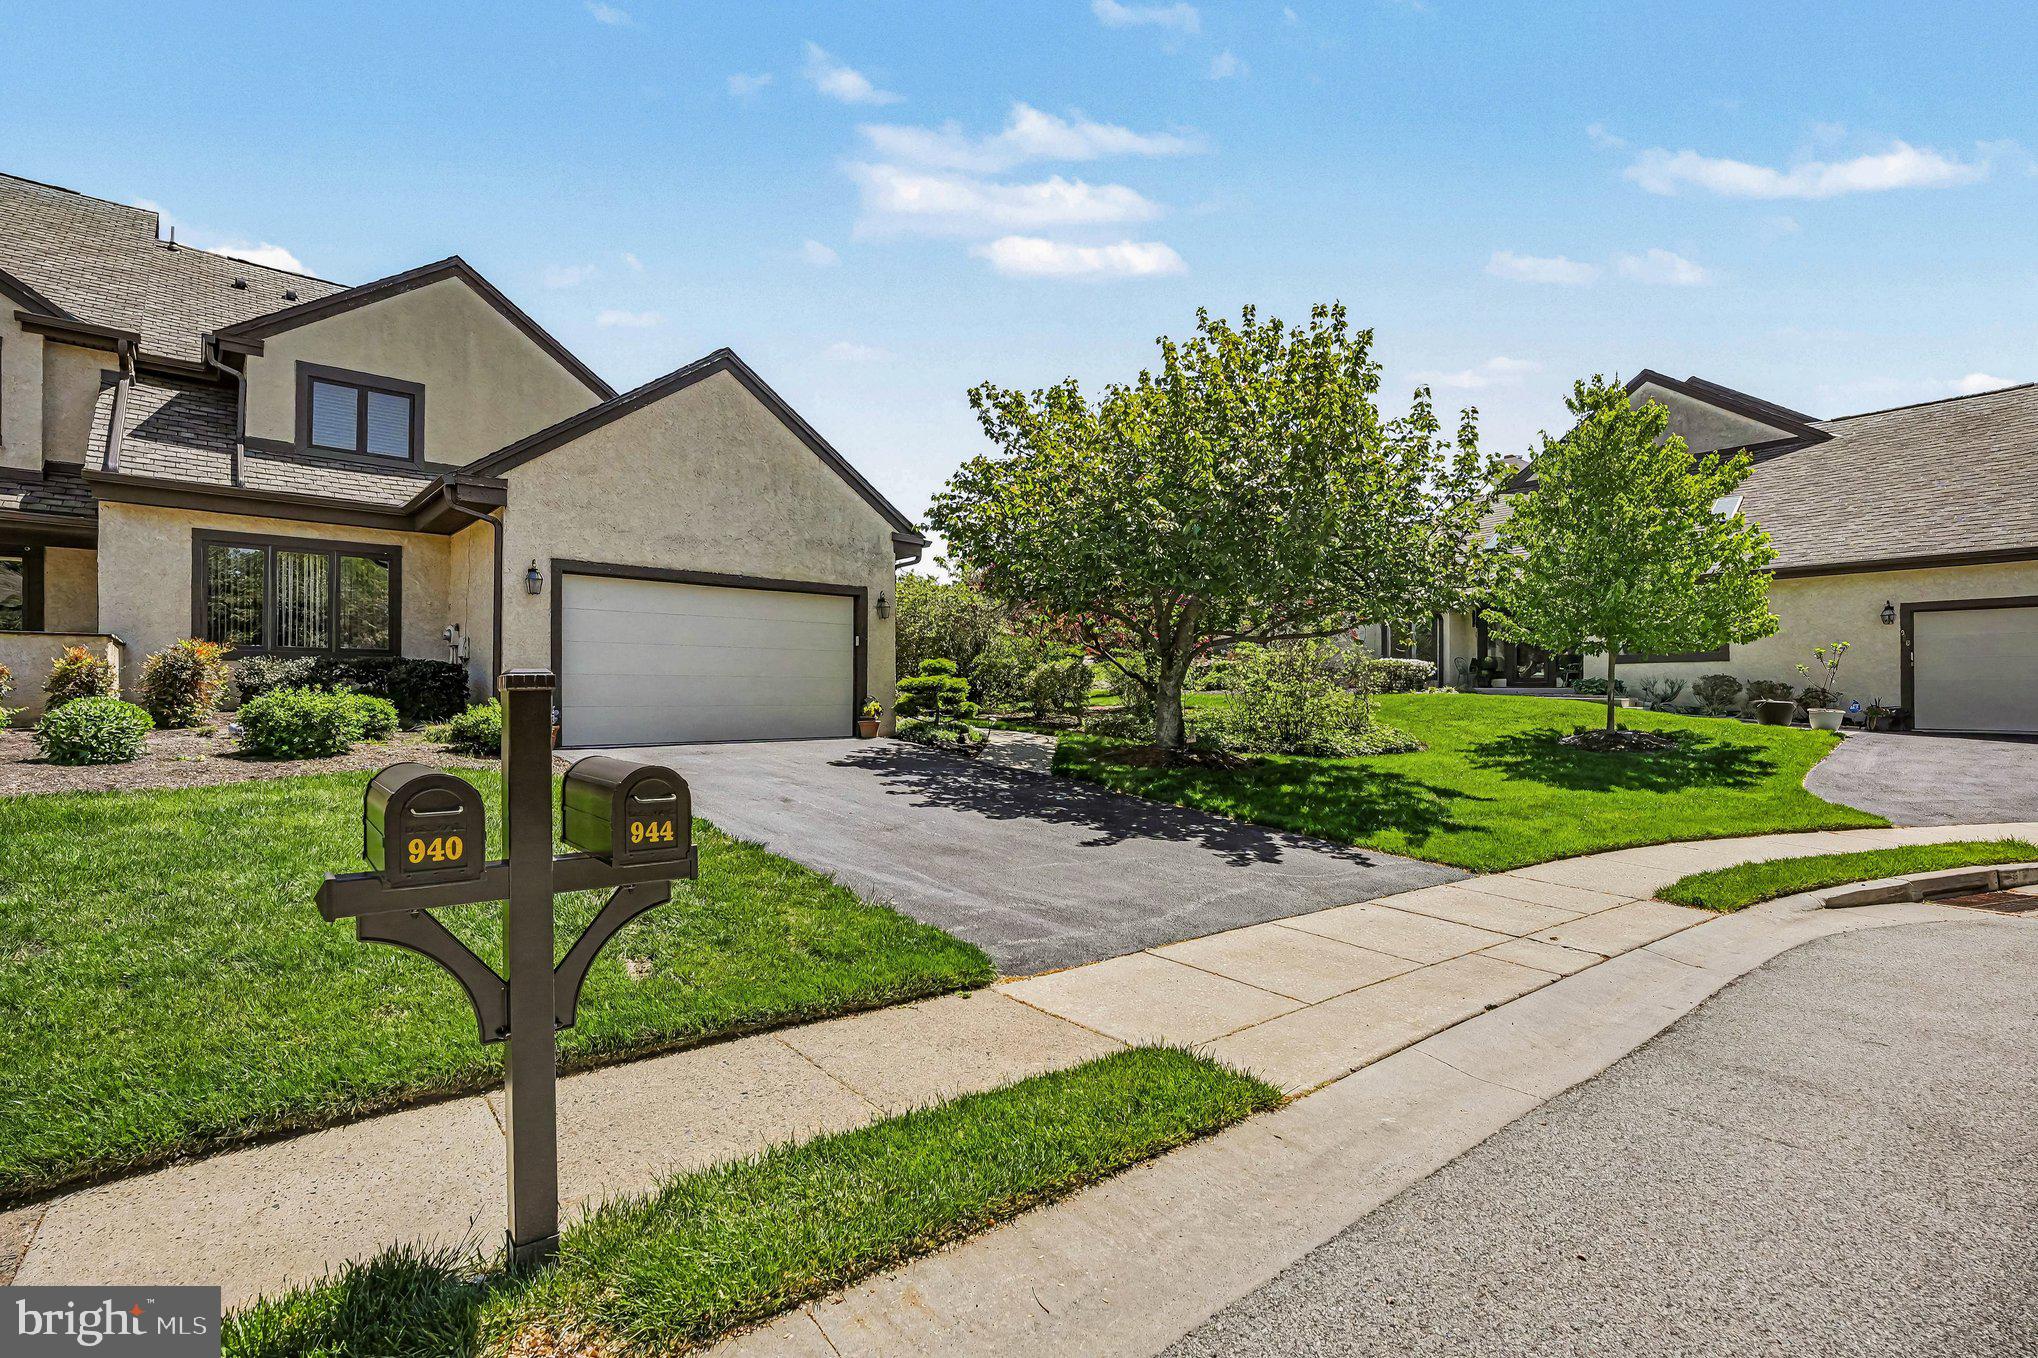
Welcome to 944 Hedgerow Court, a beautifully updated home in the heart of Blue Bell, where timeless elegance meets modern convenience. Offering 3 bedrooms, 2.5 bathrooms, and approximately 2,287 square feet of thoughtfully designed living space, this exceptional residence has been extensively upgraded and meticulously maintained.

Step inside to discover hardwood flooring throughout the main living areas, a stunning renovated kitchen, and beautifully updated bathrooms that blend style, comfort, and functionality. The highly sought-after first-floor primary suite serves as a private retreat, highlighted by a $45,000 custom bathroom renovation featuring a luxurious walk-in shower, heated floors, and designer finishes. The suite also includes a custom walk-in closet complete with a dedicated makeup vanity.

Beyond its beautiful interior, this home offers peace of mind with major system updates, including a roof that is just 2 years old and an HVAC system replaced only 4 years ago.

The expansive finished basement provides substantial bonus living space, perfect for a media room, fitness center, home office, game room, or guest retreat. Outdoor living is equally impressive, featuring an expanded custom paver patio installed just 3 years ago, creating the perfect setting for entertaining, dining al fresco, or simply relaxing in a private outdoor oasis.

Additional highlights include a two-car garage with professionally finished epoxy flooring, offering both practicality and a polished aesthetic.

Ideally located in sought-after Blue Bell, 944 Hedgerow Court delivers the rare combination of turnkey condition, high-end upgrades, major capital improvements, and low-maintenance living. With a recently replaced roof, newer HVAC system, luxury primary bath renovation, finished basement, and expanded outdoor living space, this exceptional home is truly move-in ready and offers outstanding value in one of Montgomery County’s most desirable communities.
#PAMC2180226

BLUE BELL

944 HEDGEROW COURT

3 Beds

2 Baths

2,287 Sq.Ft.

$730,000

MLS#: PAMC2180226

 - property

Send a message

Message successfully sent.

Your message

What is 3 + 4 ?

Reason for contacting?

I agree to receive email communication and understand I can unsubscribe at any time.

I agree to be contacted by TNT Real Estate Solutions via call, email, and text for real estate services. To opt out, you can reply 'stop' at any time or reply 'help' for assistance. You can also click the unsubscribe link in the emails. Message and data rates may apply. Message frequency may vary. Privacy Policy

Sign Out

Virtual Assistant

Would you like to take the next step with this property? We can help you schedule a showing or virtual tour, or send you more details.

Yes, I would like more information.

Thank You for Your Reply, One of Our Agents will contact you as soon as possible

No, maybe later.

Thank you, you can always contact me via email, phone number or through the contact form.

Realhub AI

Lucy - Your AI-Powered Realtor

Update Your Temporary Password

Personalize your search

Enter your email and we'll notify you immediately when new listings match what you're looking for.

or enter email address

Already have an account ? Login here

Continue your home search

I agree to receive communications and understand I can unsubscribe at any time.

I agree to be contacted by TNT Real Estate Solutions via call, email, and text for real estate services. To opt out, you can reply 'stop' at any time or reply 'help' for assistance. You can also click the unsubscribe link in the emails. Message and data rates may apply. Message frequency may vary. Privacy Policy

Already have an account ? Login here

We use cookies

We use cookies primarily for analytics to enhance your experience. By accepting, you agree to our use of these cookies. You can manage your preferences or learn more about our cookies policy.