Features & Amenities

Interior

  • Total Bedrooms

    6

  • Bathrooms

    2

  • 1/2 Bathrooms

    1

  • Above Grade Finished Area

    2295.0

  • Basement YN

    YES

  • Cooling YN

    YES

  • Cooling

    Ceiling Fan(s), Gas

  • Fireplace YN

    NO

  • Heating YN

    YES

  • Heating

    Natural Gas, Forced Air

  • Pet friendly

    N/A

Exterior

  • Garage

    No

  • Construction Materials

    Stone

  • Other Exterior Features

    Lighting

  • Parking

    On Street

  • Pool

    No

  • Waterfront YN

    NO

Area & Lot

  • Lot Size(acres)

    0.05

  • Lot Size(square feet)

    2,300

  • Property Type

    Residential

  • Property Sub Type

    Townhouse

  • Architectural Style

    Straight Thru, Traditional

Price

  • Sales Price

    $325,000
  • Tax Amount

    $3,414

  • Financing Options

    Cash, Conventional

  • Sq. Footage

    2,295

  • Price/SqFt

    $141

HOA

  • Association

    No

School District

  • Elementary School

    N/A

  • Middle School

    N/A

  • High School

    N/A

Property Features

  • New Construction

    NO

  • Foundation Details

    Brick/Mortar

  • Senior Community YN

    NO

  • Sewer

    Public Sewer

  • Tax Lot

    3019

  • Water Source

    Public

Schedule a Showing

Showing scheduled successfully.

<
>
IN PERSON
VIA CHAT

What is 3 + 4 ?


Change time

Mortgage calculator

Estimate your monthly mortgage payment, including the principal and interest, property taxes, and HOA. Adjust the values to generate a more accurate rate.

Your payment

Principal and Interest:

$

Property taxes:

$

HOA fees:

$

Total loan payment:

$

Total interest amount:

$

Location

County

PHILADELPHIA

Elementary School

Middle School

High School

Listing Courtesy of Joseph Burke Jr., Keller Williams Main Line

RealHub Information is provided exclusively for consumers' personal, non-commercial use, and it may not be used for any purpose other than to identify prospective properties consumers may be interested in purchasing. All information deemed reliable but not guaranteed and should be independently verified. All properties are subject to prior sale, change or withdrawal. RealHub website owner shall not be responsible for any typographical errors, misinformation, misprints and shall be held totally harmless.

Agent Theresa Kehler

Owner, President, Investment Property Advisor

Theresa Kehler

Call Theresa today to schedule a private showing.


* Listings on this website come from the FMLS IDX Compilation and may be held by brokerage firms other than the owner of this website. The listing brokerage is identified in any listing details. Information is deemed reliable but is not guaranteed. If you believe any FMLS listing contains material that infringes your copyrighted work please click here to review our DMCA policy and learn how to submit a takedown request.© 2024 FMLS.
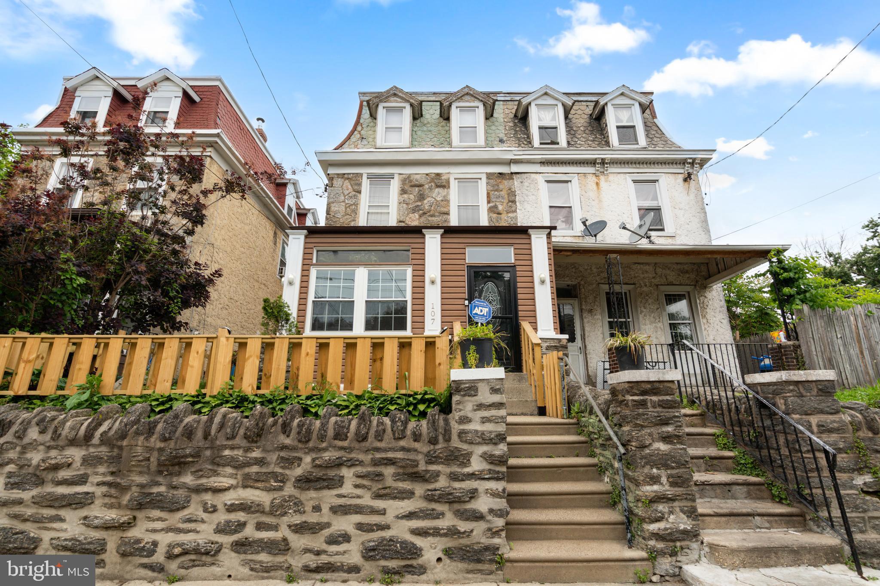
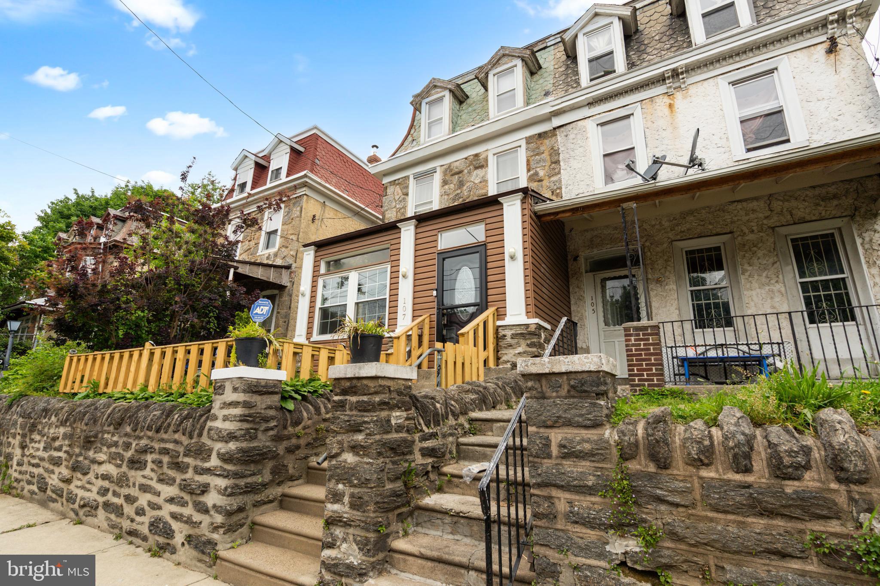
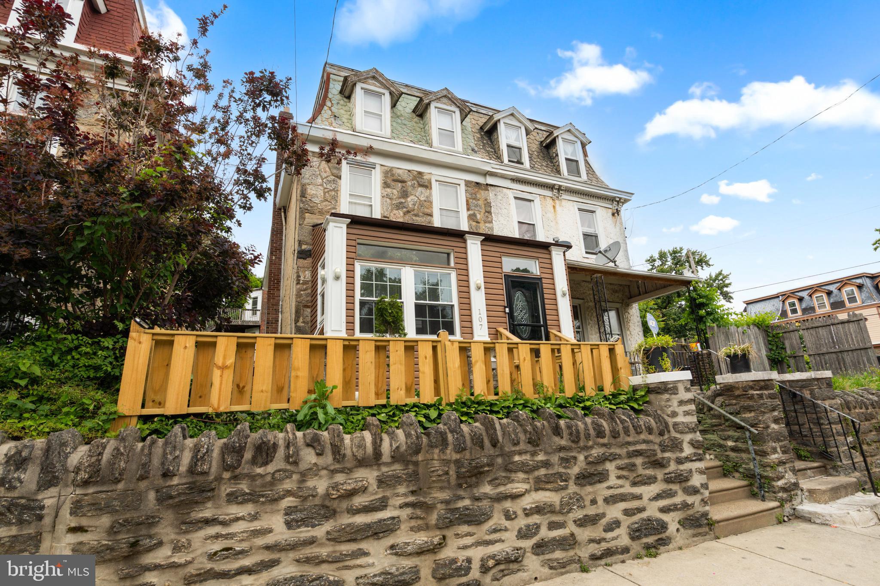
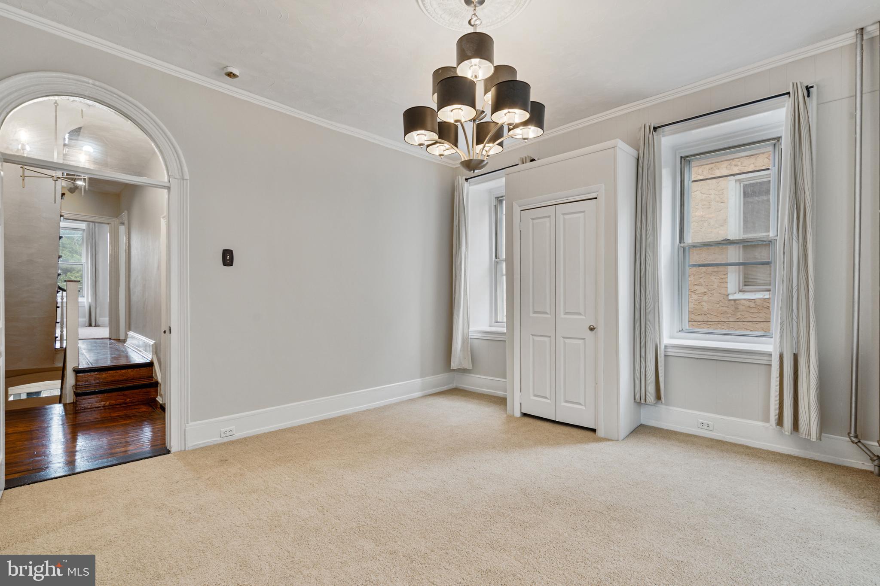
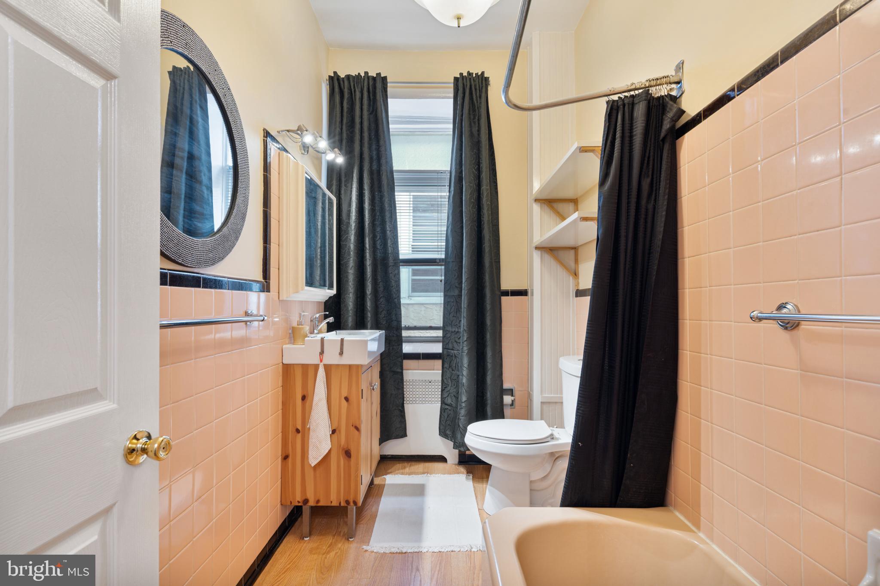
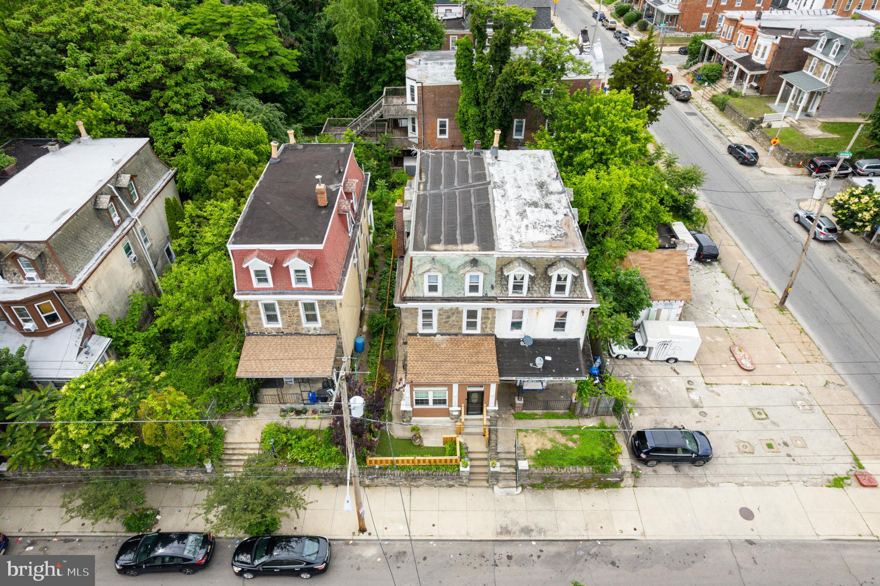
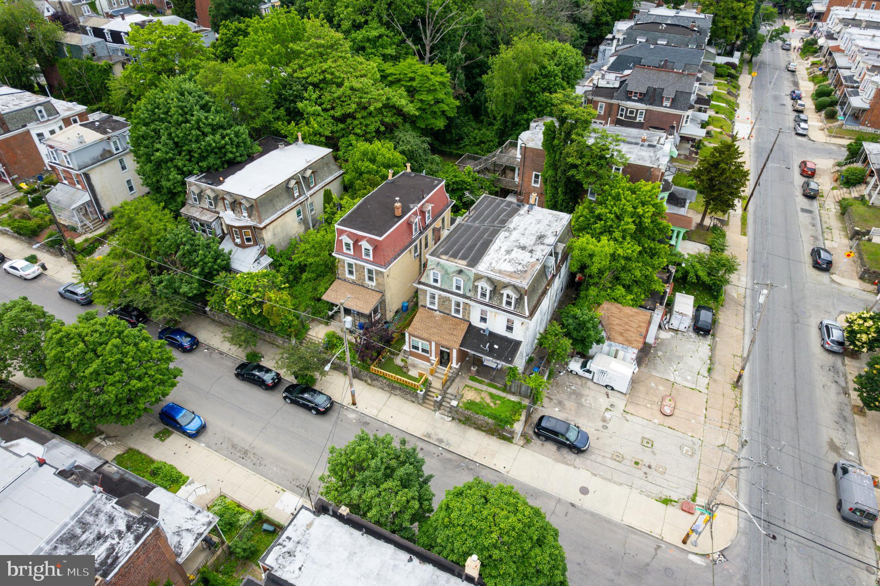
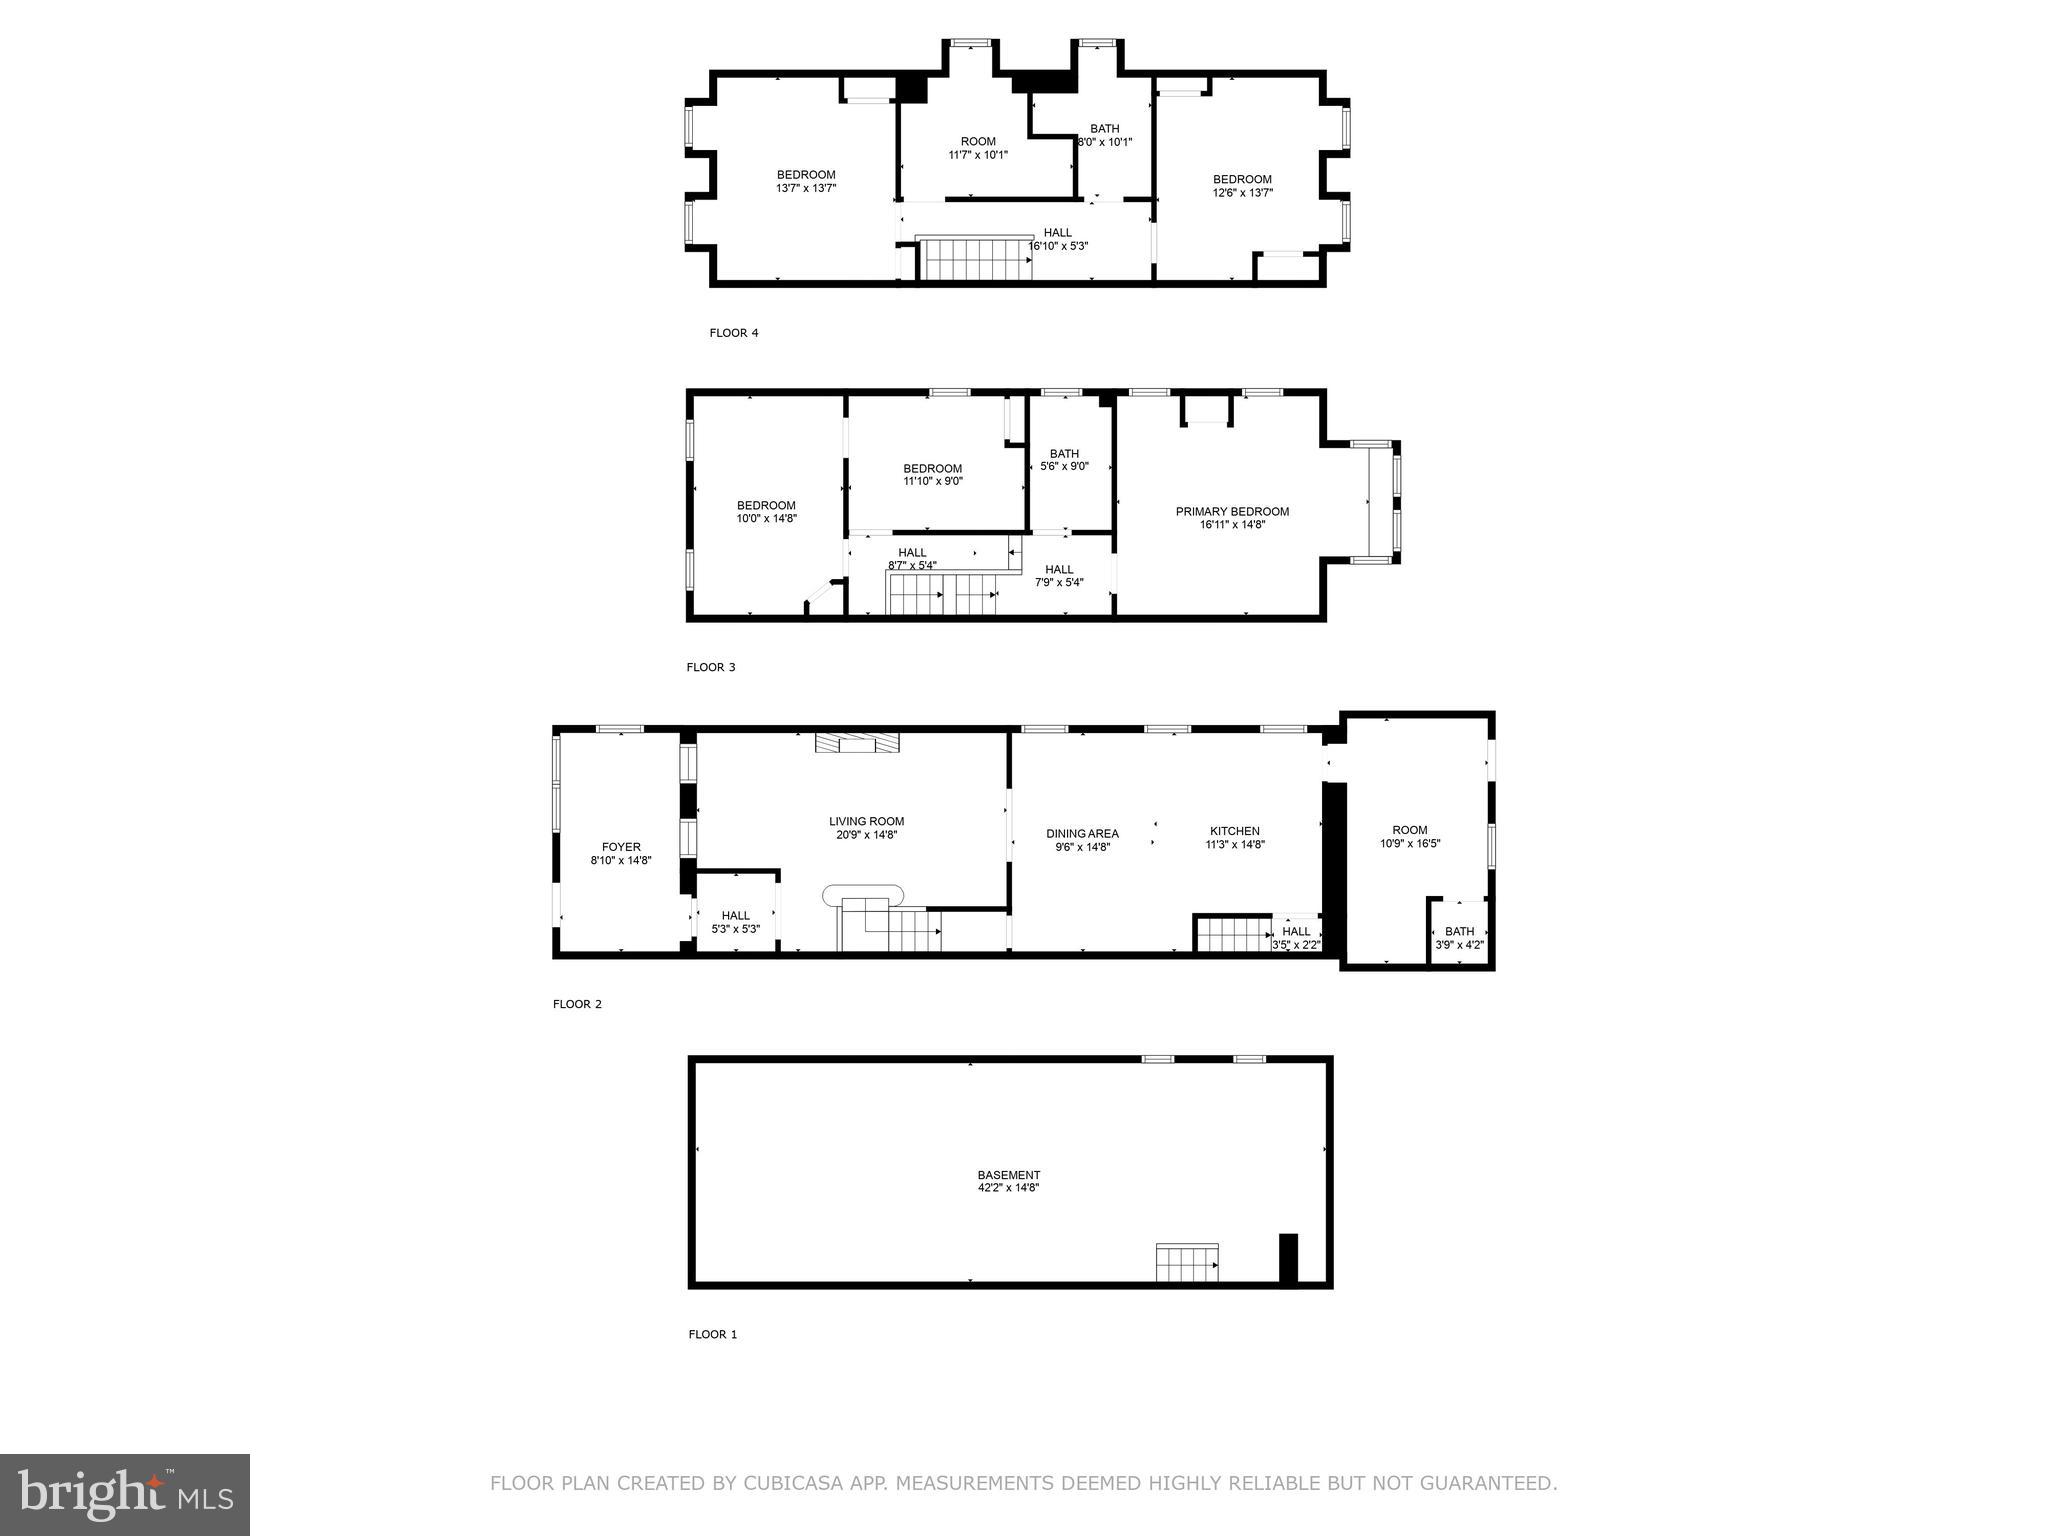
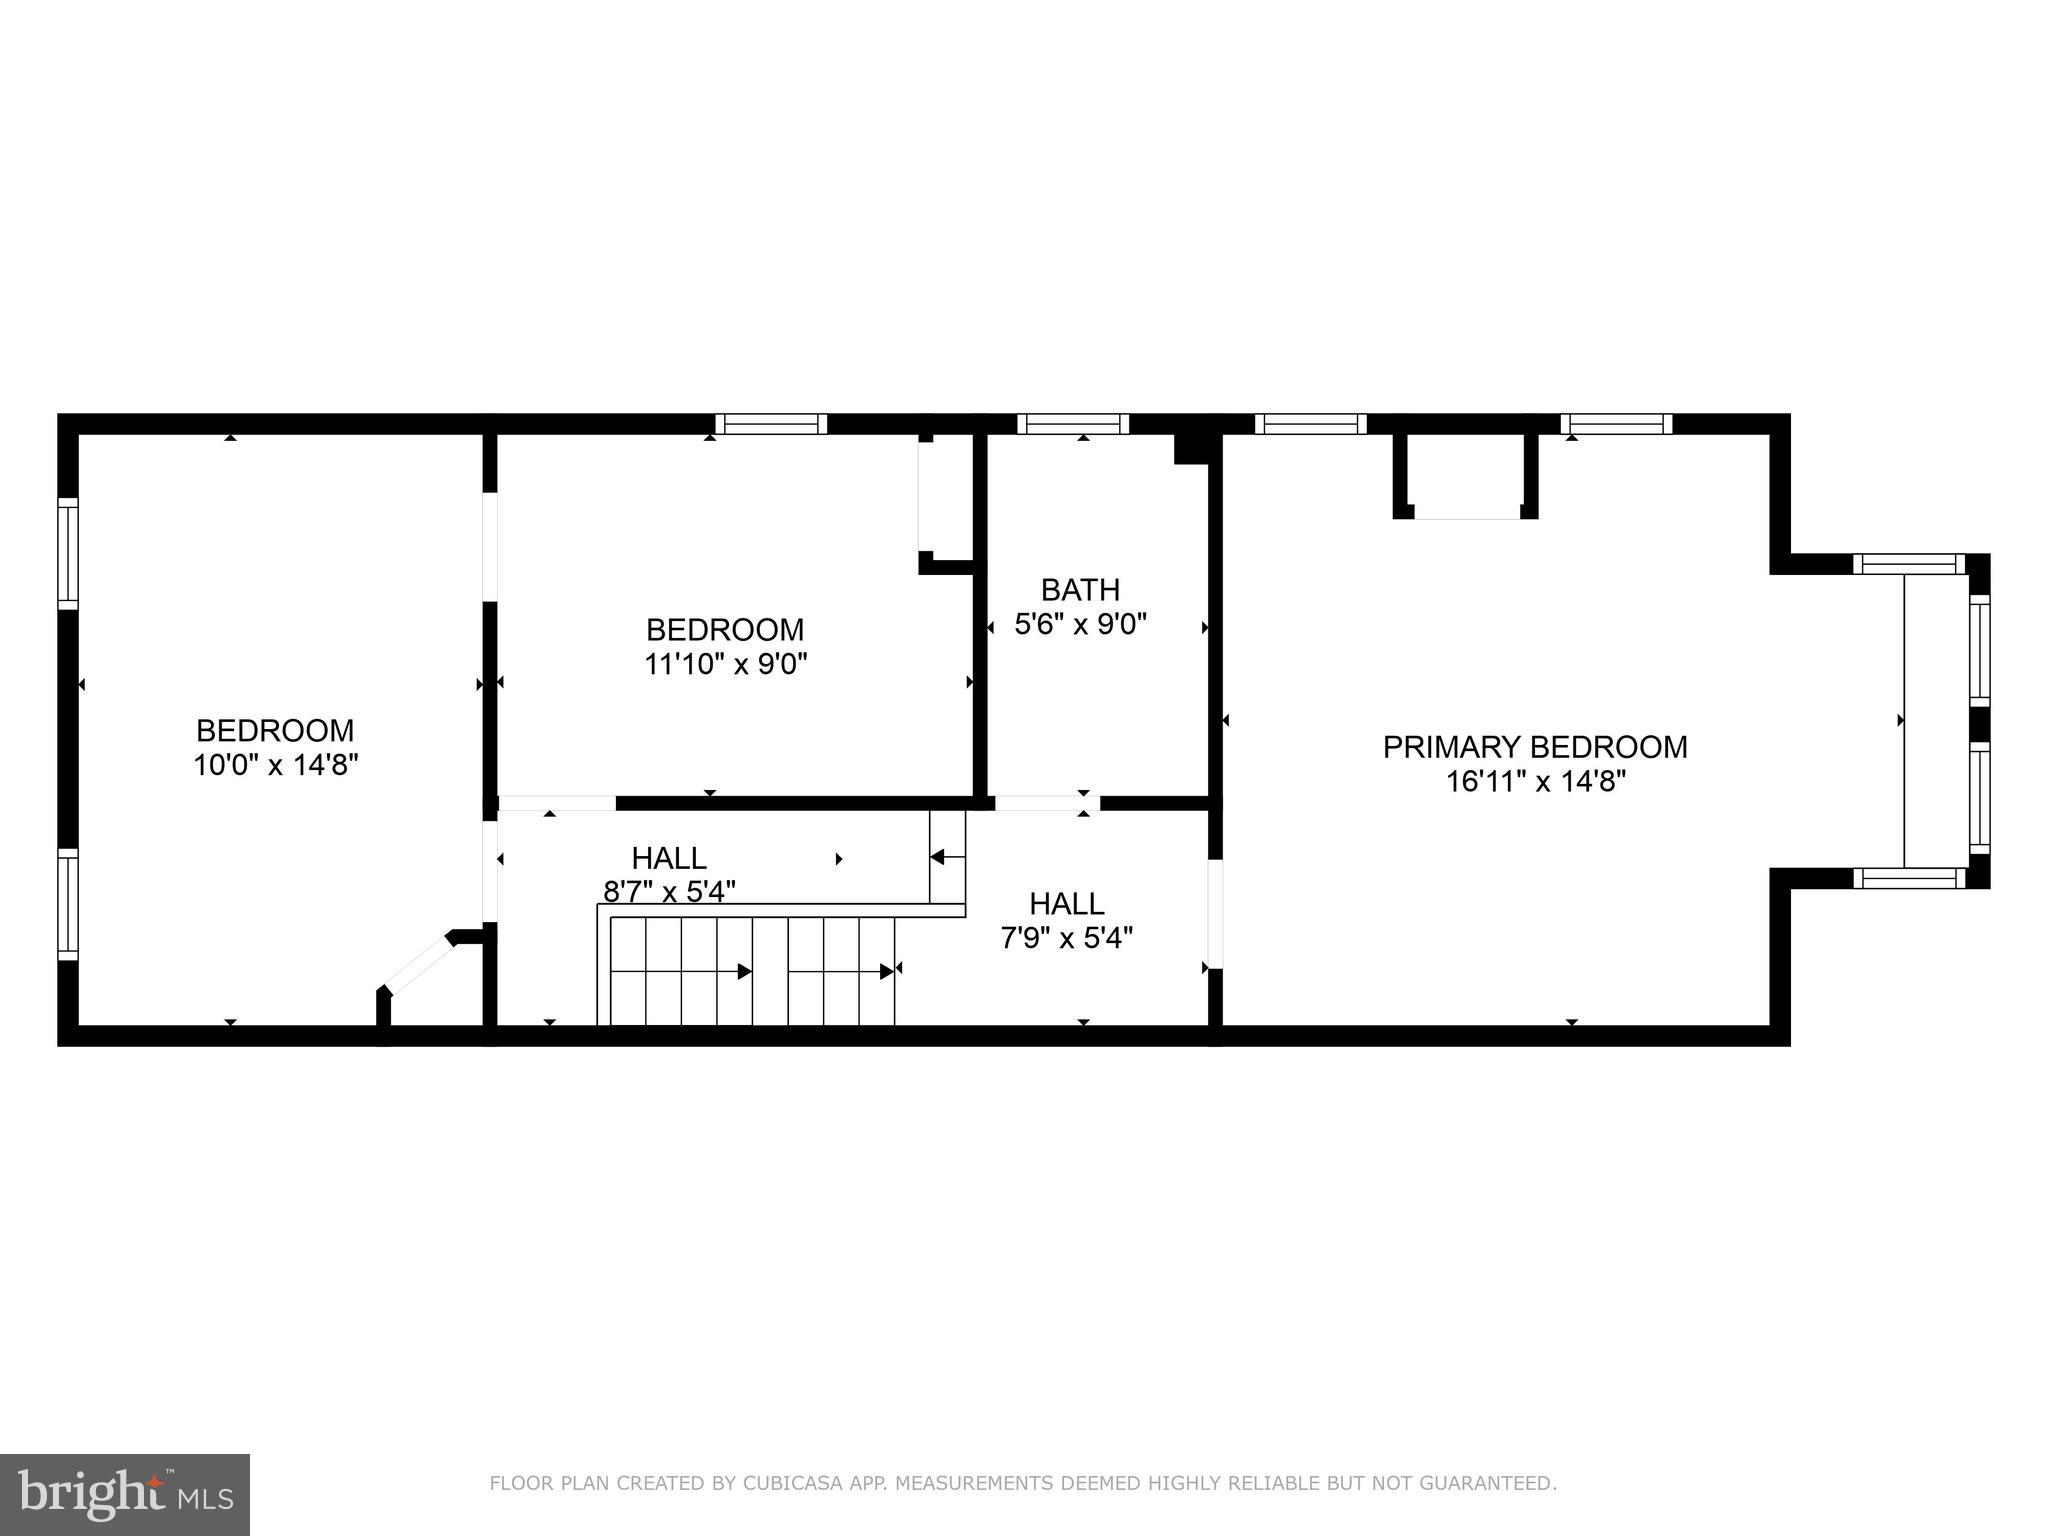
Germantown’s architectural history comes alive at 107 W. Seymour Street — a stunning Second Empire-style residence that has been thoughtfully and meticulously restored from the ground up. With a striking stone façade, brand new roof, and over 2,295 square feet of beautifully finished living space across three floors, this 6-bedroom, 2.5-bathroom home is one of the most compelling values in all of Northwest Philadelphia.

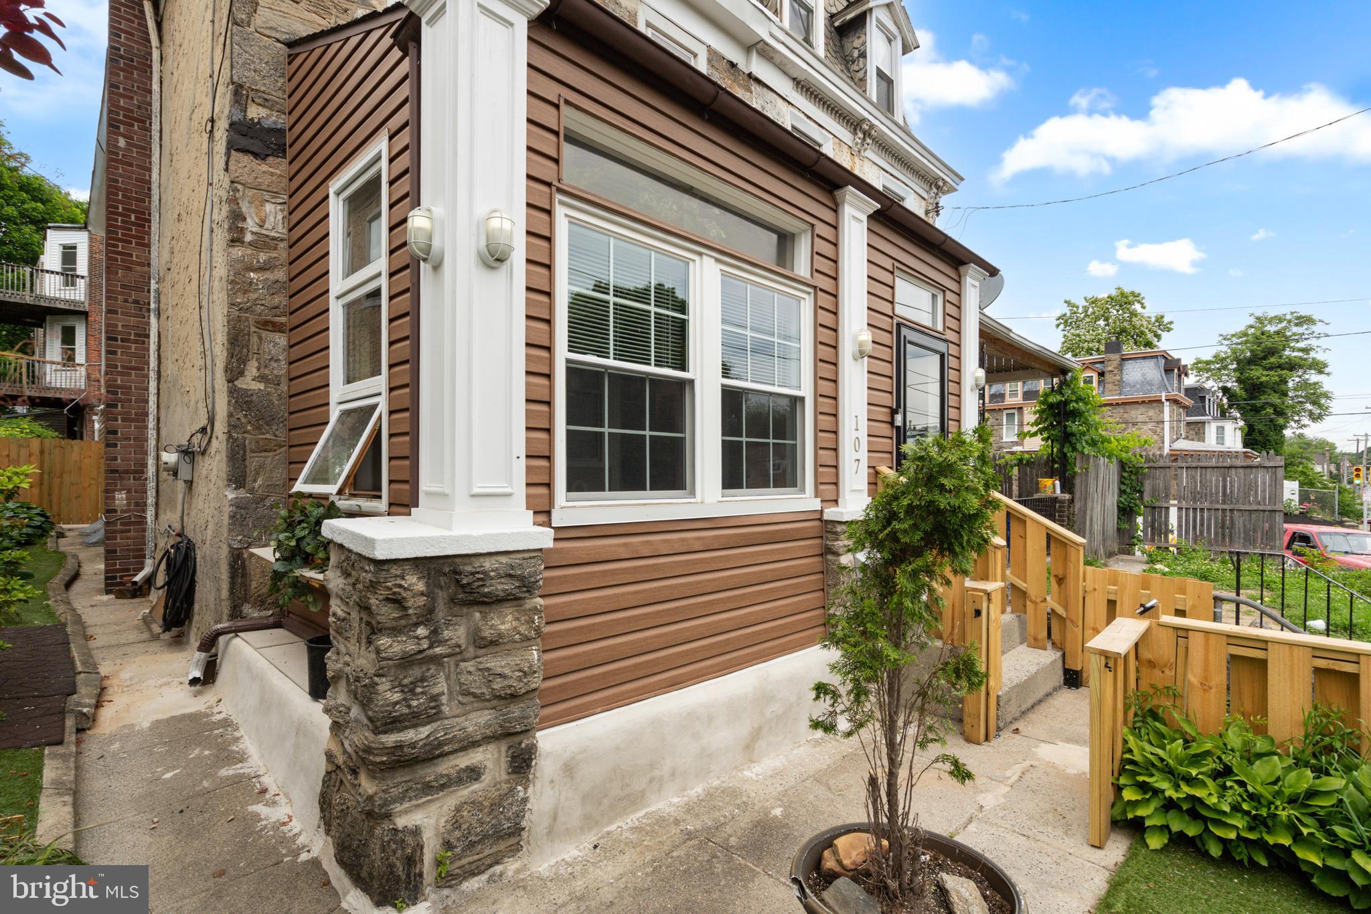
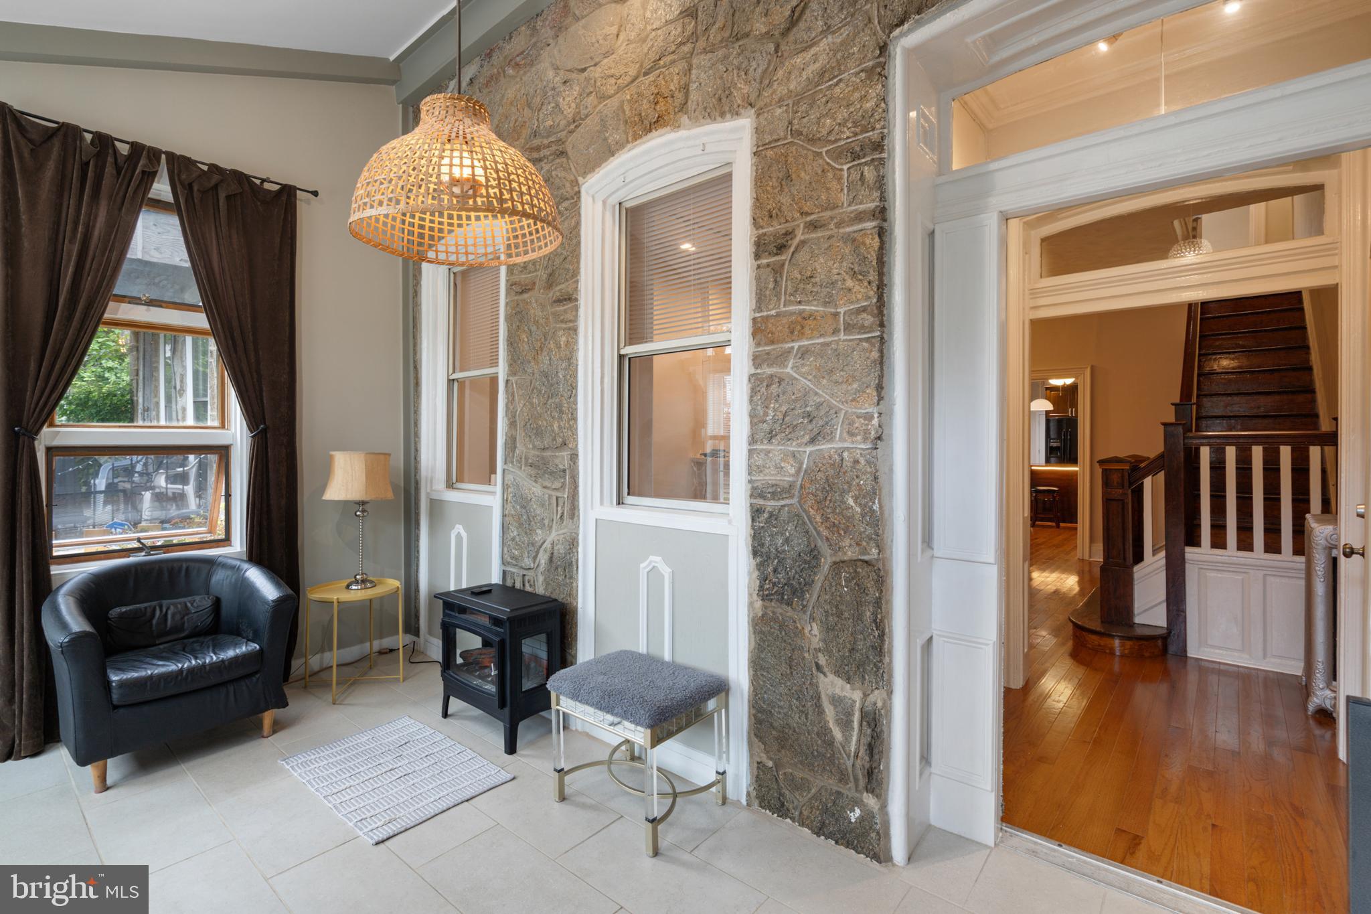
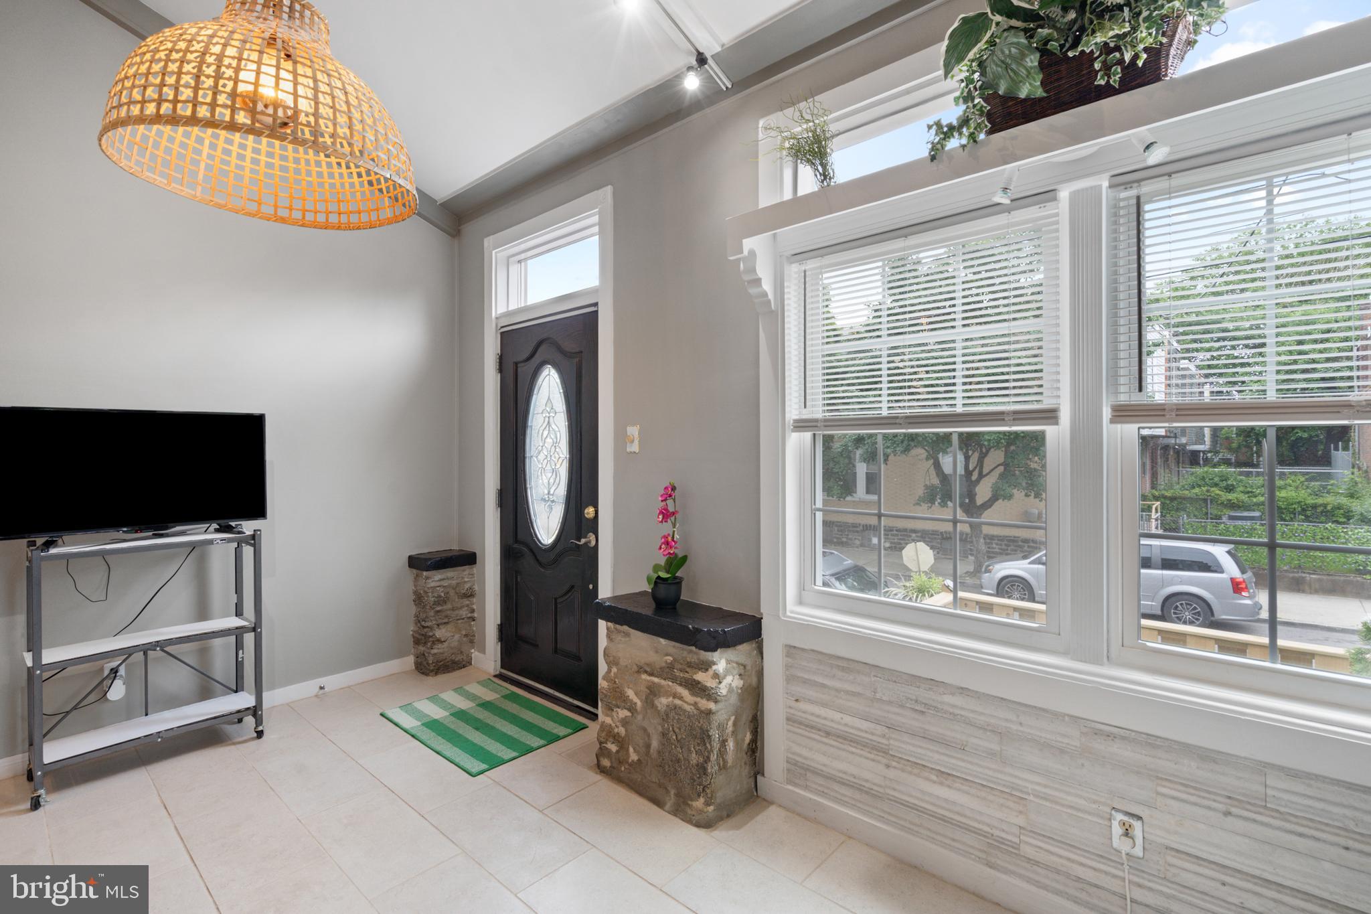
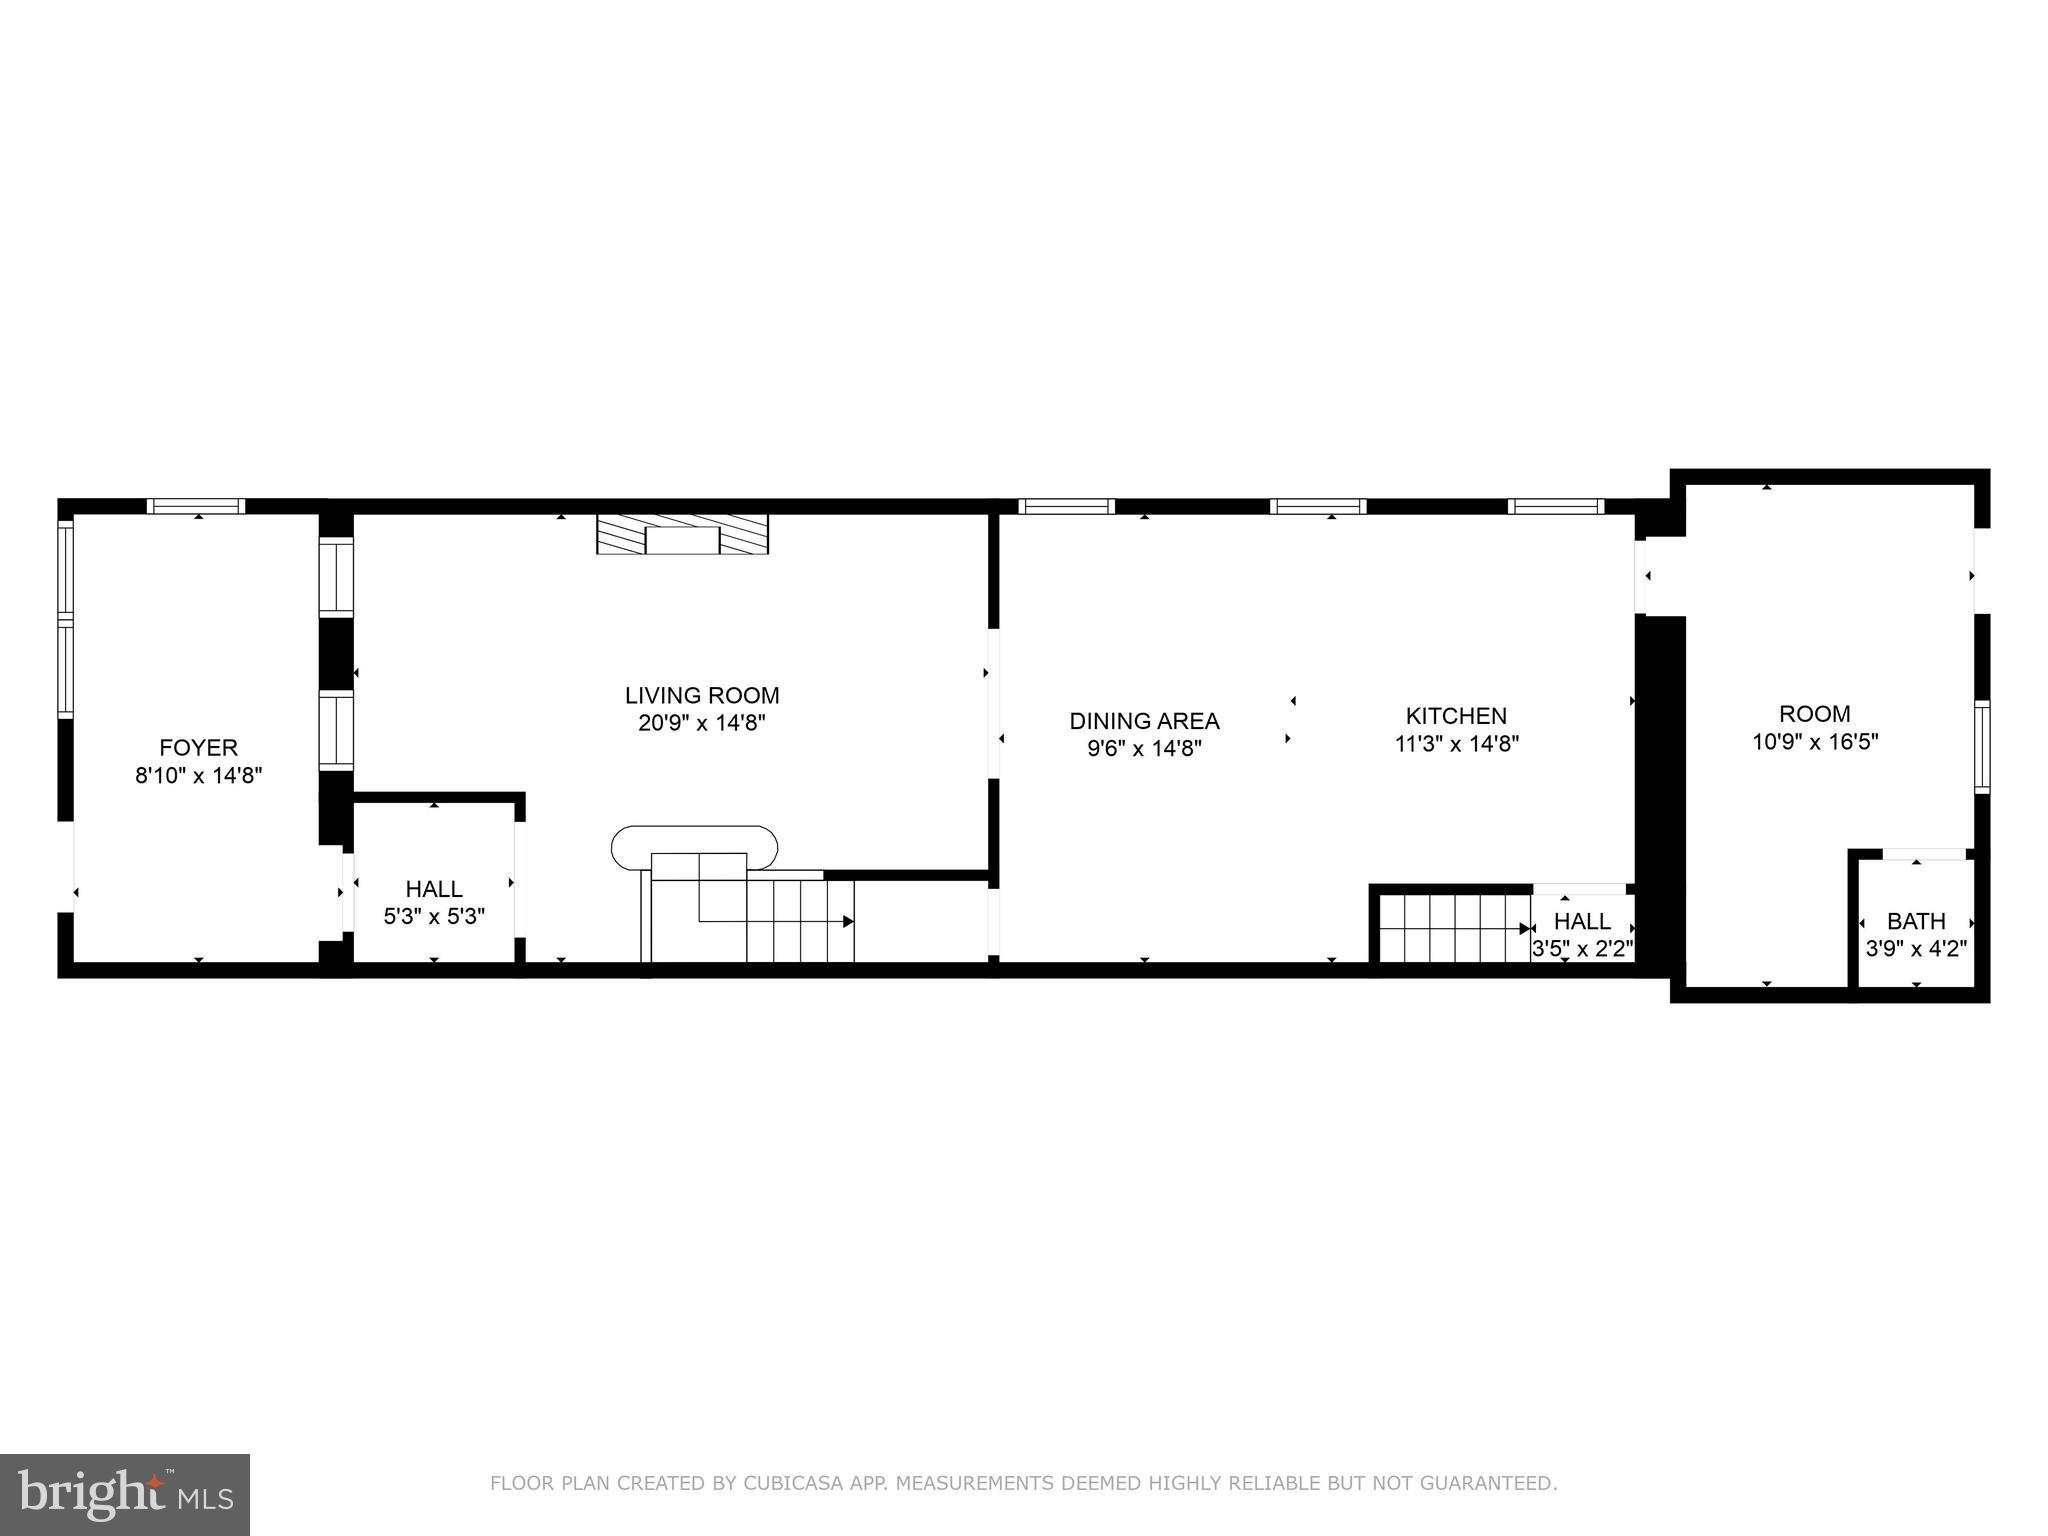
Come inside to a grand enclosed front porch featuring soaring cathedral ceilings, new bay windows, ceramic tile flooring, and a gorgeous exposed 12-foot stone wall warmed by an electric fireplace — a true showstopper before you even step inside. From there, a welcoming foyer greets you with a dedicated coat area and brand new custom hardwood flooring that flows seamlessly through the entire first floor.

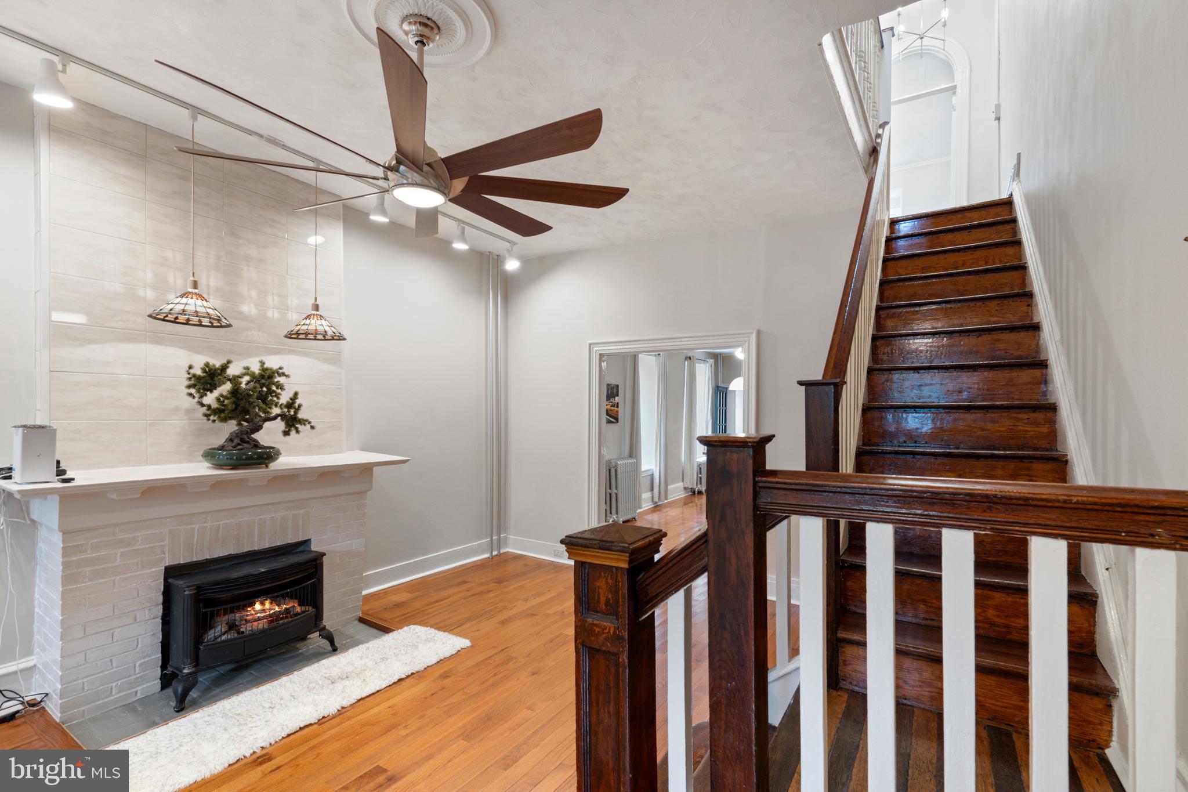
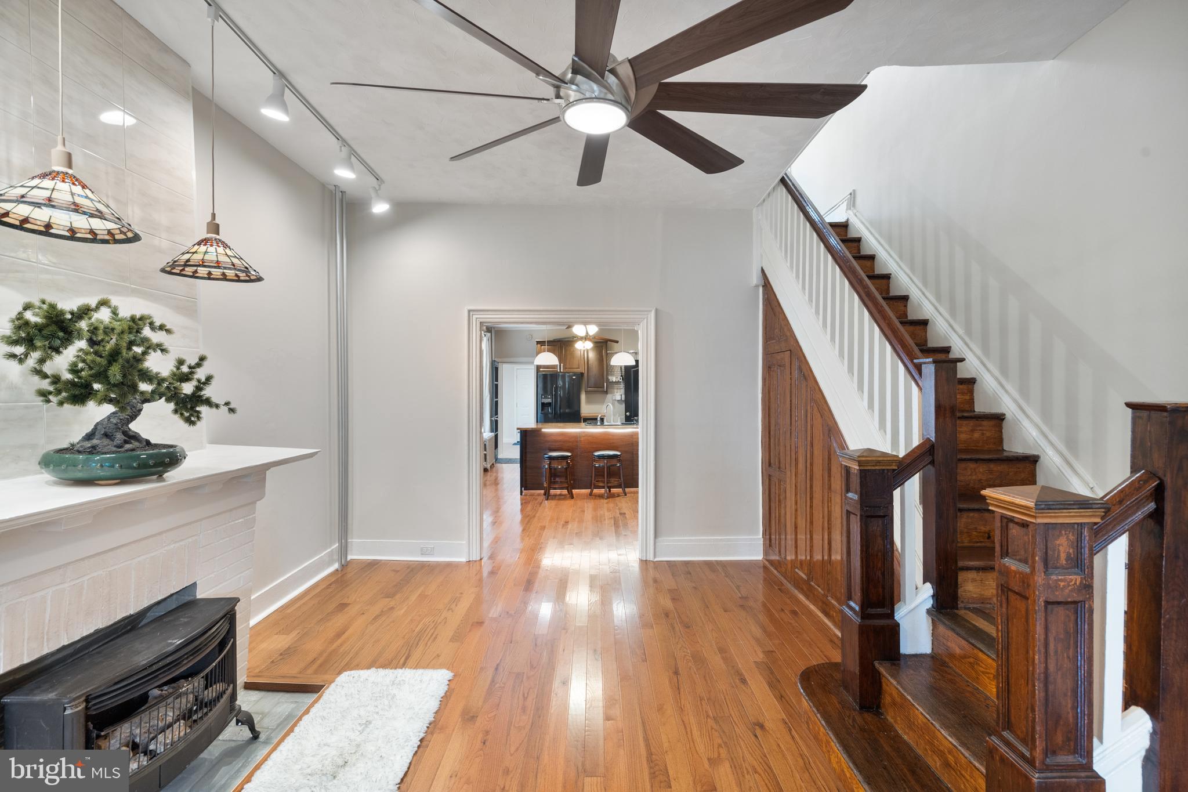
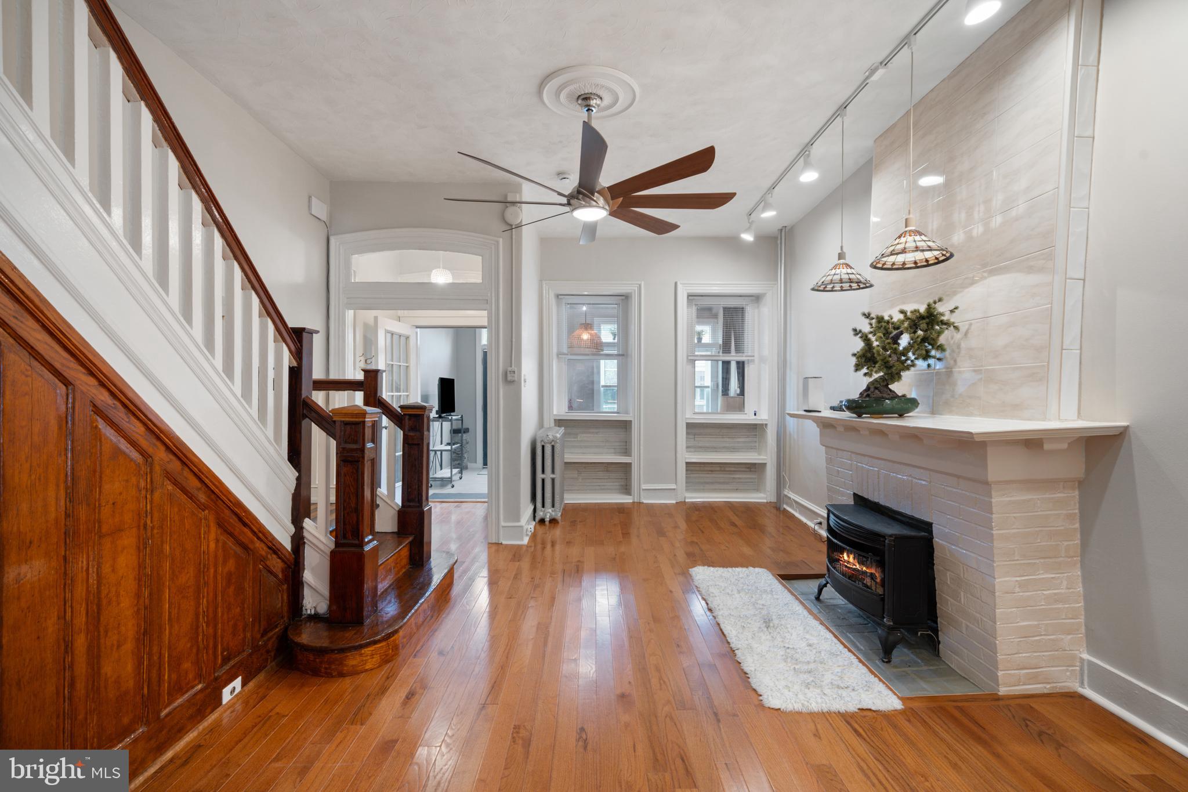
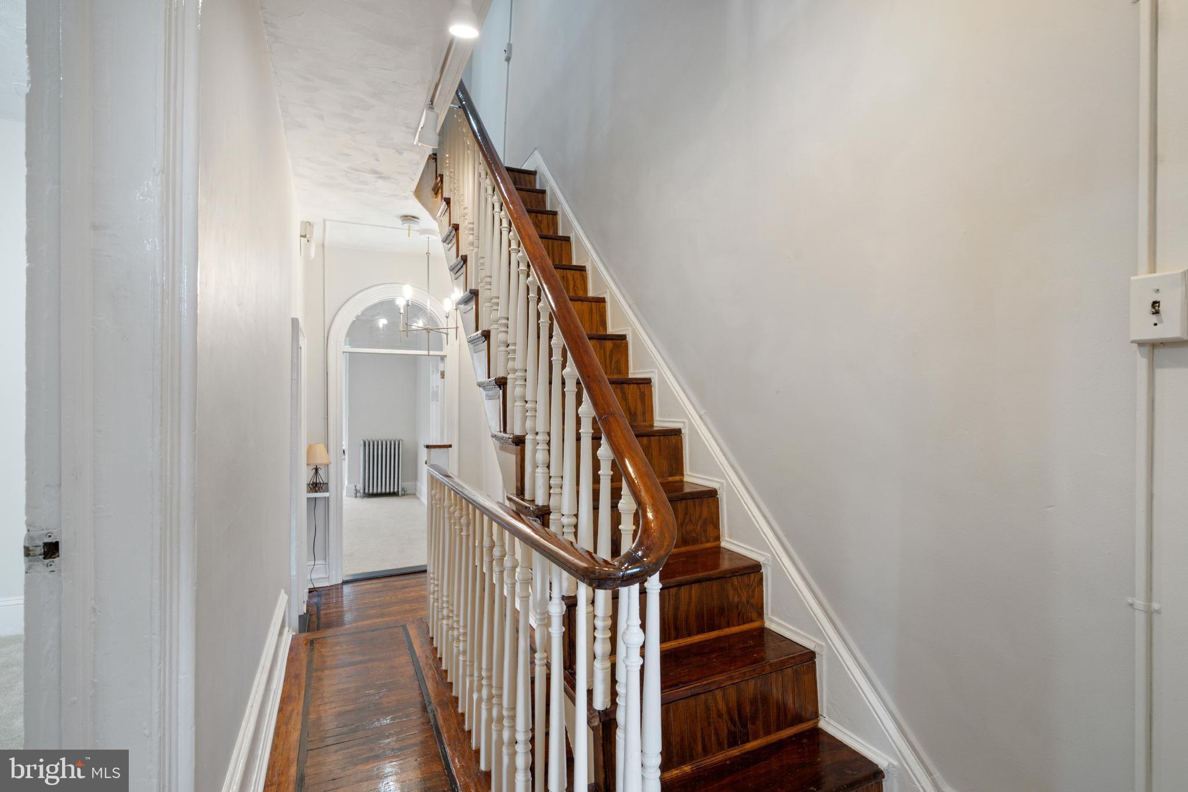
The sun-drenched living room commands attention with 12-foot ceilings, a tiled gas fireplace, custom built-in bookcases, a 70-inch ceiling fan, and modern lighting — all anchored by stunning new hardwood floors and a beautifully preserved original stained staircase that speaks to the craftsmanship of a bygone era.

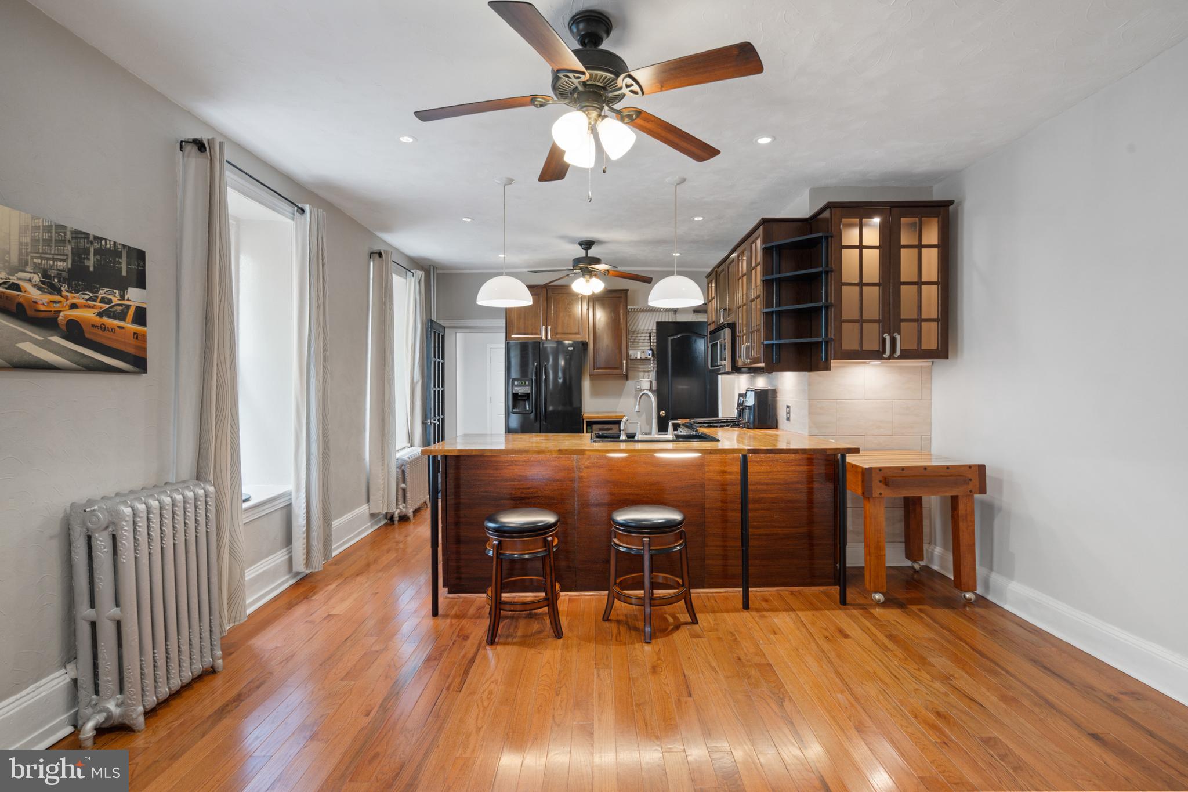
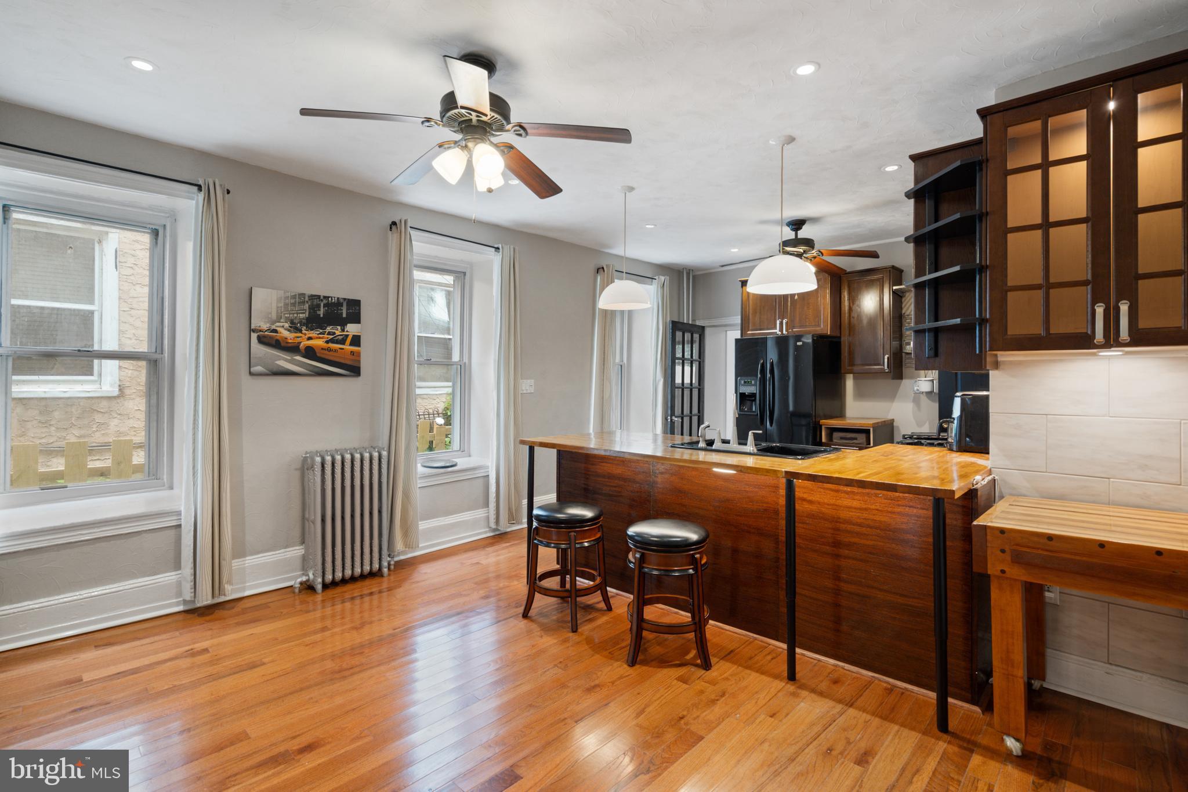
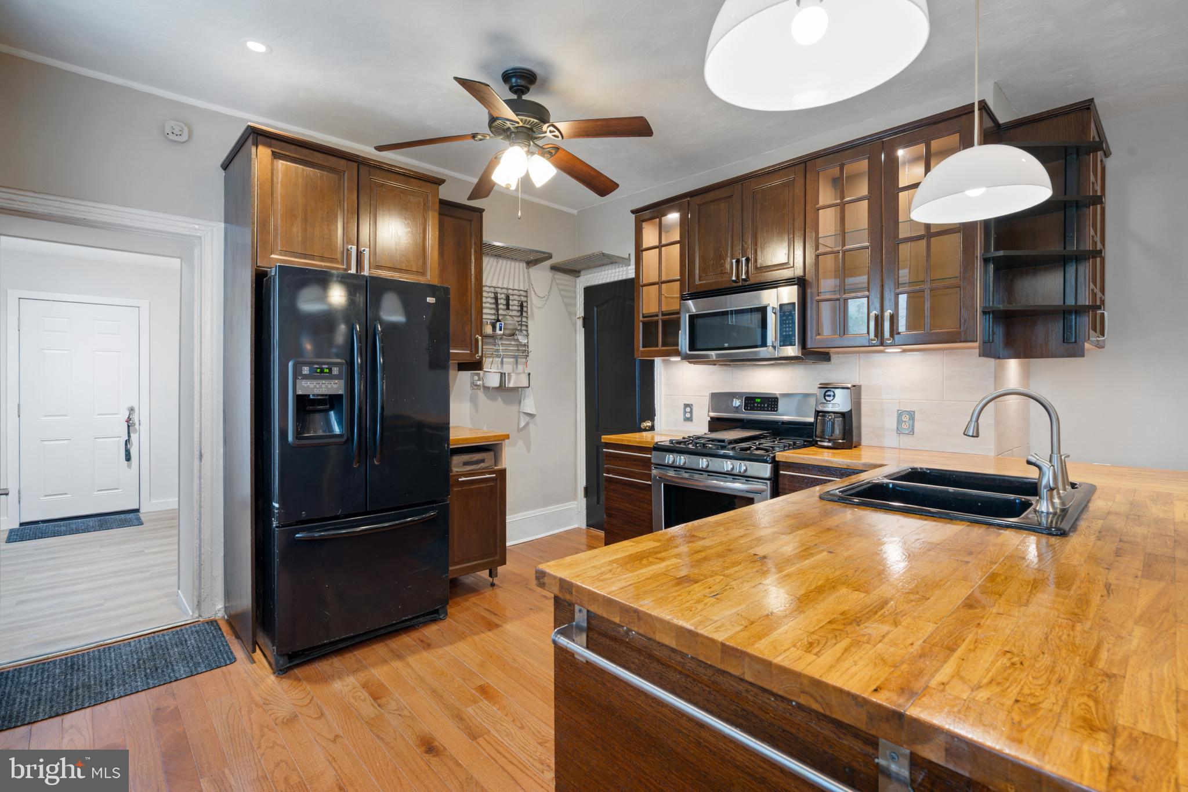
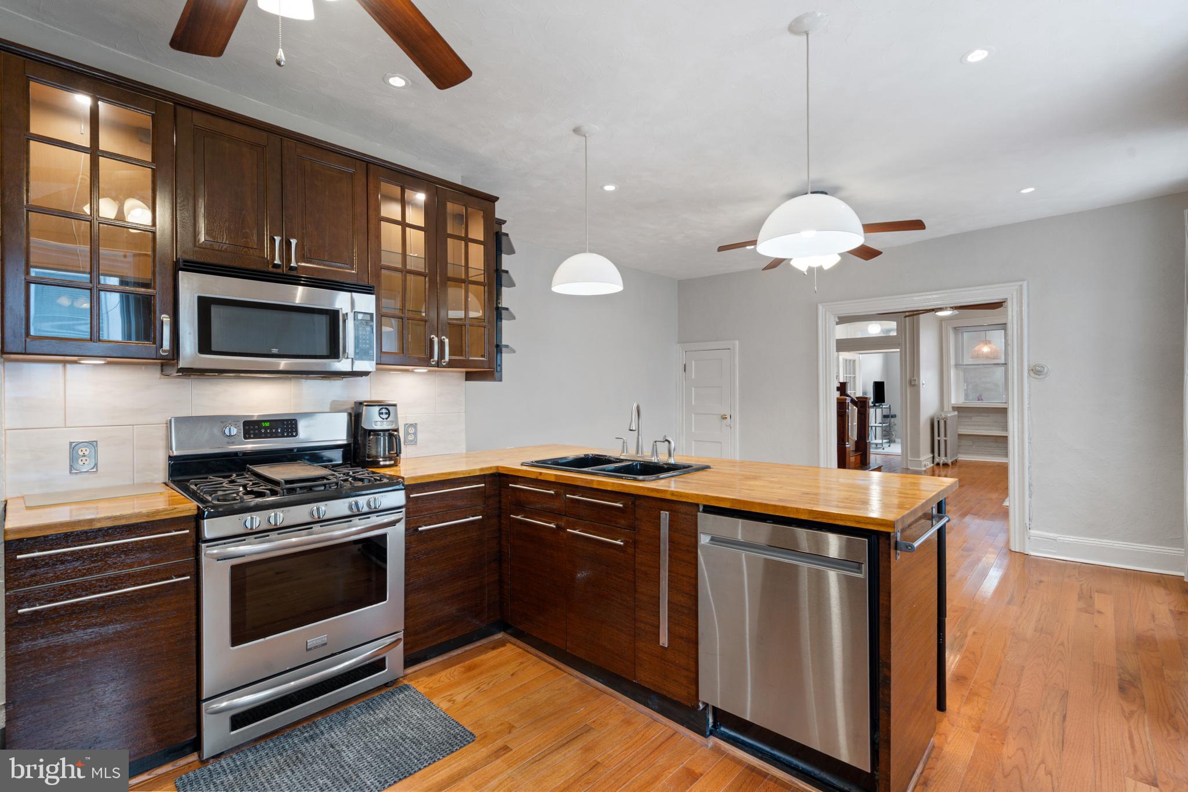
The open-concept kitchen is a chef’s dream — outfitted with custom cabinetry with interior lighting, stainless steel appliances, a wraparound beverage center, custom butcher block countertops, under-cabinet lighting, ceiling fans, and recessed lighting throughout. Whether you’re meal prepping or entertaining, this kitchen delivers on every level.

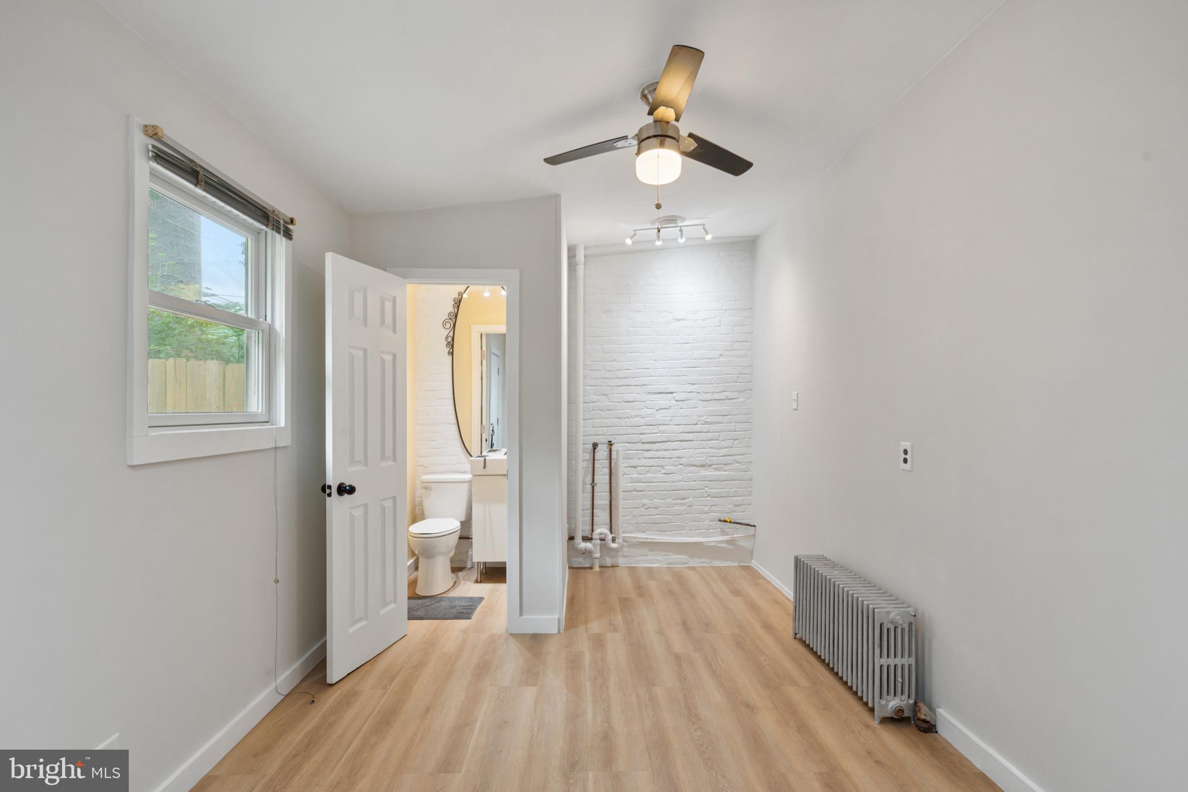
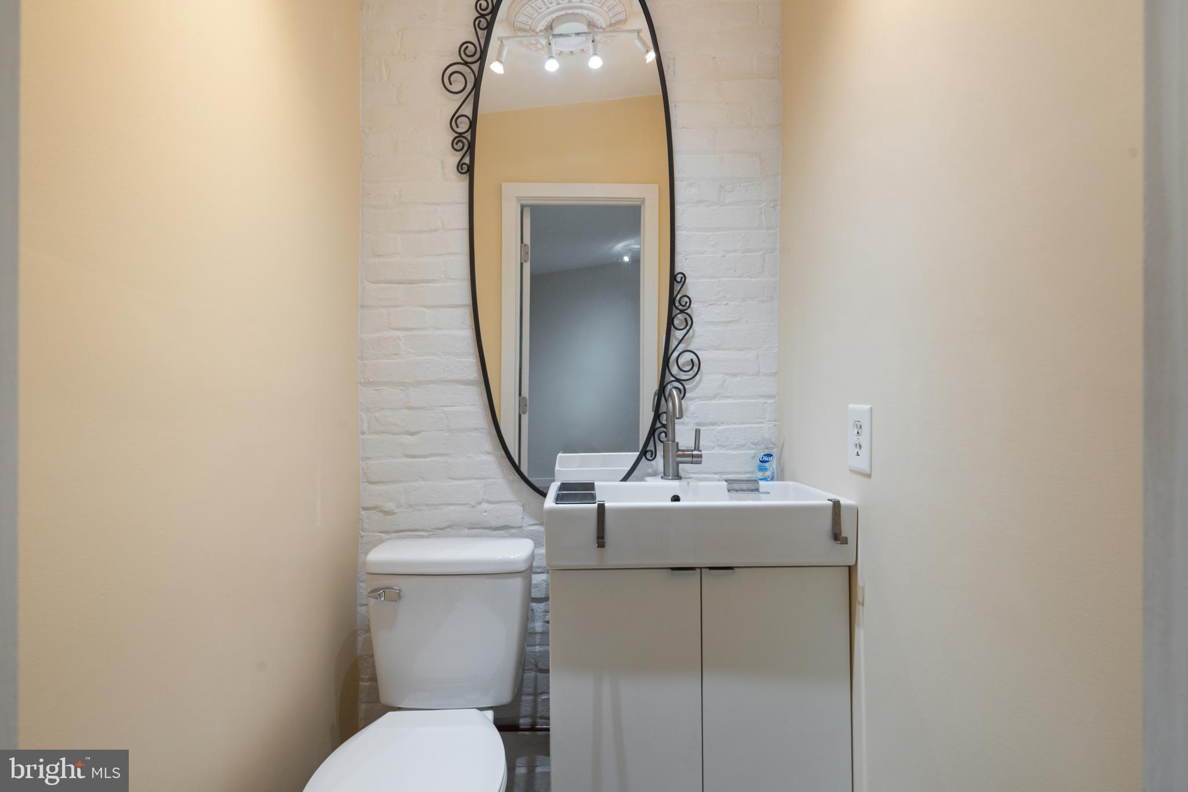
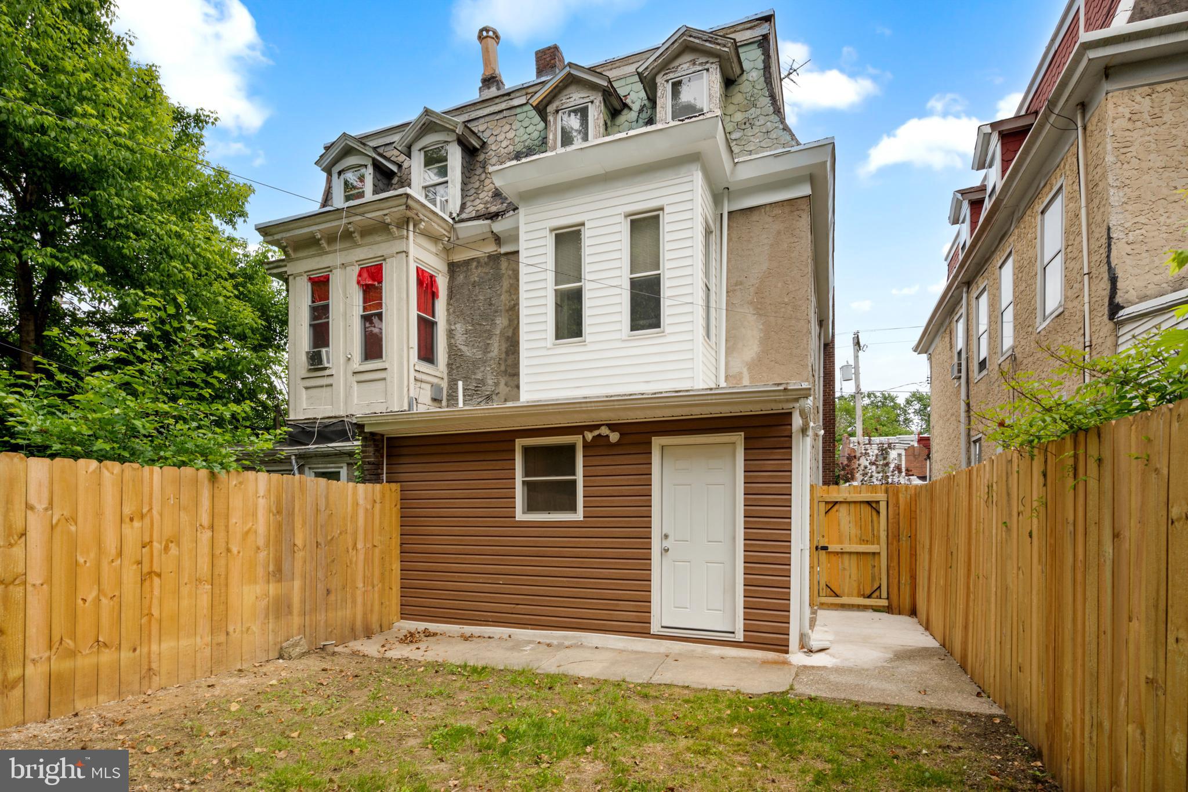
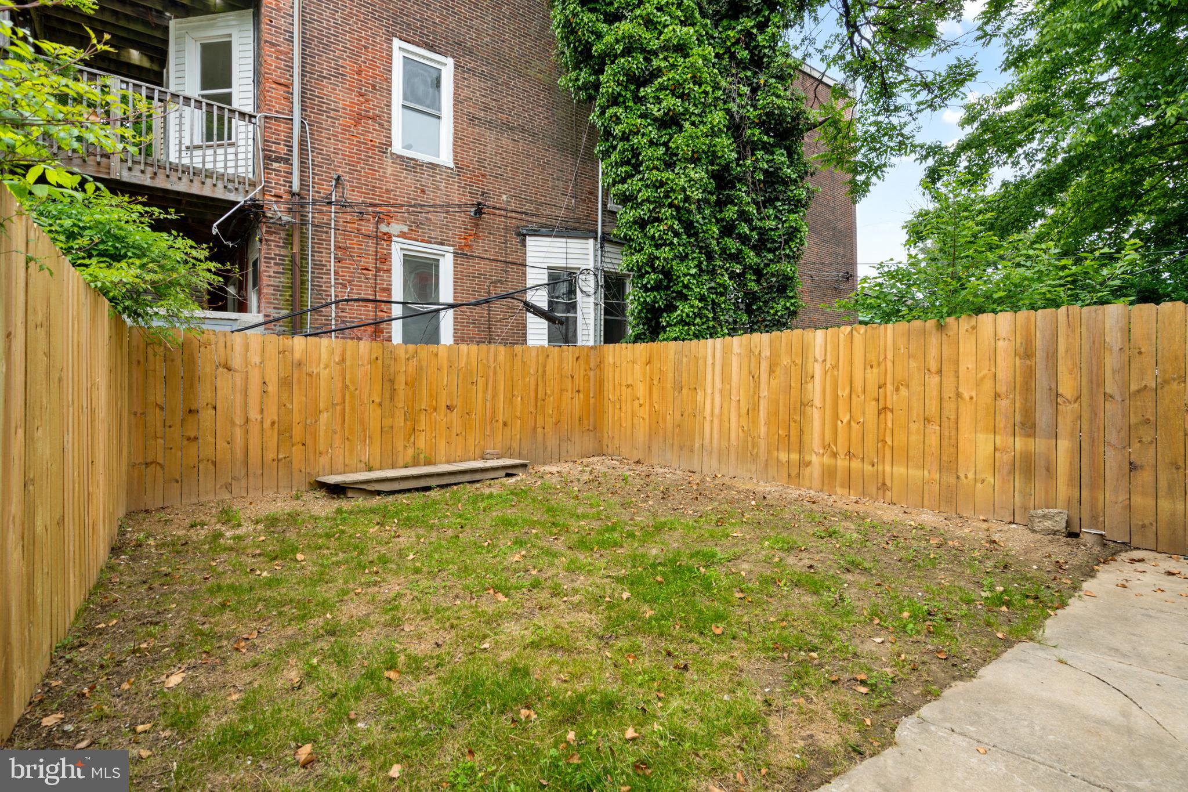
Tucked at the rear of the first floor is a brand new addition housing a dedicated laundry room and stylish powder room, highlighted by an exposed original brick wall that adds warmth and character. Front-load washer and dryer are included, and high-quality vinyl flooring, a new window, and new doors complete this thoughtfully designed space. Step outside to a large backyard featuring new lighting, and a custom-built privacy fence with solar lighting that runs from the backyard all the way to the front of the home — perfect for outdoor entertaining or simply unwinding after a long day.

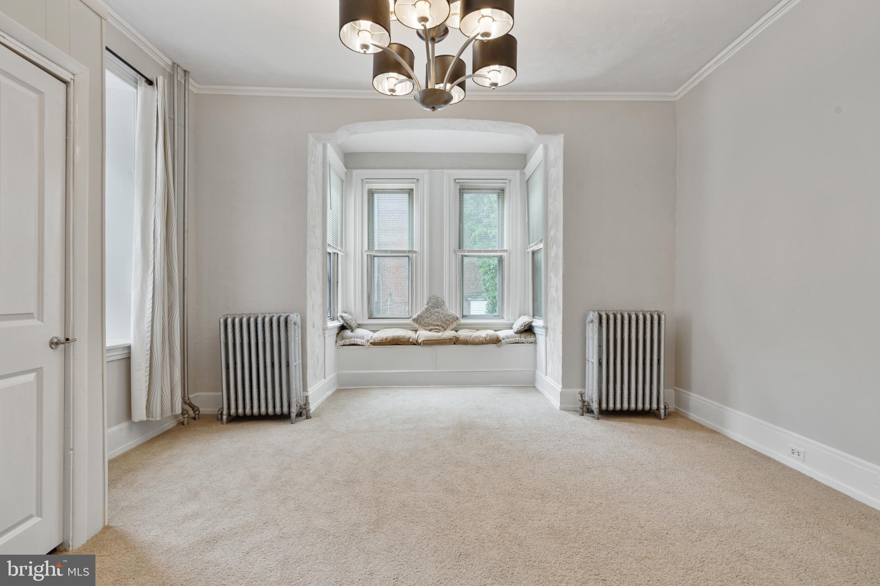
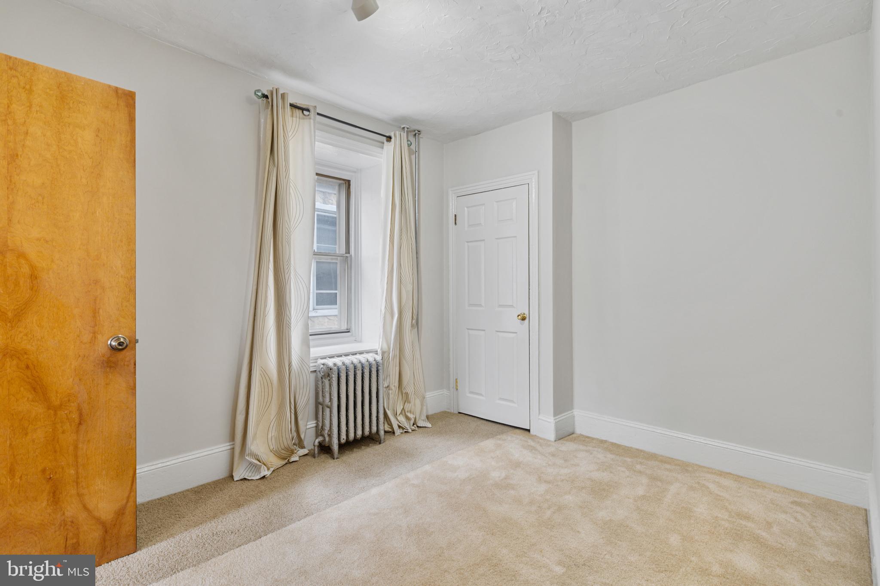
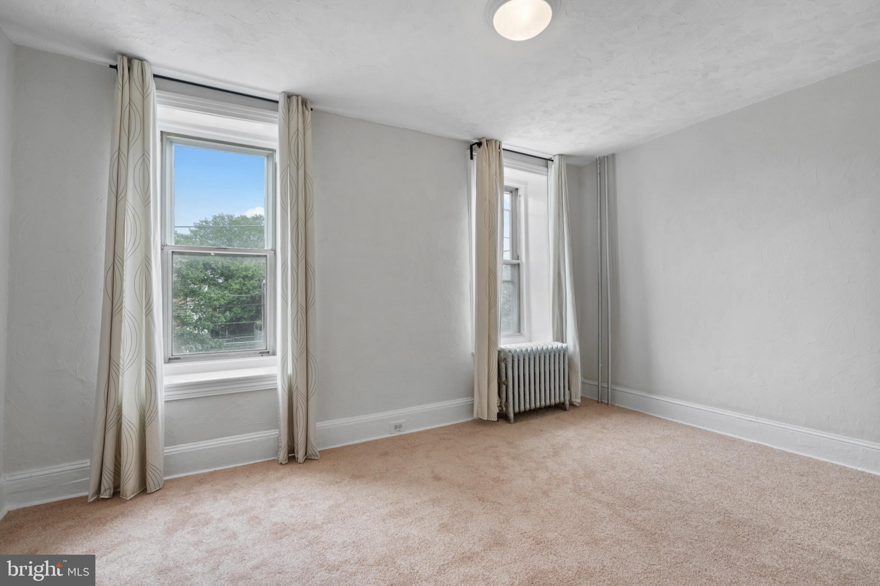
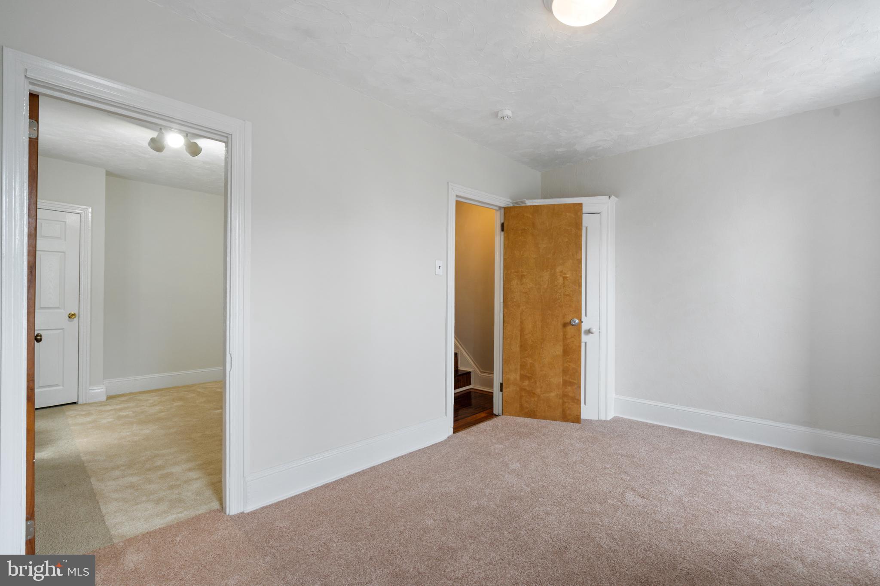
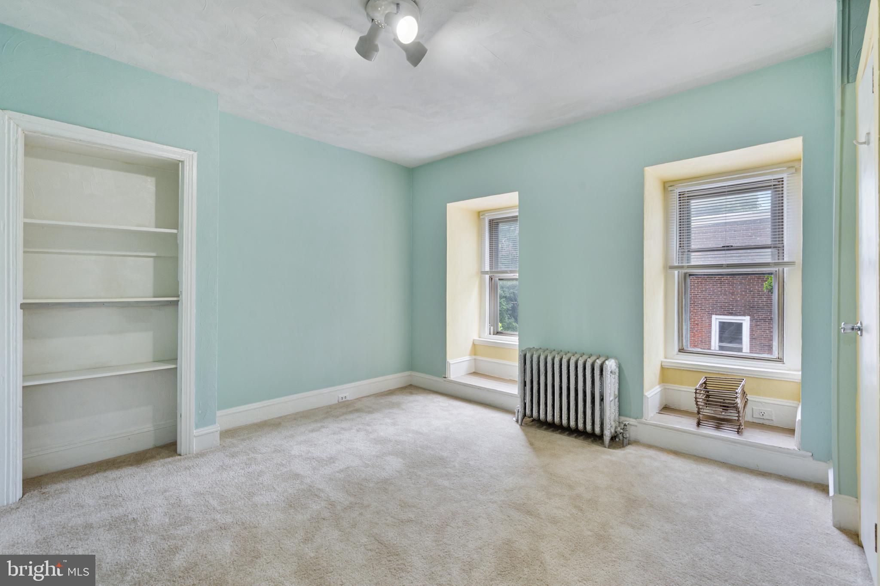
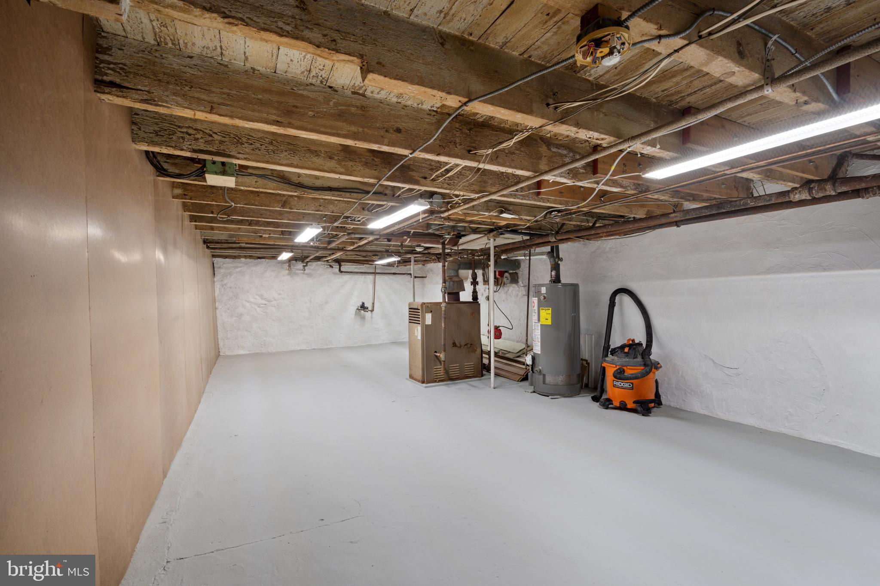
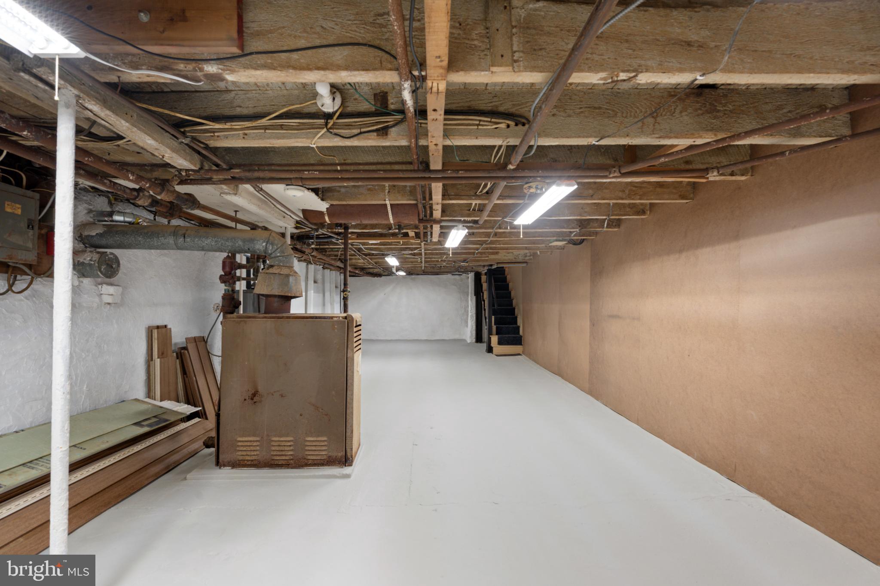
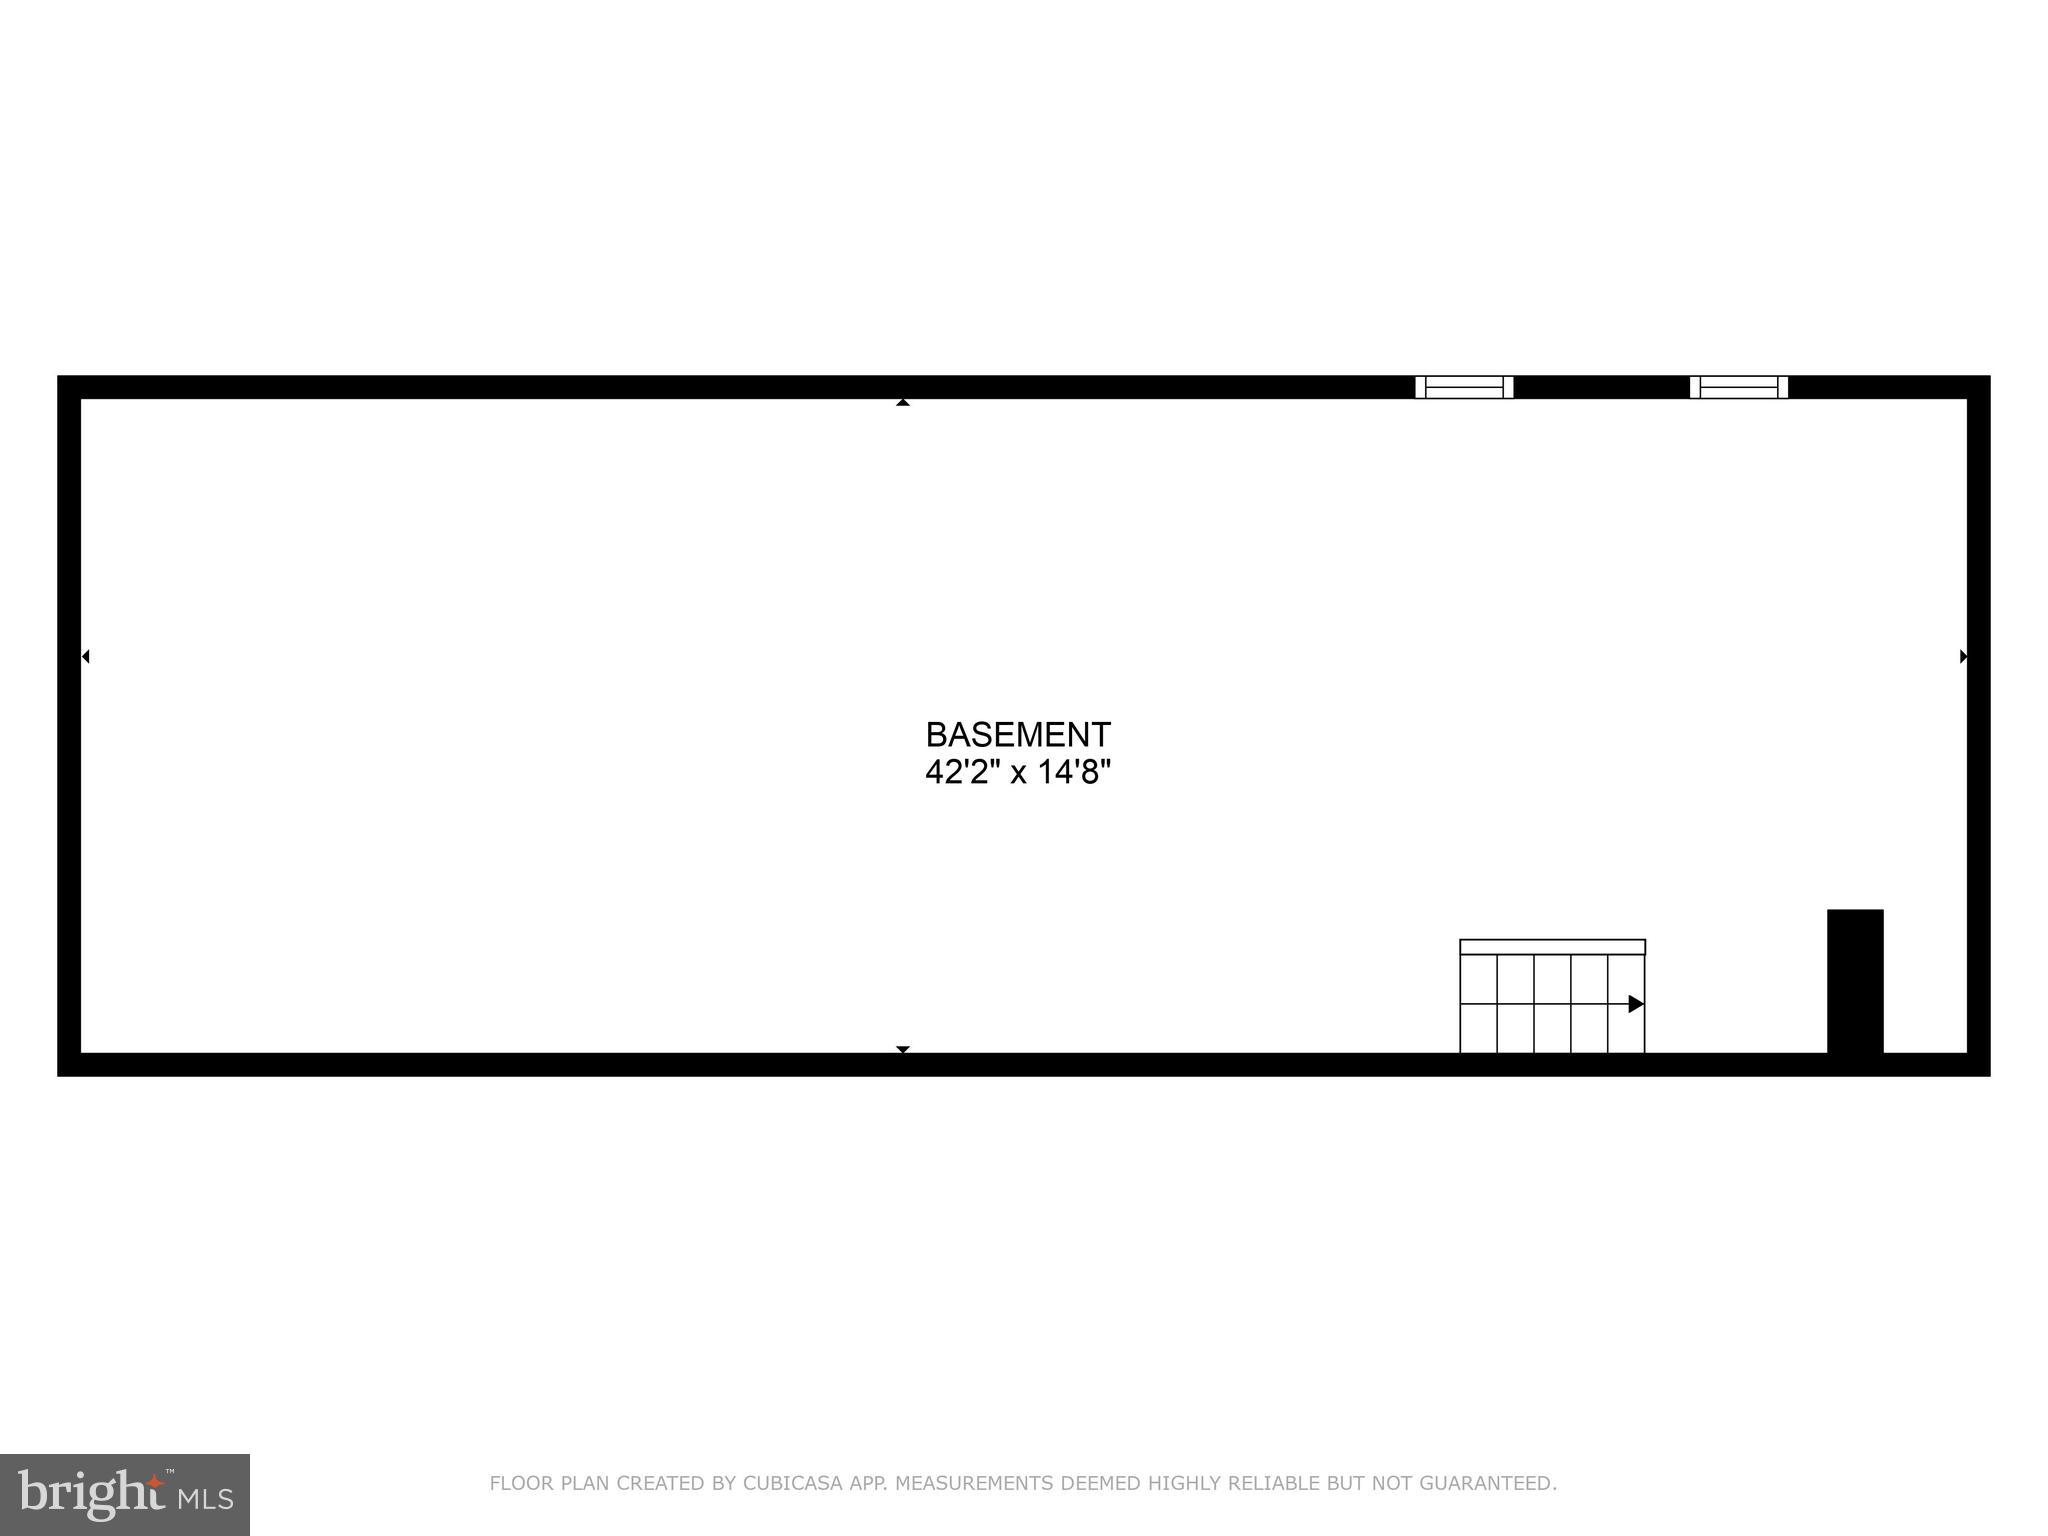
Upstairs, six generously sized bedrooms are outfitted with brand new carpet throughout, offering a fresh, move-in ready feel. The partially finished basement adds even more versatility — ideal as a media room, home gym, or additional storage.

Located in the heart of historic Germantown, you’re steps from SEPTA regional rail and bus lines, minutes from Chestnut Hill’s boutique shops and restaurants, and with easy access to Routes 1 and 76 for a smooth commute throughout the city and surrounding counties. With low annual taxes of just $3,414, this is an extraordinary opportunity to own a turnkey, character-rich home at an unbeatable price point.

Schedule your private showing today before someone else makes it home.

107 W SEYMOUR STREET

Message successfully sent.

What would you like to know?

What is 3 + 4 ?

I agree to receive email communication and understand I can unsubscribe at any time.

I agree to be contacted by TNT Real Estate Solutions via call, email, and text for real estate services. To opt out, you can reply 'stop' at any time or reply 'help' for assistance. You can also click the unsubscribe link in the emails. Message and data rates may apply. Message frequency may vary. Privacy Policy

Related Properties

Completely Remodeled & Move-In Ready!
Welcome to 8211 Buist Ave, where modern style, quality updates, and true peace of mind come together. This property has been completely remodeled from top to bottom, offering the rare opportunity to move into a home where virtually everything has been thoughtfully renewed.

From the moment you arrive, the transformation is unmistakable. Outside, new concrete sidewalk and driveway create a clean, refreshed first impression. New doors and windows enhance both curb appeal and energy efficiency. While out of sight, a brand-new roof provides an essential layer of long-term protection that provides you with peace of mind for years to come.

Inside, the renovation continues. You enter into the open concept living room area with recessed lighting and new flooring throughout, creating a fresh and cohesive look from room to room. The modern, clean, white trim pops against the neutral paint. The kitchen features new stainless steel appliances, brand new white cabinetry, marbled backsplash and counter top, and an island to provide for more prep space or dining space.  Brand new sliding glass doors allow an enormous amount of natural light into the first floor and lead to your own private fenced in backyard oasis. A first floor powder room and laundry hookup add to the convenience of this reimagined floorplan.  While a new HVAC system and new central air conditioning unit deliver year-round comfort.

Upstairs, you will find 3 generously sized bedrooms. The primary bedroom has a gorgeous en suite. A stall shower with contrasting tile and glass shower door create a luxurious feel. Another full bathroom in the hallway has a tub/shower combo for those busy mornings or relaxing evening soaks.

This isn't simply a home with a few cosmetic upgrades—8211 Buist has been comprehensively remodeled with today's buyer in mind. New major systems, new finishes, new windows and doors, new appliances, and new exterior concrete mean you can focus on enjoying your new home rather than planning the next project.

Completely move-in ready. 8211 Buist is a standout opportunity for anyone looking for the comfort and confidence of a truly remodeled property, just minutes from the Airport.  This is a must see! Schedule your tour today!
#PAPH2667458

PHILADELPHIA

8211 BUIST AVENUE

3 Beds

2 Baths

1,360 Sq.Ft.

$310,000

MLS#: PAPH2667458

Experience modern city living at its finest in this stunning luxury condo located just minutes from Fishtown and Northern Liberties. Enjoy easy access to some of North Philadelphia’s best restaurants, cafés, and shops right at your doorstep. This beautifully designed residence features an open-concept floor plan filled with natural light, showcasing a gorgeous wrap-around kitchen that flows effortlessly into a spacious living area, perfect for entertaining or relaxing at home. The gourmet kitchen offers sleek cabinetry, a breakfast bar, and high-end finishes throughout. Upstairs, you’ll find two large bedrooms with generous closets and two modern full baths with designer details. Additional highlights include 9-foot ceilings, oversized windows, in-unit laundry, and access to a private backyard.
#PAPH2556298

PHILADELPHIA

1407 N 8TH STREET 9 A1

2 Beds

2 Baths

N/A

$350,000

MLS#: PAPH2556298

Completely Remodeled From Top to Bottom, All Modern Touches, This Patio Front West Oak Lane Home has all the updates you ever wanted: 4 Bedrooms 3.5 Bathrooms, Master Bedroom with Master Bathroom, Wet Bar, Huge Foyer,  1st Floor Powder Room, Complete Finished Walk-out Basement with the 4th Master Walk-Through Bedroom/ Bathroom, High Ceilings, Outside Access from the back Alley, Recessed Lighting, All new Appliances, Granite Countertops, Luxury Vinyl Planks & Fresh Paint Throughout.
#PAPH2471920

PHILADELPHIA

6512 N 16TH STREET

4 Beds

3 Baths

2,092 Sq.Ft.

$310,000

MLS#: PAPH2471920

Beautifully renovated home. East Passyunk vicinity.
#PAPH2633220

PHILADELPHIA

2424 S SARTAIN STREET

2 Beds

1 Baths

840 Sq.Ft.

$295,000

MLS#: PAPH2633220

Welcome to Black Horse Alley, an intimate boutique condominium community offering just twenty-five one-of-a-kind residences. Once a historic landmark, this building has been masterfully reimagined into refined modern homes, seamlessly blending timeless character with sophisticated design. Nestled on a serene side street, it provides an elegant retreat mere steps from the vibrancy of Old City’s Penn’s Landing and Market Street.

Indulge in the best of city living with world-class dining, artisanal cafés, renowned galleries, designer boutiques, and celebrated museums all just beyond your doorstep. Convenient access to public transit, I-95, the Ben Franklin Bridge, and Philadelphia International Airport ensures effortless connectivity.

A secure, beautifully designed lobby welcomes you home, with elevator service leading directly to the spectacular common roof deck—where sweeping views of Old City’s historic charm and the glittering Philadelphia skyline create an unforgettable backdrop.

Residence 204 presents a rare opportunity for customization: purchase as-is and create a home tailored to your vision, or allow it to be fully transformed prior to move-in. Either choice places you within one of Old City’s most coveted and exclusive communities.
#PAPH2634858

PHILADELPHIA

12 S LETITIA STREET 16 204

1 Beds

1 Baths

603 Sq.Ft.

$299,999

MLS#: PAPH2634858

None
#PAPH2641470

PHILADELPHIA

3133 GLENVIEW STREET

3 Beds

1 Baths

1,426 Sq.Ft.

$298,000

MLS#: PAPH2641470

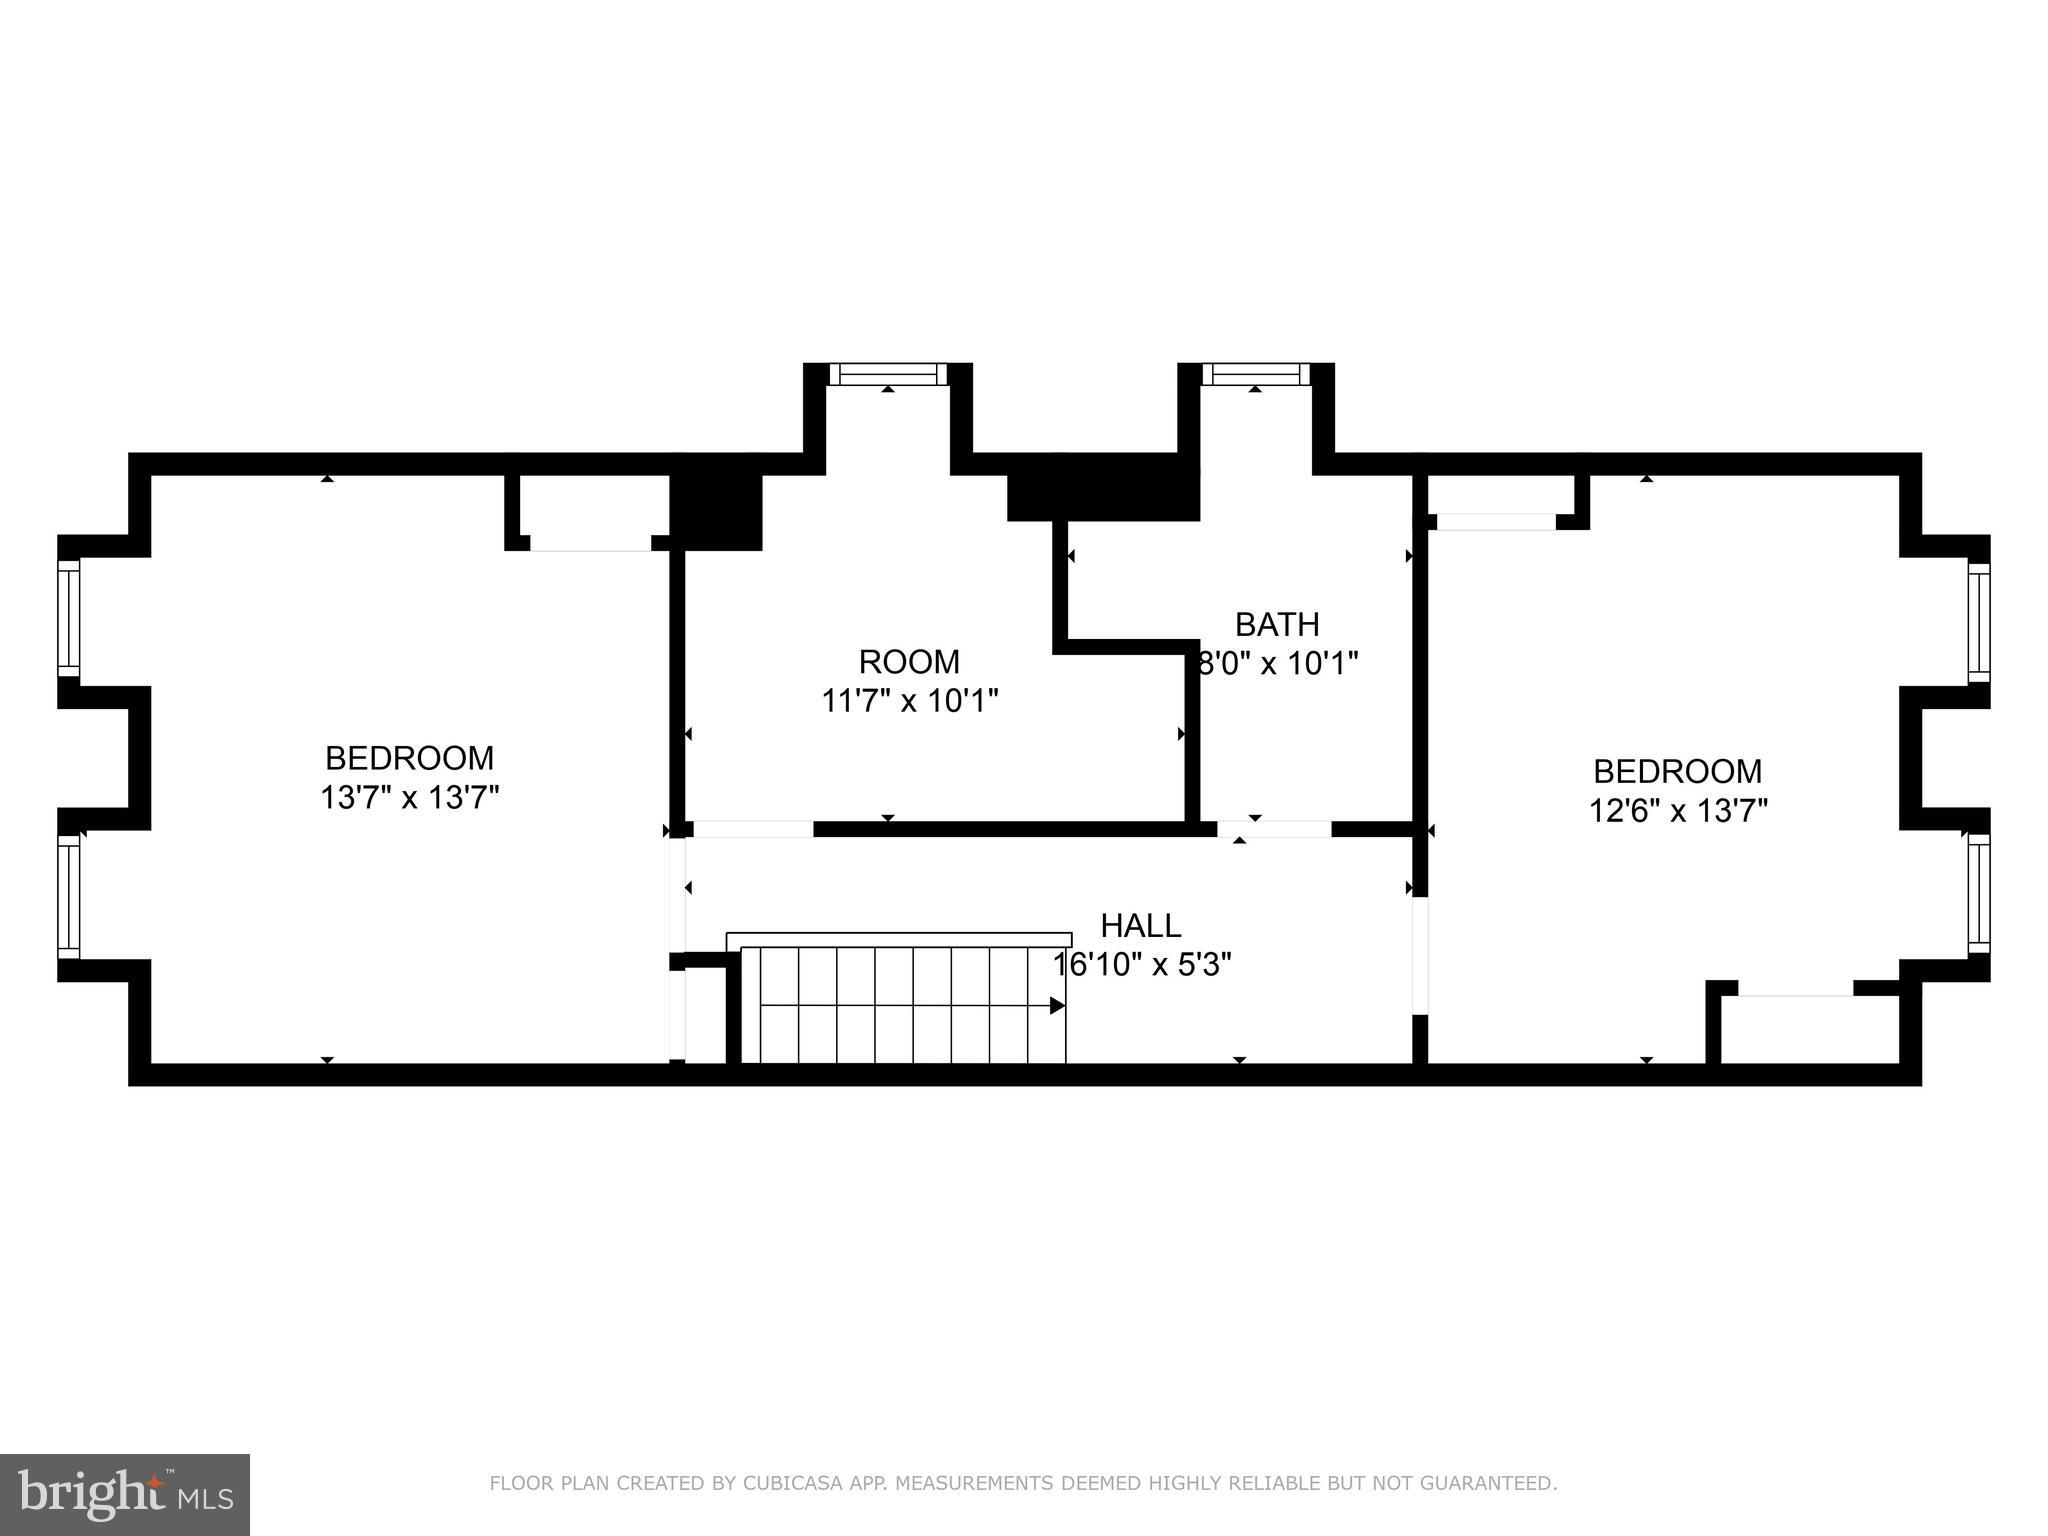
This 3-bedroom, 2.5-bath interior row home has alot to offer. The main level offers a bright, comfortable layout with great natural light, while the upstairs features three nicely sized bedrooms and two full baths, providing plenty of space for everyone. The finished basement adds additional flexibility—perfect for a second living area, home office, playroom, or in law suite.Owner has made some updates during their ownership. Located in a highly convenient section of Northeast Philadelphia, you’ll enjoy quick access to public and private schools, neighborhood playgrounds, local shopping, and major highways,
#PAPH2621026

PHILADELPHIA

3549 CHALFONT DRIVE

3 Beds

2 Baths

1,360 Sq.Ft.

$325,000
MLS#: PAPH2621026

This one has it all for you because it comes with the comfort, and convenience in this well-maintained 4-bedroom, 2 full bathroom that is nestled right off Chestnut Street!!!!!  As soon as you walk in you will see how spacious, warm, and inviting this home is compared to any other one that is currently on the market.  When you walk in you will see the openness with the high ceilings, the rustic fireplace, updated hardwood floors, updated paint throughout and the recessed lighting.   Attached to the dining room there is a very large kitchen that has ample cabinet space and great counter space.  The size of the kitchen makes it a perfect Eat In Kitchen!!  As you walkthrough the kitchen there is a great set up for a mud room that also has more then enough room for a washer and dryer.  There is back door that leads out to a great sized backyard that makes it a great area for those summer BBQ's.  The whole first floor is perfect for relaxing or entertaining family and friends.  When you go upstairs you will find 3 very large bedrooms and beautifully tiled bathroom.  The 2nd floor comes with an added bonus of an additional staircase that leads up to the roof where you can very easily create a roof deck without any issues.  If that is not enough there is more!!  As you walk into the basement you will find a finished basement that is set up for a 1 bedroom rental!!!!  The house is zoned RM1 so you can easily utilize the basement as a rental, AIRBNB, in-law suite, etc etc etc etc...  The basement comes with a separate entrance, a full kitchen, 1 bedroom and a beautifully tiled full bathroom.  Nearby dining options include Yock's Sandwich Ville-USA, Monica Restaurant, Joyce Soulful Cuisine, McDonald's, Jim Pizza & Steak, and more.  Local schools comprise of Universal Daroff Charter School, Barry Community John School, Sayre William L School, Sanctuary Christian Academy, among others.  You'll find groceries readily available at The Fresh Grocer, African Expressions, Jamel's Deli Market, Fresh Up Food Market, and more.  Add in the fact that you are about 15 minutes away from University City makes this one a cant miss purchase.  The only thing that is missing is you and your furniture!!!!!
#PAPH2410850

PHILADELPHIA

128 S 57TH STREET

4 Beds

2 Baths

1,216 Sq.Ft.

$289,900

MLS#: PAPH2410850
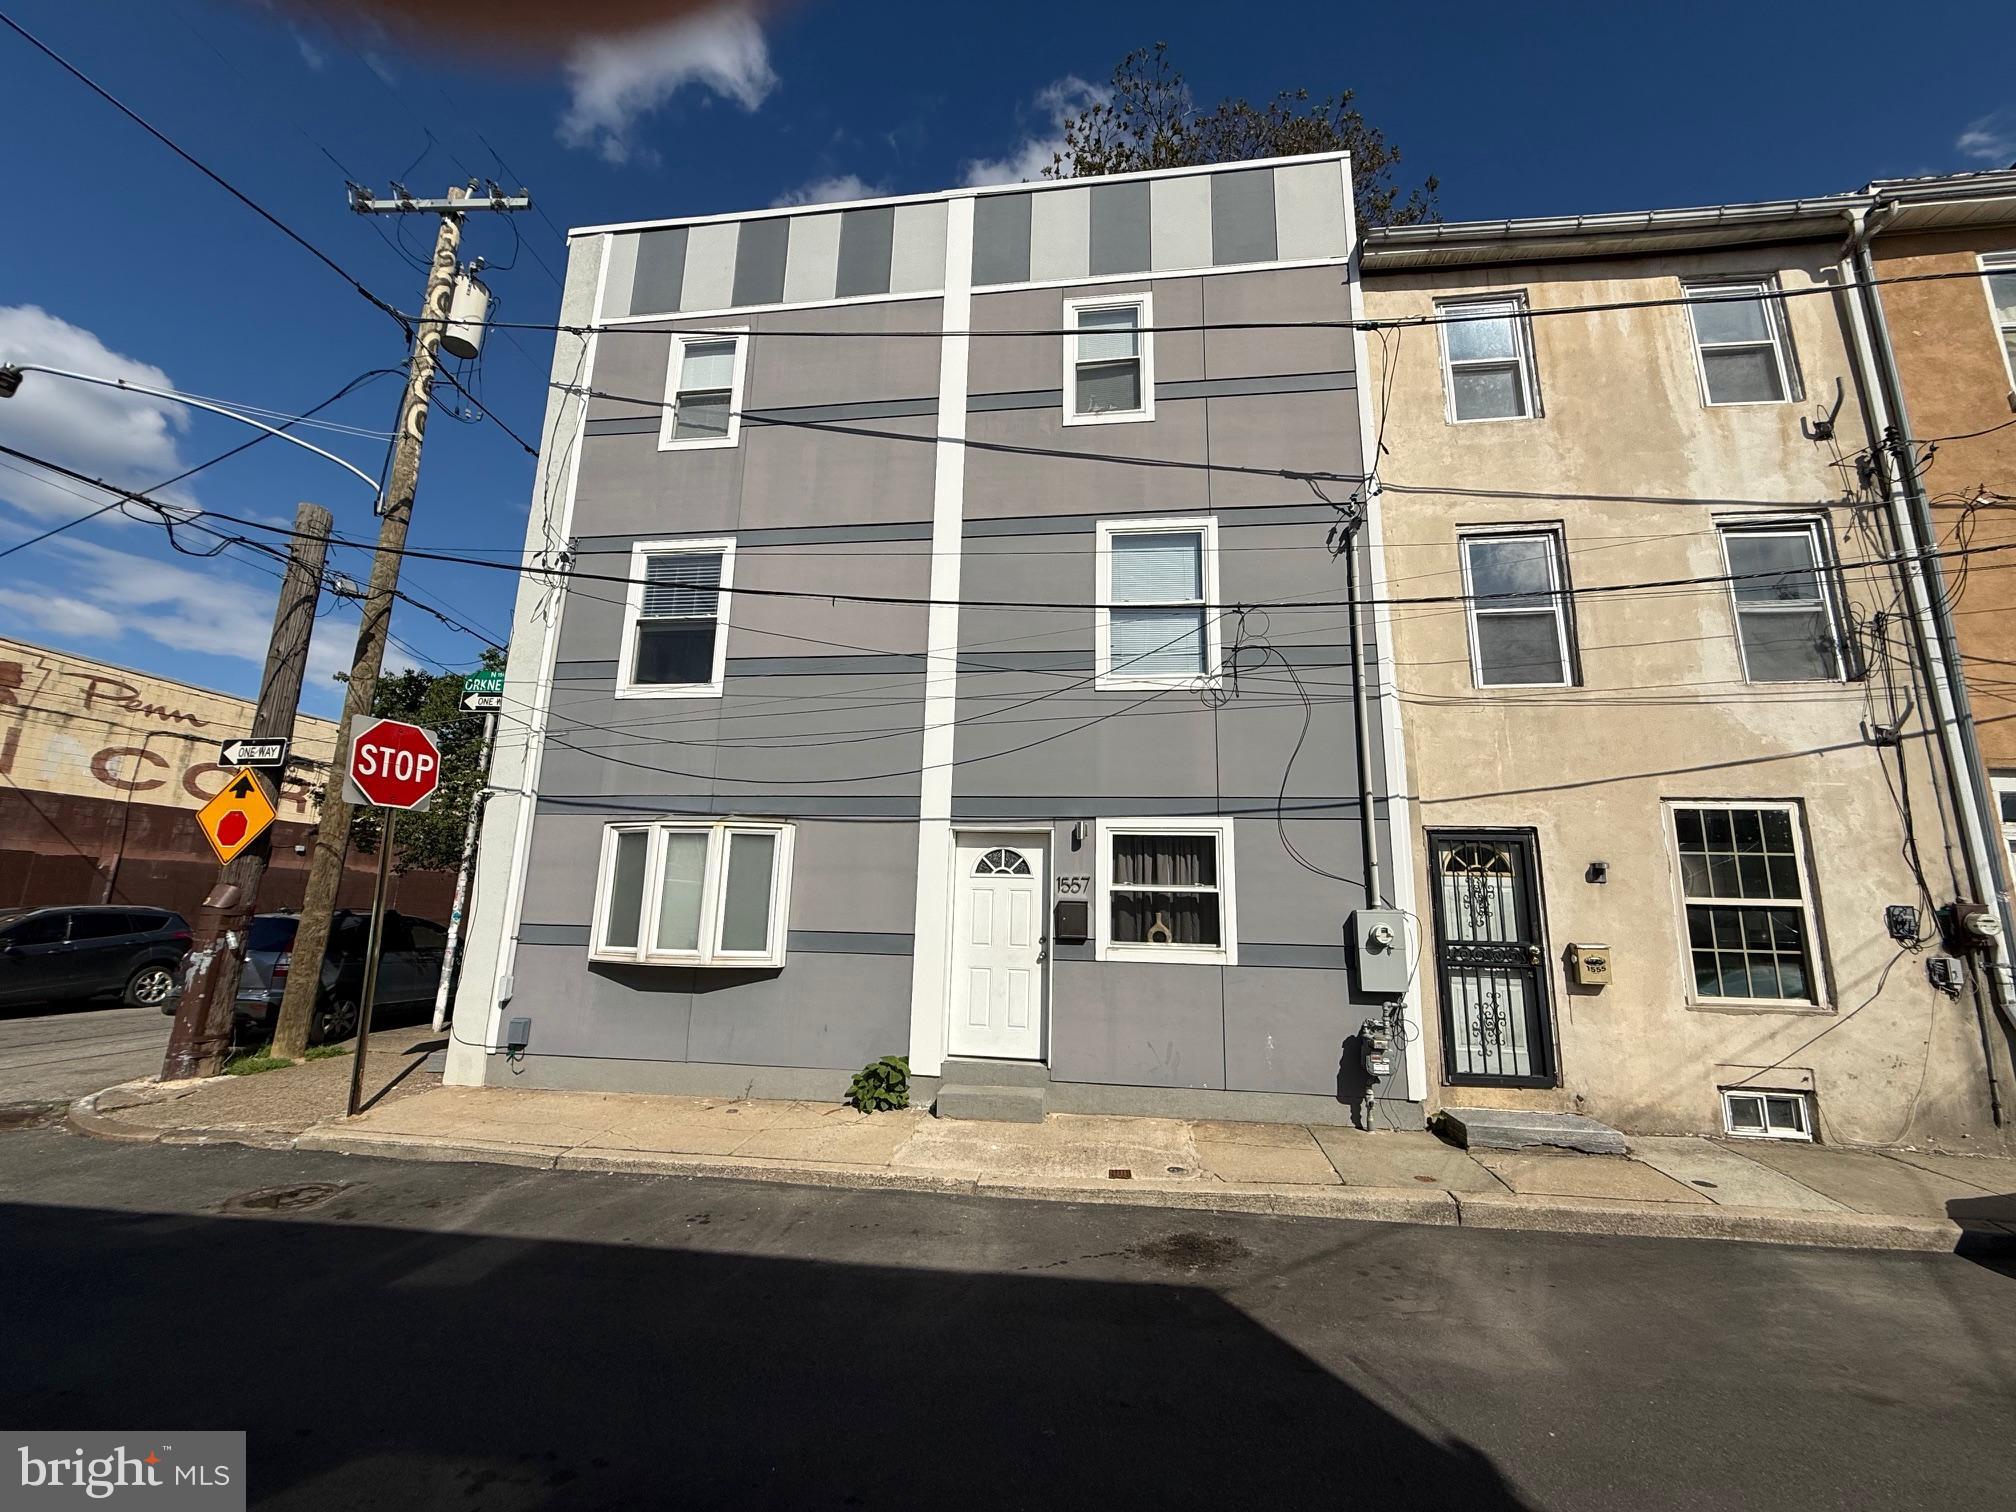
Welcome to this modern, tenant-occupied home at 1557 N Orkney Street, offering an excellent turnkey investment opportunity. Well maintained! - a new roof in December 2025 and new flooring on the first floor.  The property features hardwood flooring throughout and an updated kitchen with new appliances, cabinetry, and granite countertops. The second floor includes a spacious bedroom with two closets and a private full bathroom, while the third floor offers an additional bedroom, full bath, and a convenient laundry room. Outside, enjoy a large private yard with direct street access. The property is currently leased through December 30, 2026, at $1,830 per month, providing steady income and an approximate 8% return on investment.
#PAPH2608350

PHILADELPHIA

1557 N ORKNEY STREET

2 Beds

2 Baths

1,122 Sq.Ft.

$269,990

MLS#: PAPH2608350

Welcome to 6900 E. Roosevelt Boulevard, a truly unique property offering exceptional space, versatility, and opportunity. This 3 bedroom, 2 full and 2 half bathroom home with central air has been thoughtfully maximized over the years to provide flexible living, abundant storage, and features rarely found in the surrounding area.

What truly sets this property apart is the legally zoned hair salon located in the basement, complete with its own separate entrance. Whether utilized for its existing purpose or explored for other permitted uses, this space provides a unique opportunity for an owner looking to combine home and business under one roof. The basement also offers plenty of additional storage space.

The owners made excellent use of the exterior as well, expanding the driveway to provide three off street parking spaces, a major convenience along Roosevelt Boulevard. A deck was added to the side of the home, and a protective barrier system beneath the deck boards creates a large, dry storage area underneath. The property is also fully fenced, adding another layer of functionality to the outdoor space.

Conveniently positioned along Roosevelt Boulevard, the home provides easy access to major highways, shopping, restaurants, public transportation, and everyday necessities, making it an incredibly central location.

This property was truly maximized as a multi generational home, with every available space thoughtfully utilized. While the home is ready for updating and a new owner's personal touches, the foundation is already here for something special. With four bathrooms, central air, off street parking, extensive storage, outdoor living space, and a legally zoned salon with a private entrance, 6900 E. Roosevelt Boulevard offers a combination of features and possibilities that is difficult to replicate in the area.
#PAPH2669640

PHILADELPHIA

6900 E ROOSEVELT BOULEVARD

3 Beds

2 Baths

1,480 Sq.Ft.

$349,900

MLS#: PAPH2669640

Send a message

Message successfully sent.

Your message

What is 3 + 4 ?

Reason for contacting?

I agree to receive email communication and understand I can unsubscribe at any time.

I agree to be contacted by TNT Real Estate Solutions via call, email, and text for real estate services. To opt out, you can reply 'stop' at any time or reply 'help' for assistance. You can also click the unsubscribe link in the emails. Message and data rates may apply. Message frequency may vary. Privacy Policy

Sign Out

Virtual Assistant

Would you like to take the next step with this property? We can help you schedule a showing or virtual tour, or send you more details.

Yes, I would like more information.

Thank You for Your Reply, One of Our Agents will contact you as soon as possible

No, maybe later.

Thank you, you can always contact me via email, phone number or through the contact form.

Realhub AI

Lucy - Your AI-Powered Realtor

Update Your Temporary Password

Personalize your search

Enter your email and we'll notify you immediately when new listings match what you're looking for.

or enter email address

Already have an account ? Login here

Continue your home search

I agree to receive communications and understand I can unsubscribe at any time.

I agree to be contacted by TNT Real Estate Solutions via call, email, and text for real estate services. To opt out, you can reply 'stop' at any time or reply 'help' for assistance. You can also click the unsubscribe link in the emails. Message and data rates may apply. Message frequency may vary. Privacy Policy

Already have an account ? Login here

We use cookies

We use cookies primarily for analytics to enhance your experience. By accepting, you agree to our use of these cookies. You can manage your preferences or learn more about our cookies policy.