
Other, Converted Dwelling, Art Deco
107 W BROAD STREET
YOE, PA 17313
MLS#: PAYK119800
$220,000
Property
Beds
6
Full Baths
4
1/2 Baths
None
Year Built
1894
Sq.Footage
4,248
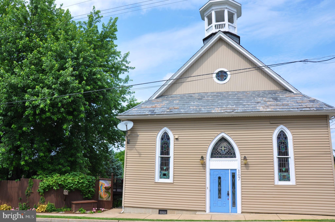
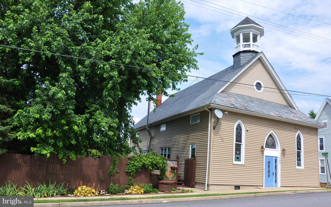
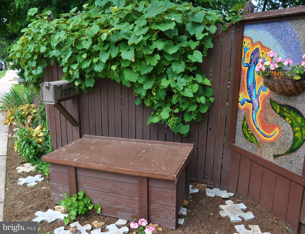
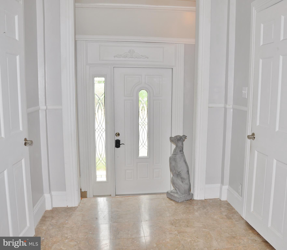
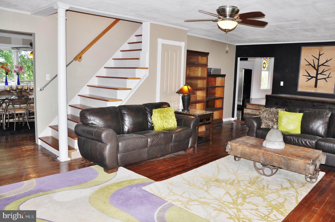
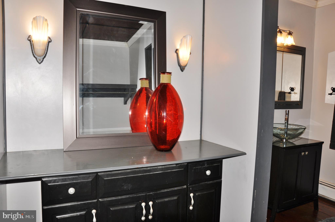
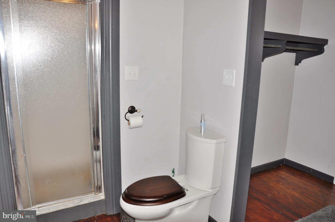
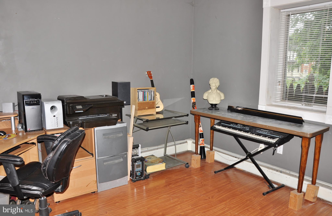
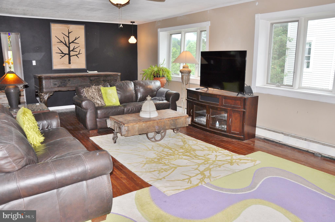
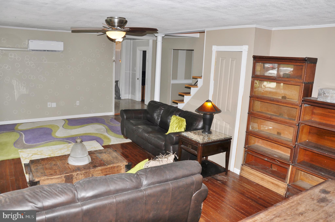
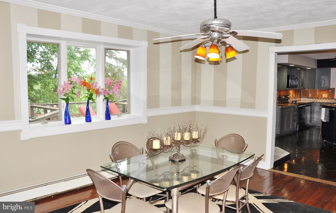
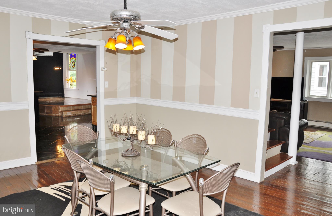
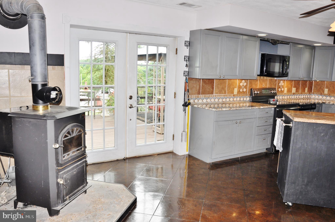
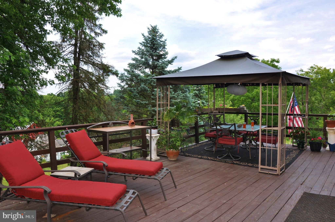
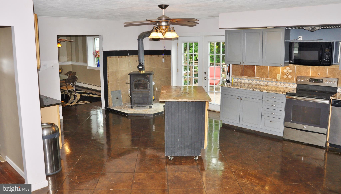
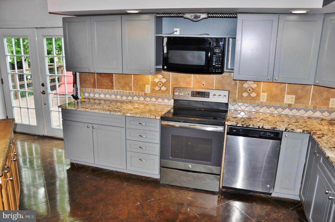
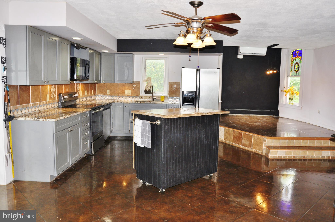
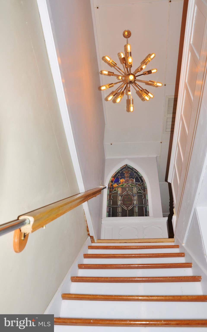
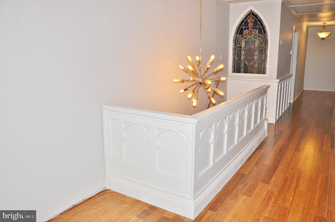
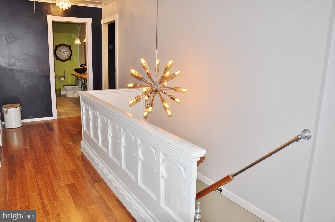
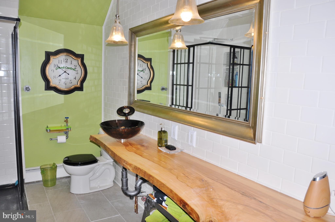
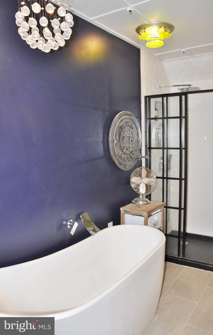
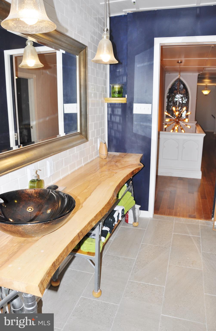
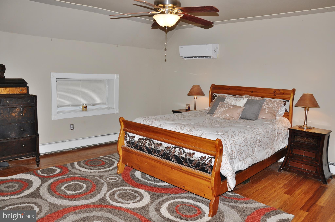
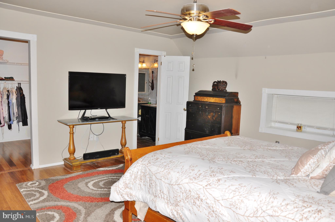
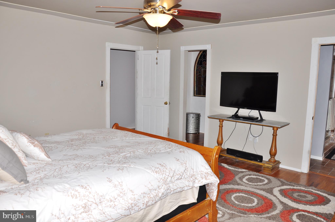
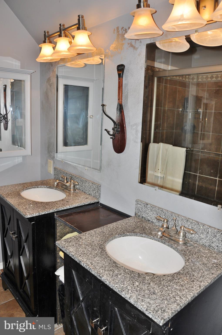
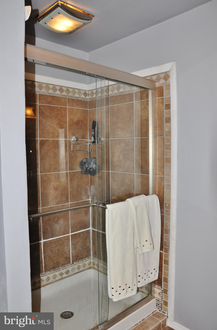
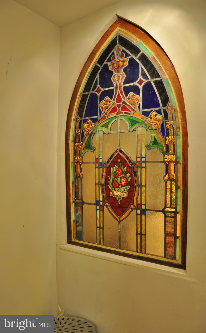
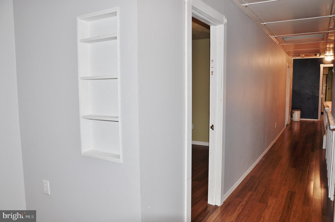
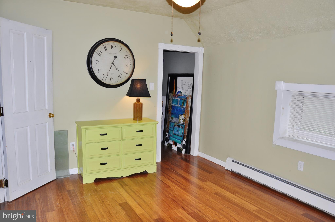
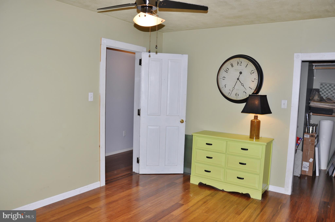
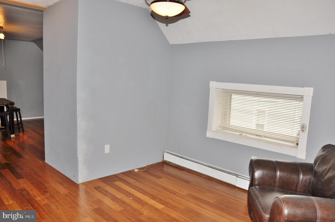
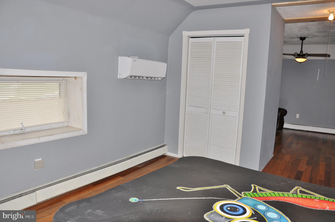
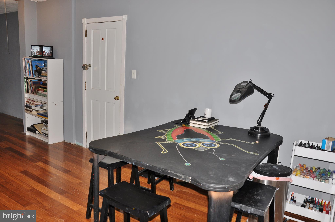
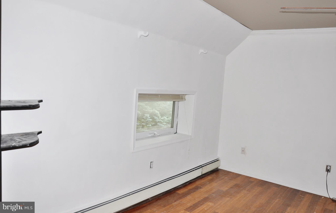
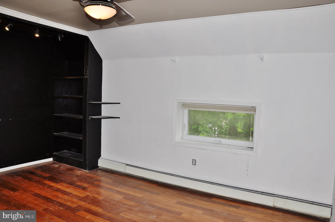
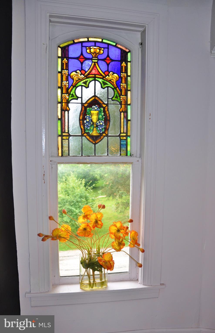
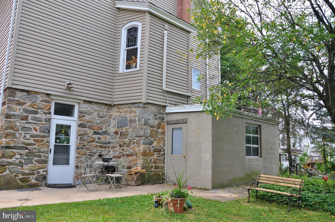
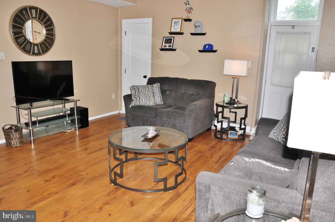
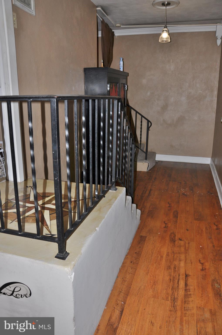
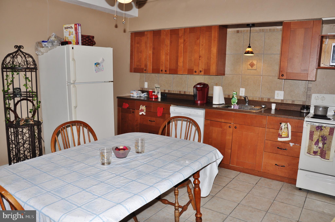
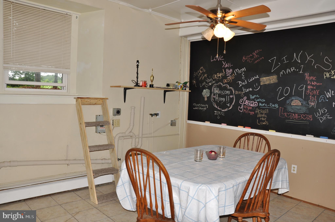
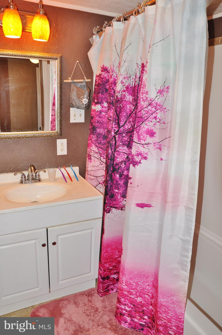
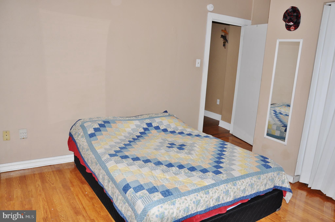
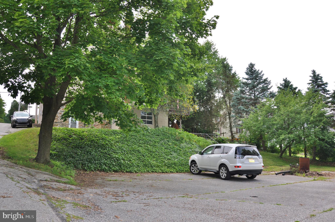
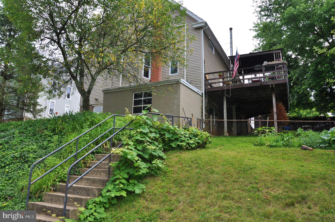
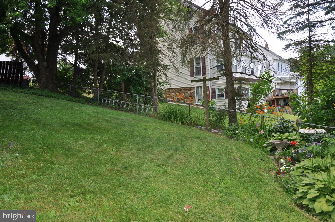
UNBELIEVABLE!!!!!!Like what you'd see on Remodel TV shows or a Historic architectural magazine/book, Absolutely adorable remodeled 1894 church on almost a half acre with combination of both lots that are included. Character is an understatement for this 5+ bedroom 4 bath home with fully finished basement in-law quarters or apartment. The artistry and craftmanship that has gone into this remodel must be seen. Coal stove w thermostat will supplement your heat to save you money, 1 year old, Mitsubishi Ameristar High efficiency AC units throughout with room on condensers for more if desired, pocket doors, original bell tower with original bell, lots of Stained glass, parking lot, there's soooo much here...You've got to see this incredible home with all of its historic character and tasteful artistic upgrades and embellishments, not to mention the income potential that exists too. Includes additional parcel to left of home and parking lot at rear of home. Some bedrooms and bonus rooms not pictured as they are currently being used for storage.
Features & Amenities
Interior
-
Other Interior Features
Eat-in Kitchen, Bar, Ceiling Fan(s), Kitchen Island, Pantry, Recessed Lighting, Soaking Tub, Walk-In Closet(s), Other, High Ceilings
-
Total Bedrooms
6
-
Bathrooms
4
-
Above Grade Finished Area
2968.0
-
Basement YN
YES
-
Cooling YN
YES
-
Cooling
Central Air, Ceiling Fan(s), Attic Fan
-
Fireplace YN
YES
-
Heating YN
YES
-
Heating
Baseboard, Natural Gas
-
Pet friendly
N/A
Exterior
-
Garage
No
-
Construction Materials
Frame, Stone, Vinyl Siding, Other
-
Other Exterior Features
Other
-
Parking
Off Street, On Street, Private
-
Patio and Porch Features
Deck, Patio
-
Pool
No
-
Waterfront YN
NO
-
View
Trees/Woods, Valley
Area & Lot
-
Lot Features
Cleared, Private, Other
-
Lot Size(acres)
0.41
-
Lot Size(square feet)
17,859
-
Property Type
Residential
-
Property Sub Type
Single Family Residence
-
Architectural Style
Other, Converted Dwelling, Art Deco
Price
-
Sales Price
$220,000
-
Tax Amount
$3,169
-
Financing Options
Conventional, Cash, FHA 203(k), Other
-
Zoning
Also includes lot to left of property tax id: 92-000-01-0089-00-00000
-
Sq. Footage
4,248
-
Price/SqFt
$51
HOA
-
Association
No
Property Resources
-
Horse Property
NO
School District
-
Elementary School
N/A
-
Middle School
DALLASTOWN AREA
-
High School
DALLASTOWN AREA
Property Features
-
Foundation Details
Block, Stone
-
Senior Community YN
NO
-
Sewer
Public Sewer
-
Tax Lot
0090
-
Water Source
Public
Schedule a Showing
Showing scheduled successfully.
Mortgage calculator
Estimate your monthly mortgage payment, including the principal and interest, property taxes, and HOA. Adjust the values to generate a more accurate rate.
Your payment
Principal and Interest:
$
Property taxes:
$
HOA fees:
$
Total loan payment:
$
Total interest amount:
$
Location
County
YORK
Elementary School
Middle School
DALLASTOWN AREA
High School
DALLASTOWN AREA
Listing Courtesy of David J VanArsdale, Berkshire Hathaway HomeServices Homesale Realty
RealHub Information is provided exclusively for consumers' personal, non-commercial use, and it may not be used for any purpose other than to identify prospective properties consumers may be interested in purchasing. All information deemed reliable but not guaranteed and should be independently verified. All properties are subject to prior sale, change or withdrawal. RealHub website owner shall not be responsible for any typographical errors, misinformation, misprints and shall be held totally harmless.

Owner, Chief Executive Officer, Portfolio Advisor
Nick Polinchock
Call Nick today to schedule a private showing.

* Listings on this website come from the FMLS IDX Compilation and may be held by brokerage firms other than the owner of this website. The listing brokerage is identified in any listing details. Information is deemed reliable but is not guaranteed. If you believe any FMLS listing contains material that infringes your copyrighted work please click here to review our DMCA policy and learn how to submit a takedown request.© 2024 FMLS.
Related Properties

YOE
22 E PENNSYLVANIA AVENUE
3 Beds
1 Baths
912 Sq.Ft.
$198,000
MLS#: PAYK2112240
