
Features & Amenities

Interior

  • Other Interior Features

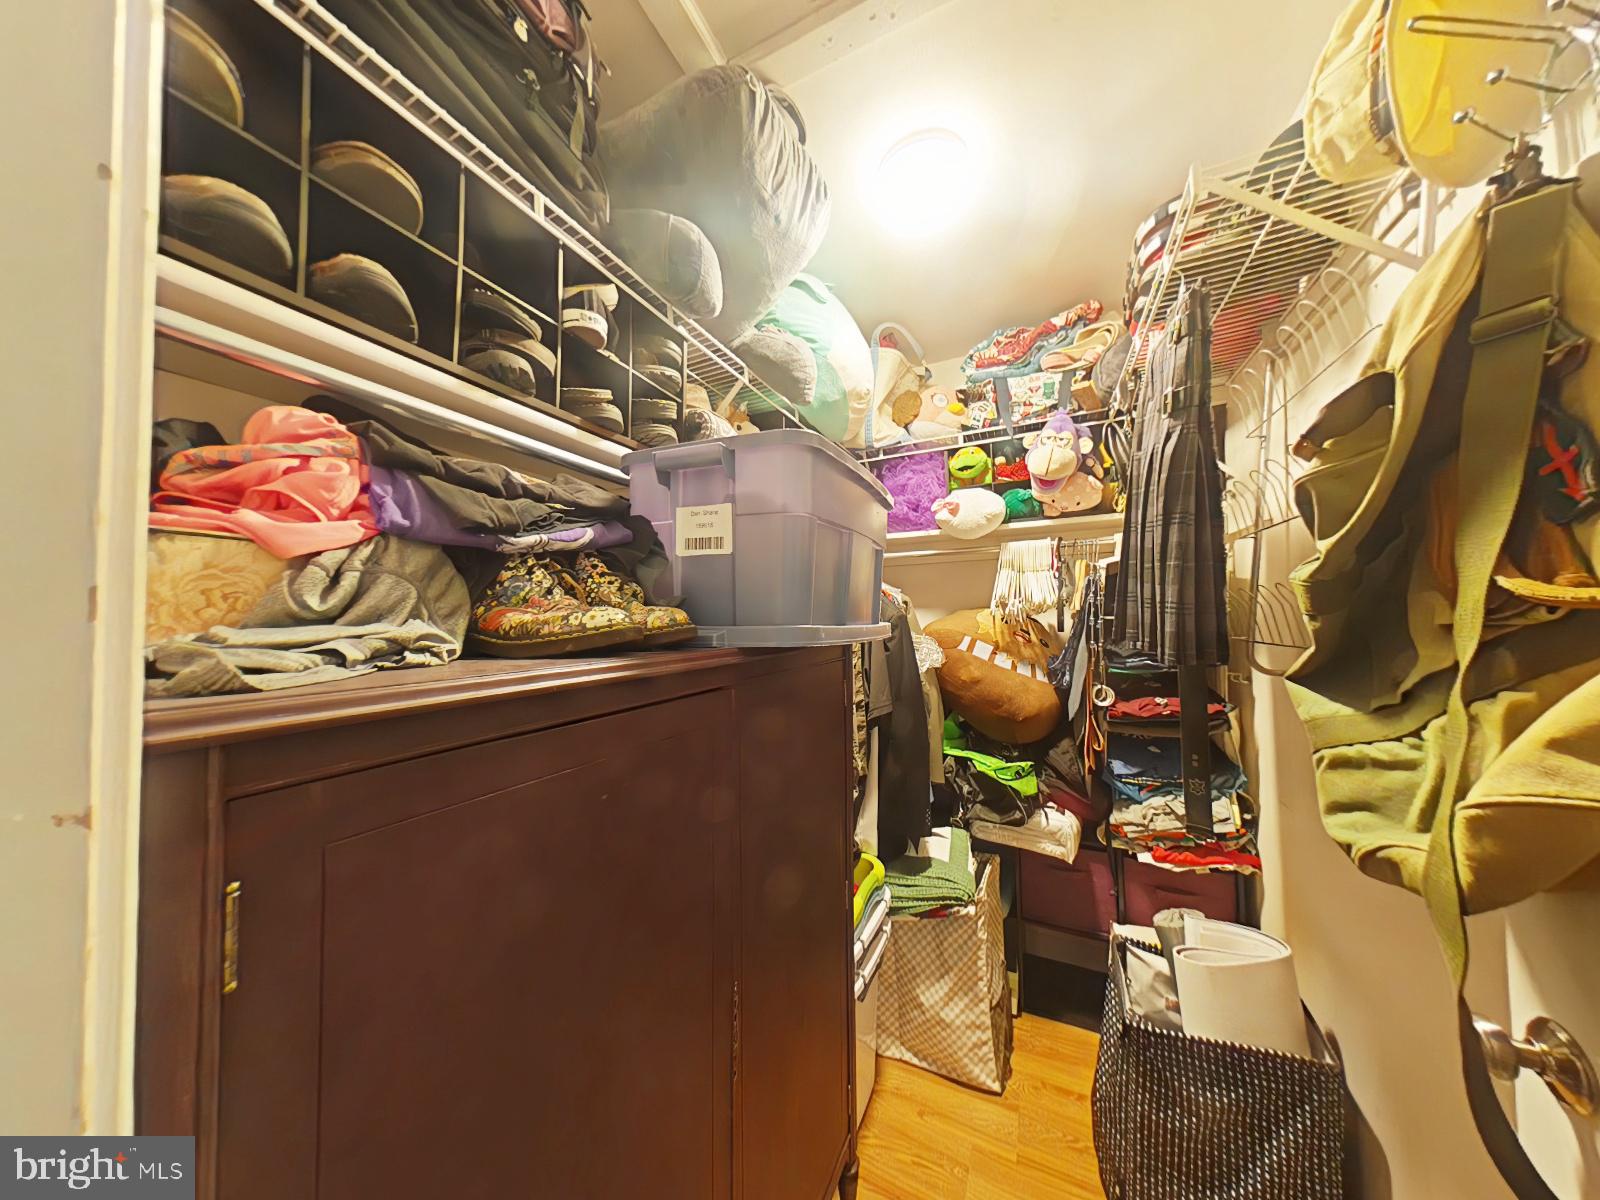
    Eat-in Kitchen, Walk-In Closet(s), Cathedral Ceiling(s)

  • Total Bedrooms

    3

  • Bathrooms

    2

  • 1/2 Bathrooms

    1

  • Above Grade Finished Area

    1540.0

  • Basement YN

    YES

  • Cooling YN

    YES

  • Cooling

    Central Air

  • Fireplace YN

    YES

  • Heating YN

    YES

  • Heating

    Natural Gas, Forced Air

  • Pet friendly

    N/A

Exterior

  • Garage

    No

  • Construction Materials

    Vinyl Siding, Aluminum Siding

  • Patio and Porch Features

    Deck

  • Pool

    No

  • Waterfront YN

    NO

Area & Lot

  • Lot Size(acres)

    0.08

  • Lot Size(square feet)

    3,317

  • Property Type

    Residential

  • Property Sub Type

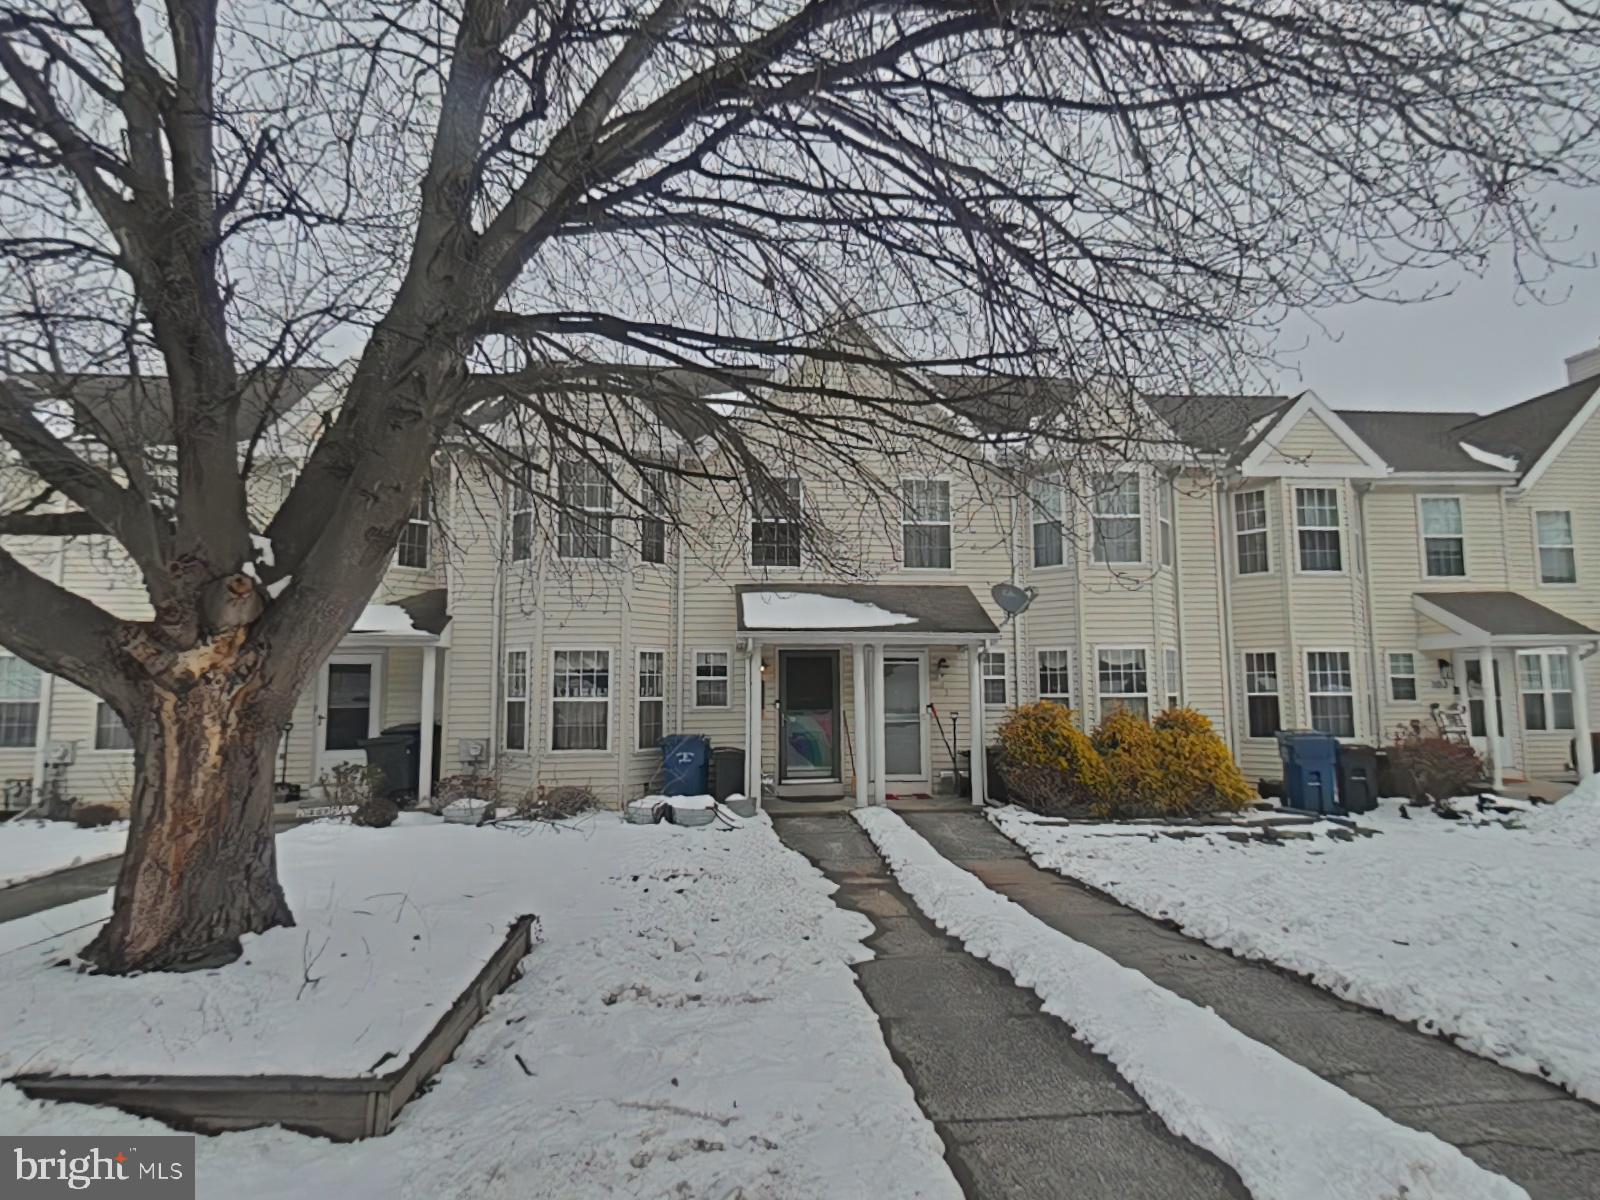
    Townhouse

  • Architectural Style

    Traditional

Price

  • Sales Price

    $250,000

  • Tax Amount

    $4,593

  • Financing Options

    USDA, Cash, Conventional, FHA, VA

  • Sq. Footage

    1,540

  • Price/SqFt

    $162

HOA

  • Association

    YES

  • Association Fee

    $75

  • Association Fee Frequency

    Monthly

  • Association Fee Includes

    N/A

Property Resources

  • Horse Property

    NO

School District

  • Elementary School

    N/A

  • Middle School

    N/A

  • High School

    N/A

Property Features

  • Foundation Details

    Concrete Perimeter

  • Senior Community YN

    NO

  • Sewer

    Public Sewer

  • Tax Lot

    0116

  • Water Source

    Public

Schedule a Showing

Showing scheduled successfully.

<
>
IN PERSON
VIA CHAT

What is 3 + 4 ?


Change time

Mortgage calculator

Estimate your monthly mortgage payment, including the principal and interest, property taxes, and HOA. Adjust the values to generate a more accurate rate.

Your payment

Principal and Interest:

$

Property taxes:

$

HOA fees:

$

Total loan payment:

$

Total interest amount:

$

Location

County

CHESTER

Elementary School

Middle School

High School

Listing Courtesy of Maria Maria Quattrone Quattrone, RE/MAX @ HOME

RealHub Information is provided exclusively for consumers' personal, non-commercial use, and it may not be used for any purpose other than to identify prospective properties consumers may be interested in purchasing. All information deemed reliable but not guaranteed and should be independently verified. All properties are subject to prior sale, change or withdrawal. RealHub website owner shall not be responsible for any typographical errors, misinformation, misprints and shall be held totally harmless.

Agent Theresa Kehler

Owner, President, Investment Property Advisor

Theresa Kehler

Call Theresa today to schedule a private showing.


* Listings on this website come from the FMLS IDX Compilation and may be held by brokerage firms other than the owner of this website. The listing brokerage is identified in any listing details. Information is deemed reliable but is not guaranteed. If you believe any FMLS listing contains material that infringes your copyrighted work please click here to review our DMCA policy and learn how to submit a takedown request.© 2024 FMLS.
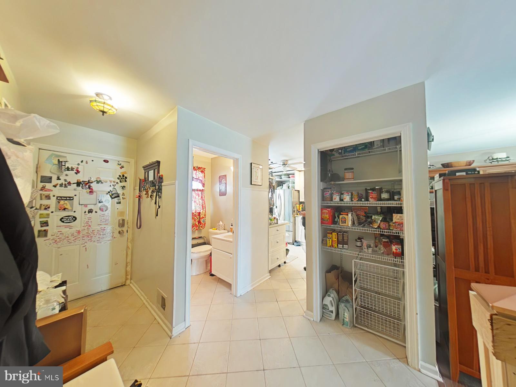
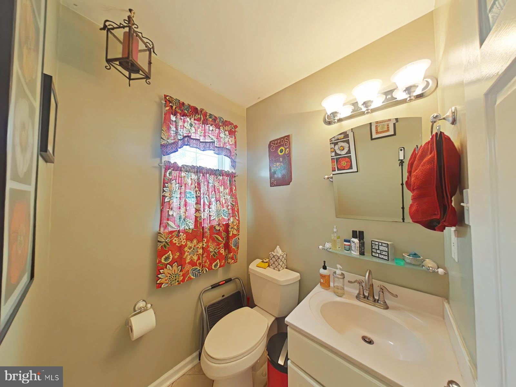
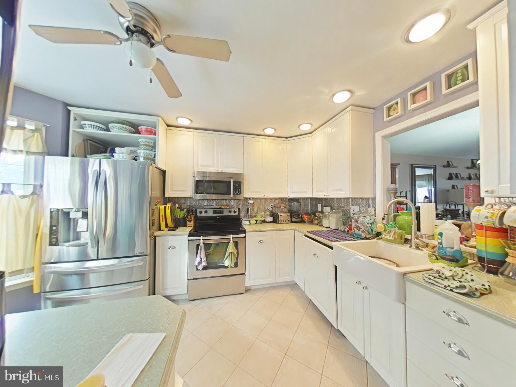
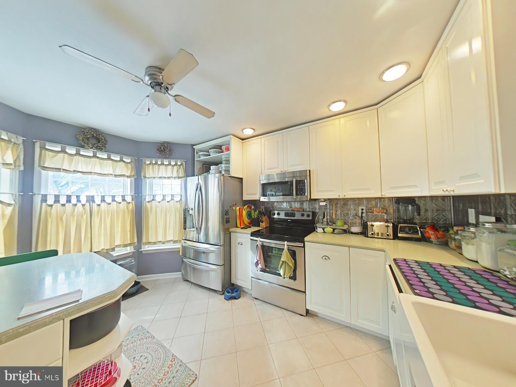
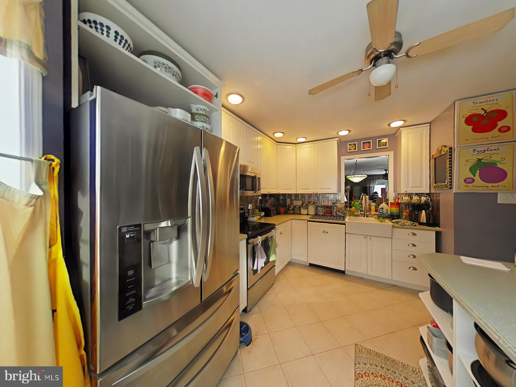
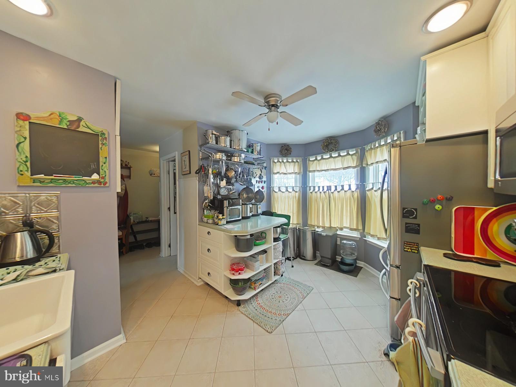
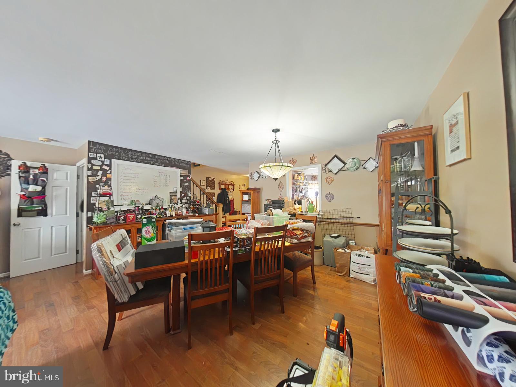
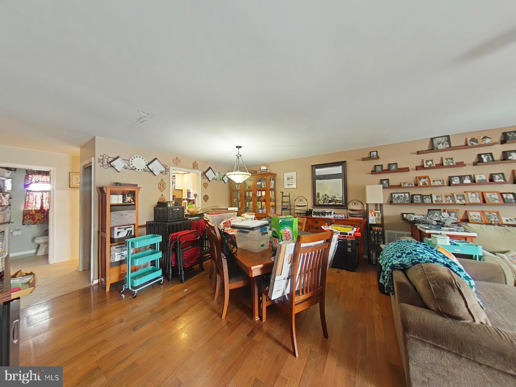
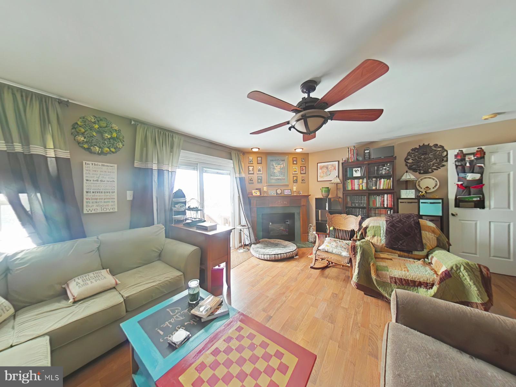
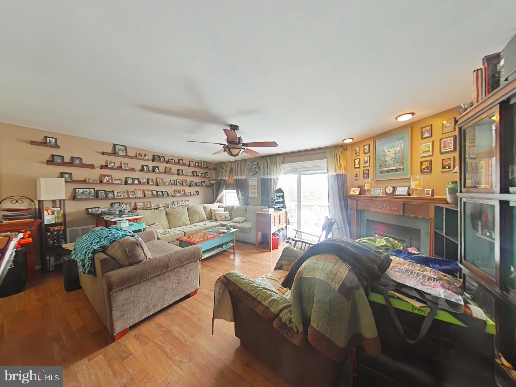
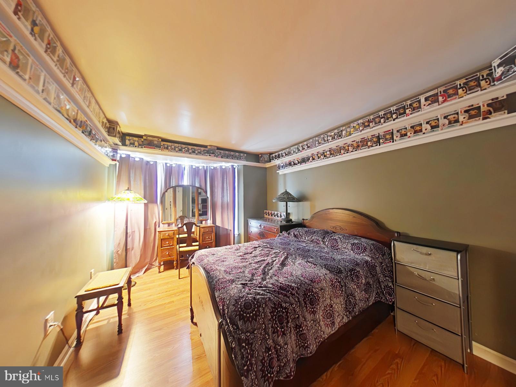
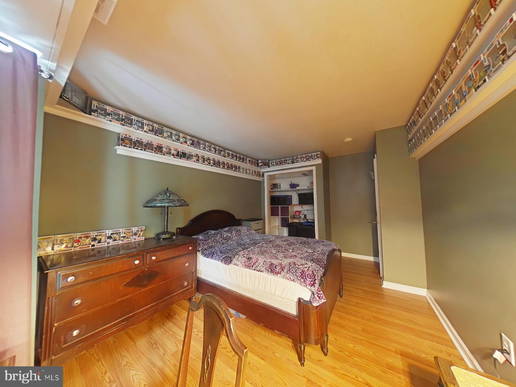
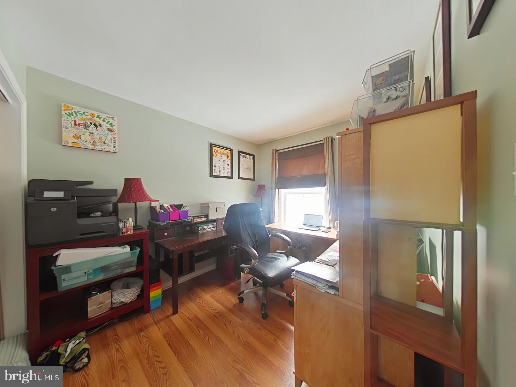
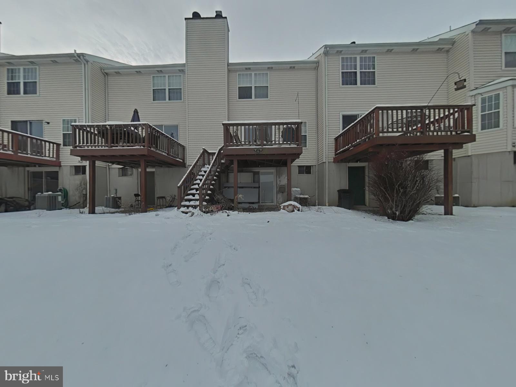
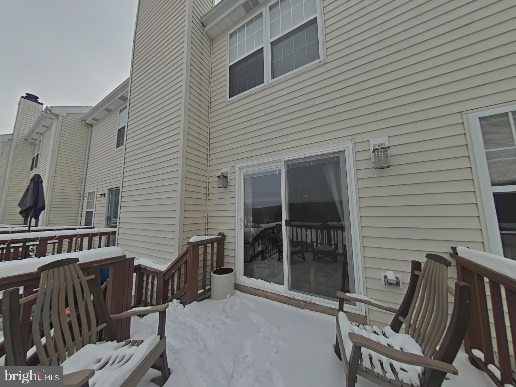
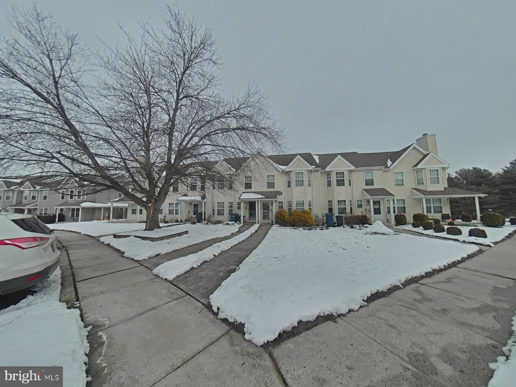
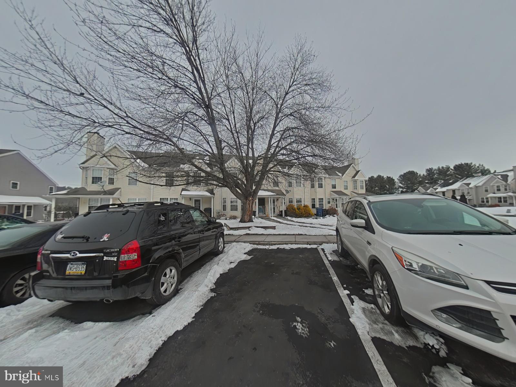
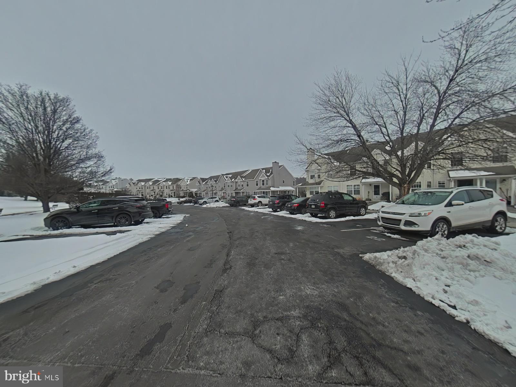
Step into the welcoming embrace of this townhouse, nestled in the sought-after community of Pomeroy. As you enter, a sense of space and openness envelops you. The foyer, powder room, and the eat-in kitchen boast stylish ceramic tile flooring, leading to a kitchen with a large bay window, abundant cabinets, and counter space. The dining and living room combination features newly added pergo flooring, a marble wood-burning fireplace, and surround sound, creating an inviting atmosphere. Slide open the doors to a spacious deck offering beautiful views of the picturesque Chester County countryside.

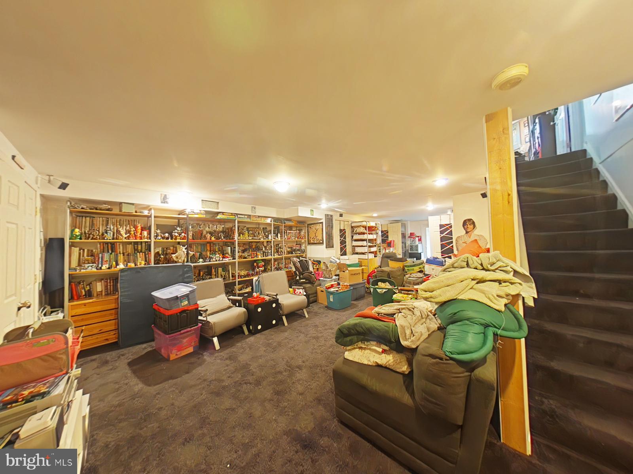
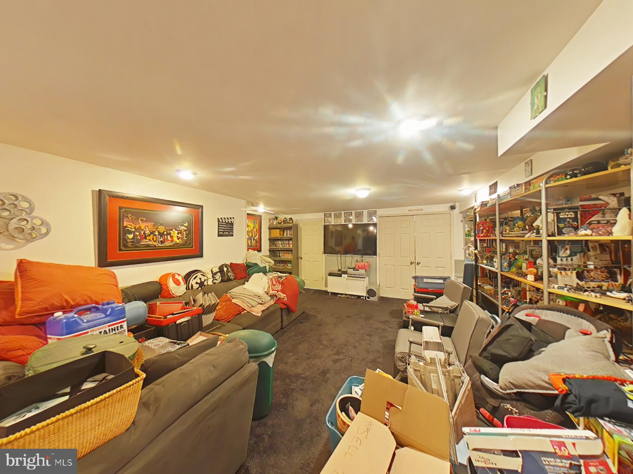
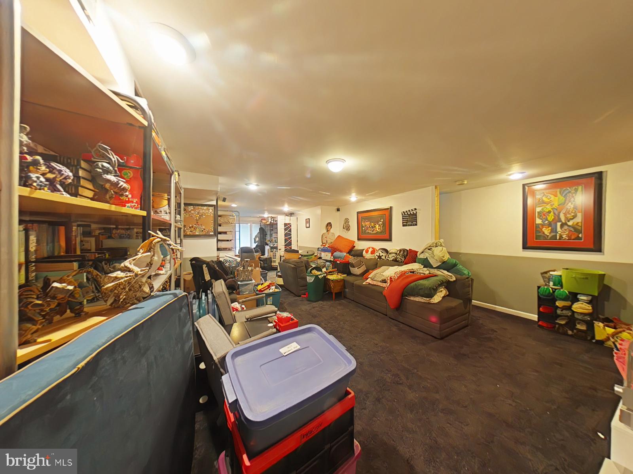
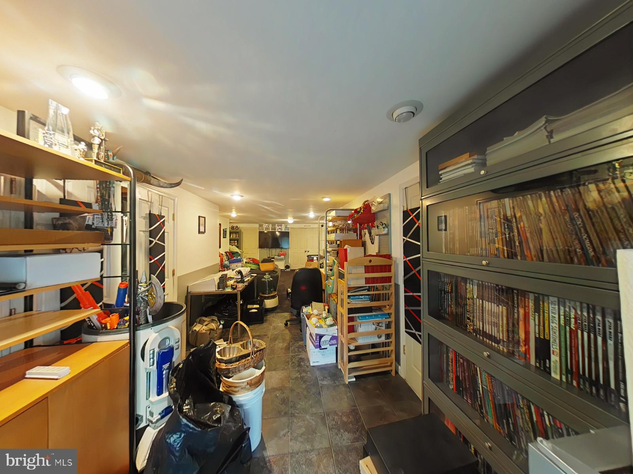
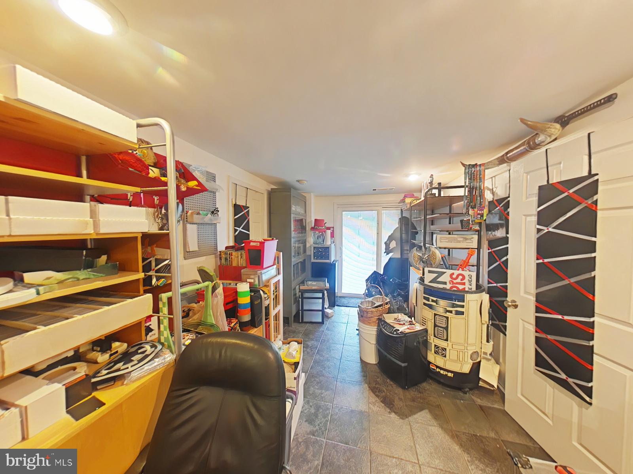
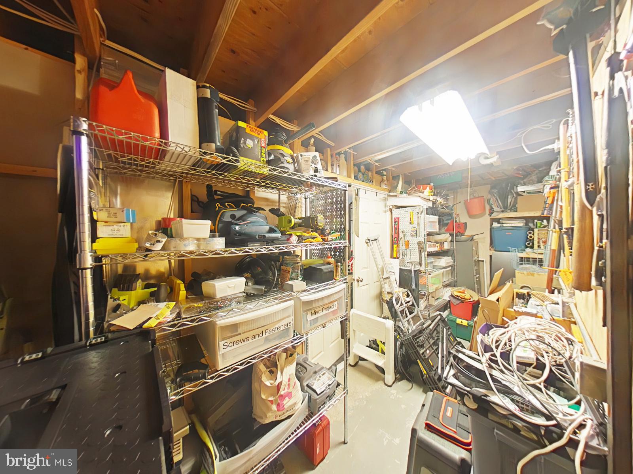
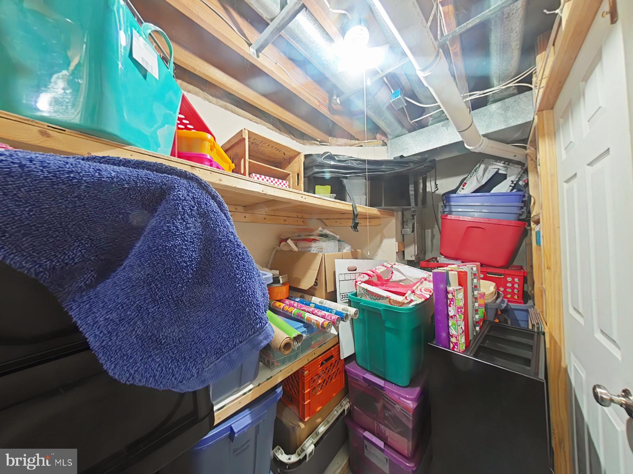
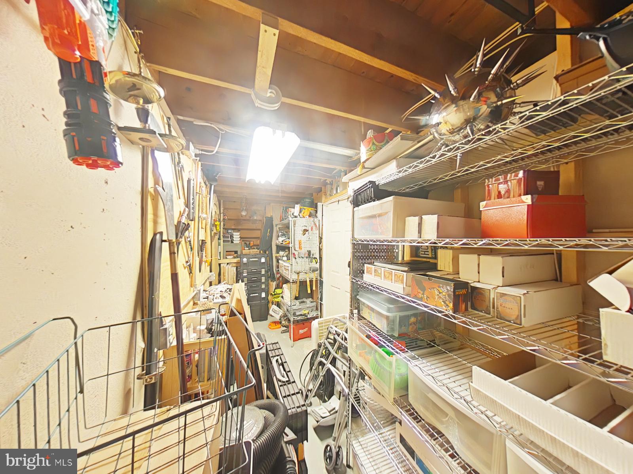
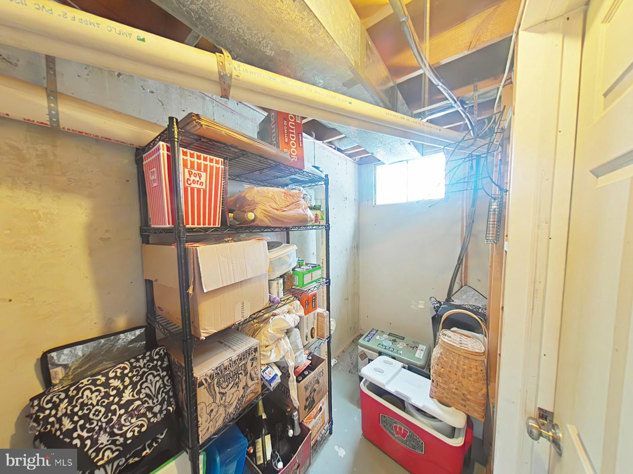
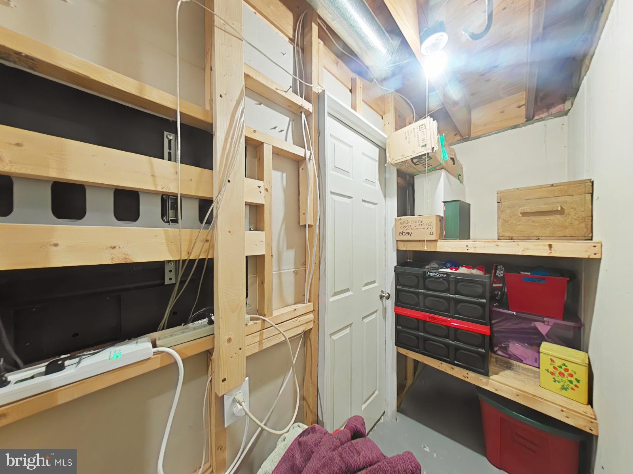
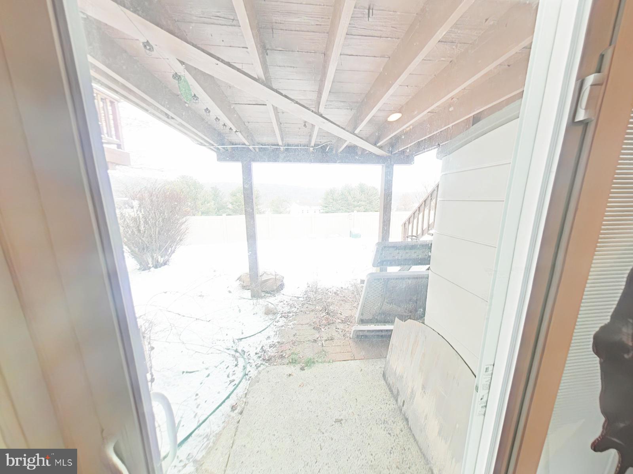
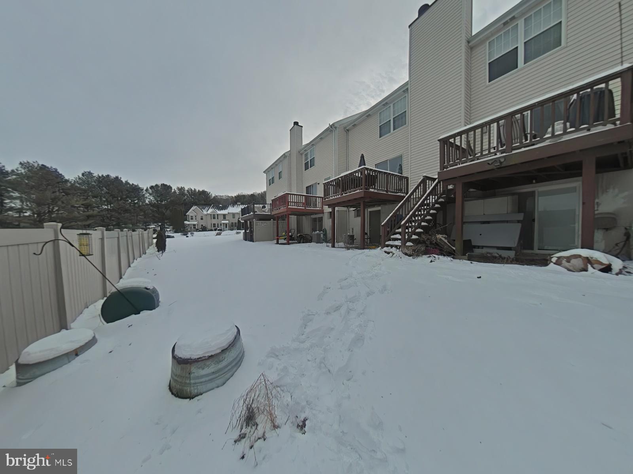
The finished walk-out basement is a versatile haven, providing ample storage and open spaces for both game tables and cozy sitting areas. Sliders open to a covered patio and shed, extending the living space into the charming backyard. 

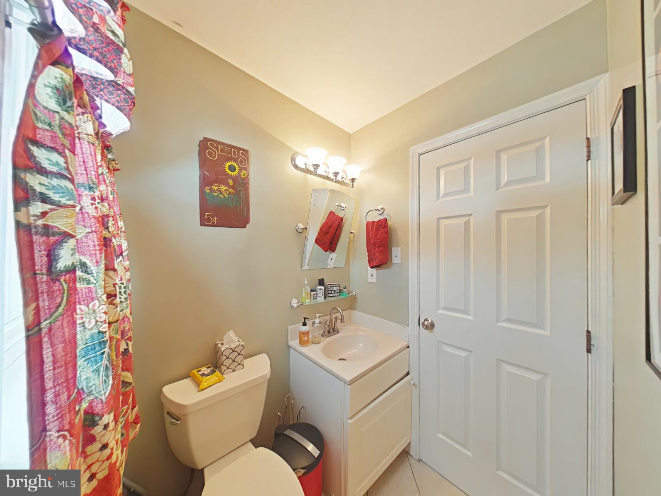
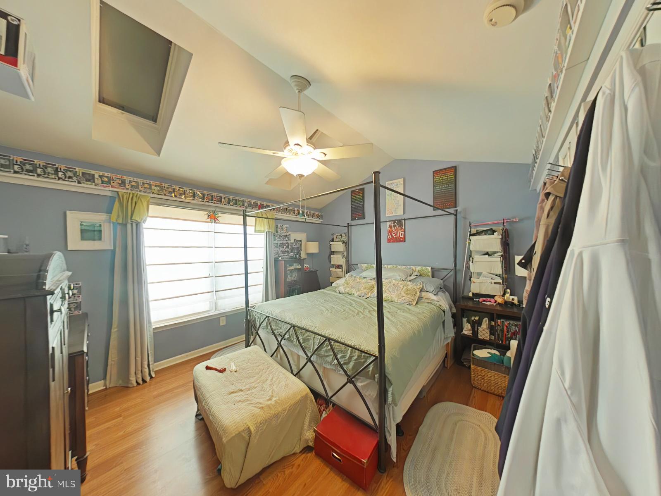
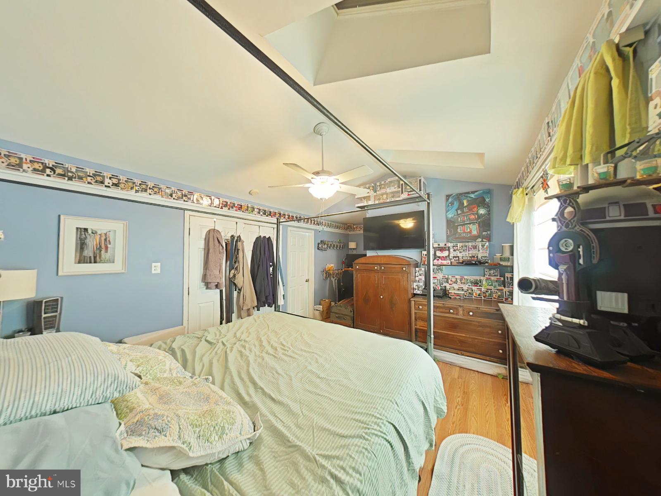
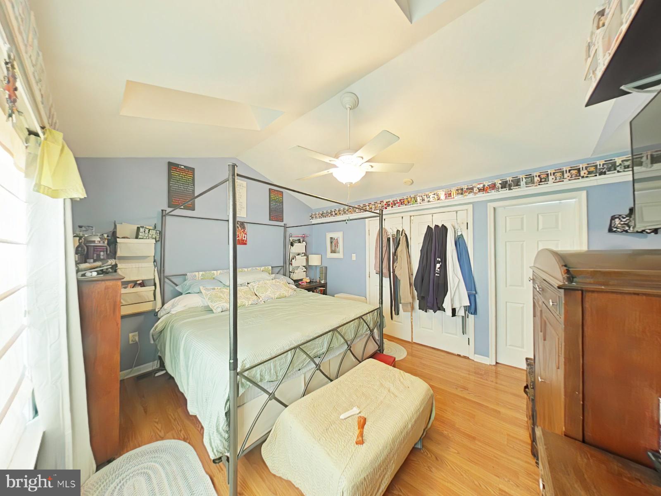
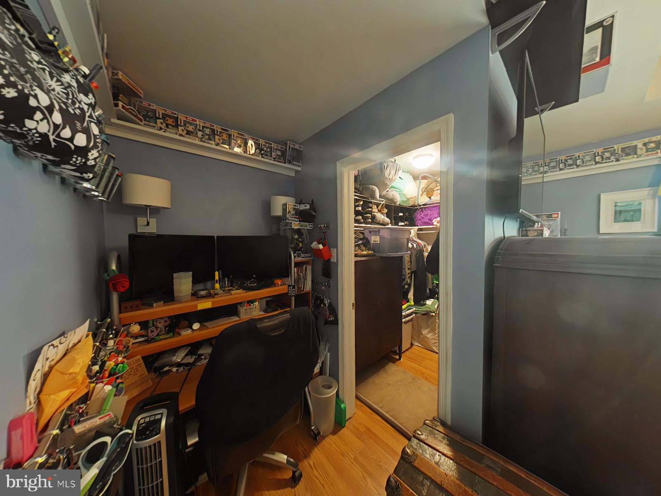
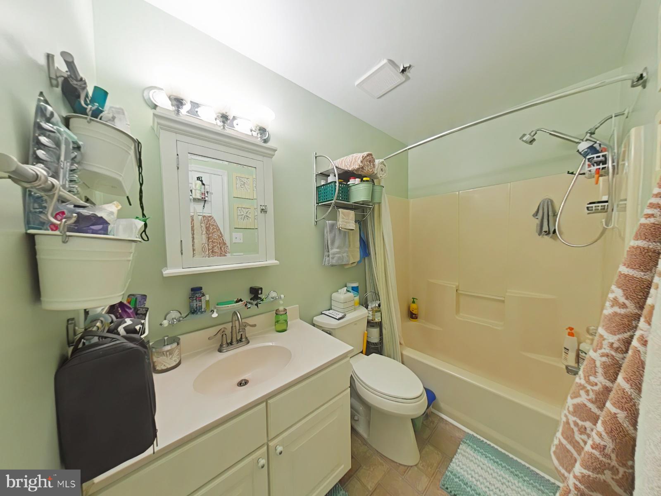
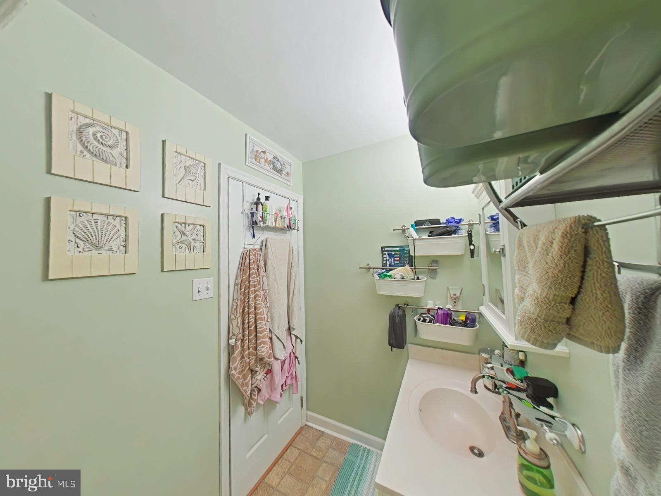
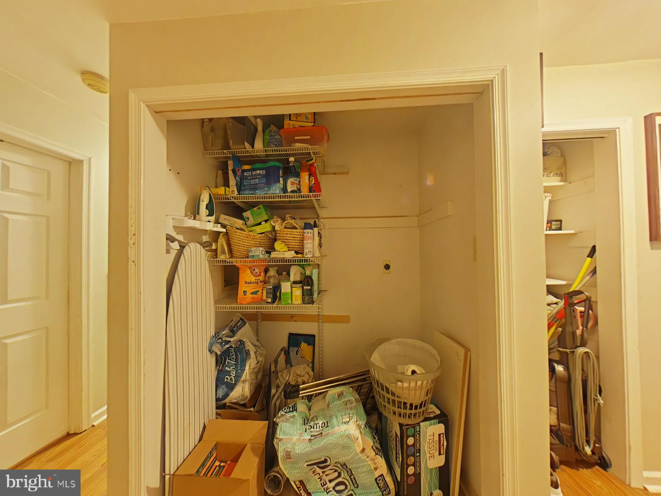
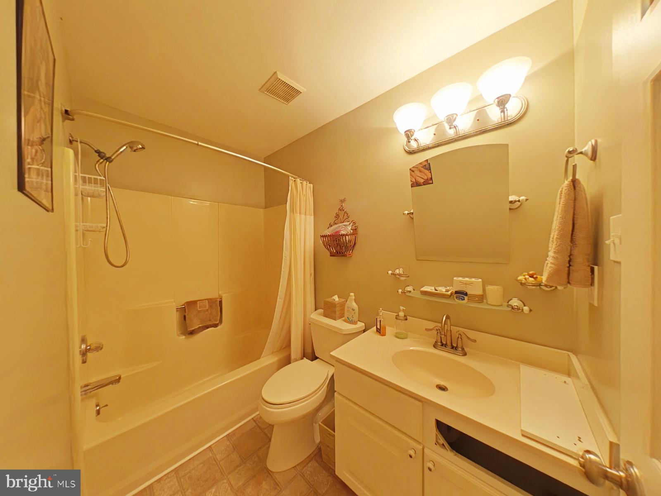
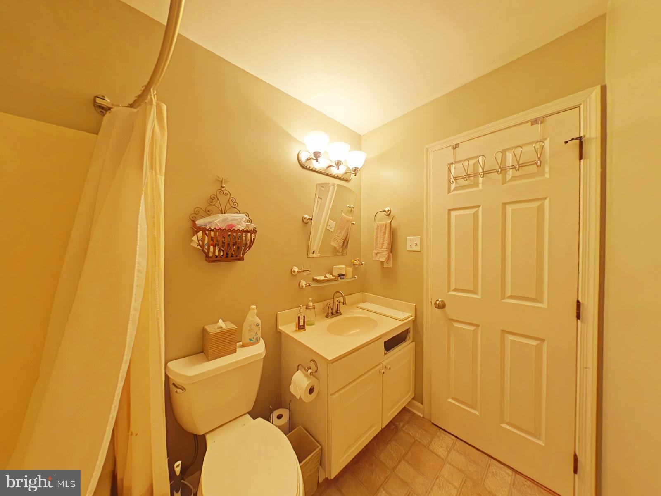
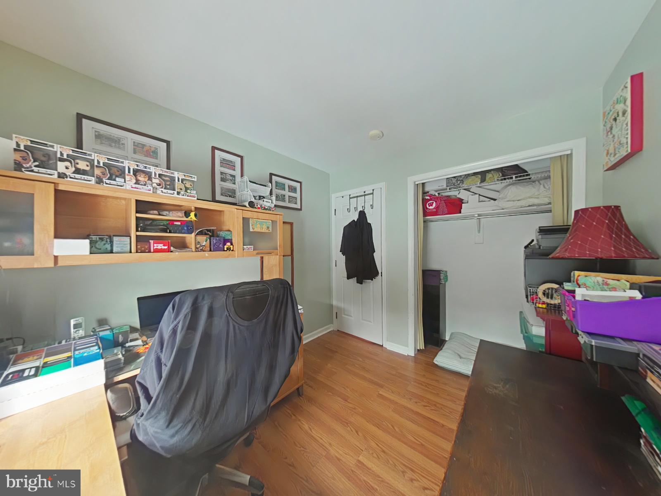
Ascend to the second floor, where the main bedroom awaits you with a vaulted ceiling adorned with skylights, a generously sized walk-in closet, and a beautiful bath. Two additional bedrooms and a hall bath complete this level, alongside convenient laundry facilities.

This home is a visual delight, combining practicality with charm.  Don't pass up the chance to experience the allure of this exceptional townhouse – your future home awaits!

Property qualifies for CRA program for a conventional loan with 3% down payment and no mortgage insurance.

107 PETERS COURT

Message successfully sent.

What would you like to know?

What is 3 + 4 ?

I agree to receive email communication and understand I can unsubscribe at any time.

I agree to be contacted by TNT Real Estate Solutions via call, email, and text for real estate services. To opt out, you can reply 'stop' at any time or reply 'help' for assistance. You can also click the unsubscribe link in the emails. Message and data rates may apply. Message frequency may vary. Privacy Policy

Related Properties

Unique opportunity featuring two separately addressed homes deeded together and being sold as one property! Whether you're an investor looking to expand your rental portfolio or an owner-occupant interested in house hacking, this property offers flexibility and income-producing potential. Live in one home while renting the other to help offset your monthly housing expenses, or rent both for two potential income streams. 243 Valley Road features 2 bedrooms and 1 full bathroom, along with both front and rear yard space. When occupied, the property rents for $1,600 per month plus utilities, with pets considered on a case-by-case basis.  245 Valley Road offers 2 bedrooms and 1 full bathroom, plus an additional first-floor room that provides flexible space for an office, den, playroom or other use. The home features electric heat, a front yard and a large backyard. Previous rent was $1,600 per month plus all utilities. The property is currently going through the eviction process and is expected to be delivered vacant, creating an especially convenient opportunity for an owner-occupant to move into one home while maintaining the other as a rental, or for an investor to select a new tenant and establish new lease terms.  Both properties offer street parking, and with only two homes situated along the road, there is typically ample parking available. With two individual homes, separate outdoor spaces and a combined previous rental income of $3,200 per month when fully occupied, this unique setup provides options for traditional investors and buyers looking to take advantage of a house-hacking strategy.
#PACT2134456

COATESVILLE

243- 245 E VALLEY ROAD

4 Beds

2 Baths

2,072 Sq.Ft.

$300,000

MLS#: PACT2134456
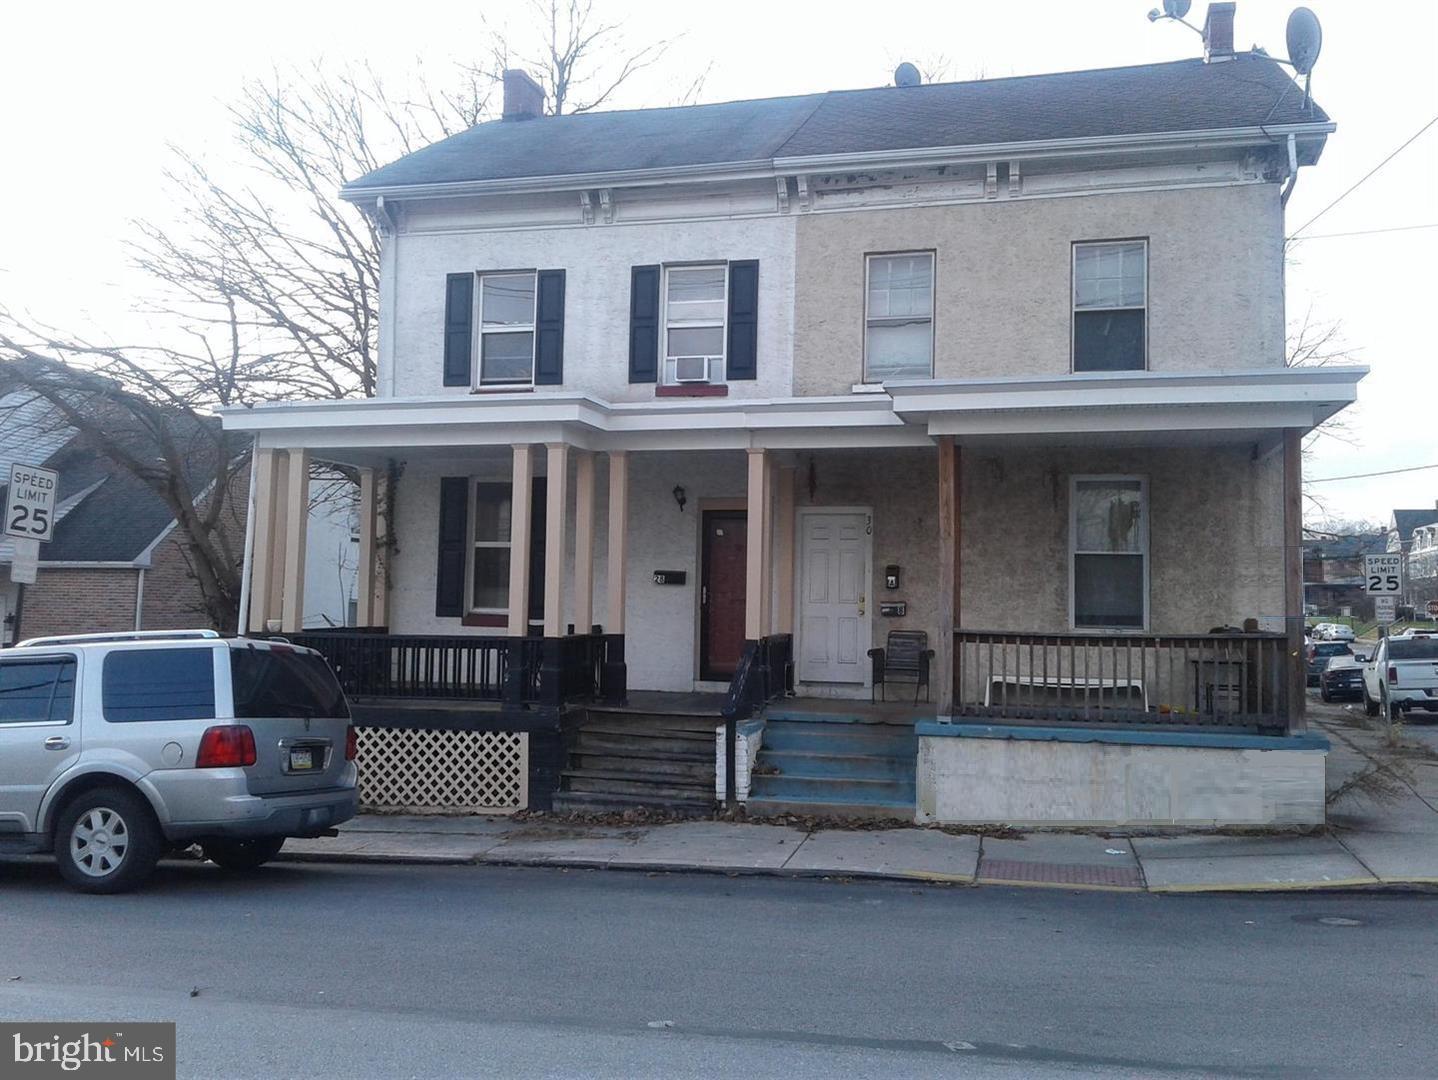
Very large 5-bedroom, 2 full bath, 3-story twin home. Beautiful modern kitchen. Hot air gas heat. This is a comfortable home with lots of room to spread out. Large, fenced yard.  Unfinished basement with outside access.  Full interior-repaint just completed.  Easy access to shopping, and downtown restaurants. Located on a quiet street along with Coatesville library, a church and next door to Chester County OIC.  If you are an investor, please note the Section 8 rent for a 4–bedroom house is $2,839 per month. Five large bedrooms here! Now vacant, easy to show.
#PACT2125944

COATESVILLE

28 N 5TH AVENUE

5 Beds

2 Baths

1,834 Sq.Ft.

$240,000

MLS#: PACT2125944

Welcome to 129 S. 3rd Avenue in Coatesville!  This charming semi-detached home offers plenty of character, comfortable living space, and the flexibility to make it your own.  
Step inside to a warm and inviting living room and dining room, both featuring hardwood floors that add timeless appeal.  The spacious eat-in kitchen provides plenty of room for everyday meals and entertaining, with granite tile countertops adding a nice touch of style and functionality.
The main level also features a convenient half bathroom with laundry area, along with a small mud room that offers a practical transition space for coats, shoes, and everyday essentials.
Upstairs, you will find three comfortable bedrooms and a full bathroom with a tub/shower combination.  The top level offers even more possibilities and could be transformed into a home office, game room, hobby space, or simply utilized for additional storage.
Outside, enjoy relaxing or welcoming guests from the large front porch, a wonderful spot to enjoy your morning coffee or unwind at the end of the day.  The rear of the property provides up to 4 off-street parking spaces, a valuable convenience.  The home is serviced by new Heat Pump Central Air HVAC Unit  and electric hot water.
With its new roof (installed in Year 2025),replacement windows, classic hardwood floors, spacious kitchen, three bedrooms, flexible third level, welcoming porch, and ample off-street parking, 129 S. 3rd Avenue is a home filled with possibilities and ready for its next chapter!
#PACT2135148

COATESVILLE

129 S 3RD AVENUE

3 Beds

1 Baths

1,360 Sq.Ft.

$225,000

MLS#: PACT2135148

SPACE, LOCATION & A BACKYARD YOU'LL LOVE! Welcome to 102 Nichols Avenue, where comfortable living, outdoor space, and convenience come together in one affordable Coatesville home. If you've been searching for a property that gives you room to enjoy both inside and out—without taking on an oversized home—this one deserves a spot at the top of your list. With approximately 1,300 square feet of living space, 3 bedrooms, 1.5 baths, a basement, off-street parking, rear deck, and a large backyard, there is a lot here to appreciate.  Step inside and you'll find a practical layout designed for everyday living. Natural light fills the living areas, while the separate dining area provides a comfortable place for meals, gatherings, or entertaining. From the dining area, enjoy direct access to the rear deck, making it easy to take the party outside or simply step out and relax after a long day. The three bedrooms provide flexibility for family, guests, a home office, hobby room, or whatever best fits your lifestyle.  But the outdoor space may be what really gets your attention! The large backyard offers plenty of room for summer cookouts, entertaining friends and family, gardening, pets, recreation, or simply enjoying your own outdoor retreat. Mature trees add to the setting, while the elevated rear deck overlooks the yard and provides the perfect spot for grilling, outdoor dining, morning coffee, or relaxing on a warm evening. Additional outdoor storage gives you convenient space for tools, lawn equipment, bicycles, and seasonal items.  Looking for even more usable space? The basement provides substantial additional room for storage and offers possibilities for a workshop, exercise area, recreation space, or other uses depending on your needs and vision. A dedicated laundry area adds another layer of everyday convenience.  And don't overlook the LOCATION! Enjoy a residential setting while remaining convenient to shopping, restaurants, schools, everyday services, major roadways, and destinations throughout Coatesville and Chester County. It's the type of location that allows you to enjoy your neighborhood while keeping the necessities of everyday life within easy reach.  Whether you're purchasing your first home, looking for more outdoor space, or simply searching for a property where you can add your own personal touches, 102 Nichols Avenue offers an exciting opportunity. Come see the space, walk the backyard, step onto the deck, and imagine making it your own. Schedule your private showing today!
#PACT2132688

COATESVILLE

102 NICHOLS AVENUE

3 Beds

1 Baths

1,276 Sq.Ft.

$299,900

MLS#: PACT2132688
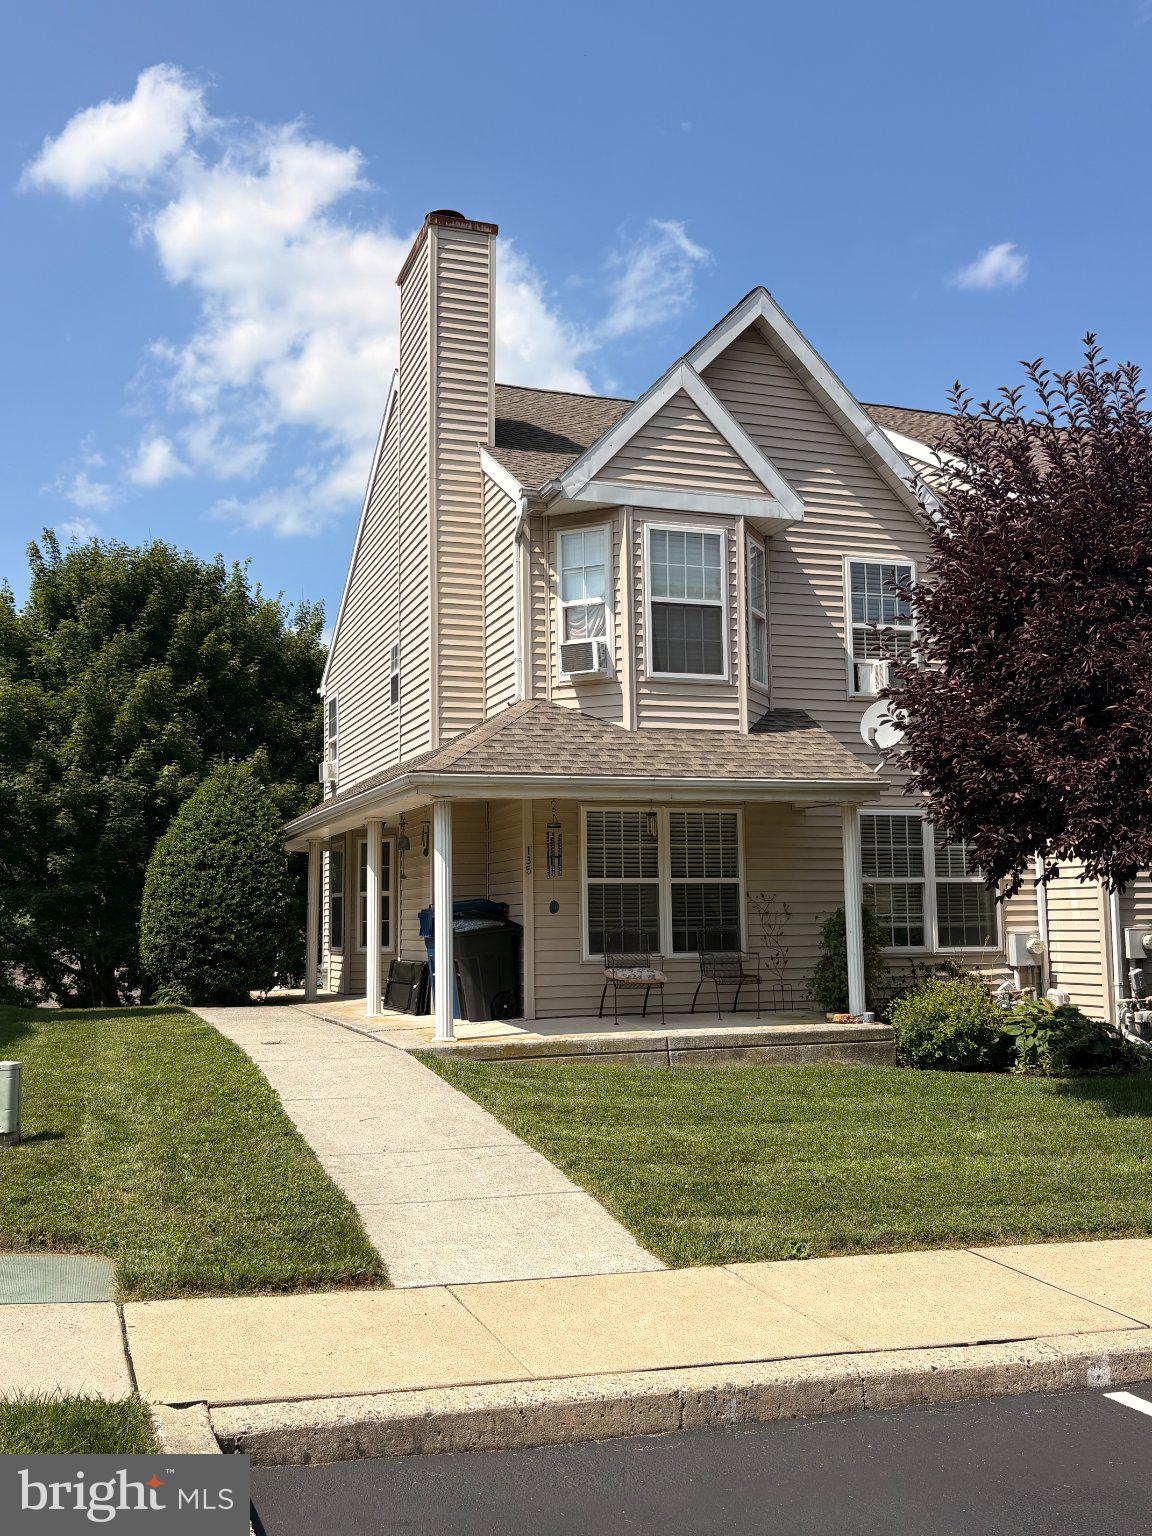
Welcome to this 3-bedroom, 2 full bath, 1 half bath end-unit townhome in Valley Crossing. The main level features a spacious living room, dining room, and kitchen, with access to a deck overlooking the backyard. A wrap around front patio provides additional outdoor space for relaxing.

Recent updates include new carpet on the stairs and hallway, along with fresh paint in the main living areas. The unfinished walkout basement offers excellent potential to create additional living space, a recreation room, or a home office.

This home has been well lived in and offers a great opportunity for a new owner to add their personal touches and make it their own. Central air system does not work. Home is being sold in 'as-is condition'.
#PACT2131434

COATESVILLE

135 PETERS COURT

3 Beds

2 Baths

1,540 Sq.Ft.

$280,000

MLS#: PACT2131434
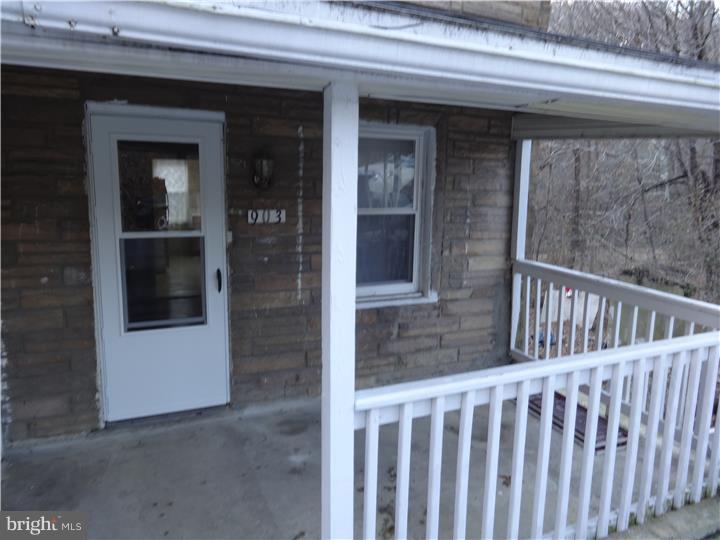
Seller is looking for 903, 905, 911 and 913 to all be sold together. Here is your chance to own affordable investment properties right here in Valley Township! This  property is one of four available properties.  3 of the 4 units are currently leased, generating monthly income. This home is a 2 UNIT with a one bedroom, 1 bath UNIT on the lower level, with a lare shed rented for $1100 per month.  The 2nd UNIT is a 2 bedroom, living room and kitchen on the main floor, upstairs, two bedrooms share a hall bath rented for $1200 per month.  There is ample parking, a large rear yard, backing up to the creek, cozy front porch on a quiet dead end street, no through traffic. Conveniently situated near restaurants, stores, parks, major roadways and much more.  Check it out!
#PACT2107808

COATESVILLE

903 WAGONTOWN ROAD

3 Beds

2 Baths

1,500 Sq.Ft.

$225,000

MLS#: PACT2107808

Sweet house in the Westwood area in Valley Township. Walk up to an inviting front porch. Then enter into a large living room that has plenty of room for a dining table. Adjoining this room is the kitchen. In the rear there is a heated mudroom/laundry room with outside entrance to a nice rear yard which includes a shed. Back in the house there are two bedrooms and a full spacious bath on this level. On the second level there is a large bedroom with plenty of attic storage. The high ceilings give a great feel to this house. Great alternative to a townhome or twin and close to everything. Move in ready!
#PACT2134132

COATESVILLE

35 S PARK AVENUE

3 Beds

1 Baths

1,267 Sq.Ft.

$234,900

MLS#: PACT2134132

Charming well Maintained Victorian style home located at a short distance to major roads, public transportation, shopping, dining and entertainment.
This beautiful house features two separate basements, one gains access from the backyard, the other from inside the house. The living room and dining room present an open layout plan featuring beautiful  hardwood floors. This house has a large kitchen with laundry space and an opening to the great room, perfect for gatherings  with  family and friends.
The first floor also has a full size bathroom, access to the backyard and  deck.
The second floor features the primary bedroom along with two additional bedrooms with ample size closet spaces and a full bathroom.
In addition to on street parking, this property offers additional parking  spaces  in the backyard which can be accessed  via Star Alley.
#PACT2133156

COATESVILLE

114 CHESTER AVENUE

3 Beds

2 Baths

1,568 Sq.Ft.

$287,500

MLS#: PACT2133156

New on site 4 days ago
Welcome to 50 Oak St, a spacious 4-bedroom, 2-full-bath home featuring a traditional floor plan, hardwood floors, and higher ceilings throughout the main floor that create a bright and airy feel. The layout offers comfortable living spaces with plenty of room for bedrooms, a home office, guests, or whatever best fits your needs. A detached one-car garage provides convenient off-street parking and additional storage. The home offers a great combination of layout and character, with opportunities to add your own personal touches and make the space truly your own. Whether you're looking for a home with room to grow, a property you can personalize over time, or an opportunity to add to your rental portfolio, 50 Oak St offers flexibility and potential for its next owner.
#PACT2136368

COATESVILLE

50 OAK STREET

4 Beds

2 Baths

1,573 Sq.Ft.

$200,000

MLS#: PACT2136368

Send a message

Message successfully sent.

Your message

What is 3 + 4 ?

Reason for contacting?

I agree to receive email communication and understand I can unsubscribe at any time.

I agree to be contacted by TNT Real Estate Solutions via call, email, and text for real estate services. To opt out, you can reply 'stop' at any time or reply 'help' for assistance. You can also click the unsubscribe link in the emails. Message and data rates may apply. Message frequency may vary. Privacy Policy

Sign Out

Virtual Assistant

Would you like to take the next step with this property? We can help you schedule a showing or virtual tour, or send you more details.

Yes, I would like more information.

Thank You for Your Reply, One of Our Agents will contact you as soon as possible

No, maybe later.

Thank you, you can always contact me via email, phone number or through the contact form.

Realhub AI

Lucy - Your AI-Powered Realtor

Update Your Temporary Password

Personalize your search

Enter your email and we'll notify you immediately when new listings match what you're looking for.

or enter email address

Already have an account ? Login here

Continue your home search

I agree to receive communications and understand I can unsubscribe at any time.

I agree to be contacted by TNT Real Estate Solutions via call, email, and text for real estate services. To opt out, you can reply 'stop' at any time or reply 'help' for assistance. You can also click the unsubscribe link in the emails. Message and data rates may apply. Message frequency may vary. Privacy Policy

Already have an account ? Login here

We use cookies

We use cookies primarily for analytics to enhance your experience. By accepting, you agree to our use of these cookies. You can manage your preferences or learn more about our cookies policy.