
Property
Beds
6
Full Baths
4
1/2 Baths
1
Year Built
1805
Sq.Footage
7,447
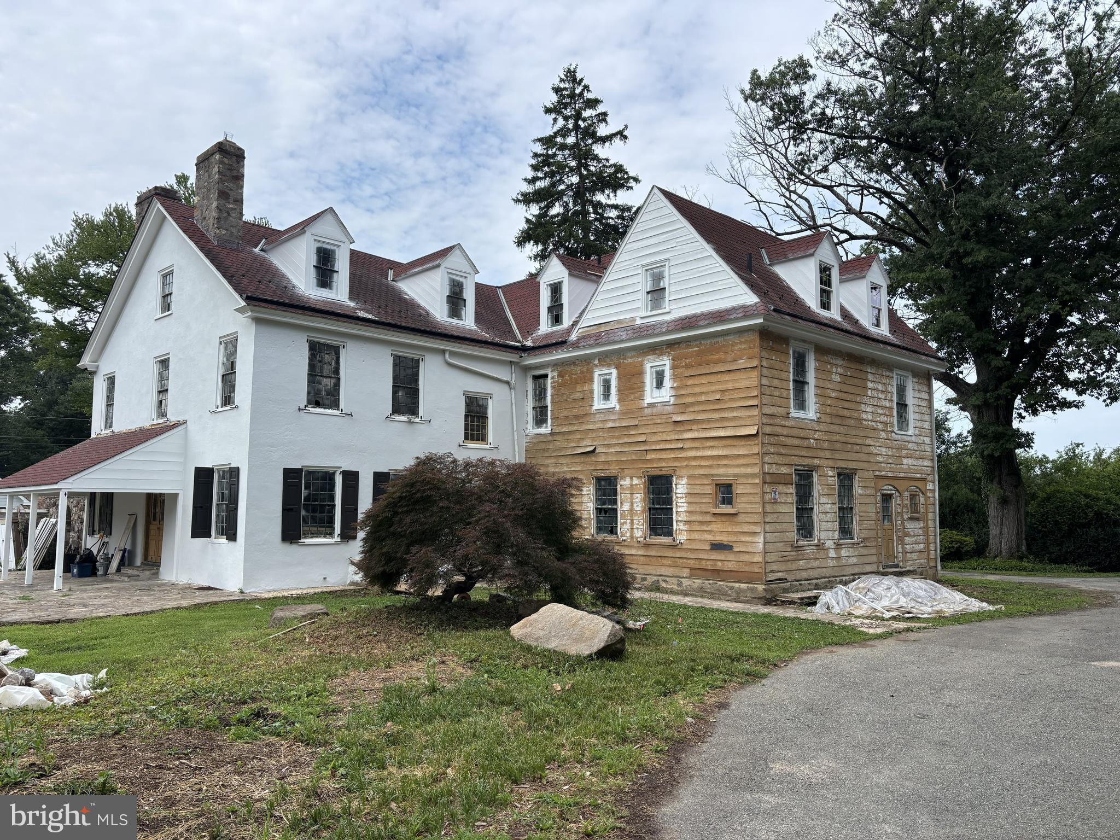
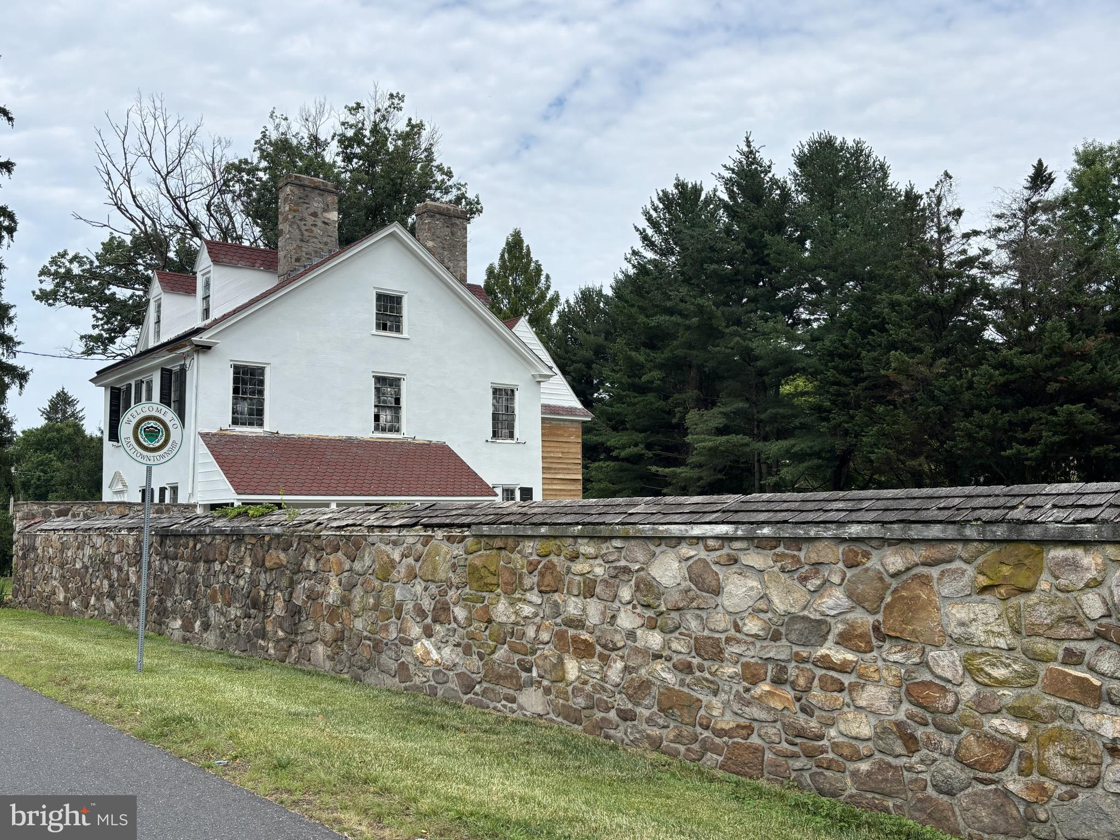
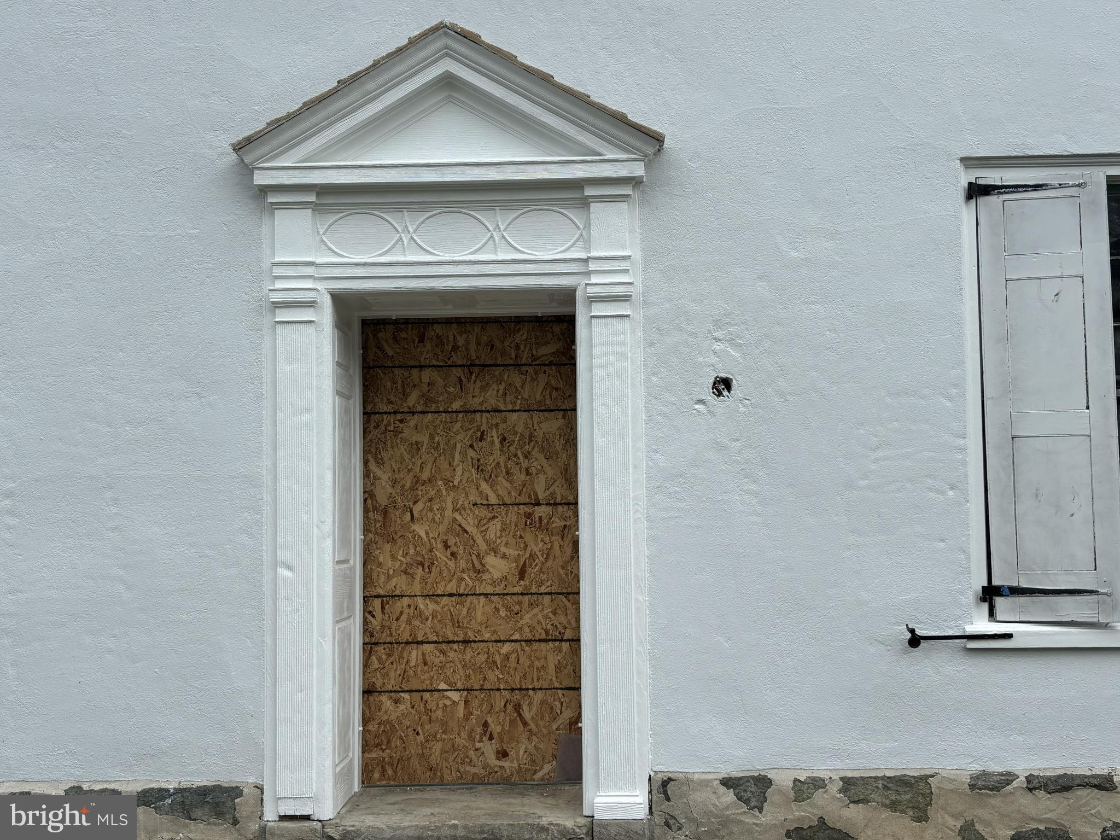
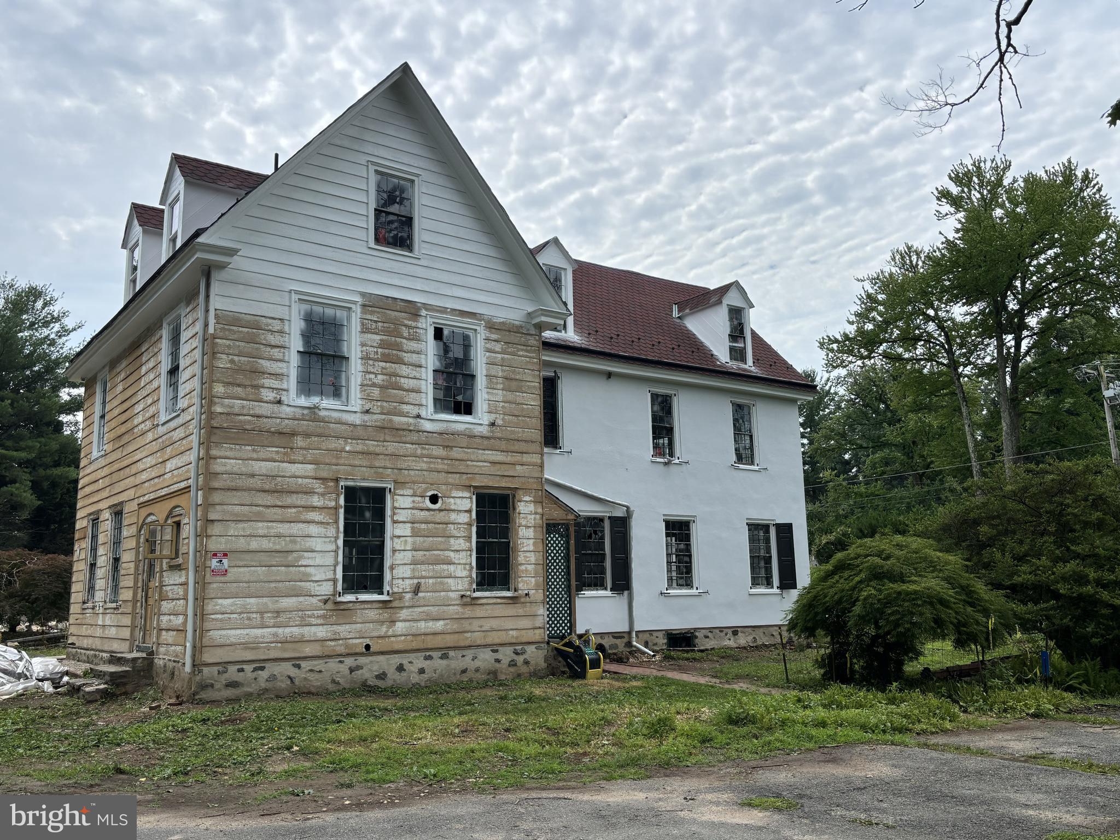
Prime development opportunity in the heart of Devon, within the Tredyffrin-Easttown School District. Set on 1.3 prime acres, this historic structure dates back to the 1800s and was originally the Lamb Tavern. Fully permitted with plans by Warren Claytor Architects for a three-car garage and a potential six-plus bedroom, four-and-a-half bath residence, the property has been stripped to the studs. Most interior walls have been removed, creating a complete and total blank slate in need of a 100% top-to-bottom renovation. This is a rare opportunity to reimagine a significant historic structure on a premier Main Line lot. Architectural elements include high ceilings, deep windowsills, and a prominent central staircase, preserving the character of the original building while allowing for a modern luxury rebuild. Plans are available by Warren Claytor Architects. Prep work is continuing, and the price will increase as value is added to the property. This is an active construction site requiring substantial work throughout. Agents and buyers enter at their own risk Exercise extreme caution—there are gaps in the flooring and weak, unstable areas throughout the structure. For sophisticated, experienced buyers only. Tremendous potential.
Features & Amenities
Interior
-
Total Bedrooms
6
-
Bathrooms
4
-
1/2 Bathrooms
1
-
Above Grade Finished Area
7447.0
-
Basement YN
YES
-
Cooling YN
NO
-
Cooling
None
-
Fireplace YN
YES
-
Heating YN
YES
-
Heating
None
-
Pet friendly
N/A
Exterior
-
Garage
No
-
Construction Materials
Stucco, Wood Siding
-
Parking
Driveway
-
Pool
No
-
Waterfront YN
NO
Area & Lot
-
Lot Size(acres)
1.3
-
Lot Size(square feet)
56628.0
-
Property Type
Residential
-
Property Sub Type
Single Family Residence
-
Architectural Style
Traditional
Price
-
Sales Price
$1,250,000
-
Tax Amount
$12,506
-
Sq. Footage
7, 447
-
Price/SqFt
$167
HOA
-
Association
No
School District
-
Elementary School
N/A
-
Middle School
N/A
-
High School
N/A
Property Features
-
New Construction
NO
-
Foundation Details
Stone
-
Senior Community YN
NO
-
Sewer
Public Sewer
-
Tax Lot
0042
-
Water Source
Public
Schedule a Showing
Showing scheduled successfully.
Mortgage calculator
Estimate your monthly mortgage payment, including the principal and interest, property taxes, and HOA. Adjust the values to generate a more accurate rate.
Your payment
Principal and Interest:
$
Property taxes:
$
HOA fees:
$
Total loan payment:
$
Total interest amount:
$
Location
County
CHESTER
Elementary School
Middle School
High School
Listing Courtesy of John Collins , RE/MAX Main Line - Devon
RealHub Information is provided exclusively for consumers' personal, non-commercial use, and it may not be used for any purpose other than to identify prospective properties consumers may be interested in purchasing. All information deemed reliable but not guaranteed and should be independently verified. All properties are subject to prior sale, change or withdrawal. RealHub website owner shall not be responsible for any typographical errors, misinformation, misprints and shall be held totally harmless.

Owner, Chief Executive Officer, Portfolio Advisor
Nick Polinchock
Call Nick today to schedule a private showing.

* Listings on this website come from the FMLS IDX Compilation and may be held by brokerage firms other than the owner of this website. The listing brokerage is identified in any listing details. Information is deemed reliable but is not guaranteed. If you believe any FMLS listing contains material that infringes your copyrighted work please click here to review our DMCA policy and learn how to submit a takedown request.© 2024 FMLS.
Related Properties
DEVON
975 S WATERLOO ROAD
5 Beds
4 Baths
5,245 Sq.Ft.
$1,500,000
MLS#: PACT2100134
